Two+story, View Lot House Plans

389
Plan Results
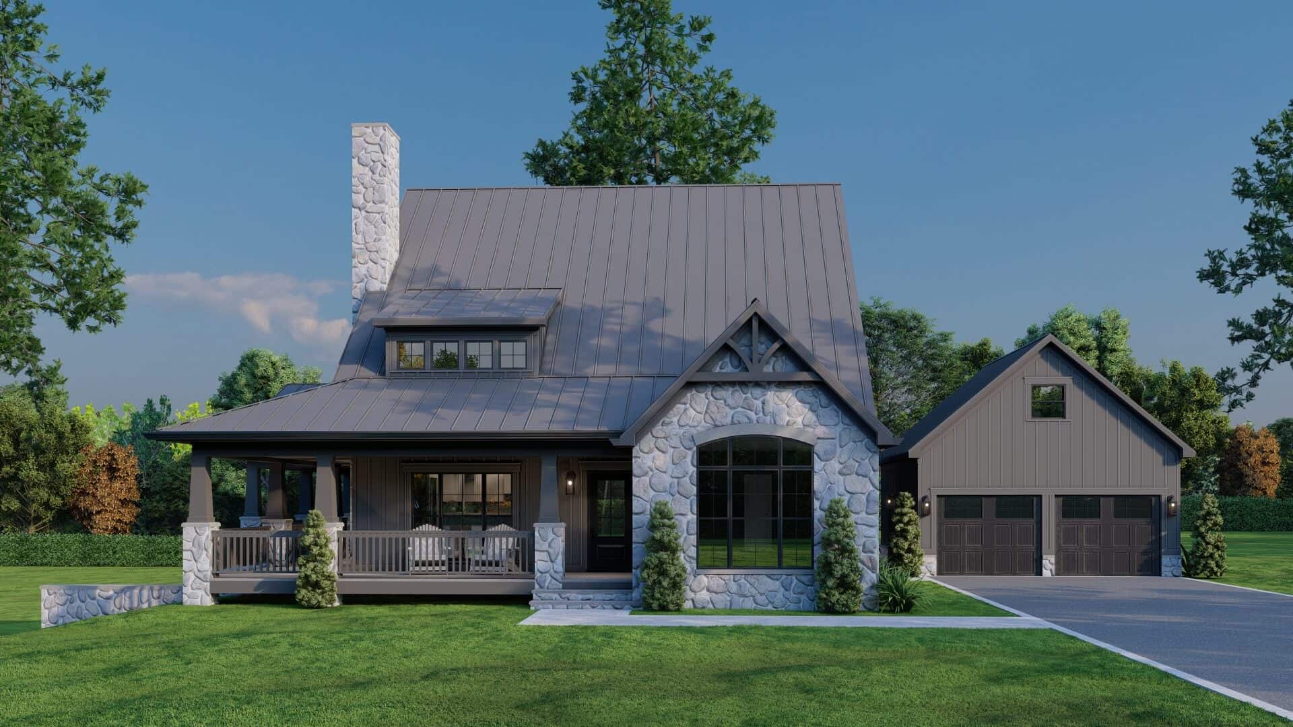
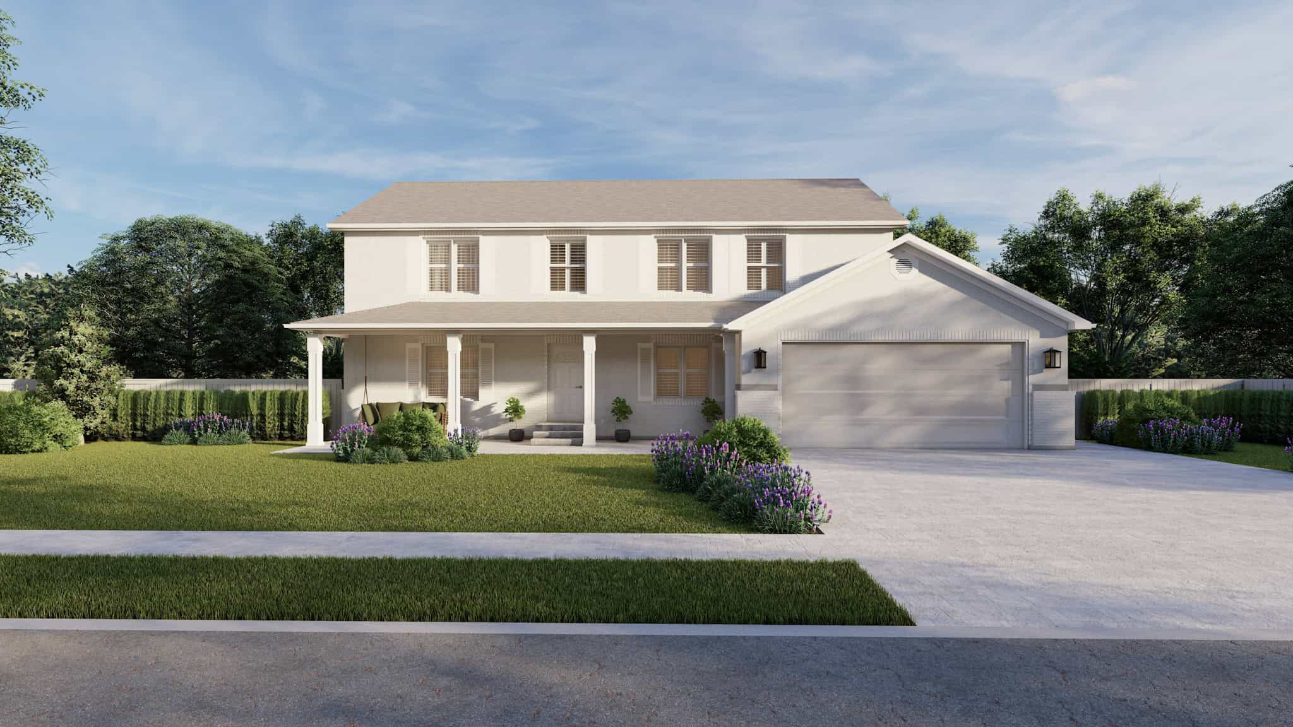
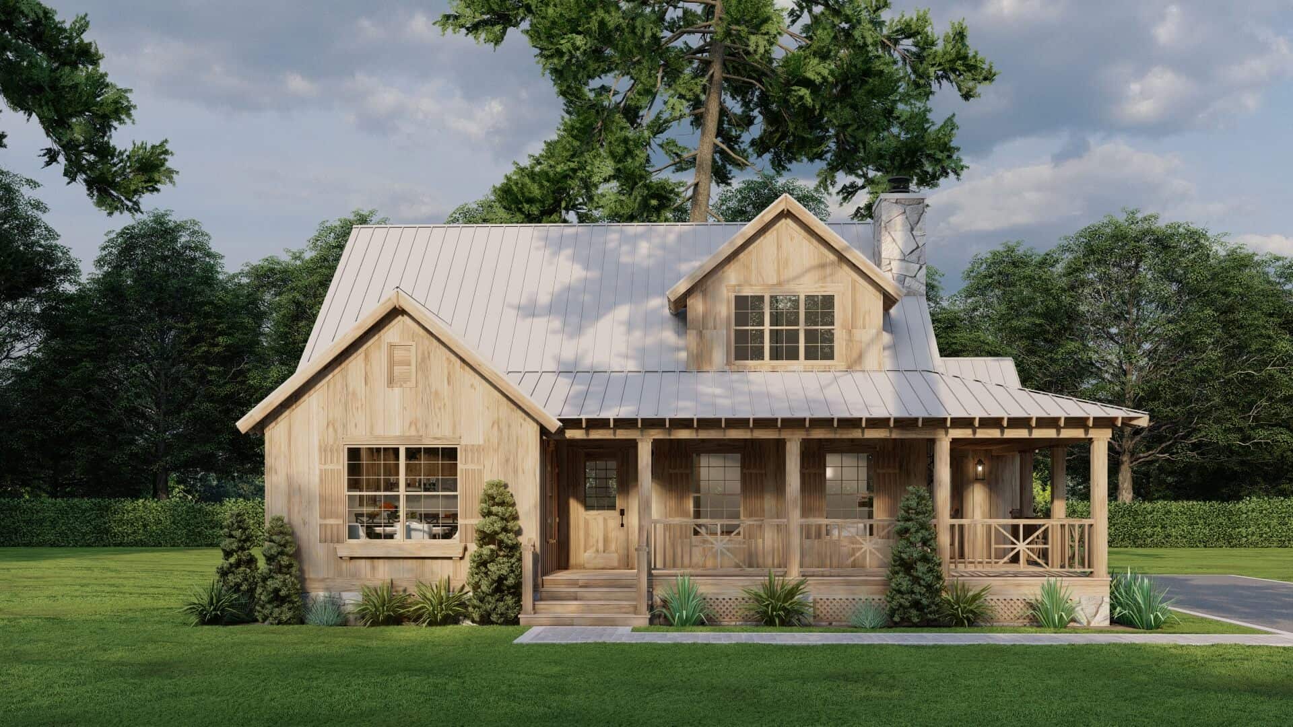
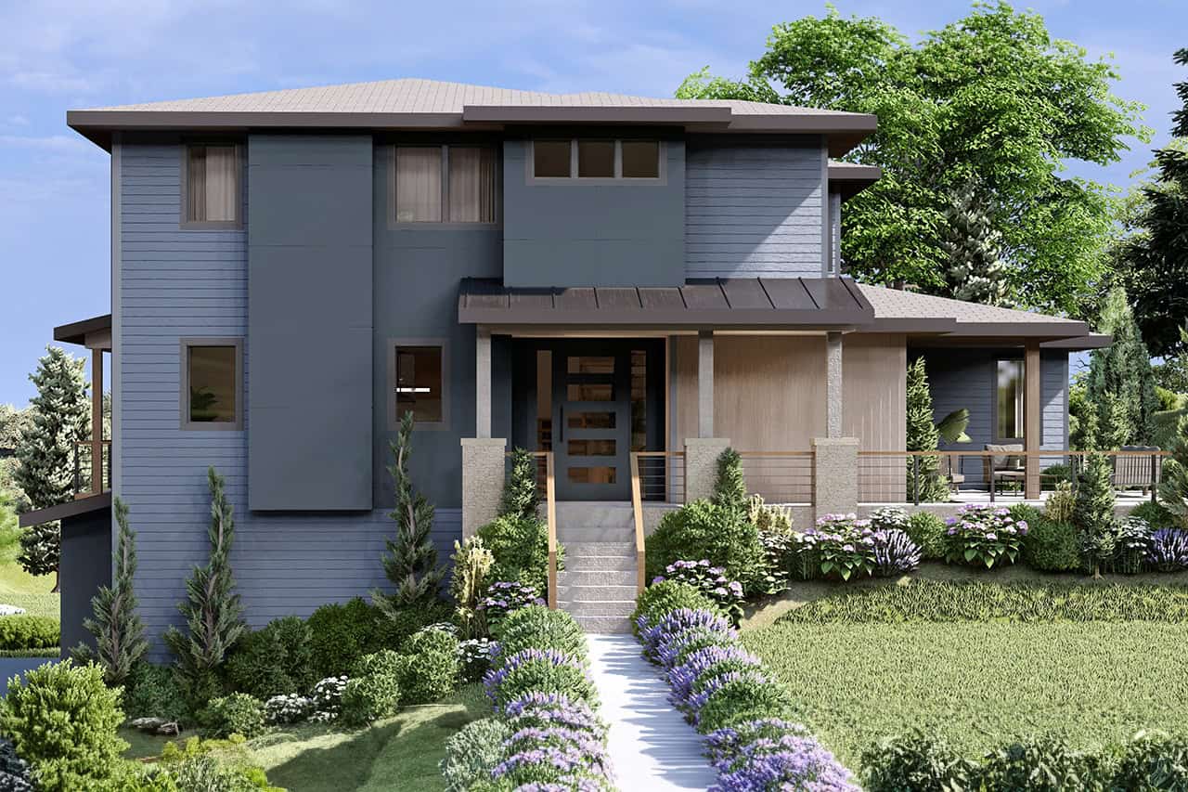
Contemporary Home Plan - 2 Bedrms, 2 Baths - 1199 Sq Ft - #108-2117
Plan Collection
Contemporary Home Plan - 2 Bedrms, 2 Baths - 1199 Sq Ft - #108-2117
Plan#108-2117
Starting at$615
1199
Sq Ft
2
Story
2
Bed
2
Bath
3
Car
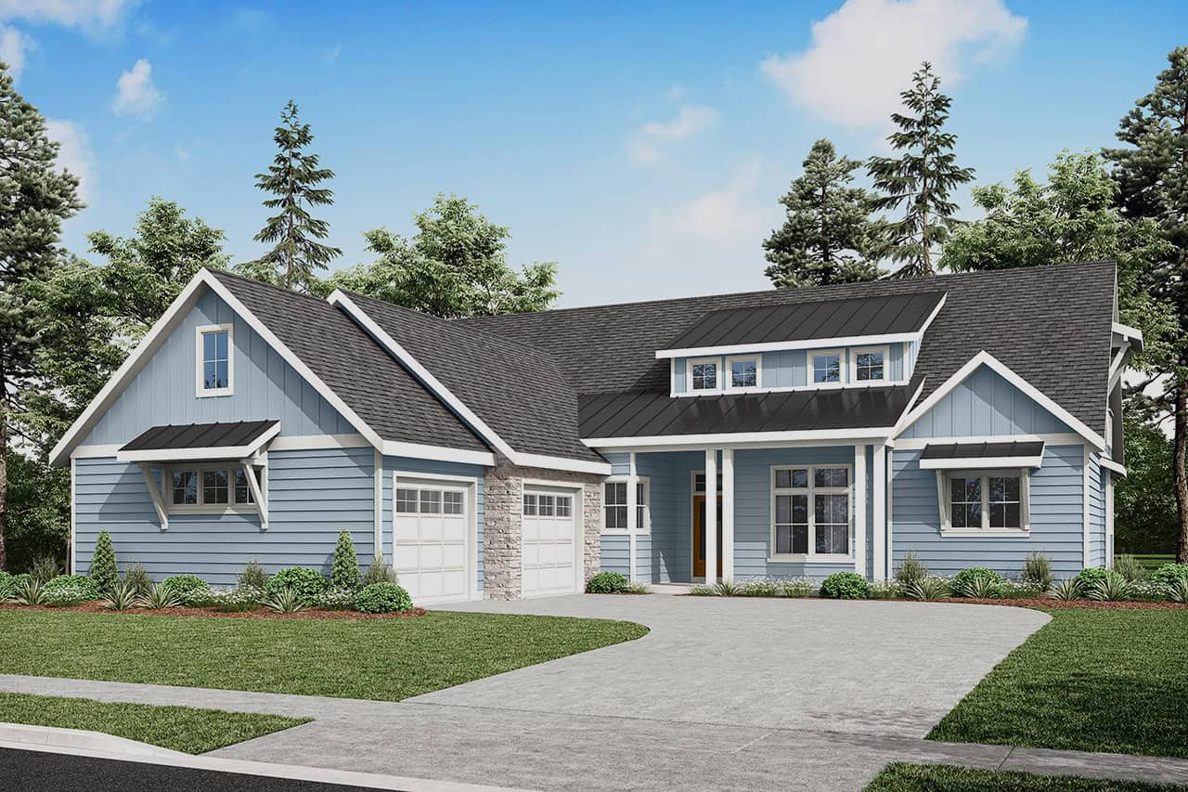
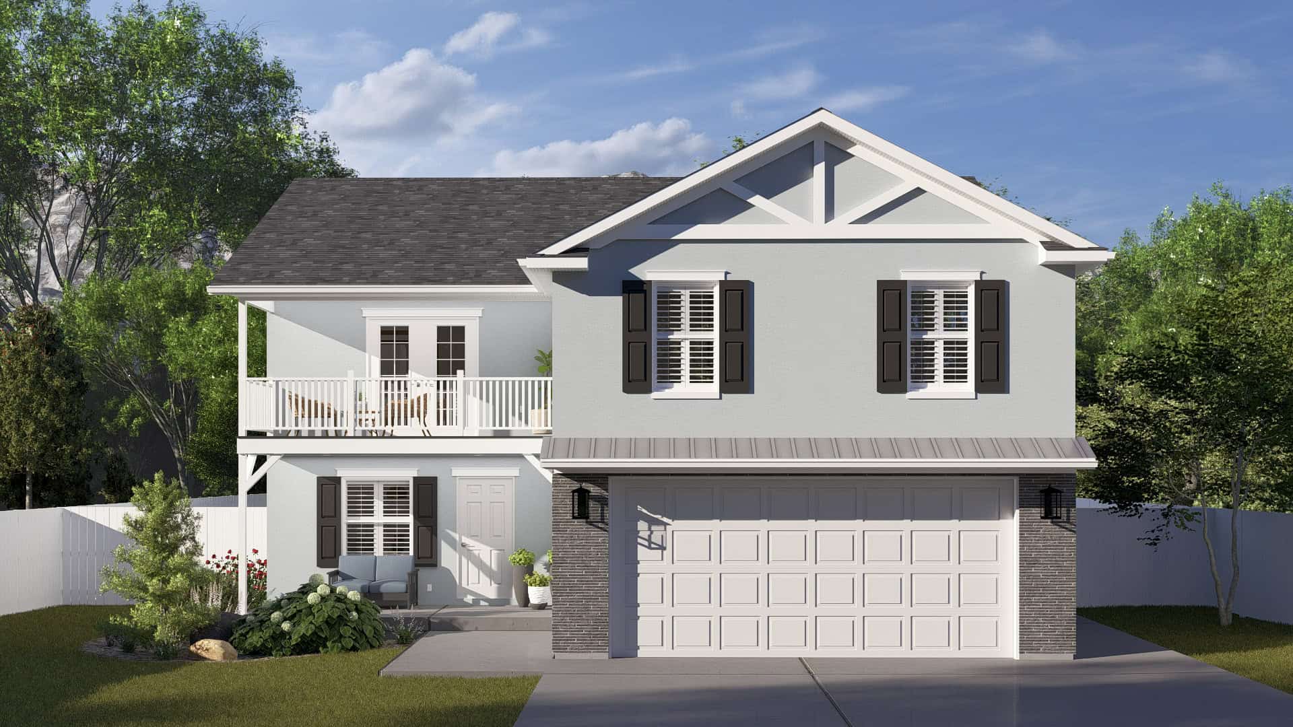
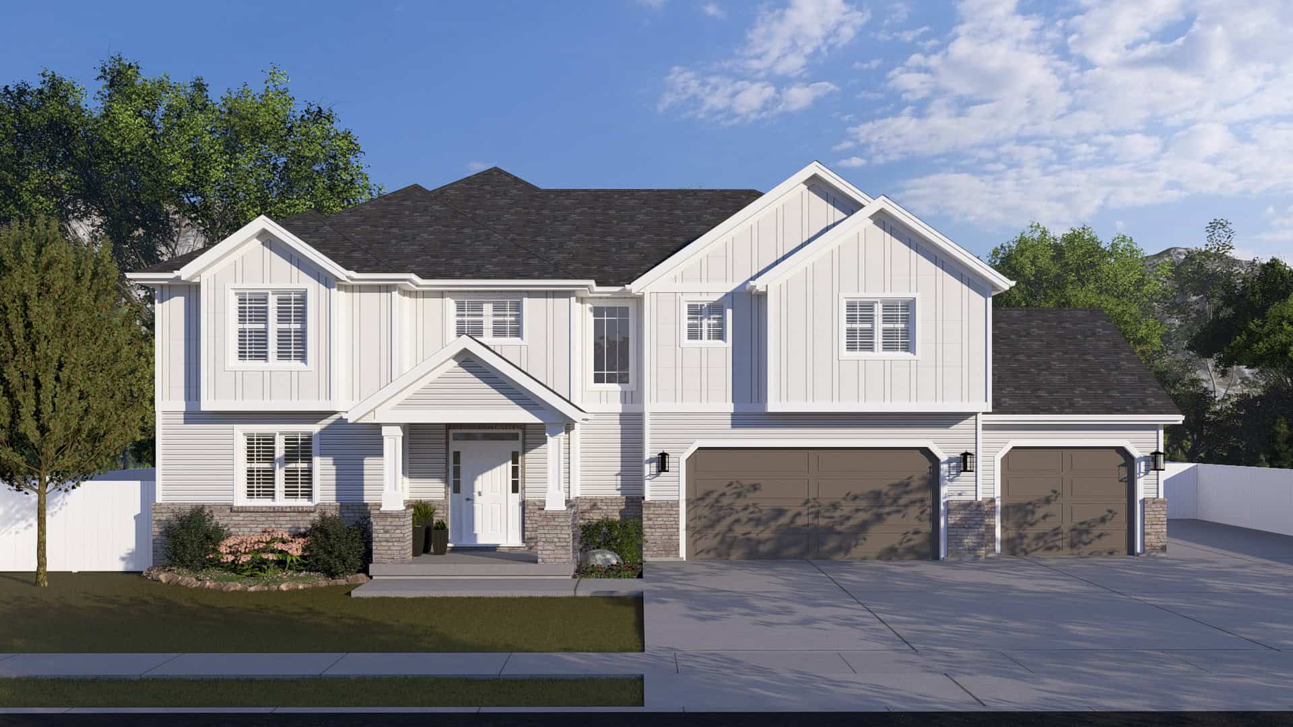
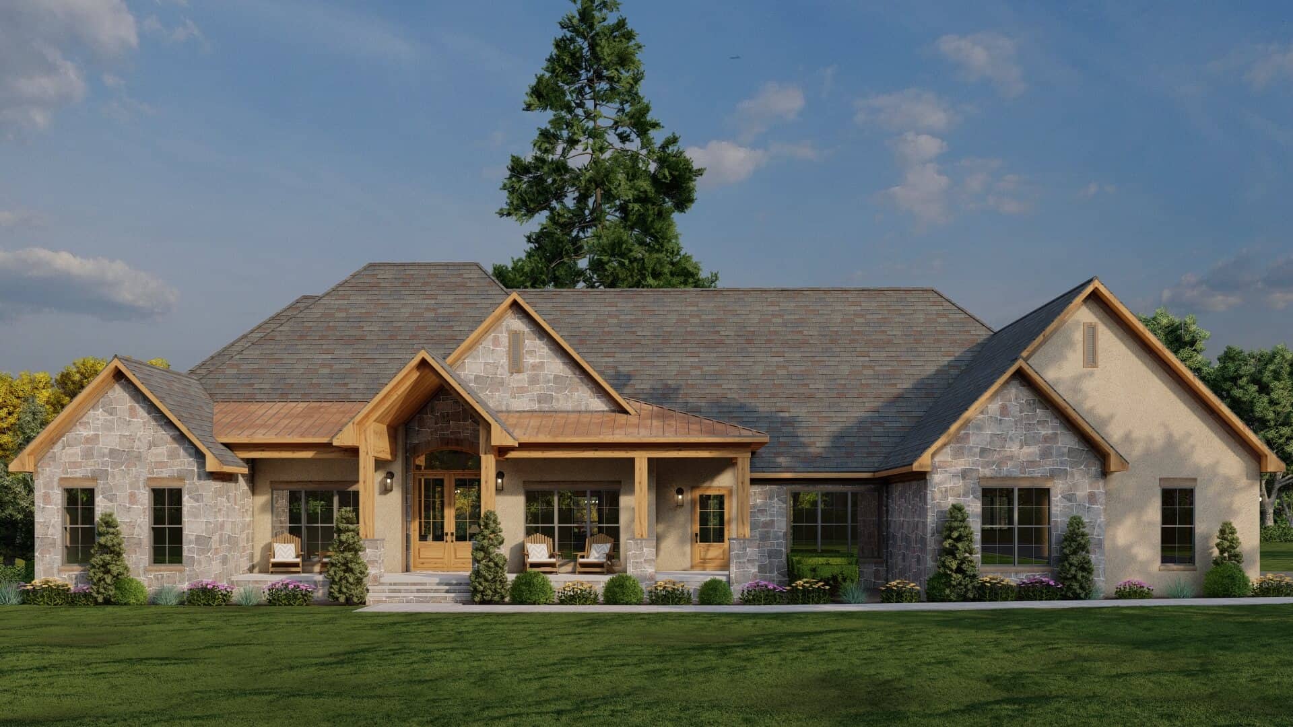
Craftsman House Plan - 5 Bedrms, 3.5 Baths - 4089 Sq Ft - #108-2116
Plan Collection
Craftsman House Plan - 5 Bedrms, 3.5 Baths - 4089 Sq Ft - #108-2116
Plan#108-2116
Starting at$1970
4089
Sq Ft
2
Story
5
Bed
3.5
Bath
2
Car
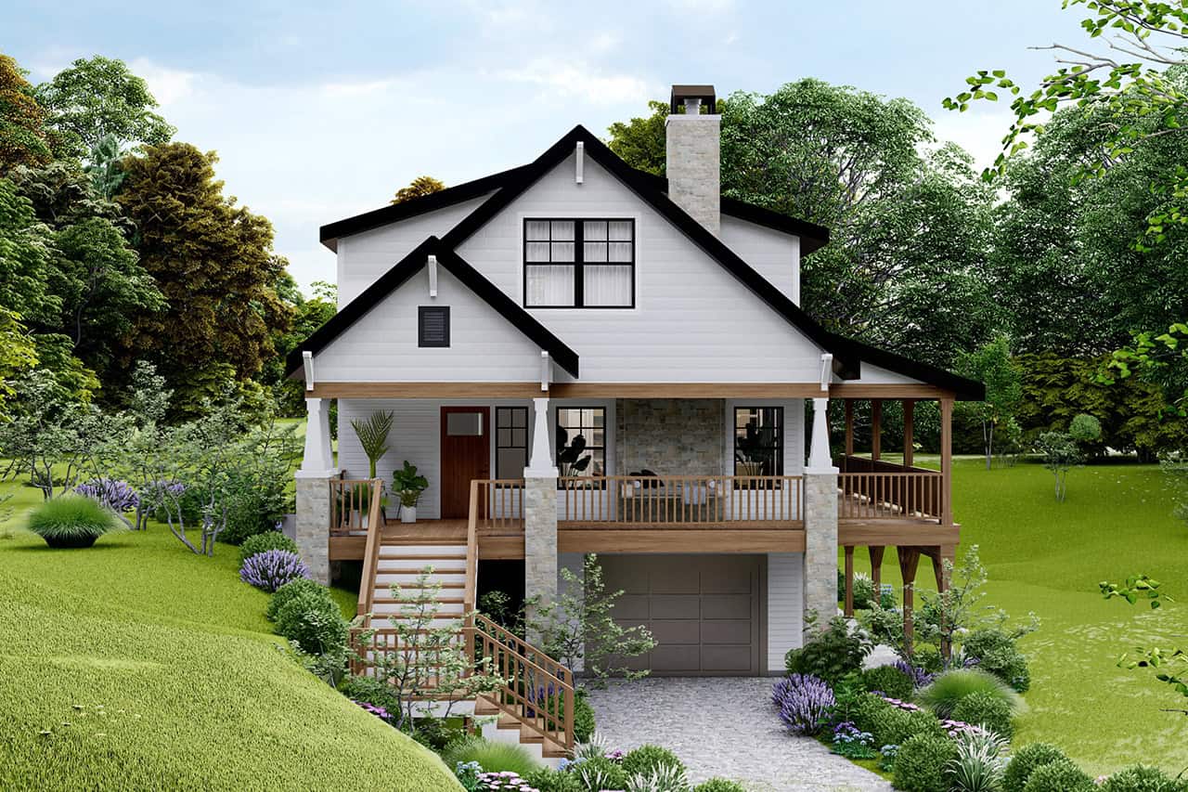
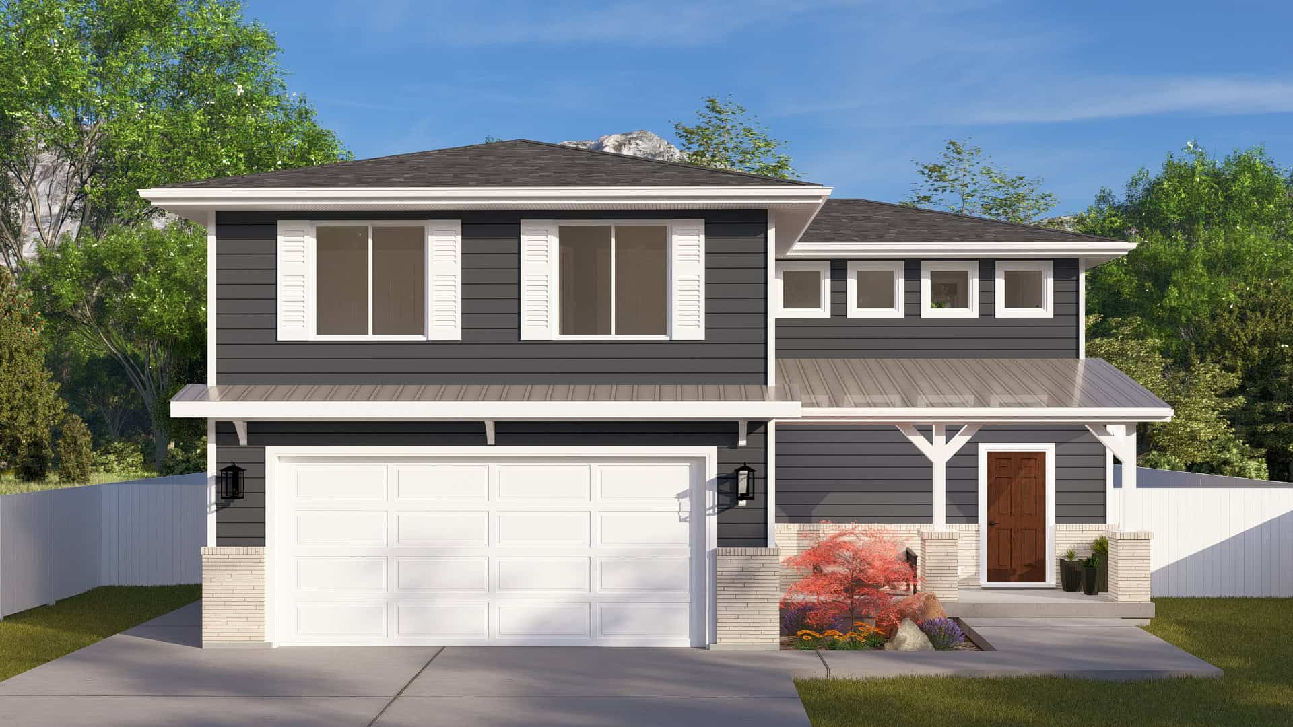
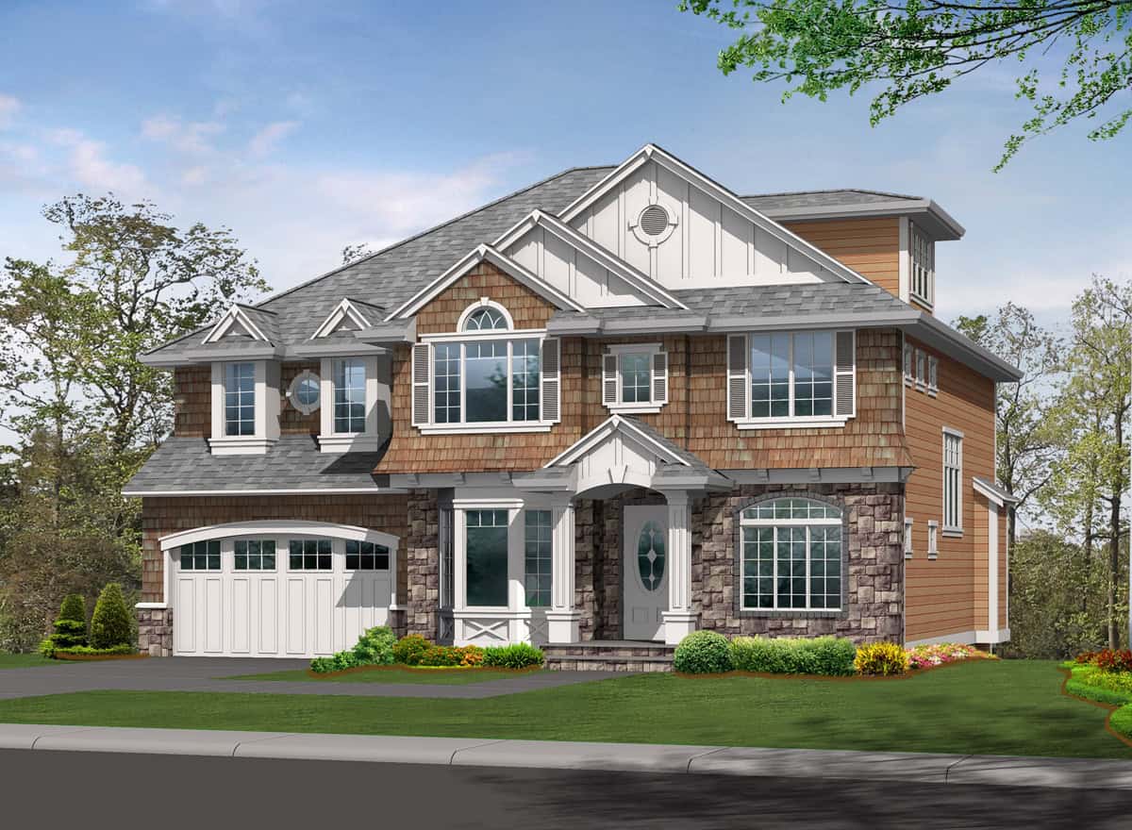
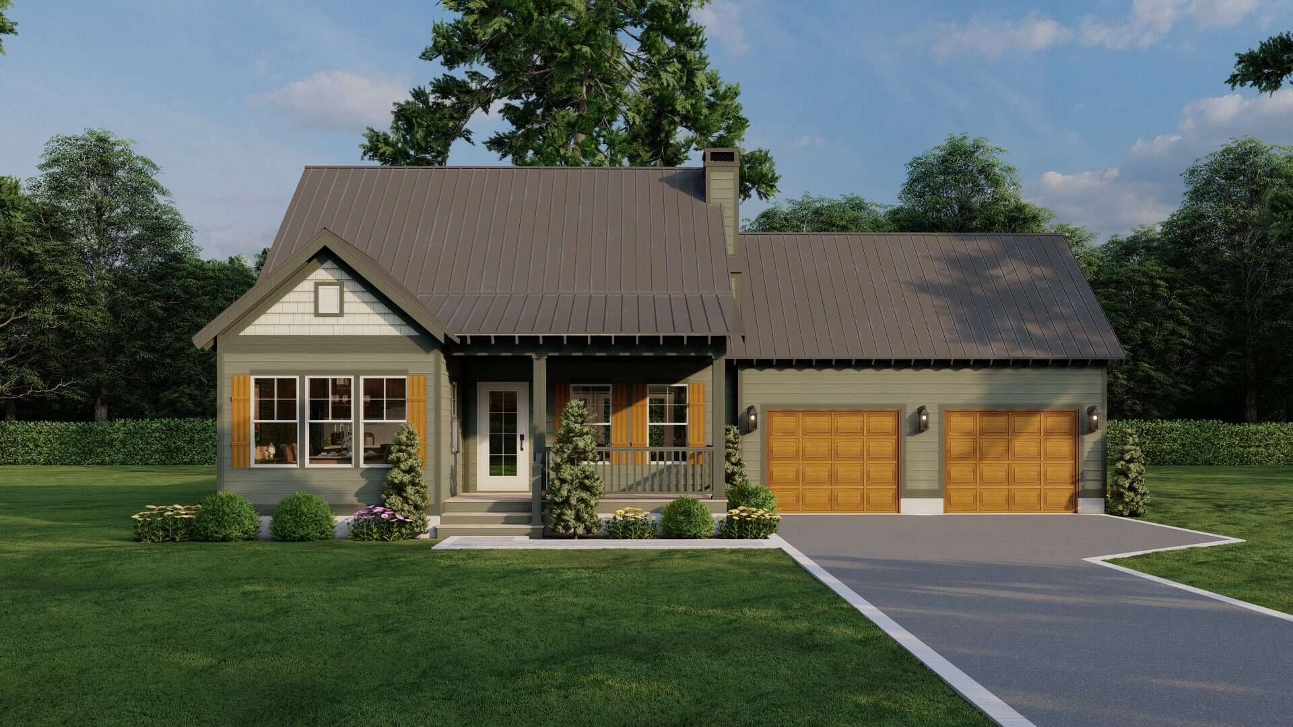
Cottage Floor Plan - 3 Bedrms, 2.5 Baths - 1633 Sq Ft - #108-2115
Plan Collection
Cottage Floor Plan - 3 Bedrms, 2.5 Baths - 1633 Sq Ft - #108-2115
Plan#108-2115
Starting at$920
1633
Sq Ft
2
Story
3
Bed
2.5
Bath
1
Car
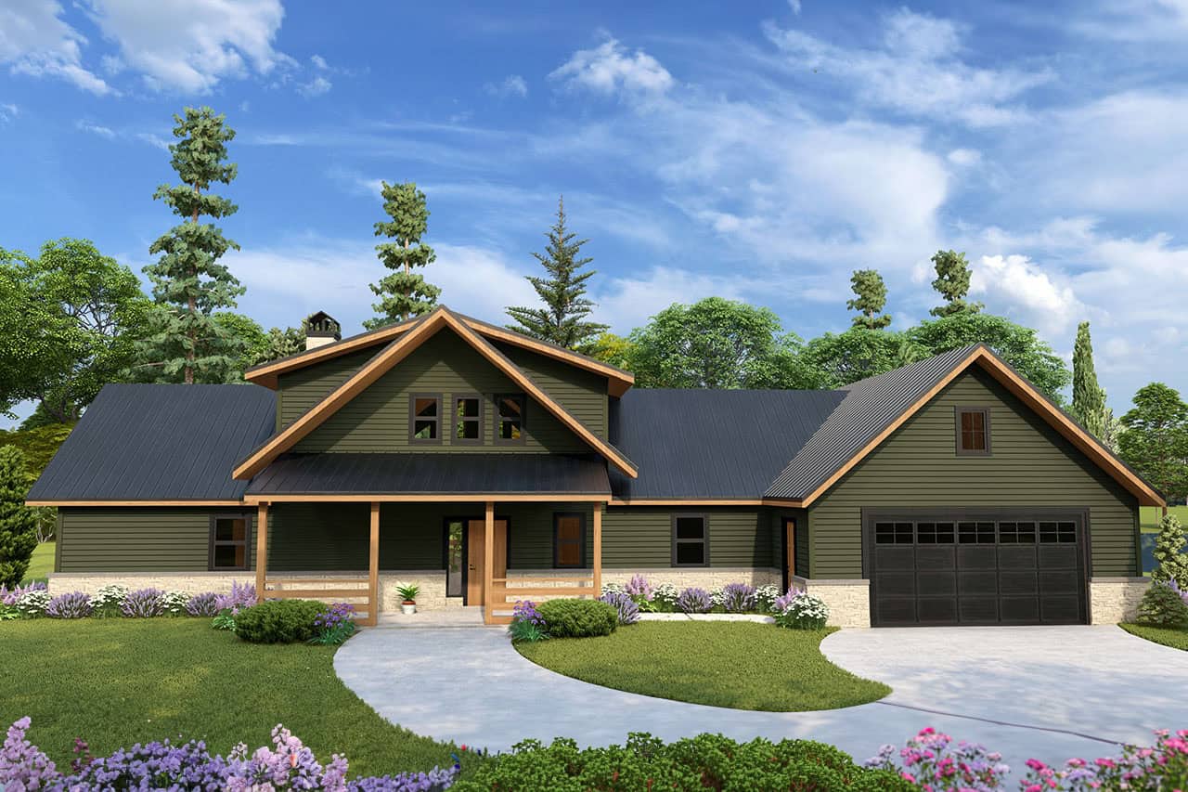
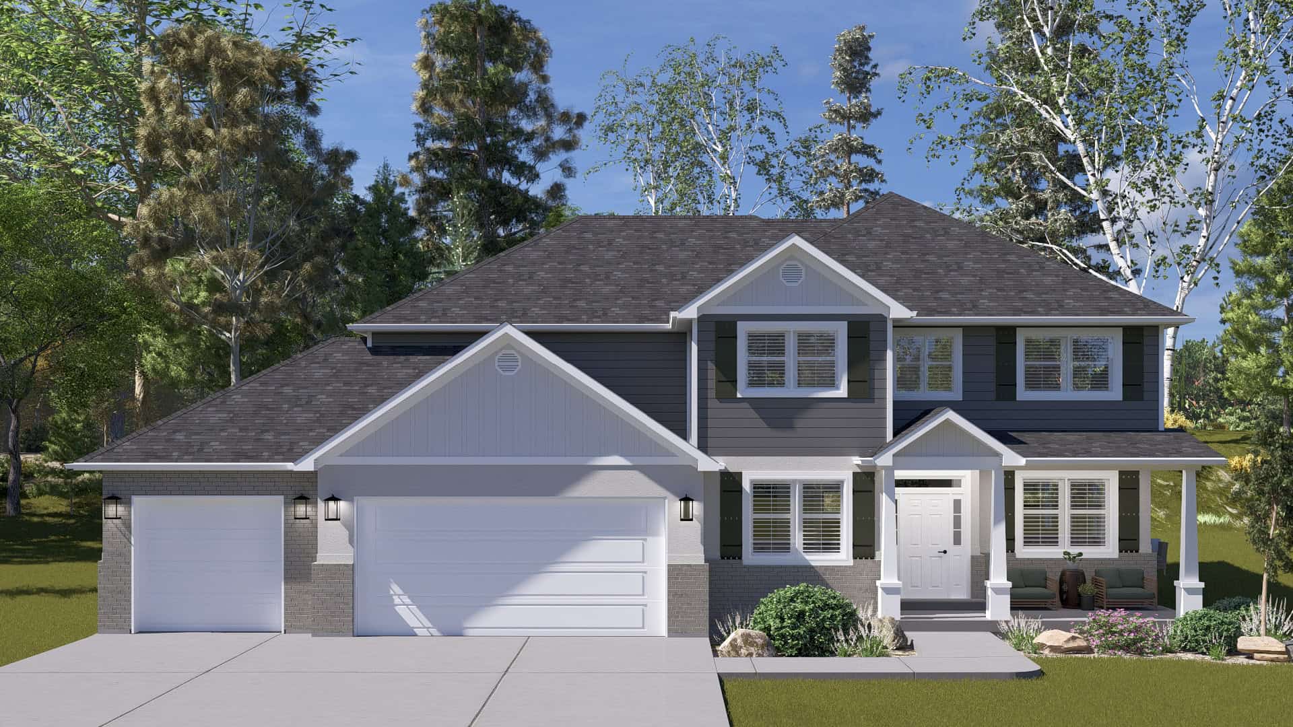
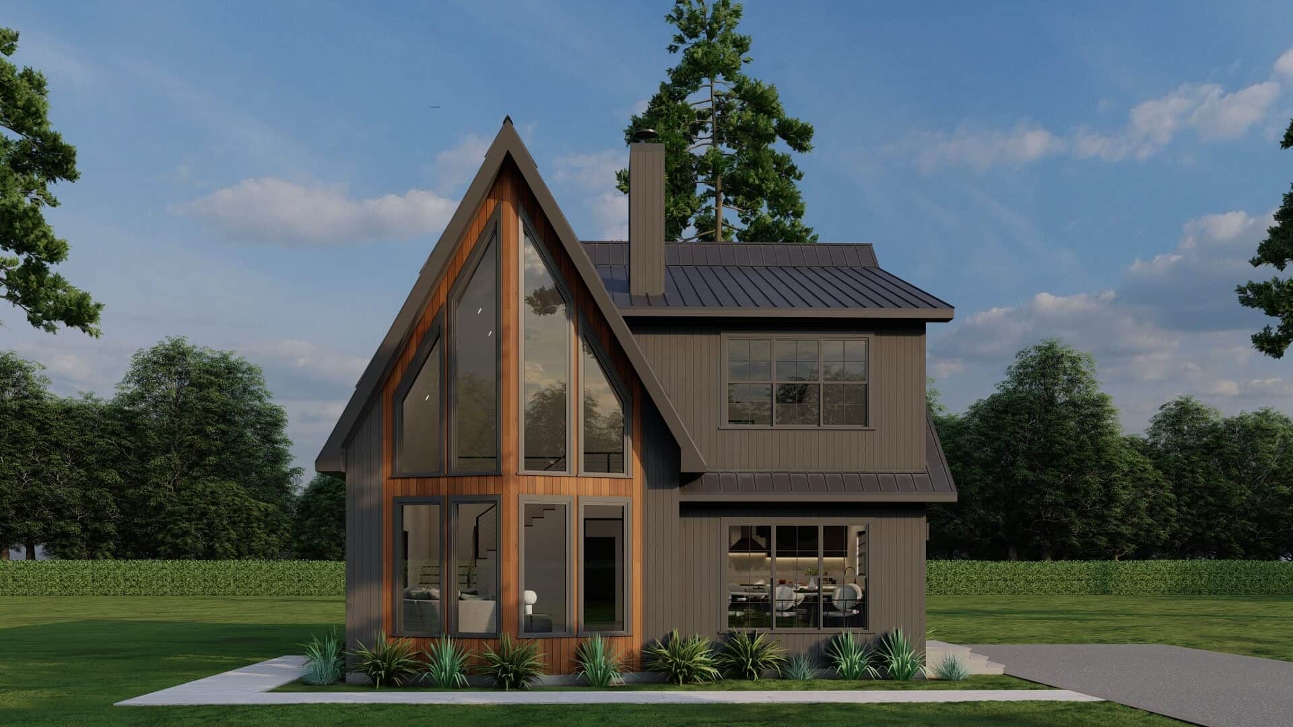
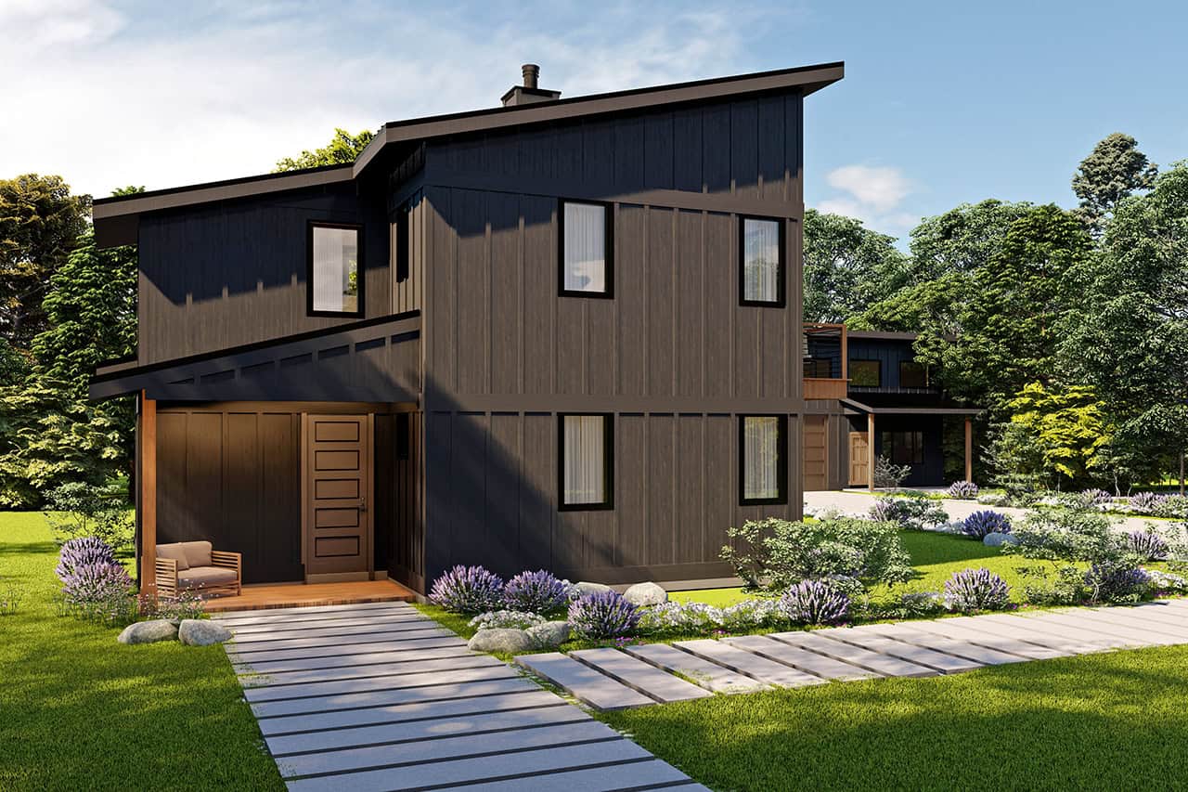
3-Bedroom, 1992 Sq Ft Cabin Home Plan - 108-2114 - Main Exterior
Plan Collection
3-Bedroom, 1992 Sq Ft Cabin Home Plan - 108-2114 - Main Exterior
Plan#108-2114
Starting at$845
1992
Sq Ft
2
Story
3
Bed
2.5
Bath
2
Car
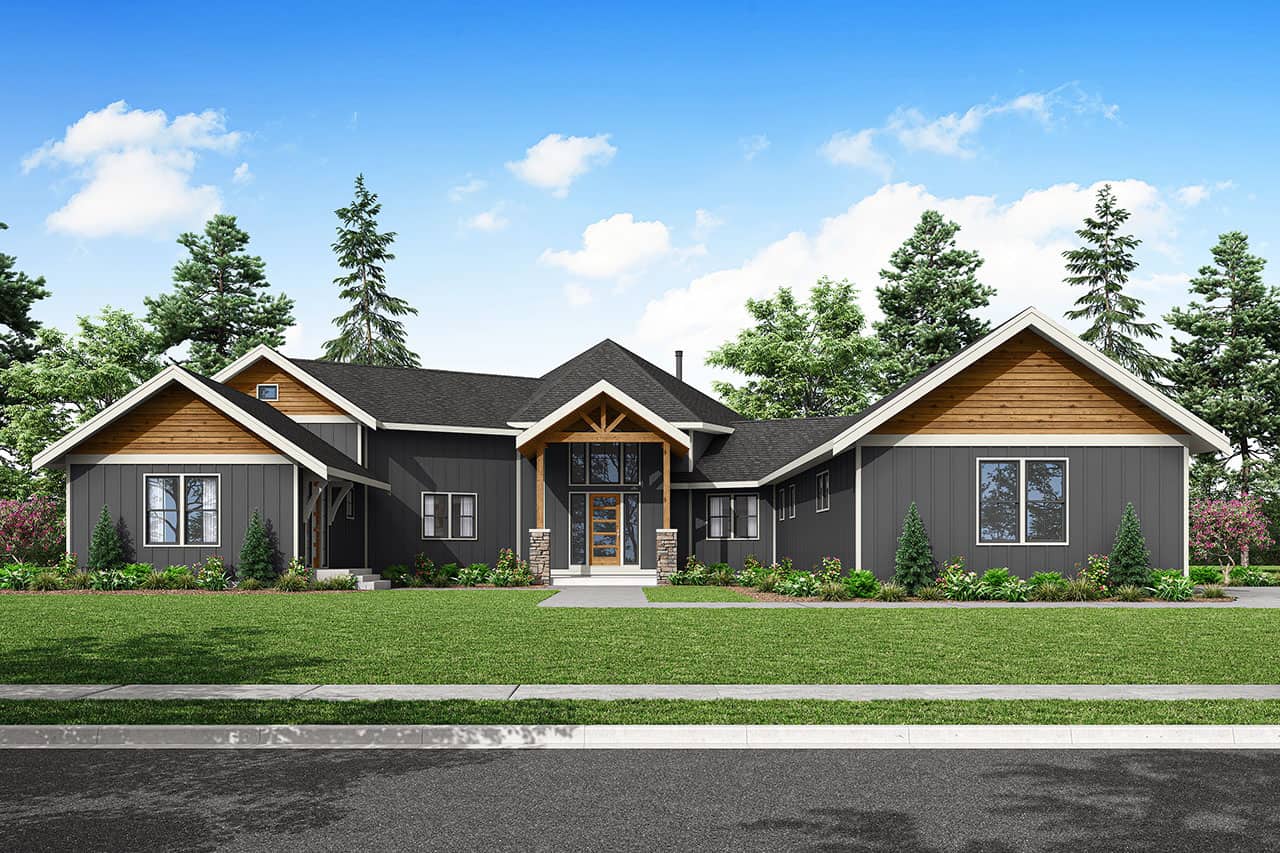
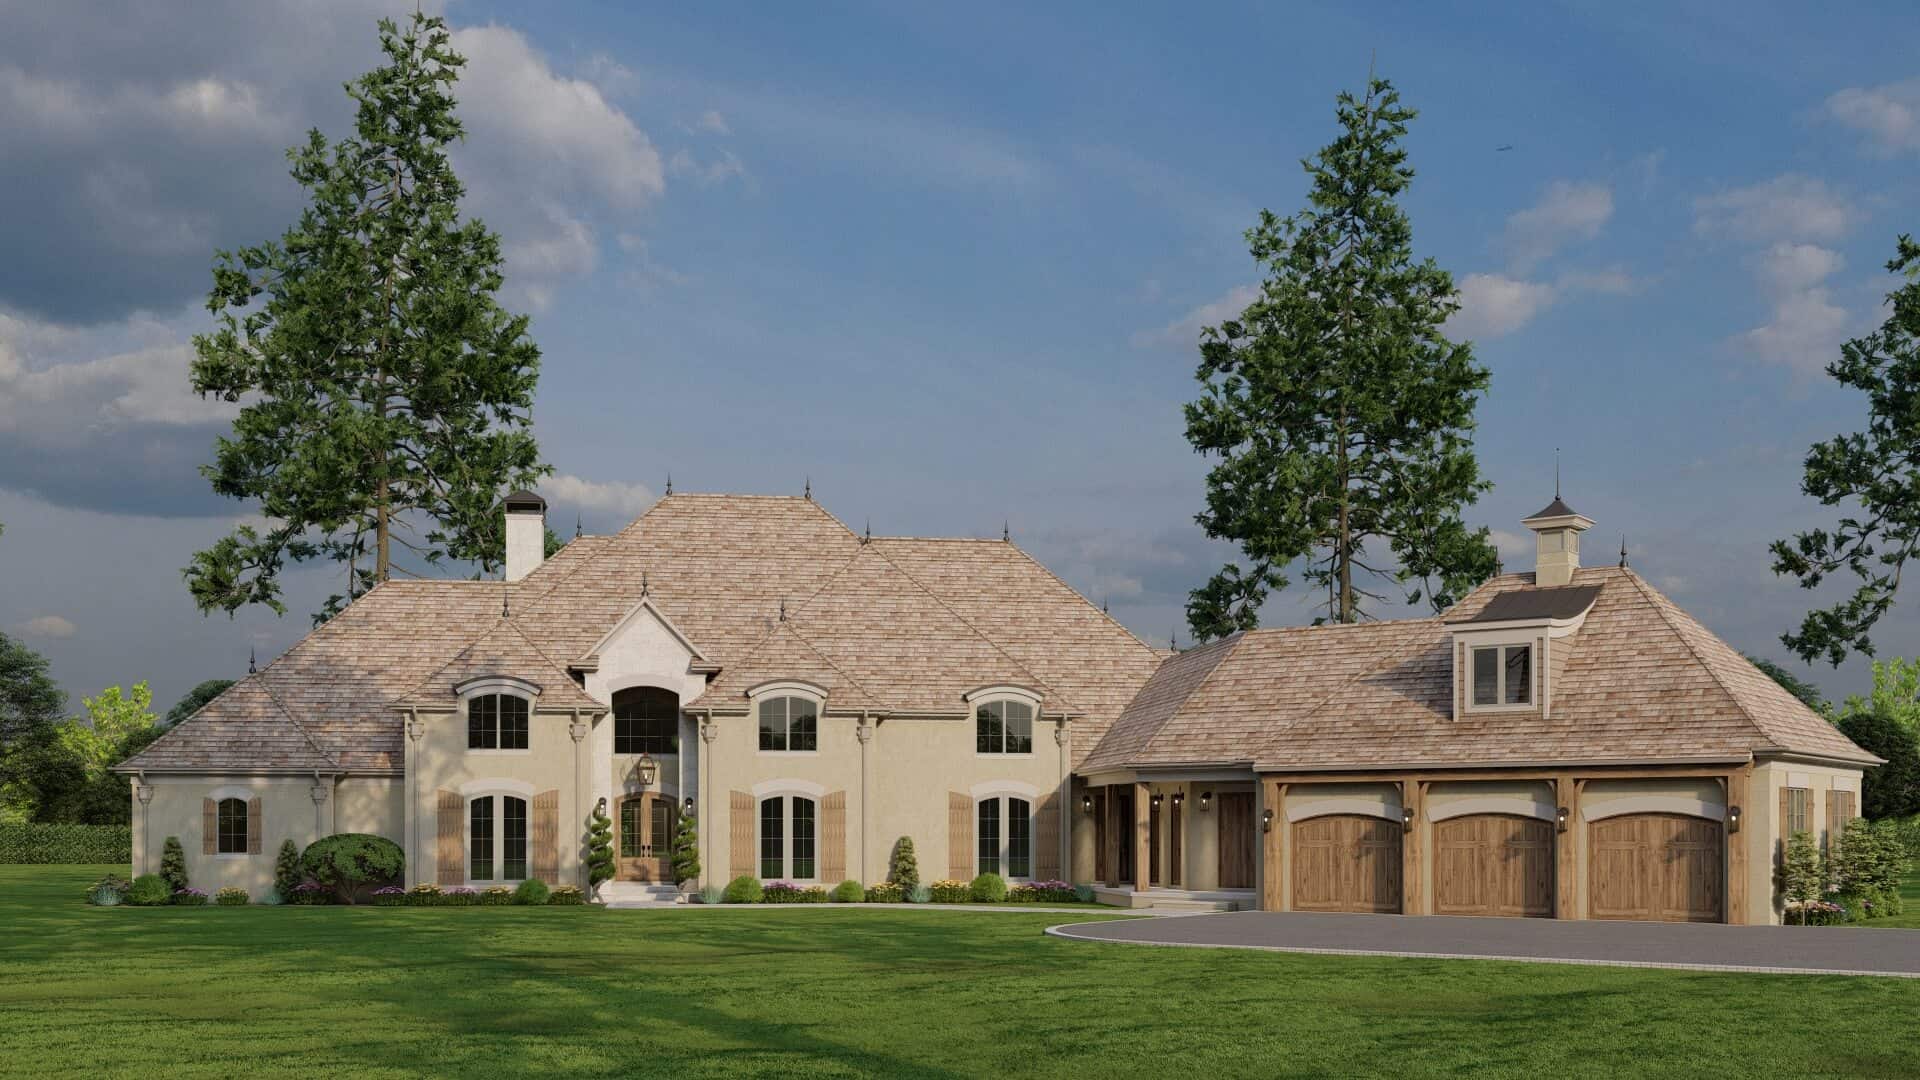
Craftsman Home Plan - 3 Bedrms, 2.5 Baths - 3713 Sq Ft - #108-2112
Plan Collection
Craftsman Home Plan - 3 Bedrms, 2.5 Baths - 3713 Sq Ft - #108-2112
Plan#108-2112
Starting at$1765
3713
Sq Ft
2
Story
3
Bed
2.5
Bath
2
Car
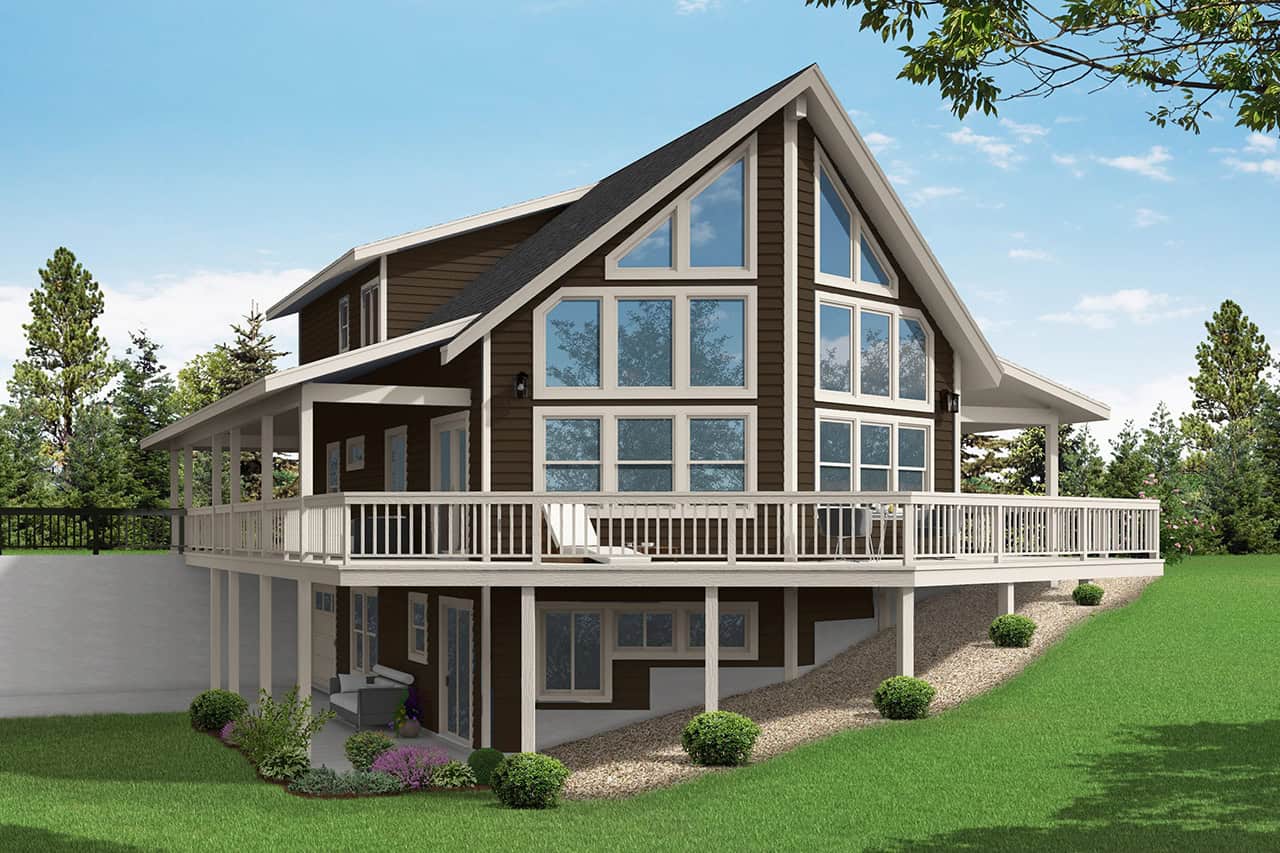
Cottage House Plan - 3 Bedrms, 2 Baths - 2039 Sq Ft - #108-2105
Plan Collection
Cottage House Plan - 3 Bedrms, 2 Baths - 2039 Sq Ft - #108-2105
Plan#108-2105
Starting at$945
2039
Sq Ft
2
Story
3
Bed
2
Bath
1
Car
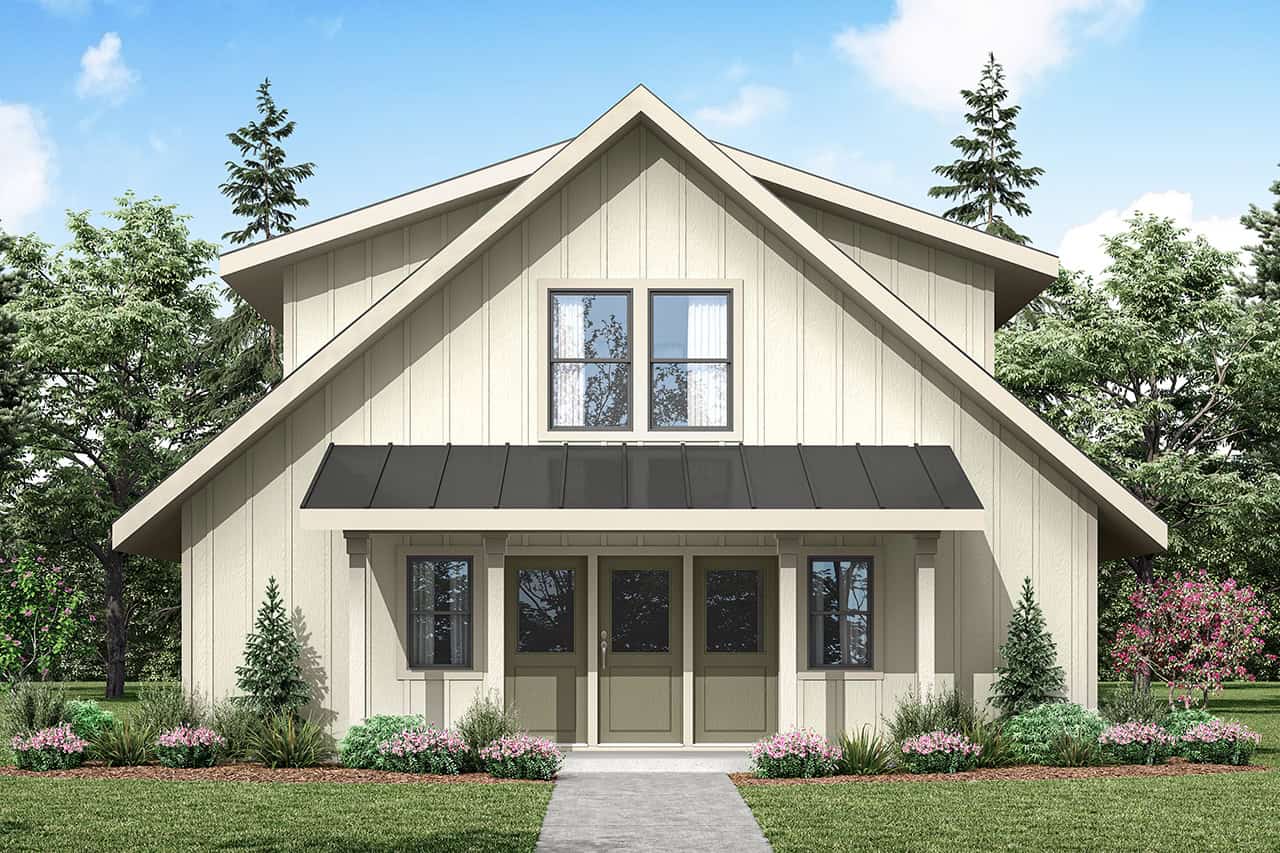
2-Bedroom, 1752 Sq Ft Farmhouse Home Plan - 108-2103 - Main Exterior
Plan Collection
2-Bedroom, 1752 Sq Ft Farmhouse Home Plan - 108-2103 - Main Exterior
Plan#108-2103
Starting at$845
1752
Sq Ft
2
Story
2
Bed
2.5
Bath
0
Car
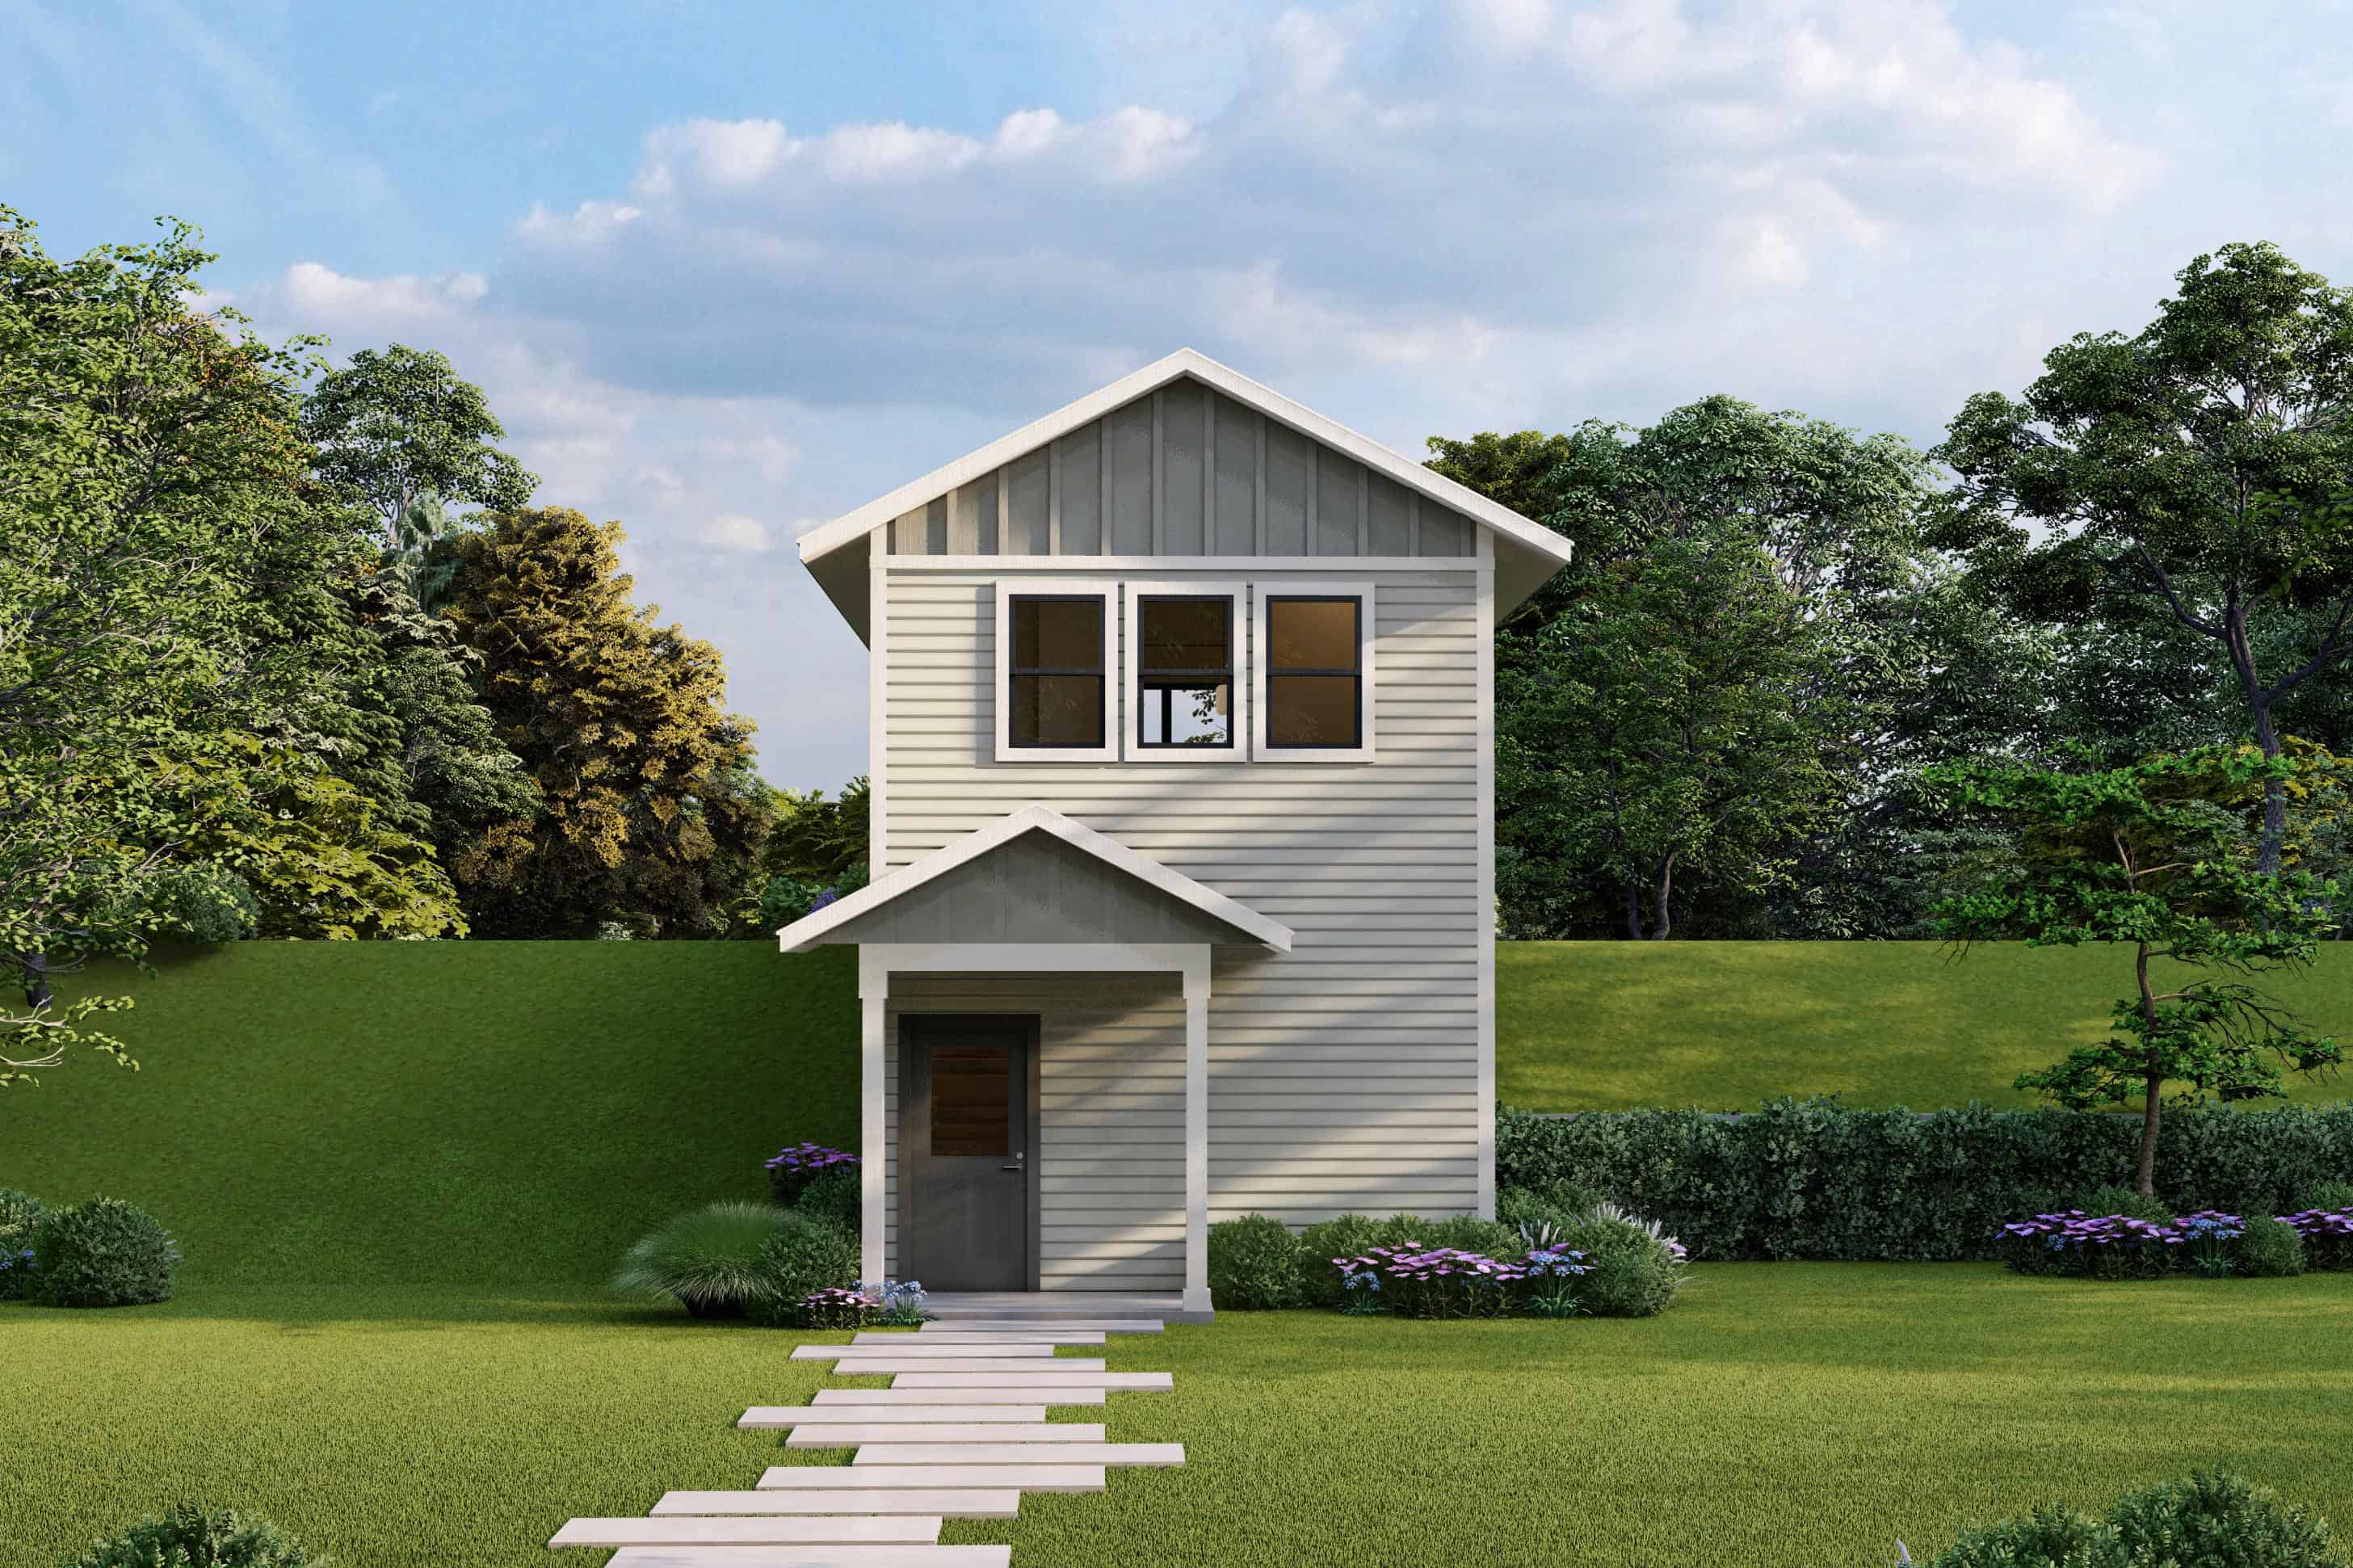
Cottage House Plan - 1 Bedrms, 1.5 Baths - 703 Sq Ft - #108-2099
Plan Collection
Cottage House Plan - 1 Bedrms, 1.5 Baths - 703 Sq Ft - #108-2099
Plan#108-2099
Starting at$560
703
Sq Ft
2
Story
1
Bed
1.5
Bath
0
Car
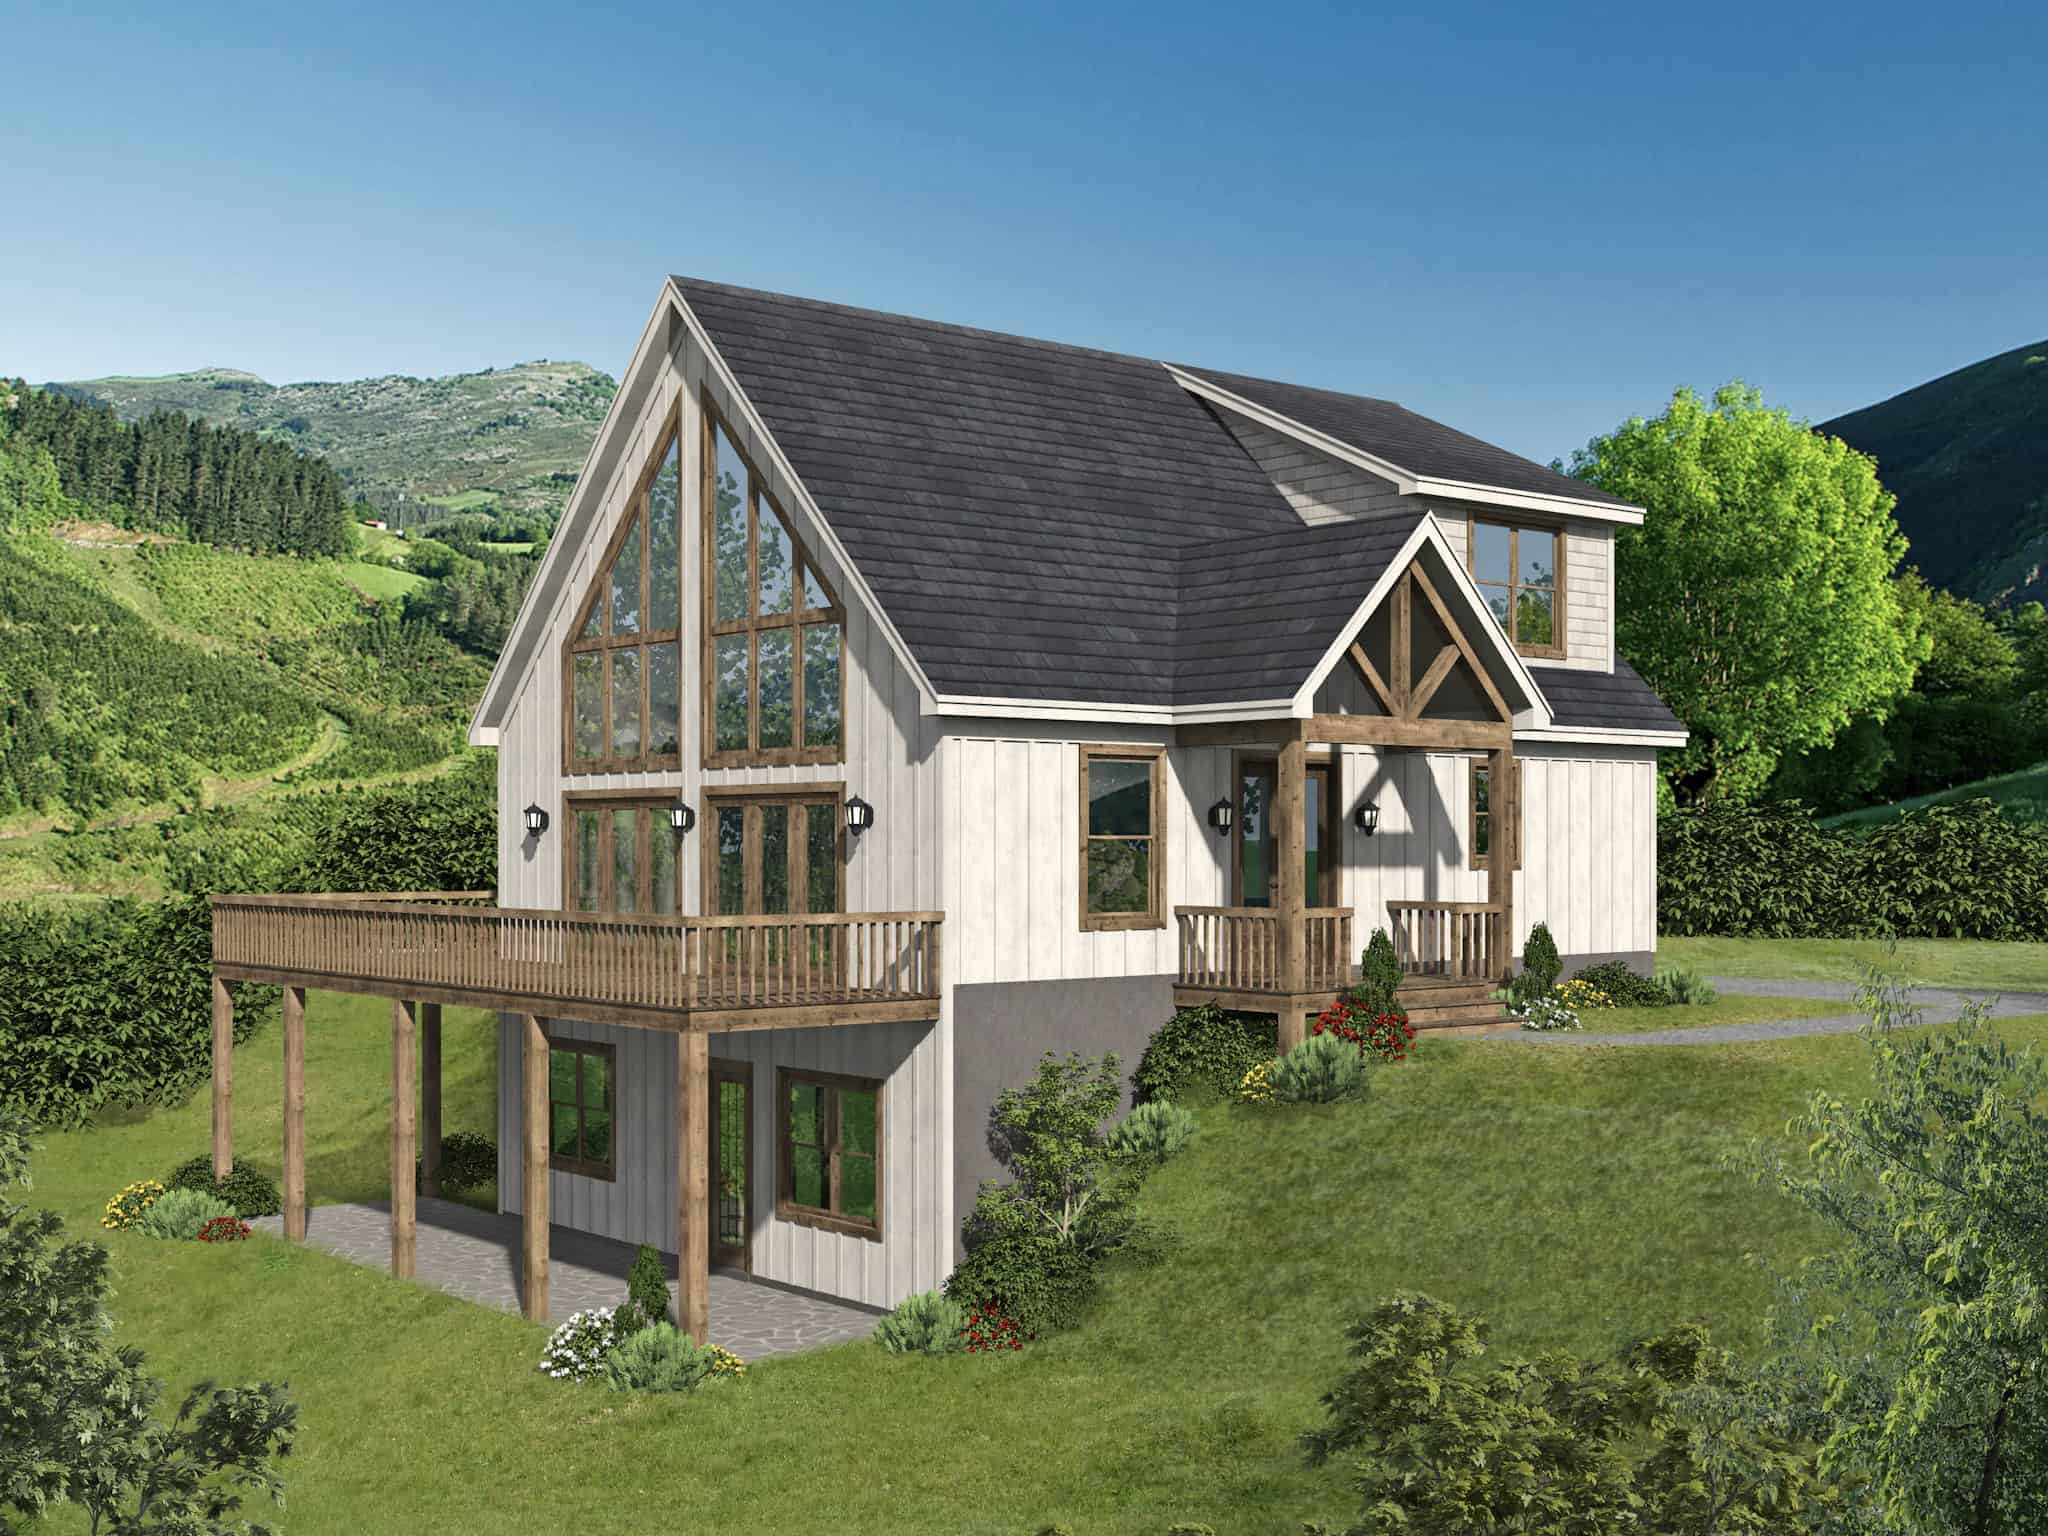
3-5 Bedroom, 1952-3118 Sq Ft Country Cabin Plan - 196-1289 - Front Exterior
Plan Collection
3-5 Bedroom, 1952-3118 Sq Ft Country Cabin Plan - 196-1289 - Front Exterior
Plan#196-1289
Starting at$1540
1952
Sq Ft
2
Story
3
Bed
2.5
Bath
0
Car
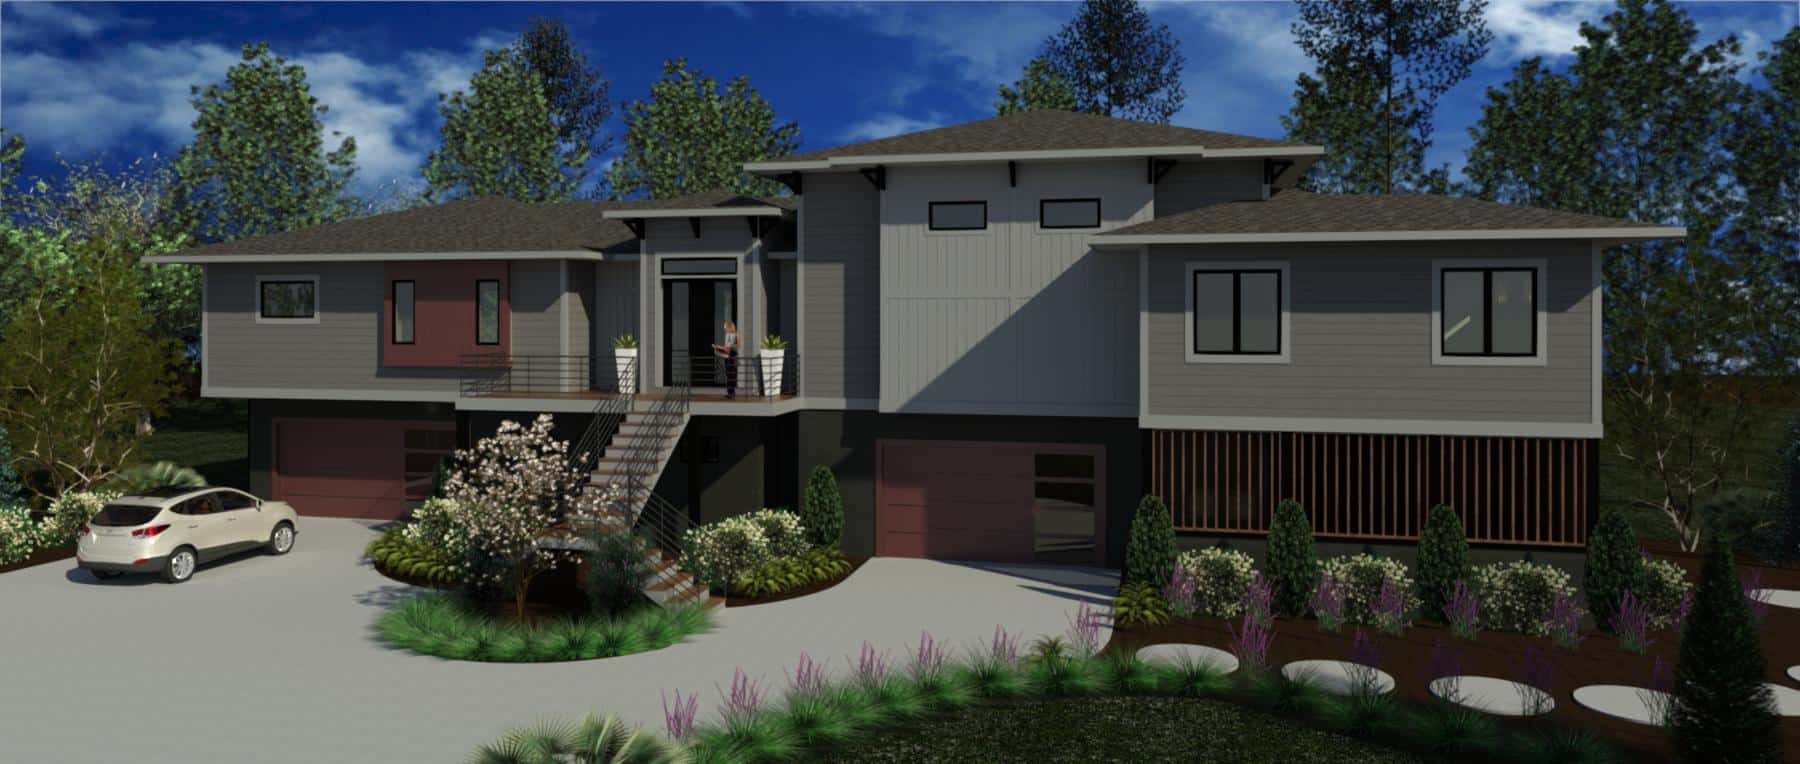
Modern House Plan - 4 Bedrms, 5.5 Baths - 3708 Sq Ft - #216-1009
Plan Collection
Modern House Plan - 4 Bedrms, 5.5 Baths - 3708 Sq Ft - #216-1009
Plan#216-1009
Starting at$1595
3708
Sq Ft
2
Story
4
Bed
5.5
Bath
4
Car
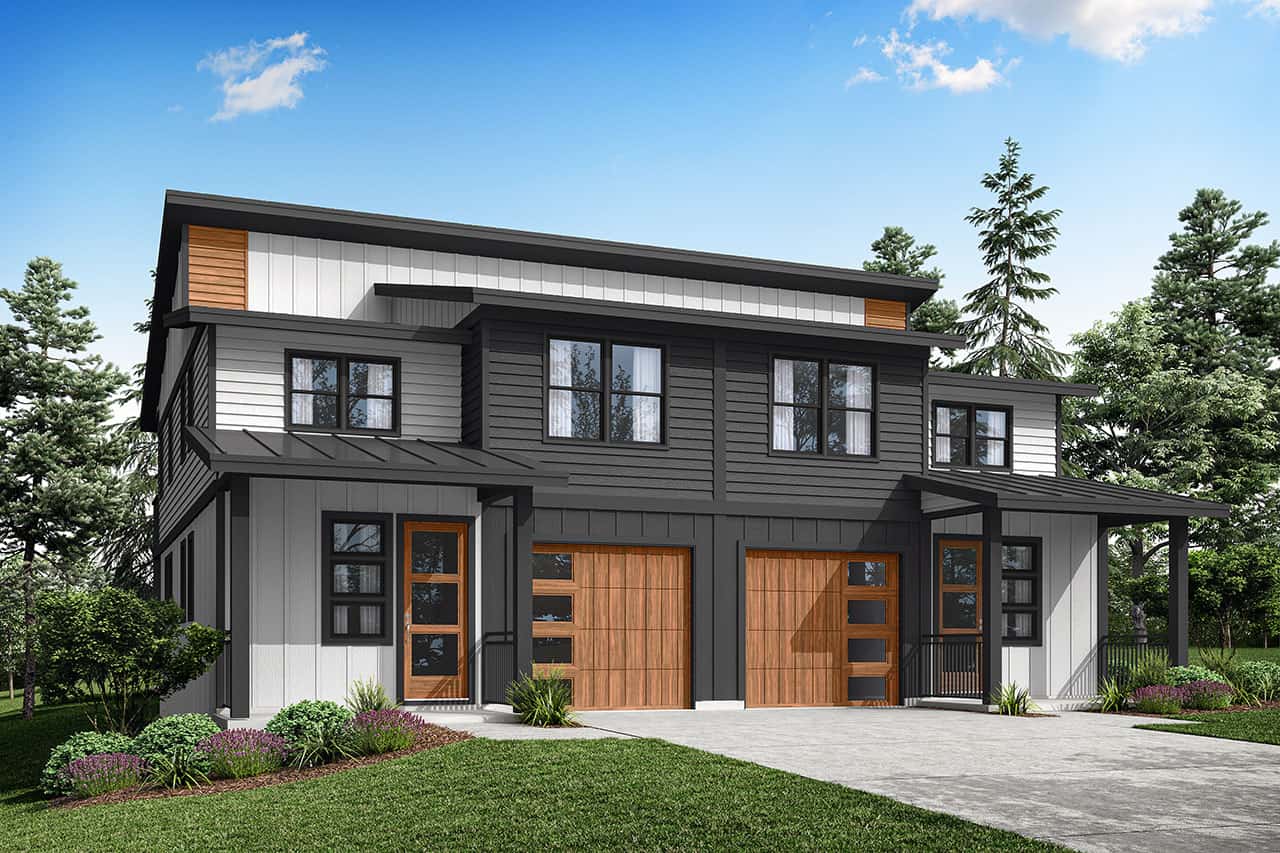
6-Bedroom, 3054 Sq Ft Contemporary Duplex Plan - 108-2051 - Main Exterior
Plan Collection
6-Bedroom, 3054 Sq Ft Contemporary Duplex Plan - 108-2051 - Main Exterior
Plan#108-2051
Starting at$1815
3054
Sq Ft
2
Story
6
Bed
4
Bath
4
Car
3-Bedroom, 1359 Sq Ft Contemporary House - Plan #196-1189 - Front Exterior
Plan Collection
3-Bedroom, 1359 Sq Ft Contemporary House - Plan #196-1189 - Front Exterior
Plan#196-1189
Starting at$825
1359
Sq Ft
2
Story
3
Bed
2
Bath
2
Car
5-Bedroom, 5319 Sq Ft Cottage House Plan - 180-1050 - Front Exterior
Plan Collection
5-Bedroom, 5319 Sq Ft Cottage House Plan - 180-1050 - Front Exterior
Plan#180-1050
Starting at$2250
5319
Sq Ft
2
Story
5
Bed
4.5
Bath
3
Car
4-Bedroom, 3812 Sq Ft Traditional Home Plan - 108-1892 - Main Exterior
Plan Collection
4-Bedroom, 3812 Sq Ft Traditional Home Plan - 108-1892 - Main Exterior
Plan#108-1892
Starting at$1765
3812
Sq Ft
2
Story
4
Bed
3.5
Bath
3
Car
3-Bedroom, 6197 Sq Ft Mediterranean Home Plan - 175-1181 - Main Exterior
Plan Collection
3-Bedroom, 6197 Sq Ft Mediterranean Home Plan - 175-1181 - Main Exterior
Plan#175-1181
Starting at$3900
6197
Sq Ft
2
Story
3
Bed
5.5
Bath
2
Car
4-Bedroom, 4373 Sq Ft Mediterranean Home Plan - 117-1122 - Main Exterior
Plan Collection
4-Bedroom, 4373 Sq Ft Mediterranean Home Plan - 117-1122 - Main Exterior
Plan#117-1122
Starting at$1795
4373
Sq Ft
2
Story
4
Bed
4.5
Bath
2
Car
4-Bedroom, 4628 Sq Ft Mediterranean Home Plan - 175-1090 - Main Exterior
Plan Collection
4-Bedroom, 4628 Sq Ft Mediterranean Home Plan - 175-1090 - Main Exterior
Plan#175-1090
Starting at$2000
4628
Sq Ft
2
Story
4
Bed
4.5
Bath
3
Car
5-Bedroom, 4428 Sq Ft Florida Style House Plan - 175-1004 - Front Exterior
Plan Collection
5-Bedroom, 4428 Sq Ft Florida Style House Plan - 175-1004 - Front Exterior
Plan#175-1004
Starting at$2200
4428
Sq Ft
2
Story
5
Bed
5
Bath
2
Car
3-Bedroom, 2827 Sq Ft Ranch House Plan - 108-1014 - Front Exterior
Plan Collection
3-Bedroom, 2827 Sq Ft Ranch House Plan - 108-1014 - Front Exterior
Plan#108-1014
Starting at$1280
2827
Sq Ft
2
Story
3
Bed
2.5
Bath
2
Car
4-Bedroom, 2393 Sq Ft Country House Plan - 126-1020 - Front Exterior
Plan Collection
4-Bedroom, 2393 Sq Ft Country House Plan - 126-1020 - Front Exterior
Plan#126-1020
Starting at$2200
2393
Sq Ft
2
Story
4
Bed
2
Bath
1
Car
3-Bedroom, 1850 Sq Ft Lakeside House Plan - 170-1268 - Front Exterior
Plan Collection
3-Bedroom, 1850 Sq Ft Lakeside House Plan - 170-1268 - Front Exterior
Plan#170-1268
Starting at$910
1850
Sq Ft
2
Story
3
Bed
2
Bath
0
Car
3-Bedroom, 3250 Sq Ft Florida Style House Plan - 133-1043 - Front Exterior
Plan Collection
3-Bedroom, 3250 Sq Ft Florida Style House Plan - 133-1043 - Front Exterior
Plan#133-1043
Starting at$2925
3250
Sq Ft
2
Story
3
Bed
3
Bath
3
Car
4-Bedroom, 4496 Sq Ft Spanish Home Plan - 133-1037 - Main Exterior
Plan Collection
4-Bedroom, 4496 Sq Ft Spanish Home Plan - 133-1037 - Main Exterior
Plan#133-1037
Starting at$4046
4496
Sq Ft
2
Story
4
Bed
5
Bath
2
Car
4-Bedroom, 4274 Sq Ft Florida Style Home Plan - 133-1034 - Main Exterior
Plan Collection
4-Bedroom, 4274 Sq Ft Florida Style Home Plan - 133-1034 - Main Exterior
Plan#133-1034
Starting at$3847
4274
Sq Ft
2
Story
4
Bed
5
Bath
2
Car
Contemporary Home Plan - 2 Bedrms, 2 Baths - 1199 Sq Ft - #108-2117
Plan Collection
Contemporary Home Plan - 2 Bedrms, 2 Baths - 1199 Sq Ft - #108-2117
Plan#108-2117
Starting at$615
1199
Sq Ft
2
Story
2
Bed
2
Bath
3
Car
Craftsman House Plan - 5 Bedrms, 3.5 Baths - 4089 Sq Ft - #108-2116
Plan Collection
Craftsman House Plan - 5 Bedrms, 3.5 Baths - 4089 Sq Ft - #108-2116
Plan#108-2116
Starting at$1970
4089
Sq Ft
2
Story
5
Bed
3.5
Bath
2
Car
Cottage Floor Plan - 3 Bedrms, 2.5 Baths - 1633 Sq Ft - #108-2115
Plan Collection
Cottage Floor Plan - 3 Bedrms, 2.5 Baths - 1633 Sq Ft - #108-2115
Plan#108-2115
Starting at$920
1633
Sq Ft
2
Story
3
Bed
2.5
Bath
1
Car
3-Bedroom, 1992 Sq Ft Cabin Home Plan - 108-2114 - Main Exterior
Plan Collection
3-Bedroom, 1992 Sq Ft Cabin Home Plan - 108-2114 - Main Exterior
Plan#108-2114
Starting at$845
1992
Sq Ft
2
Story
3
Bed
2.5
Bath
2
Car
Craftsman Home Plan - 3 Bedrms, 2.5 Baths - 3713 Sq Ft - #108-2112
Plan Collection
Craftsman Home Plan - 3 Bedrms, 2.5 Baths - 3713 Sq Ft - #108-2112
Plan#108-2112
Starting at$1765
3713
Sq Ft
2
Story
3
Bed
2.5
Bath
2
Car
Cottage House Plan - 3 Bedrms, 2 Baths - 2039 Sq Ft - #108-2105
Plan Collection
Cottage House Plan - 3 Bedrms, 2 Baths - 2039 Sq Ft - #108-2105
Plan#108-2105
Starting at$945
2039
Sq Ft
2
Story
3
Bed
2
Bath
1
Car
2-Bedroom, 1752 Sq Ft Farmhouse Home Plan - 108-2103 - Main Exterior
Plan Collection
2-Bedroom, 1752 Sq Ft Farmhouse Home Plan - 108-2103 - Main Exterior
Plan#108-2103
Starting at$845
1752
Sq Ft
2
Story
2
Bed
2.5
Bath
0
Car
Cottage House Plan - 1 Bedrms, 1.5 Baths - 703 Sq Ft - #108-2099
Plan Collection
Cottage House Plan - 1 Bedrms, 1.5 Baths - 703 Sq Ft - #108-2099
Plan#108-2099
Starting at$560
703
Sq Ft
2
Story
1
Bed
1.5
Bath
0
Car
3-5 Bedroom, 1952-3118 Sq Ft Country Cabin Plan - 196-1289 - Front Exterior
Plan Collection
3-5 Bedroom, 1952-3118 Sq Ft Country Cabin Plan - 196-1289 - Front Exterior
Plan#196-1289
Starting at$1540
1952
Sq Ft
2
Story
3
Bed
2.5
Bath
0
Car
Modern House Plan - 4 Bedrms, 5.5 Baths - 3708 Sq Ft - #216-1009
Plan Collection
Modern House Plan - 4 Bedrms, 5.5 Baths - 3708 Sq Ft - #216-1009
Plan#216-1009
Starting at$1595
3708
Sq Ft
2
Story
4
Bed
5.5
Bath
4
Car
6-Bedroom, 3054 Sq Ft Contemporary Duplex Plan - 108-2051 - Main Exterior
Plan Collection
6-Bedroom, 3054 Sq Ft Contemporary Duplex Plan - 108-2051 - Main Exterior
Plan#108-2051
Starting at$1815
3054
Sq Ft
2
Story
6
Bed
4
Bath
4
Car
3-Bedroom, 1359 Sq Ft Contemporary House - Plan #196-1189 - Front Exterior
Plan Collection
3-Bedroom, 1359 Sq Ft Contemporary House - Plan #196-1189 - Front Exterior
Plan#196-1189
Starting at$825
1359
Sq Ft
2
Story
3
Bed
2
Bath
2
Car
5-Bedroom, 5319 Sq Ft Cottage House Plan - 180-1050 - Front Exterior
Plan Collection
5-Bedroom, 5319 Sq Ft Cottage House Plan - 180-1050 - Front Exterior
Plan#180-1050
Starting at$2250
5319
Sq Ft
2
Story
5
Bed
4.5
Bath
3
Car
4-Bedroom, 3812 Sq Ft Traditional Home Plan - 108-1892 - Main Exterior
Plan Collection
4-Bedroom, 3812 Sq Ft Traditional Home Plan - 108-1892 - Main Exterior
Plan#108-1892
Starting at$1765
3812
Sq Ft
2
Story
4
Bed
3.5
Bath
3
Car
3-Bedroom, 6197 Sq Ft Mediterranean Home Plan - 175-1181 - Main Exterior
Plan Collection
3-Bedroom, 6197 Sq Ft Mediterranean Home Plan - 175-1181 - Main Exterior
Plan#175-1181
Starting at$3900
6197
Sq Ft
2
Story
3
Bed
5.5
Bath
2
Car
4-Bedroom, 4373 Sq Ft Mediterranean Home Plan - 117-1122 - Main Exterior
Plan Collection
4-Bedroom, 4373 Sq Ft Mediterranean Home Plan - 117-1122 - Main Exterior
Plan#117-1122
Starting at$1795
4373
Sq Ft
2
Story
4
Bed
4.5
Bath
2
Car
4-Bedroom, 4628 Sq Ft Mediterranean Home Plan - 175-1090 - Main Exterior
Plan Collection
4-Bedroom, 4628 Sq Ft Mediterranean Home Plan - 175-1090 - Main Exterior
Plan#175-1090
Starting at$2000
4628
Sq Ft
2
Story
4
Bed
4.5
Bath
3
Car
5-Bedroom, 4428 Sq Ft Florida Style House Plan - 175-1004 - Front Exterior
Plan Collection
5-Bedroom, 4428 Sq Ft Florida Style House Plan - 175-1004 - Front Exterior
Plan#175-1004
Starting at$2200
4428
Sq Ft
2
Story
5
Bed
5
Bath
2
Car
3-Bedroom, 2827 Sq Ft Ranch House Plan - 108-1014 - Front Exterior
Plan Collection
3-Bedroom, 2827 Sq Ft Ranch House Plan - 108-1014 - Front Exterior
Plan#108-1014
Starting at$1280
2827
Sq Ft
2
Story
3
Bed
2.5
Bath
2
Car
4-Bedroom, 2393 Sq Ft Country House Plan - 126-1020 - Front Exterior
Plan Collection
4-Bedroom, 2393 Sq Ft Country House Plan - 126-1020 - Front Exterior
Plan#126-1020
Starting at$2200
2393
Sq Ft
2
Story
4
Bed
2
Bath
1
Car
3-Bedroom, 1850 Sq Ft Lakeside House Plan - 170-1268 - Front Exterior
Plan Collection
3-Bedroom, 1850 Sq Ft Lakeside House Plan - 170-1268 - Front Exterior
Plan#170-1268
Starting at$910
1850
Sq Ft
2
Story
3
Bed
2
Bath
0
Car
3-Bedroom, 3250 Sq Ft Florida Style House Plan - 133-1043 - Front Exterior
Plan Collection
3-Bedroom, 3250 Sq Ft Florida Style House Plan - 133-1043 - Front Exterior
Plan#133-1043
Starting at$2925
3250
Sq Ft
2
Story
3
Bed
3
Bath
3
Car
4-Bedroom, 4496 Sq Ft Spanish Home Plan - 133-1037 - Main Exterior
Plan Collection
4-Bedroom, 4496 Sq Ft Spanish Home Plan - 133-1037 - Main Exterior
Plan#133-1037
Starting at$4046
4496
Sq Ft
2
Story
4
Bed
5
Bath
2
Car
4-Bedroom, 4274 Sq Ft Florida Style Home Plan - 133-1034 - Main Exterior
Plan Collection
4-Bedroom, 4274 Sq Ft Florida Style Home Plan - 133-1034 - Main Exterior
Plan#133-1034
Starting at$3847
4274
Sq Ft
2
Story
4
Bed
5
Bath
2
Car
1...1314151617