2500-3000 Square Foot, View Lot House Plans

137
Plan Results
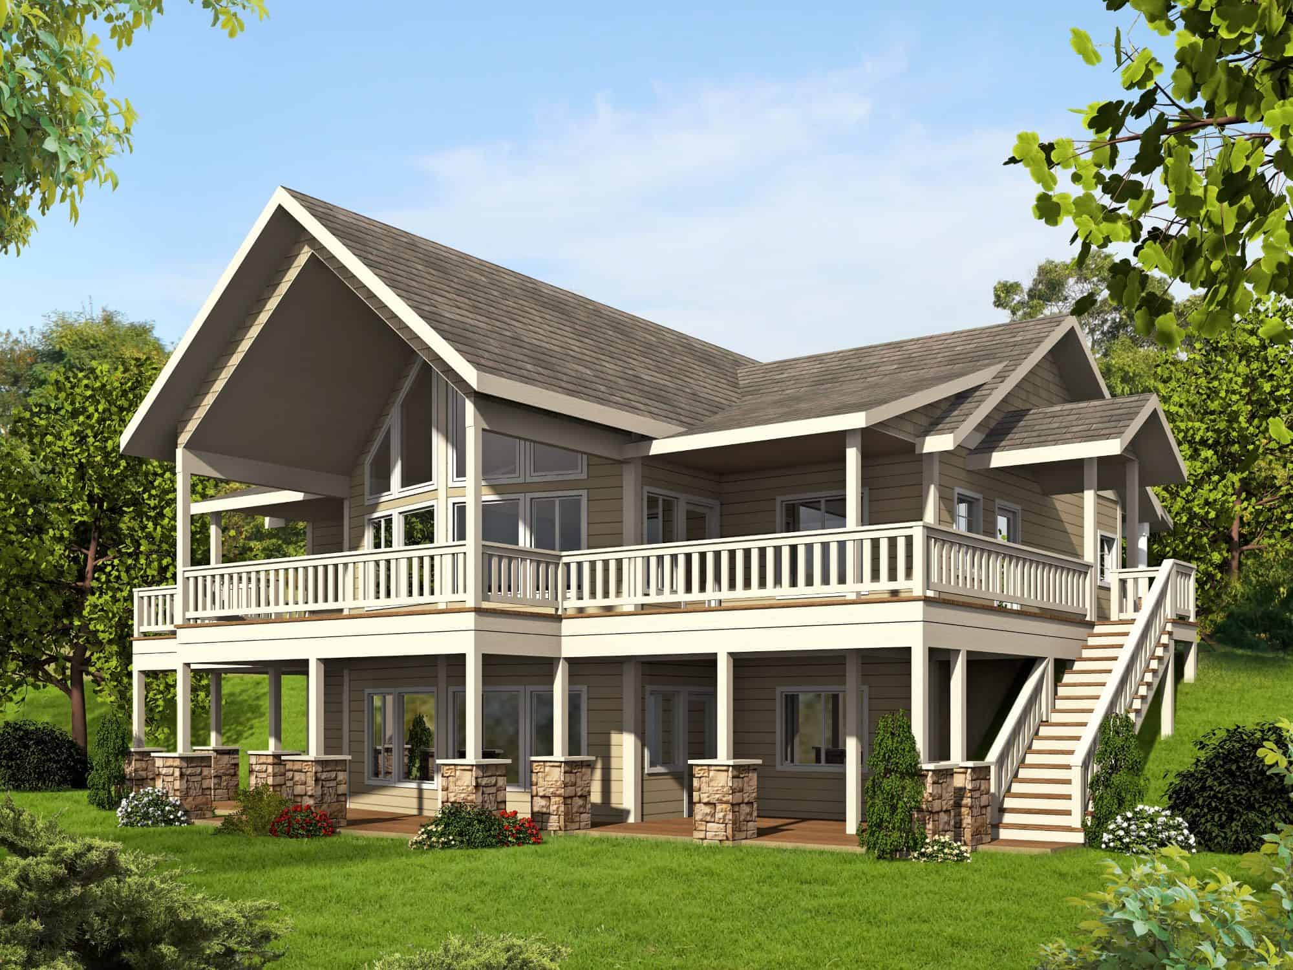
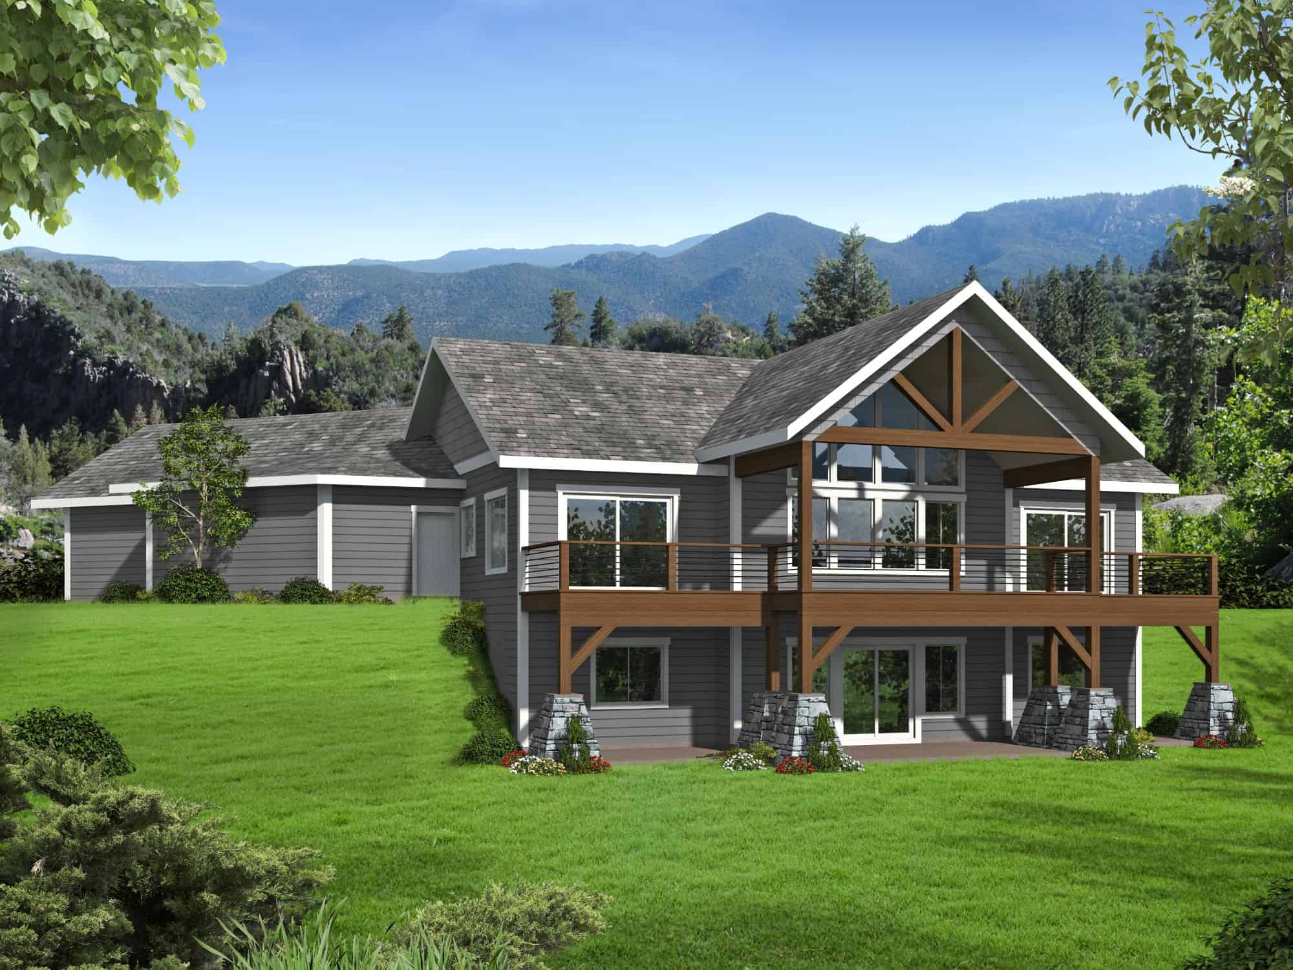
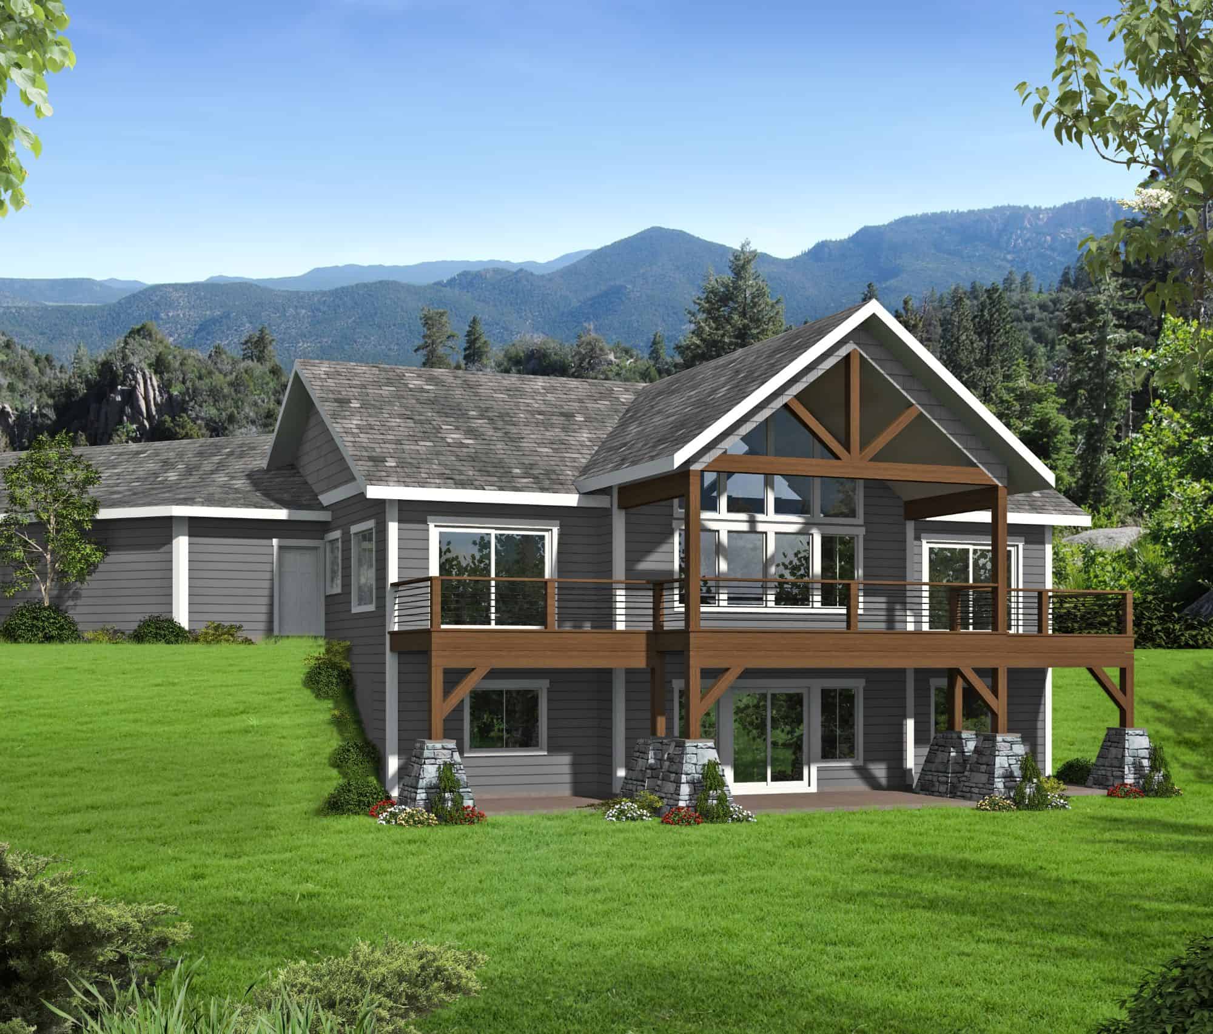
Craftsman Floor Plan - 4 Bedrms, 3.5 Baths - 2738 Sq Ft - #132-1743
Plan Collection
Craftsman Floor Plan - 4 Bedrms, 3.5 Baths - 2738 Sq Ft - #132-1743
Plan#132-1743
Starting at$1480
2738
Sq Ft
2
Story
4
Bed
3.5
Bath
4
Car
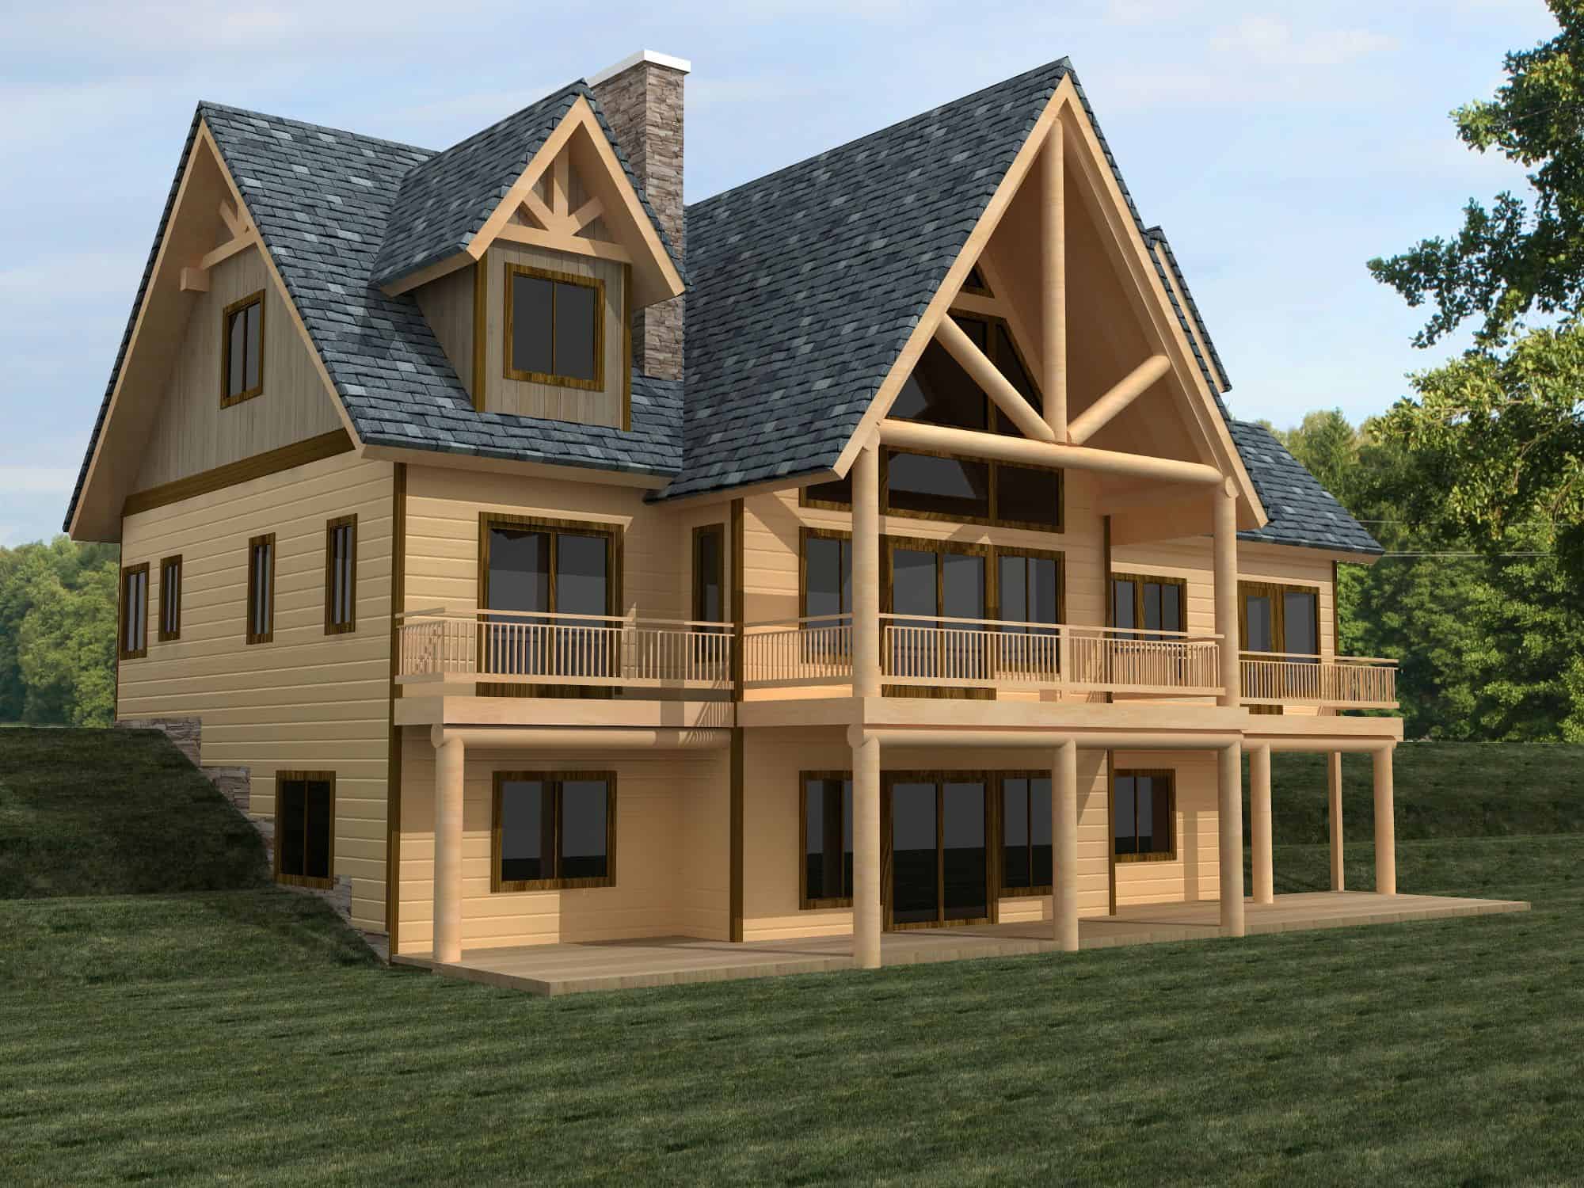
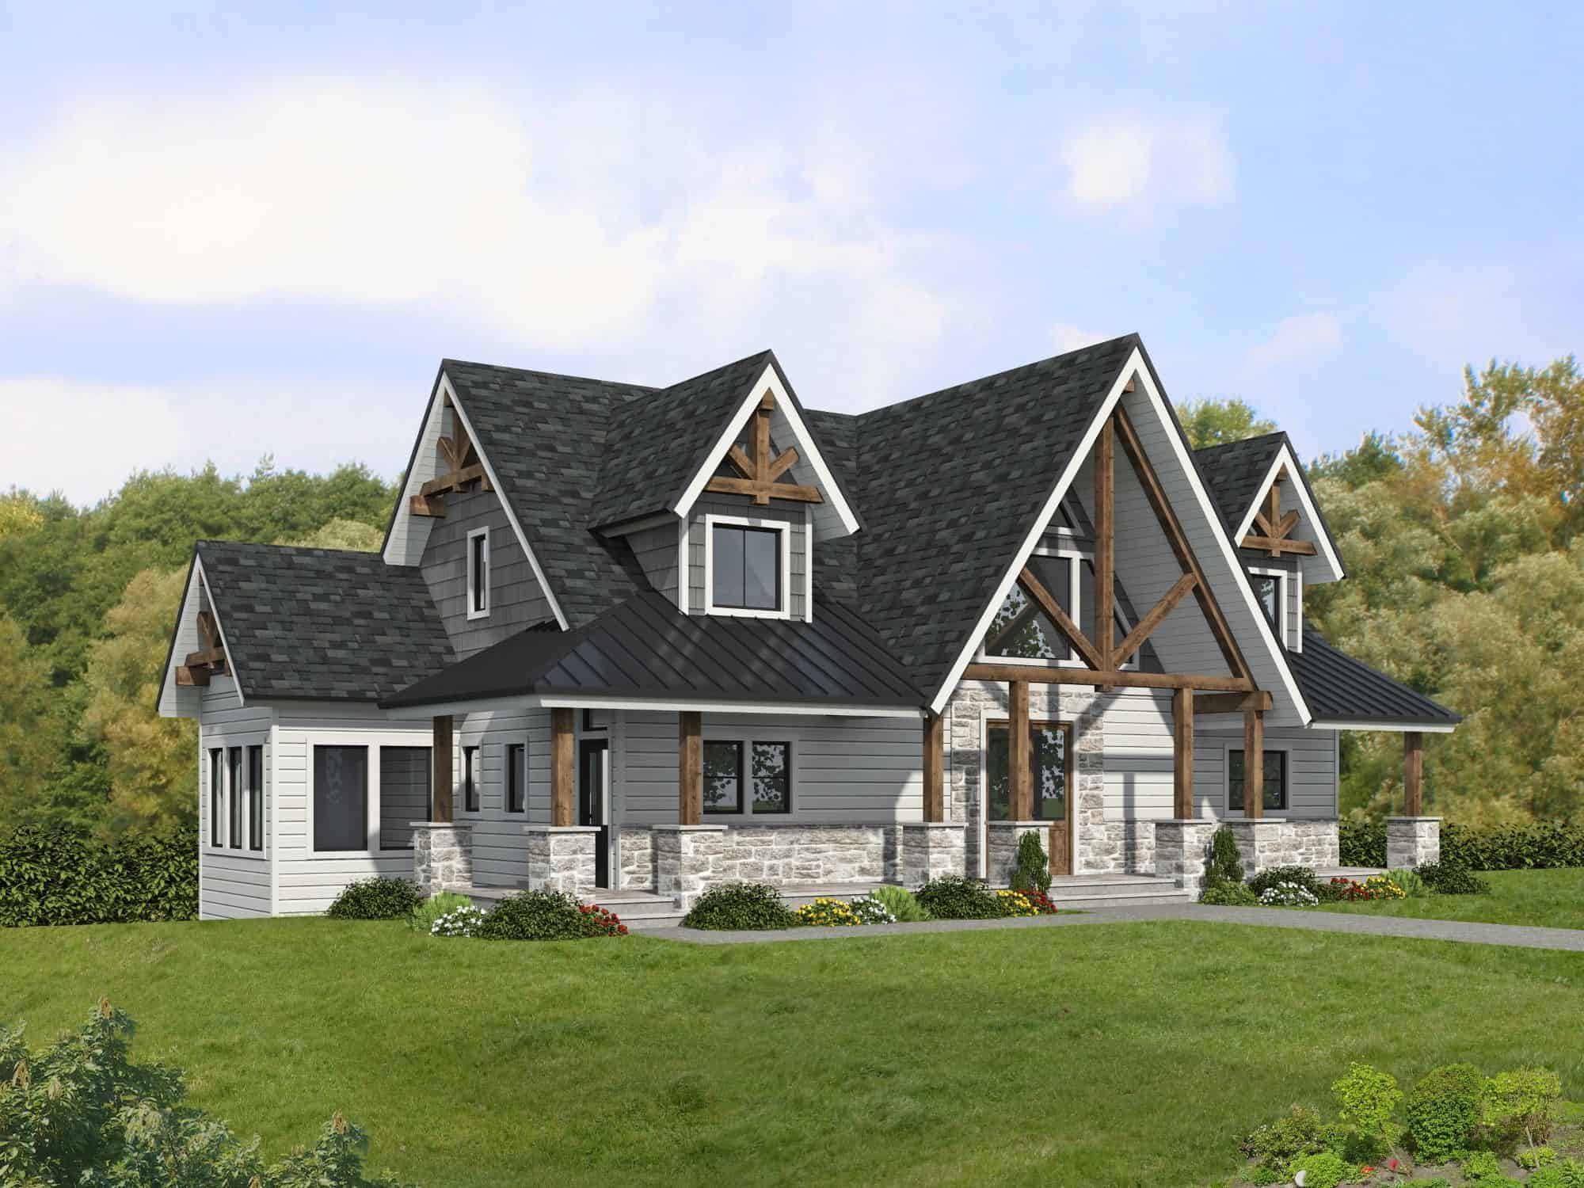
Craftsman Home Plan - 3 Bedrms, 2.5 Baths - 2559 Sq Ft - #132-1742
Plan Collection
Craftsman Home Plan - 3 Bedrms, 2.5 Baths - 2559 Sq Ft - #132-1742
Plan#132-1742
Starting at$1480
2559
Sq Ft
3
Story
3
Bed
2.5
Bath
0
Car
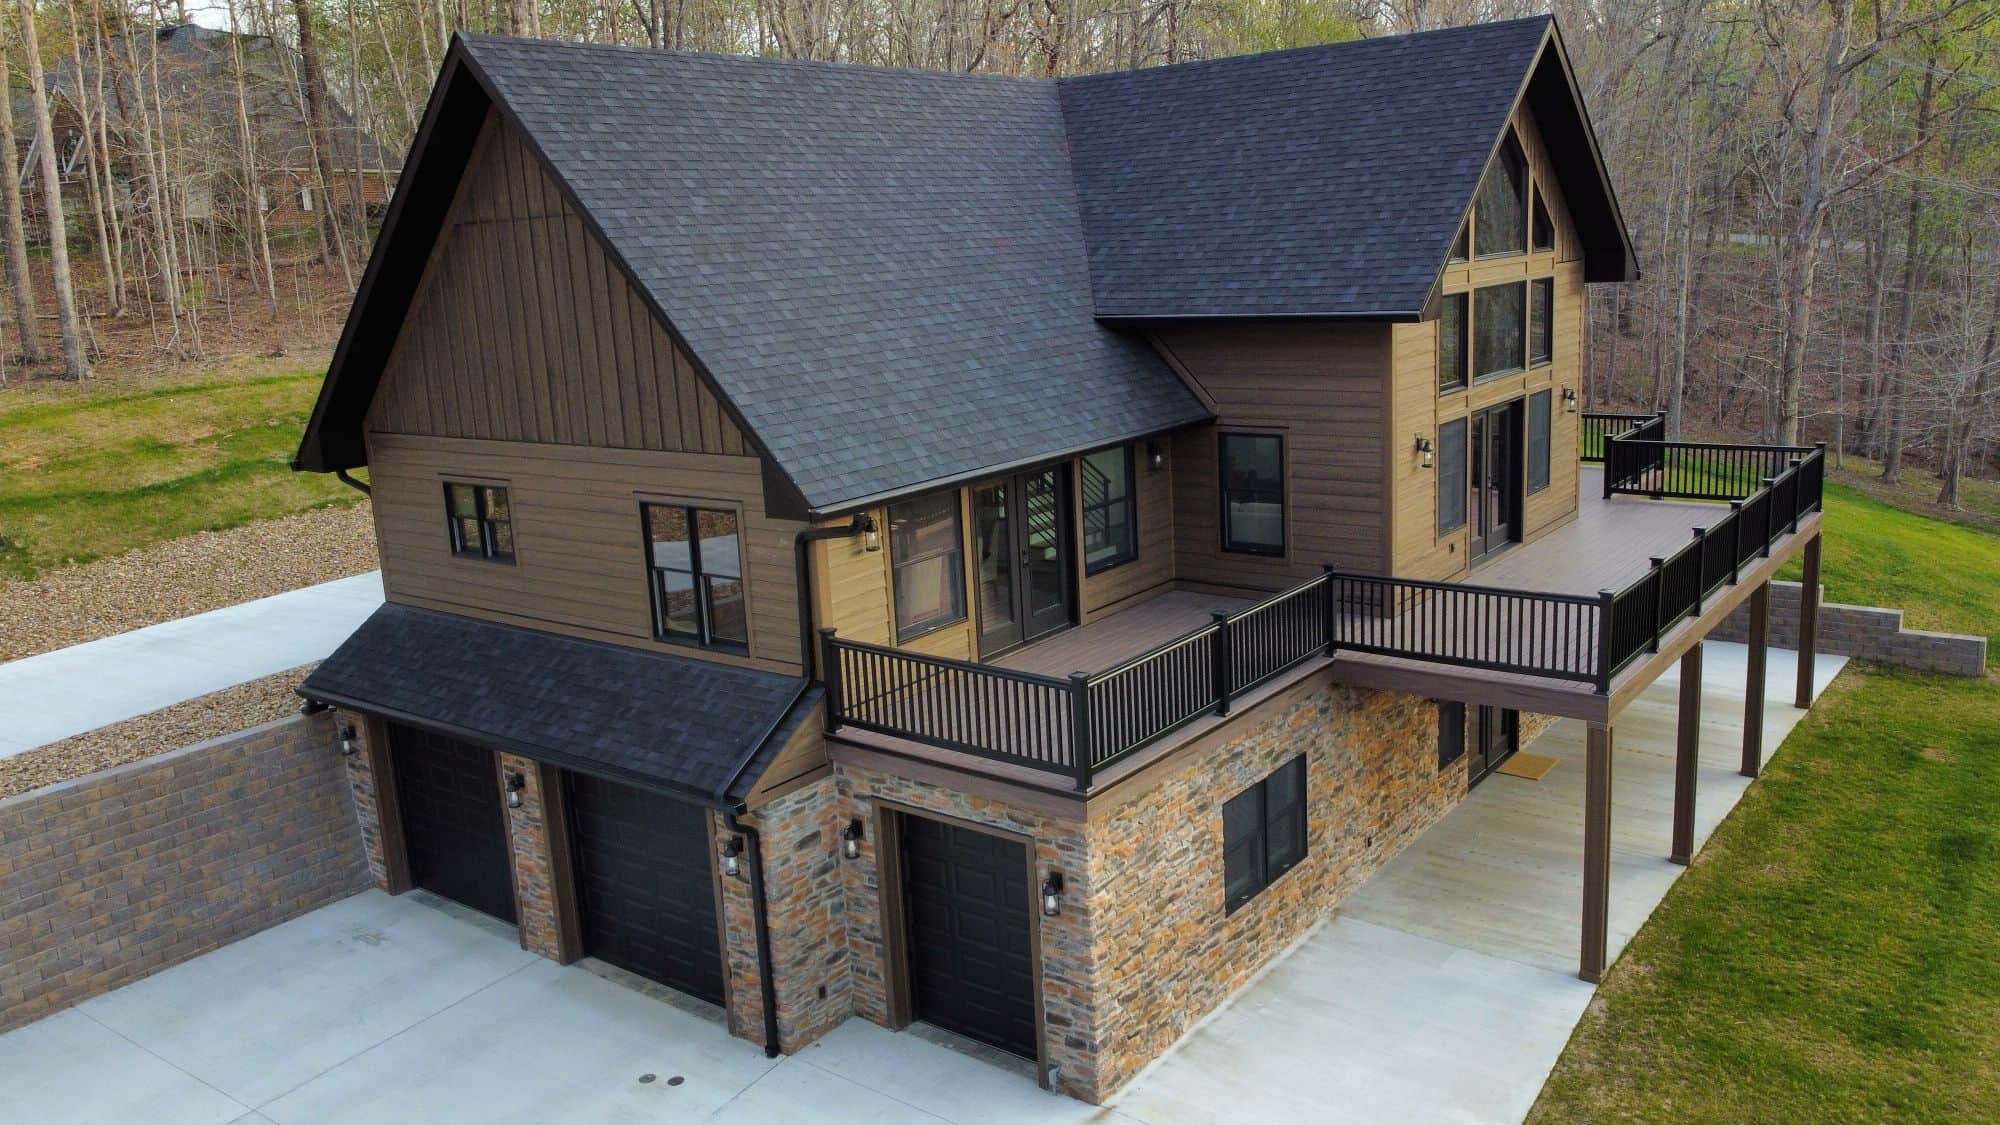
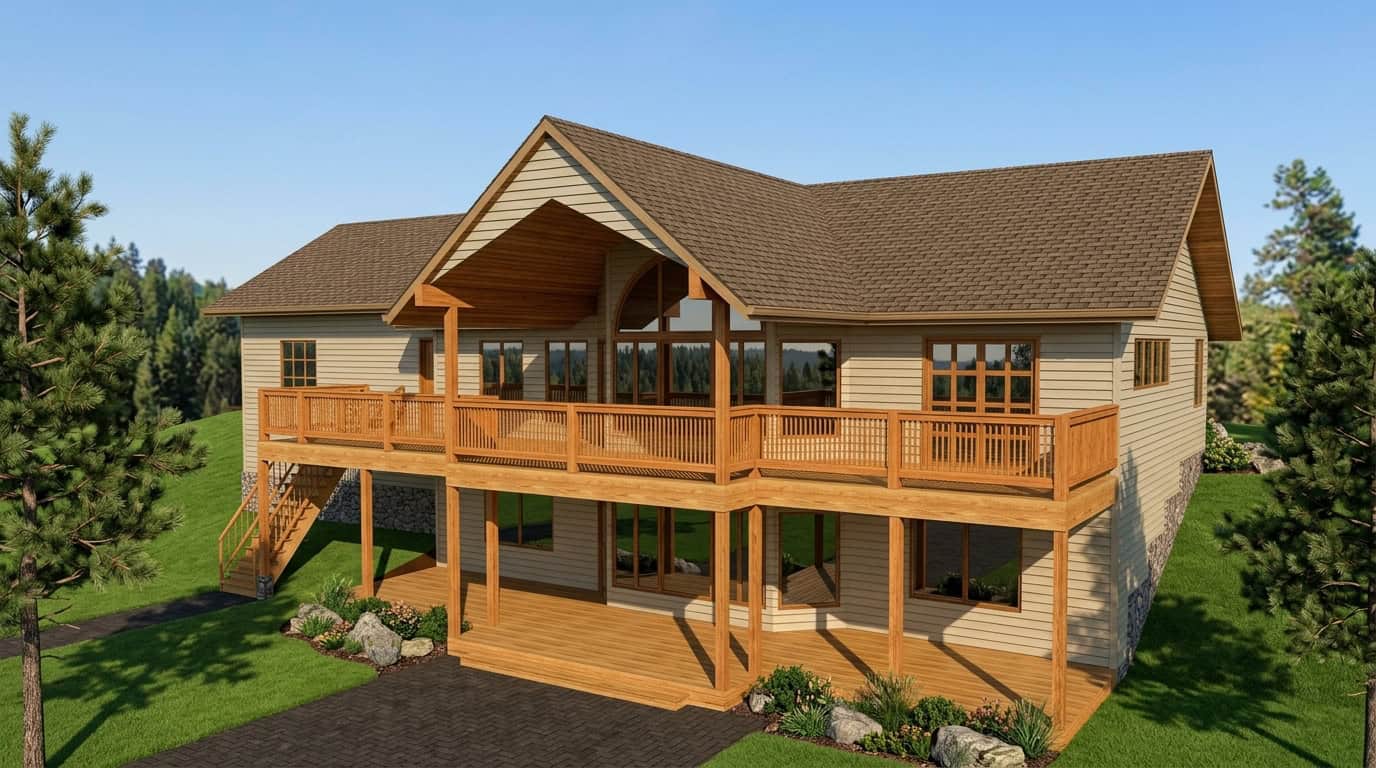
Craftsman House Plan - 4 Bedrms, 2.5 Baths - 2847 Sq Ft - #132-1739
Plan Collection
Craftsman House Plan - 4 Bedrms, 2.5 Baths - 2847 Sq Ft - #132-1739
Plan#132-1739
Starting at$1480
2847
Sq Ft
3
Story
4
Bed
2.5
Bath
3
Car
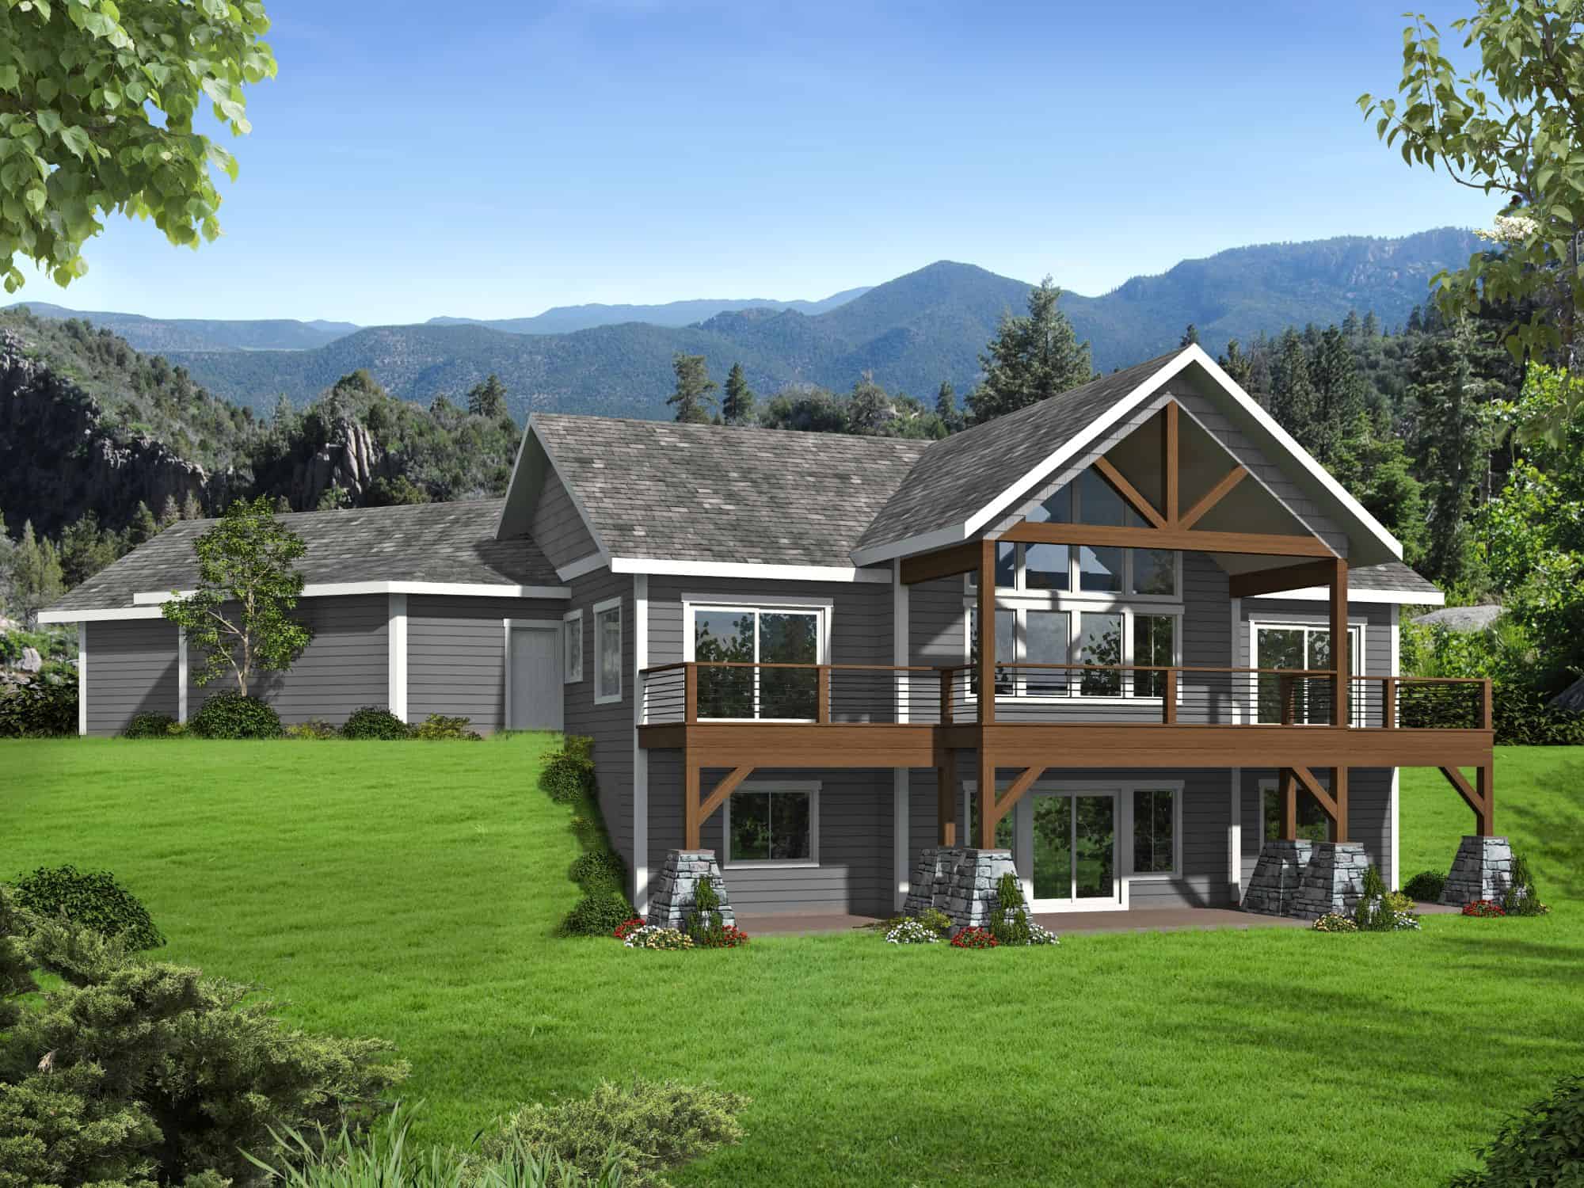
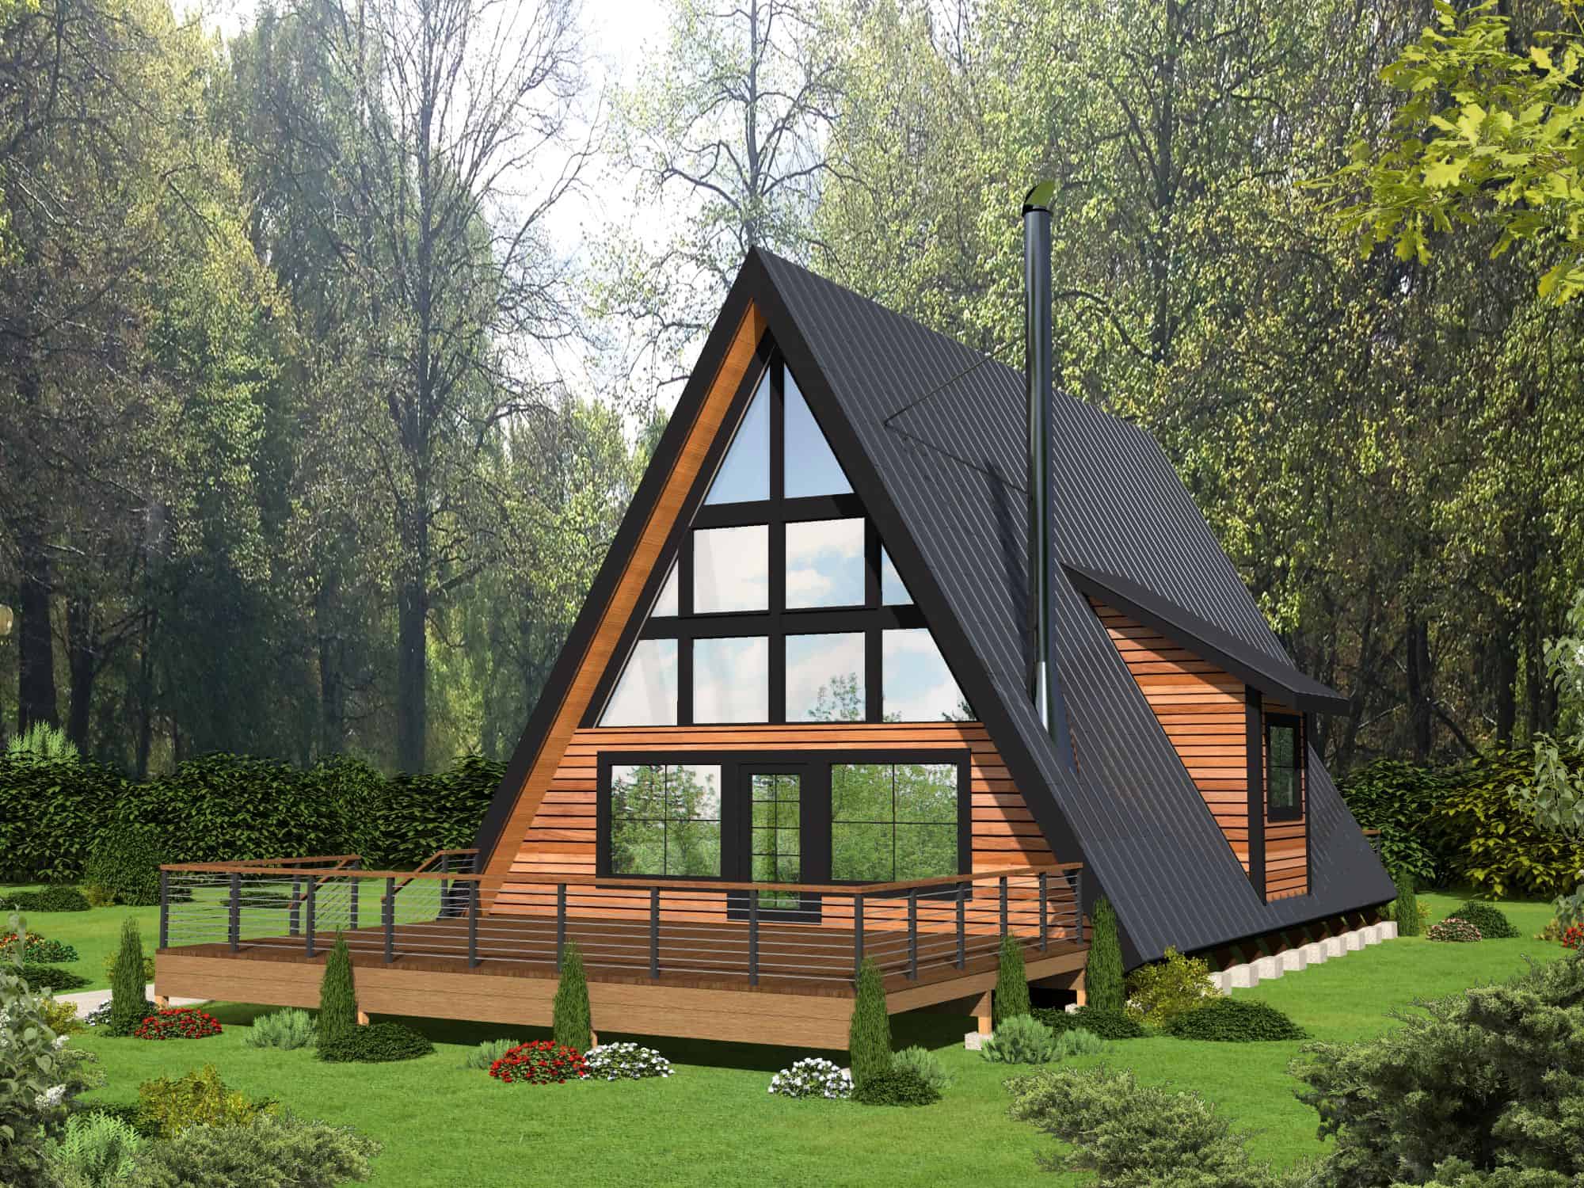
Craftsman Home Plan - 3 Bedrms, 3.5 Baths - 2735 Sq Ft - #132-1737
Plan Collection
Craftsman Home Plan - 3 Bedrms, 3.5 Baths - 2735 Sq Ft - #132-1737
Plan#132-1737
Starting at$1480
2735
Sq Ft
2
Story
3
Bed
3.5
Bath
4
Car
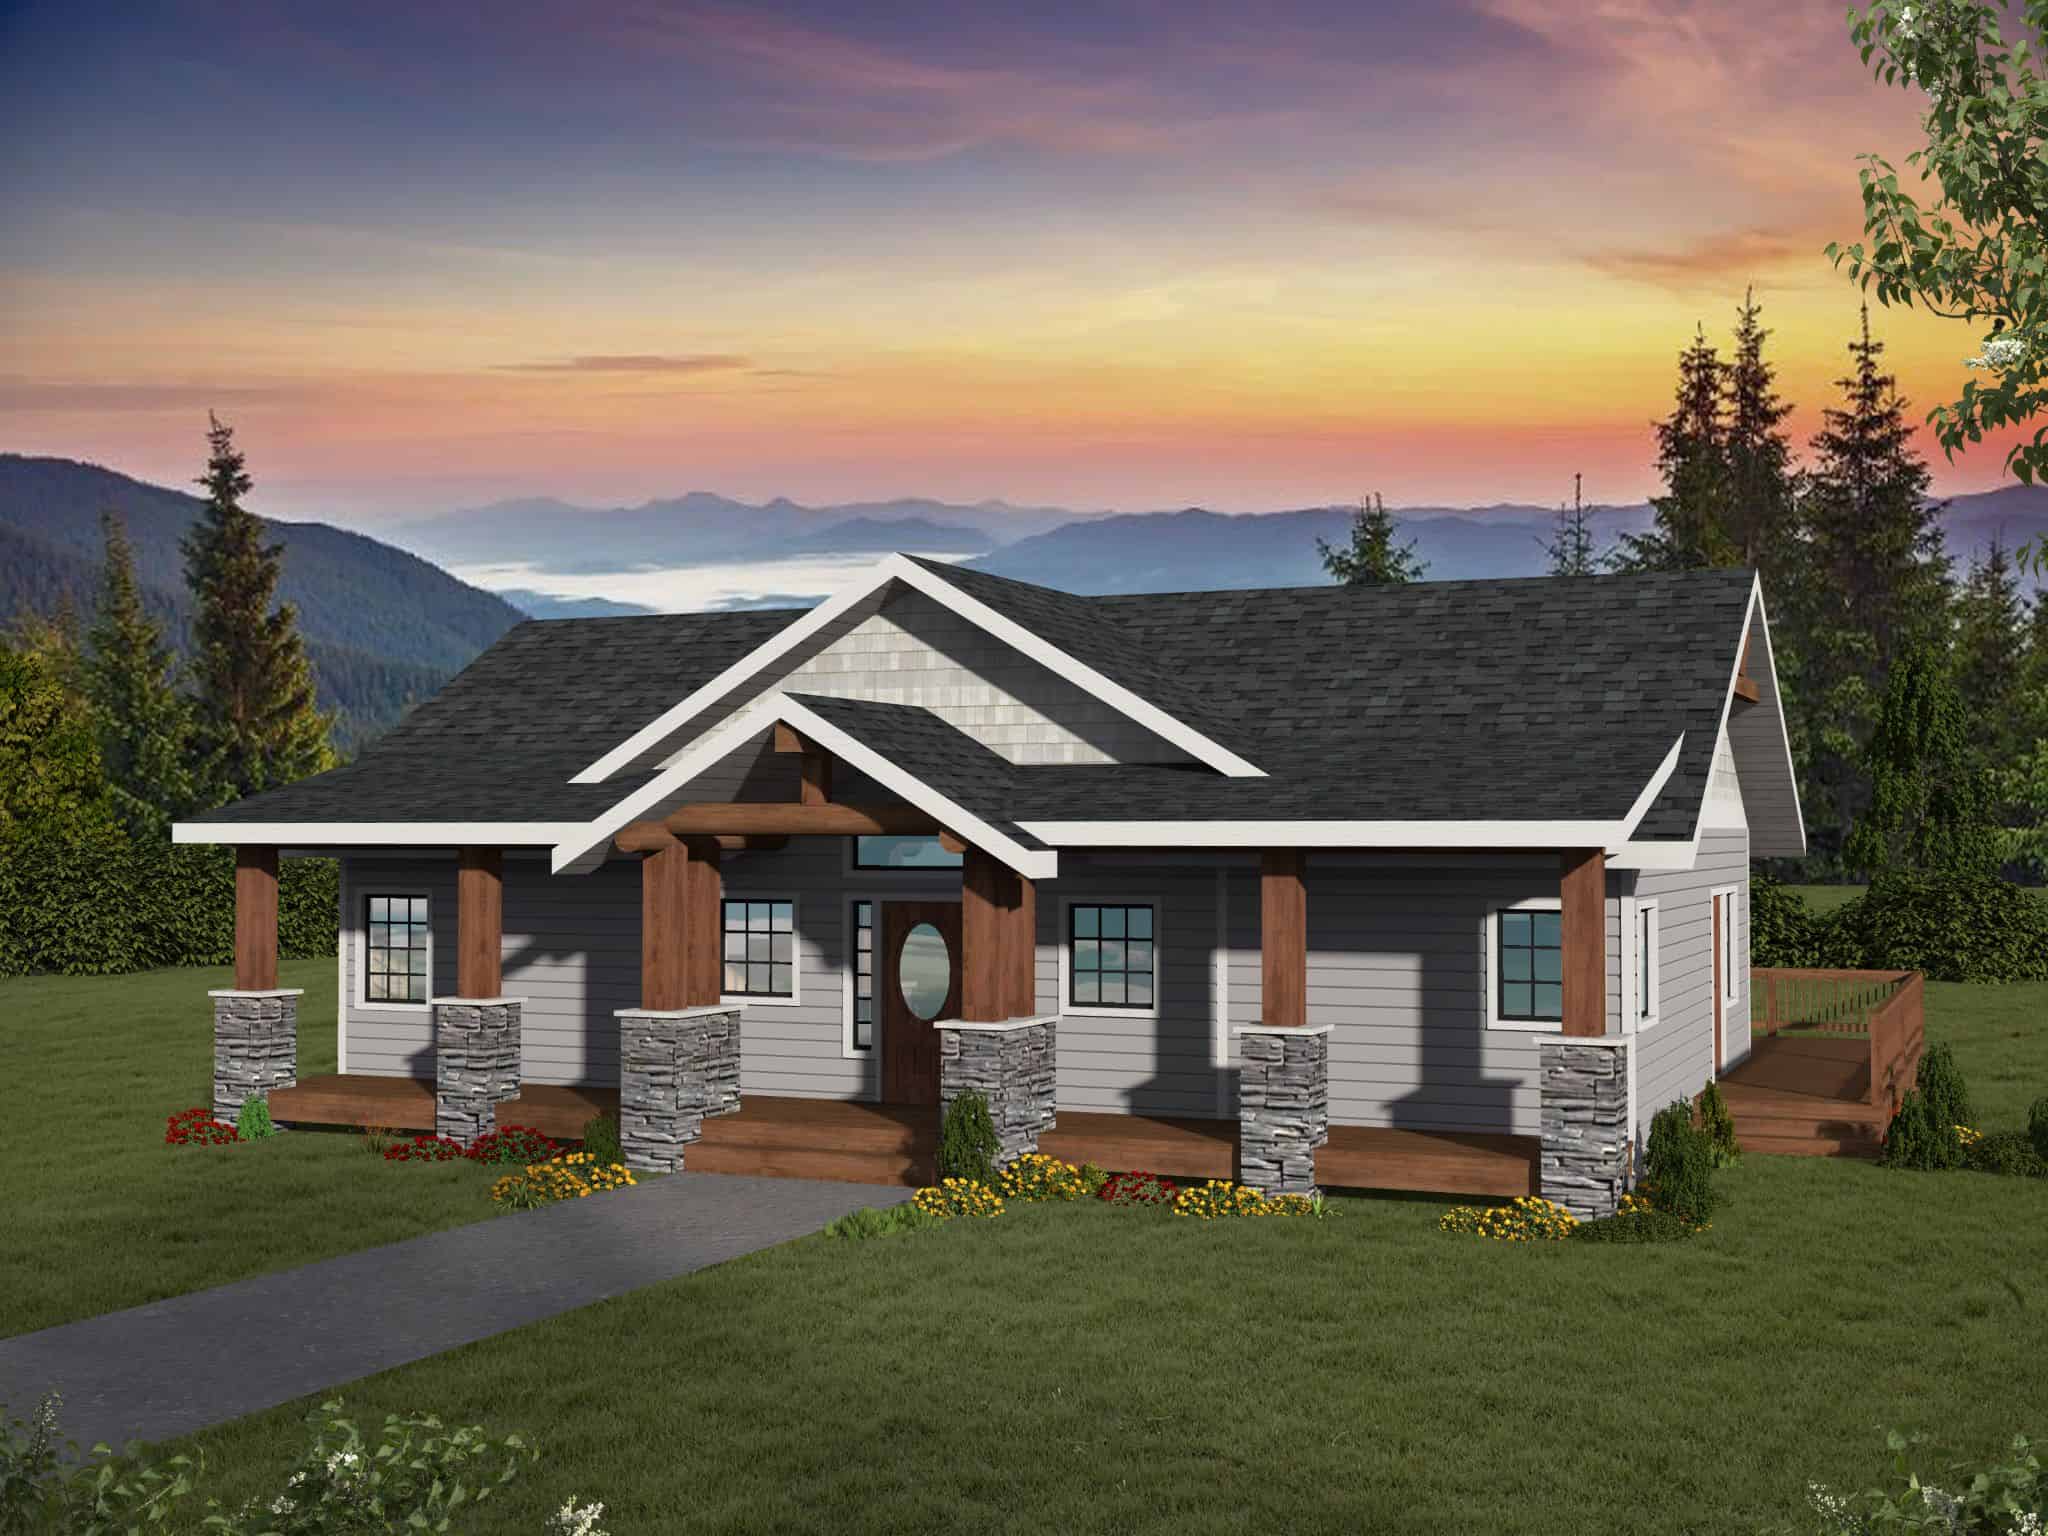
Craftsman Home Plan - 2 Bedrms, 2.5 Baths - 2872 Sq Ft - #132-1735
Plan Collection
Craftsman Home Plan - 2 Bedrms, 2.5 Baths - 2872 Sq Ft - #132-1735
Plan#132-1735
Starting at$1480
2872
Sq Ft
2
Story
2
Bed
2.5
Bath
0
Car

3-Bedroom, 2715 Sq Ft Cape Cod House Plan - 225-1105 - Front Exterior
Plan Collection
3-Bedroom, 2715 Sq Ft Cape Cod House Plan - 225-1105 - Front Exterior
Plan#225-1105
Starting at$1230
2715
Sq Ft
2
Story
3
Bed
2.5
Bath
3
Car
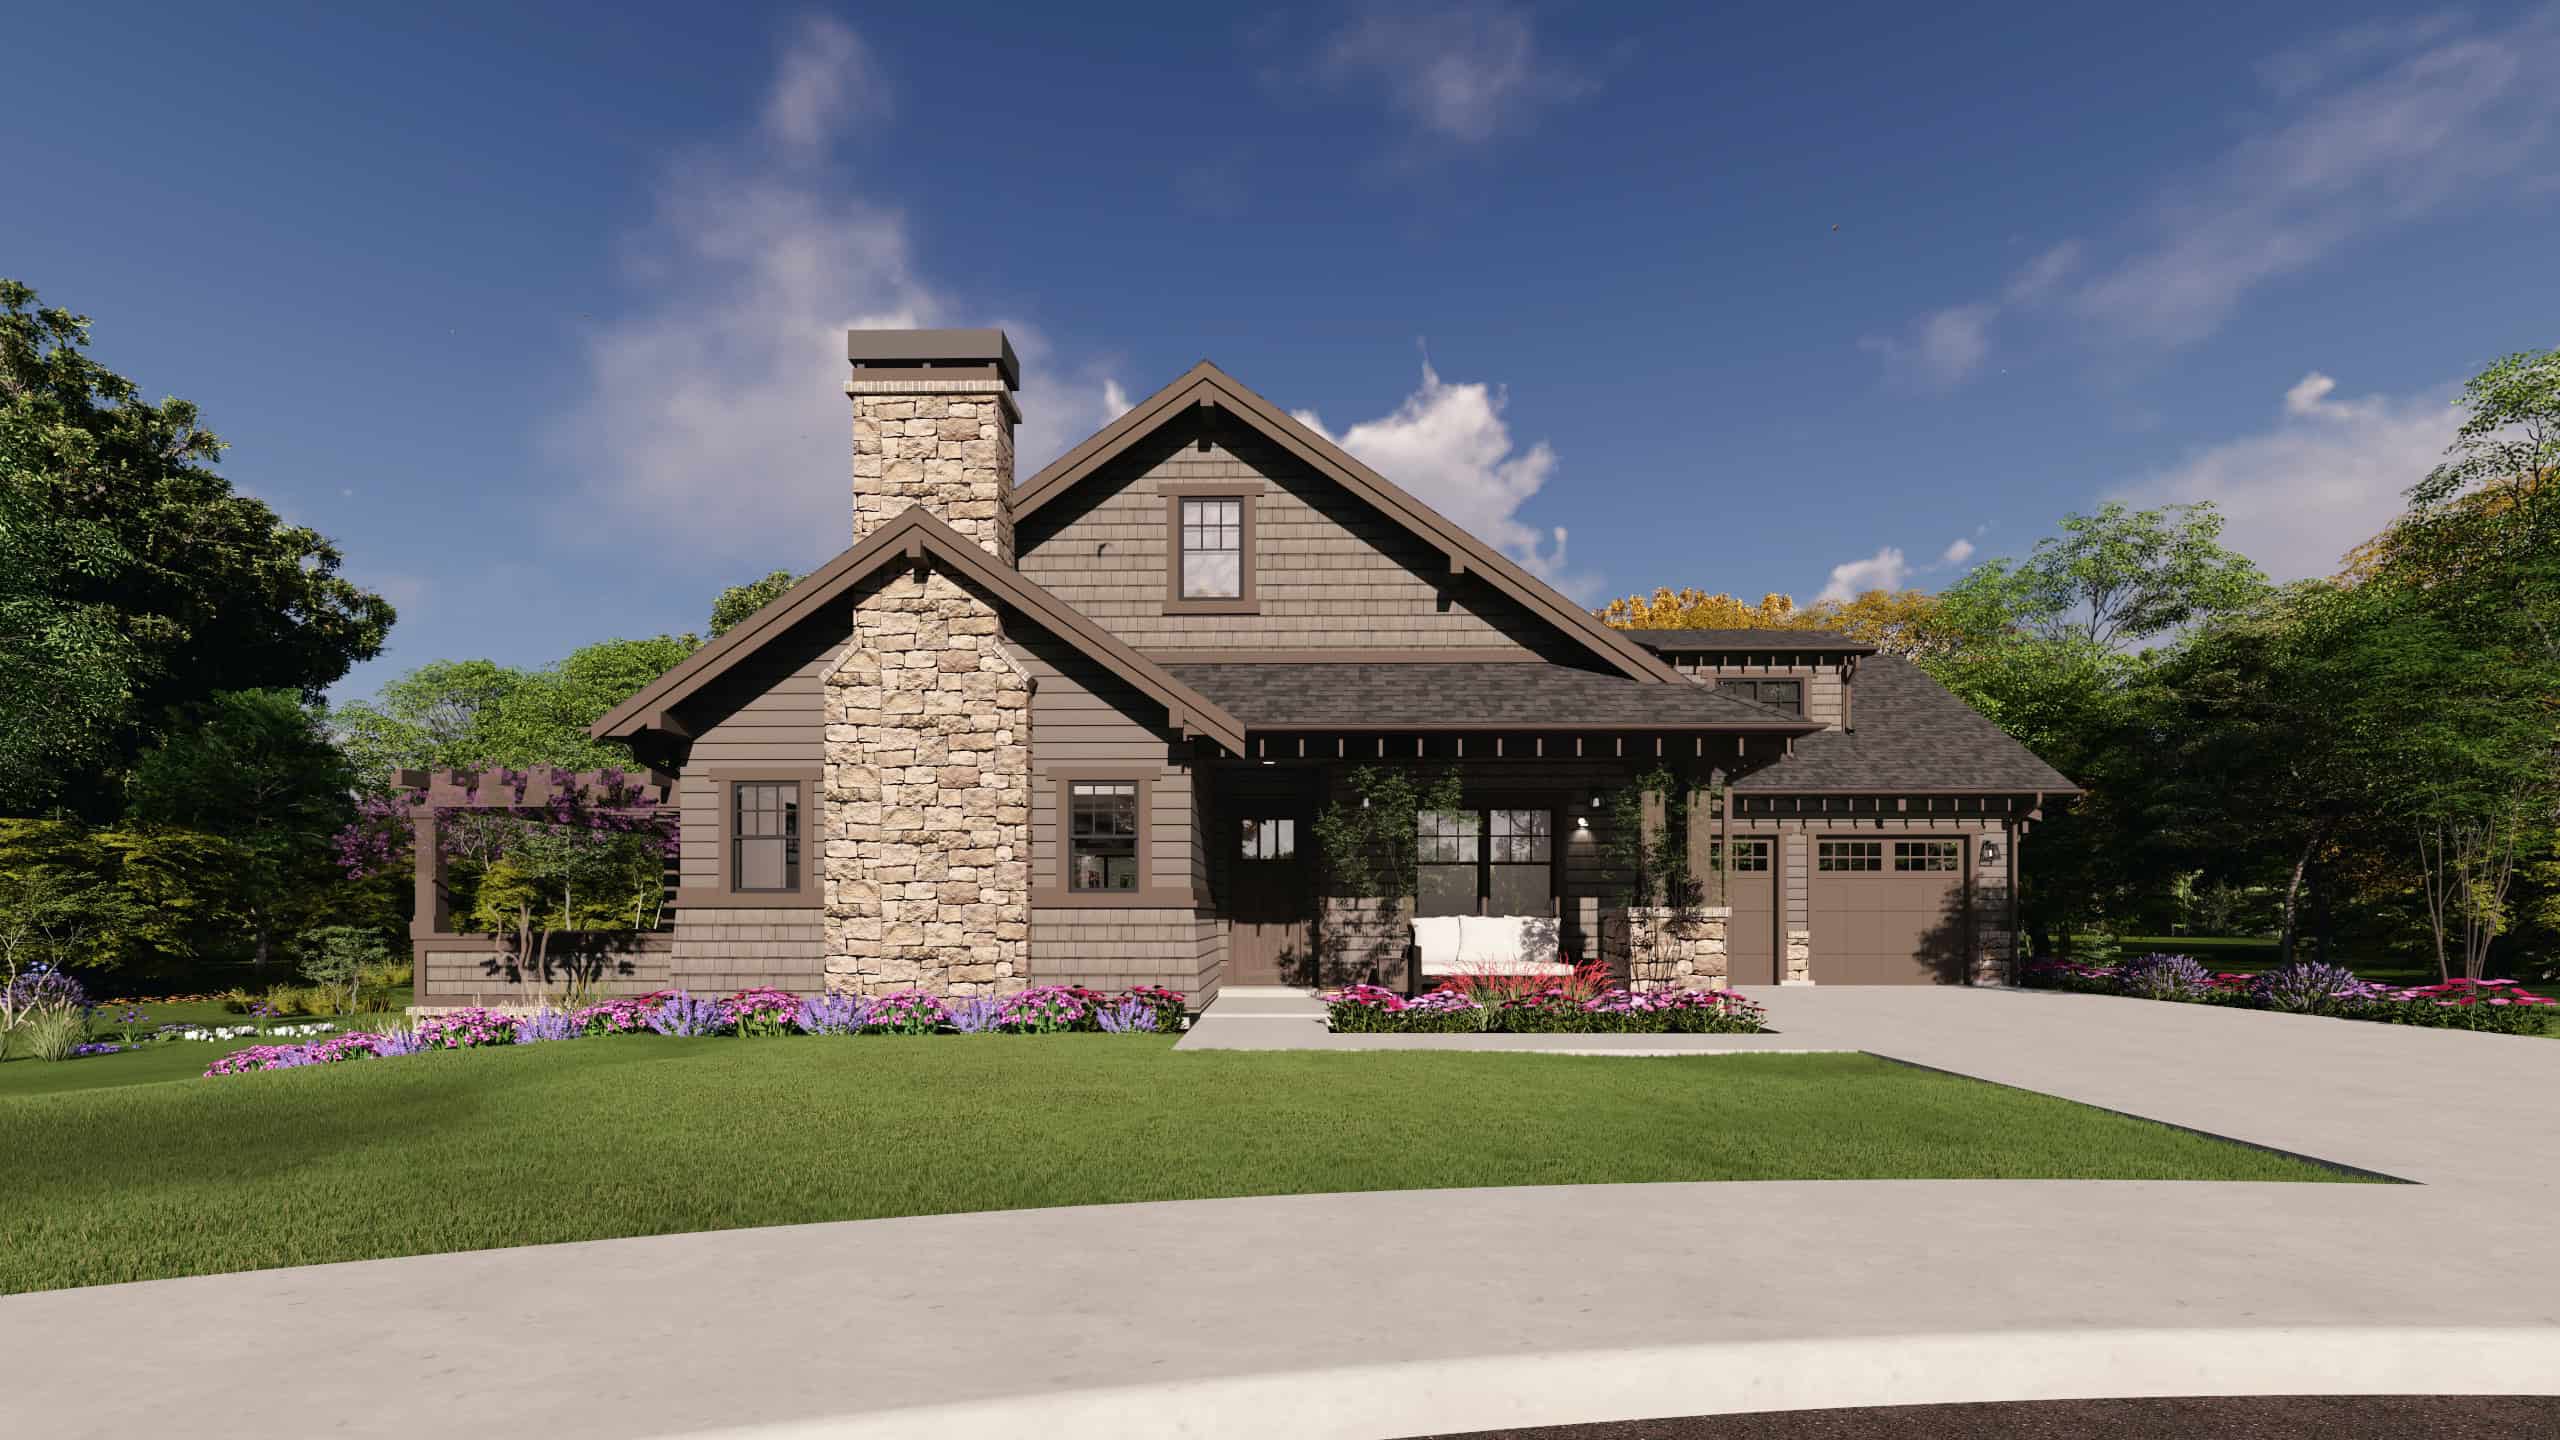
Craftsman House Plan, 3-5 Bedrms, 3-5 Baths, 2693-4633 Sq Ft #194-1080
Plan Collection
Craftsman House Plan, 3-5 Bedrms, 3-5 Baths, 2693-4633 Sq Ft #194-1080
Plan#194-1080
Starting at$1795
2693
Sq Ft
2
Story
2
Bed
3
Bath
3
Car
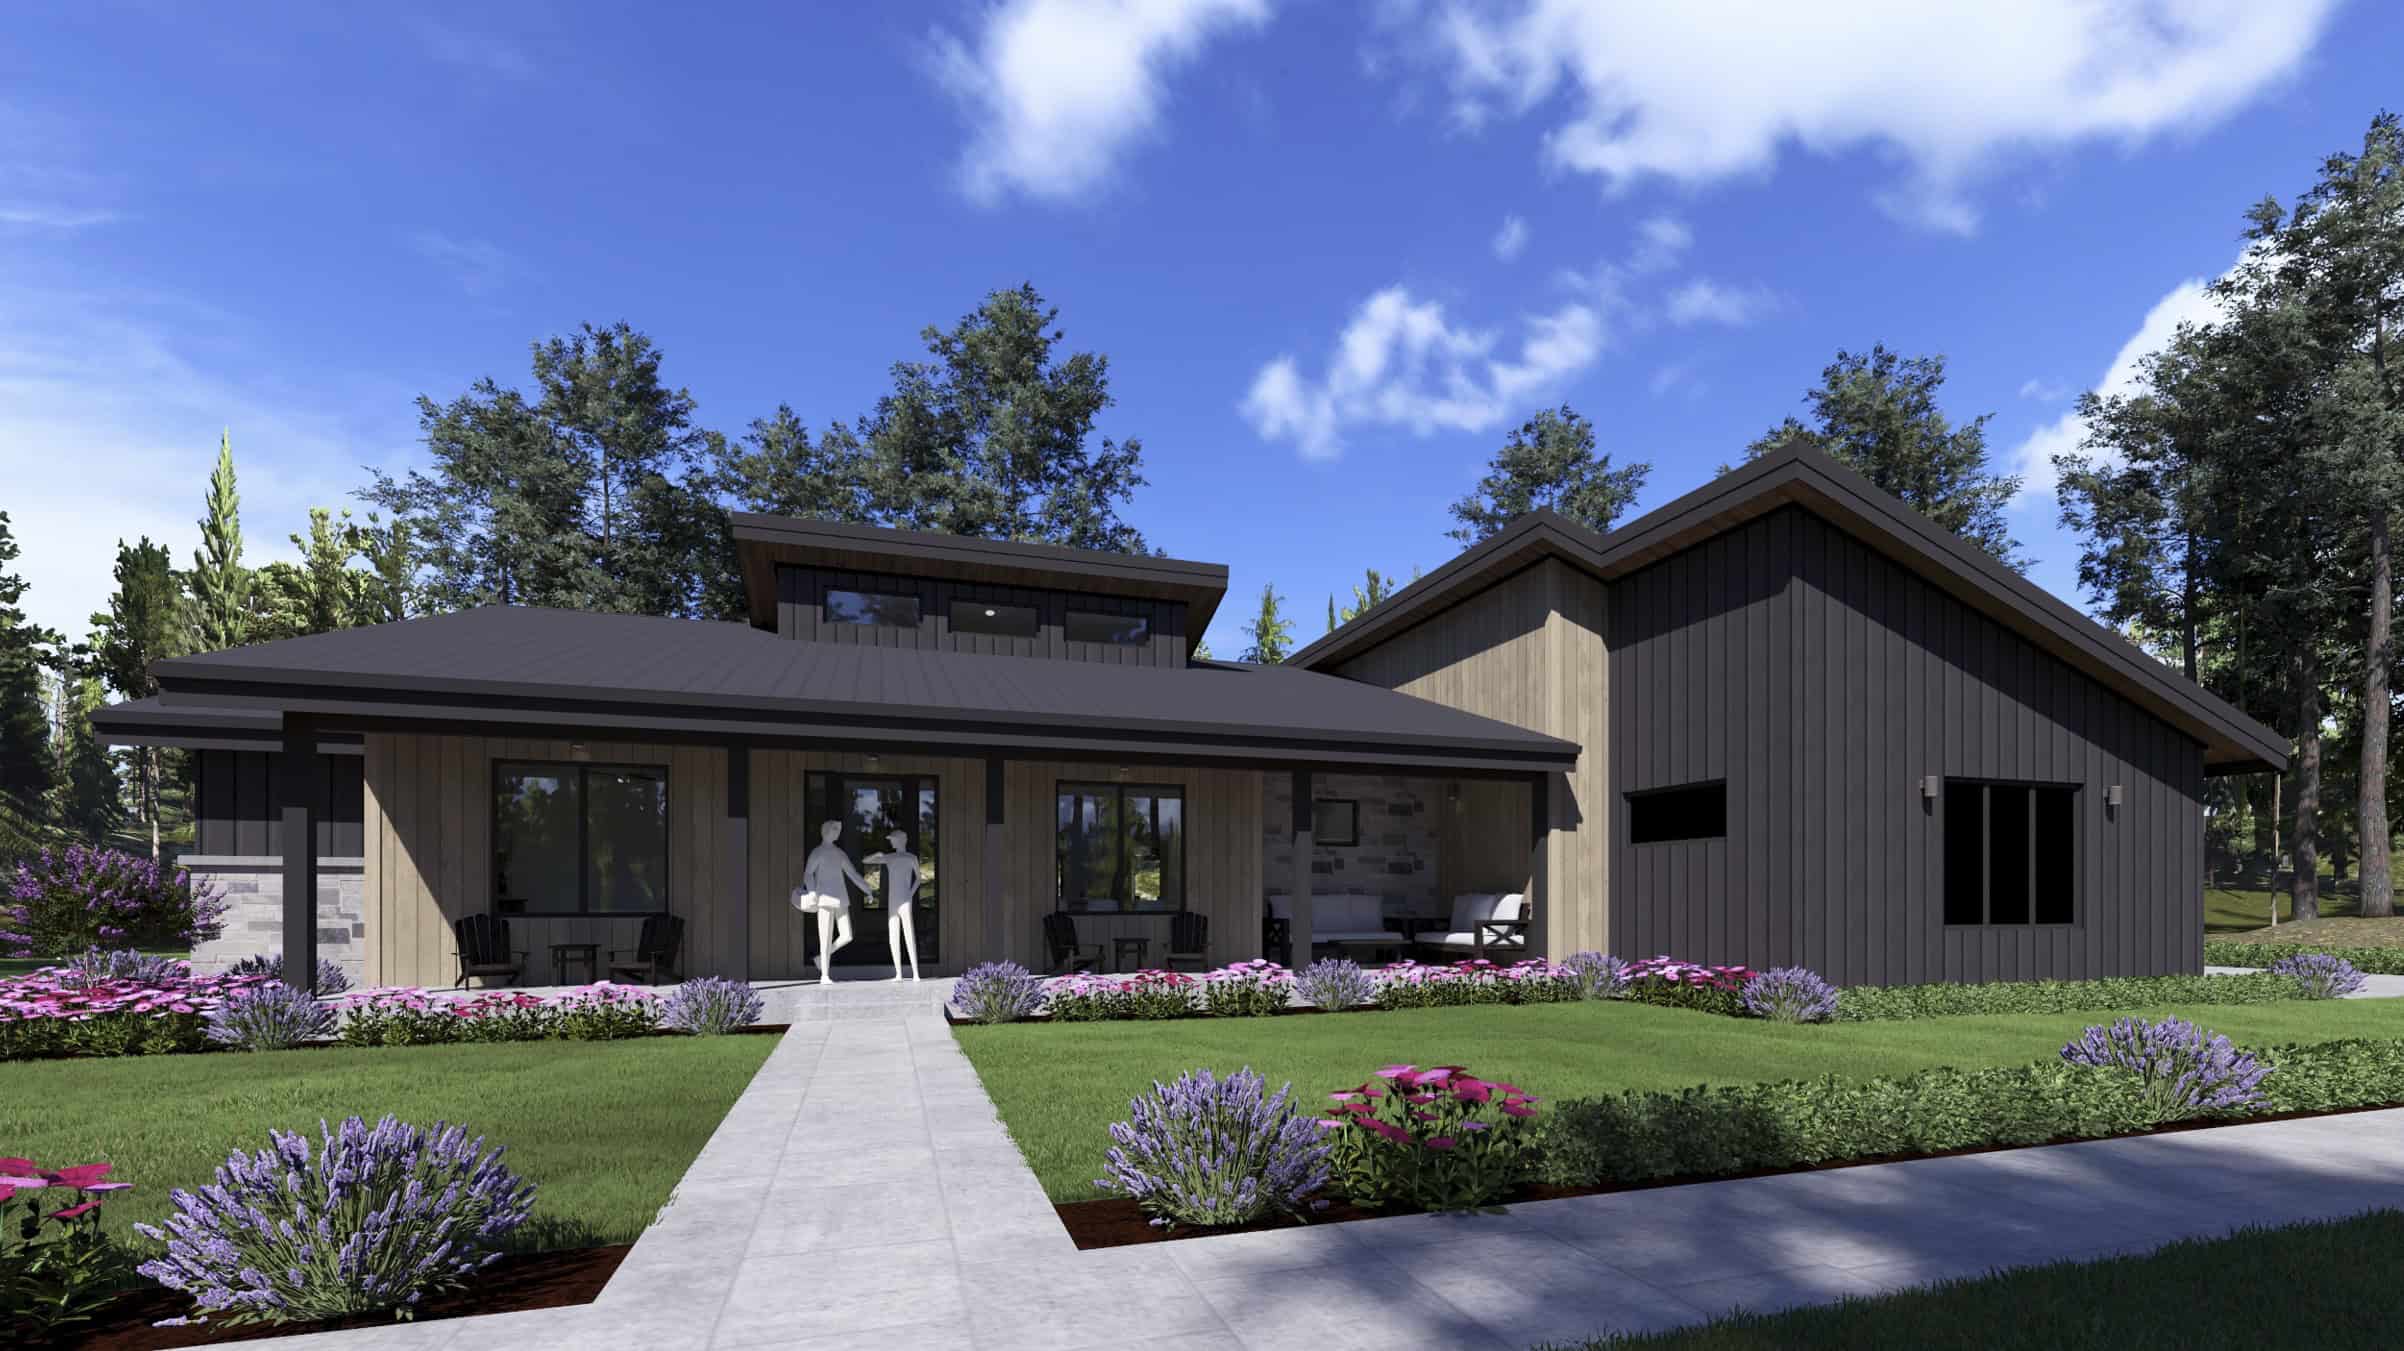
Modern Floor Plan - 3 Bedrms, 2.5 Baths - 2589 Sq Ft - #194-1078
Plan Collection
Modern Floor Plan - 3 Bedrms, 2.5 Baths - 2589 Sq Ft - #194-1078
Plan#194-1078
Starting at$1795
2589
Sq Ft
1
Story
3
Bed
2.5
Bath
3
Car
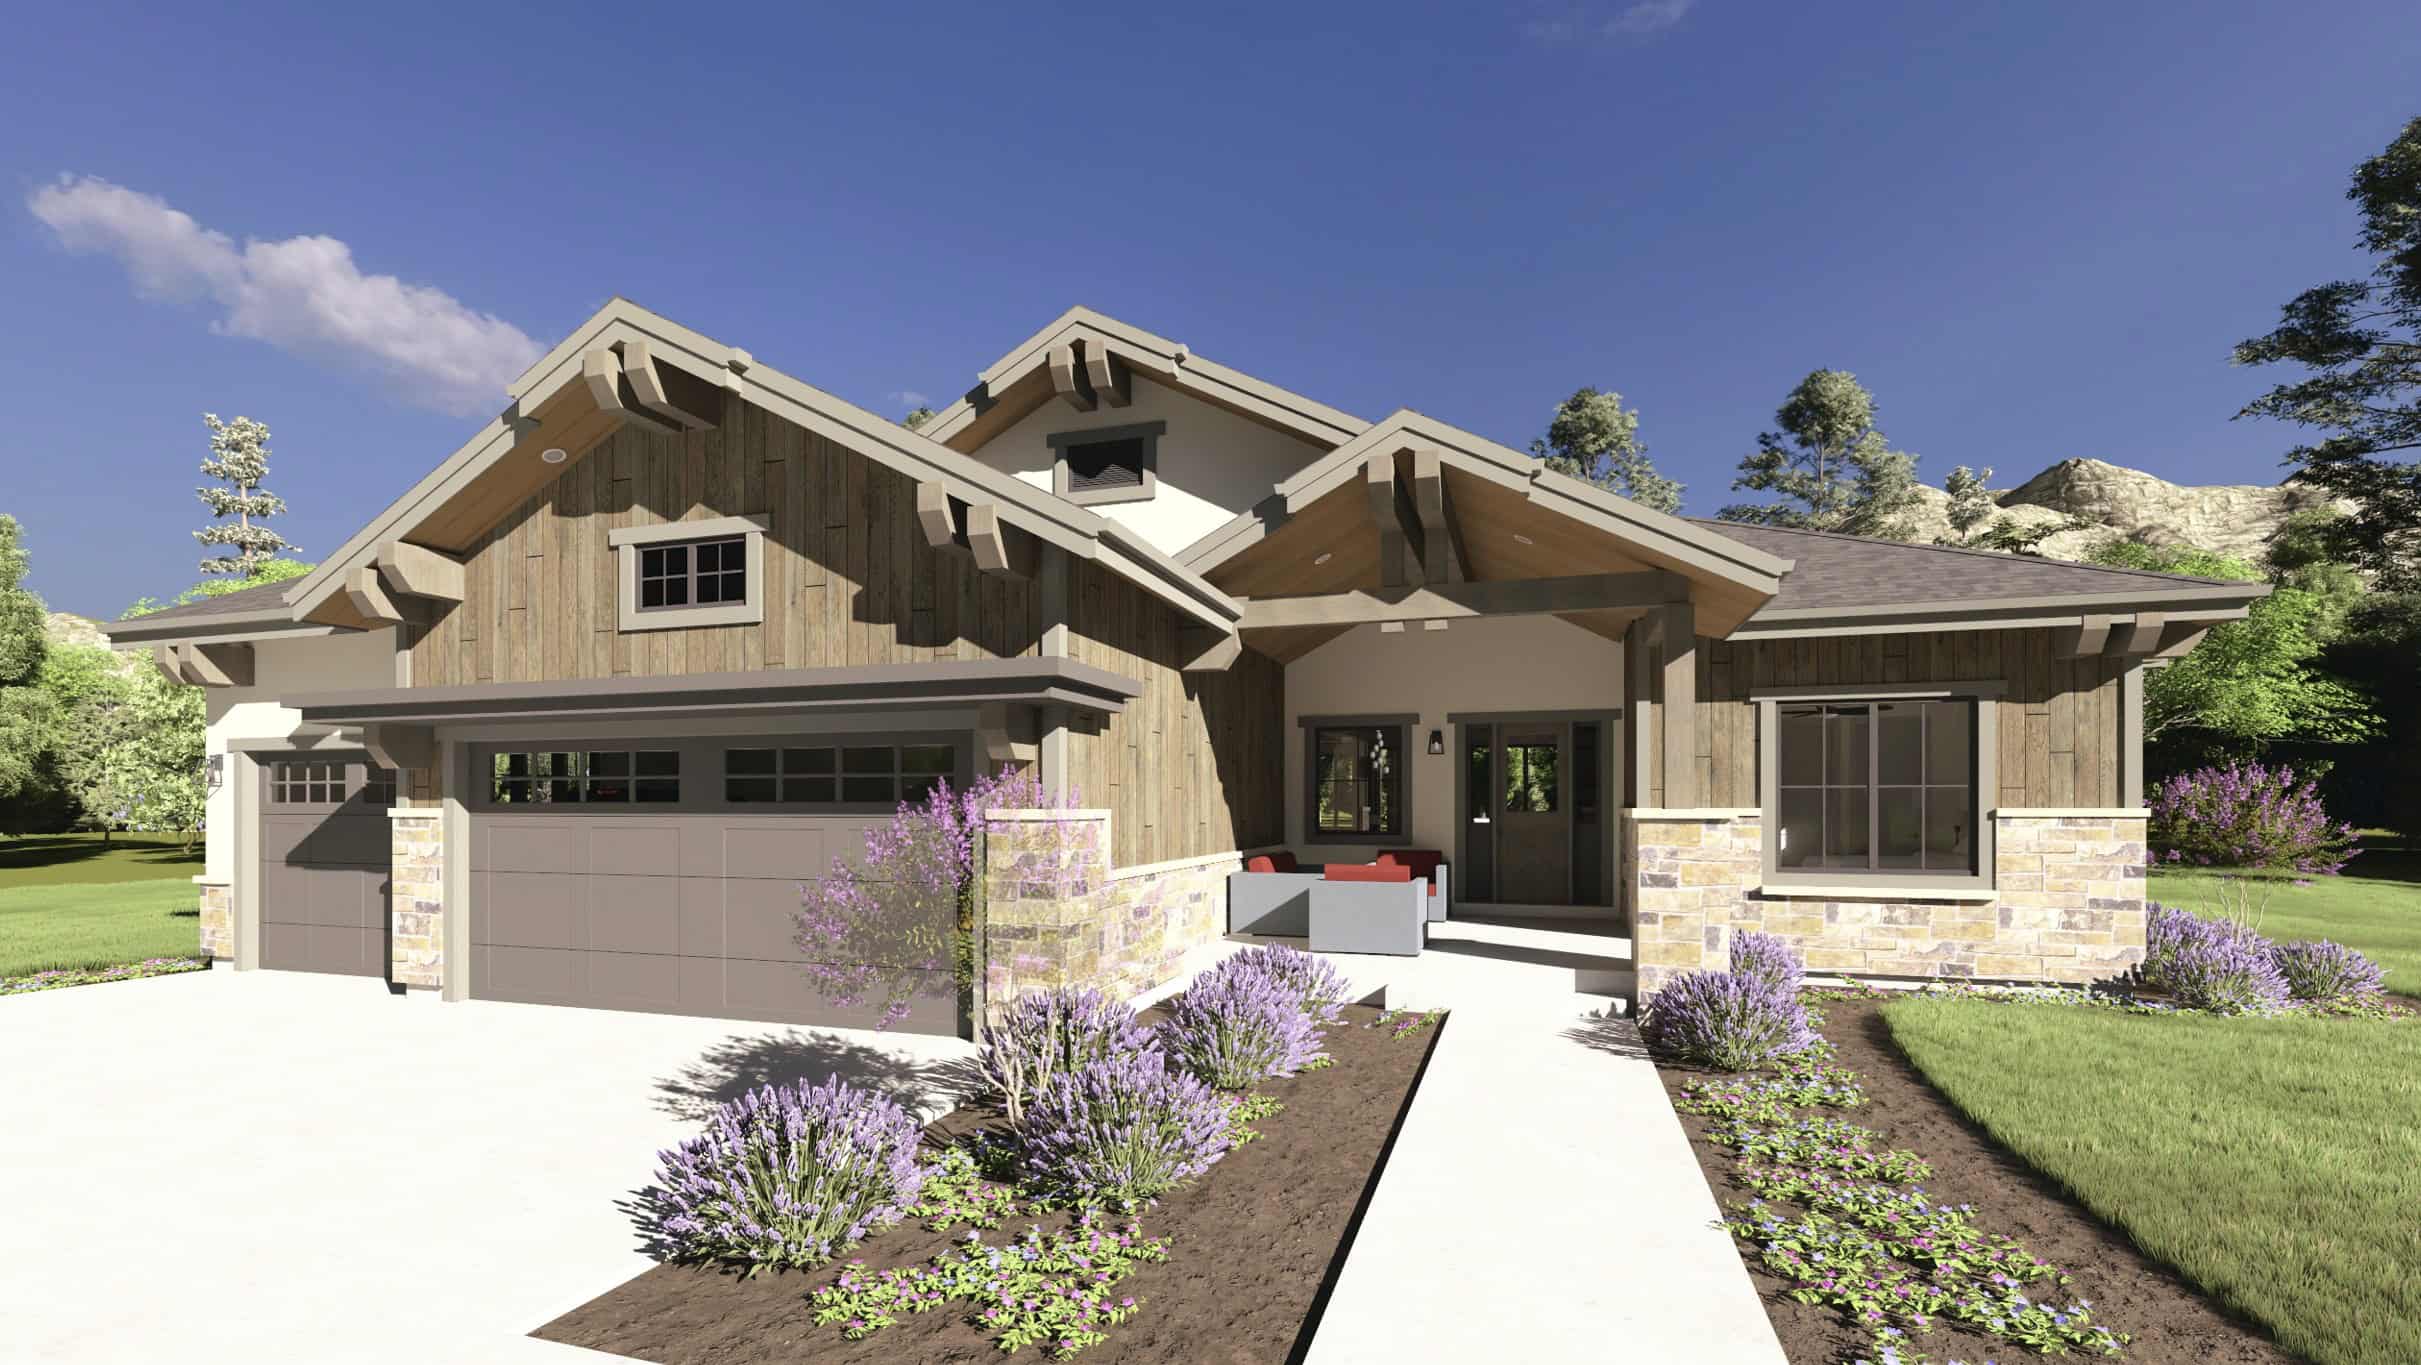
Craftsman Plan, 3-6 Bedrms, 2.5-4.5 Baths, 2520-4396 Sq Ft #194-1077
Plan Collection
Craftsman Plan, 3-6 Bedrms, 2.5-4.5 Baths, 2520-4396 Sq Ft #194-1077
Plan#194-1077
Starting at$1795
2520
Sq Ft
1
Story
3
Bed
2.5
Bath
3
Car
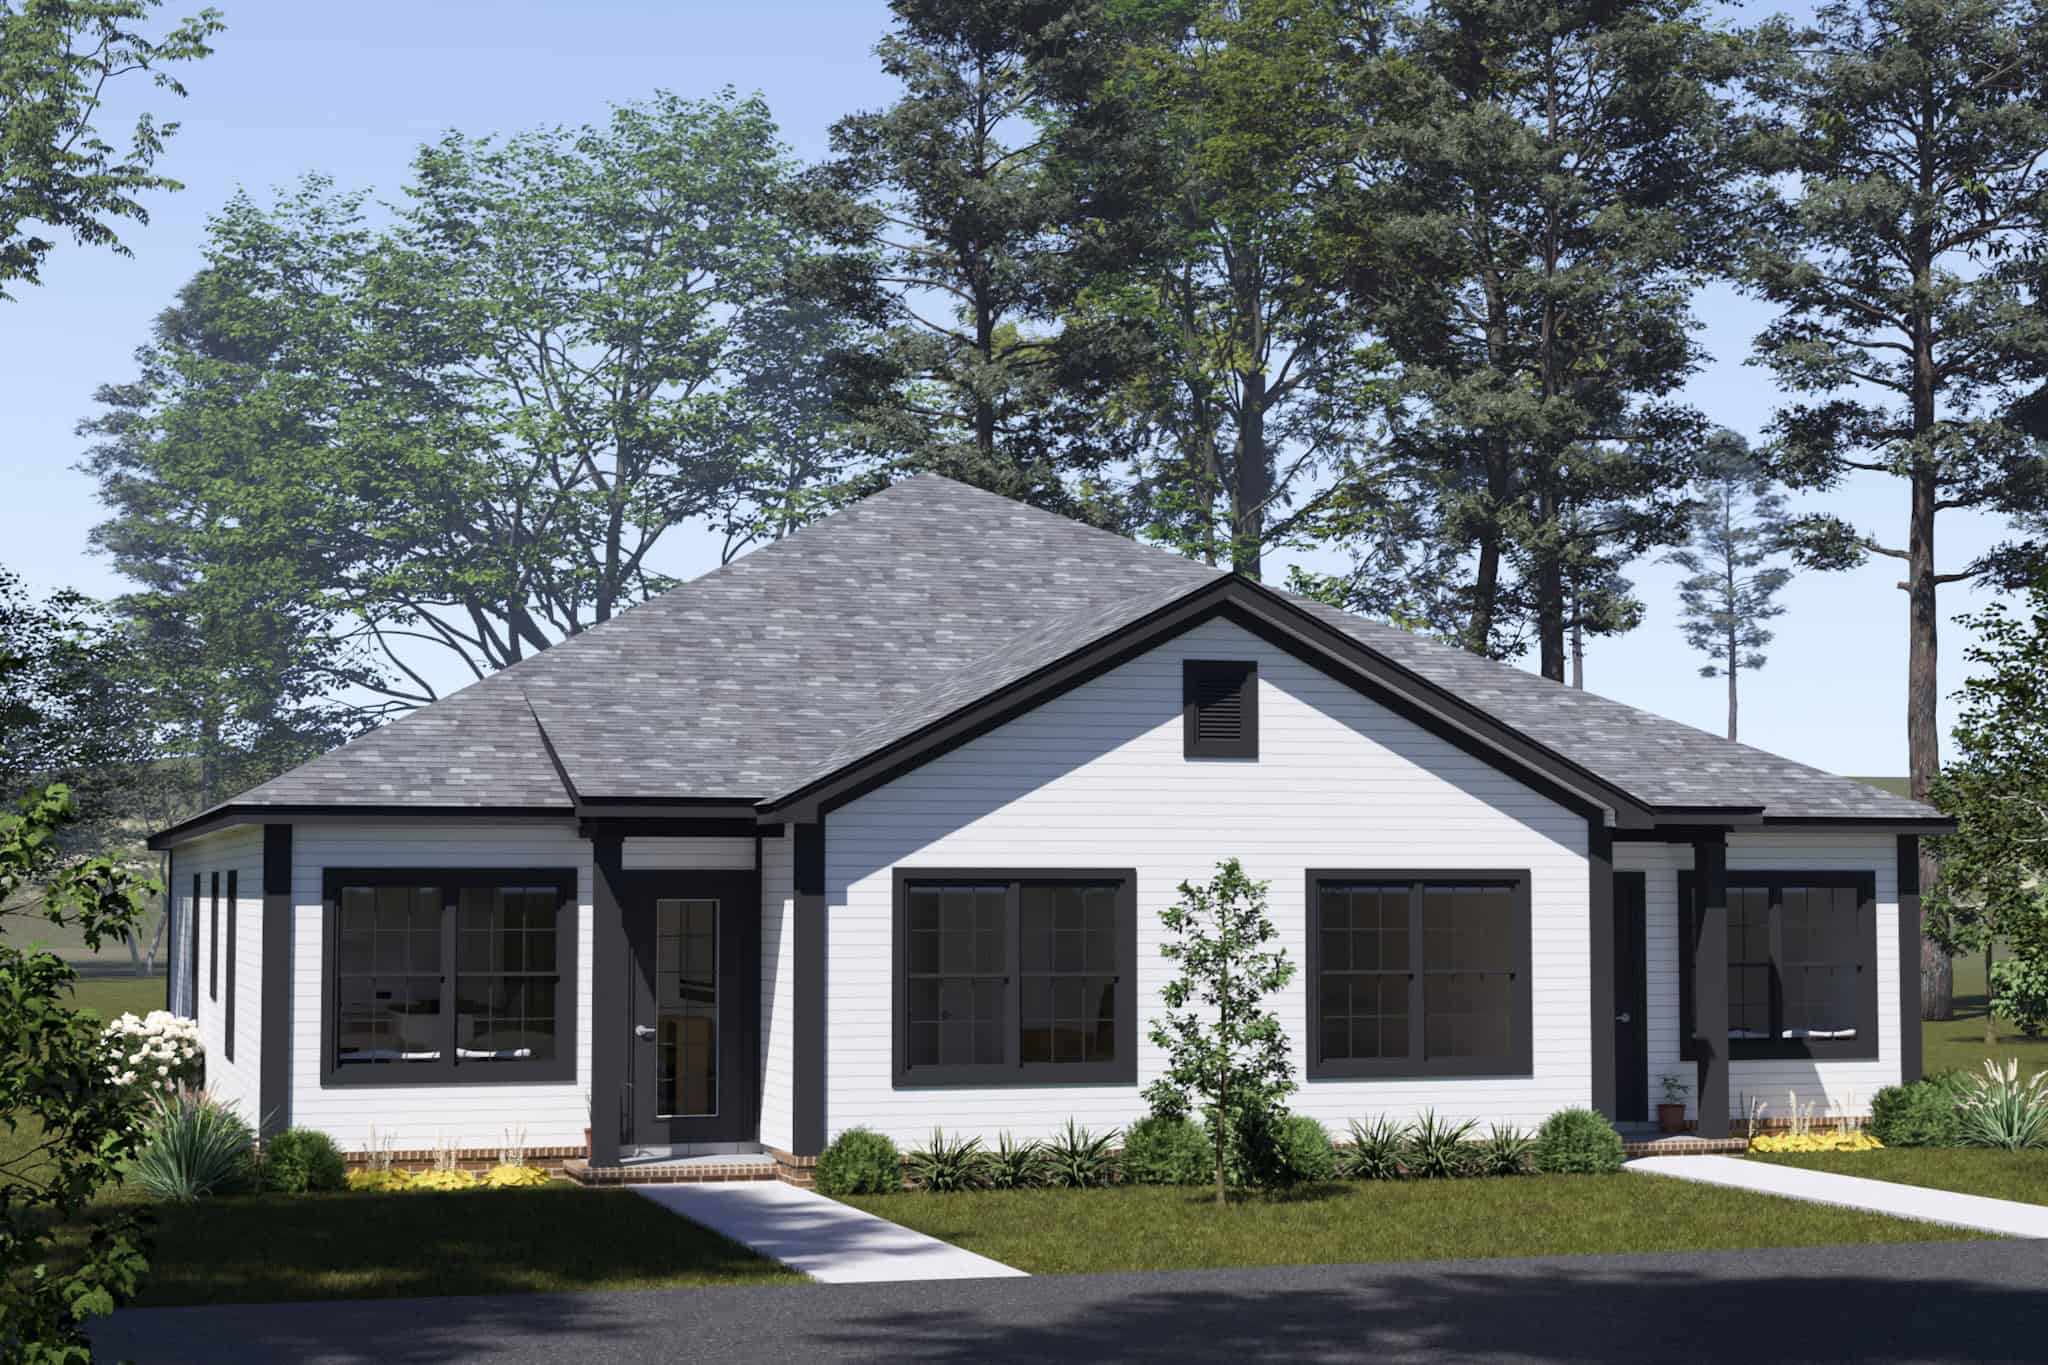
8-Bedroom, 2704 Sq Ft Cottage Duplex Plan – 178-1568 – Main Exterior
Plan Collection
8-Bedroom, 2704 Sq Ft Cottage Duplex Plan – 178-1568 – Main Exterior
Plan#178-1568
Starting at$1195
2704
Sq Ft
1
Story
8
Bed
6
Bath
0
Car
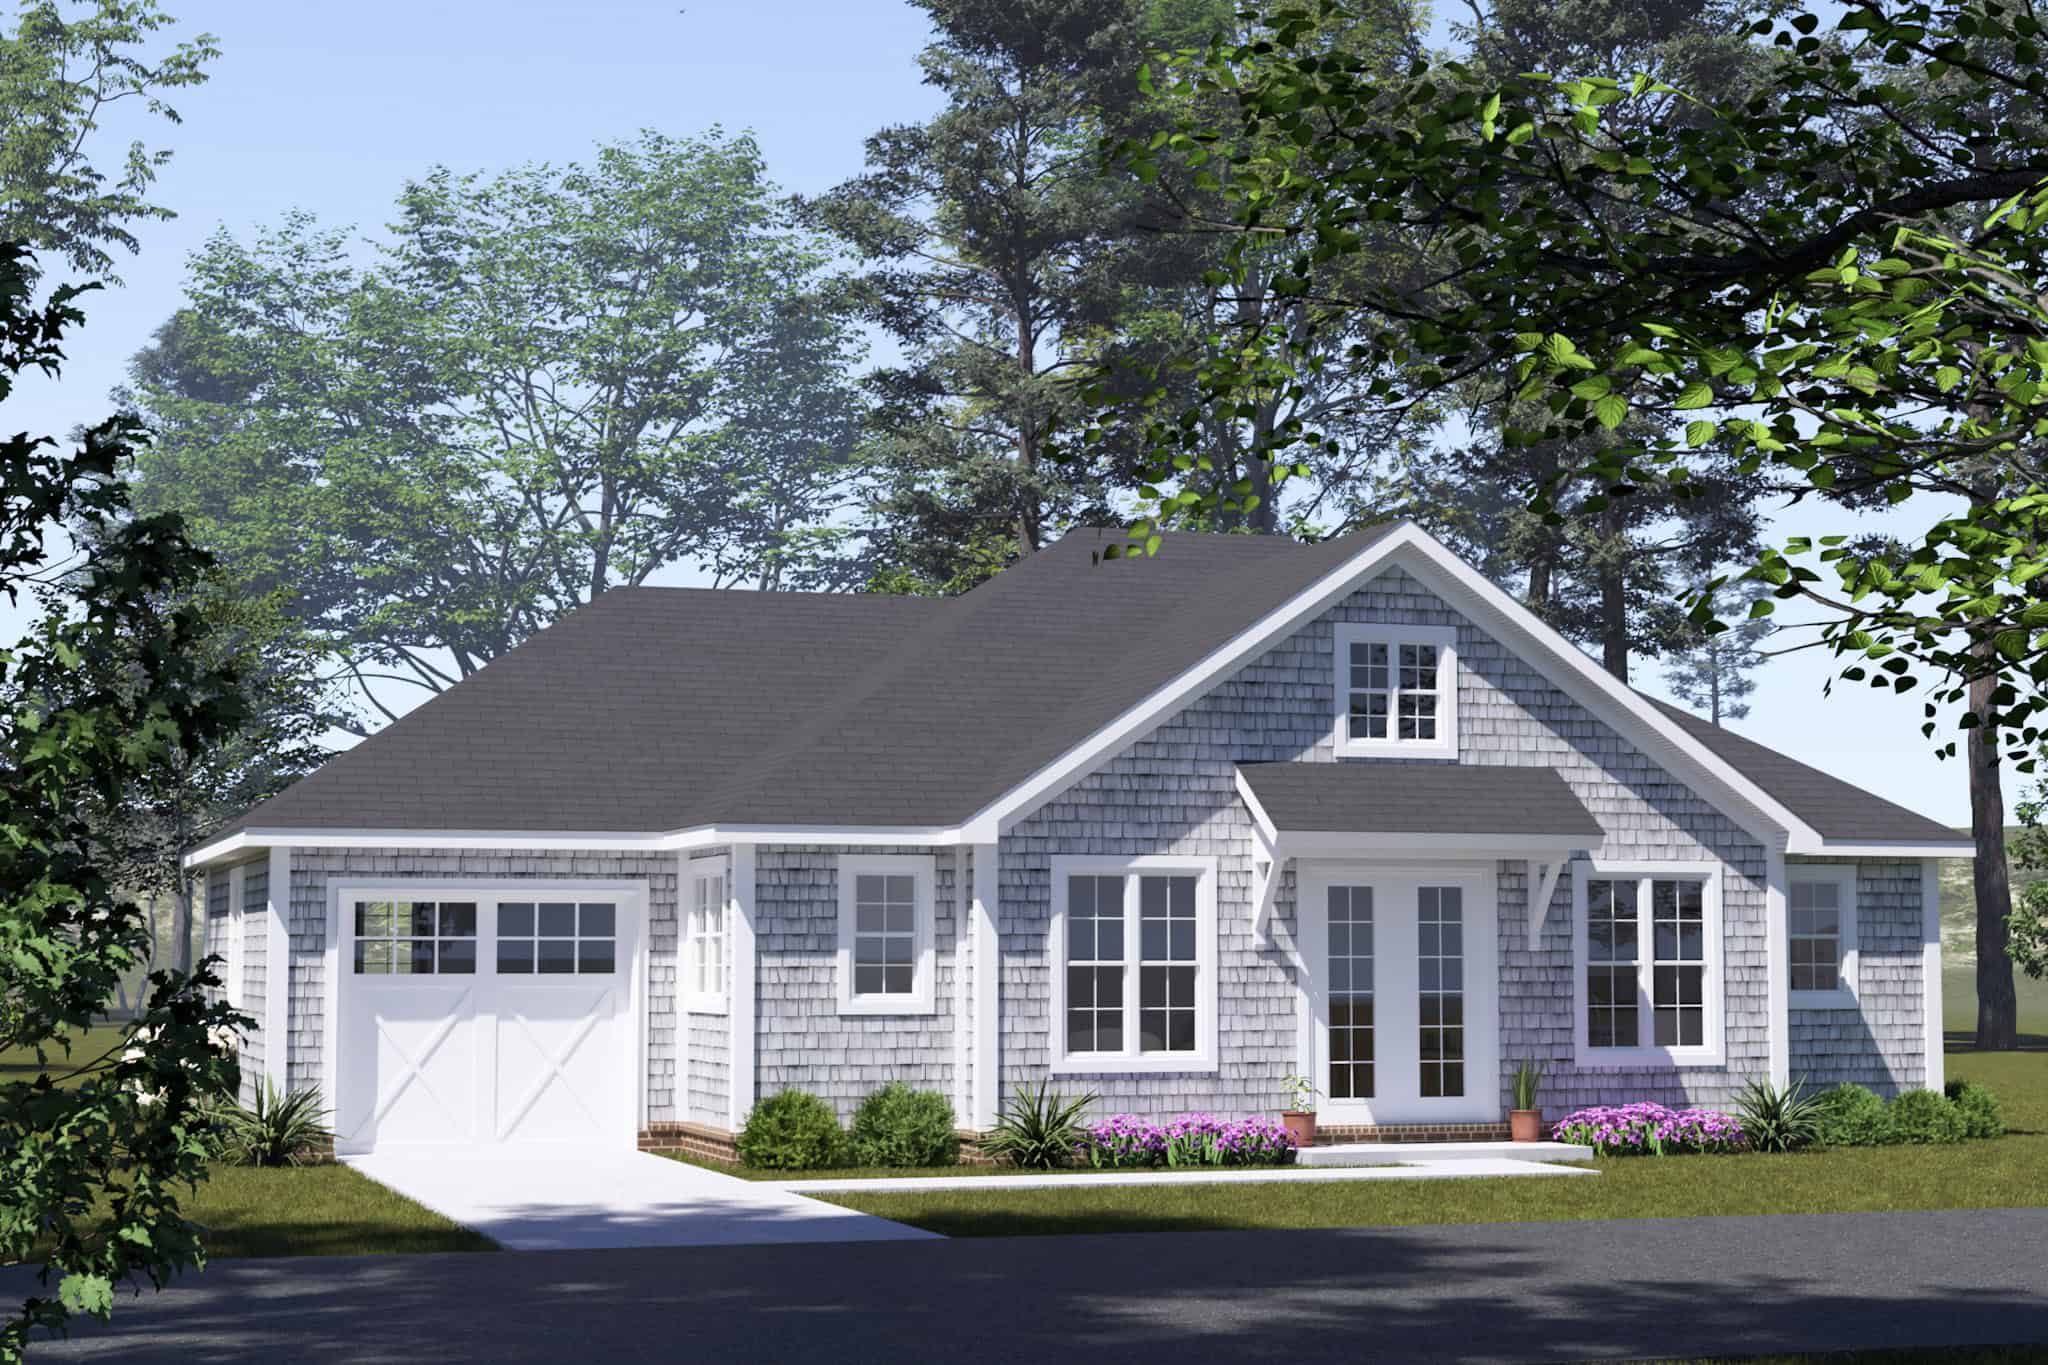
6-Bedroom, 2560 Sq Ft Modern Farmhouse Duplex Plan – 178-1557
Plan Collection
6-Bedroom, 2560 Sq Ft Modern Farmhouse Duplex Plan – 178-1557
Plan#178-1557
Starting at$1195
2560
Sq Ft
2
Story
6
Bed
4.5
Bath
0
Car
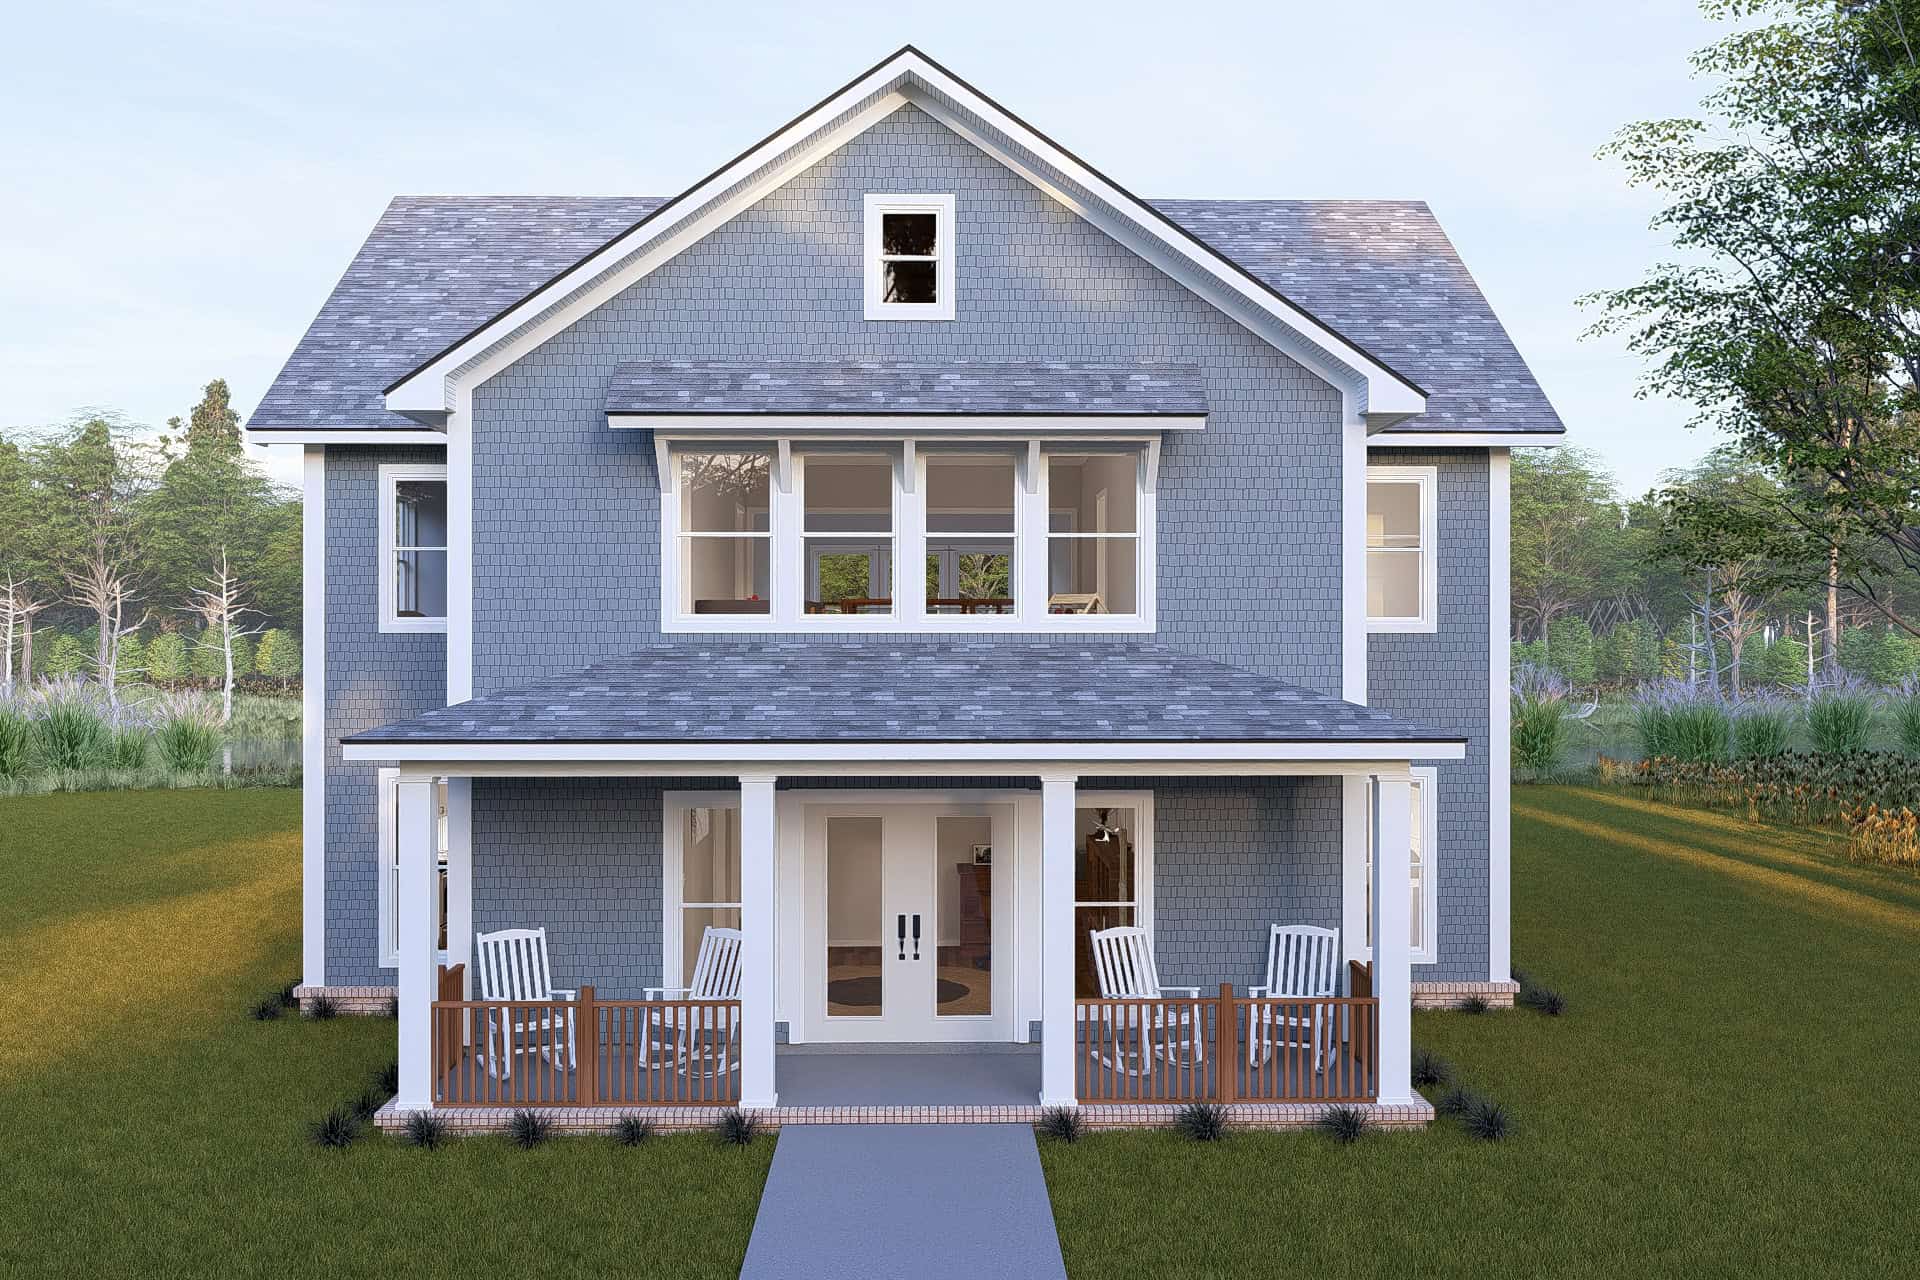
 Cottage Home Plan - 4 Bedrms, 3.5 Baths - 2664 Sq Ft - #178-1522
Plan Collection
 Cottage Home Plan - 4 Bedrms, 3.5 Baths - 2664 Sq Ft - #178-1522
Plan#178-1522
Starting at$1185
2664
Sq Ft
2
Story
4
Bed
3.5
Bath
0
Car
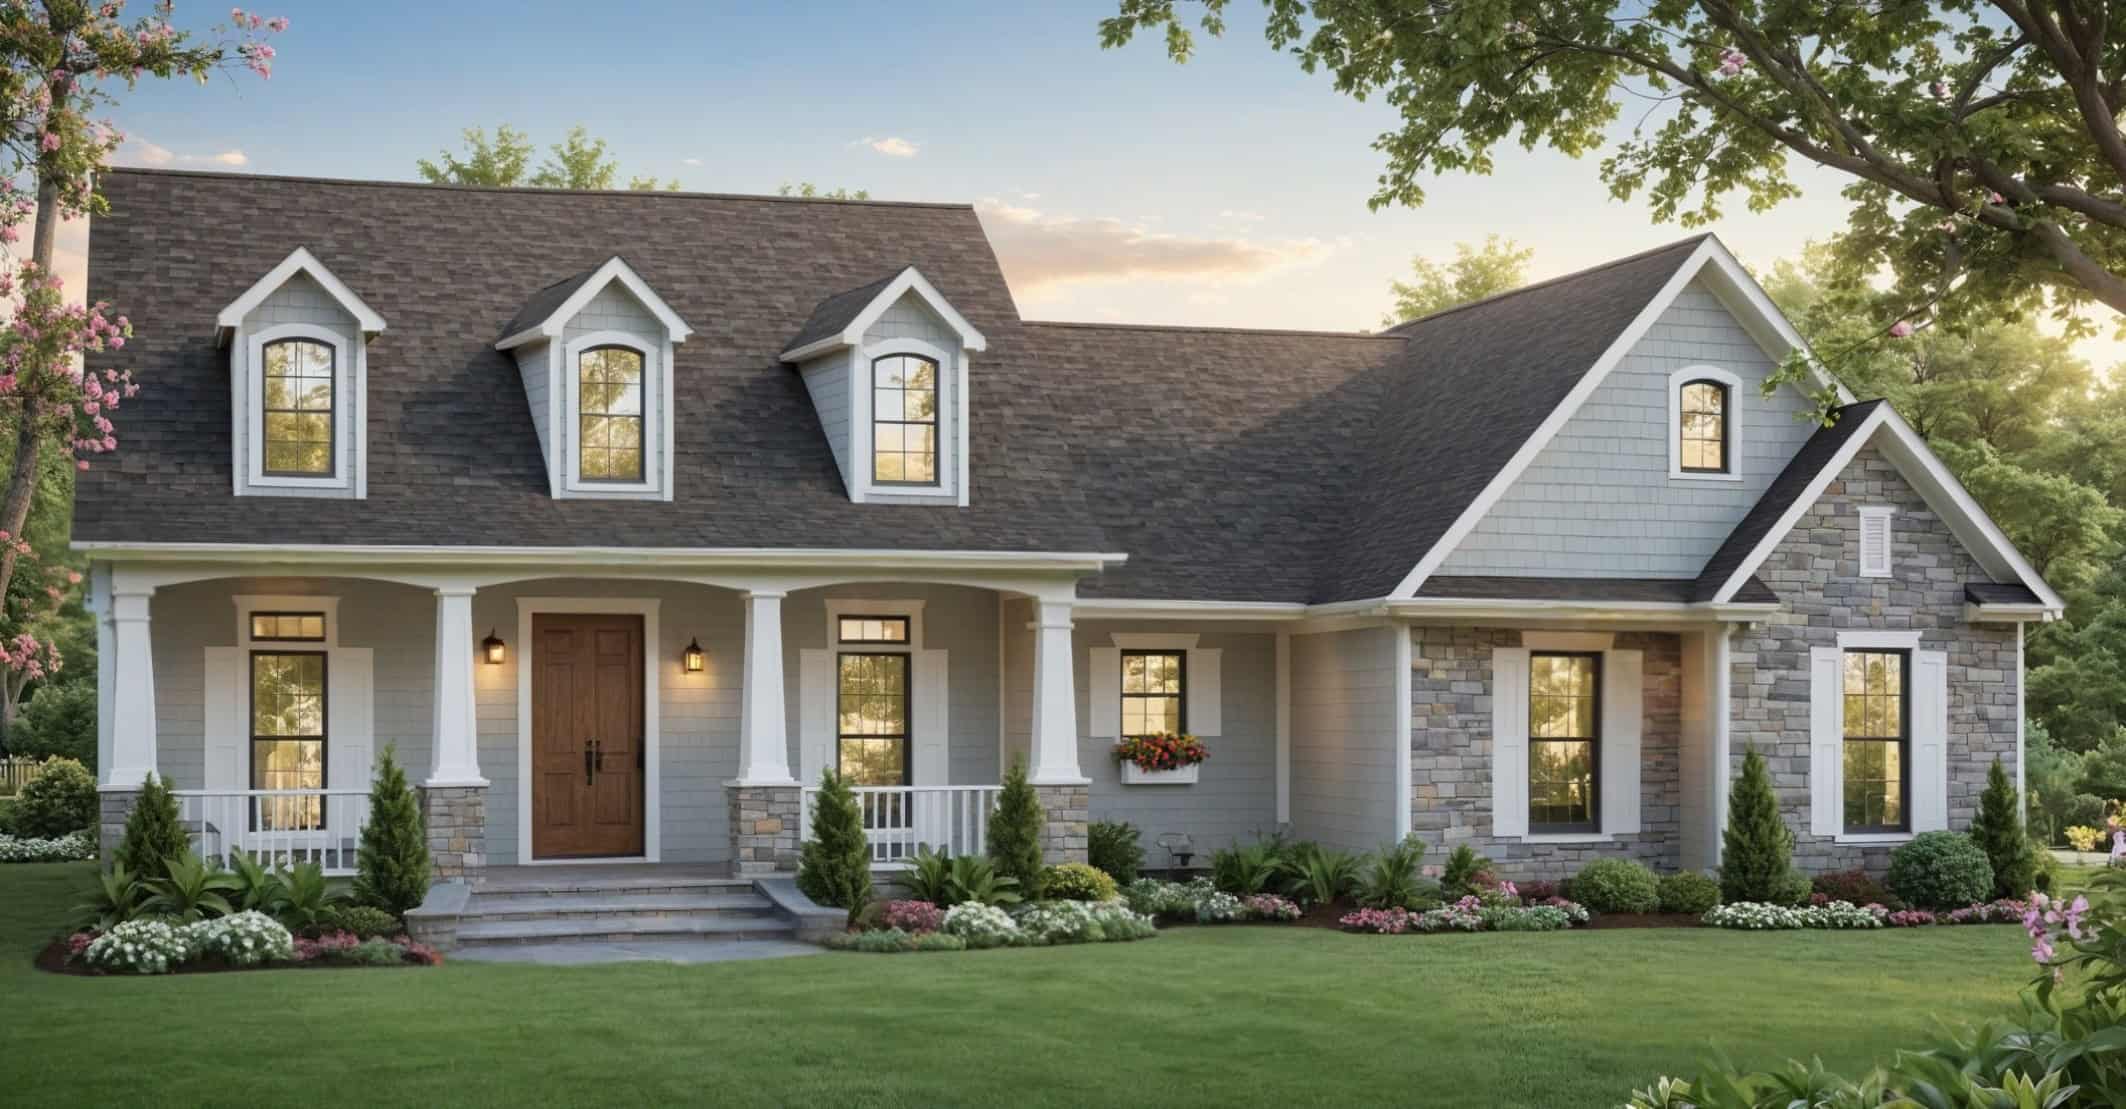
Traditional House Plan - 4 Bedrms, 3 Baths - 2516 Sq Ft - #141-1412
Plan Collection
Traditional House Plan - 4 Bedrms, 3 Baths - 2516 Sq Ft - #141-1412
Plan#141-1412
Starting at$1550
2516
Sq Ft
1.5
Story
4
Bed
3
Bath
2
Car
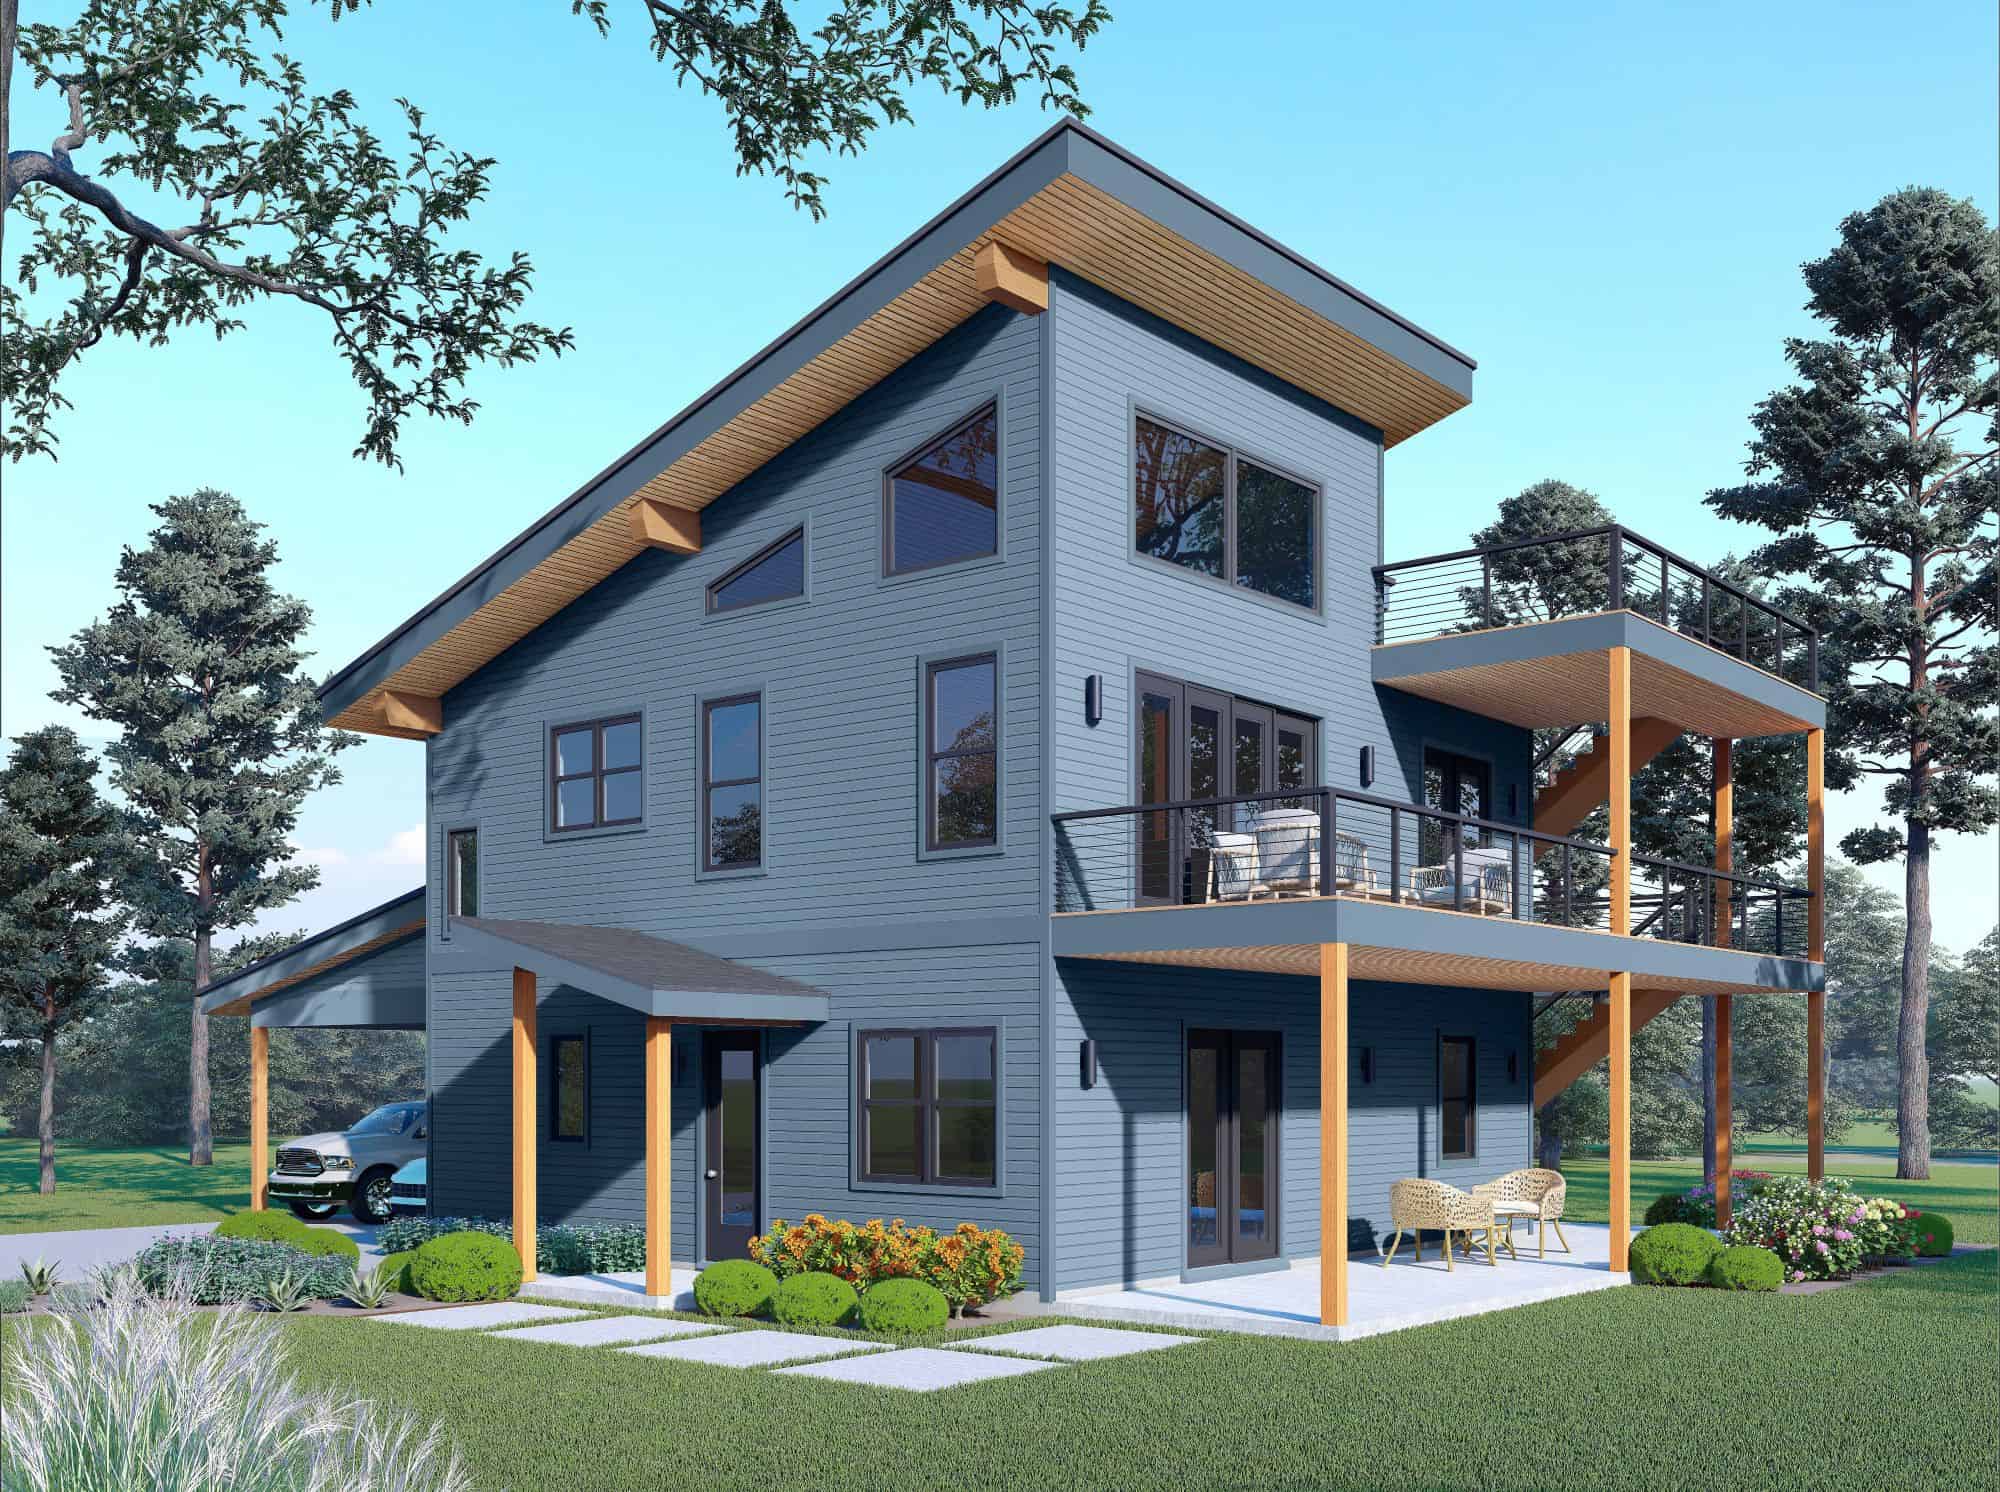
Traditional House Plan - 4 Bedrms, 3.5 Baths - 2912 Sq Ft - #196-1888
Plan Collection
Traditional House Plan - 4 Bedrms, 3.5 Baths - 2912 Sq Ft - #196-1888
Plan#196-1888
Starting at$1315
2912
Sq Ft
2
Story
4
Bed
3.5
Bath
0
Car
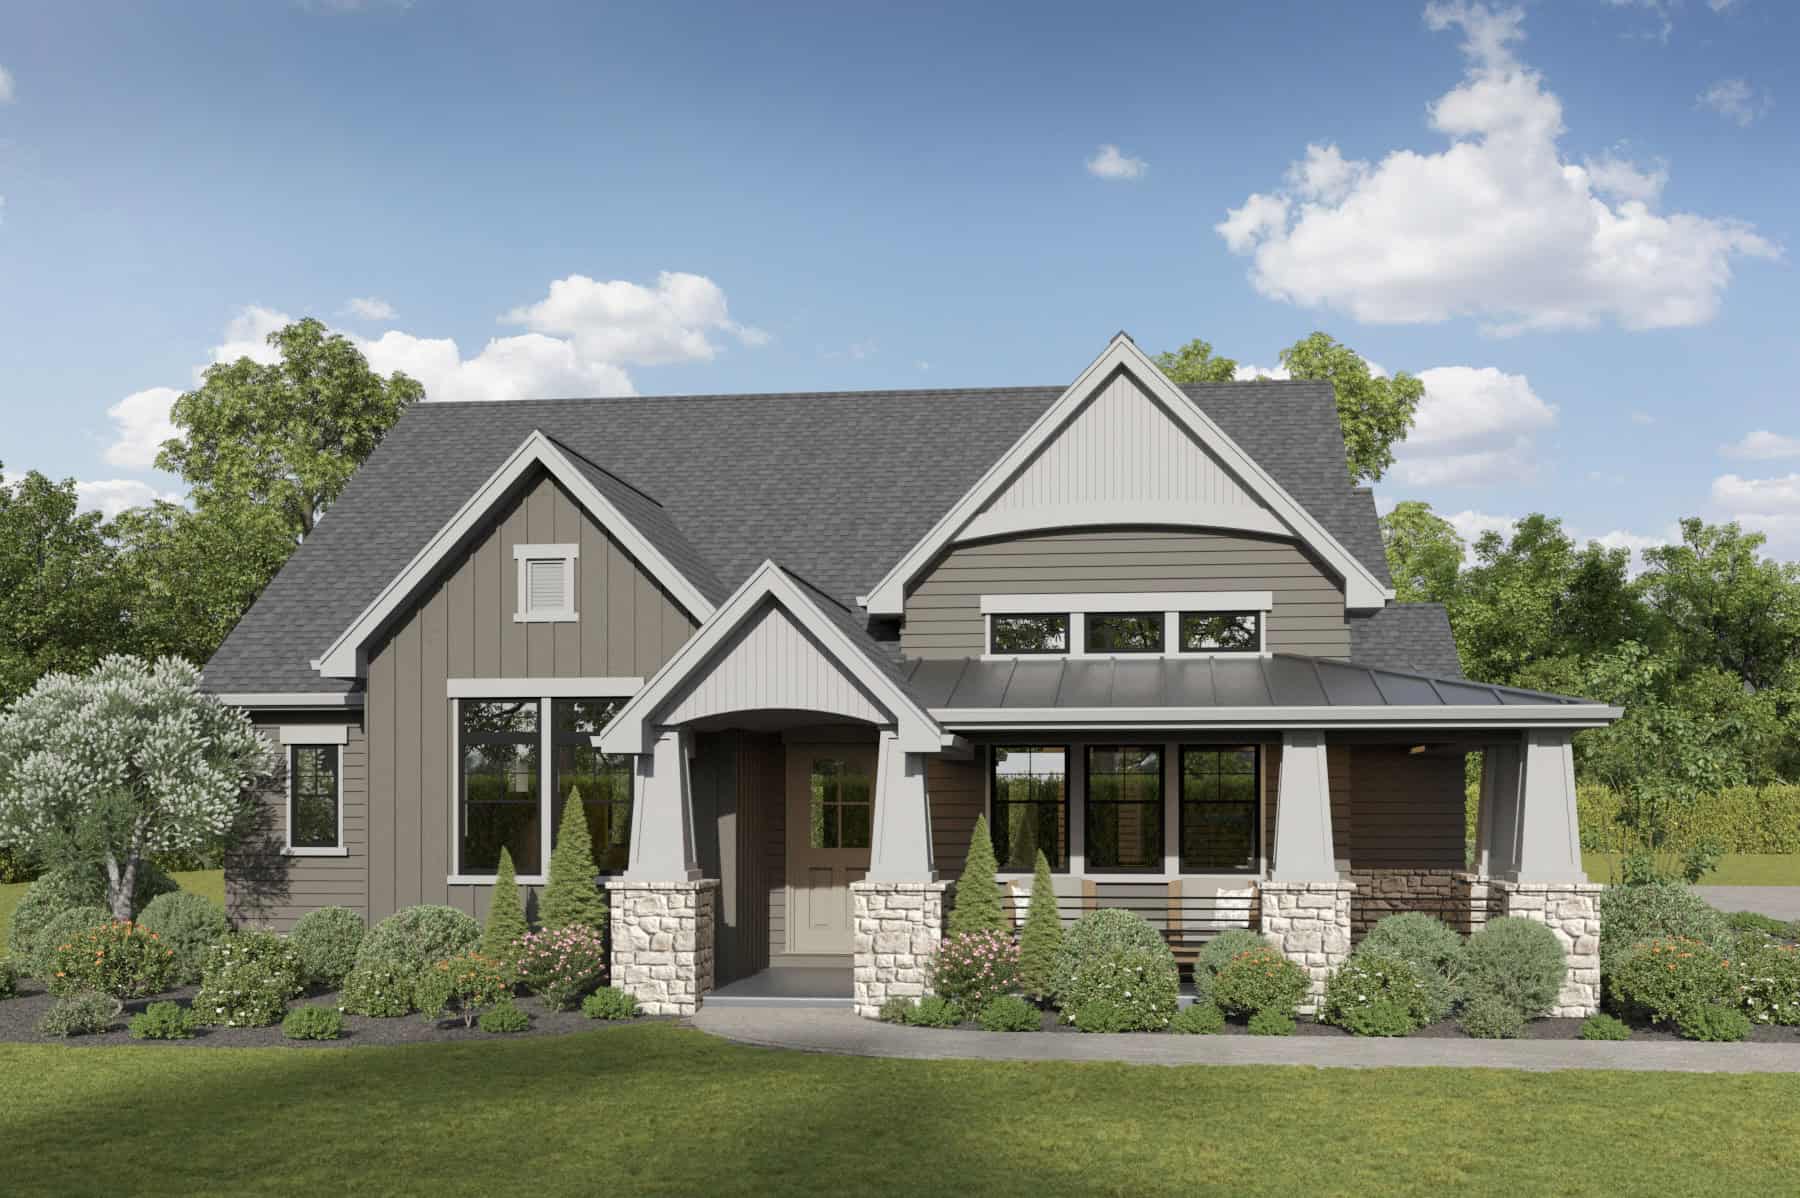
Rustic Plan, 4-6 Bedrms, 3.5-5.5 Baths, 2940-4774 Sq Ft #161-1280
Plan Collection
Rustic Plan, 4-6 Bedrms, 3.5-5.5 Baths, 2940-4774 Sq Ft #161-1280
Plan#161-1280
Starting at$1950
2940
Sq Ft
2
Story
4
Bed
3.5
Bath
3
Car
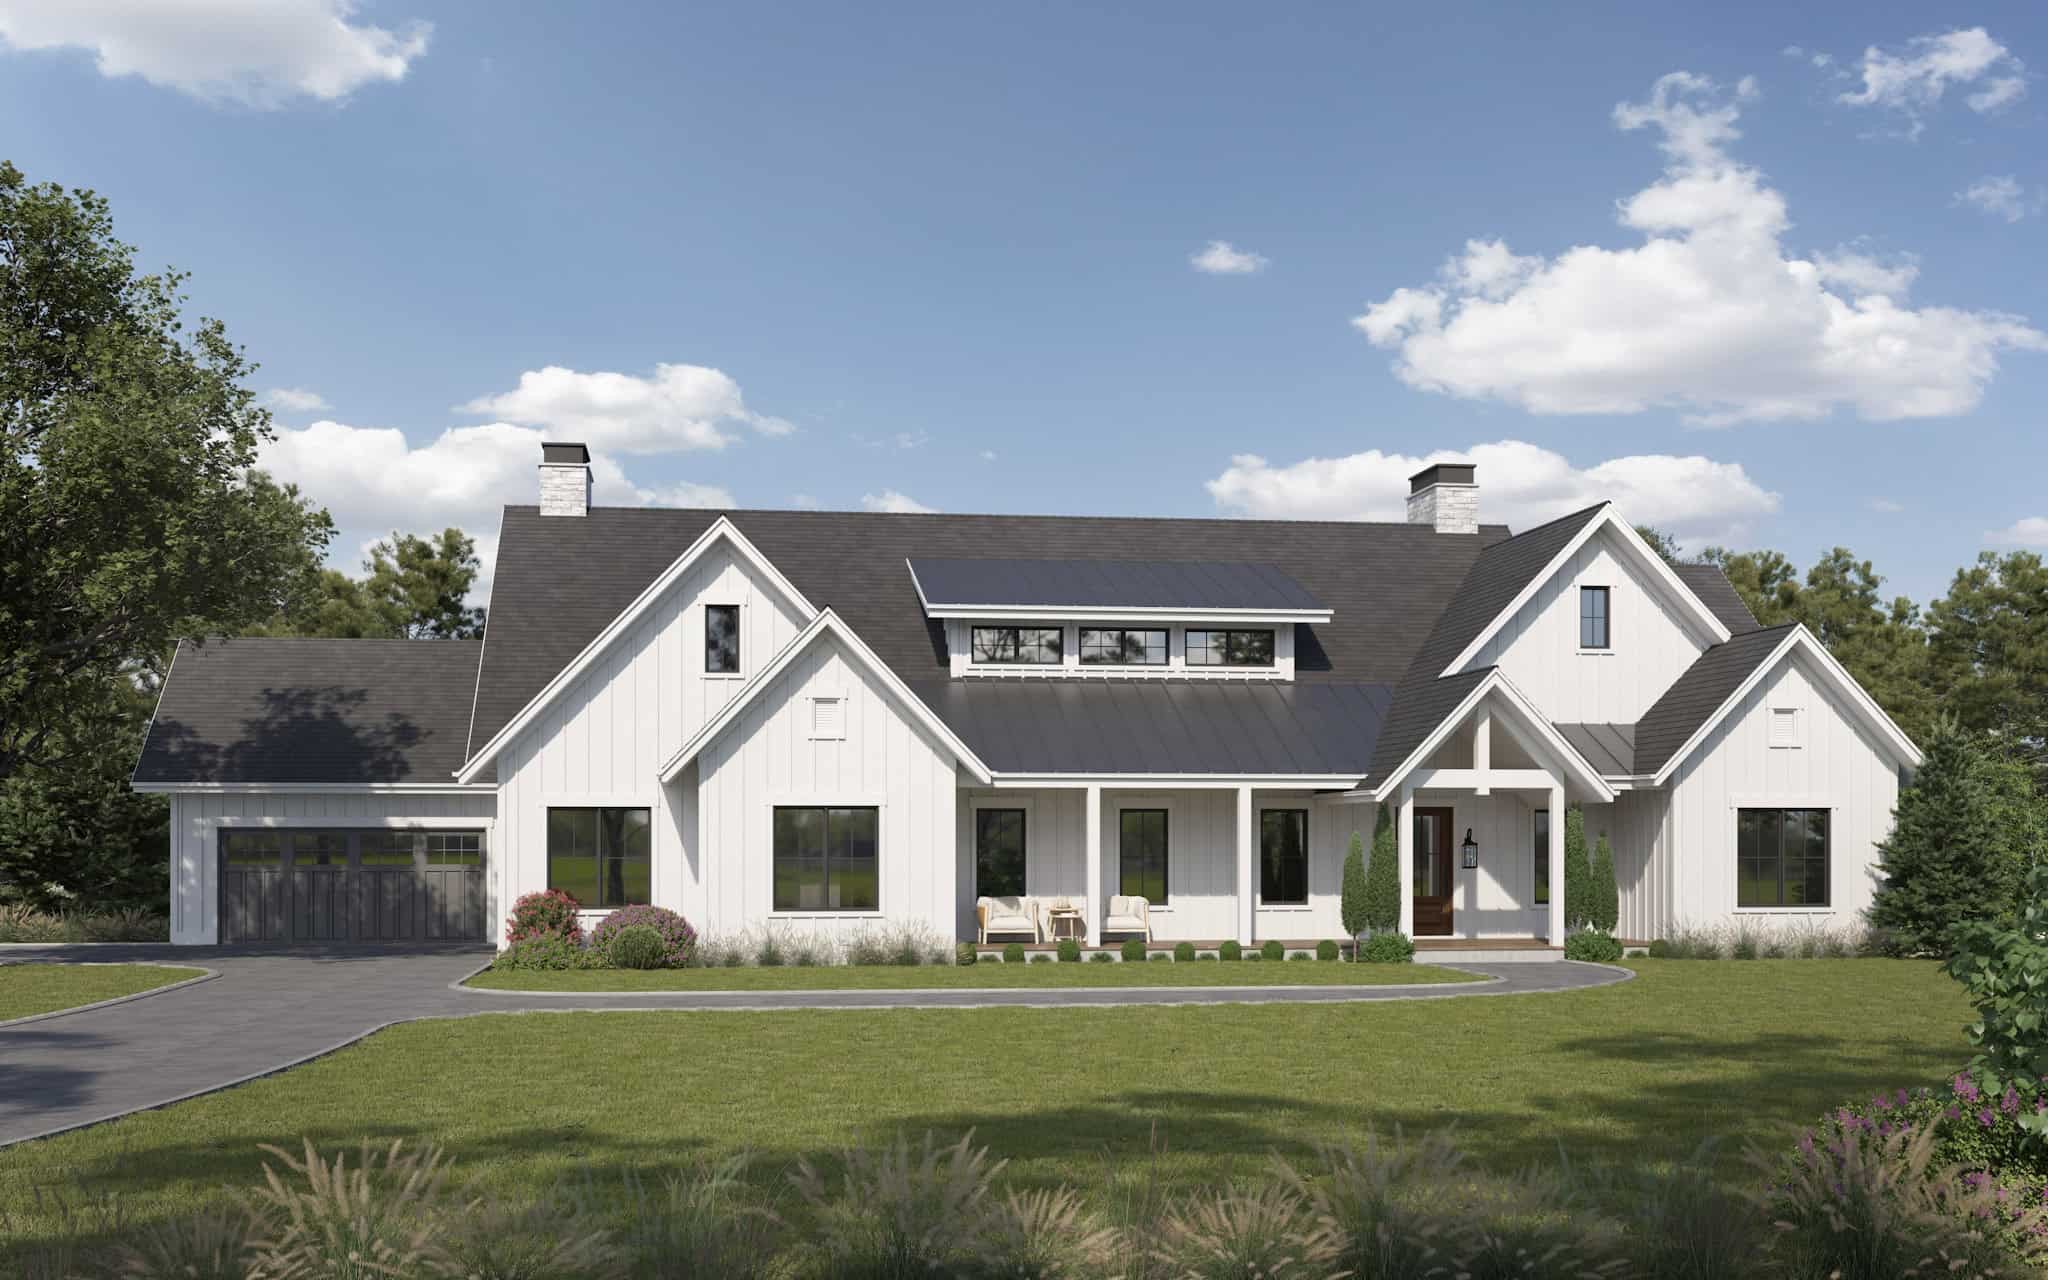
Modern Farmhouse, 3-5 Bedrms, 3.5-5.5 Baths, 2810-4576 Sq Ft #161-1274
Plan Collection
Modern Farmhouse, 3-5 Bedrms, 3.5-5.5 Baths, 2810-4576 Sq Ft #161-1274
Plan#161-1274
Starting at$1950
2810
Sq Ft
1
Story
3
Bed
3.5
Bath
4
Car
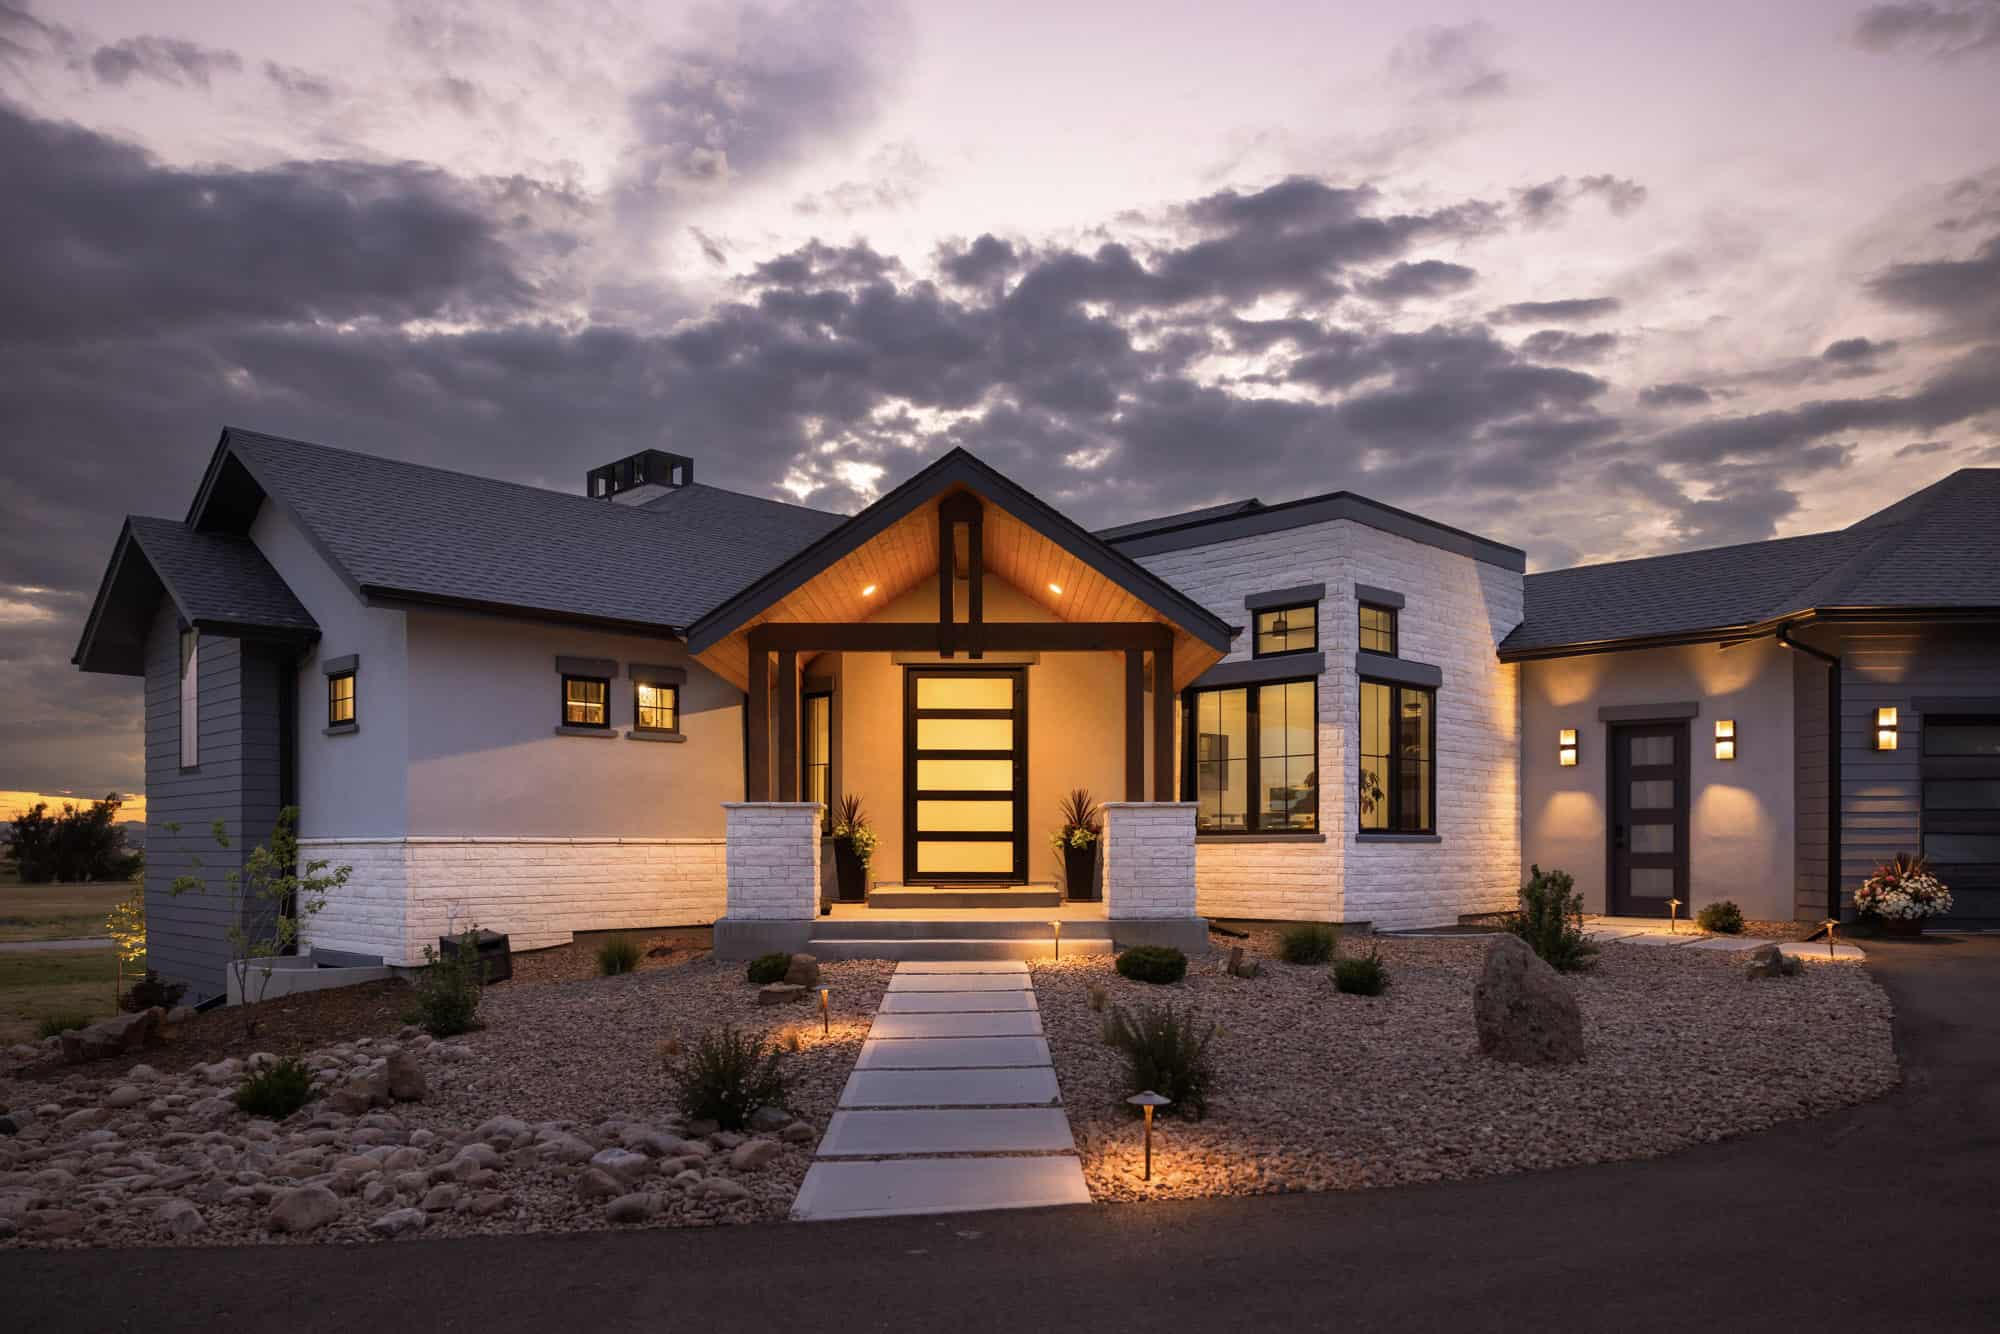
Contemporary Plan, 2-5 Bedrms, 2.5-5 Baths, 2885-5104 Sq Ft #161-1273
Plan Collection
Contemporary Plan, 2-5 Bedrms, 2.5-5 Baths, 2885-5104 Sq Ft #161-1273
Plan#161-1273
Starting at$1950
2885
Sq Ft
1
Story
2
Bed
2.5
Bath
4
Car
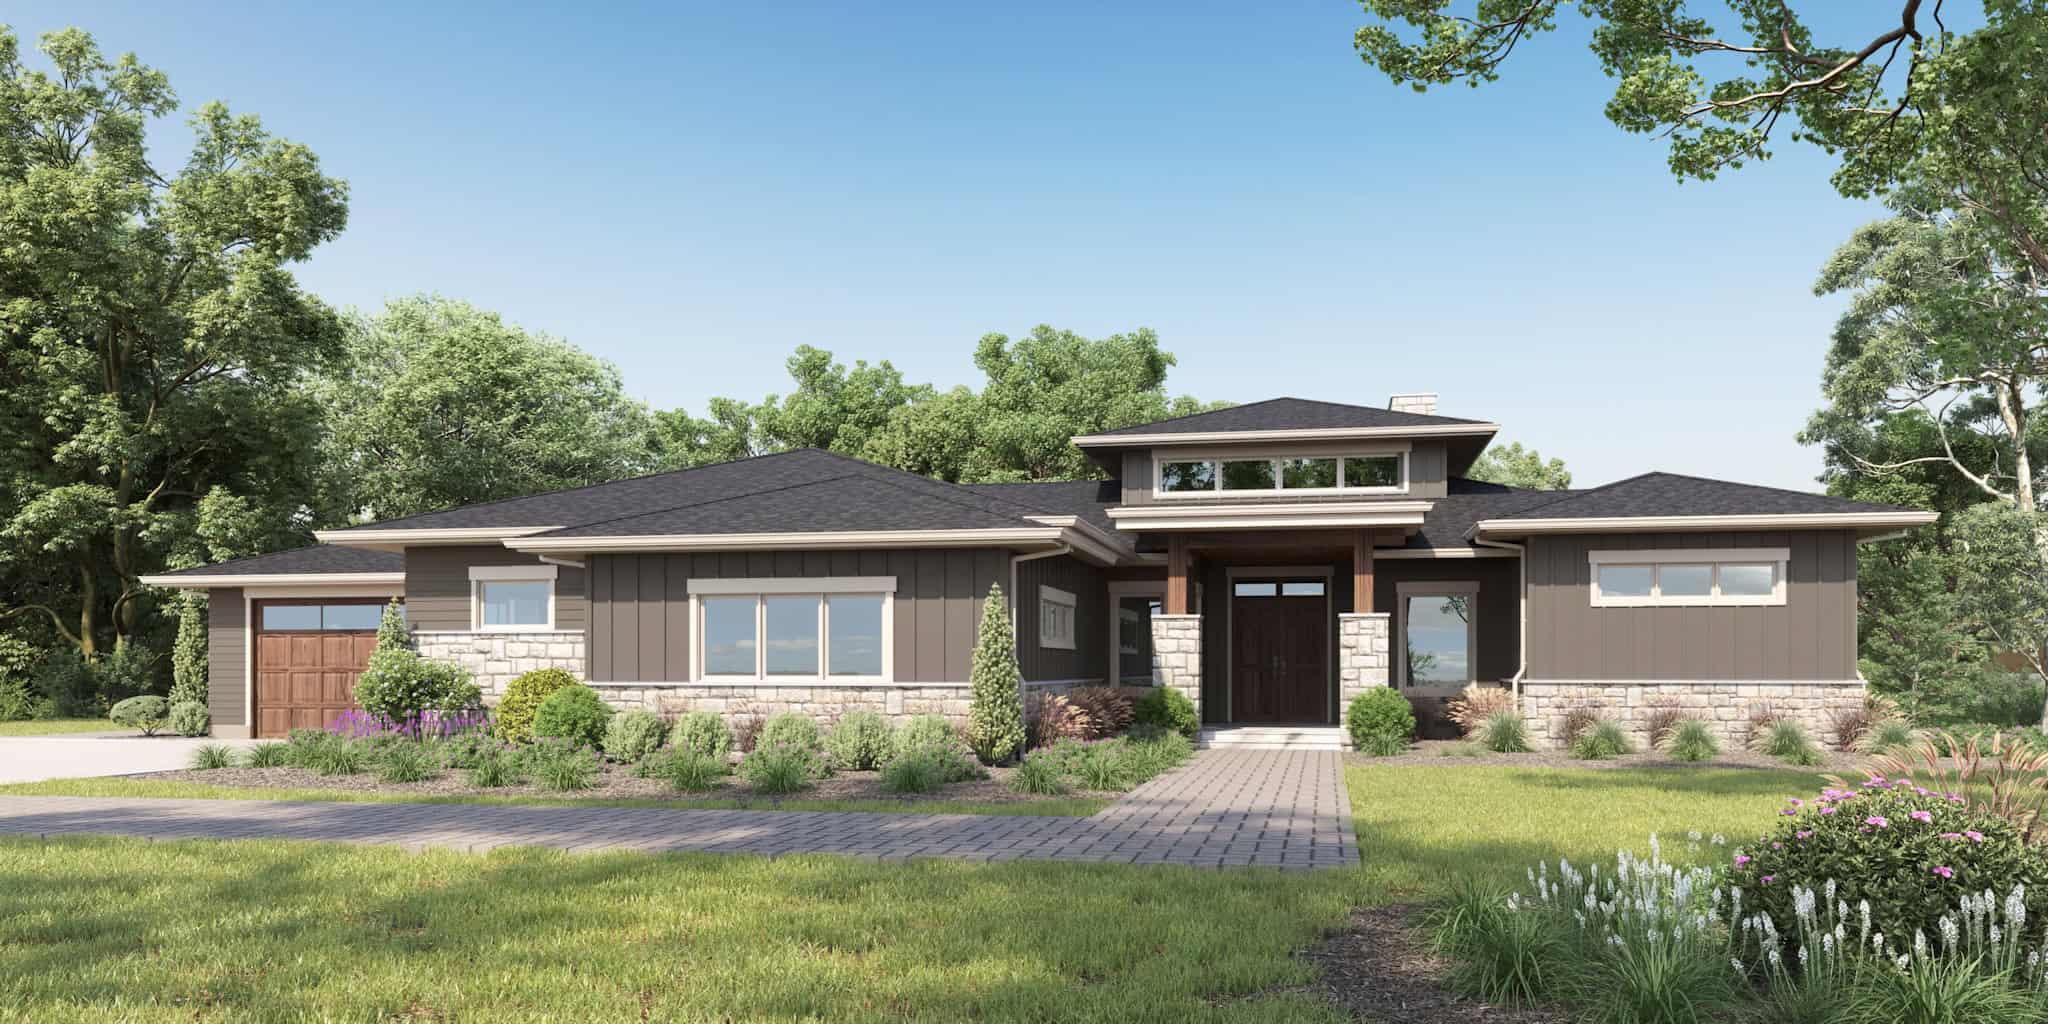
Prairie-Style House Plan, 3-5 Bedrms, 3-5 Baths, 2822-5147 Sq Ft #161-1270
Plan Collection
Prairie-Style House Plan, 3-5 Bedrms, 3-5 Baths, 2822-5147 Sq Ft #161-1270
Plan#161-1270
Starting at$1950
2822
Sq Ft
1
Story
3
Bed
3
Bath
3
Car
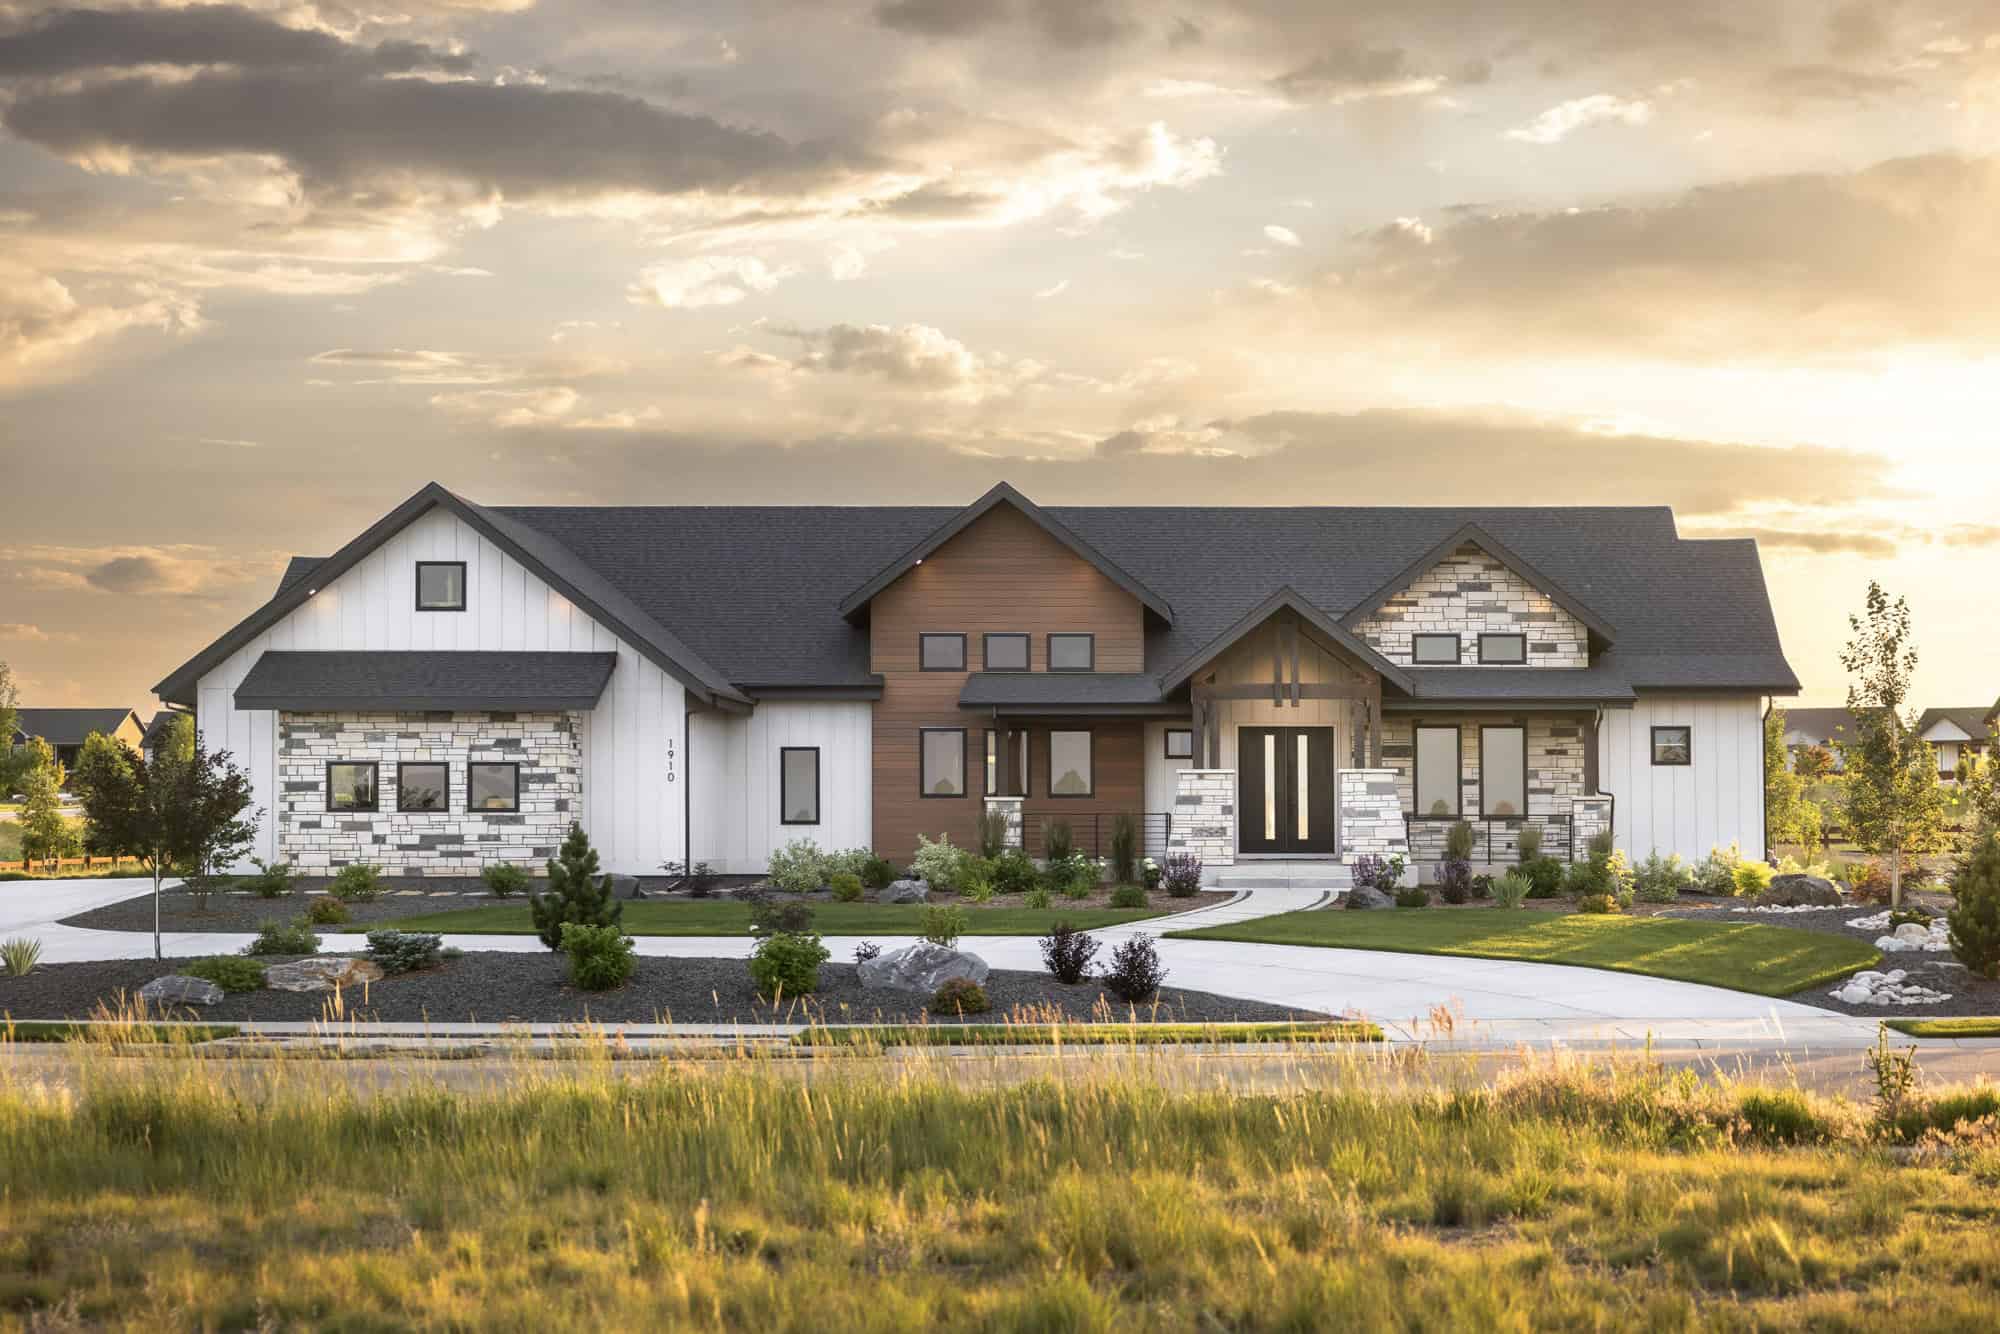
Ranch House Plan, 2-4 Bedrms, 2.5-4 Baths, 2673-4326 Sq Ft #161-1266
Plan Collection
Ranch House Plan, 2-4 Bedrms, 2.5-4 Baths, 2673-4326 Sq Ft #161-1266
Plan#161-1266
Starting at$1750
2673
Sq Ft
1
Story
2
Bed
2.5
Bath
4
Car
Contemporary Plan, 4-6 Bedrms, 3.5-4.5 Baths, 2998-4709 Sq Ft #161-1265
Plan Collection
Contemporary Plan, 4-6 Bedrms, 3.5-4.5 Baths, 2998-4709 Sq Ft #161-1265
Plan#161-1265
Starting at$1950
2998
Sq Ft
1
Story
4
Bed
3.5
Bath
4
Car
Rustic Plan, 2-4 Bedrms, 2.5-3.5 Baths, 2582-4191 Sq Ft #161-1263
Plan Collection
Rustic Plan, 2-4 Bedrms, 2.5-3.5 Baths, 2582-4191 Sq Ft #161-1263
Plan#161-1263
Starting at$1750
2582
Sq Ft
1
Story
2
Bed
2.5
Bath
3
Car
Rustic House Plan, 2-4 Bedrms, 2.5-5 Baths, 2525-4145 Sq Ft #161-1253
Plan Collection
Rustic House Plan, 2-4 Bedrms, 2.5-5 Baths, 2525-4145 Sq Ft #161-1253
Plan#161-1253
Starting at$1750
2525
Sq Ft
1
Story
2
Bed
2.5
Bath
3
Car
Craftsmann House Plan, 2-4Bedrms, 2.5-5 Baths, 2805-4686 Sq Ft 161-1237
Plan Collection
Craftsmann House Plan, 2-4Bedrms, 2.5-5 Baths, 2805-4686 Sq Ft 161-1237
Plan#161-1237
Starting at$1950
2805
Sq Ft
1
Story
2
Bed
2.5
Bath
3
Car
Prairie Home Plan - 5 Bedrms, 3 Baths - 2621 Sq Ft - #101-2088
Plan Collection
Prairie Home Plan - 5 Bedrms, 3 Baths - 2621 Sq Ft - #101-2088
Plan#101-2088
Starting at$1155
2621
Sq Ft
1
Story
5
Bed
3
Bath
3
Car
Craftsman Floor Plan - 4 Bedrms, 3.5 Baths - 2738 Sq Ft - #132-1743
Plan Collection
Craftsman Floor Plan - 4 Bedrms, 3.5 Baths - 2738 Sq Ft - #132-1743
Plan#132-1743
Starting at$1480
2738
Sq Ft
2
Story
4
Bed
3.5
Bath
4
Car
Craftsman Home Plan - 3 Bedrms, 2.5 Baths - 2559 Sq Ft - #132-1742
Plan Collection
Craftsman Home Plan - 3 Bedrms, 2.5 Baths - 2559 Sq Ft - #132-1742
Plan#132-1742
Starting at$1480
2559
Sq Ft
3
Story
3
Bed
2.5
Bath
0
Car
Craftsman House Plan - 4 Bedrms, 2.5 Baths - 2847 Sq Ft - #132-1739
Plan Collection
Craftsman House Plan - 4 Bedrms, 2.5 Baths - 2847 Sq Ft - #132-1739
Plan#132-1739
Starting at$1480
2847
Sq Ft
3
Story
4
Bed
2.5
Bath
3
Car
Craftsman Home Plan - 3 Bedrms, 3.5 Baths - 2735 Sq Ft - #132-1737
Plan Collection
Craftsman Home Plan - 3 Bedrms, 3.5 Baths - 2735 Sq Ft - #132-1737
Plan#132-1737
Starting at$1480
2735
Sq Ft
2
Story
3
Bed
3.5
Bath
4
Car
Craftsman Home Plan - 2 Bedrms, 2.5 Baths - 2872 Sq Ft - #132-1735
Plan Collection
Craftsman Home Plan - 2 Bedrms, 2.5 Baths - 2872 Sq Ft - #132-1735
Plan#132-1735
Starting at$1480
2872
Sq Ft
2
Story
2
Bed
2.5
Bath
0
Car
3-Bedroom, 2715 Sq Ft Cape Cod House Plan - 225-1105 - Front Exterior
Plan Collection
3-Bedroom, 2715 Sq Ft Cape Cod House Plan - 225-1105 - Front Exterior
Plan#225-1105
Starting at$1230
2715
Sq Ft
2
Story
3
Bed
2.5
Bath
3
Car
Craftsman House Plan, 3-5 Bedrms, 3-5 Baths, 2693-4633 Sq Ft #194-1080
Plan Collection
Craftsman House Plan, 3-5 Bedrms, 3-5 Baths, 2693-4633 Sq Ft #194-1080
Plan#194-1080
Starting at$1795
2693
Sq Ft
2
Story
2
Bed
3
Bath
3
Car
Modern Floor Plan - 3 Bedrms, 2.5 Baths - 2589 Sq Ft - #194-1078
Plan Collection
Modern Floor Plan - 3 Bedrms, 2.5 Baths - 2589 Sq Ft - #194-1078
Plan#194-1078
Starting at$1795
2589
Sq Ft
1
Story
3
Bed
2.5
Bath
3
Car
Craftsman Plan, 3-6 Bedrms, 2.5-4.5 Baths, 2520-4396 Sq Ft #194-1077
Plan Collection
Craftsman Plan, 3-6 Bedrms, 2.5-4.5 Baths, 2520-4396 Sq Ft #194-1077
Plan#194-1077
Starting at$1795
2520
Sq Ft
1
Story
3
Bed
2.5
Bath
3
Car
8-Bedroom, 2704 Sq Ft Cottage Duplex Plan – 178-1568 – Main Exterior
Plan Collection
8-Bedroom, 2704 Sq Ft Cottage Duplex Plan – 178-1568 – Main Exterior
Plan#178-1568
Starting at$1195
2704
Sq Ft
1
Story
8
Bed
6
Bath
0
Car
6-Bedroom, 2560 Sq Ft Modern Farmhouse Duplex Plan – 178-1557
Plan Collection
6-Bedroom, 2560 Sq Ft Modern Farmhouse Duplex Plan – 178-1557
Plan#178-1557
Starting at$1195
2560
Sq Ft
2
Story
6
Bed
4.5
Bath
0
Car
 Cottage Home Plan - 4 Bedrms, 3.5 Baths - 2664 Sq Ft - #178-1522
Plan Collection
 Cottage Home Plan - 4 Bedrms, 3.5 Baths - 2664 Sq Ft - #178-1522
Plan#178-1522
Starting at$1185
2664
Sq Ft
2
Story
4
Bed
3.5
Bath
0
Car
Traditional House Plan - 4 Bedrms, 3 Baths - 2516 Sq Ft - #141-1412
Plan Collection
Traditional House Plan - 4 Bedrms, 3 Baths - 2516 Sq Ft - #141-1412
Plan#141-1412
Starting at$1550
2516
Sq Ft
1.5
Story
4
Bed
3
Bath
2
Car
Traditional House Plan - 4 Bedrms, 3.5 Baths - 2912 Sq Ft - #196-1888
Plan Collection
Traditional House Plan - 4 Bedrms, 3.5 Baths - 2912 Sq Ft - #196-1888
Plan#196-1888
Starting at$1315
2912
Sq Ft
2
Story
4
Bed
3.5
Bath
0
Car
Rustic Plan, 4-6 Bedrms, 3.5-5.5 Baths, 2940-4774 Sq Ft #161-1280
Plan Collection
Rustic Plan, 4-6 Bedrms, 3.5-5.5 Baths, 2940-4774 Sq Ft #161-1280
Plan#161-1280
Starting at$1950
2940
Sq Ft
2
Story
4
Bed
3.5
Bath
3
Car
Modern Farmhouse, 3-5 Bedrms, 3.5-5.5 Baths, 2810-4576 Sq Ft #161-1274
Plan Collection
Modern Farmhouse, 3-5 Bedrms, 3.5-5.5 Baths, 2810-4576 Sq Ft #161-1274
Plan#161-1274
Starting at$1950
2810
Sq Ft
1
Story
3
Bed
3.5
Bath
4
Car
Contemporary Plan, 2-5 Bedrms, 2.5-5 Baths, 2885-5104 Sq Ft #161-1273
Plan Collection
Contemporary Plan, 2-5 Bedrms, 2.5-5 Baths, 2885-5104 Sq Ft #161-1273
Plan#161-1273
Starting at$1950
2885
Sq Ft
1
Story
2
Bed
2.5
Bath
4
Car
Prairie-Style House Plan, 3-5 Bedrms, 3-5 Baths, 2822-5147 Sq Ft #161-1270
Plan Collection
Prairie-Style House Plan, 3-5 Bedrms, 3-5 Baths, 2822-5147 Sq Ft #161-1270
Plan#161-1270
Starting at$1950
2822
Sq Ft
1
Story
3
Bed
3
Bath
3
Car
Ranch House Plan, 2-4 Bedrms, 2.5-4 Baths, 2673-4326 Sq Ft #161-1266
Plan Collection
Ranch House Plan, 2-4 Bedrms, 2.5-4 Baths, 2673-4326 Sq Ft #161-1266
Plan#161-1266
Starting at$1750
2673
Sq Ft
1
Story
2
Bed
2.5
Bath
4
Car
Contemporary Plan, 4-6 Bedrms, 3.5-4.5 Baths, 2998-4709 Sq Ft #161-1265
Plan Collection
Contemporary Plan, 4-6 Bedrms, 3.5-4.5 Baths, 2998-4709 Sq Ft #161-1265
Plan#161-1265
Starting at$1950
2998
Sq Ft
1
Story
4
Bed
3.5
Bath
4
Car
Rustic Plan, 2-4 Bedrms, 2.5-3.5 Baths, 2582-4191 Sq Ft #161-1263
Plan Collection
Rustic Plan, 2-4 Bedrms, 2.5-3.5 Baths, 2582-4191 Sq Ft #161-1263
Plan#161-1263
Starting at$1750
2582
Sq Ft
1
Story
2
Bed
2.5
Bath
3
Car
Rustic House Plan, 2-4 Bedrms, 2.5-5 Baths, 2525-4145 Sq Ft #161-1253
Plan Collection
Rustic House Plan, 2-4 Bedrms, 2.5-5 Baths, 2525-4145 Sq Ft #161-1253
Plan#161-1253
Starting at$1750
2525
Sq Ft
1
Story
2
Bed
2.5
Bath
3
Car
Craftsmann House Plan, 2-4Bedrms, 2.5-5 Baths, 2805-4686 Sq Ft 161-1237
Plan Collection
Craftsmann House Plan, 2-4Bedrms, 2.5-5 Baths, 2805-4686 Sq Ft 161-1237
Plan#161-1237
Starting at$1950
2805
Sq Ft
1
Story
2
Bed
2.5
Bath
3
Car
Prairie Home Plan - 5 Bedrms, 3 Baths - 2621 Sq Ft - #101-2088
Plan Collection
Prairie Home Plan - 5 Bedrms, 3 Baths - 2621 Sq Ft - #101-2088
Plan#101-2088
Starting at$1155
2621
Sq Ft
1
Story
5
Bed
3
Bath
3
Car
123456