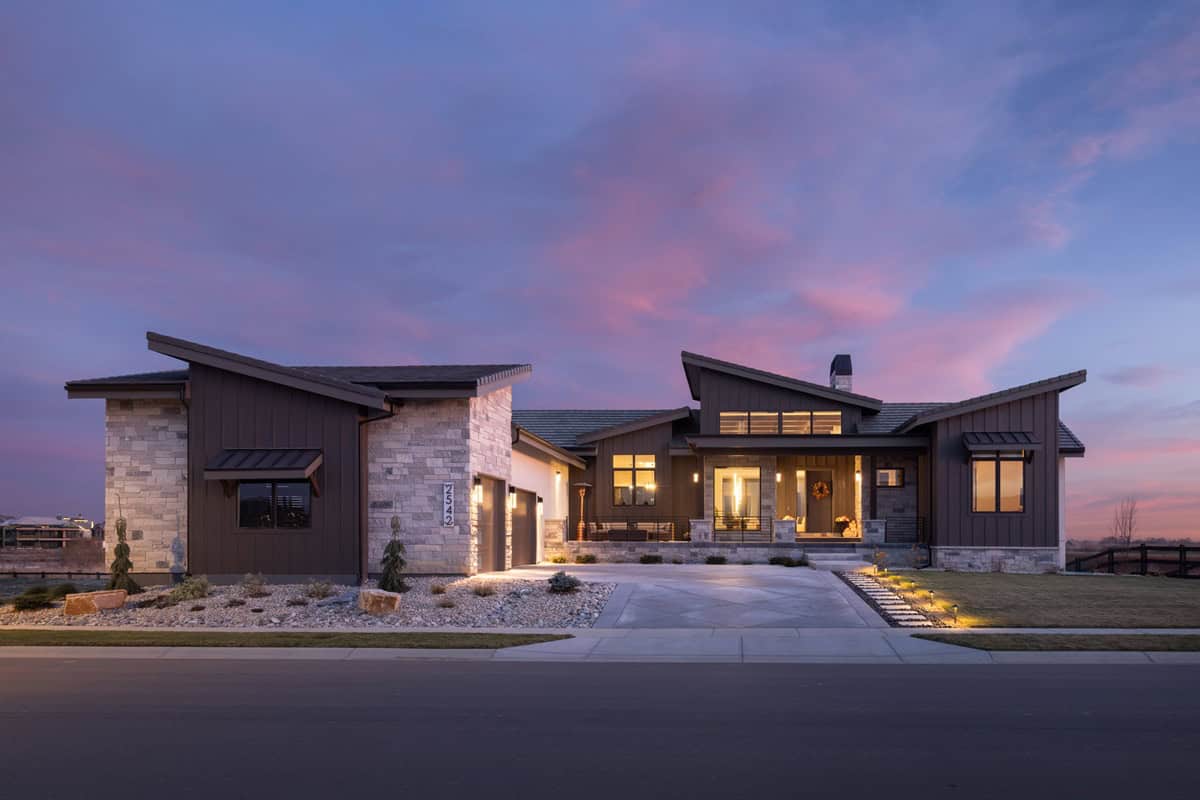
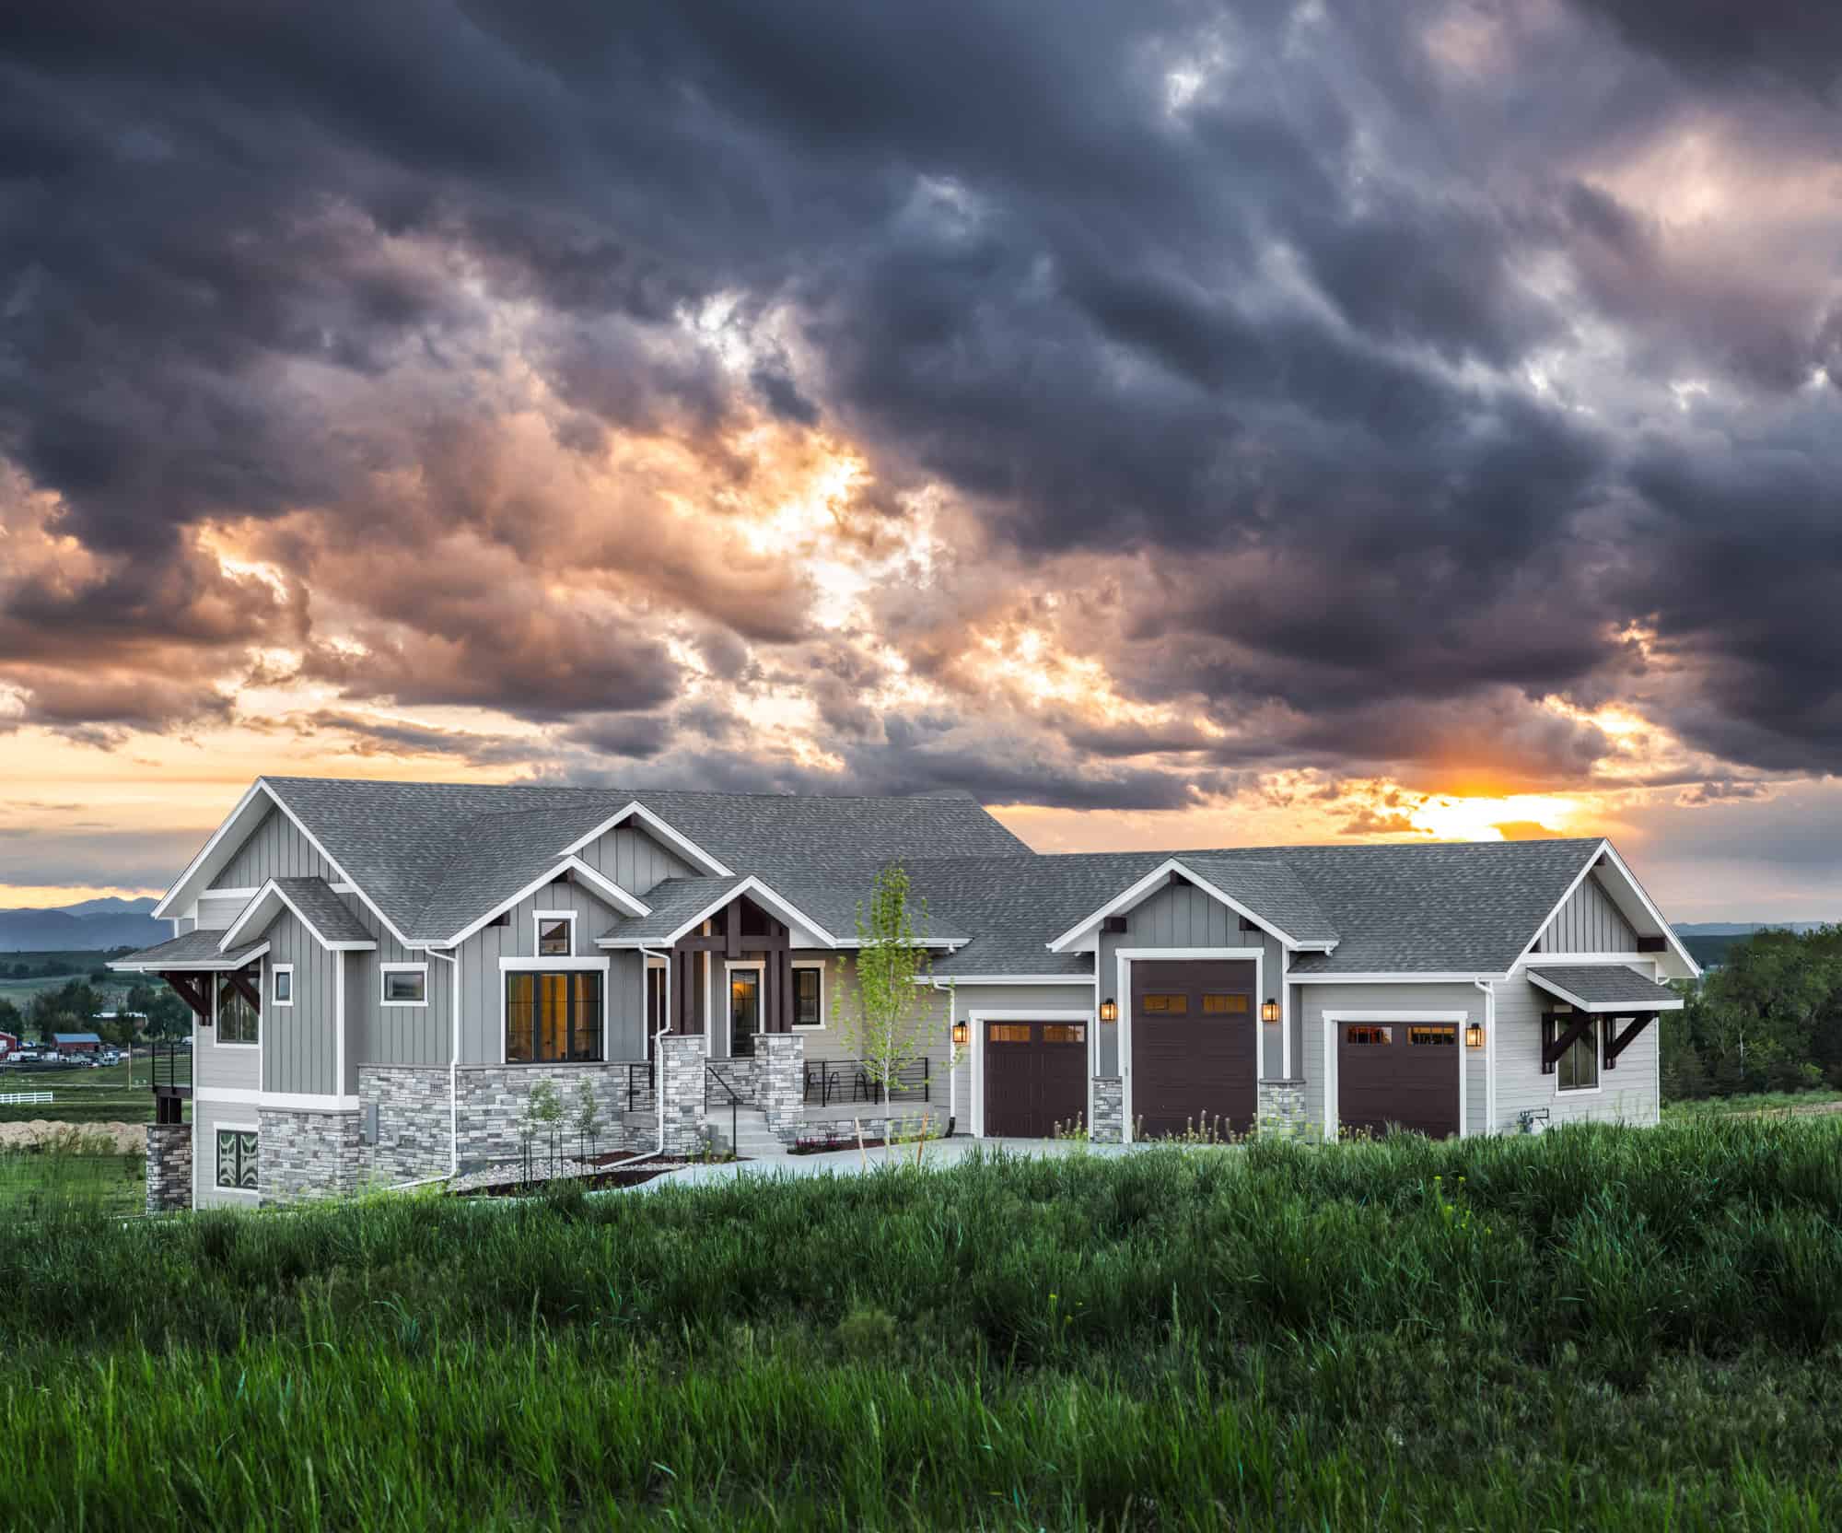
View Lot House Plans

878
Plan Results
Cottage Home Plan - 4 Bedrms, 3 Baths - 1624 Sq Ft - #178-1555
Plan Collection
Cottage Home Plan - 4 Bedrms, 3 Baths - 1624 Sq Ft - #178-1555
Plan#178-1555
Starting at$1085
1624
Sq Ft
2
Story
4
Bed
3
Bath
2
Car
 Cottage Home Plan - 4 Bedrms, 3.5 Baths - 2664 Sq Ft - #178-1522
Plan Collection
 Cottage Home Plan - 4 Bedrms, 3.5 Baths - 2664 Sq Ft - #178-1522
Plan#178-1522
Starting at$1185
2664
Sq Ft
2
Story
4
Bed
3.5
Bath
0
Car
Traditional House Plan - 4 Bedrms, 3.5 Baths - 2912 Sq Ft - #196-1888
Plan Collection
Traditional House Plan - 4 Bedrms, 3.5 Baths - 2912 Sq Ft - #196-1888
Plan#196-1888
Starting at$1315
2912
Sq Ft
2
Story
4
Bed
3.5
Bath
0
Car
Contemporary Plan, 2-5 Bedrms, 2.5-5 Baths, 2885-5104 Sq Ft #161-1273
Plan Collection
Contemporary Plan, 2-5 Bedrms, 2.5-5 Baths, 2885-5104 Sq Ft #161-1273
Plan#161-1273
Starting at$1950
2885
Sq Ft
1
Story
2
Bed
2.5
Bath
4
Car
Southwest Plan, 2-5 Bedrms, 2.5-5 Baths, 3123-5646 Sq Ft #161-1272
Plan Collection
Southwest Plan, 2-5 Bedrms, 2.5-5 Baths, 3123-5646 Sq Ft #161-1272
Plan#161-1272
Starting at$1950
3123
Sq Ft
1
Story
2
Bed
2.5
Bath
4
Car
Ranch House Plan, 2-4 Bedrms, 2.5-4 Baths, 2673-4326 Sq Ft #161-1266
Plan Collection
Ranch House Plan, 2-4 Bedrms, 2.5-4 Baths, 2673-4326 Sq Ft #161-1266
Plan#161-1266
Starting at$1750
2673
Sq Ft
1
Story
2
Bed
2.5
Bath
4
Car
Rustic House Plan, 2-4Bedrms, 2.5-3.5 Baths, 2118-3435 Sq Ft #161-1258
Plan Collection
Rustic House Plan, 2-4Bedrms, 2.5-3.5 Baths, 2118-3435 Sq Ft #161-1258
Plan#161-1258
Starting at$1550
2118
Sq Ft
1
Story
2
Bed
2.5
Bath
3
Car
French Plan, 3-5 Bedrms, 2.5-3.5 Baths, 3,601-5762 Sq Ft #161-1257
Plan Collection
French Plan, 3-5 Bedrms, 2.5-3.5 Baths, 3,601-5762 Sq Ft #161-1257
Plan#161-1257
Starting at$2400
3601
Sq Ft
2
Story
3
Bed
2.5
Bath
3
Car
Contemporary Plan, 4-5 Bedrms, 4.5-5.5 Baths, 4255-6167 Sq Ft 161-1250
Plan Collection
Contemporary Plan, 4-5 Bedrms, 4.5-5.5 Baths, 4255-6167 Sq Ft 161-1250
Plan#161-1250
Starting at$2950
4255
Sq Ft
2
Story
4
Bed
4.5
Bath
3
Car
Rustic House Plan, 3-5 Bedrms, 3.5-6 Baths, 3517-6436 Sq Ft ##161-1248
Plan Collection
Rustic House Plan, 3-5 Bedrms, 3.5-6 Baths, 3517-6436 Sq Ft ##161-1248
Plan#161-1248
Starting at$2200
3517
Sq Ft
1
Story
3
Bed
3.5
Bath
4
Car
Rustic House Plan, 4-5 Bedrms, 3-4 Baths, 2460-3318 Sq Ft #161-1240
Plan Collection
Rustic House Plan, 4-5 Bedrms, 3-4 Baths, 2460-3318 Sq Ft #161-1240
Plan#161-1240
Starting at$1750
2460
Sq Ft
2
Story
4
Bed
3
Bath
3
Car
Ranch House Plan, 2-4 Bedrms, 2-3 Baths, 2262-3471 Sq Ft #161-1239
Plan Collection
Ranch House Plan, 2-4 Bedrms, 2-3 Baths, 2262-3471 Sq Ft #161-1239
Plan#161-1239
Starting at$1550
2262
Sq Ft
1
Story
2
Bed
2
Bath
3
Car
Craftsmann House Plan, 2-4Bedrms, 2.5-5 Baths, 2805-4686 Sq Ft 161-1237
Plan Collection
Craftsmann House Plan, 2-4Bedrms, 2.5-5 Baths, 2805-4686 Sq Ft 161-1237
Plan#161-1237
Starting at$1950
2805
Sq Ft
1
Story
2
Bed
2.5
Bath
3
Car
Cottage House Plan - 4 Bedrms, 2 Baths - 1428 Sq Ft - #117-1148
Plan Collection
Cottage House Plan - 4 Bedrms, 2 Baths - 1428 Sq Ft - #117-1148
Plan#117-1148
Starting at$1095
1428
Sq Ft
2
Story
4
Bed
2
Bath
0
Car
Single-story Modern Farmhouse house plan with 5-car garage, board-and-batten siding, stone accents, metal roof, and covered front porch — Plan #196-2016.
Plan Collection
Single-story Modern Farmhouse house plan with 5-car garage, board-and-batten siding, stone accents, metal roof, and covered front porch — Plan #196-2016.
Plan#196-2016
Starting at$1090
2448
Sq Ft
1
Story
4
Bed
2.5
Bath
5
Car
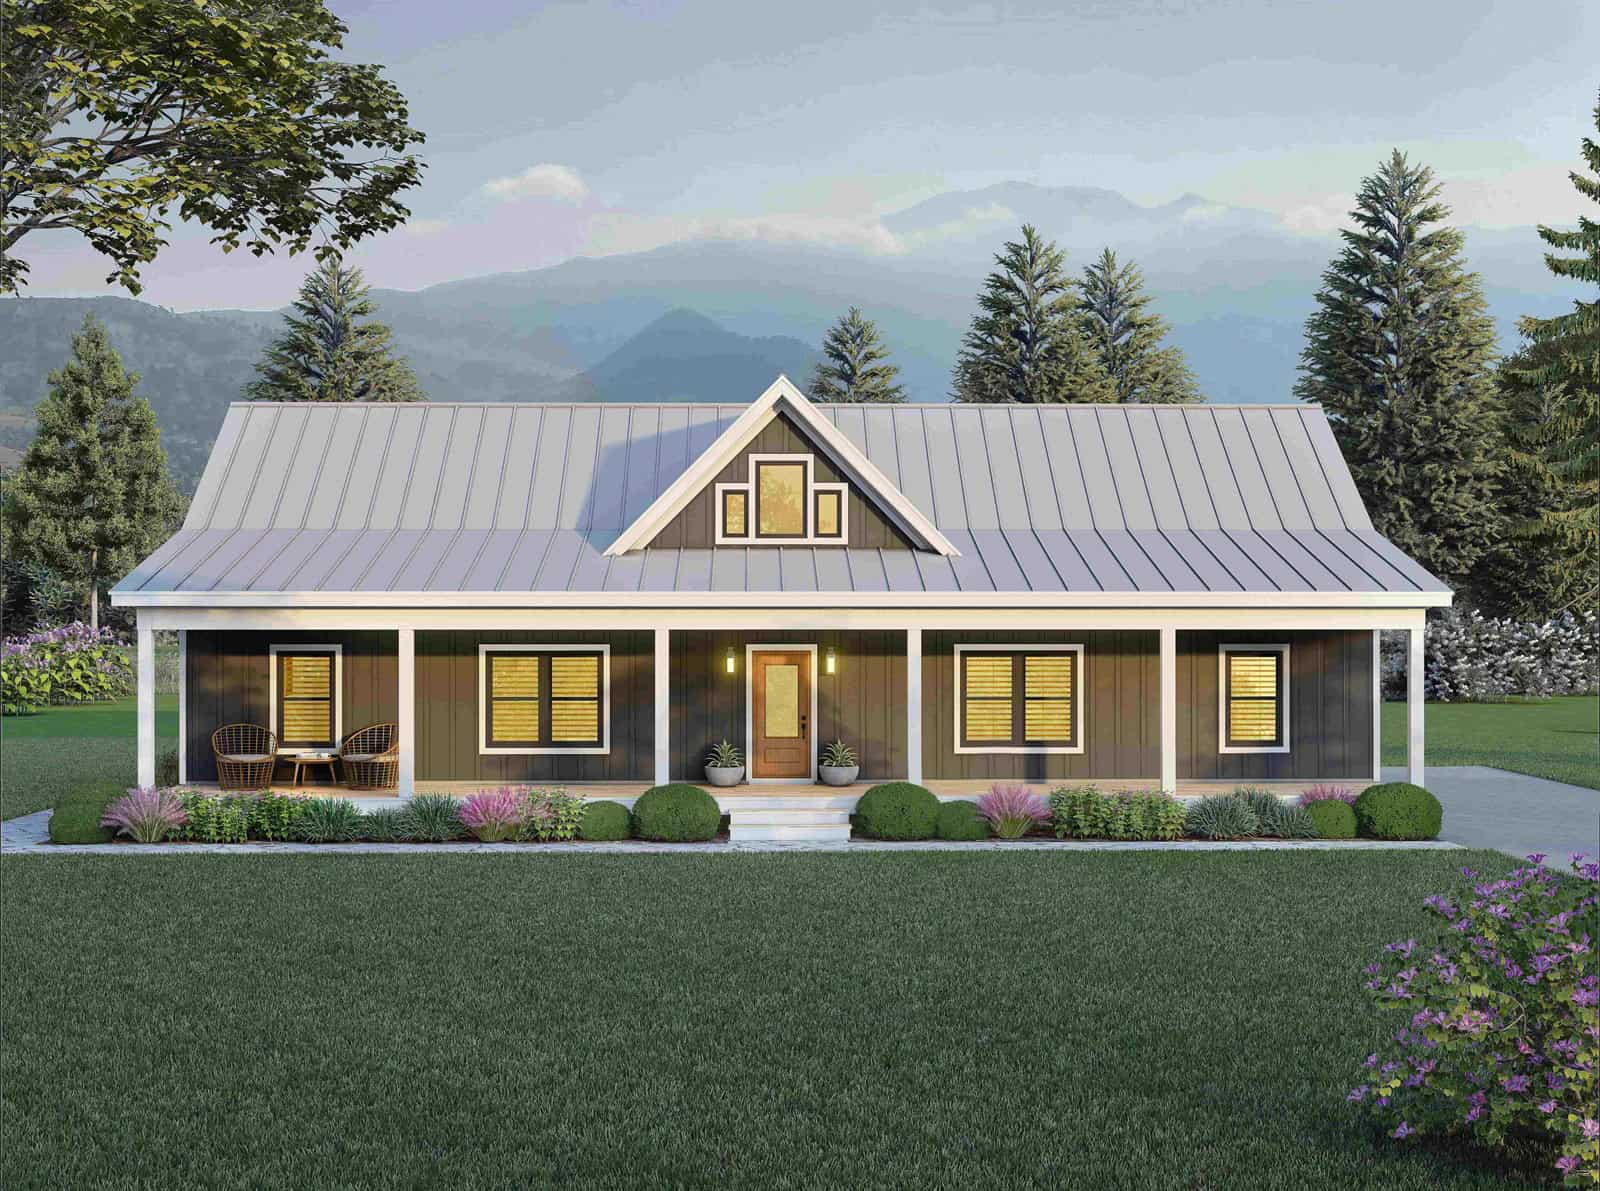
Modern Farmhouse exterior with board-and-batten siding, metal gable roof, covered front porch, and dormer detail — Plan #196-2010.
Plan Collection
Modern Farmhouse exterior with board-and-batten siding, metal gable roof, covered front porch, and dormer detail — Plan #196-2010.
Plan#196-2010
Starting at$1015
2046
Sq Ft
1
Story
3
Bed
2.5
Bath
0
Car

Single-story Barndominium with board-and-batten siding, metal gable roof, and covered front porch — Plan #196-2009.
Plan Collection
Single-story Barndominium with board-and-batten siding, metal gable roof, and covered front porch — Plan #196-2009.
Plan#196-2009
Starting at$1015
2073
Sq Ft
1
Story
3
Bed
2
Bath
2
Car

Modern 3-story home with board-and-batten and stone exterior, covered front porch, and metal roof — Plan #196-2004.
Plan Collection
Modern 3-story home with board-and-batten and stone exterior, covered front porch, and metal roof — Plan #196-2004.
Plan#196-2004
Starting at$1915
2758
Sq Ft
3
Story
4
Bed
3
Bath
2
Car

Single-story Rustic Craftsman home with covered front porch, gable roofline, and 3-car drive-under garage — Plan #196-2001
Plan Collection
Single-story Rustic Craftsman home with covered front porch, gable roofline, and 3-car drive-under garage — Plan #196-2001
Plan#196-2001
Starting at$865
1740
Sq Ft
1
Story
2
Bed
2
Bath
3
Car
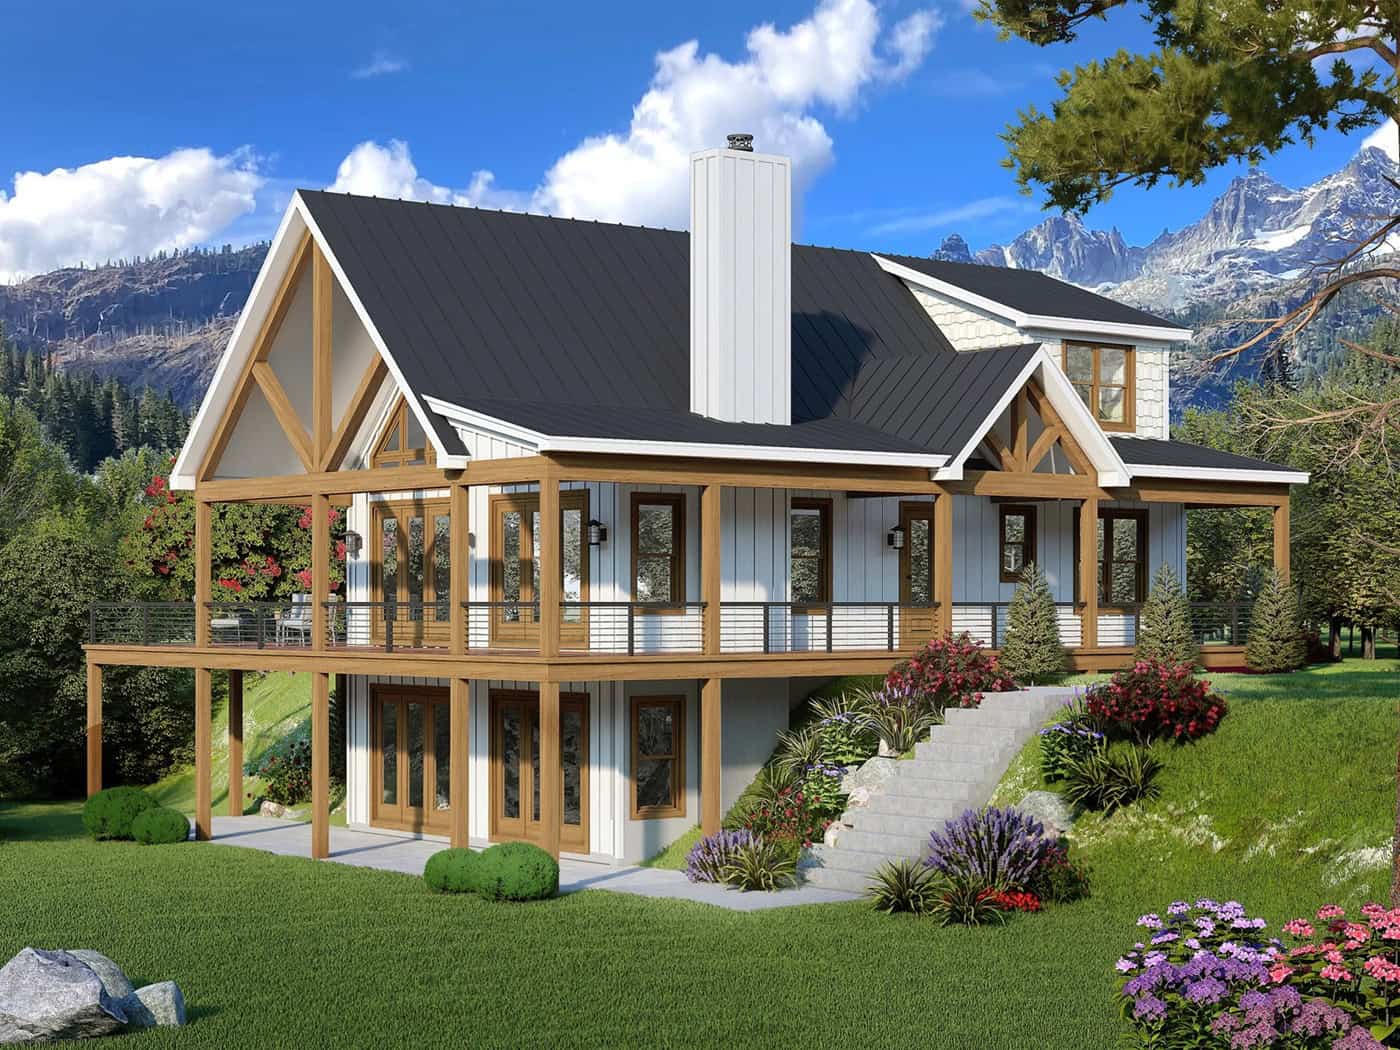
Modern Farmhouse exterior with wraparound porch, board-and-batten siding, metal gable roof, and covered sundeck — Plan #196-1999.
Plan Collection
Modern Farmhouse exterior with wraparound porch, board-and-batten siding, metal gable roof, and covered sundeck — Plan #196-1999.
Plan#196-1999
Starting at$1840
4068
Sq Ft
2
Story
5
Bed
4.5
Bath
0
Car

Modern Contemporary lake-style exterior with board-and-batten siding, covered porch, sundeck, and metal roof — Plan #196-1998
Plan Collection
Modern Contemporary lake-style exterior with board-and-batten siding, covered porch, sundeck, and metal roof — Plan #196-1998
Plan#196-1998
Starting at$1690
2668
Sq Ft
3
Story
4
Bed
3
Bath
2
Car
Craftsman Country house plan exterior with covered front porch, lap siding, and gable roofline, Plan 196-1996
Plan Collection
Craftsman Country house plan exterior with covered front porch, lap siding, and gable roofline, Plan 196-1996
Plan#196-1996
Starting at$1540
3120
Sq Ft
1
Story
5
Bed
3
Bath
0
Car
Rustic Lake house plan exterior with board-and-batten siding, stone cladding, gable dormers, and covered front porch — Plan #196-1994
Plan Collection
Rustic Lake house plan exterior with board-and-batten siding, stone cladding, gable dormers, and covered front porch — Plan #196-1994
Plan#196-1994
Starting at$1315
2983
Sq Ft
1.5
Story
3
Bed
2.5
Bath
0
Car
Single-story rustic home with stone and board-batten exterior, covered front porch, and gable roofline — Plan #196-1993
Plan Collection
Single-story rustic home with stone and board-batten exterior, covered front porch, and gable roofline — Plan #196-1993
Plan#196-1993
Starting at$1165
2631
Sq Ft
1
Story
2
Bed
2.5
Bath
0
Car
Cottage Home Plan - 4 Bedrms, 3 Baths - 1624 Sq Ft - #178-1555
Plan Collection
Cottage Home Plan - 4 Bedrms, 3 Baths - 1624 Sq Ft - #178-1555
Plan#178-1555
Starting at$1085
1624
Sq Ft
2
Story
4
Bed
3
Bath
2
Car
 Cottage Home Plan - 4 Bedrms, 3.5 Baths - 2664 Sq Ft - #178-1522
Plan Collection
 Cottage Home Plan - 4 Bedrms, 3.5 Baths - 2664 Sq Ft - #178-1522
Plan#178-1522
Starting at$1185
2664
Sq Ft
2
Story
4
Bed
3.5
Bath
0
Car
Traditional House Plan - 4 Bedrms, 3.5 Baths - 2912 Sq Ft - #196-1888
Plan Collection
Traditional House Plan - 4 Bedrms, 3.5 Baths - 2912 Sq Ft - #196-1888
Plan#196-1888
Starting at$1315
2912
Sq Ft
2
Story
4
Bed
3.5
Bath
0
Car
Contemporary Plan, 2-5 Bedrms, 2.5-5 Baths, 2885-5104 Sq Ft #161-1273
Plan Collection
Contemporary Plan, 2-5 Bedrms, 2.5-5 Baths, 2885-5104 Sq Ft #161-1273
Plan#161-1273
Starting at$1950
2885
Sq Ft
1
Story
2
Bed
2.5
Bath
4
Car
Southwest Plan, 2-5 Bedrms, 2.5-5 Baths, 3123-5646 Sq Ft #161-1272
Plan Collection
Southwest Plan, 2-5 Bedrms, 2.5-5 Baths, 3123-5646 Sq Ft #161-1272
Plan#161-1272
Starting at$1950
3123
Sq Ft
1
Story
2
Bed
2.5
Bath
4
Car
Ranch House Plan, 2-4 Bedrms, 2.5-4 Baths, 2673-4326 Sq Ft #161-1266
Plan Collection
Ranch House Plan, 2-4 Bedrms, 2.5-4 Baths, 2673-4326 Sq Ft #161-1266
Plan#161-1266
Starting at$1750
2673
Sq Ft
1
Story
2
Bed
2.5
Bath
4
Car
Rustic House Plan, 2-4Bedrms, 2.5-3.5 Baths, 2118-3435 Sq Ft #161-1258
Plan Collection
Rustic House Plan, 2-4Bedrms, 2.5-3.5 Baths, 2118-3435 Sq Ft #161-1258
Plan#161-1258
Starting at$1550
2118
Sq Ft
1
Story
2
Bed
2.5
Bath
3
Car
French Plan, 3-5 Bedrms, 2.5-3.5 Baths, 3,601-5762 Sq Ft #161-1257
Plan Collection
French Plan, 3-5 Bedrms, 2.5-3.5 Baths, 3,601-5762 Sq Ft #161-1257
Plan#161-1257
Starting at$2400
3601
Sq Ft
2
Story
3
Bed
2.5
Bath
3
Car
Contemporary Plan, 4-5 Bedrms, 4.5-5.5 Baths, 4255-6167 Sq Ft 161-1250
Plan Collection
Contemporary Plan, 4-5 Bedrms, 4.5-5.5 Baths, 4255-6167 Sq Ft 161-1250
Plan#161-1250
Starting at$2950
4255
Sq Ft
2
Story
4
Bed
4.5
Bath
3
Car
Rustic House Plan, 3-5 Bedrms, 3.5-6 Baths, 3517-6436 Sq Ft ##161-1248
Plan Collection
Rustic House Plan, 3-5 Bedrms, 3.5-6 Baths, 3517-6436 Sq Ft ##161-1248
Plan#161-1248
Starting at$2200
3517
Sq Ft
1
Story
3
Bed
3.5
Bath
4
Car
Rustic House Plan, 4-5 Bedrms, 3-4 Baths, 2460-3318 Sq Ft #161-1240
Plan Collection
Rustic House Plan, 4-5 Bedrms, 3-4 Baths, 2460-3318 Sq Ft #161-1240
Plan#161-1240
Starting at$1750
2460
Sq Ft
2
Story
4
Bed
3
Bath
3
Car
Ranch House Plan, 2-4 Bedrms, 2-3 Baths, 2262-3471 Sq Ft #161-1239
Plan Collection
Ranch House Plan, 2-4 Bedrms, 2-3 Baths, 2262-3471 Sq Ft #161-1239
Plan#161-1239
Starting at$1550
2262
Sq Ft
1
Story
2
Bed
2
Bath
3
Car
Craftsmann House Plan, 2-4Bedrms, 2.5-5 Baths, 2805-4686 Sq Ft 161-1237
Plan Collection
Craftsmann House Plan, 2-4Bedrms, 2.5-5 Baths, 2805-4686 Sq Ft 161-1237
Plan#161-1237
Starting at$1950
2805
Sq Ft
1
Story
2
Bed
2.5
Bath
3
Car
Cottage House Plan - 4 Bedrms, 2 Baths - 1428 Sq Ft - #117-1148
Plan Collection
Cottage House Plan - 4 Bedrms, 2 Baths - 1428 Sq Ft - #117-1148
Plan#117-1148
Starting at$1095
1428
Sq Ft
2
Story
4
Bed
2
Bath
0
Car
Single-story Modern Farmhouse house plan with 5-car garage, board-and-batten siding, stone accents, metal roof, and covered front porch — Plan #196-2016.
Plan Collection
Single-story Modern Farmhouse house plan with 5-car garage, board-and-batten siding, stone accents, metal roof, and covered front porch — Plan #196-2016.
Plan#196-2016
Starting at$1090
2448
Sq Ft
1
Story
4
Bed
2.5
Bath
5
Car
Modern Farmhouse exterior with board-and-batten siding, metal gable roof, covered front porch, and dormer detail — Plan #196-2010.
Plan Collection
Modern Farmhouse exterior with board-and-batten siding, metal gable roof, covered front porch, and dormer detail — Plan #196-2010.
Plan#196-2010
Starting at$1015
2046
Sq Ft
1
Story
3
Bed
2.5
Bath
0
Car
Single-story Barndominium with board-and-batten siding, metal gable roof, and covered front porch — Plan #196-2009.
Plan Collection
Single-story Barndominium with board-and-batten siding, metal gable roof, and covered front porch — Plan #196-2009.
Plan#196-2009
Starting at$1015
2073
Sq Ft
1
Story
3
Bed
2
Bath
2
Car
Modern 3-story home with board-and-batten and stone exterior, covered front porch, and metal roof — Plan #196-2004.
Plan Collection
Modern 3-story home with board-and-batten and stone exterior, covered front porch, and metal roof — Plan #196-2004.
Plan#196-2004
Starting at$1915
2758
Sq Ft
3
Story
4
Bed
3
Bath
2
Car
Single-story Rustic Craftsman home with covered front porch, gable roofline, and 3-car drive-under garage — Plan #196-2001
Plan Collection
Single-story Rustic Craftsman home with covered front porch, gable roofline, and 3-car drive-under garage — Plan #196-2001
Plan#196-2001
Starting at$865
1740
Sq Ft
1
Story
2
Bed
2
Bath
3
Car
Modern Farmhouse exterior with wraparound porch, board-and-batten siding, metal gable roof, and covered sundeck — Plan #196-1999.
Plan Collection
Modern Farmhouse exterior with wraparound porch, board-and-batten siding, metal gable roof, and covered sundeck — Plan #196-1999.
Plan#196-1999
Starting at$1840
4068
Sq Ft
2
Story
5
Bed
4.5
Bath
0
Car
Modern Contemporary lake-style exterior with board-and-batten siding, covered porch, sundeck, and metal roof — Plan #196-1998
Plan Collection
Modern Contemporary lake-style exterior with board-and-batten siding, covered porch, sundeck, and metal roof — Plan #196-1998
Plan#196-1998
Starting at$1690
2668
Sq Ft
3
Story
4
Bed
3
Bath
2
Car
Craftsman Country house plan exterior with covered front porch, lap siding, and gable roofline, Plan 196-1996
Plan Collection
Craftsman Country house plan exterior with covered front porch, lap siding, and gable roofline, Plan 196-1996
Plan#196-1996
Starting at$1540
3120
Sq Ft
1
Story
5
Bed
3
Bath
0
Car
Rustic Lake house plan exterior with board-and-batten siding, stone cladding, gable dormers, and covered front porch — Plan #196-1994
Plan Collection
Rustic Lake house plan exterior with board-and-batten siding, stone cladding, gable dormers, and covered front porch — Plan #196-1994
Plan#196-1994
Starting at$1315
2983
Sq Ft
1.5
Story
3
Bed
2.5
Bath
0
Car
Single-story rustic home with stone and board-batten exterior, covered front porch, and gable roofline — Plan #196-1993
Plan Collection
Single-story rustic home with stone and board-batten exterior, covered front porch, and gable roofline — Plan #196-1993
Plan#196-1993
Starting at$1165
2631
Sq Ft
1
Story
2
Bed
2.5
Bath
0
Car
12345...37