View Lot House Plans

925
Plan Results
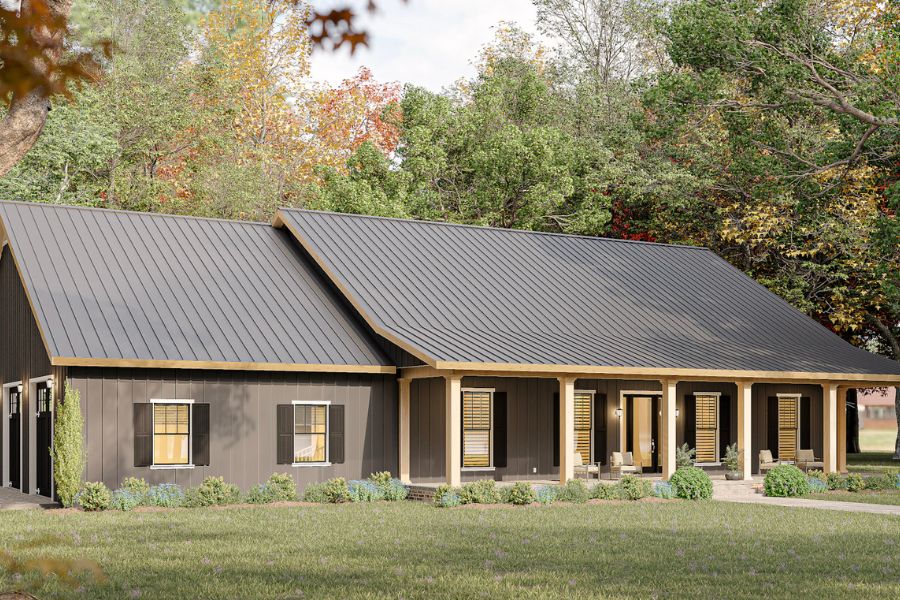
3-Bedroom, 2518 Sq Ft Craftsman Home Plan - 108-1794 - Main Exterior
Plan Collection
3-Bedroom, 2518 Sq Ft Craftsman Home Plan - 108-1794 - Main Exterior
Plan#108-1794
Starting at$1100
2518
Sq Ft
1
Story
3
Bed
2.5
Bath
2
Car
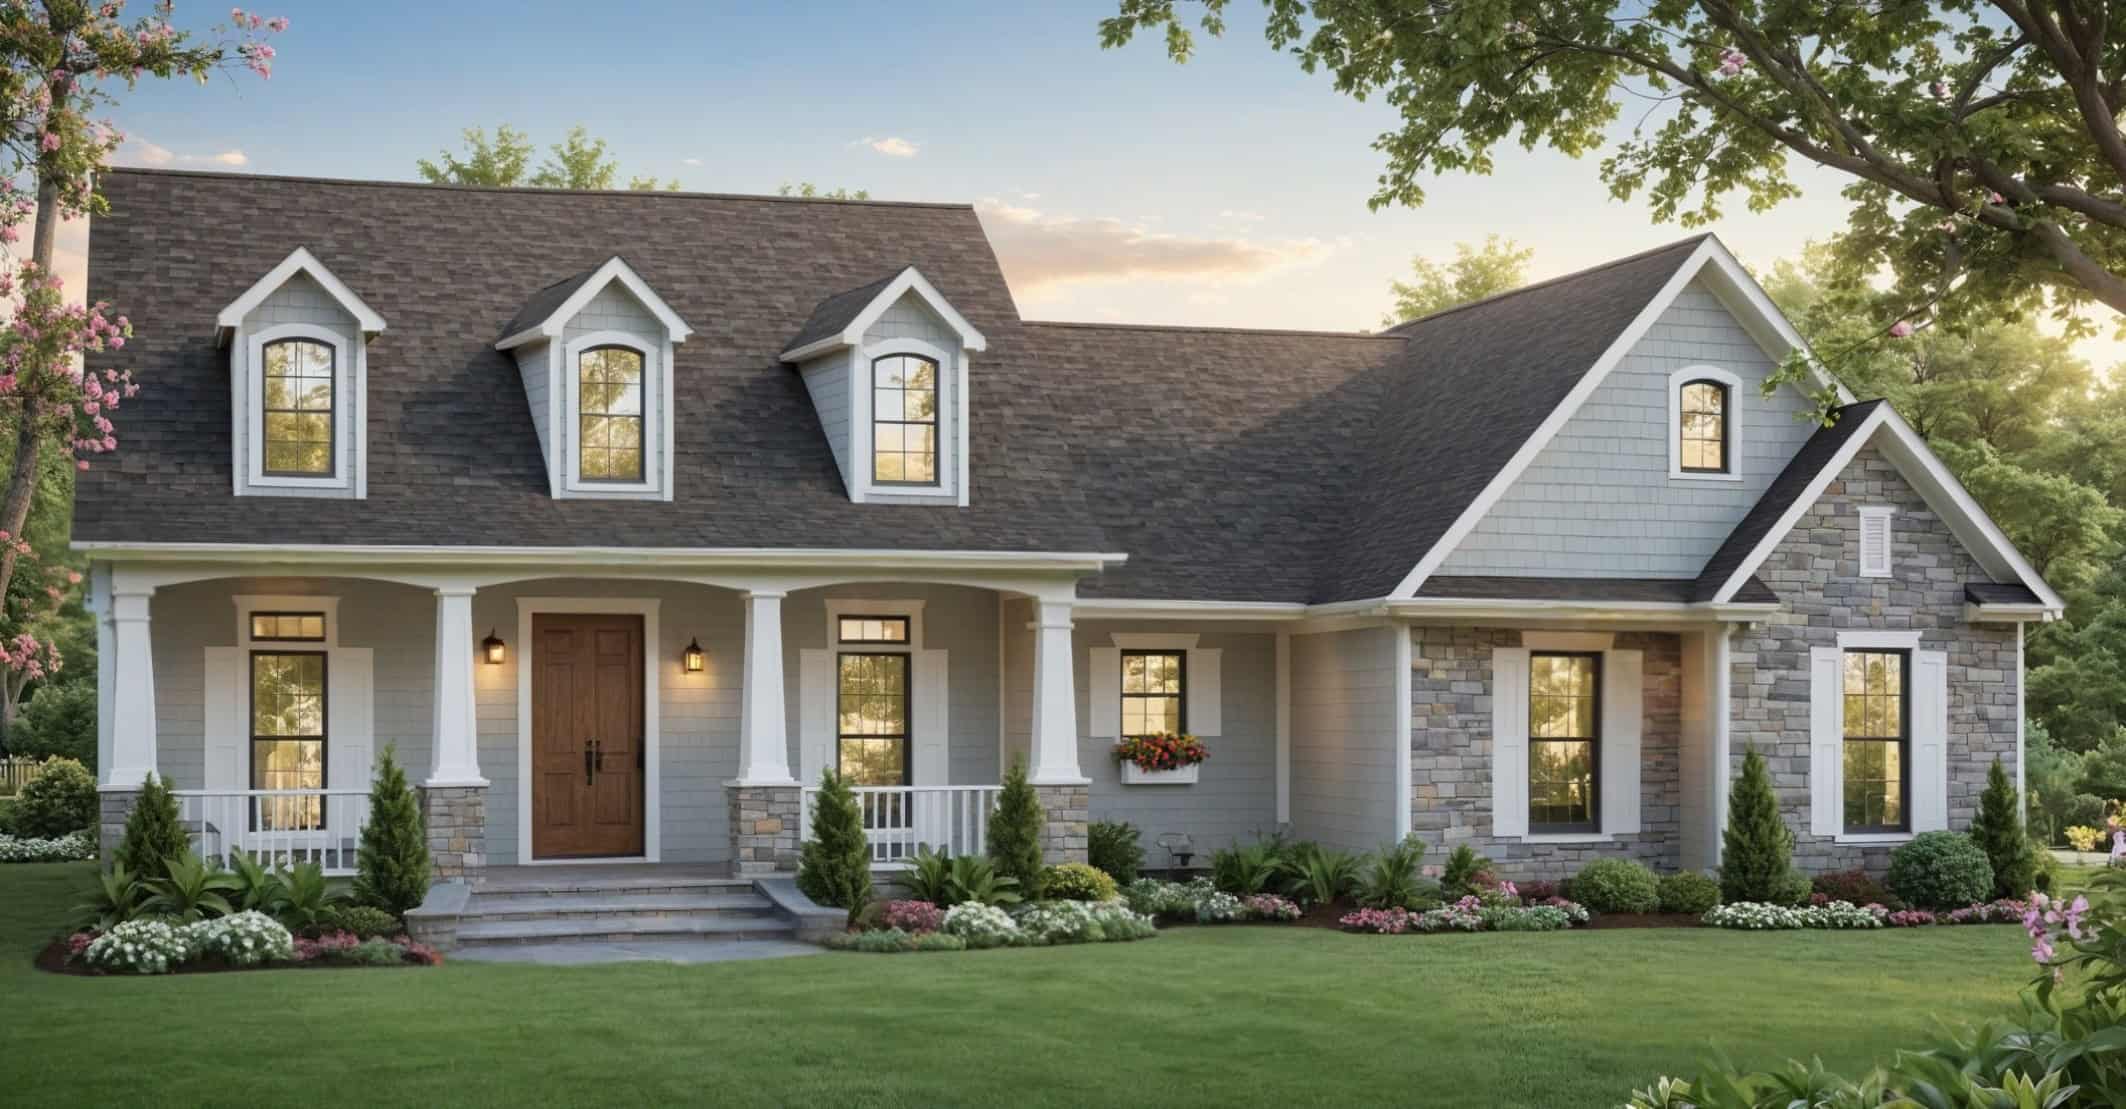
Traditional House Plan - 4 Bedrms, 3 Baths - 2516 Sq Ft - #141-1412
Plan Collection
Traditional House Plan - 4 Bedrms, 3 Baths - 2516 Sq Ft - #141-1412
Plan#141-1412
Starting at$1550
2516
Sq Ft
1.5
Story
4
Bed
3
Bath
2
Car
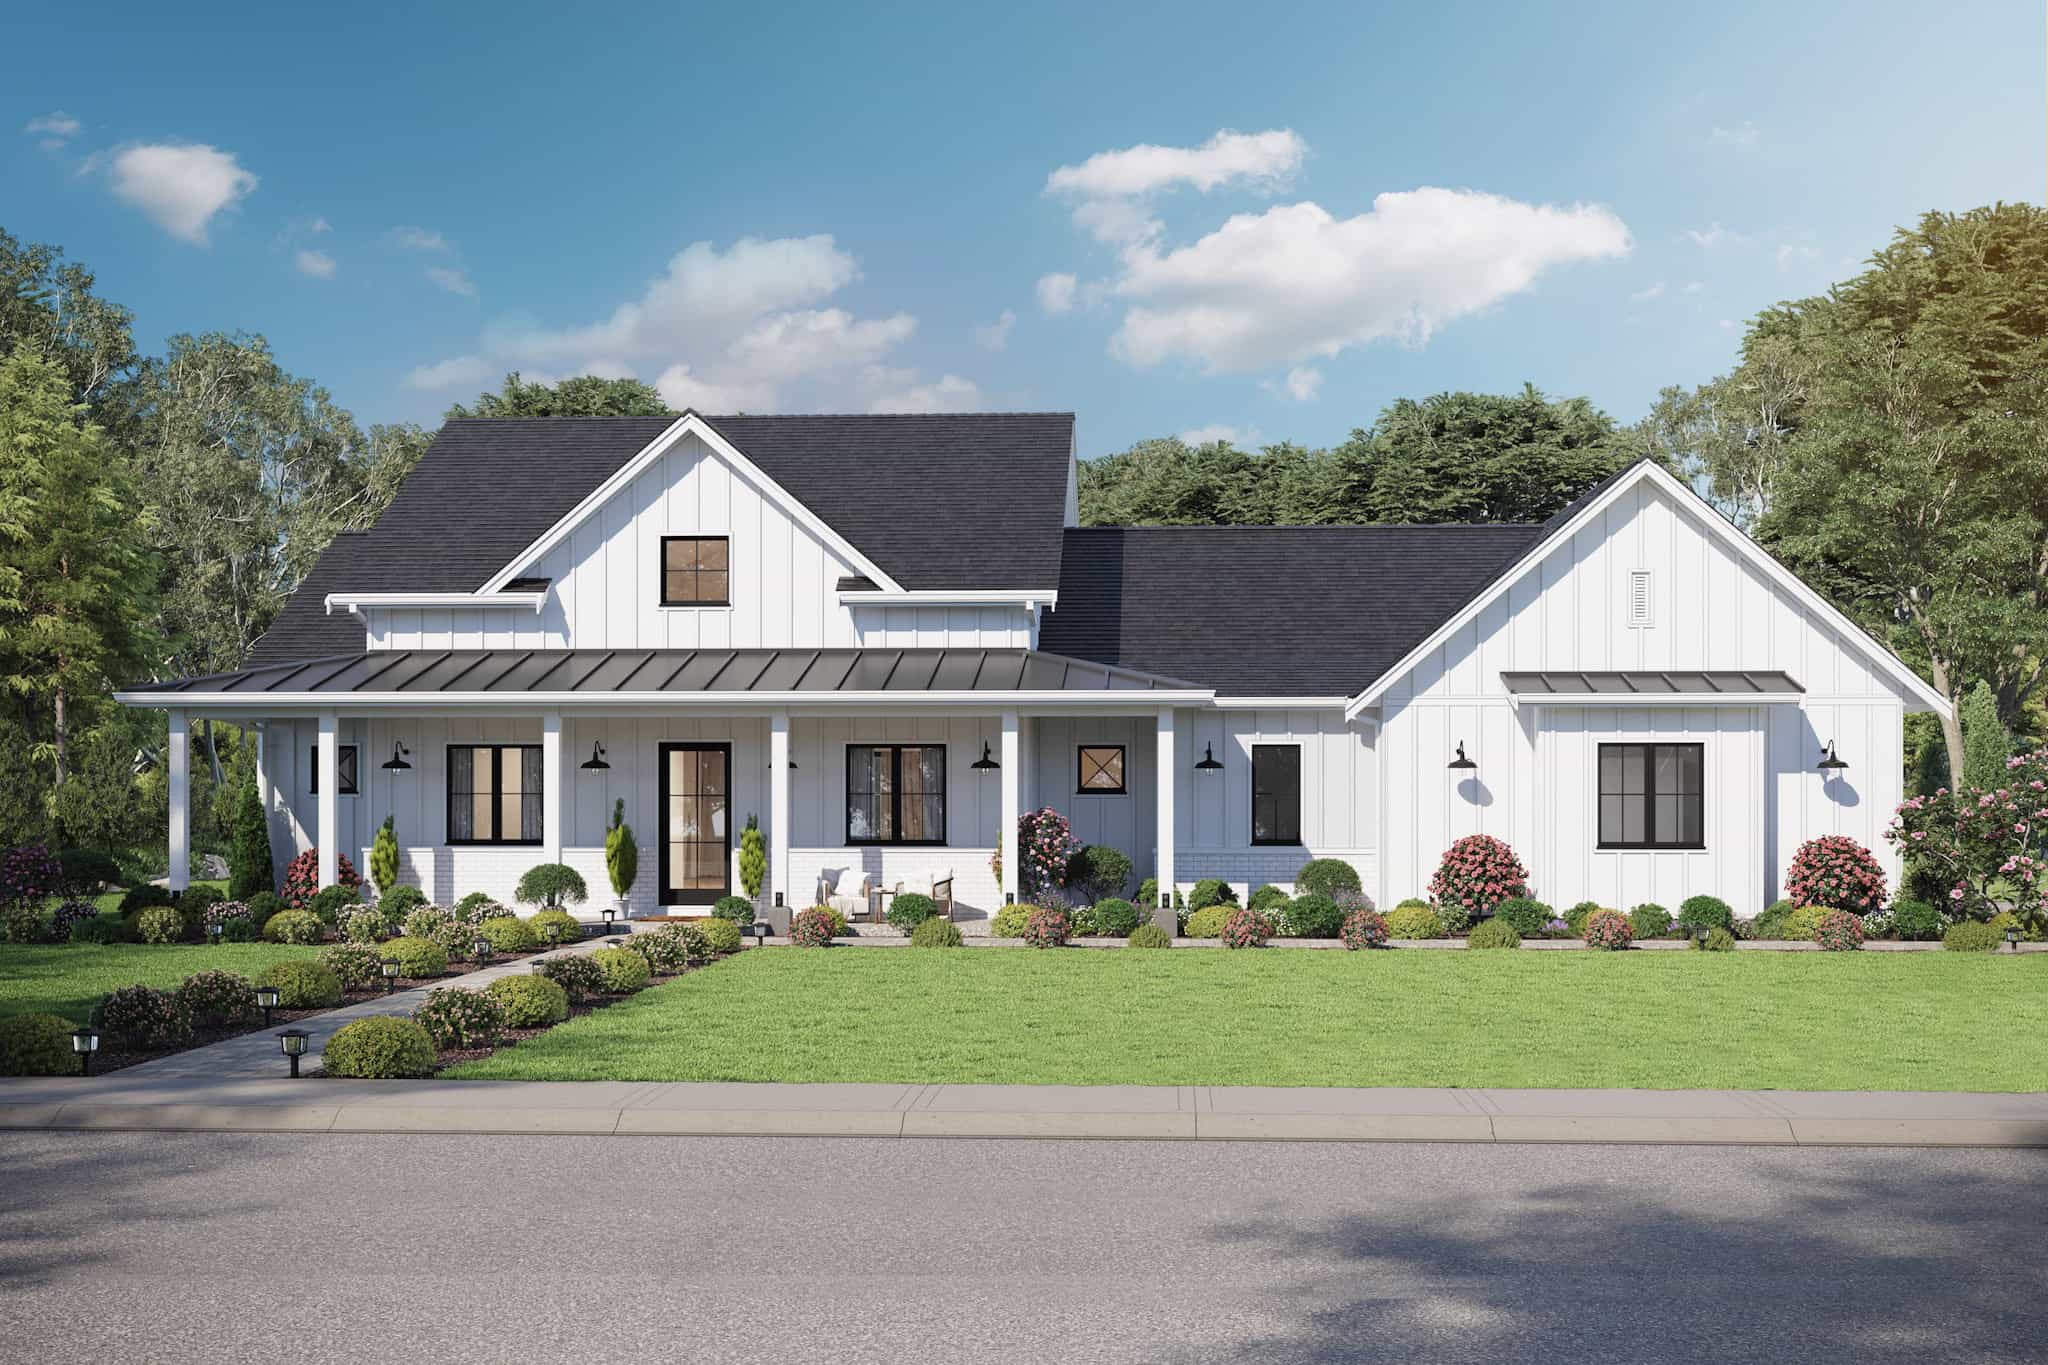
Farmhouse House Plan - 3 Bedrms, 2.5 Baths - 2516 Sq Ft - #211-1079
Plan Collection
Farmhouse House Plan - 3 Bedrms, 2.5 Baths - 2516 Sq Ft - #211-1079
Plan#211-1079
Starting at$1300
2516
Sq Ft
1
Story
3
Bed
2.5
Bath
2
Car
Ranch Home Plan - 2-4 Bedrms, 2.5-5 Baths - 2515-4296 Sq Ft - #161-1205
Plan Collection
Ranch Home Plan - 2-4 Bedrms, 2.5-5 Baths - 2515-4296 Sq Ft - #161-1205
Plan#161-1205
Starting at$1750
2515
Sq Ft
1
Story
2
Bed
2.5
Bath
3
Car

4-Bedroom, 2514 Sq Ft Cottage House Plan - 175-1207 - Front Exterior
Plan Collection
4-Bedroom, 2514 Sq Ft Cottage House Plan - 175-1207 - Front Exterior
Plan#175-1207
Starting at$1100
2514
Sq Ft
1
Story
4
Bed
3
Bath
2
Car

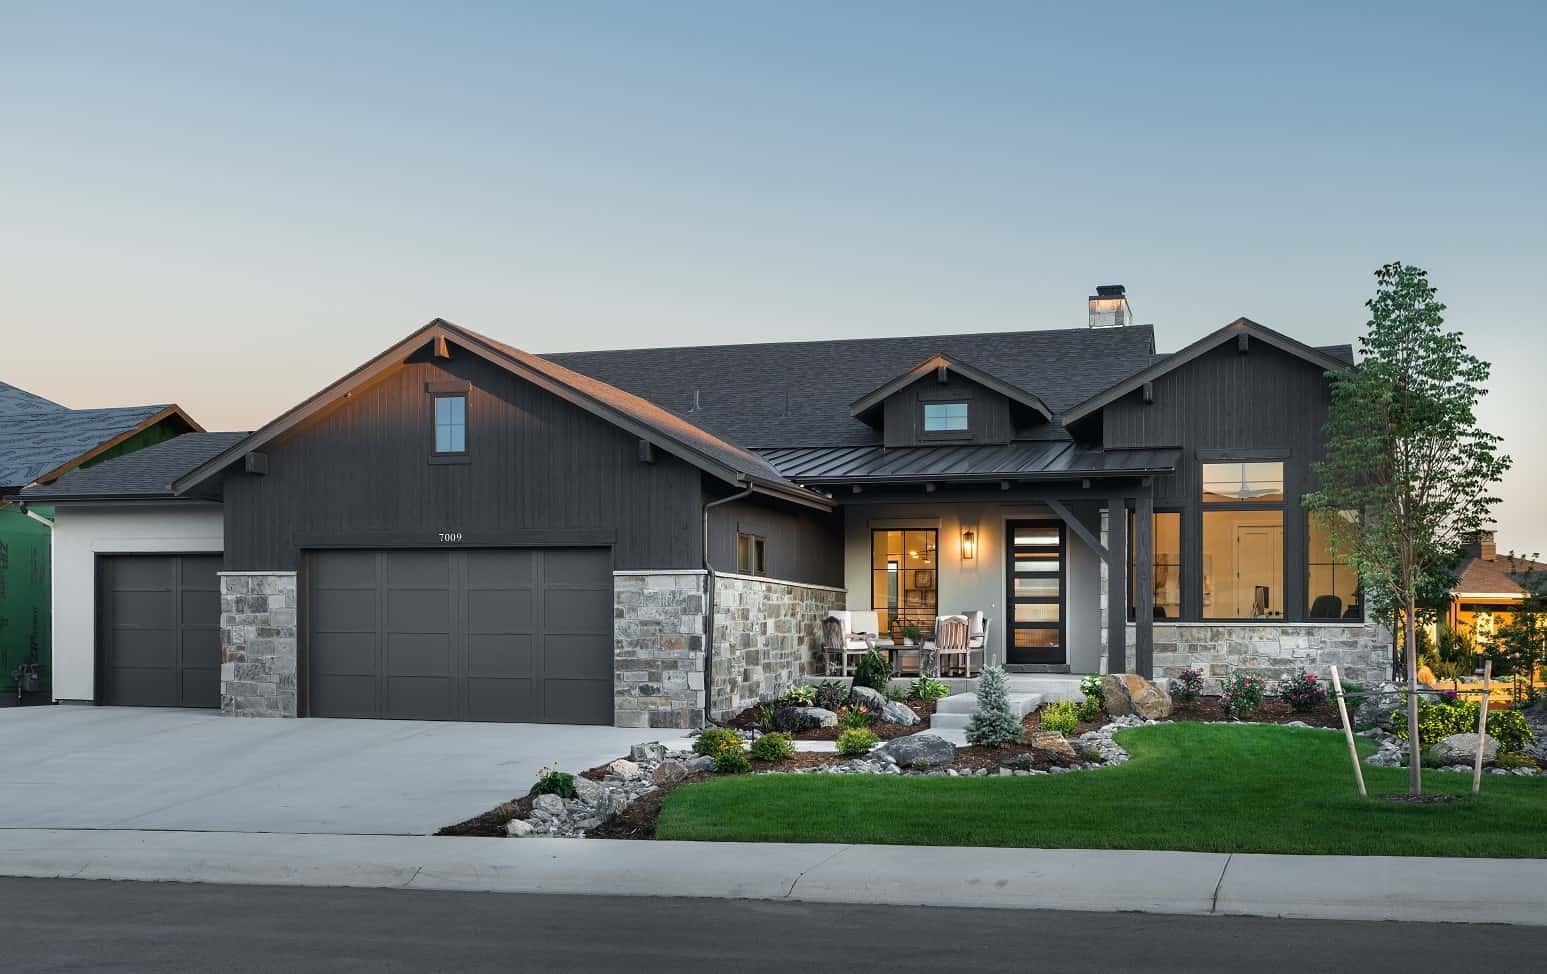
Craftsman ranch exterior with gable roof, rock and lap siding, covered front porch, side-entry 4-car garage, Plan #161-1330.
Plan Collection
Craftsman ranch exterior with gable roof, rock and lap siding, covered front porch, side-entry 4-car garage, Plan #161-1330.
Plan#161-1330
Starting at$1750
2513
Sq Ft
1
Story
2
Bed
2.5
Bath
4
Car

Modern Home Plan - 4 Bedrms, 3.5 Baths - 3750 Sq Ft - #168-1149
Plan Collection
Modern Home Plan - 4 Bedrms, 3.5 Baths - 3750 Sq Ft - #168-1149
Plan#168-1149
Starting at$2850
2512
Sq Ft
2
Story
4
Bed
3.5
Bath
3
Car
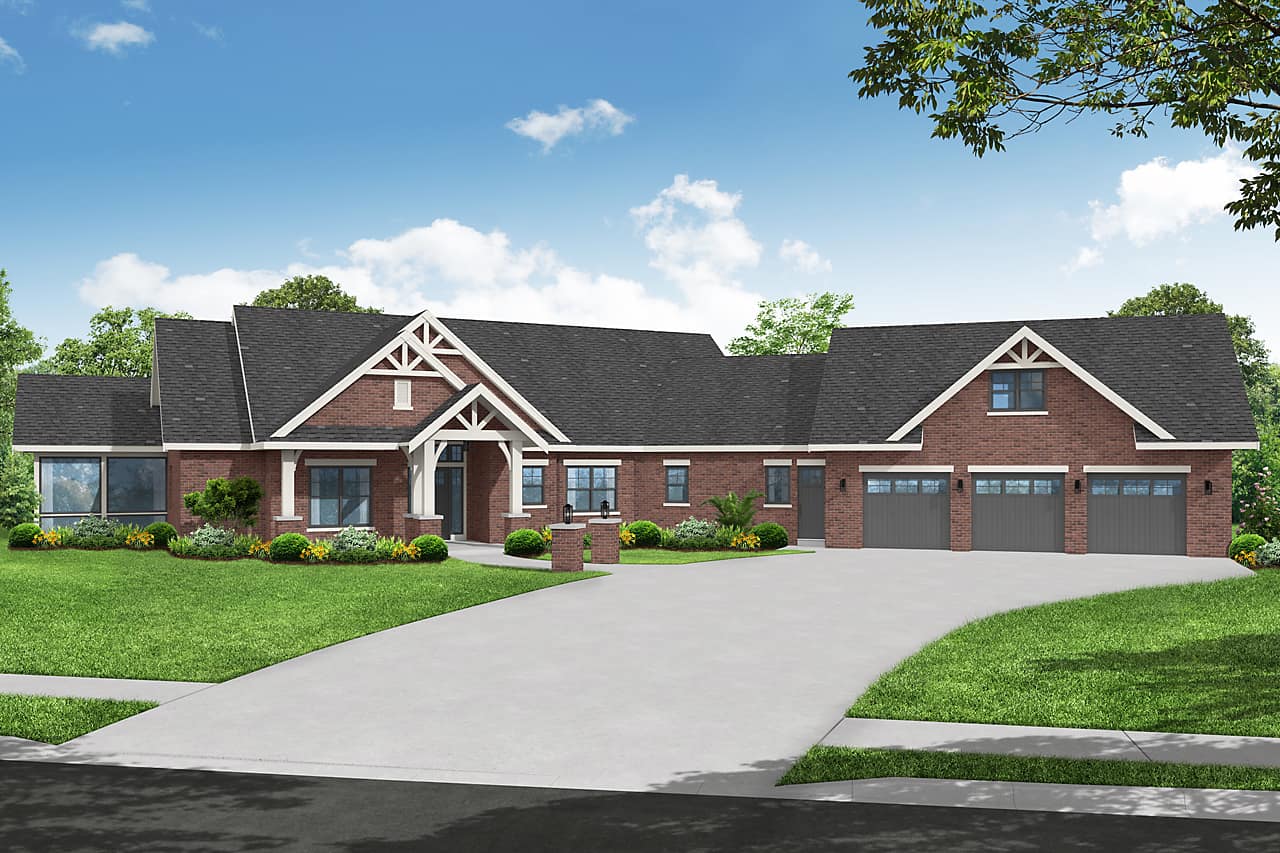
3-Bedroom, 2504 Sq Ft Ranch House Plan - 108-2032 - Front Exterior
Plan Collection
3-Bedroom, 2504 Sq Ft Ranch House Plan - 108-2032 - Front Exterior
Plan#108-2032
Starting at$1100
2504
Sq Ft
1
Story
3
Bed
2.5
Bath
3
Car

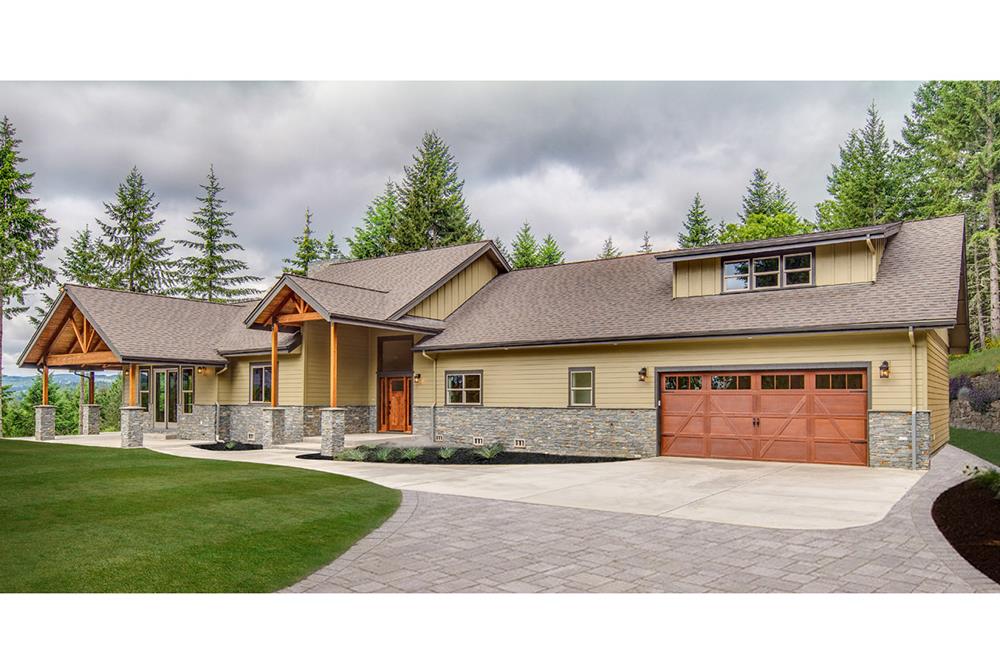
Craftsman home exterior with stone and shake siding, gabled rooflines, covered entry porch, and three-car garage, Plan 161-1306
Plan Collection
Craftsman home exterior with stone and shake siding, gabled rooflines, covered entry porch, and three-car garage, Plan 161-1306
Plan#161-1306
Starting at$1750
2500
Sq Ft
1
Story
2
Bed
2.5
Bath
3
Car
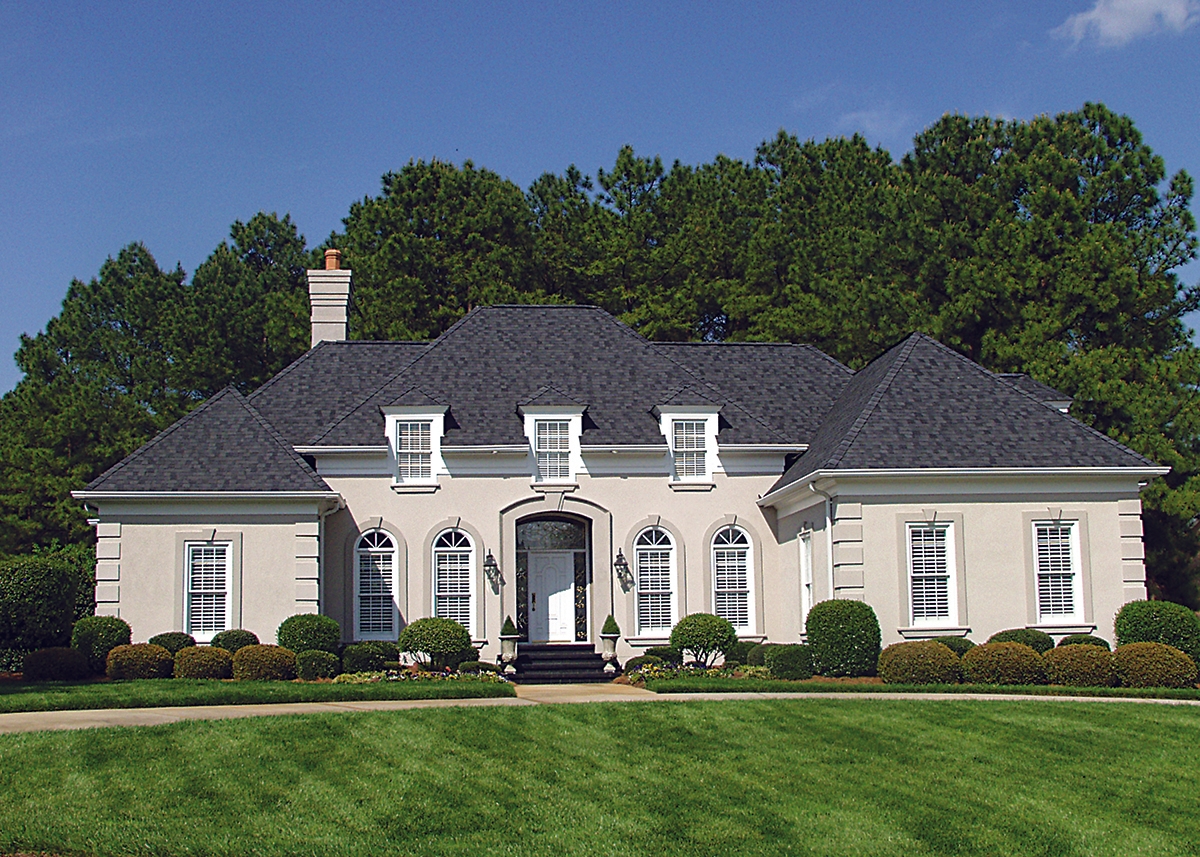
3-Bedroom, 2500 Sq Ft European Home Plan - 180-1010 - Main Exterior
Plan Collection
3-Bedroom, 2500 Sq Ft European Home Plan - 180-1010 - Main Exterior
Plan#180-1010
Starting at$1350
2500
Sq Ft
1
Story
3
Bed
2.5
Bath
3
Car
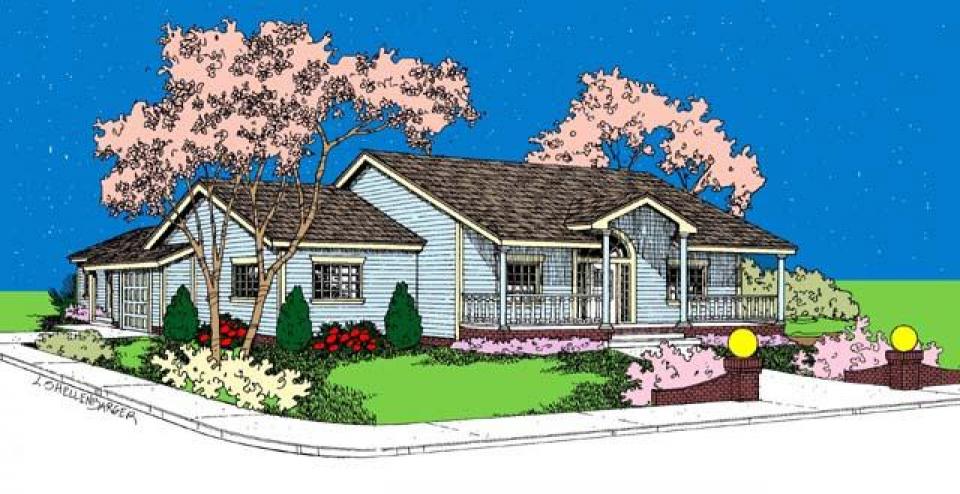
Craftsman Home Plan - 3 Bedrms, 3.5 Baths - 2480 Sq Ft - #132-1747
Plan Collection
Craftsman Home Plan - 3 Bedrms, 3.5 Baths - 2480 Sq Ft - #132-1747
Plan#132-1747
Starting at$1425
2480
Sq Ft
3
Story
3
Bed
3.5
Bath
0
Car
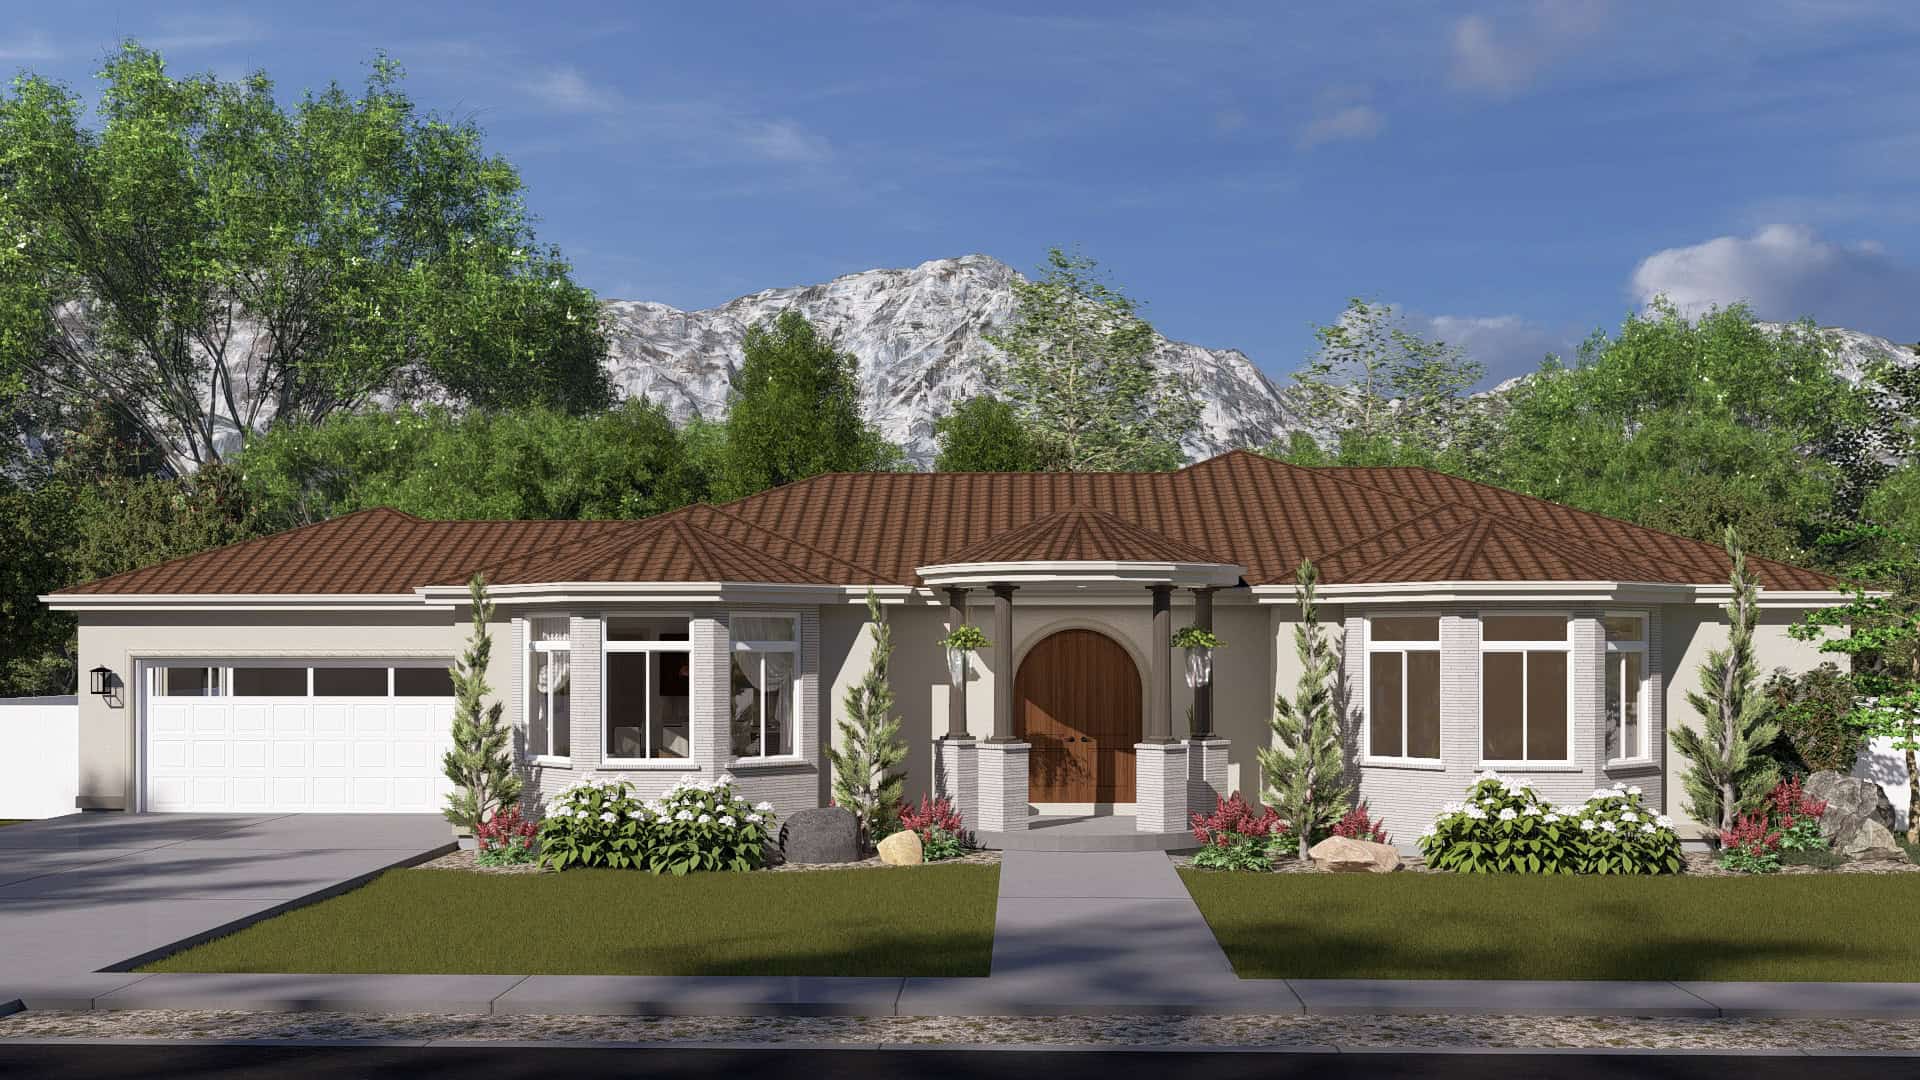
Florida Style Floor Plan - 3 Bedrms, 2.5 Baths - 2480 Sq Ft - #187-1240
Plan Collection
Florida Style Floor Plan - 3 Bedrms, 2.5 Baths - 2480 Sq Ft - #187-1240
Plan#187-1240
Starting at$1250
2480
Sq Ft
1
Story
3
Bed
2.5
Bath
2
Car
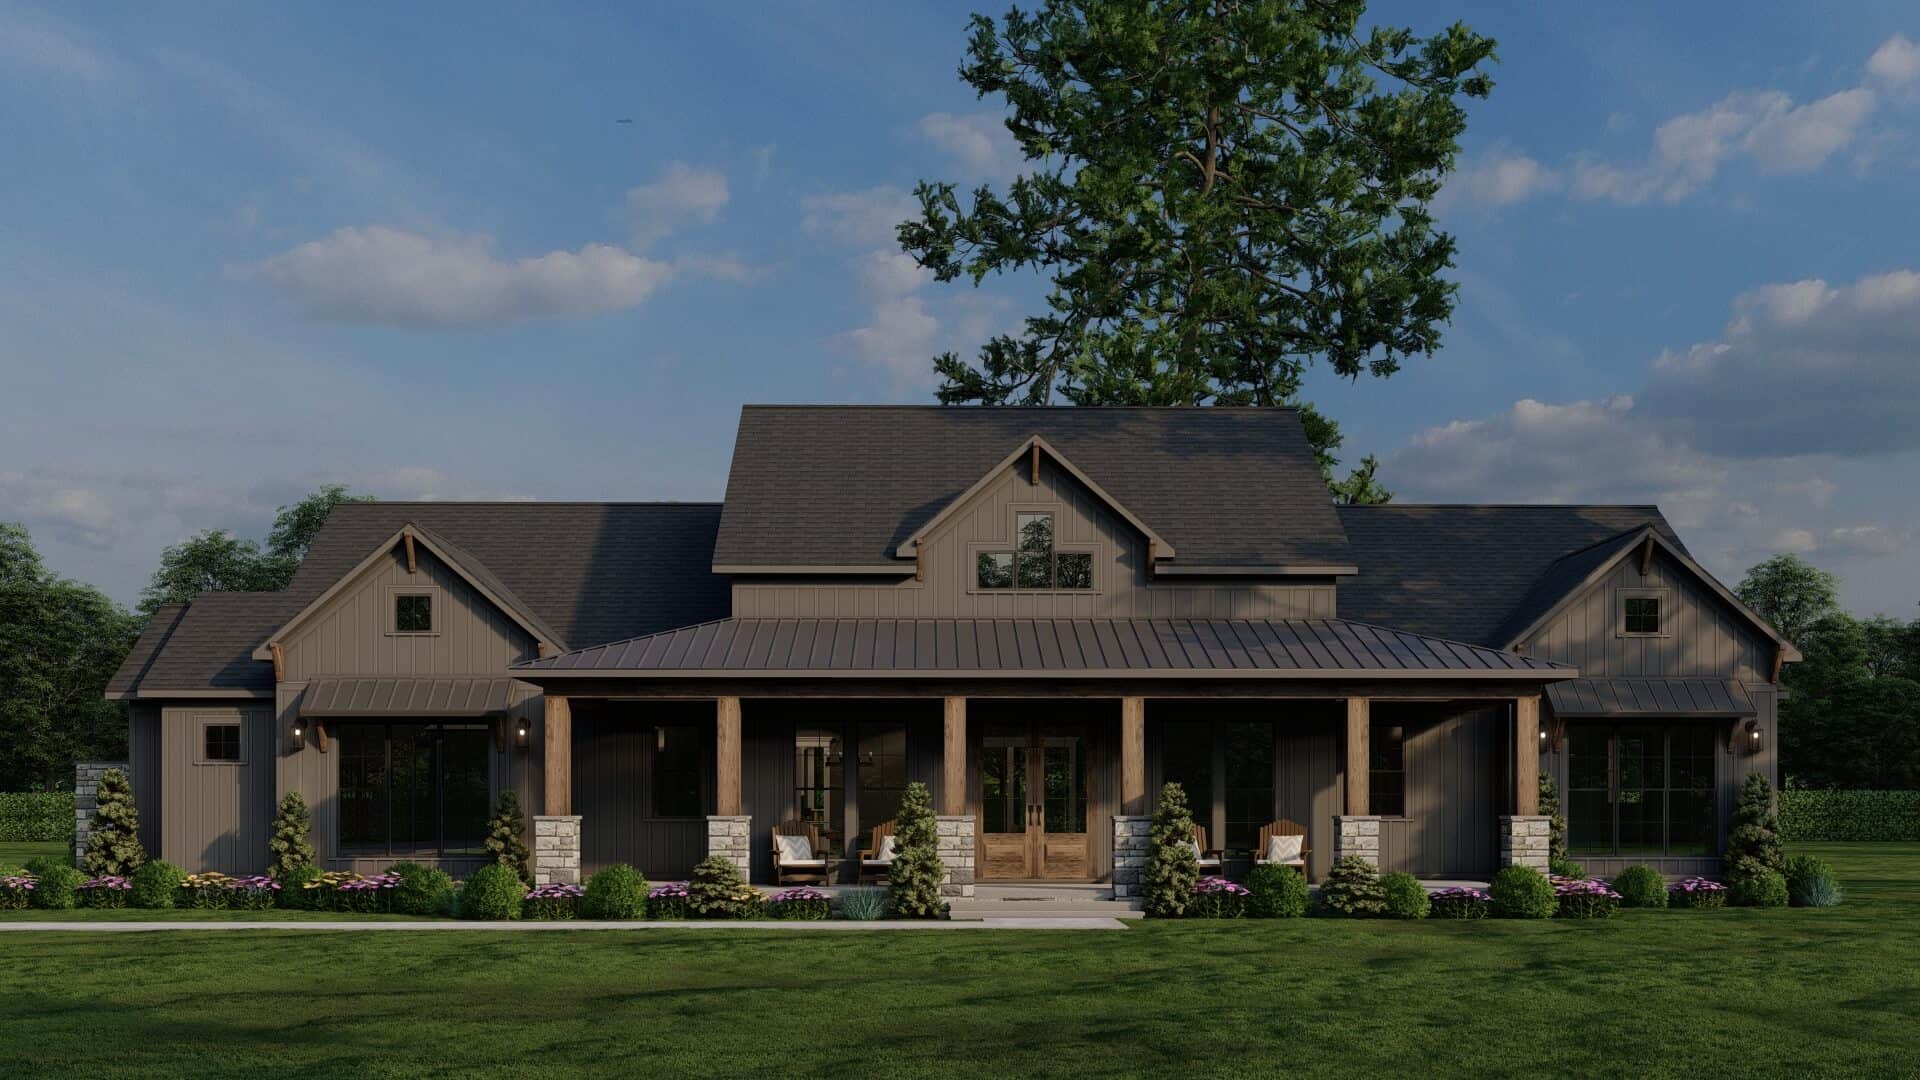
3-Bedroom, 2480 Sq Ft Country House Plan - 193-1314 - Front Exterior
Plan Collection
3-Bedroom, 2480 Sq Ft Country House Plan - 193-1314 - Front Exterior
Plan#193-1314
Starting at$1200
2480
Sq Ft
1
Story
3
Bed
3.5
Bath
3
Car
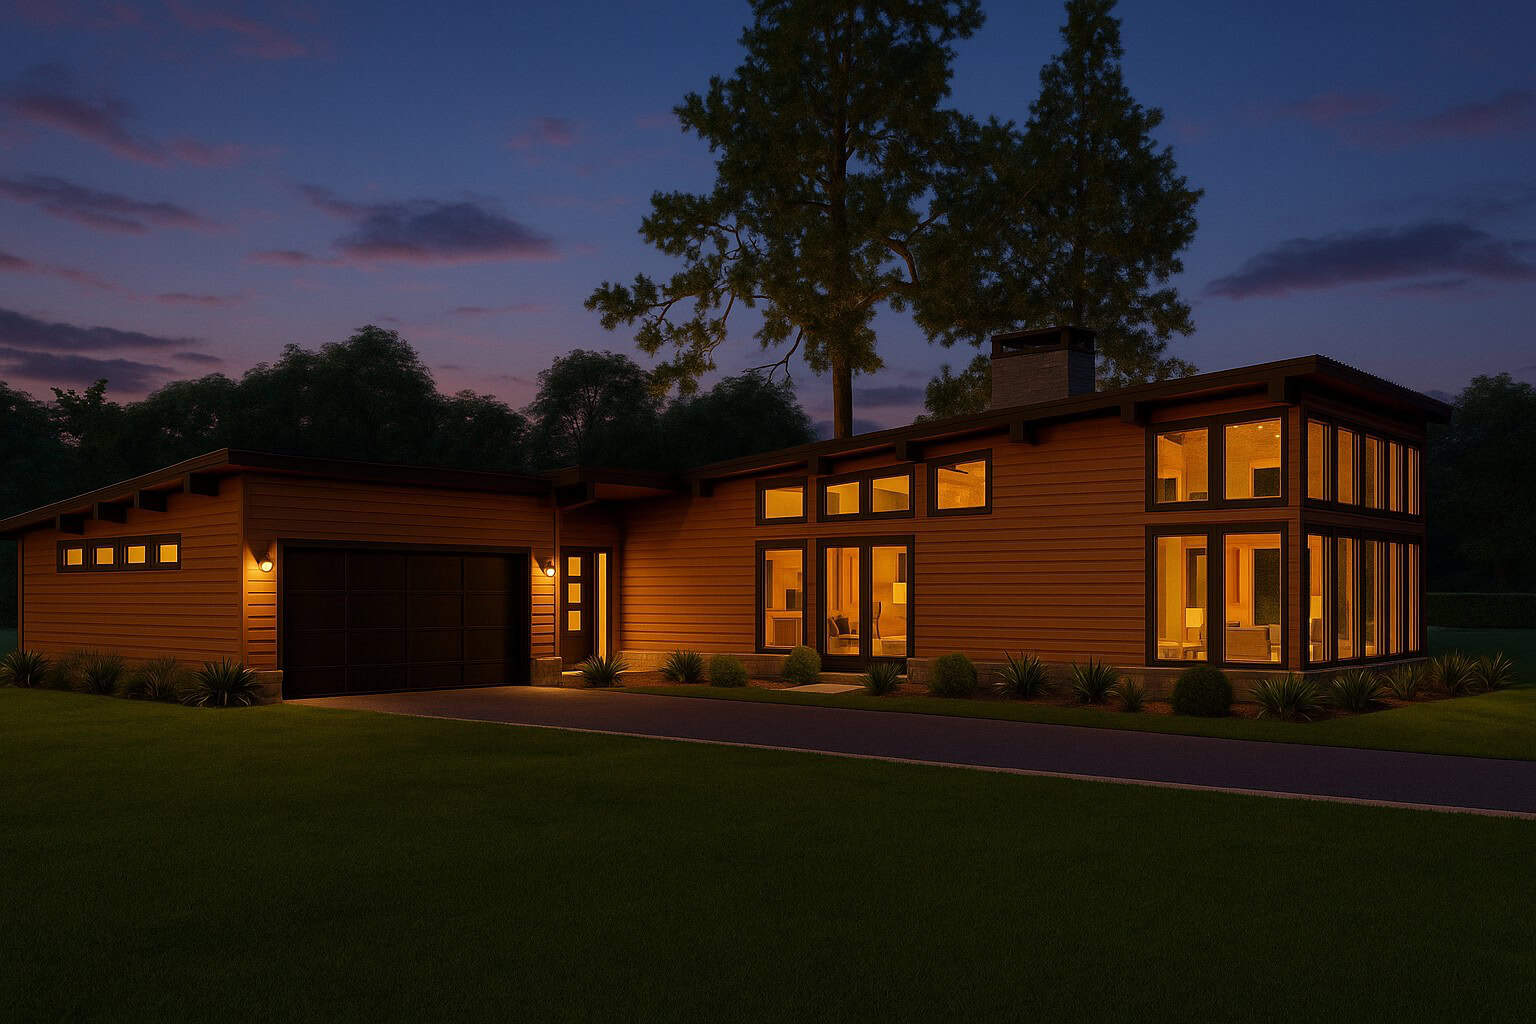
3-Bedroom, 2480 Sq Ft Modern House Plan - 193-1307 - Front Exterior
Plan Collection
3-Bedroom, 2480 Sq Ft Modern House Plan - 193-1307 - Front Exterior
Plan#193-1307
Starting at$1350
2480
Sq Ft
1
Story
3
Bed
3
Bath
2
Car
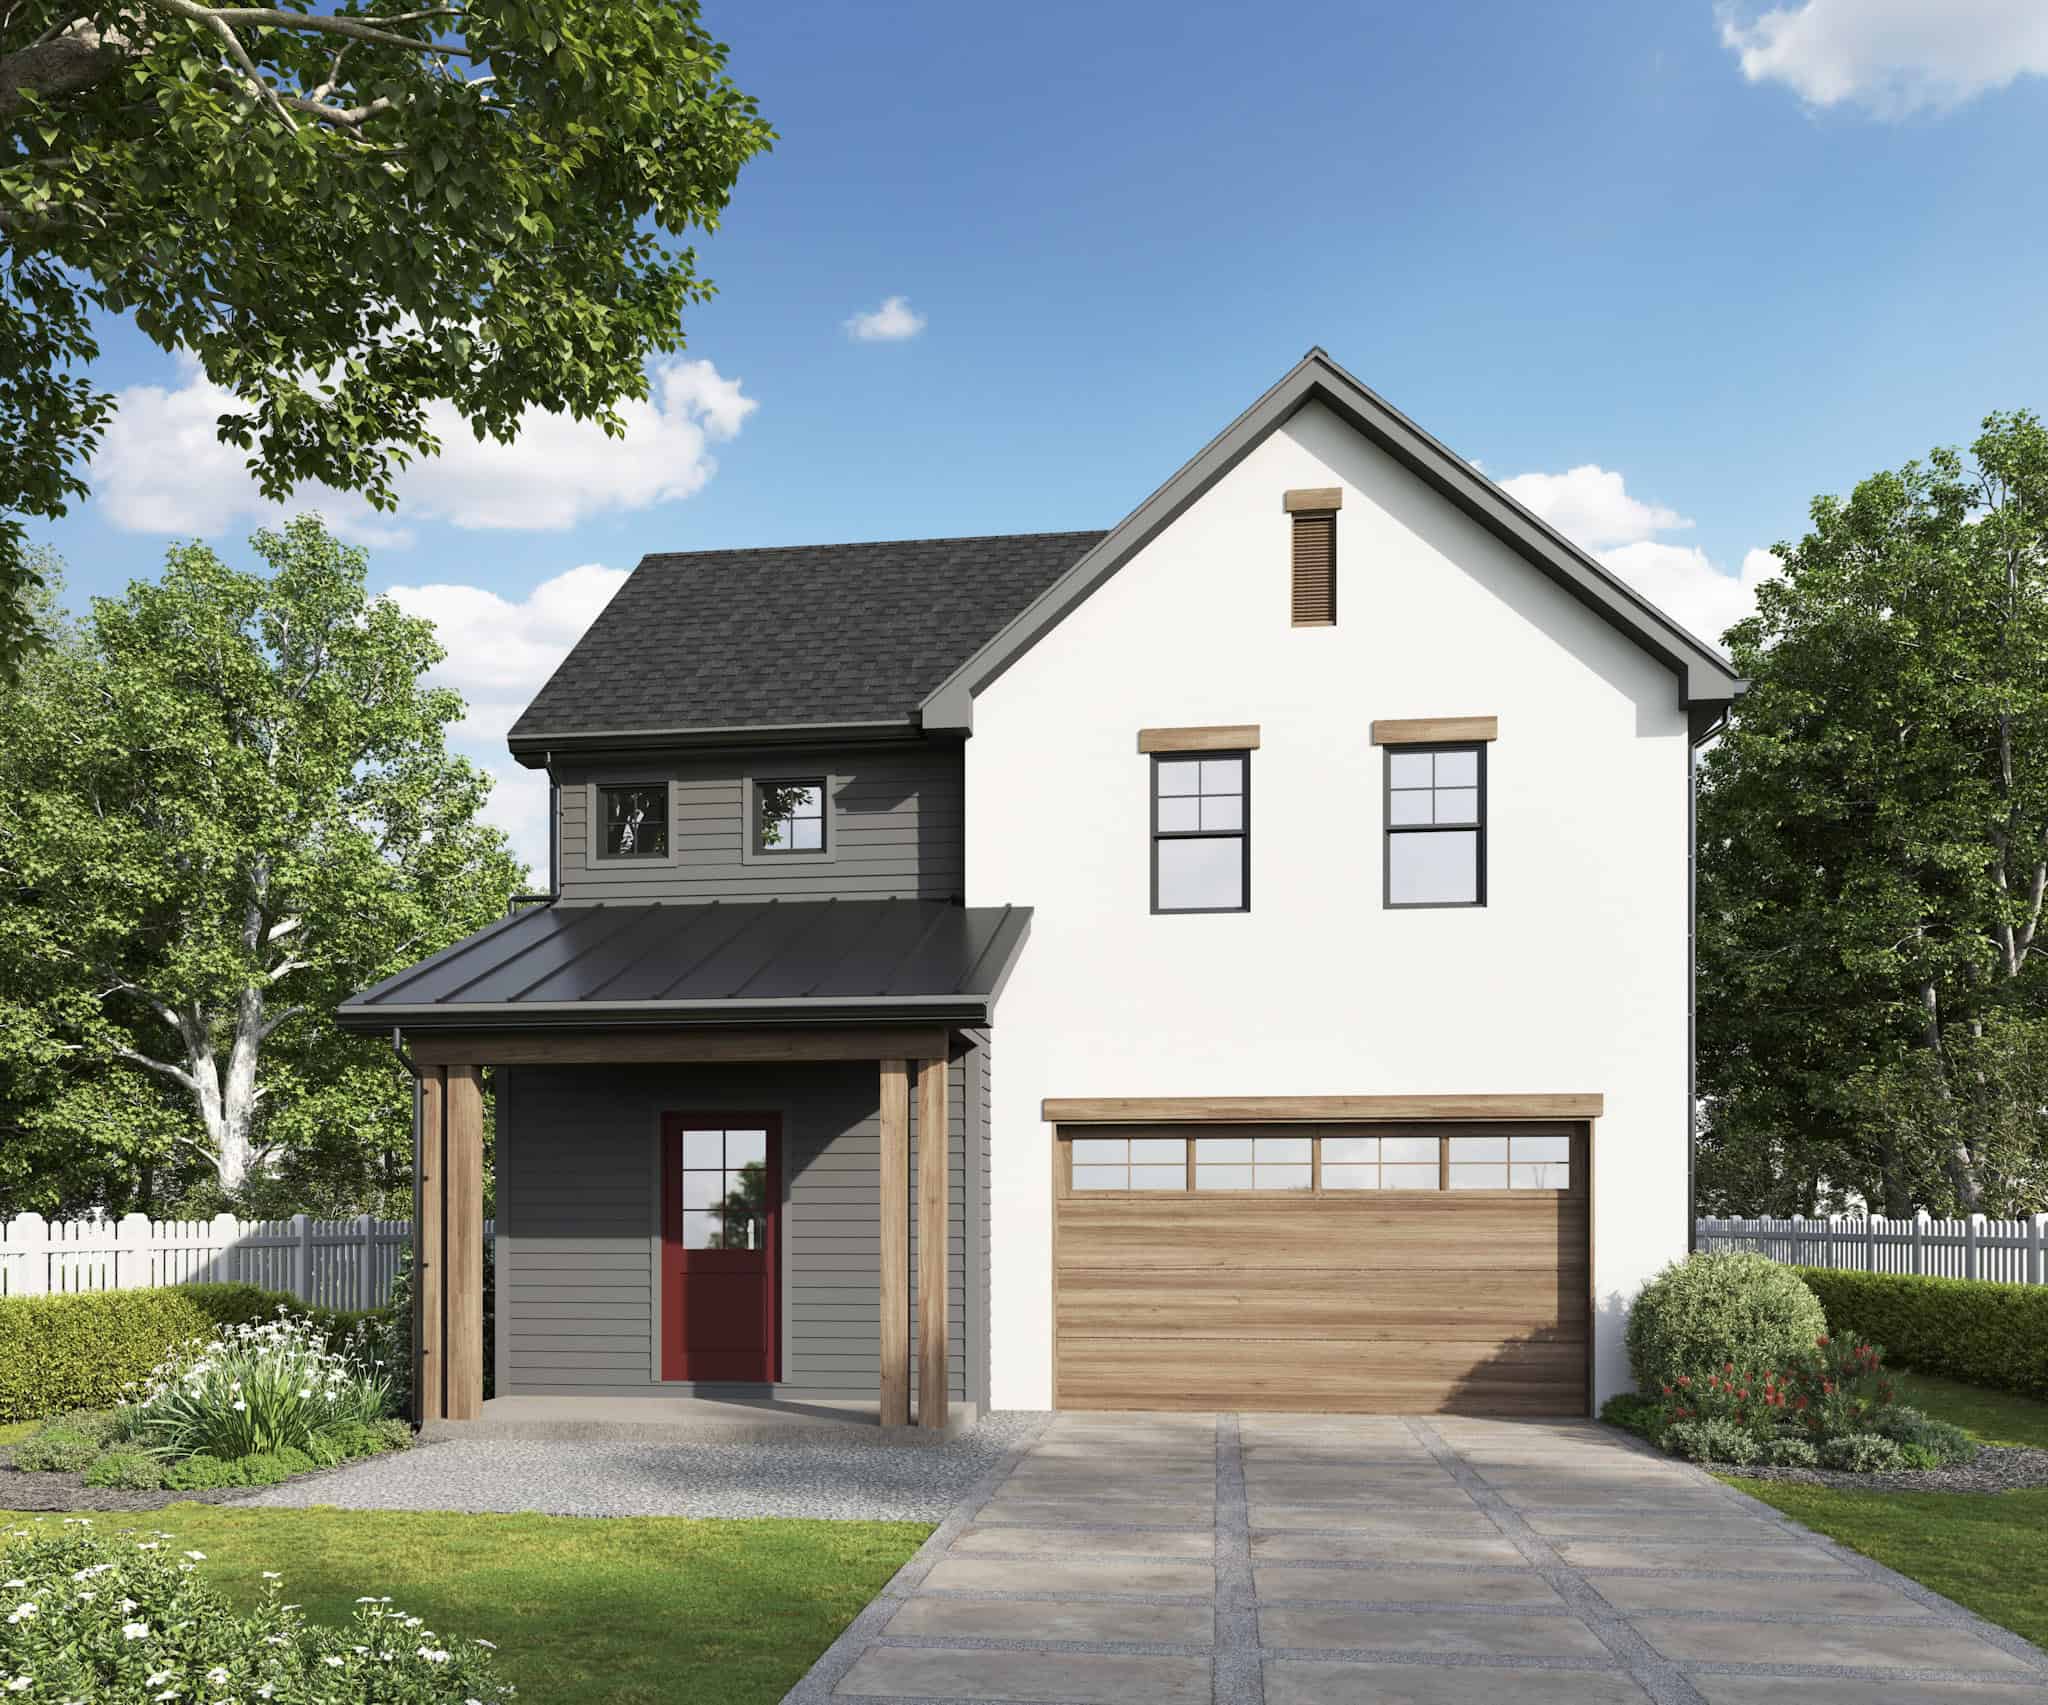
Cottage Plan, 4-5 Bedrms, 2.5-3.5 Baths, 2,472-3345 Sq Ft #161-1255
Plan Collection
Cottage Plan, 4-5 Bedrms, 2.5-3.5 Baths, 2,472-3345 Sq Ft #161-1255
Plan#161-1255
Starting at$1750
2472
Sq Ft
2
Story
4
Bed
2.5
Bath
2
Car

Craftsman Ranch exterior with stone accents, mixed siding, gabled roofline, and covered front porch, Plan 161-1293
Plan Collection
Craftsman Ranch exterior with stone accents, mixed siding, gabled roofline, and covered front porch, Plan 161-1293
Plan#161-1293
Starting at$1750
2468
Sq Ft
1
Story
2
Bed
2.5
Bath
3
Car

3-Bedroom, 2466 Sq Ft Modern Farmhouse Home Plan - 196-1953 - Main Exterior
Plan Collection
3-Bedroom, 2466 Sq Ft Modern Farmhouse Home Plan - 196-1953 - Main Exterior
Plan#196-1953
Starting at$1840
2466
Sq Ft
2
Story
3
Bed
3.5
Bath
0
Car
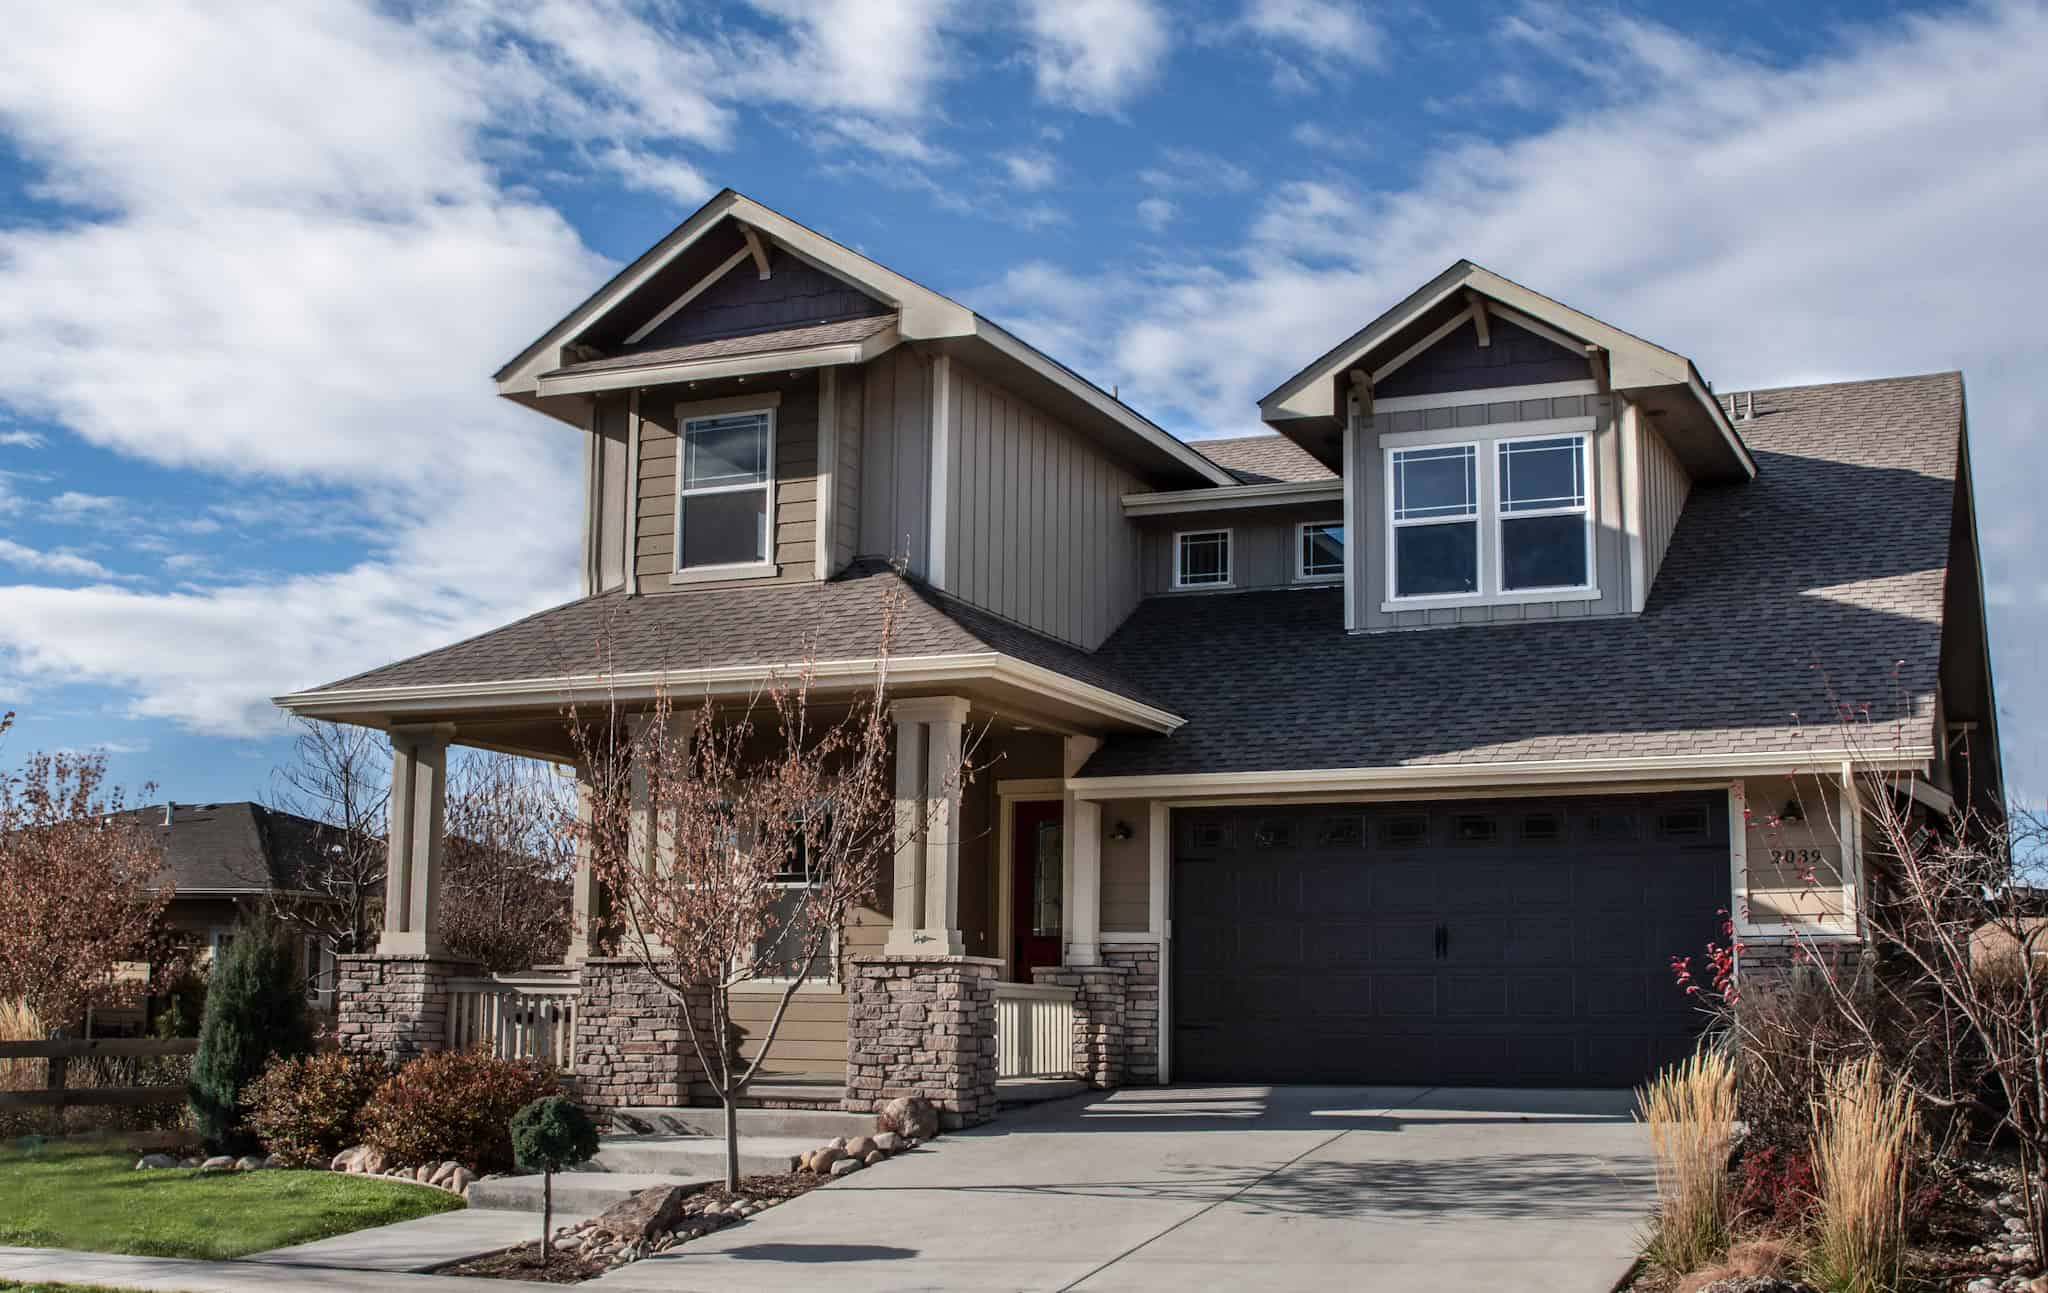
Rustic House Plan, 4-5 Bedrms, 3-4 Baths, 2460-3318 Sq Ft #161-1240
Plan Collection
Rustic House Plan, 4-5 Bedrms, 3-4 Baths, 2460-3318 Sq Ft #161-1240
Plan#161-1240
Starting at$1750
2460
Sq Ft
2
Story
4
Bed
3
Bath
3
Car
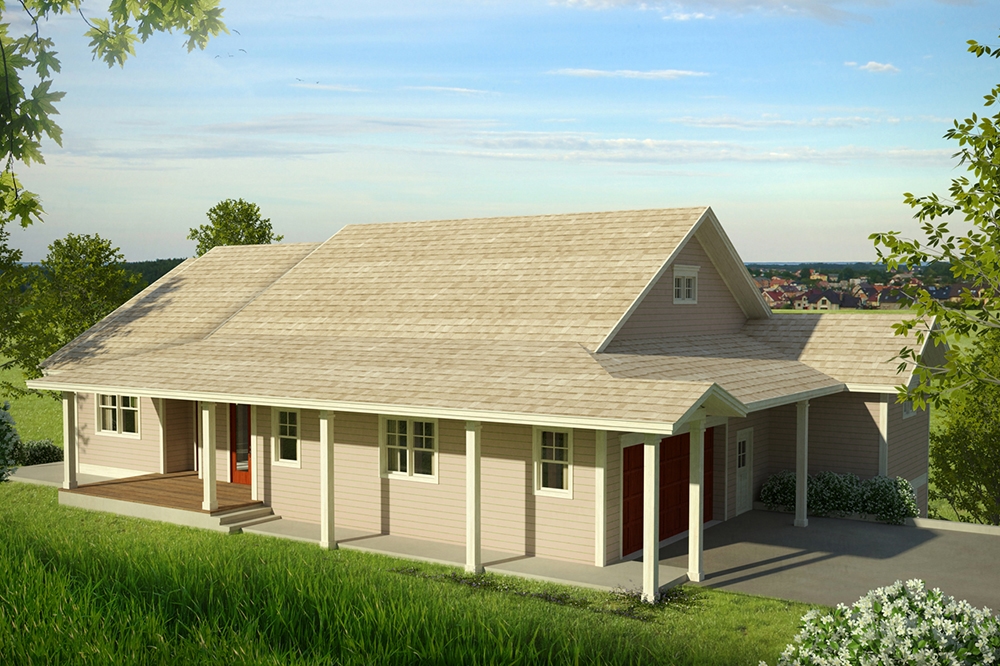
3-Bedroom, 2460 Sq Ft Country House Plan - 108-1798 - Front Exterior
Plan Collection
3-Bedroom, 2460 Sq Ft Country House Plan - 108-1798 - Front Exterior
Plan#108-1798
Starting at$1050
2460
Sq Ft
1
Story
3
Bed
3
Bath
2
Car

Single-story Modern Farmhouse house plan with 5-car garage, board-and-batten siding, stone accents, metal roof, and covered front porch — Plan #196-2016.
Plan Collection
Single-story Modern Farmhouse house plan with 5-car garage, board-and-batten siding, stone accents, metal roof, and covered front porch — Plan #196-2016.
Plan#196-2016
Starting at$1090
2448
Sq Ft
1
Story
4
Bed
2.5
Bath
5
Car

2-Bedroom, 2443 Sq Ft Ranch Home Plan - 108-1837 - Main Exterior
Plan Collection
2-Bedroom, 2443 Sq Ft Ranch Home Plan - 108-1837 - Main Exterior
Plan#108-1837
Starting at$1050
2443
Sq Ft
1
Story
2
Bed
2
Bath
0
Car

3-Bedroom, 2443 Sq Ft Country House Plan - 180-1009 - Front Exterior
Plan Collection
3-Bedroom, 2443 Sq Ft Country House Plan - 180-1009 - Front Exterior
Plan#180-1009
Starting at$1250
2443
Sq Ft
2
Story
3
Bed
3.5
Bath
2
Car
Traditional Home Plan - 3 Bedrms, 2.5 Baths - 2440 Sq Ft - #132-1732
Plan Collection
Traditional Home Plan - 3 Bedrms, 2.5 Baths - 2440 Sq Ft - #132-1732
Plan#132-1732
Starting at$1425
2440
Sq Ft
2
Story
3
Bed
2.5
Bath
2
Car
3-Bedroom, 2435 Sq Ft Modern Farmhouse Home Plan - 225-1113 - Main Exterior
Plan Collection
3-Bedroom, 2435 Sq Ft Modern Farmhouse Home Plan - 225-1113 - Main Exterior
Plan#225-1113
Starting at$1150
2435
Sq Ft
2
Story
3
Bed
2
Bath
2
Car
3-Bedroom, 2518 Sq Ft Craftsman Home Plan - 108-1794 - Main Exterior
Plan Collection
3-Bedroom, 2518 Sq Ft Craftsman Home Plan - 108-1794 - Main Exterior
Plan#108-1794
Starting at$1100
2518
Sq Ft
1
Story
3
Bed
2.5
Bath
2
Car
Traditional House Plan - 4 Bedrms, 3 Baths - 2516 Sq Ft - #141-1412
Plan Collection
Traditional House Plan - 4 Bedrms, 3 Baths - 2516 Sq Ft - #141-1412
Plan#141-1412
Starting at$1550
2516
Sq Ft
1.5
Story
4
Bed
3
Bath
2
Car
Farmhouse House Plan - 3 Bedrms, 2.5 Baths - 2516 Sq Ft - #211-1079
Plan Collection
Farmhouse House Plan - 3 Bedrms, 2.5 Baths - 2516 Sq Ft - #211-1079
Plan#211-1079
Starting at$1300
2516
Sq Ft
1
Story
3
Bed
2.5
Bath
2
Car
Ranch Home Plan - 2-4 Bedrms, 2.5-5 Baths - 2515-4296 Sq Ft - #161-1205
Plan Collection
Ranch Home Plan - 2-4 Bedrms, 2.5-5 Baths - 2515-4296 Sq Ft - #161-1205
Plan#161-1205
Starting at$1750
2515
Sq Ft
1
Story
2
Bed
2.5
Bath
3
Car
4-Bedroom, 2514 Sq Ft Cottage House Plan - 175-1207 - Front Exterior
Plan Collection
4-Bedroom, 2514 Sq Ft Cottage House Plan - 175-1207 - Front Exterior
Plan#175-1207
Starting at$1100
2514
Sq Ft
1
Story
4
Bed
3
Bath
2
Car
Craftsman ranch exterior with gable roof, rock and lap siding, covered front porch, side-entry 4-car garage, Plan #161-1330.
Plan Collection
Craftsman ranch exterior with gable roof, rock and lap siding, covered front porch, side-entry 4-car garage, Plan #161-1330.
Plan#161-1330
Starting at$1750
2513
Sq Ft
1
Story
2
Bed
2.5
Bath
4
Car
Modern Home Plan - 4 Bedrms, 3.5 Baths - 3750 Sq Ft - #168-1149
Plan Collection
Modern Home Plan - 4 Bedrms, 3.5 Baths - 3750 Sq Ft - #168-1149
Plan#168-1149
Starting at$2850
2512
Sq Ft
2
Story
4
Bed
3.5
Bath
3
Car
3-Bedroom, 2504 Sq Ft Ranch House Plan - 108-2032 - Front Exterior
Plan Collection
3-Bedroom, 2504 Sq Ft Ranch House Plan - 108-2032 - Front Exterior
Plan#108-2032
Starting at$1100
2504
Sq Ft
1
Story
3
Bed
2.5
Bath
3
Car
Craftsman home exterior with stone and shake siding, gabled rooflines, covered entry porch, and three-car garage, Plan 161-1306
Plan Collection
Craftsman home exterior with stone and shake siding, gabled rooflines, covered entry porch, and three-car garage, Plan 161-1306
Plan#161-1306
Starting at$1750
2500
Sq Ft
1
Story
2
Bed
2.5
Bath
3
Car
3-Bedroom, 2500 Sq Ft European Home Plan - 180-1010 - Main Exterior
Plan Collection
3-Bedroom, 2500 Sq Ft European Home Plan - 180-1010 - Main Exterior
Plan#180-1010
Starting at$1350
2500
Sq Ft
1
Story
3
Bed
2.5
Bath
3
Car
Craftsman Home Plan - 3 Bedrms, 3.5 Baths - 2480 Sq Ft - #132-1747
Plan Collection
Craftsman Home Plan - 3 Bedrms, 3.5 Baths - 2480 Sq Ft - #132-1747
Plan#132-1747
Starting at$1425
2480
Sq Ft
3
Story
3
Bed
3.5
Bath
0
Car
Florida Style Floor Plan - 3 Bedrms, 2.5 Baths - 2480 Sq Ft - #187-1240
Plan Collection
Florida Style Floor Plan - 3 Bedrms, 2.5 Baths - 2480 Sq Ft - #187-1240
Plan#187-1240
Starting at$1250
2480
Sq Ft
1
Story
3
Bed
2.5
Bath
2
Car
3-Bedroom, 2480 Sq Ft Country House Plan - 193-1314 - Front Exterior
Plan Collection
3-Bedroom, 2480 Sq Ft Country House Plan - 193-1314 - Front Exterior
Plan#193-1314
Starting at$1200
2480
Sq Ft
1
Story
3
Bed
3.5
Bath
3
Car
3-Bedroom, 2480 Sq Ft Modern House Plan - 193-1307 - Front Exterior
Plan Collection
3-Bedroom, 2480 Sq Ft Modern House Plan - 193-1307 - Front Exterior
Plan#193-1307
Starting at$1350
2480
Sq Ft
1
Story
3
Bed
3
Bath
2
Car
Cottage Plan, 4-5 Bedrms, 2.5-3.5 Baths, 2,472-3345 Sq Ft #161-1255
Plan Collection
Cottage Plan, 4-5 Bedrms, 2.5-3.5 Baths, 2,472-3345 Sq Ft #161-1255
Plan#161-1255
Starting at$1750
2472
Sq Ft
2
Story
4
Bed
2.5
Bath
2
Car
Craftsman Ranch exterior with stone accents, mixed siding, gabled roofline, and covered front porch, Plan 161-1293
Plan Collection
Craftsman Ranch exterior with stone accents, mixed siding, gabled roofline, and covered front porch, Plan 161-1293
Plan#161-1293
Starting at$1750
2468
Sq Ft
1
Story
2
Bed
2.5
Bath
3
Car
3-Bedroom, 2466 Sq Ft Modern Farmhouse Home Plan - 196-1953 - Main Exterior
Plan Collection
3-Bedroom, 2466 Sq Ft Modern Farmhouse Home Plan - 196-1953 - Main Exterior
Plan#196-1953
Starting at$1840
2466
Sq Ft
2
Story
3
Bed
3.5
Bath
0
Car
Rustic House Plan, 4-5 Bedrms, 3-4 Baths, 2460-3318 Sq Ft #161-1240
Plan Collection
Rustic House Plan, 4-5 Bedrms, 3-4 Baths, 2460-3318 Sq Ft #161-1240
Plan#161-1240
Starting at$1750
2460
Sq Ft
2
Story
4
Bed
3
Bath
3
Car
3-Bedroom, 2460 Sq Ft Country House Plan - 108-1798 - Front Exterior
Plan Collection
3-Bedroom, 2460 Sq Ft Country House Plan - 108-1798 - Front Exterior
Plan#108-1798
Starting at$1050
2460
Sq Ft
1
Story
3
Bed
3
Bath
2
Car
Single-story Modern Farmhouse house plan with 5-car garage, board-and-batten siding, stone accents, metal roof, and covered front porch — Plan #196-2016.
Plan Collection
Single-story Modern Farmhouse house plan with 5-car garage, board-and-batten siding, stone accents, metal roof, and covered front porch — Plan #196-2016.
Plan#196-2016
Starting at$1090
2448
Sq Ft
1
Story
4
Bed
2.5
Bath
5
Car
2-Bedroom, 2443 Sq Ft Ranch Home Plan - 108-1837 - Main Exterior
Plan Collection
2-Bedroom, 2443 Sq Ft Ranch Home Plan - 108-1837 - Main Exterior
Plan#108-1837
Starting at$1050
2443
Sq Ft
1
Story
2
Bed
2
Bath
0
Car
3-Bedroom, 2443 Sq Ft Country House Plan - 180-1009 - Front Exterior
Plan Collection
3-Bedroom, 2443 Sq Ft Country House Plan - 180-1009 - Front Exterior
Plan#180-1009
Starting at$1250
2443
Sq Ft
2
Story
3
Bed
3.5
Bath
2
Car
Traditional Home Plan - 3 Bedrms, 2.5 Baths - 2440 Sq Ft - #132-1732
Plan Collection
Traditional Home Plan - 3 Bedrms, 2.5 Baths - 2440 Sq Ft - #132-1732
Plan#132-1732
Starting at$1425
2440
Sq Ft
2
Story
3
Bed
2.5
Bath
2
Car
3-Bedroom, 2435 Sq Ft Modern Farmhouse Home Plan - 225-1113 - Main Exterior
Plan Collection
3-Bedroom, 2435 Sq Ft Modern Farmhouse Home Plan - 225-1113 - Main Exterior
Plan#225-1113
Starting at$1150
2435
Sq Ft
2
Story
3
Bed
2
Bath
2
Car
1...1819202122...39