45-55 Foot Deep, View Lot House Plans

209
Plan Results
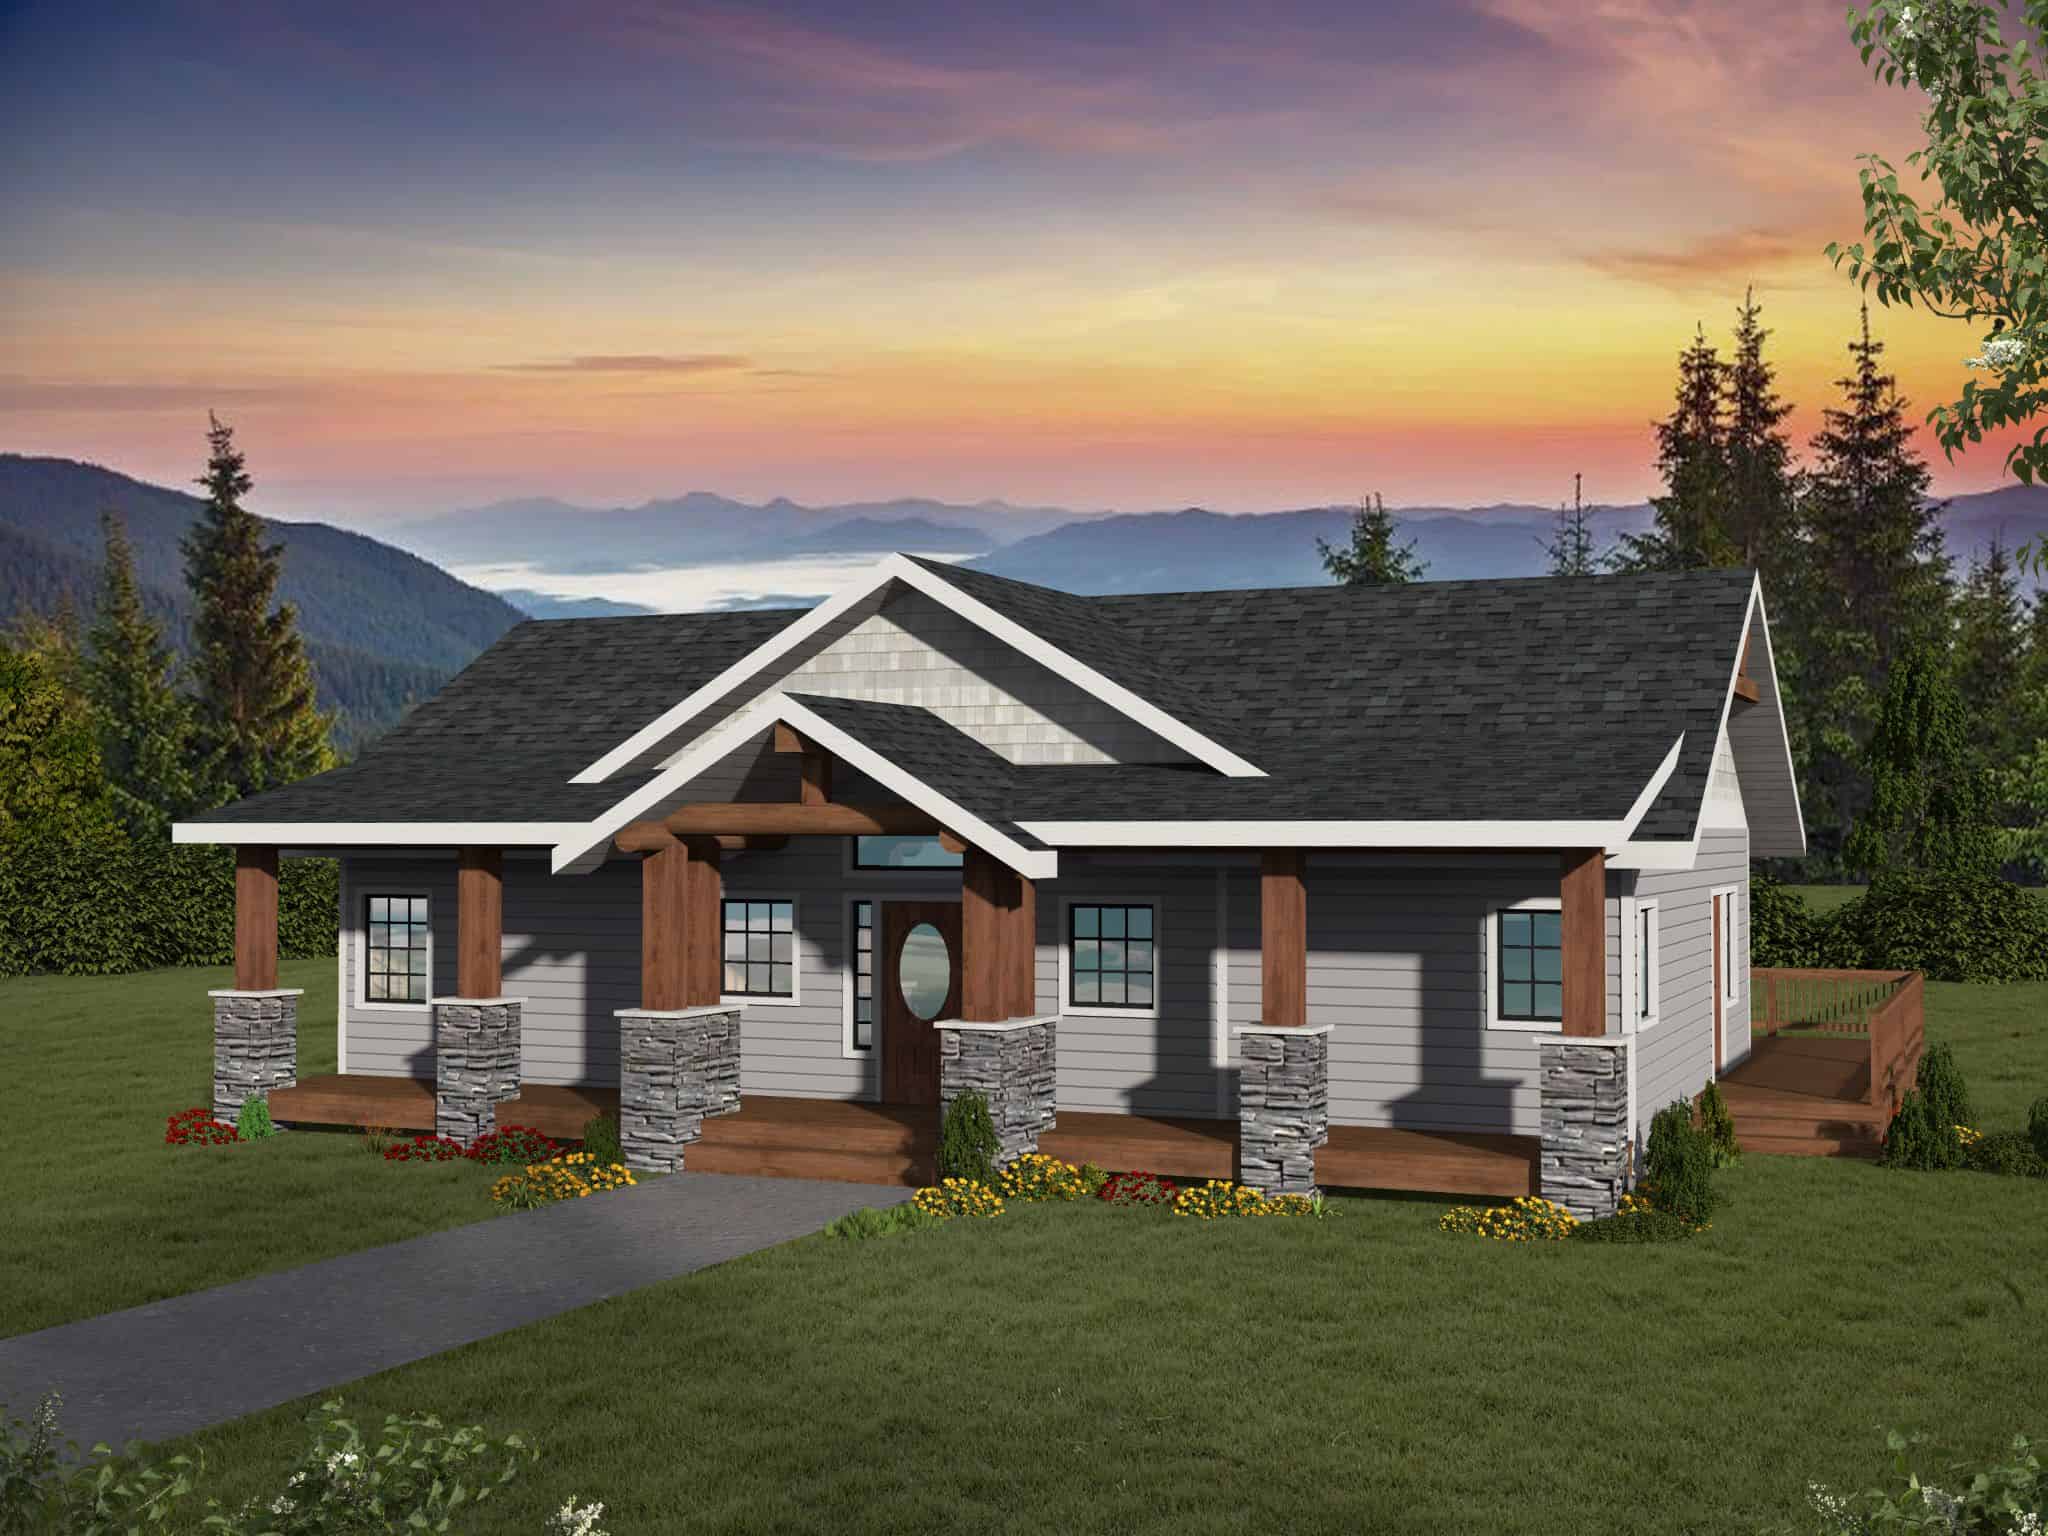
Ranch Home Plan - 3 Bedrms, 2 Baths - 1488 Sq Ft - #141-1416
Plan Collection
Ranch Home Plan - 3 Bedrms, 2 Baths - 1488 Sq Ft - #141-1416
Plan#141-1416
Starting at$1200
1488
Sq Ft
1
Story
3
Bed
2
Bath
2
Car
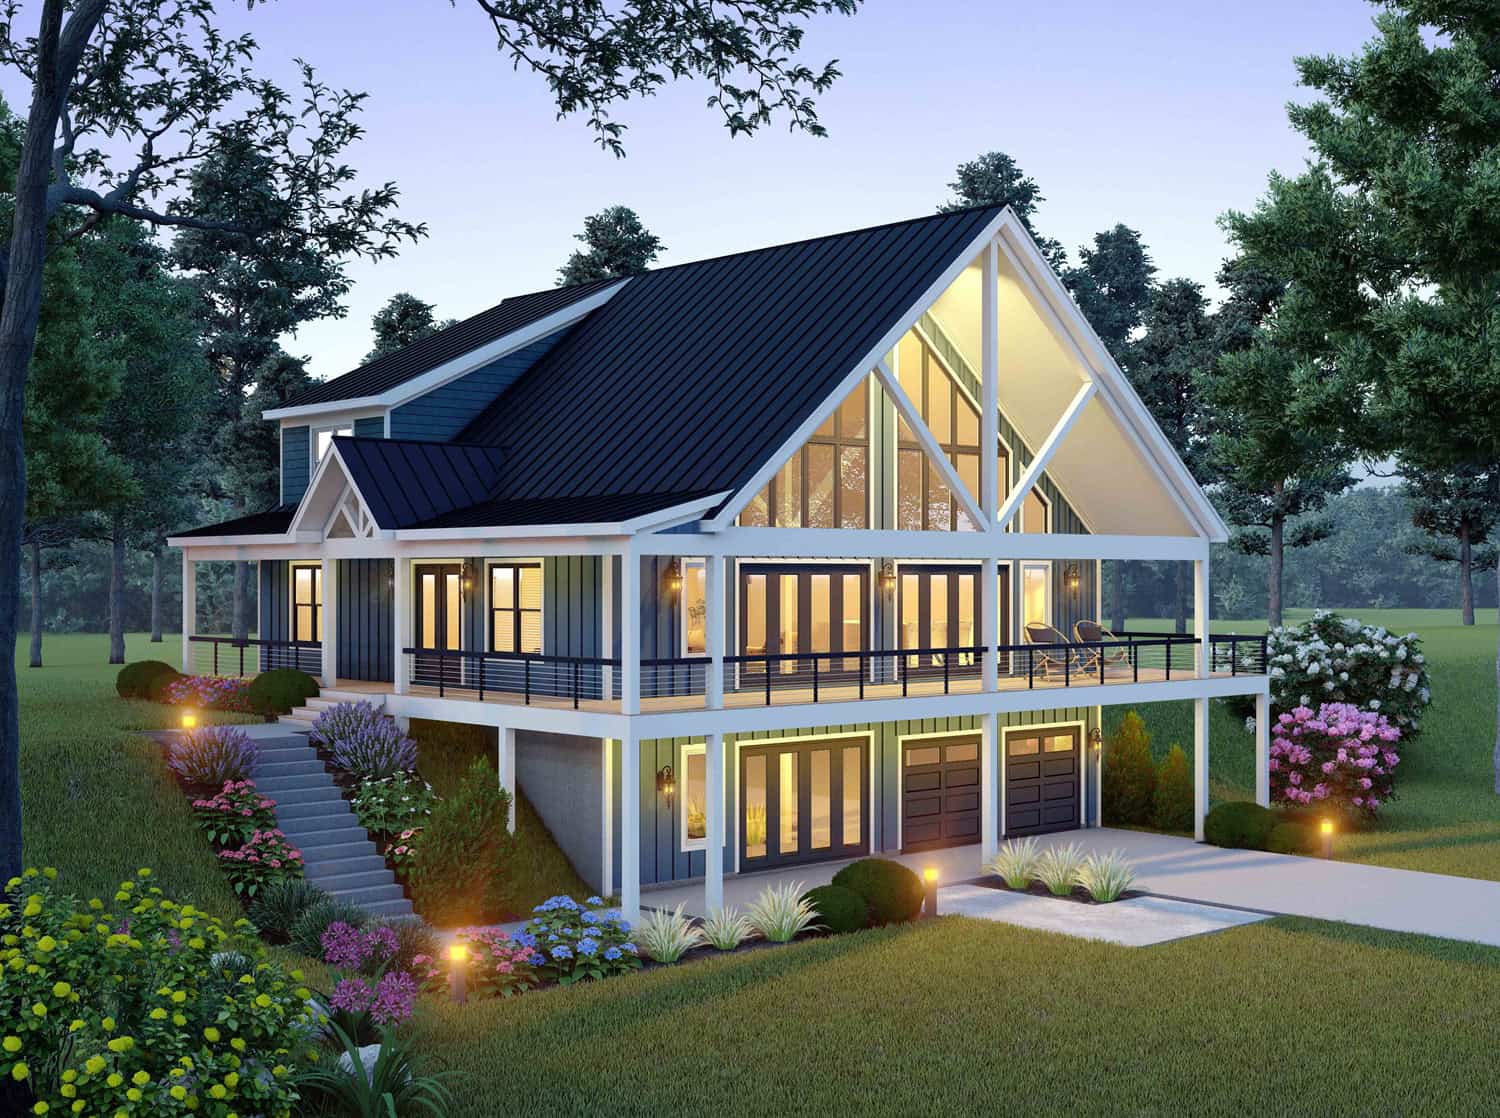
3-Bedroom, 3006 Sq Ft A Frame Home Plan - 196-1955 - Main Exterior
Plan Collection
3-Bedroom, 3006 Sq Ft A Frame Home Plan - 196-1955 - Main Exterior
Plan#196-1955
Starting at$1840
3006
Sq Ft
2
Story
3
Bed
3.5
Bath
2
Car
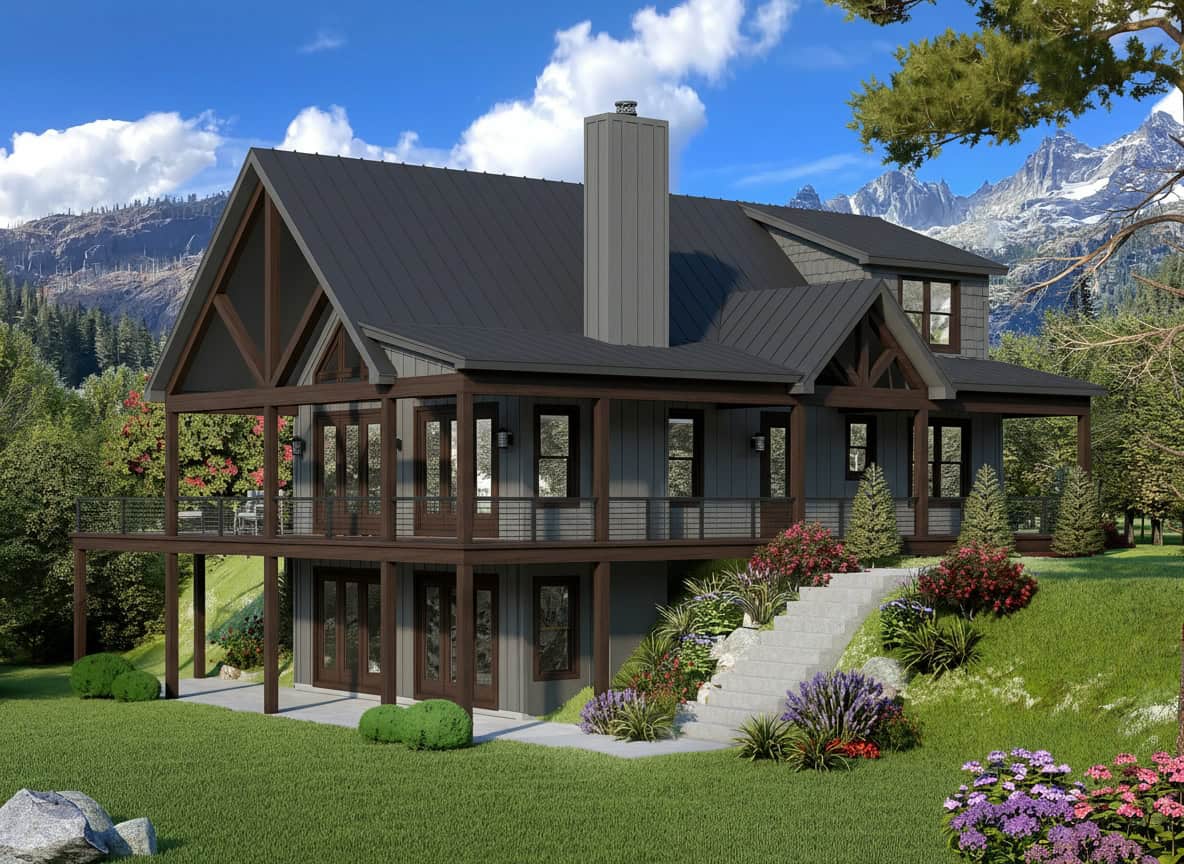
5-Bedroom, 4166 Sq Ft Craftsman Home Plan - 196-1954 - Main Exterior
Plan Collection
5-Bedroom, 4166 Sq Ft Craftsman Home Plan - 196-1954 - Main Exterior
Plan#196-1954
Starting at$1840
4166
Sq Ft
2
Story
5
Bed
3.5
Bath
0
Car

3-Bedroom, 2466 Sq Ft Modern Farmhouse Home Plan - 196-1953 - Main Exterior
Plan Collection
3-Bedroom, 2466 Sq Ft Modern Farmhouse Home Plan - 196-1953 - Main Exterior
Plan#196-1953
Starting at$1840
2466
Sq Ft
2
Story
3
Bed
3.5
Bath
0
Car
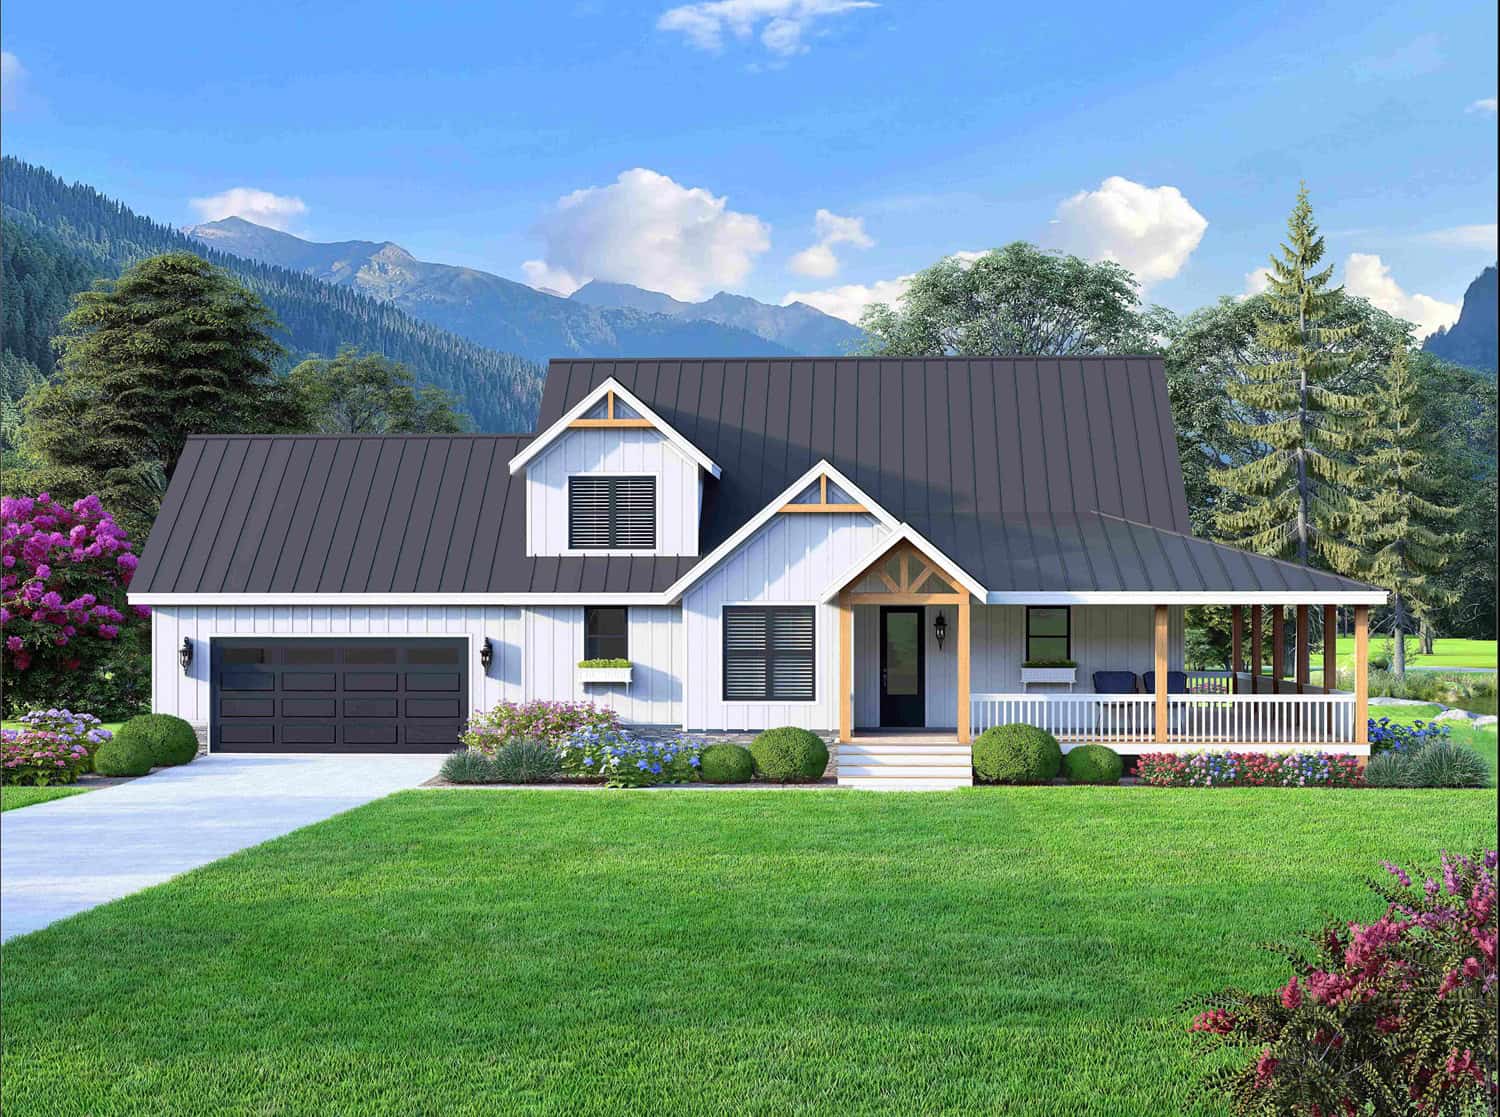
3-Bedroom, 2165 Sq Ft Modern Farmhouse Home Plan - 196-1950 - Main Exterior
Plan Collection
3-Bedroom, 2165 Sq Ft Modern Farmhouse Home Plan - 196-1950 - Main Exterior
Plan#196-1950
Starting at$1090
2165
Sq Ft
1.5
Story
3
Bed
2.5
Bath
2
Car
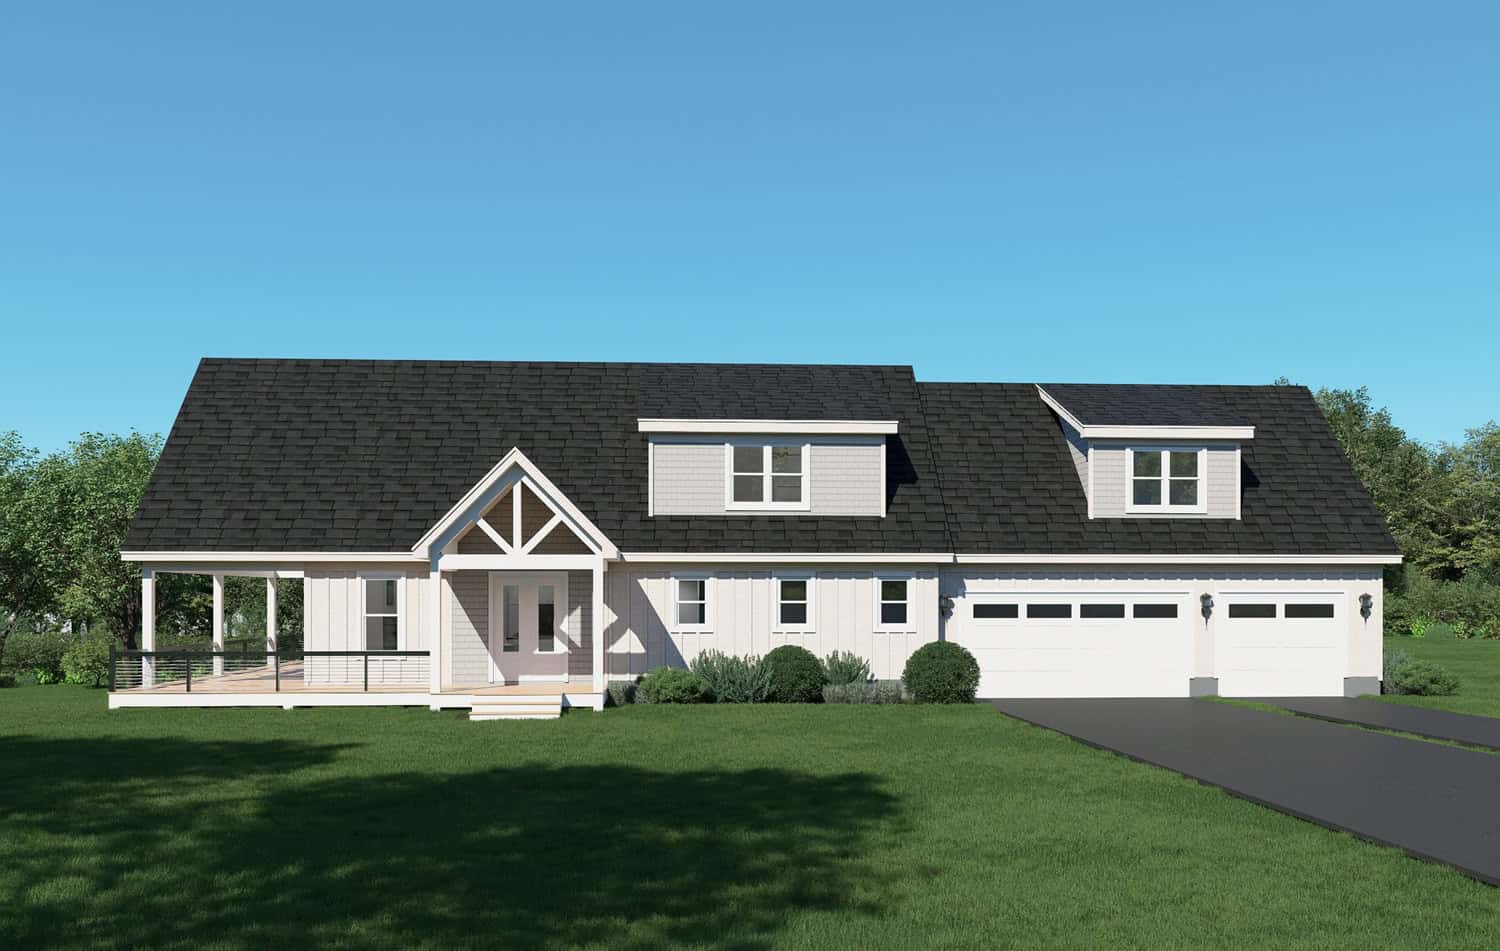
4-Bedroom, 4039 Sq Ft Modern Farmhouse Home Plan - 196-1948 - Main Exterior
Plan Collection
4-Bedroom, 4039 Sq Ft Modern Farmhouse Home Plan - 196-1948 - Main Exterior
Plan#196-1948
Starting at$1840
4039
Sq Ft
1.5
Story
4
Bed
3.5
Bath
3
Car

5-Bedroom Two-Story House Plan | 4,172 Sq Ft | Office, Workshop & Vaulted Ceilings
Plan Collection
5-Bedroom Two-Story House Plan | 4,172 Sq Ft | Office, Workshop & Vaulted Ceilings
Plan#196-1947
Starting at$2065
4172
Sq Ft
2
Story
5
Bed
3.5
Bath
2
Car

2-Bedroom, 1491 Sq Ft Ranch Home Plan - 196-1945 - Main Exterior
Plan Collection
2-Bedroom, 1491 Sq Ft Ranch Home Plan - 196-1945 - Main Exterior
Plan#196-1945
Starting at$1315
1491
Sq Ft
1
Story
2
Bed
2
Bath
3
Car

1-Bedroom, 986 Sq Ft Contemporary Home Plan - 196-1930 - Main Exterior
Plan Collection
1-Bedroom, 986 Sq Ft Contemporary Home Plan - 196-1930 - Main Exterior
Plan#196-1930
Starting at$715
986
Sq Ft
1
Story
1
Bed
1.5
Bath
0
Car

2-Bedroom, 1469 Sq Ft Garage w/Apartments House Plan - 196-1914 - Front Exterior
Plan Collection
2-Bedroom, 1469 Sq Ft Garage w/Apartments House Plan - 196-1914 - Front Exterior
Plan#196-1914
Starting at$825
1469
Sq Ft
2
Story
2
Bed
3
Bath
0
Car
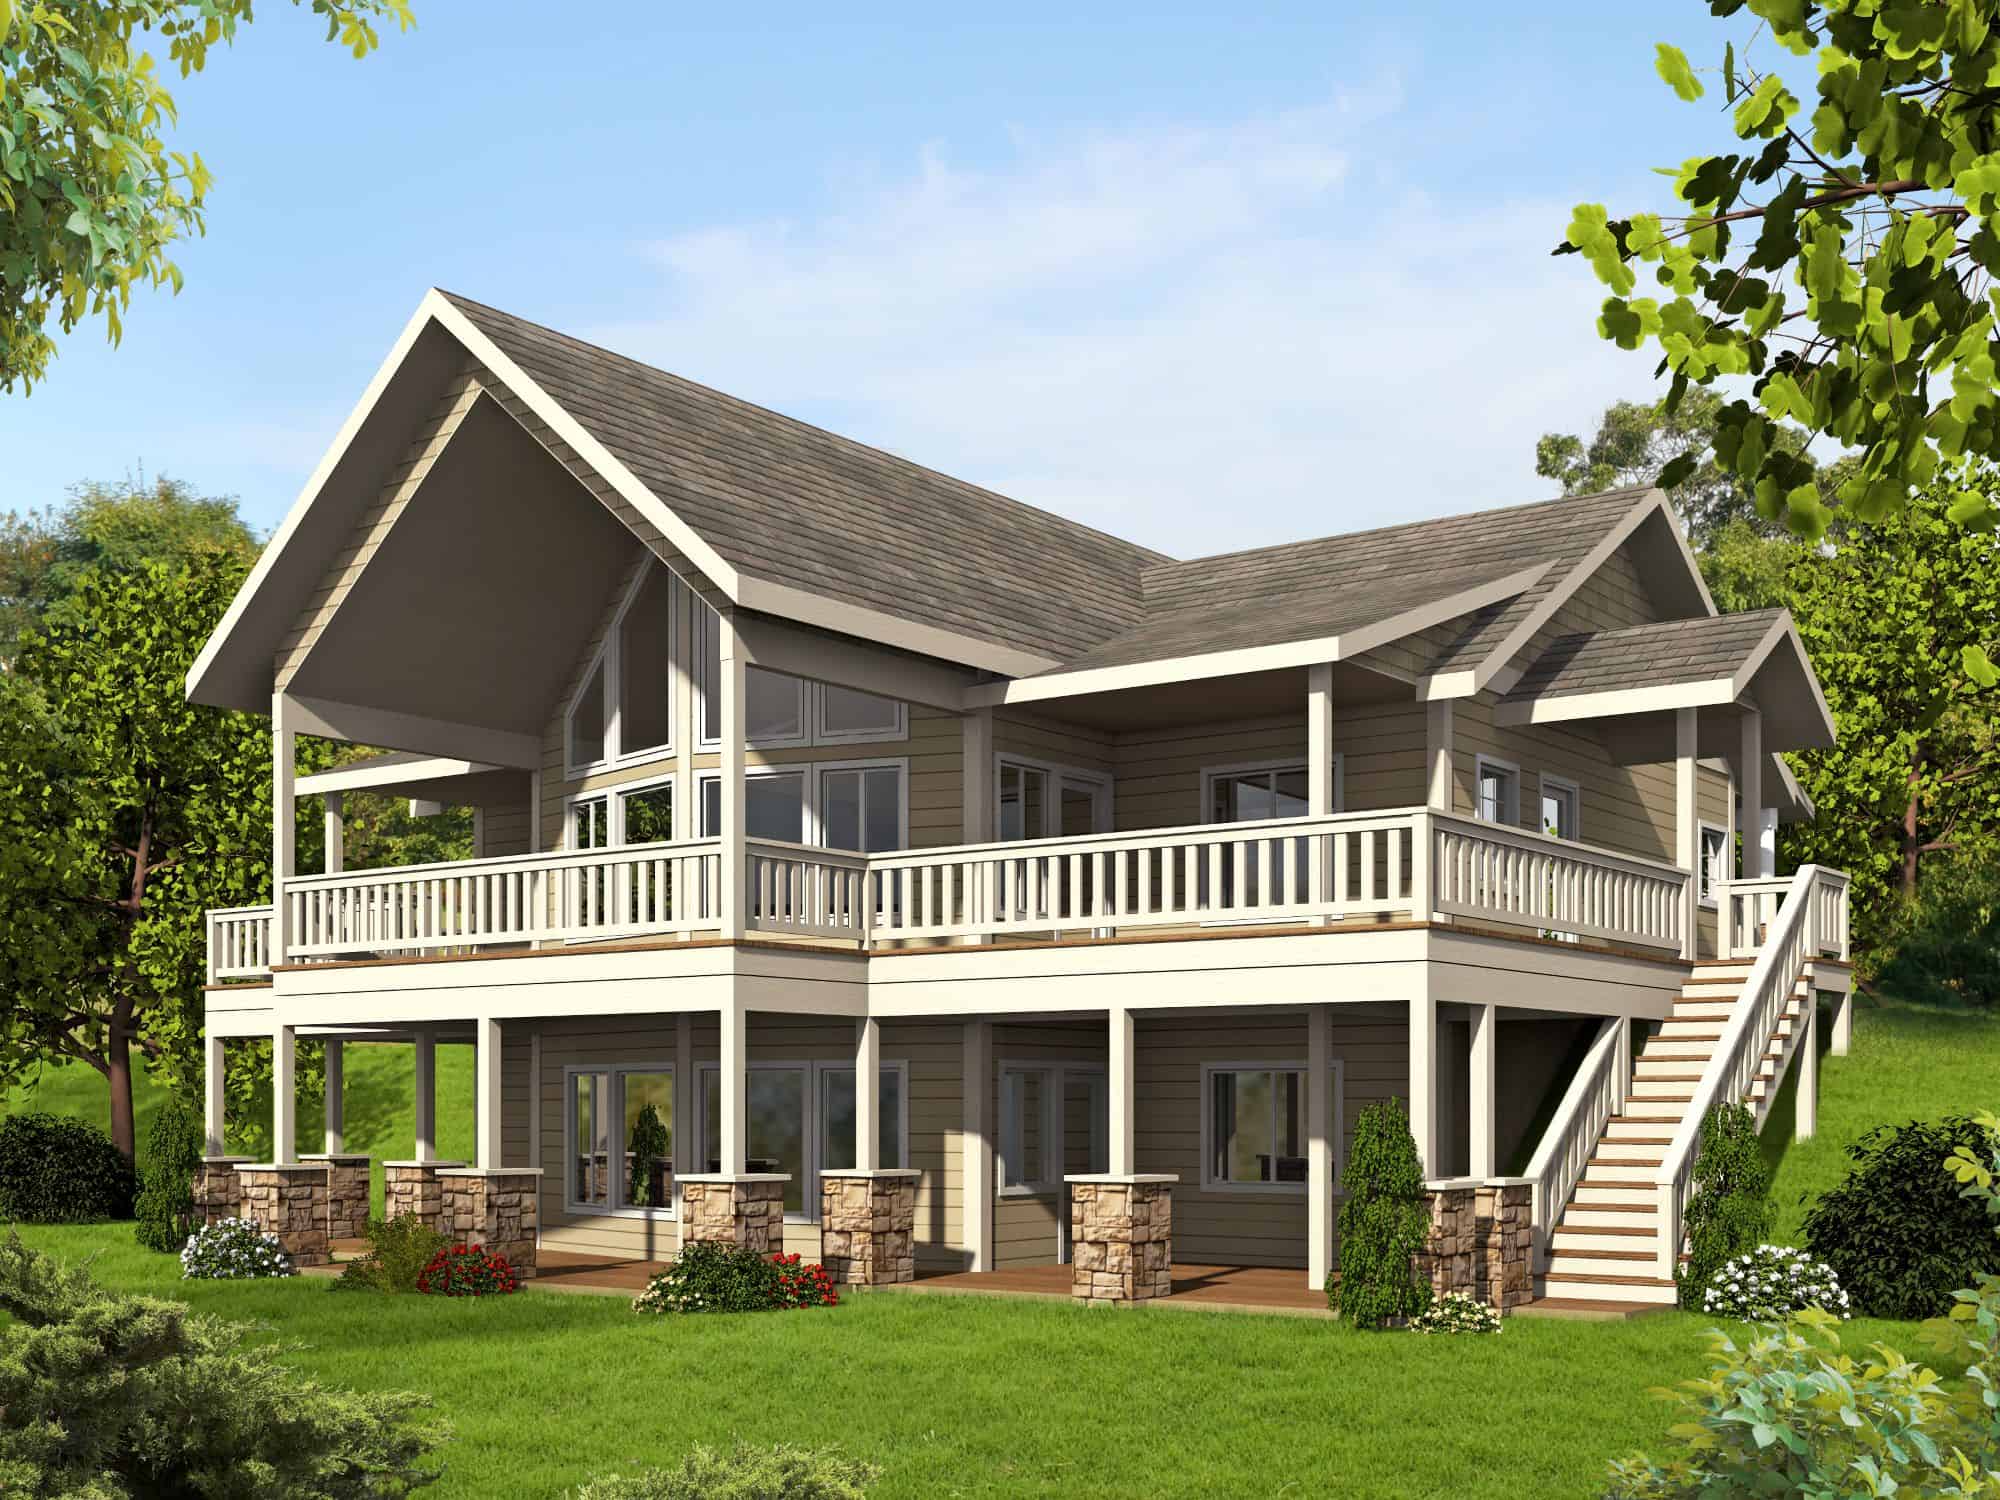
Craftsman House Plan - 2 Bedrms, 2.5 Baths - 2972 Sq Ft - #132-1776
Plan Collection
Craftsman House Plan - 2 Bedrms, 2.5 Baths - 2972 Sq Ft - #132-1776
Plan#132-1776
Starting at$1480
2972
Sq Ft
2
Story
2
Bed
2.5
Bath
0
Car
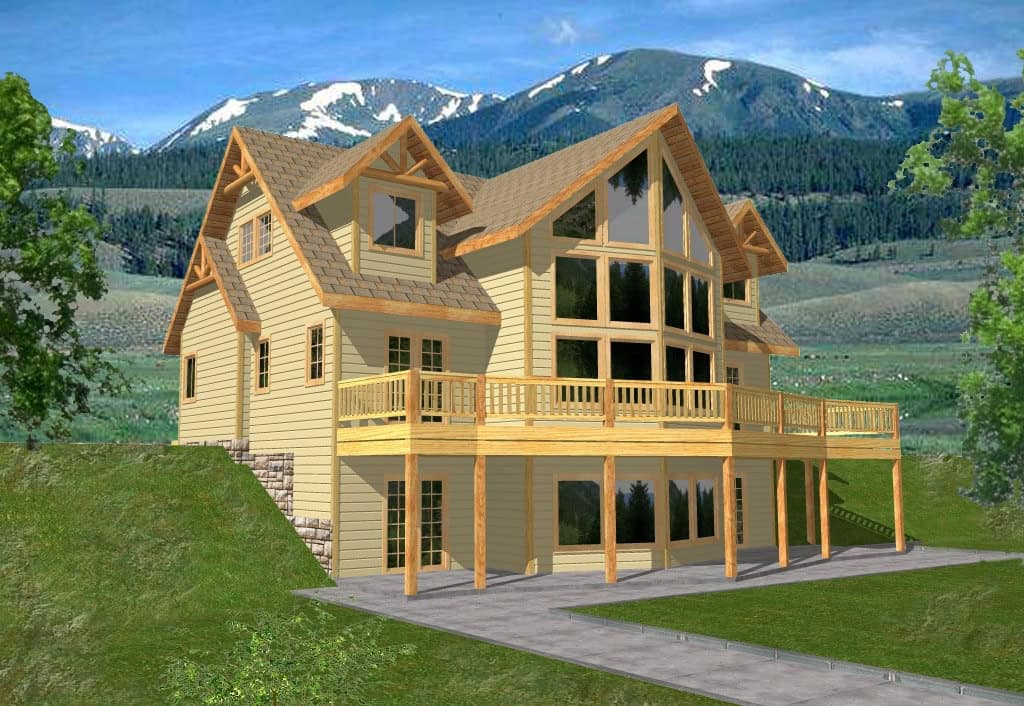
Rustic Home Plan - 3 Bedrms, 2.5 Baths - 3717 Sq Ft - #132-1770
Plan Collection
Rustic Home Plan - 3 Bedrms, 2.5 Baths - 3717 Sq Ft - #132-1770
Plan#132-1770
Starting at$2085
3717
Sq Ft
3
Story
3
Bed
2.5
Bath
0
Car
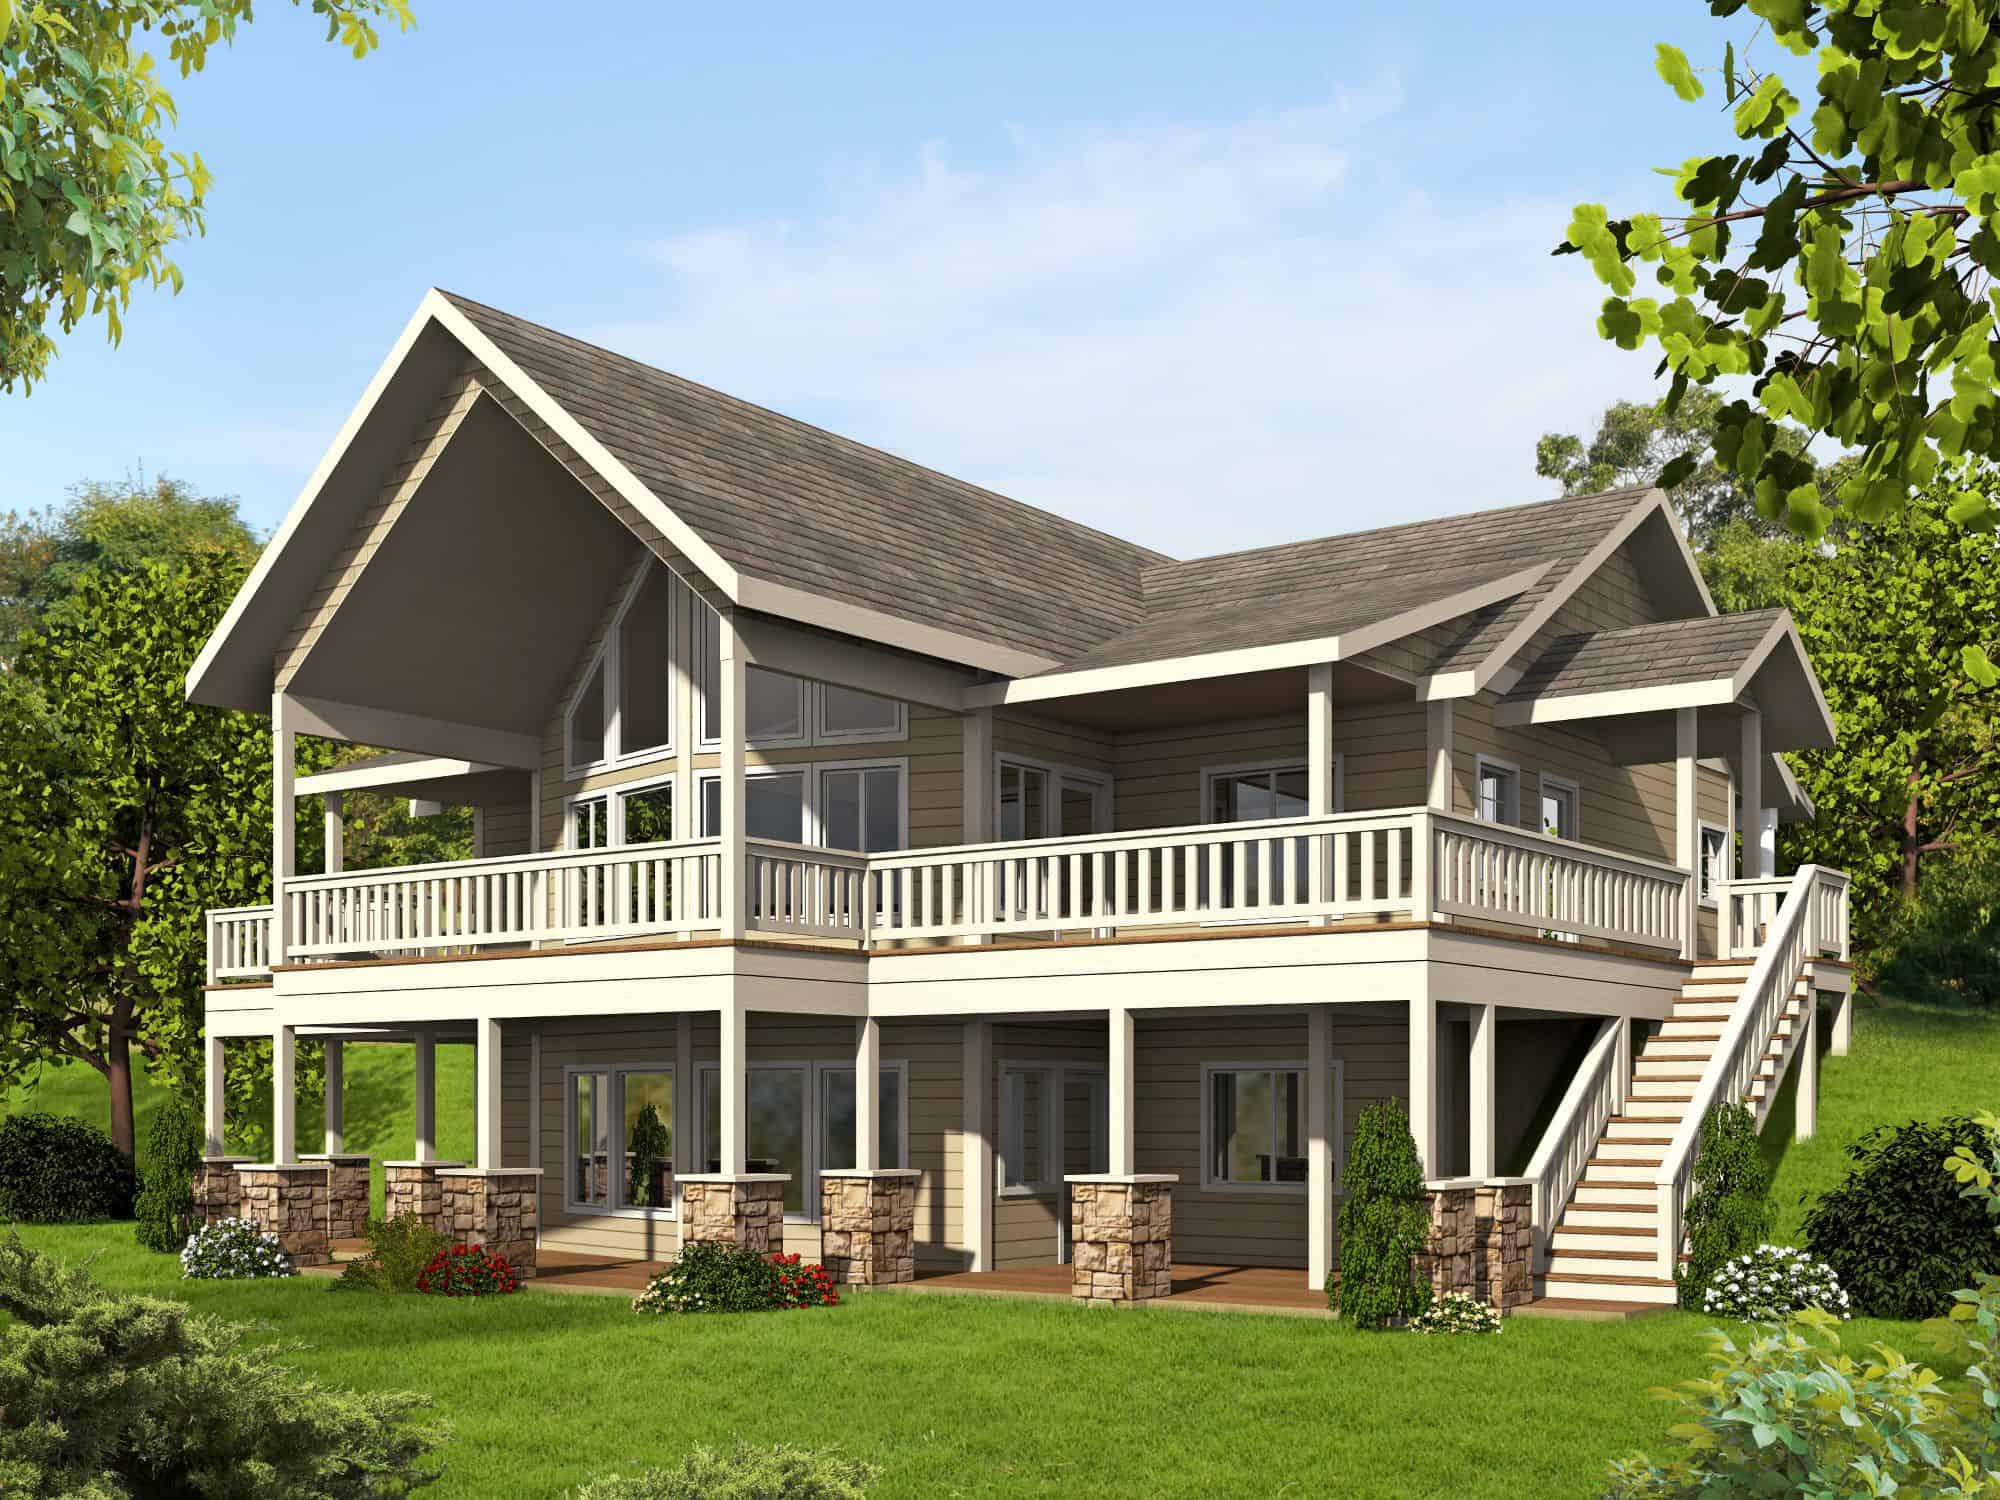
Craftsman House Plan - 1 Bedrms, 1.5 Baths - 1697 Sq Ft - #132-1766
Plan Collection
Craftsman House Plan - 1 Bedrms, 1.5 Baths - 1697 Sq Ft - #132-1766
Plan#132-1766
Starting at$1370
1697
Sq Ft
2
Story
1
Bed
1.5
Bath
0
Car
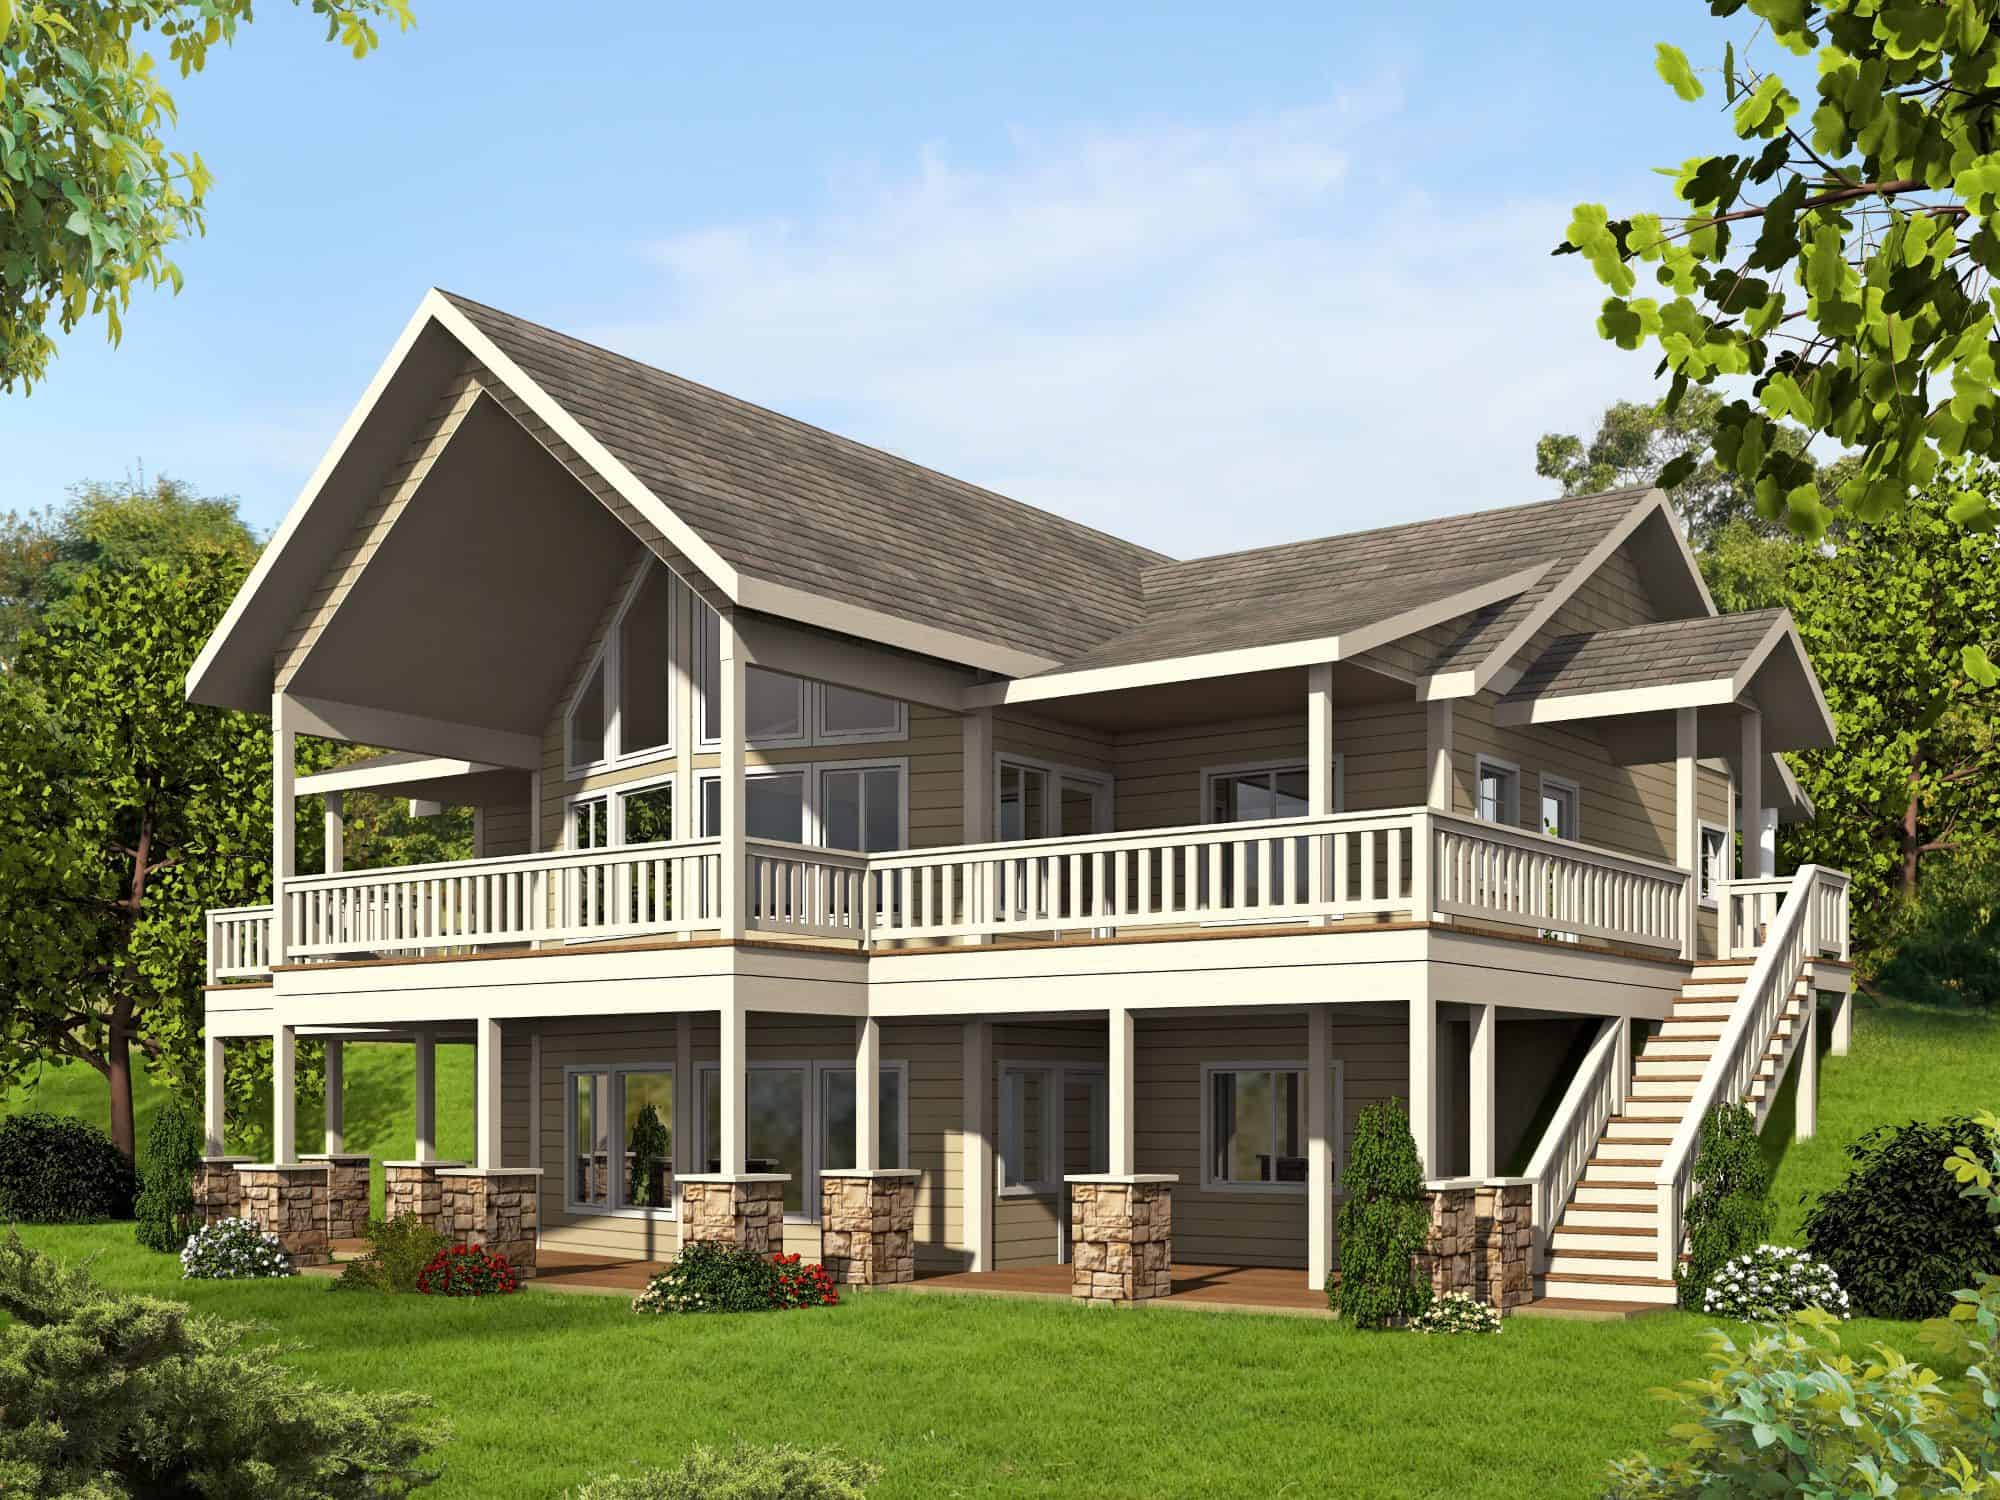
Rustic Home Plan - 5 Bedrms, 2.5 Baths - 2972 Sq Ft - #132-1763
Plan Collection
Rustic Home Plan - 5 Bedrms, 2.5 Baths - 2972 Sq Ft - #132-1763
Plan#132-1763
Starting at$1480
2972
Sq Ft
2
Story
5
Bed
2.5
Bath
0
Car
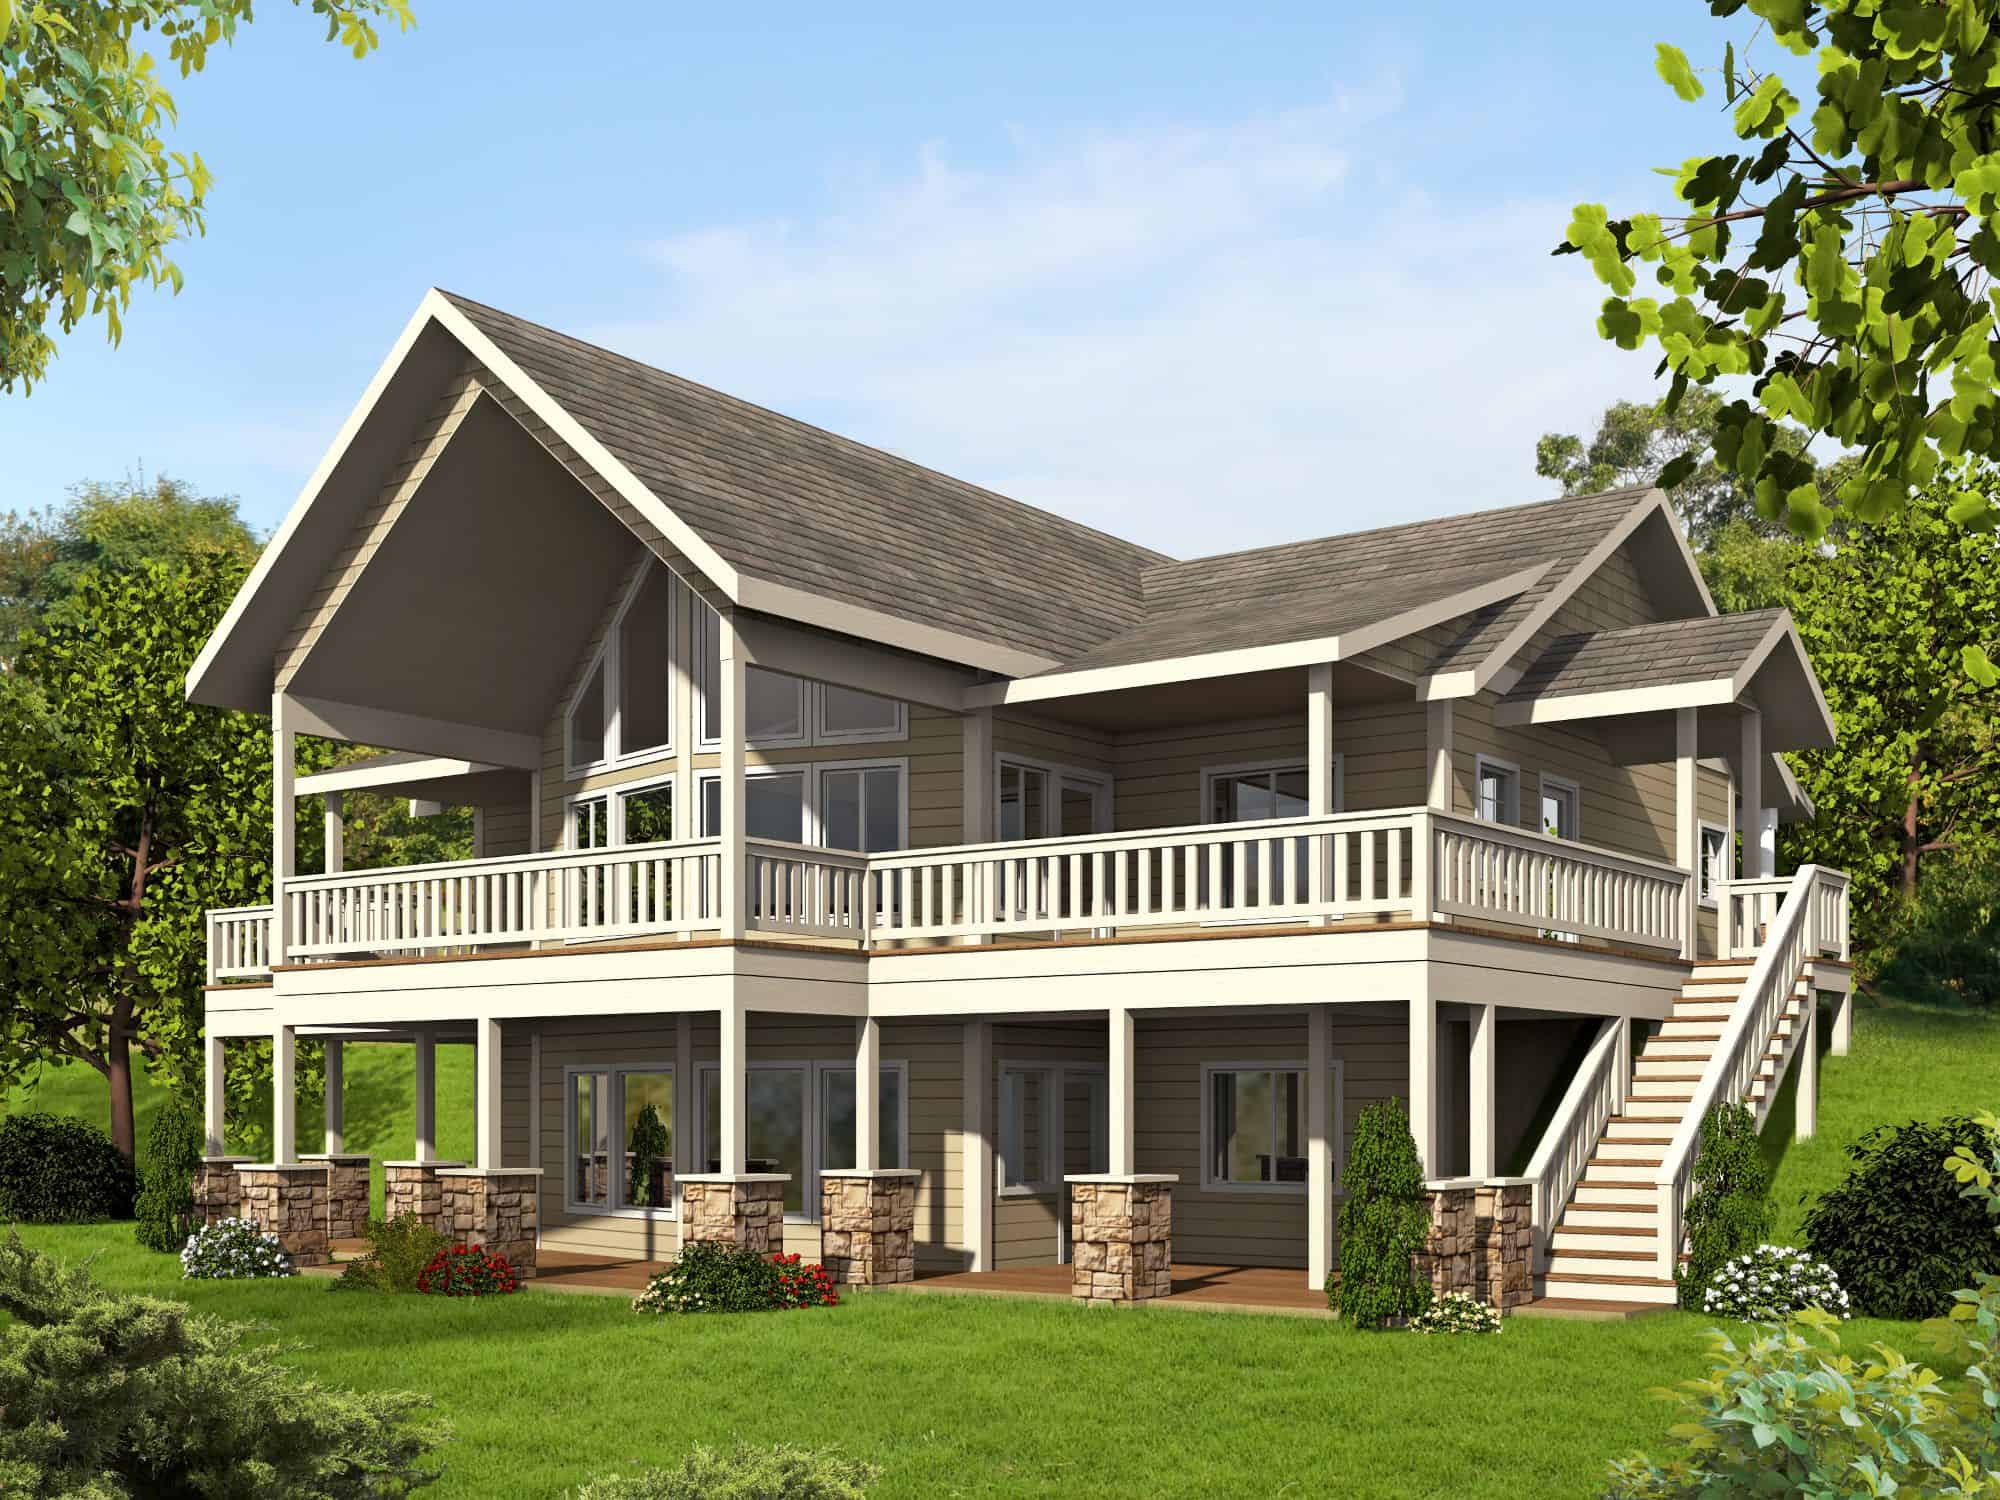
Arts and Crafts Plan - 3 Bedrms, 2.5 Baths - 3246 Sq Ft #132-1759
Plan Collection
Arts and Crafts Plan - 3 Bedrms, 2.5 Baths - 3246 Sq Ft #132-1759
Plan#132-1759
Starting at$1645
3246
Sq Ft
2
Story
3
Bed
2.5
Bath
0
Car
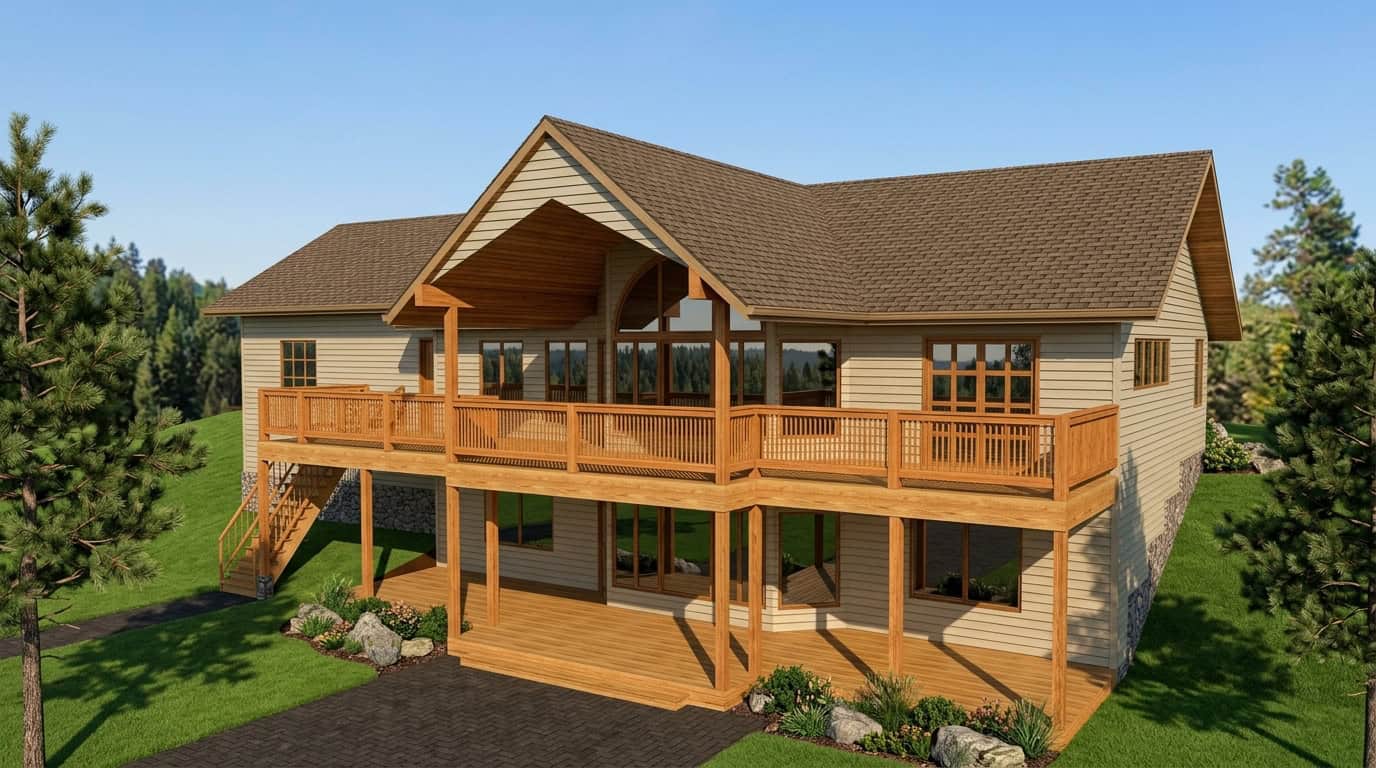
Rustic House Plan - 4 Bedrms, 2.5 Baths - 2544 Sq Ft - #132-1757
Plan Collection
Rustic House Plan - 4 Bedrms, 2.5 Baths - 2544 Sq Ft - #132-1757
Plan#132-1757
Starting at$1480
2544
Sq Ft
2
Story
4
Bed
2.5
Bath
2
Car
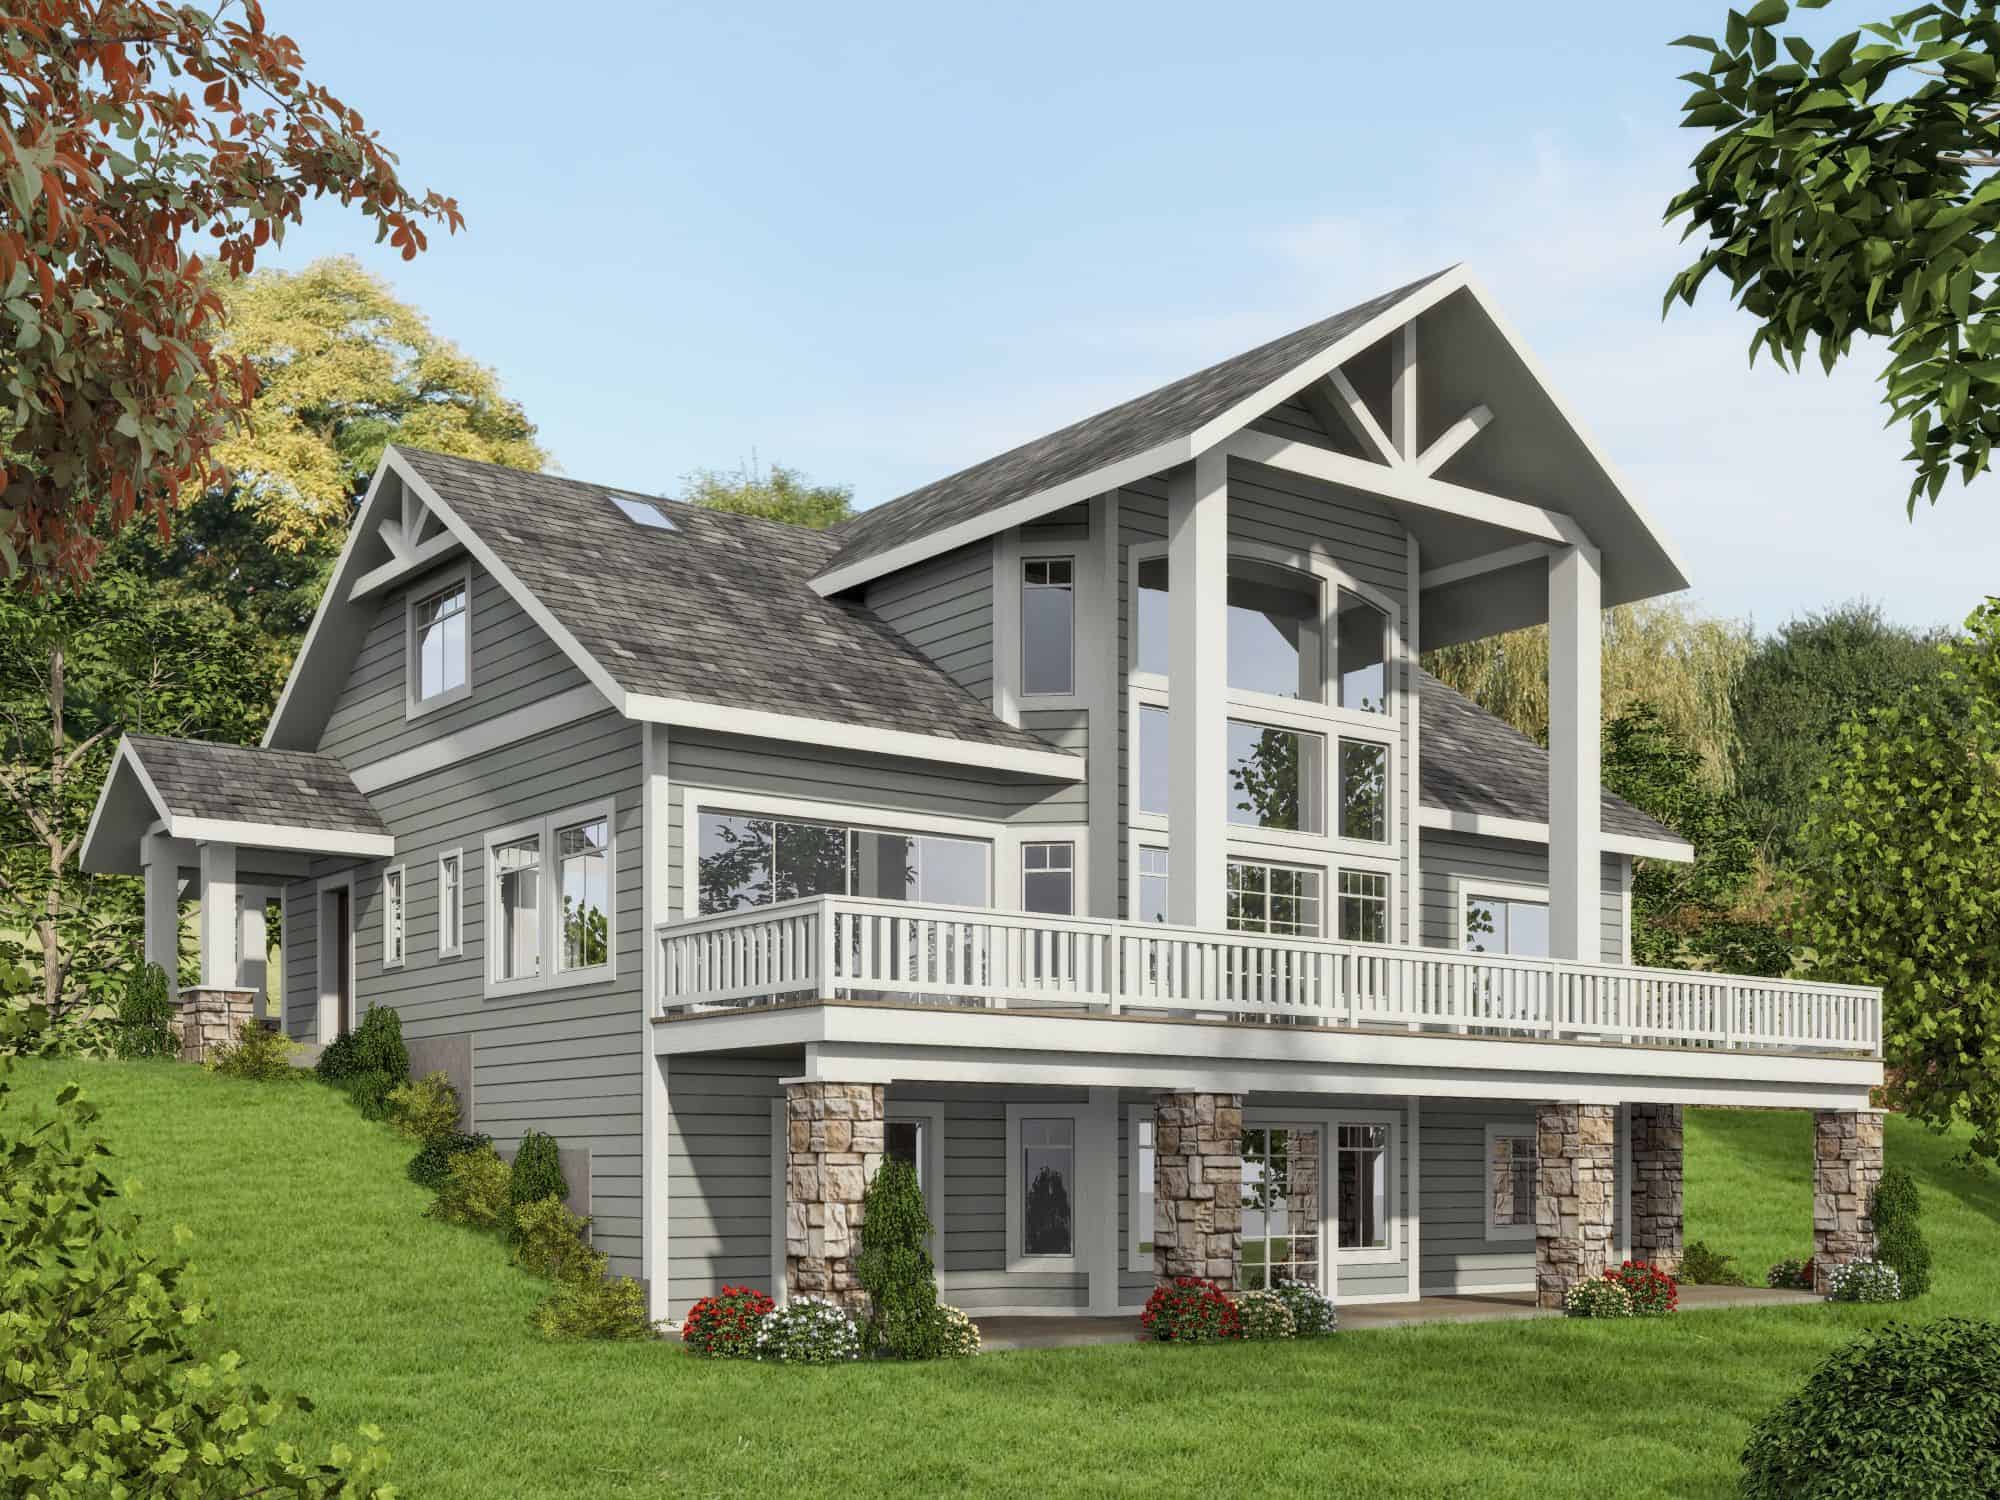
Craftsman Home Plan - 3 Bedrms, 4.5 Baths - 3710 Sq Ft - #132-1756
Plan Collection
Craftsman Home Plan - 3 Bedrms, 4.5 Baths - 3710 Sq Ft - #132-1756
Plan#132-1756
Starting at$2085
3710
Sq Ft
3
Story
3
Bed
4.5
Bath
0
Car
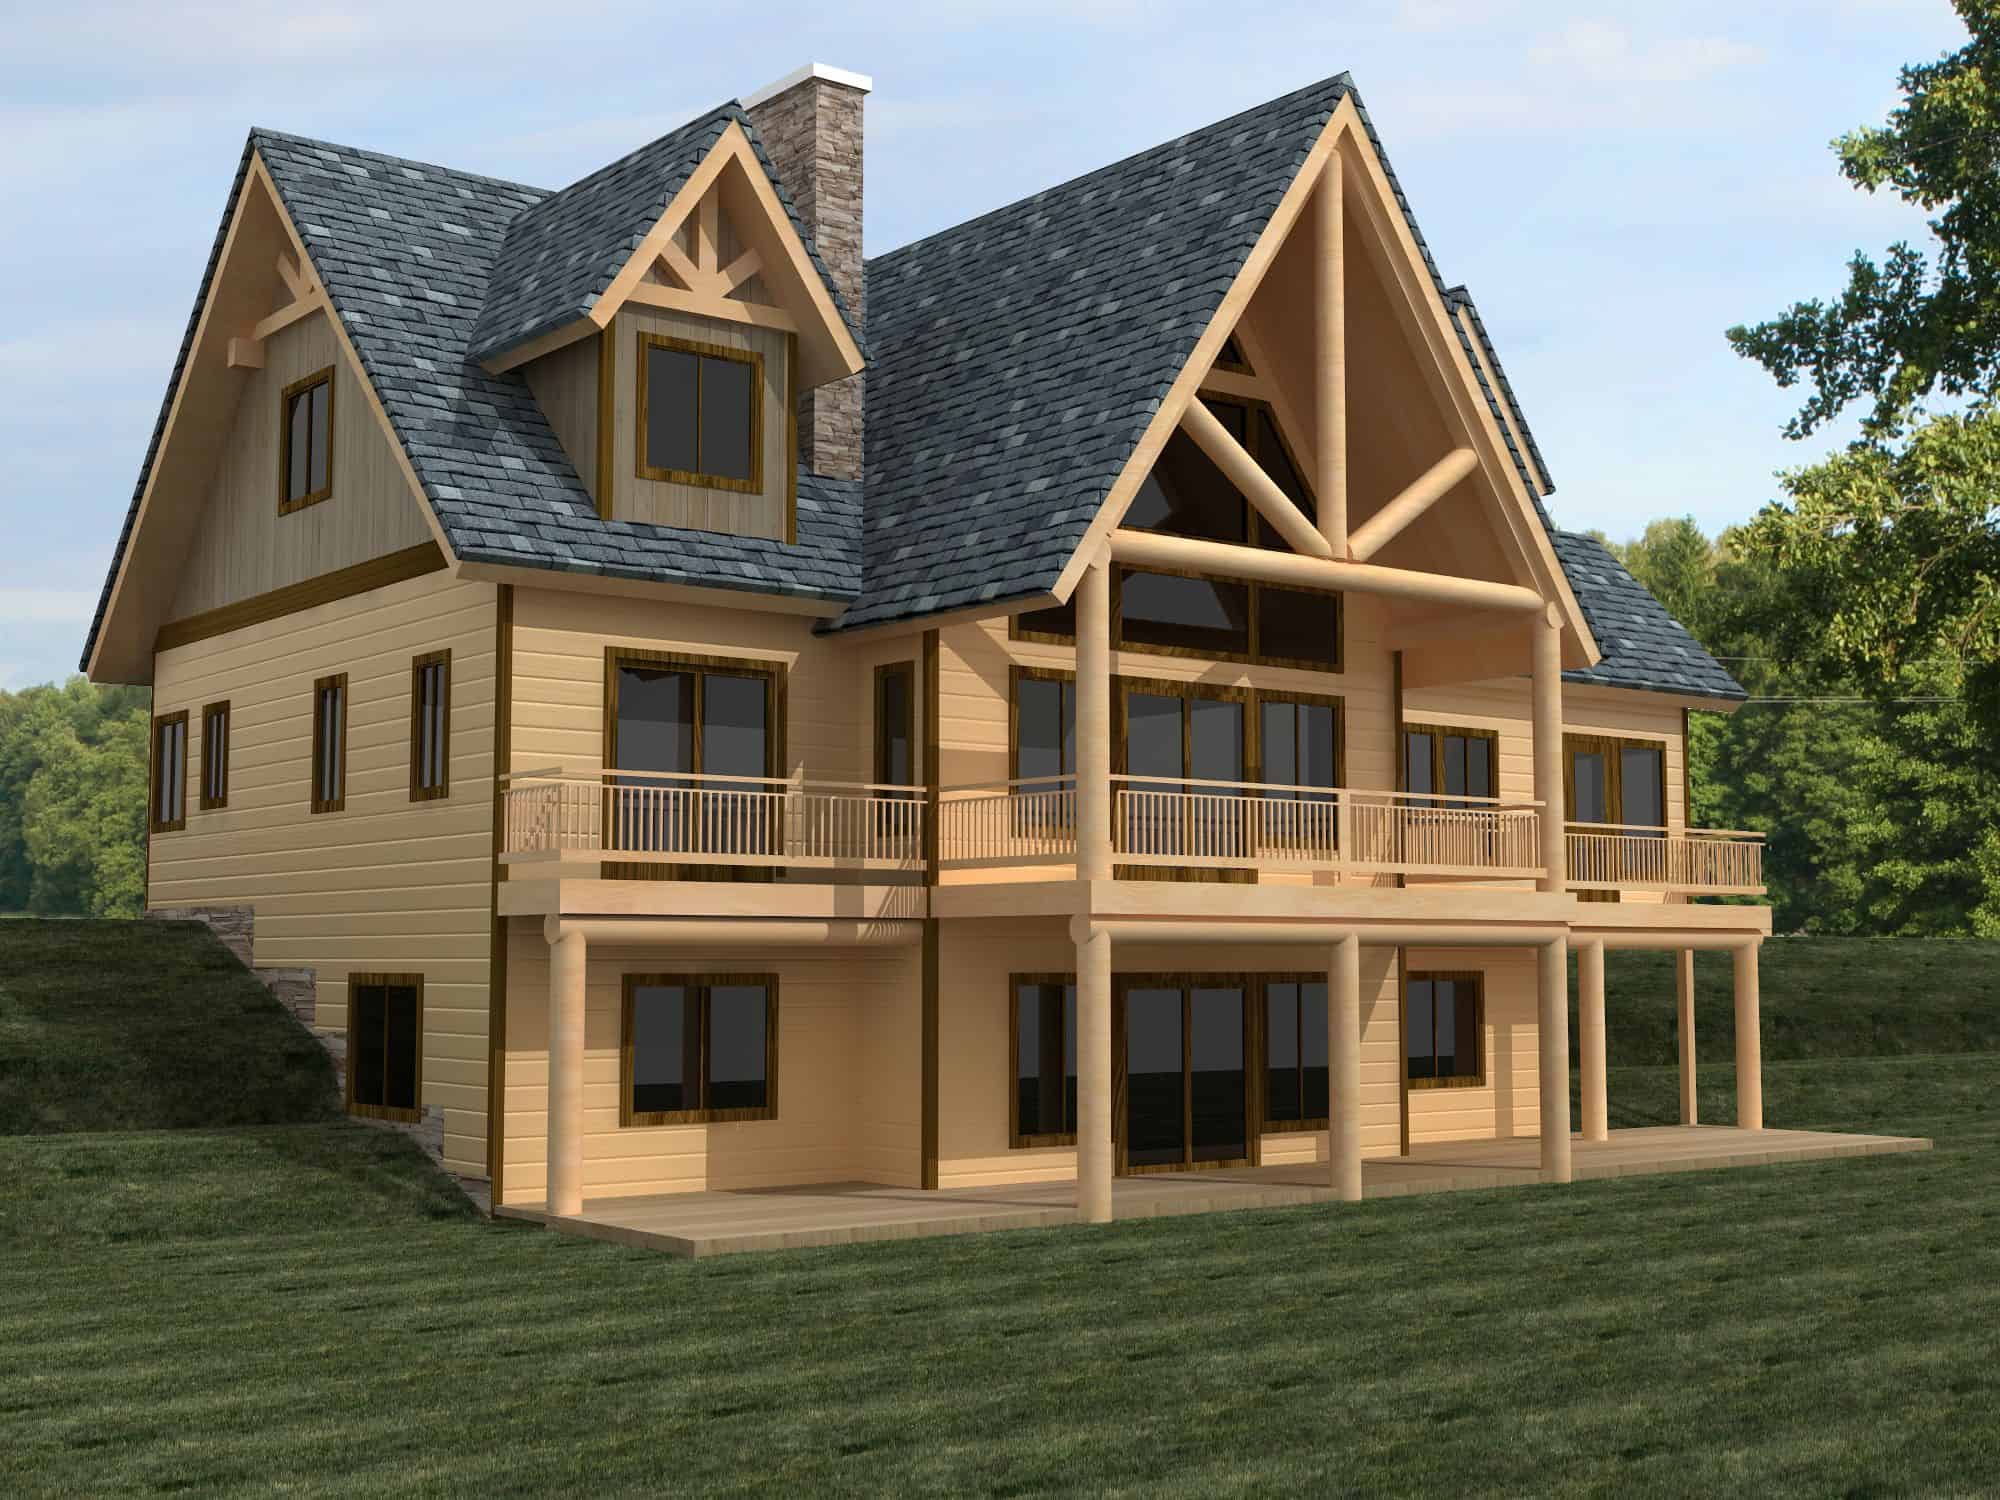
Craftsman House Plan - 5 Bedrms, 4.5 Baths - 4024 Sq Ft - #132-1755
Plan Collection
Craftsman House Plan - 5 Bedrms, 4.5 Baths - 4024 Sq Ft - #132-1755
Plan#132-1755
Starting at$2525
4024
Sq Ft
3
Story
5
Bed
4.5
Bath
0
Car
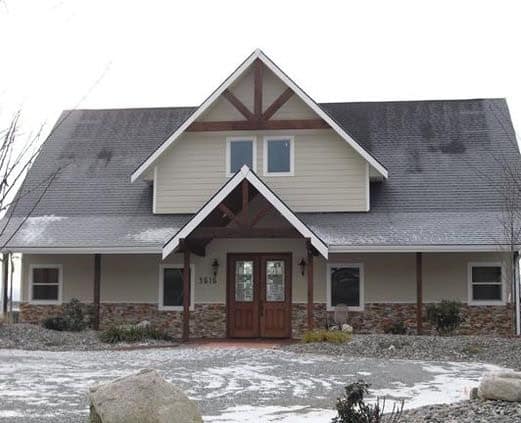
Craftsman Home Plan - 3 Bedrms, 4.5 Baths - 3717 Sq Ft - #132-1752
Plan Collection
Craftsman Home Plan - 3 Bedrms, 4.5 Baths - 3717 Sq Ft - #132-1752
Plan#132-1752
Starting at$2085
3717
Sq Ft
3
Story
3
Bed
4.5
Bath
0
Car
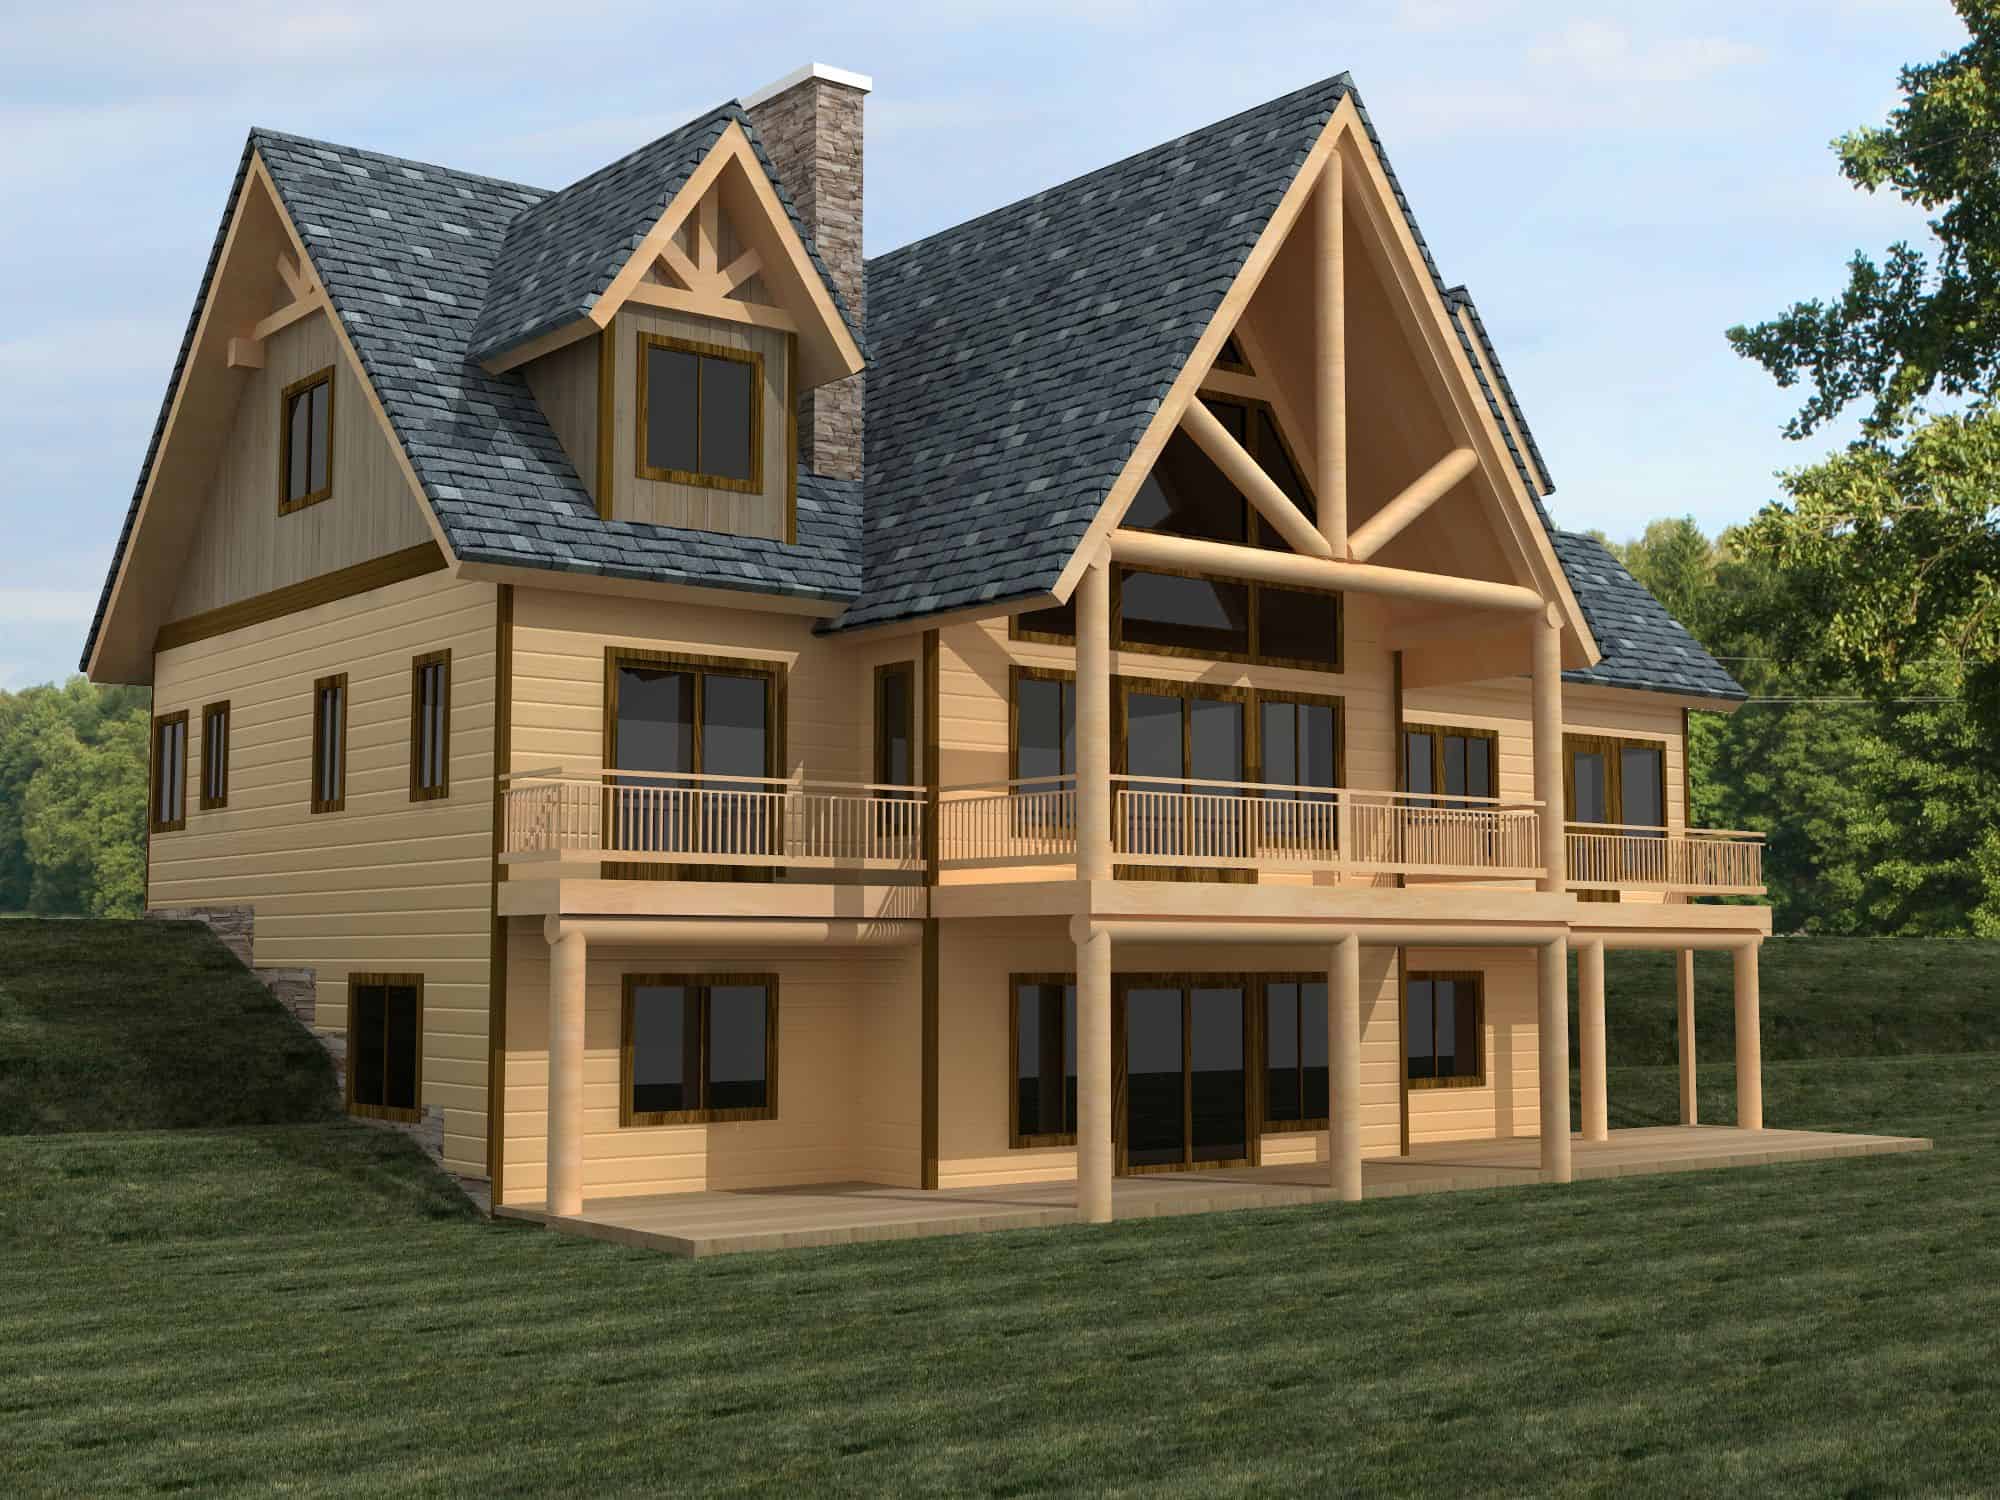
Craftsman Home Plan - 3 Bedrms, 3.5 Baths - 2480 Sq Ft - #132-1747
Plan Collection
Craftsman Home Plan - 3 Bedrms, 3.5 Baths - 2480 Sq Ft - #132-1747
Plan#132-1747
Starting at$1425
2480
Sq Ft
3
Story
3
Bed
3.5
Bath
0
Car
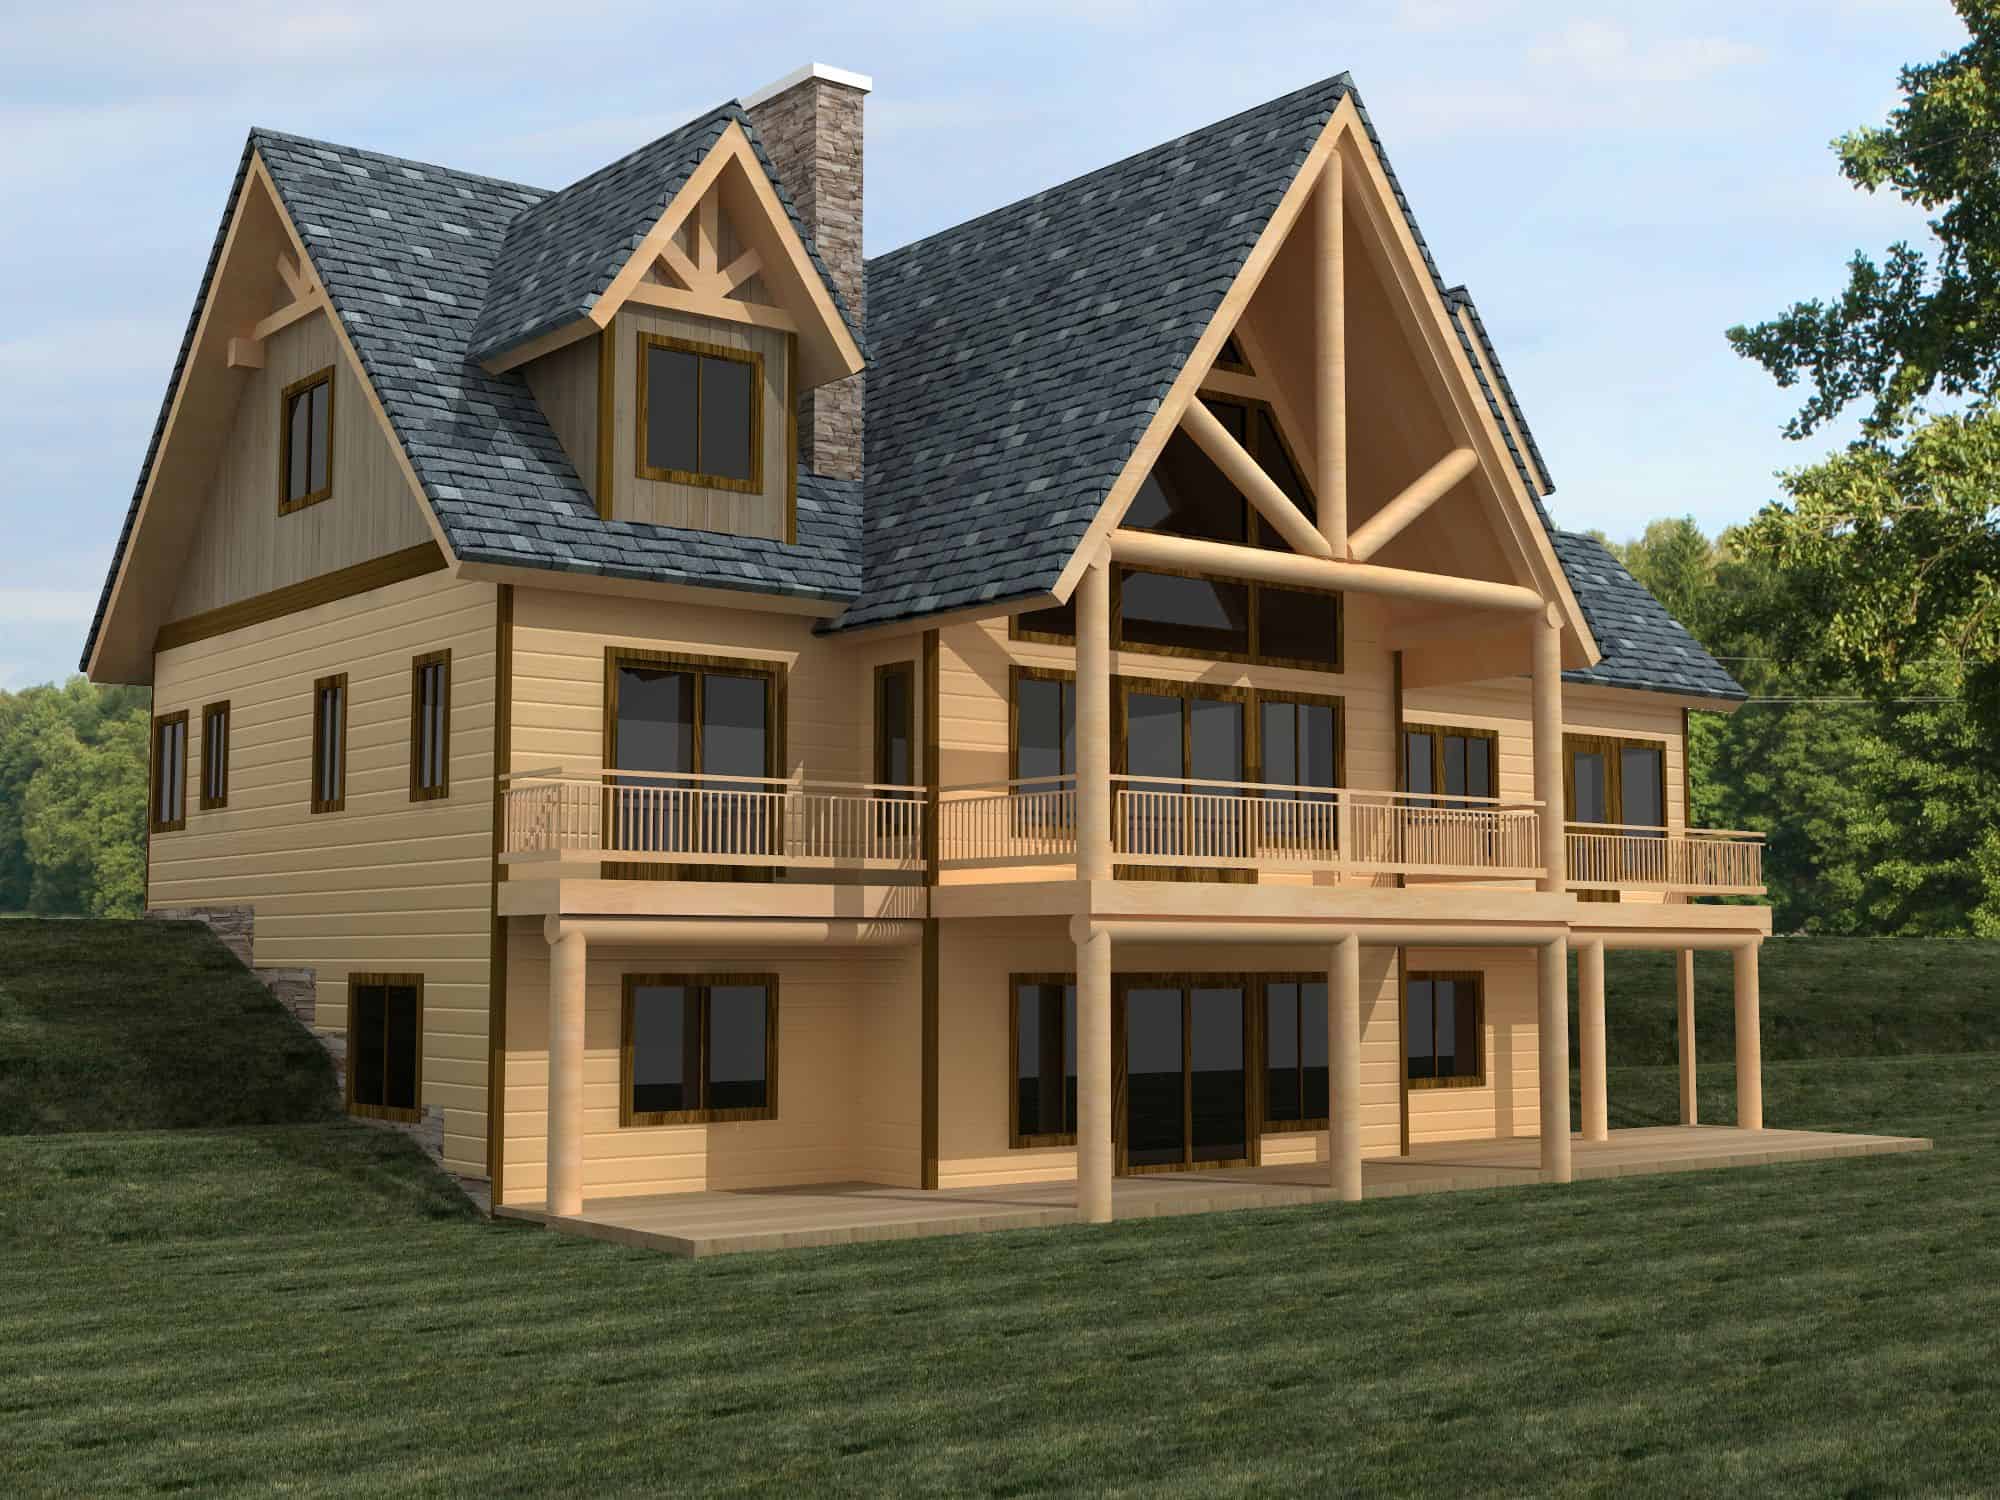
Craftsman Home Plan - 3 Bedrms, 2.5 Baths - 2559 Sq Ft - #132-1742
Plan Collection
Craftsman Home Plan - 3 Bedrms, 2.5 Baths - 2559 Sq Ft - #132-1742
Plan#132-1742
Starting at$1480
2559
Sq Ft
3
Story
3
Bed
2.5
Bath
0
Car
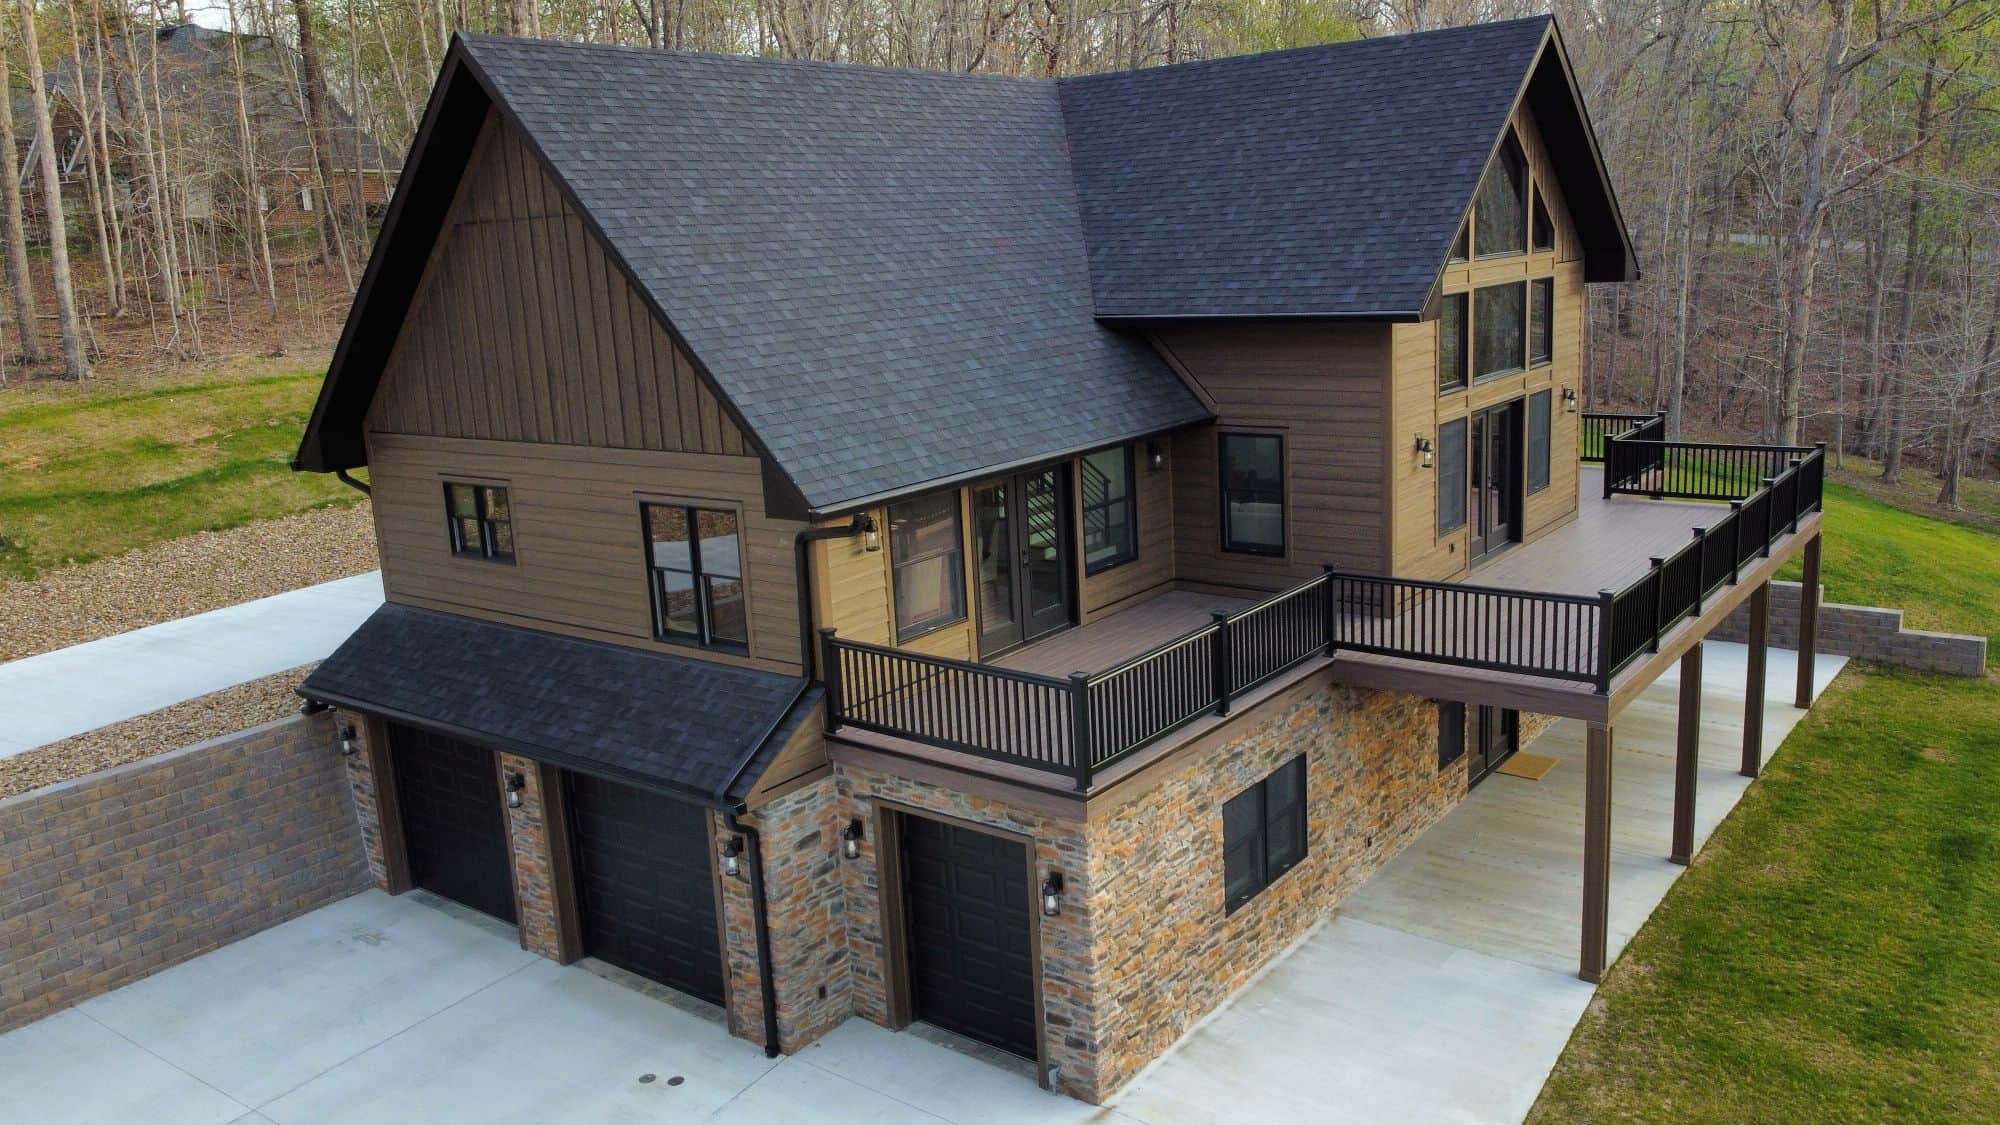
Craftsman House Plan - 4 Bedrms, 2.5 Baths - 2847 Sq Ft - #132-1739
Plan Collection
Craftsman House Plan - 4 Bedrms, 2.5 Baths - 2847 Sq Ft - #132-1739
Plan#132-1739
Starting at$1480
2847
Sq Ft
3
Story
4
Bed
2.5
Bath
3
Car
Craftsman Home Plan - 2 Bedrms, 2.5 Baths - 2872 Sq Ft - #132-1735
Plan Collection
Craftsman Home Plan - 2 Bedrms, 2.5 Baths - 2872 Sq Ft - #132-1735
Plan#132-1735
Starting at$1480
2872
Sq Ft
2
Story
2
Bed
2.5
Bath
0
Car
Craftsman House Plan - 4 Bedrms, 4.5 Baths - 4134 Sq Ft - #132-1734
Plan Collection
Craftsman House Plan - 4 Bedrms, 4.5 Baths - 4134 Sq Ft - #132-1734
Plan#132-1734
Starting at$2525
4134
Sq Ft
2
Story
4
Bed
4.5
Bath
3
Car
Ranch Home Plan - 3 Bedrms, 2 Baths - 1488 Sq Ft - #141-1416
Plan Collection
Ranch Home Plan - 3 Bedrms, 2 Baths - 1488 Sq Ft - #141-1416
Plan#141-1416
Starting at$1200
1488
Sq Ft
1
Story
3
Bed
2
Bath
2
Car
3-Bedroom, 3006 Sq Ft A Frame Home Plan - 196-1955 - Main Exterior
Plan Collection
3-Bedroom, 3006 Sq Ft A Frame Home Plan - 196-1955 - Main Exterior
Plan#196-1955
Starting at$1840
3006
Sq Ft
2
Story
3
Bed
3.5
Bath
2
Car
5-Bedroom, 4166 Sq Ft Craftsman Home Plan - 196-1954 - Main Exterior
Plan Collection
5-Bedroom, 4166 Sq Ft Craftsman Home Plan - 196-1954 - Main Exterior
Plan#196-1954
Starting at$1840
4166
Sq Ft
2
Story
5
Bed
3.5
Bath
0
Car
3-Bedroom, 2466 Sq Ft Modern Farmhouse Home Plan - 196-1953 - Main Exterior
Plan Collection
3-Bedroom, 2466 Sq Ft Modern Farmhouse Home Plan - 196-1953 - Main Exterior
Plan#196-1953
Starting at$1840
2466
Sq Ft
2
Story
3
Bed
3.5
Bath
0
Car
3-Bedroom, 2165 Sq Ft Modern Farmhouse Home Plan - 196-1950 - Main Exterior
Plan Collection
3-Bedroom, 2165 Sq Ft Modern Farmhouse Home Plan - 196-1950 - Main Exterior
Plan#196-1950
Starting at$1090
2165
Sq Ft
1.5
Story
3
Bed
2.5
Bath
2
Car
4-Bedroom, 4039 Sq Ft Modern Farmhouse Home Plan - 196-1948 - Main Exterior
Plan Collection
4-Bedroom, 4039 Sq Ft Modern Farmhouse Home Plan - 196-1948 - Main Exterior
Plan#196-1948
Starting at$1840
4039
Sq Ft
1.5
Story
4
Bed
3.5
Bath
3
Car
5-Bedroom Two-Story House Plan | 4,172 Sq Ft | Office, Workshop & Vaulted Ceilings
Plan Collection
5-Bedroom Two-Story House Plan | 4,172 Sq Ft | Office, Workshop & Vaulted Ceilings
Plan#196-1947
Starting at$2065
4172
Sq Ft
2
Story
5
Bed
3.5
Bath
2
Car
2-Bedroom, 1491 Sq Ft Ranch Home Plan - 196-1945 - Main Exterior
Plan Collection
2-Bedroom, 1491 Sq Ft Ranch Home Plan - 196-1945 - Main Exterior
Plan#196-1945
Starting at$1315
1491
Sq Ft
1
Story
2
Bed
2
Bath
3
Car
1-Bedroom, 986 Sq Ft Contemporary Home Plan - 196-1930 - Main Exterior
Plan Collection
1-Bedroom, 986 Sq Ft Contemporary Home Plan - 196-1930 - Main Exterior
Plan#196-1930
Starting at$715
986
Sq Ft
1
Story
1
Bed
1.5
Bath
0
Car
2-Bedroom, 1469 Sq Ft Garage w/Apartments House Plan - 196-1914 - Front Exterior
Plan Collection
2-Bedroom, 1469 Sq Ft Garage w/Apartments House Plan - 196-1914 - Front Exterior
Plan#196-1914
Starting at$825
1469
Sq Ft
2
Story
2
Bed
3
Bath
0
Car
Craftsman House Plan - 2 Bedrms, 2.5 Baths - 2972 Sq Ft - #132-1776
Plan Collection
Craftsman House Plan - 2 Bedrms, 2.5 Baths - 2972 Sq Ft - #132-1776
Plan#132-1776
Starting at$1480
2972
Sq Ft
2
Story
2
Bed
2.5
Bath
0
Car
Rustic Home Plan - 3 Bedrms, 2.5 Baths - 3717 Sq Ft - #132-1770
Plan Collection
Rustic Home Plan - 3 Bedrms, 2.5 Baths - 3717 Sq Ft - #132-1770
Plan#132-1770
Starting at$2085
3717
Sq Ft
3
Story
3
Bed
2.5
Bath
0
Car
Craftsman House Plan - 1 Bedrms, 1.5 Baths - 1697 Sq Ft - #132-1766
Plan Collection
Craftsman House Plan - 1 Bedrms, 1.5 Baths - 1697 Sq Ft - #132-1766
Plan#132-1766
Starting at$1370
1697
Sq Ft
2
Story
1
Bed
1.5
Bath
0
Car
Rustic Home Plan - 5 Bedrms, 2.5 Baths - 2972 Sq Ft - #132-1763
Plan Collection
Rustic Home Plan - 5 Bedrms, 2.5 Baths - 2972 Sq Ft - #132-1763
Plan#132-1763
Starting at$1480
2972
Sq Ft
2
Story
5
Bed
2.5
Bath
0
Car
Arts and Crafts Plan - 3 Bedrms, 2.5 Baths - 3246 Sq Ft #132-1759
Plan Collection
Arts and Crafts Plan - 3 Bedrms, 2.5 Baths - 3246 Sq Ft #132-1759
Plan#132-1759
Starting at$1645
3246
Sq Ft
2
Story
3
Bed
2.5
Bath
0
Car
Rustic House Plan - 4 Bedrms, 2.5 Baths - 2544 Sq Ft - #132-1757
Plan Collection
Rustic House Plan - 4 Bedrms, 2.5 Baths - 2544 Sq Ft - #132-1757
Plan#132-1757
Starting at$1480
2544
Sq Ft
2
Story
4
Bed
2.5
Bath
2
Car
Craftsman Home Plan - 3 Bedrms, 4.5 Baths - 3710 Sq Ft - #132-1756
Plan Collection
Craftsman Home Plan - 3 Bedrms, 4.5 Baths - 3710 Sq Ft - #132-1756
Plan#132-1756
Starting at$2085
3710
Sq Ft
3
Story
3
Bed
4.5
Bath
0
Car
Craftsman House Plan - 5 Bedrms, 4.5 Baths - 4024 Sq Ft - #132-1755
Plan Collection
Craftsman House Plan - 5 Bedrms, 4.5 Baths - 4024 Sq Ft - #132-1755
Plan#132-1755
Starting at$2525
4024
Sq Ft
3
Story
5
Bed
4.5
Bath
0
Car
Craftsman Home Plan - 3 Bedrms, 4.5 Baths - 3717 Sq Ft - #132-1752
Plan Collection
Craftsman Home Plan - 3 Bedrms, 4.5 Baths - 3717 Sq Ft - #132-1752
Plan#132-1752
Starting at$2085
3717
Sq Ft
3
Story
3
Bed
4.5
Bath
0
Car
Craftsman Home Plan - 3 Bedrms, 3.5 Baths - 2480 Sq Ft - #132-1747
Plan Collection
Craftsman Home Plan - 3 Bedrms, 3.5 Baths - 2480 Sq Ft - #132-1747
Plan#132-1747
Starting at$1425
2480
Sq Ft
3
Story
3
Bed
3.5
Bath
0
Car
Craftsman Home Plan - 3 Bedrms, 2.5 Baths - 2559 Sq Ft - #132-1742
Plan Collection
Craftsman Home Plan - 3 Bedrms, 2.5 Baths - 2559 Sq Ft - #132-1742
Plan#132-1742
Starting at$1480
2559
Sq Ft
3
Story
3
Bed
2.5
Bath
0
Car
Craftsman House Plan - 4 Bedrms, 2.5 Baths - 2847 Sq Ft - #132-1739
Plan Collection
Craftsman House Plan - 4 Bedrms, 2.5 Baths - 2847 Sq Ft - #132-1739
Plan#132-1739
Starting at$1480
2847
Sq Ft
3
Story
4
Bed
2.5
Bath
3
Car
Craftsman Home Plan - 2 Bedrms, 2.5 Baths - 2872 Sq Ft - #132-1735
Plan Collection
Craftsman Home Plan - 2 Bedrms, 2.5 Baths - 2872 Sq Ft - #132-1735
Plan#132-1735
Starting at$1480
2872
Sq Ft
2
Story
2
Bed
2.5
Bath
0
Car
Craftsman House Plan - 4 Bedrms, 4.5 Baths - 4134 Sq Ft - #132-1734
Plan Collection
Craftsman House Plan - 4 Bedrms, 4.5 Baths - 4134 Sq Ft - #132-1734
Plan#132-1734
Starting at$2525
4134
Sq Ft
2
Story
4
Bed
4.5
Bath
3
Car
123456789

