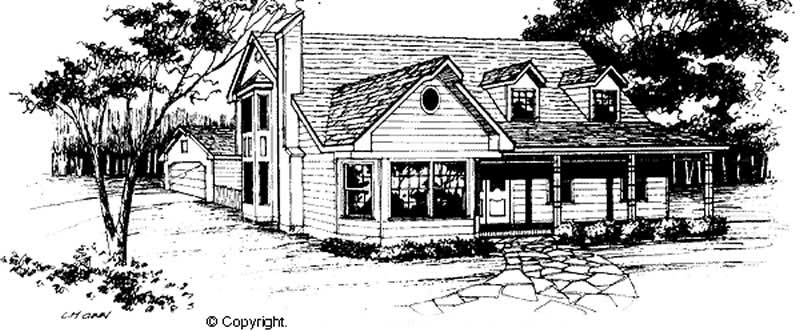
Victorian, Ranch House Plans

5,292
Plan Results
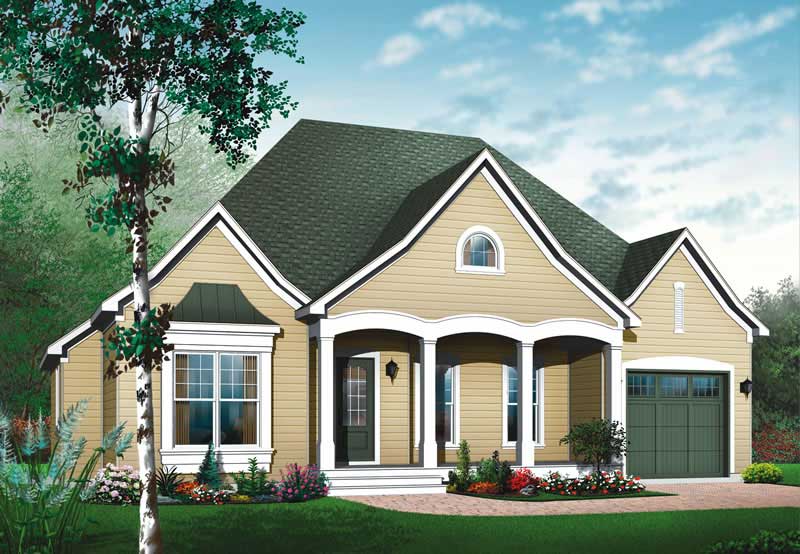
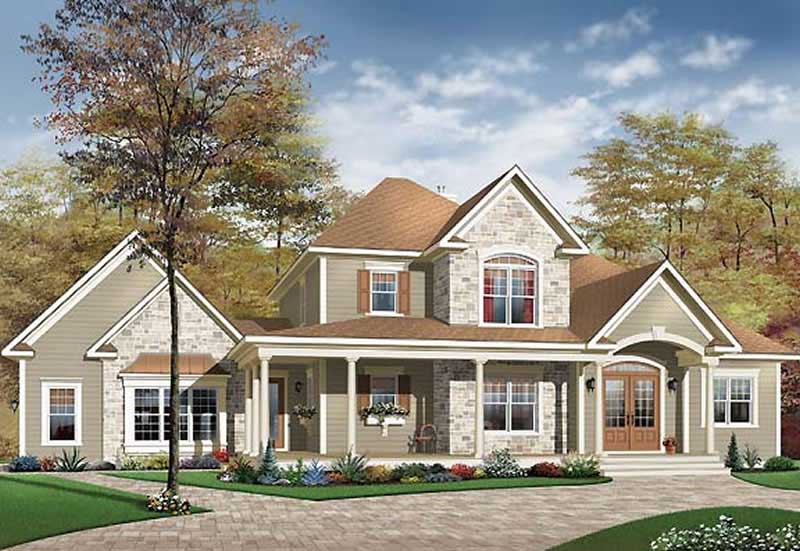
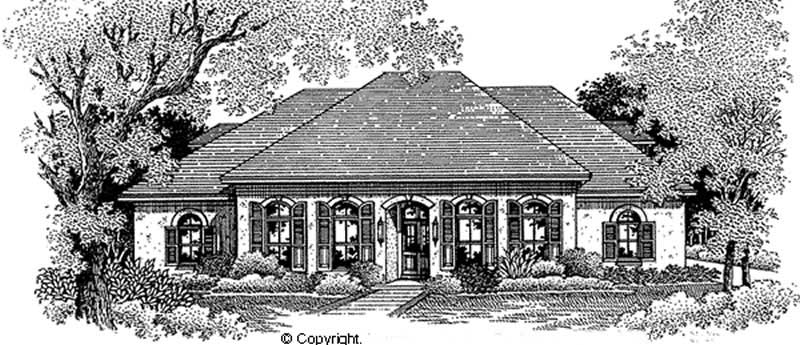
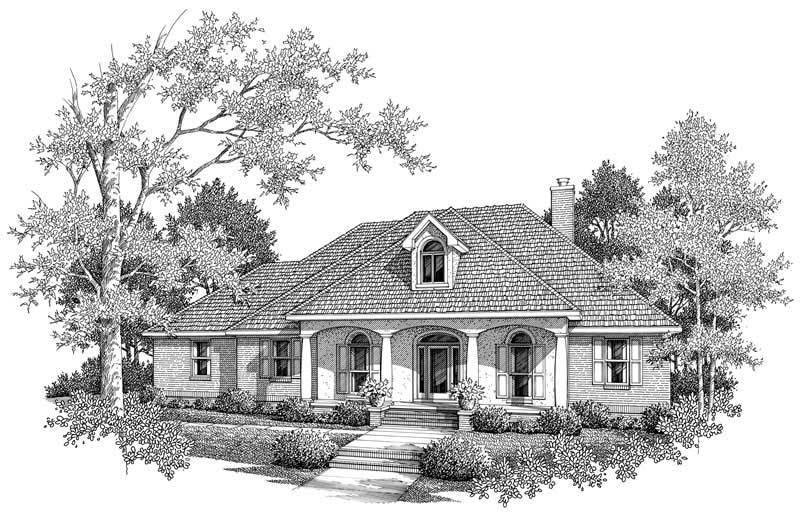
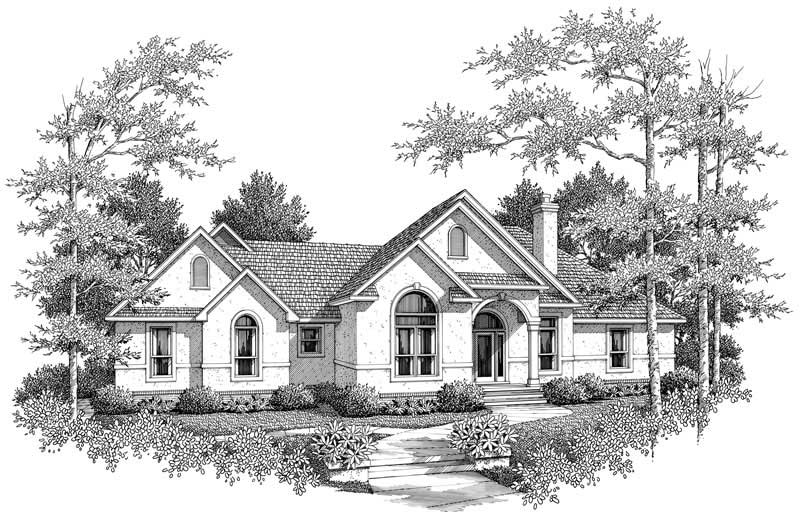
3-Bedroom, 1538 Sq Ft Ranch Home Plan - 105-1090 - Main Exterior
Plan Collection
3-Bedroom, 1538 Sq Ft Ranch Home Plan - 105-1090 - Main Exterior
Plan#105-1090
Starting at$530
1538
Sq Ft
1
Story
3
Bed
2
Bath
2
Car
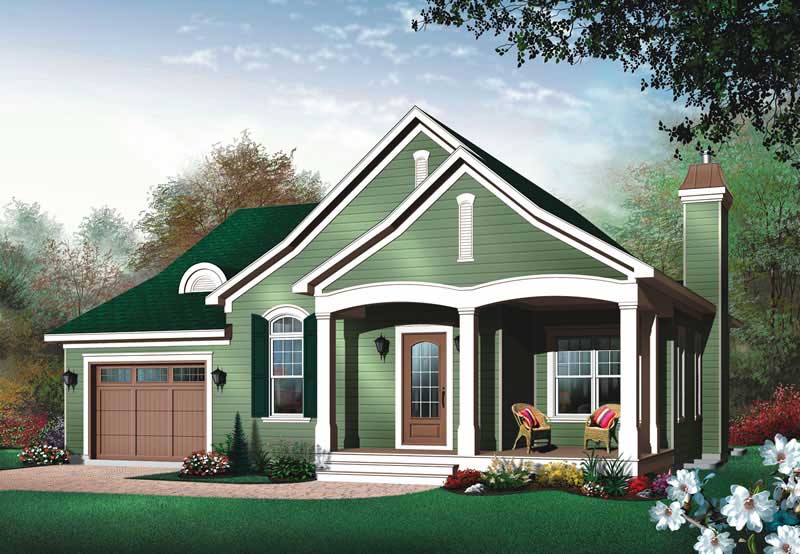
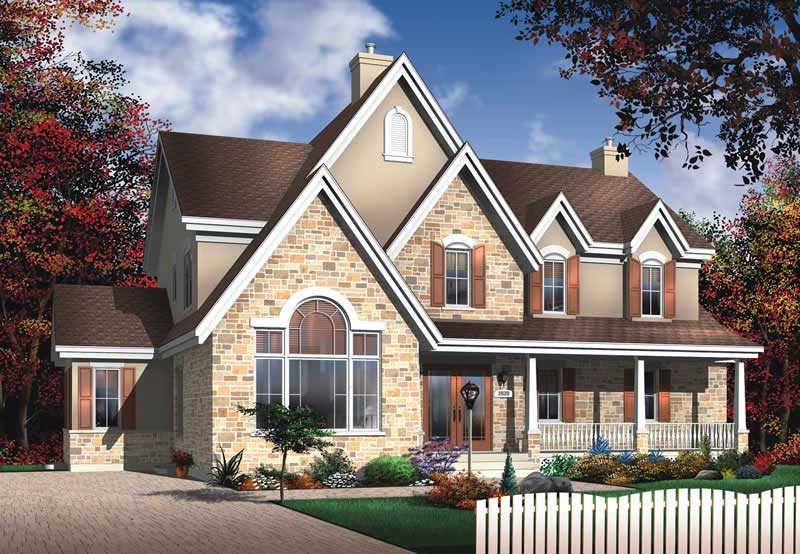
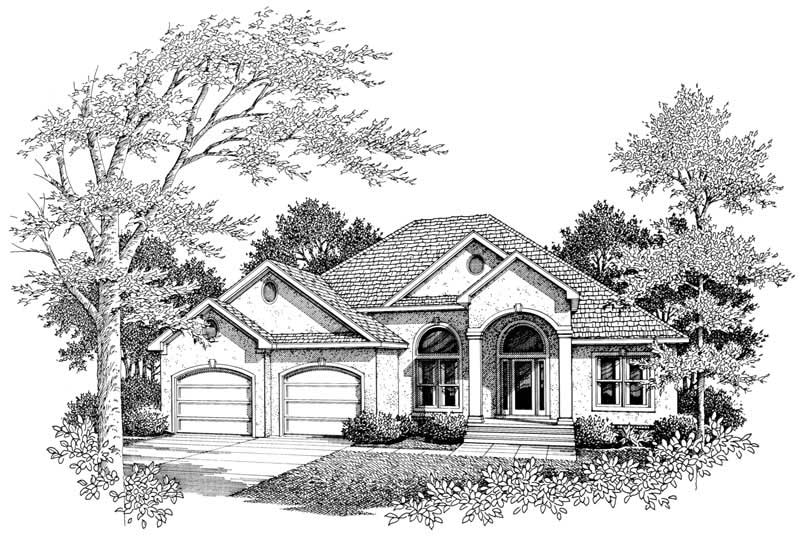
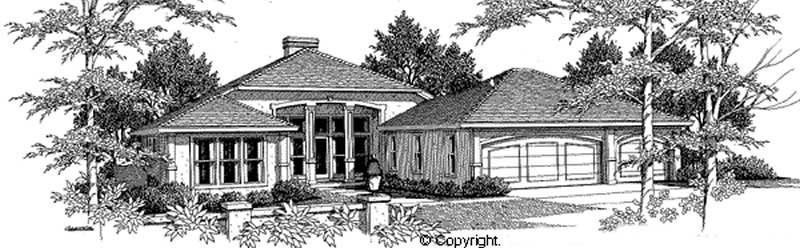
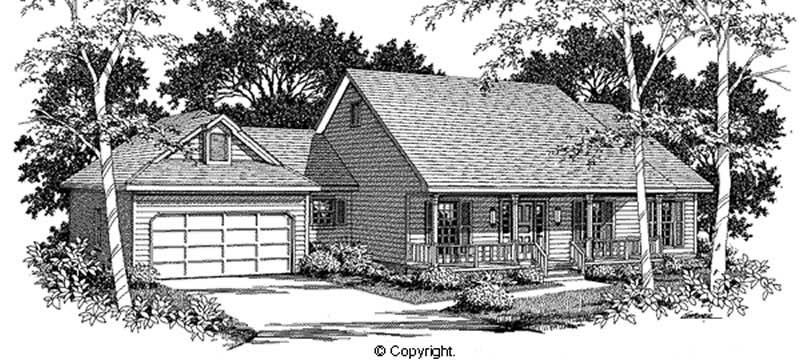
3-Bedroom, 1527 Sq Ft Ranch Home Plan - 105-1058 - Main Exterior
Plan Collection
3-Bedroom, 1527 Sq Ft Ranch Home Plan - 105-1058 - Main Exterior
Plan#105-1058
Starting at$530
1527
Sq Ft
1
Story
3
Bed
2
Bath
2
Car
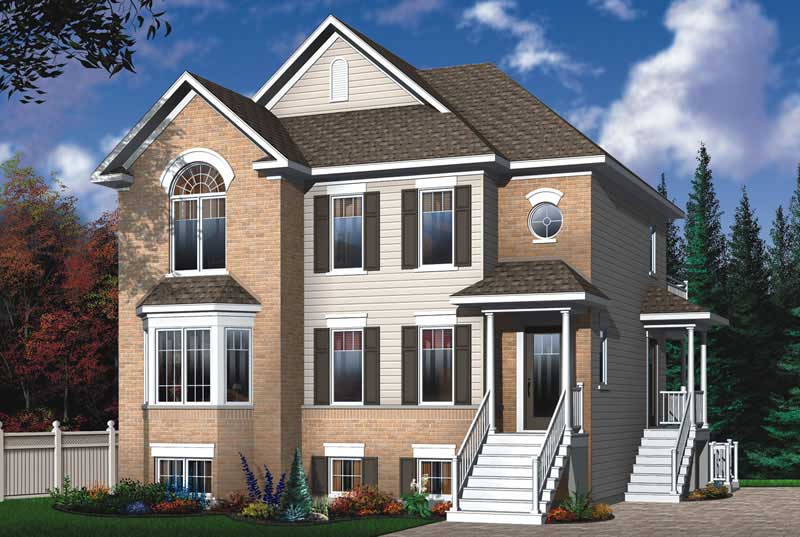
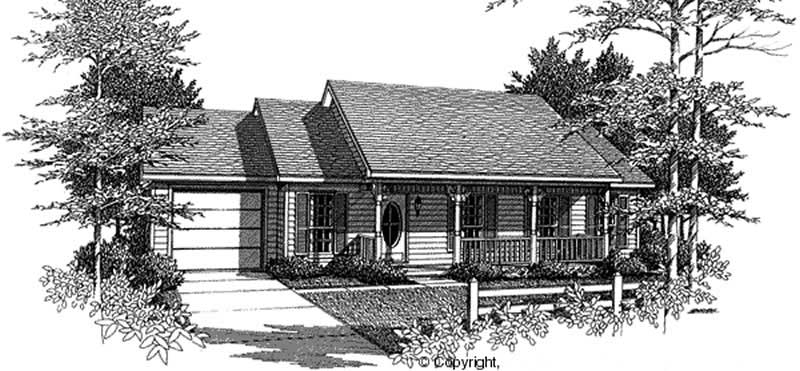
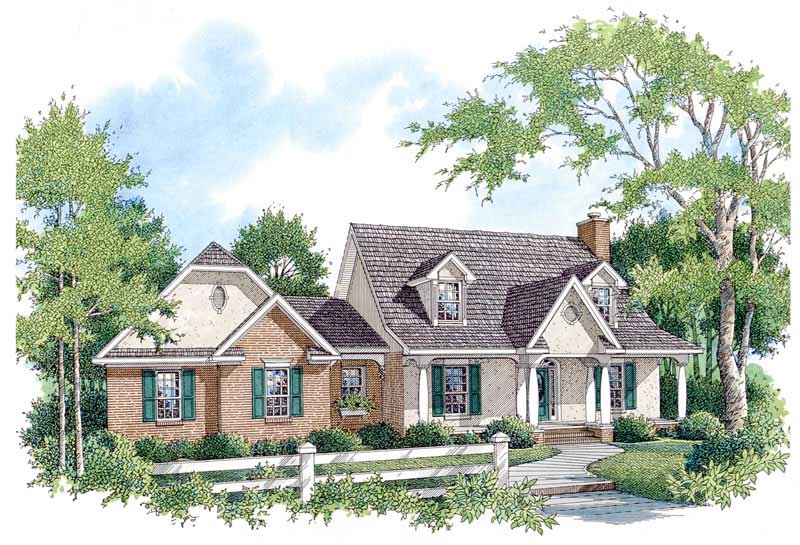
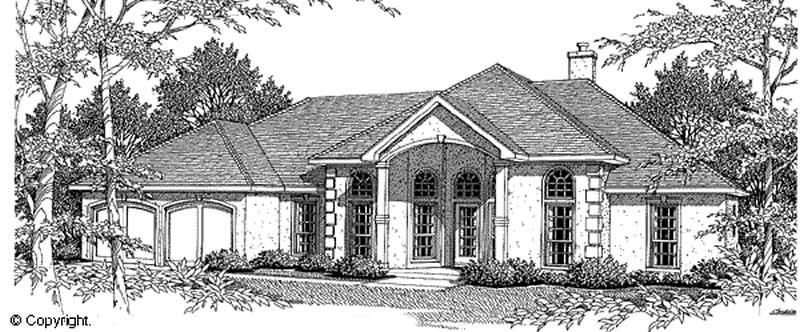
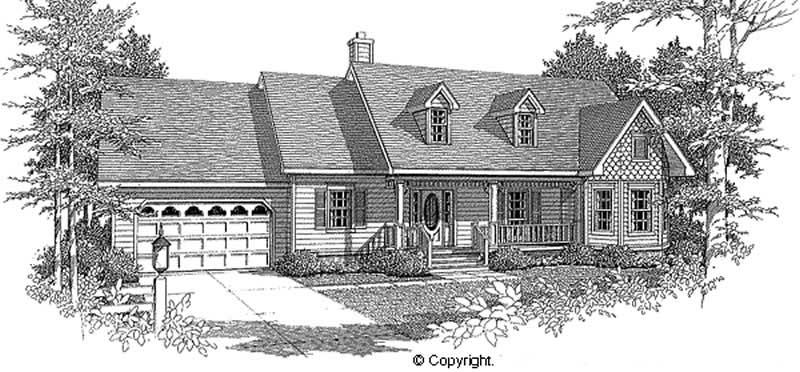
3-Bedroom, 1703 Sq Ft Ranch House Plan - 105-1047 - Front Exterior
Plan Collection
3-Bedroom, 1703 Sq Ft Ranch House Plan - 105-1047 - Front Exterior
Plan#105-1047
Starting at$530
1703
Sq Ft
1
Story
3
Bed
2
Bath
2
Car
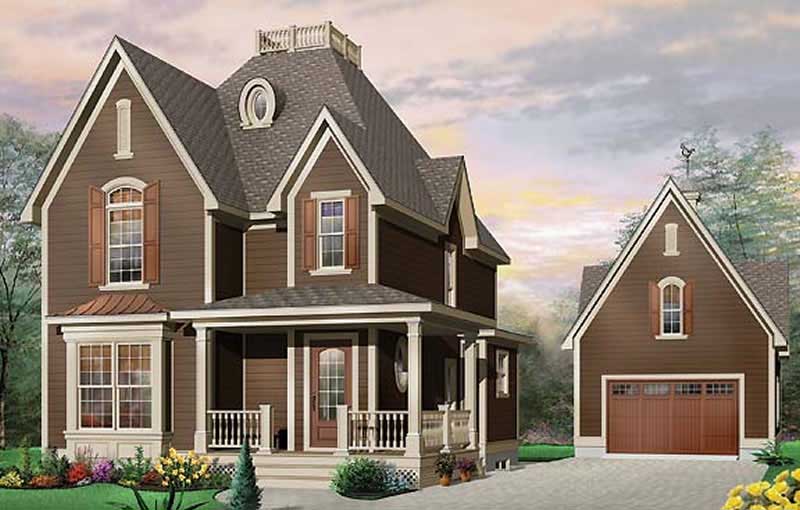
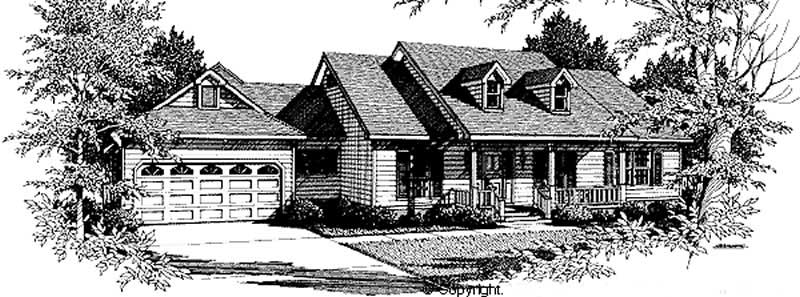
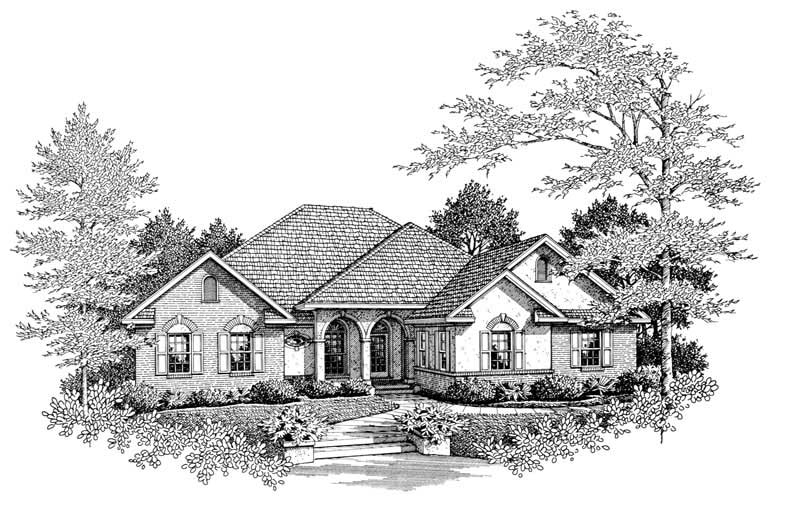
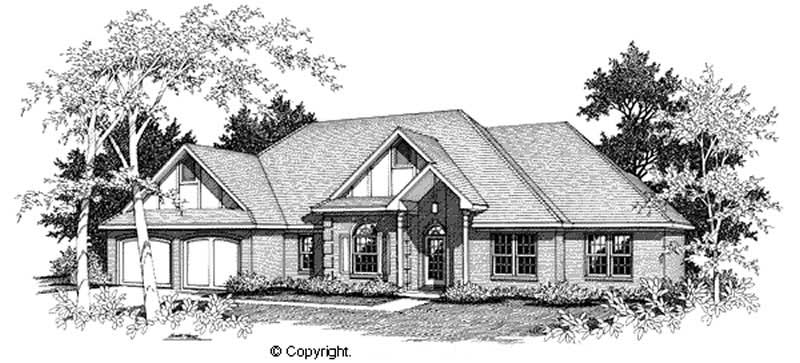
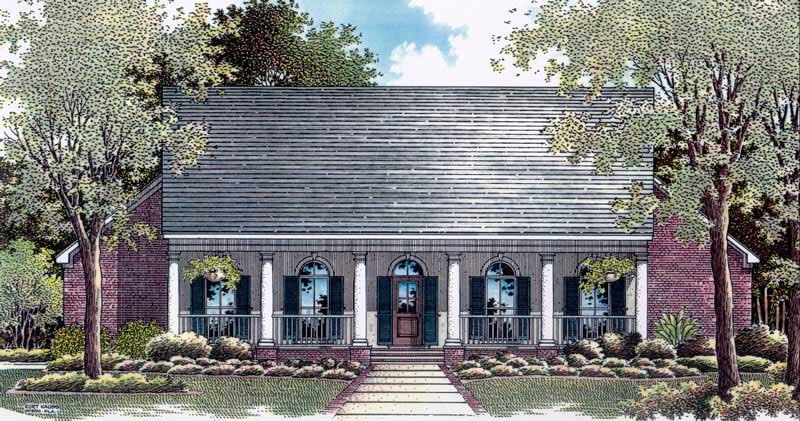
3-Bedroom, 1503 Sq Ft Ranch House Plan - 105-1021 - Front Exterior
Plan Collection
3-Bedroom, 1503 Sq Ft Ranch House Plan - 105-1021 - Front Exterior
Plan#105-1021
Starting at$530
1503
Sq Ft
1
Story
3
Bed
2
Bath
2
Car
3-Bedroom, 1716 Sq Ft Ranch Home Plan - 153-1822 - Main Exterior
Plan Collection
3-Bedroom, 1716 Sq Ft Ranch Home Plan - 153-1822 - Main Exterior
Plan#153-1822
Starting at$1100
1716
Sq Ft
1
Story
3
Bed
2
Bath
2
Car
4-Bedroom, 2545 Sq Ft Ranch House Plan - 153-1864 - Front Exterior
Plan Collection
4-Bedroom, 2545 Sq Ft Ranch House Plan - 153-1864 - Front Exterior
Plan#153-1864
Starting at$1100
2545
Sq Ft
1
Story
4
Bed
2
Bath
3
Car
3-Bedroom, 2864 Sq Ft Ranch Home Plan - 153-1866 - Main Exterior
Plan Collection
3-Bedroom, 2864 Sq Ft Ranch Home Plan - 153-1866 - Main Exterior
Plan#153-1866
Starting at$1100
2864
Sq Ft
1
Story
3
Bed
3
Bath
3
Car
3-Bedroom, 1969 Sq Ft Home Plan - 153-1867 - Main Exterior
Plan Collection
3-Bedroom, 1969 Sq Ft Home Plan - 153-1867 - Main Exterior
Plan#153-1867
Starting at$1100
1969
Sq Ft
1
Story
3
Bed
2
Bath
2
Car
3-Bedroom, 1772 Sq Ft Ranch Home Plan - 105-1112 - Main Exterior
Plan Collection
3-Bedroom, 1772 Sq Ft Ranch Home Plan - 105-1112 - Main Exterior
Plan#105-1112
Starting at$530
1772
Sq Ft
1
Story
3
Bed
2
Bath
2
Car
4-Bedroom, 2007 Sq Ft Home Plan - 153-1854 - Main Exterior
Plan Collection
4-Bedroom, 2007 Sq Ft Home Plan - 153-1854 - Main Exterior
Plan#153-1854
Starting at$1000
2007
Sq Ft
1
Story
4
Bed
2
Bath
2
Car
3-Bedroom, 2471 Sq Ft French House Plan - 113-1093 - Front Exterior
Plan Collection
3-Bedroom, 2471 Sq Ft French House Plan - 113-1093 - Front Exterior
Plan#113-1093
Starting at$350
2471
Sq Ft
1
Story
3
Bed
2
Bath
2
Car
3-Bedroom, 2066 Sq Ft Ranch House Plan - 113-1101 - Front Exterior
Plan Collection
3-Bedroom, 2066 Sq Ft Ranch House Plan - 113-1101 - Front Exterior
Plan#113-1101
Starting at$350
2066
Sq Ft
1
Story
3
Bed
2
Bath
2
Car
1-Bedroom, 2148 Sq Ft Victorian Home Plan - 158-1229 - Main Exterior
Plan Collection
1-Bedroom, 2148 Sq Ft Victorian Home Plan - 158-1229 - Main Exterior
Plan#158-1229
Starting at$2040
2148
Sq Ft
2
Story
1
Bed
1
Bath
2
Car
4-Bedroom, 4060 Sq Ft Craftsman Home Plan - 115-1466 - Main Exterior
Plan Collection
4-Bedroom, 4060 Sq Ft Craftsman Home Plan - 115-1466 - Main Exterior
Plan#115-1466
Starting at$2600
4060
Sq Ft
2
Story
4
Bed
3
Bath
0
Car
3-Bedroom, 1502 Sq Ft Country House Plan - 141-1195 - Front Exterior
Plan Collection
3-Bedroom, 1502 Sq Ft Country House Plan - 141-1195 - Front Exterior
Plan#141-1195
Starting at$1400
1502
Sq Ft
1
Story
3
Bed
2
Bath
2
Car
3-Bedroom, 1501 Sq Ft Country House Plan - 141-1197 - Front Exterior
Plan Collection
3-Bedroom, 1501 Sq Ft Country House Plan - 141-1197 - Front Exterior
Plan#141-1197
Starting at$1400
1501
Sq Ft
1
Story
3
Bed
2
Bath
2
Car
3-Bedroom, 1584 Sq Ft Small House Plans - 126-1365 - Front Exterior
Plan Collection
3-Bedroom, 1584 Sq Ft Small House Plans - 126-1365 - Front Exterior
Plan#126-1365
Starting at$1680
1584
Sq Ft
2
Story
3
Bed
1.5
Bath
0
Car
3-Bedroom, 1906 Sq Ft European House Plan - 164-1269 - Front Exterior
Plan Collection
3-Bedroom, 1906 Sq Ft European House Plan - 164-1269 - Front Exterior
Plan#164-1269
Starting at$1125
1906
Sq Ft
1
Story
3
Bed
2
Bath
2
Car
3-Bedroom, 2241 Sq Ft Contemporary House Plan - 145-1907 - Front Exterior
Plan Collection
3-Bedroom, 2241 Sq Ft Contemporary House Plan - 145-1907 - Front Exterior
Plan#145-1907
Starting at$950
2241
Sq Ft
1
Story
3
Bed
2
Bath
2
Car
3-Bedroom, 2197 Sq Ft Ranch House Plan - 145-1882 - Front Exterior
Plan Collection
3-Bedroom, 2197 Sq Ft Ranch House Plan - 145-1882 - Front Exterior
Plan#145-1882
Starting at$950
2197
Sq Ft
1
Story
3
Bed
2
Bath
2
Car
3-Bedroom, 2192 Sq Ft Ranch House Plan - 145-2047 - Front Exterior
Plan Collection
3-Bedroom, 2192 Sq Ft Ranch House Plan - 145-2047 - Front Exterior
Plan#145-2047
Starting at$950
2192
Sq Ft
1
Story
3
Bed
3
Bath
2
Car
3-Bedroom, 2125 Sq Ft Prairie House Plan - 145-2042 - Front Exterior
Plan Collection
3-Bedroom, 2125 Sq Ft Prairie House Plan - 145-2042 - Front Exterior
Plan#145-2042
Starting at$950
2125
Sq Ft
1
Story
3
Bed
2
Bath
2
Car
2-Bedroom, 1712 Sq Ft Country House Plan - 145-2024 - Front Exterior
Plan Collection
2-Bedroom, 1712 Sq Ft Country House Plan - 145-2024 - Front Exterior
Plan#145-2024
Starting at$900
1712
Sq Ft
1
Story
2
Bed
3
Bath
2
Car
4-Bedroom, 2104 Sq Ft Contemporary House Plan - 145-1812 - Front Exterior
Plan Collection
4-Bedroom, 2104 Sq Ft Contemporary House Plan - 145-1812 - Front Exterior
Plan#145-1812
Starting at$950
2104
Sq Ft
2
Story
4
Bed
2
Bath
3
Car
3-Bedroom, 1538 Sq Ft Ranch Home Plan - 105-1090 - Main Exterior
Plan Collection
3-Bedroom, 1538 Sq Ft Ranch Home Plan - 105-1090 - Main Exterior
Plan#105-1090
Starting at$530
1538
Sq Ft
1
Story
3
Bed
2
Bath
2
Car
3-Bedroom, 1527 Sq Ft Ranch Home Plan - 105-1058 - Main Exterior
Plan Collection
3-Bedroom, 1527 Sq Ft Ranch Home Plan - 105-1058 - Main Exterior
Plan#105-1058
Starting at$530
1527
Sq Ft
1
Story
3
Bed
2
Bath
2
Car
3-Bedroom, 1703 Sq Ft Ranch House Plan - 105-1047 - Front Exterior
Plan Collection
3-Bedroom, 1703 Sq Ft Ranch House Plan - 105-1047 - Front Exterior
Plan#105-1047
Starting at$530
1703
Sq Ft
1
Story
3
Bed
2
Bath
2
Car
3-Bedroom, 1503 Sq Ft Ranch House Plan - 105-1021 - Front Exterior
Plan Collection
3-Bedroom, 1503 Sq Ft Ranch House Plan - 105-1021 - Front Exterior
Plan#105-1021
Starting at$530
1503
Sq Ft
1
Story
3
Bed
2
Bath
2
Car
3-Bedroom, 1716 Sq Ft Ranch Home Plan - 153-1822 - Main Exterior
Plan Collection
3-Bedroom, 1716 Sq Ft Ranch Home Plan - 153-1822 - Main Exterior
Plan#153-1822
Starting at$1100
1716
Sq Ft
1
Story
3
Bed
2
Bath
2
Car
4-Bedroom, 2545 Sq Ft Ranch House Plan - 153-1864 - Front Exterior
Plan Collection
4-Bedroom, 2545 Sq Ft Ranch House Plan - 153-1864 - Front Exterior
Plan#153-1864
Starting at$1100
2545
Sq Ft
1
Story
4
Bed
2
Bath
3
Car
3-Bedroom, 2864 Sq Ft Ranch Home Plan - 153-1866 - Main Exterior
Plan Collection
3-Bedroom, 2864 Sq Ft Ranch Home Plan - 153-1866 - Main Exterior
Plan#153-1866
Starting at$1100
2864
Sq Ft
1
Story
3
Bed
3
Bath
3
Car
3-Bedroom, 1969 Sq Ft Home Plan - 153-1867 - Main Exterior
Plan Collection
3-Bedroom, 1969 Sq Ft Home Plan - 153-1867 - Main Exterior
Plan#153-1867
Starting at$1100
1969
Sq Ft
1
Story
3
Bed
2
Bath
2
Car
3-Bedroom, 1772 Sq Ft Ranch Home Plan - 105-1112 - Main Exterior
Plan Collection
3-Bedroom, 1772 Sq Ft Ranch Home Plan - 105-1112 - Main Exterior
Plan#105-1112
Starting at$530
1772
Sq Ft
1
Story
3
Bed
2
Bath
2
Car
4-Bedroom, 2007 Sq Ft Home Plan - 153-1854 - Main Exterior
Plan Collection
4-Bedroom, 2007 Sq Ft Home Plan - 153-1854 - Main Exterior
Plan#153-1854
Starting at$1000
2007
Sq Ft
1
Story
4
Bed
2
Bath
2
Car
3-Bedroom, 2471 Sq Ft French House Plan - 113-1093 - Front Exterior
Plan Collection
3-Bedroom, 2471 Sq Ft French House Plan - 113-1093 - Front Exterior
Plan#113-1093
Starting at$350
2471
Sq Ft
1
Story
3
Bed
2
Bath
2
Car
3-Bedroom, 2066 Sq Ft Ranch House Plan - 113-1101 - Front Exterior
Plan Collection
3-Bedroom, 2066 Sq Ft Ranch House Plan - 113-1101 - Front Exterior
Plan#113-1101
Starting at$350
2066
Sq Ft
1
Story
3
Bed
2
Bath
2
Car
1-Bedroom, 2148 Sq Ft Victorian Home Plan - 158-1229 - Main Exterior
Plan Collection
1-Bedroom, 2148 Sq Ft Victorian Home Plan - 158-1229 - Main Exterior
Plan#158-1229
Starting at$2040
2148
Sq Ft
2
Story
1
Bed
1
Bath
2
Car
4-Bedroom, 4060 Sq Ft Craftsman Home Plan - 115-1466 - Main Exterior
Plan Collection
4-Bedroom, 4060 Sq Ft Craftsman Home Plan - 115-1466 - Main Exterior
Plan#115-1466
Starting at$2600
4060
Sq Ft
2
Story
4
Bed
3
Bath
0
Car
3-Bedroom, 1502 Sq Ft Country House Plan - 141-1195 - Front Exterior
Plan Collection
3-Bedroom, 1502 Sq Ft Country House Plan - 141-1195 - Front Exterior
Plan#141-1195
Starting at$1400
1502
Sq Ft
1
Story
3
Bed
2
Bath
2
Car
3-Bedroom, 1501 Sq Ft Country House Plan - 141-1197 - Front Exterior
Plan Collection
3-Bedroom, 1501 Sq Ft Country House Plan - 141-1197 - Front Exterior
Plan#141-1197
Starting at$1400
1501
Sq Ft
1
Story
3
Bed
2
Bath
2
Car
3-Bedroom, 1584 Sq Ft Small House Plans - 126-1365 - Front Exterior
Plan Collection
3-Bedroom, 1584 Sq Ft Small House Plans - 126-1365 - Front Exterior
Plan#126-1365
Starting at$1680
1584
Sq Ft
2
Story
3
Bed
1.5
Bath
0
Car
3-Bedroom, 1906 Sq Ft European House Plan - 164-1269 - Front Exterior
Plan Collection
3-Bedroom, 1906 Sq Ft European House Plan - 164-1269 - Front Exterior
Plan#164-1269
Starting at$1125
1906
Sq Ft
1
Story
3
Bed
2
Bath
2
Car
3-Bedroom, 2241 Sq Ft Contemporary House Plan - 145-1907 - Front Exterior
Plan Collection
3-Bedroom, 2241 Sq Ft Contemporary House Plan - 145-1907 - Front Exterior
Plan#145-1907
Starting at$950
2241
Sq Ft
1
Story
3
Bed
2
Bath
2
Car
3-Bedroom, 2197 Sq Ft Ranch House Plan - 145-1882 - Front Exterior
Plan Collection
3-Bedroom, 2197 Sq Ft Ranch House Plan - 145-1882 - Front Exterior
Plan#145-1882
Starting at$950
2197
Sq Ft
1
Story
3
Bed
2
Bath
2
Car
3-Bedroom, 2192 Sq Ft Ranch House Plan - 145-2047 - Front Exterior
Plan Collection
3-Bedroom, 2192 Sq Ft Ranch House Plan - 145-2047 - Front Exterior
Plan#145-2047
Starting at$950
2192
Sq Ft
1
Story
3
Bed
3
Bath
2
Car
3-Bedroom, 2125 Sq Ft Prairie House Plan - 145-2042 - Front Exterior
Plan Collection
3-Bedroom, 2125 Sq Ft Prairie House Plan - 145-2042 - Front Exterior
Plan#145-2042
Starting at$950
2125
Sq Ft
1
Story
3
Bed
2
Bath
2
Car
2-Bedroom, 1712 Sq Ft Country House Plan - 145-2024 - Front Exterior
Plan Collection
2-Bedroom, 1712 Sq Ft Country House Plan - 145-2024 - Front Exterior
Plan#145-2024
Starting at$900
1712
Sq Ft
1
Story
2
Bed
3
Bath
2
Car
4-Bedroom, 2104 Sq Ft Contemporary House Plan - 145-1812 - Front Exterior
Plan Collection
4-Bedroom, 2104 Sq Ft Contemporary House Plan - 145-1812 - Front Exterior
Plan#145-1812
Starting at$950
2104
Sq Ft
2
Story
4
Bed
2
Bath
3
Car
1...199200201202203...221