Victorian, Country House Plans

8,533
Plan Results
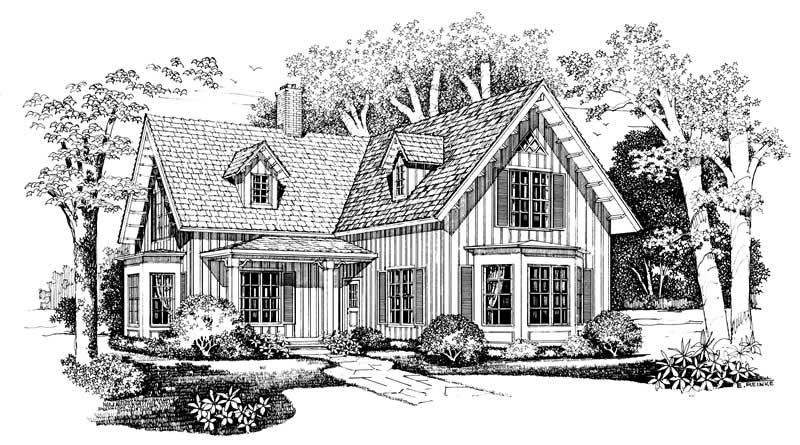
2-Bedroom, 2100 Sq Ft Country Home Plan - 137-1369 - Main Exterior
Plan Collection
2-Bedroom, 2100 Sq Ft Country Home Plan - 137-1369 - Main Exterior
Plan#137-1369
Starting at$925
2100
Sq Ft
2
Story
2
Bed
2.5
Bath
0
Car

3-Bedroom, 2407 Sq Ft Country House Plan - 137-1426 - Front Exterior
Plan Collection
3-Bedroom, 2407 Sq Ft Country House Plan - 137-1426 - Front Exterior
Plan#137-1426
Starting at$800
2407
Sq Ft
1
Story
3
Bed
2.5
Bath
0
Car
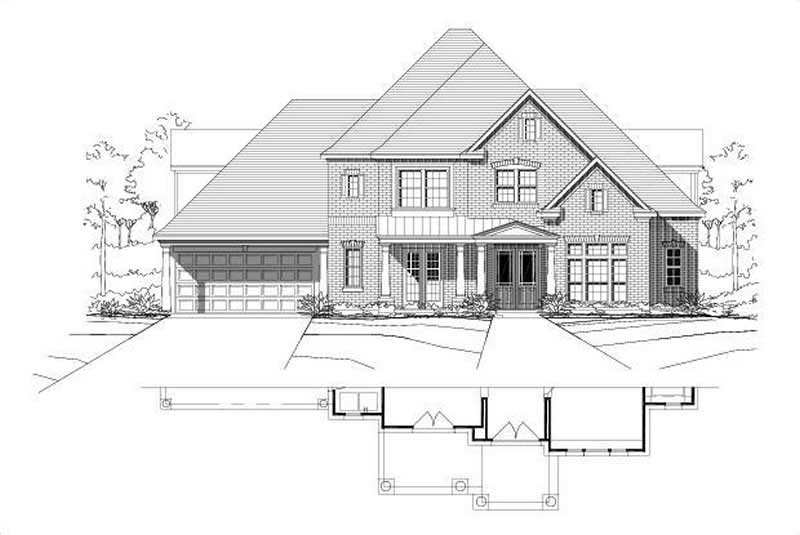
4-Bedroom, 4095 Sq Ft Country Home Plan - 156-1828 - Main Exterior
Plan Collection
4-Bedroom, 4095 Sq Ft Country Home Plan - 156-1828 - Main Exterior
Plan#156-1828
Starting at$1150
4095
Sq Ft
2
Story
4
Bed
3
Bath
3
Car

3-Bedroom, 1702 Sq Ft Country Home Plan - 167-1065 - Main Exterior
Plan Collection
3-Bedroom, 1702 Sq Ft Country Home Plan - 167-1065 - Main Exterior
Plan#167-1065
Starting at$840
1702
Sq Ft
2
Story
3
Bed
2
Bath
1
Car

4-Bedroom, 2930 Sq Ft Country House Plan - 156-1088 - Front Exterior
Plan Collection
4-Bedroom, 2930 Sq Ft Country House Plan - 156-1088 - Front Exterior
Plan#156-1088
Starting at$975
2930
Sq Ft
1
Story
4
Bed
3
Bath
2
Car

3-Bedroom, 3235 Sq Ft Country House Plan - 146-1894 - Front Exterior
Plan Collection
3-Bedroom, 3235 Sq Ft Country House Plan - 146-1894 - Front Exterior
Plan#146-1894
Starting at$1213
3235
Sq Ft
2
Story
3
Bed
2.5
Bath
2
Car
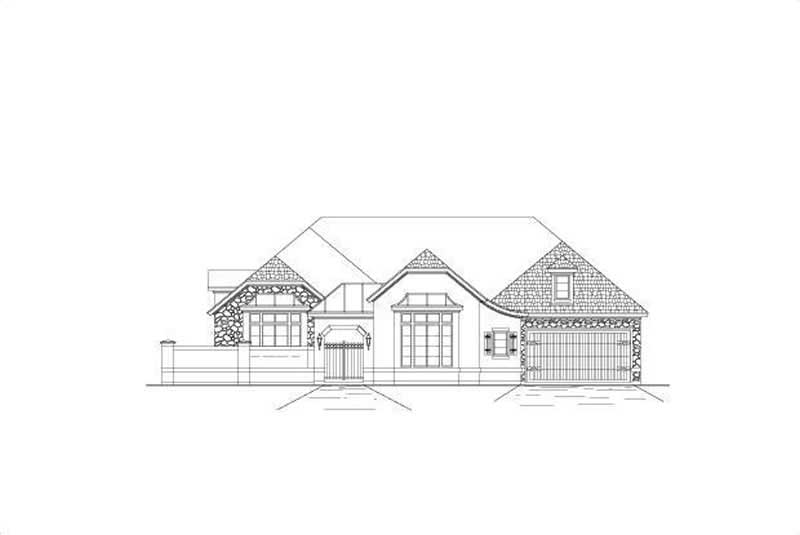
4-Bedroom, 3566 Sq Ft Country House Plan - 156-1414 - Front Exterior
Plan Collection
4-Bedroom, 3566 Sq Ft Country House Plan - 156-1414 - Front Exterior
Plan#156-1414
Starting at$1100
3566
Sq Ft
1
Story
4
Bed
3
Bath
2
Car
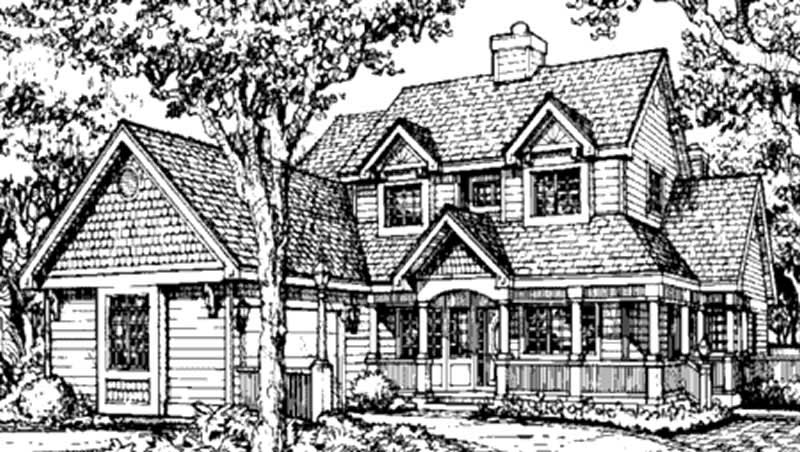
4-Bedroom, 3233 Sq Ft Country House Plan - 146-1333 - Front Exterior
Plan Collection
4-Bedroom, 3233 Sq Ft Country House Plan - 146-1333 - Front Exterior
Plan#146-1333
Starting at$1213
3233
Sq Ft
2
Story
4
Bed
4.5
Bath
2
Car

3-Bedroom, 2098 Sq Ft Ranch House Plan - 137-1433 - Front Exterior
Plan Collection
3-Bedroom, 2098 Sq Ft Ranch House Plan - 137-1433 - Front Exterior
Plan#137-1433
Starting at$800
2098
Sq Ft
1
Story
3
Bed
2
Bath
2
Car

2-Bedroom, 1344 Sq Ft Country House Plan - 146-1097 - Front Exterior
Plan Collection
2-Bedroom, 1344 Sq Ft Country House Plan - 146-1097 - Front Exterior
Plan#146-1097
Starting at$885
1344
Sq Ft
1
Story
2
Bed
2
Bath
2
Car

3-Bedroom, 1492 Sq Ft Country House Plan - 137-1092 - Front Exterior
Plan Collection
3-Bedroom, 1492 Sq Ft Country House Plan - 137-1092 - Front Exterior
Plan#137-1092
Starting at$735
1492
Sq Ft
1
Story
3
Bed
2
Bath
2
Car
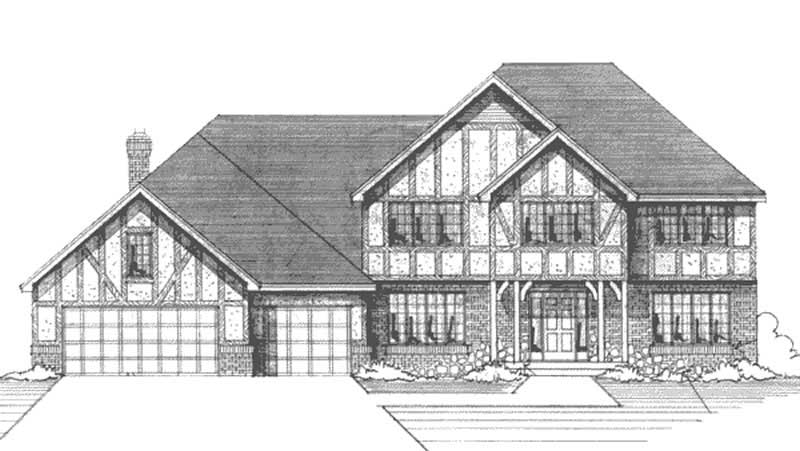
4-Bedroom, 2792 Sq Ft Country House Plan - 146-2929 - Front Exterior
Plan Collection
4-Bedroom, 2792 Sq Ft Country House Plan - 146-2929 - Front Exterior
Plan#146-2929
Starting at$1120
2792
Sq Ft
2
Story
4
Bed
2.5
Bath
3
Car
3-Bedroom, 1471 Sq Ft Country Home Plan - 167-1015 - Main Exterior
Plan Collection
3-Bedroom, 1471 Sq Ft Country Home Plan - 167-1015 - Main Exterior
Plan#167-1015
Starting at$700
1471
Sq Ft
1
Story
3
Bed
2
Bath
1
Car

2-Bedroom, 2077 Sq Ft Duplex/Multi-Unit House Plan - 146-2435 - Front Exterior
Plan Collection
2-Bedroom, 2077 Sq Ft Duplex/Multi-Unit House Plan - 146-2435 - Front Exterior
Plan#146-2435
Starting at$1645
2077
Sq Ft
2
Story
2
Bed
2.5
Bath
2
Car

3-Bedroom, 1502 Sq Ft Country House Plan - 146-1786 - Front Exterior
Plan Collection
3-Bedroom, 1502 Sq Ft Country House Plan - 146-1786 - Front Exterior
Plan#146-1786
Starting at$980
1502
Sq Ft
2
Story
3
Bed
2.5
Bath
2
Car

5-Bedroom, 5699 Sq Ft Country House Plan - 156-1631 - Front Exterior
Plan Collection
5-Bedroom, 5699 Sq Ft Country House Plan - 156-1631 - Front Exterior
Plan#156-1631
Starting at$1450
5699
Sq Ft
2
Story
5
Bed
6.5
Bath
3
Car

4-Bedroom, 5083 Sq Ft Luxury Manor House Plan - 137-1358 - Front Exterior
Plan Collection
4-Bedroom, 5083 Sq Ft Luxury Manor House Plan - 137-1358 - Front Exterior
Plan#137-1358
Starting at$1180
5083
Sq Ft
2
Story
4
Bed
4.5
Bath
2
Car
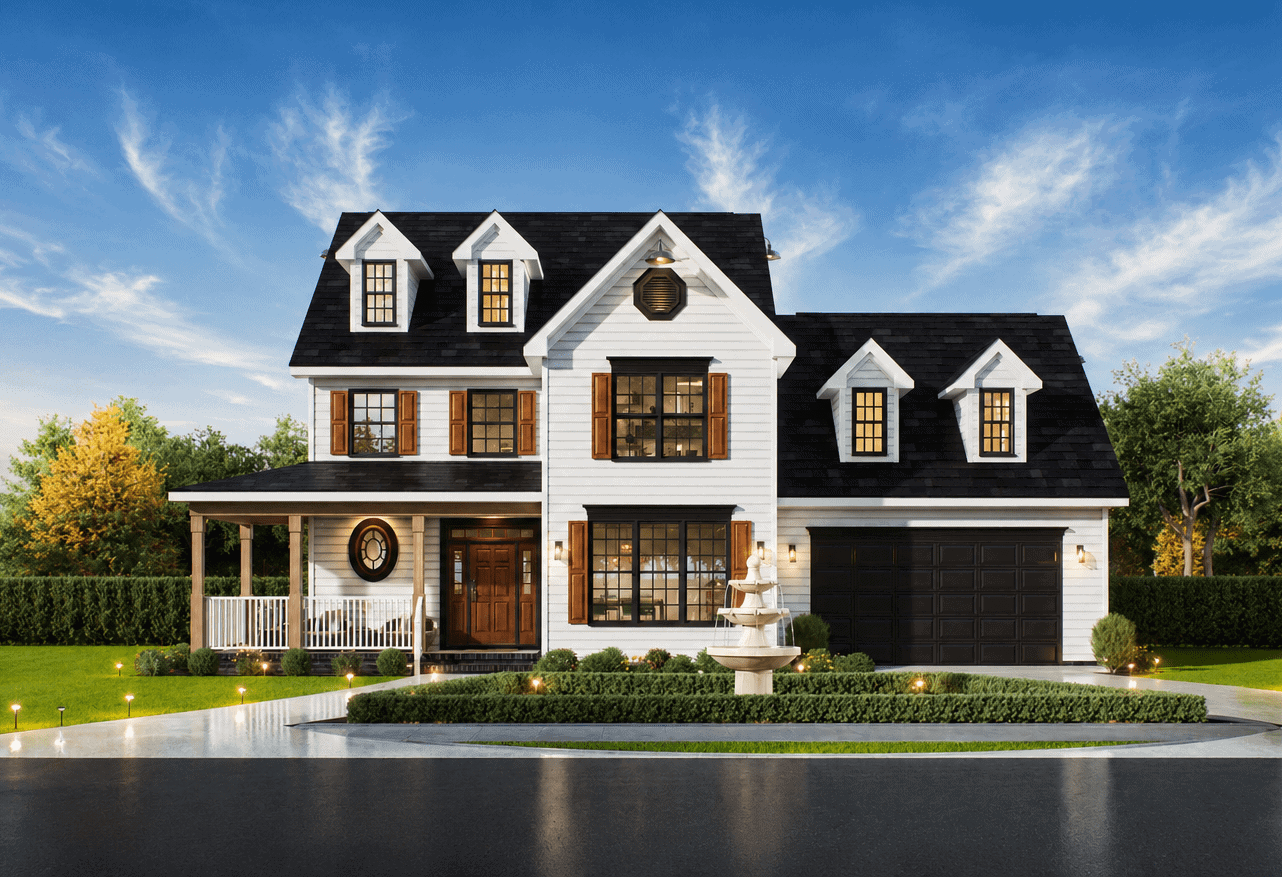
Farmhouse elevation with covered front porch, dormer details, and gable roofline. 3 beds, 2,391 sq ft - Plan #198-1277.
Plan Collection
Farmhouse elevation with covered front porch, dormer details, and gable roofline. 3 beds, 2,391 sq ft - Plan #198-1277.
Plan#198-1277
Starting at$1445
2391
Sq Ft
3
Story
3
Bed
2.5
Bath
1
Car
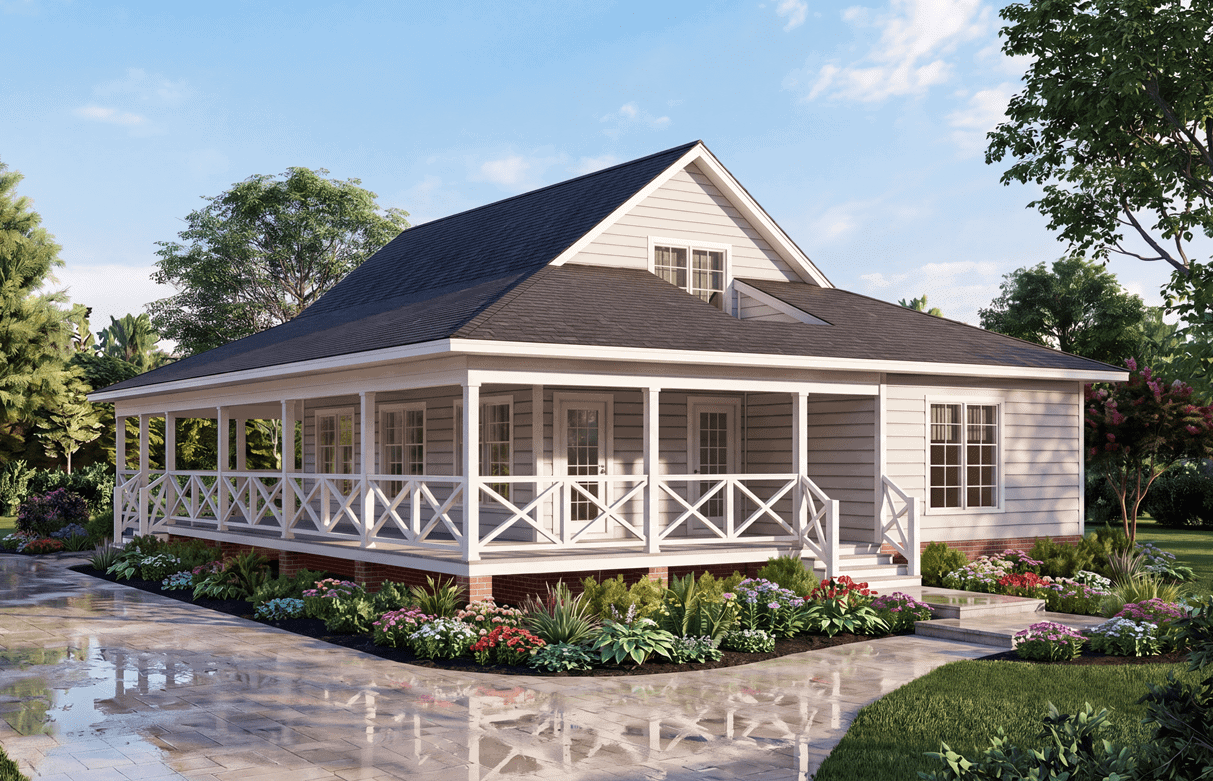
Southern facade with wraparound porch, gable roofline, and vinyl siding. 5 beds, 1,655 sq ft - Plan #198-1275.
Plan Collection
Southern facade with wraparound porch, gable roofline, and vinyl siding. 5 beds, 1,655 sq ft - Plan #198-1275.
Plan#198-1275
Starting at$1295
1655
Sq Ft
2
Story
5
Bed
3
Bath
0
Car

Traditional facade with covered front porch, gable roofline, and front-entry attached garage. 3 beds, 1,150 sq ft - Plan #198-1274.
Plan Collection
Traditional facade with covered front porch, gable roofline, and front-entry attached garage. 3 beds, 1,150 sq ft - Plan #198-1274.
Plan#198-1274
Starting at$995
1150
Sq Ft
1
Story
3
Bed
2
Bath
1
Car

Single-story Ranch home with traditional covered front porch, gable roofline, and vinyl siding exterior. Plan #198-1273.
Plan Collection
Single-story Ranch home with traditional covered front porch, gable roofline, and vinyl siding exterior. Plan #198-1273.
Plan#198-1273
Starting at$1145
1400
Sq Ft
1
Story
3
Bed
2
Bath
0
Car

Duplex/Multi-Unit home with colonial streetscape, covered front porch, gable roof, vinyl siding - Plan #198-1271
Plan Collection
Duplex/Multi-Unit home with colonial streetscape, covered front porch, gable roof, vinyl siding - Plan #198-1271
Plan#198-1271
Starting at$1845
2168
Sq Ft
2
Story
4
Bed
2.5
Bath
0
Car

Bungalow facade with covered front porch, metal gable roofing, and vinyl siding. 3 beds, 2 baths - Plan #198-1269.
Plan Collection
Bungalow facade with covered front porch, metal gable roofing, and vinyl siding. 3 beds, 2 baths - Plan #198-1269.
Plan#198-1269
Starting at$1145
1220
Sq Ft
1
Story
3
Bed
2
Bath
1
Car

Craftsman home with covered entry porch, tapered columns, gable-dormer rooflines, and narrow lot footprint, Plan #198-1268.
Plan Collection
Craftsman home with covered entry porch, tapered columns, gable-dormer rooflines, and narrow lot footprint, Plan #198-1268.
Plan#198-1268
Starting at$1295
1666
Sq Ft
2
Story
3
Bed
2.5
Bath
1
Car
2-Bedroom, 2100 Sq Ft Country Home Plan - 137-1369 - Main Exterior
Plan Collection
2-Bedroom, 2100 Sq Ft Country Home Plan - 137-1369 - Main Exterior
Plan#137-1369
Starting at$925
2100
Sq Ft
2
Story
2
Bed
2.5
Bath
0
Car
3-Bedroom, 2407 Sq Ft Country House Plan - 137-1426 - Front Exterior
Plan Collection
3-Bedroom, 2407 Sq Ft Country House Plan - 137-1426 - Front Exterior
Plan#137-1426
Starting at$800
2407
Sq Ft
1
Story
3
Bed
2.5
Bath
0
Car
4-Bedroom, 4095 Sq Ft Country Home Plan - 156-1828 - Main Exterior
Plan Collection
4-Bedroom, 4095 Sq Ft Country Home Plan - 156-1828 - Main Exterior
Plan#156-1828
Starting at$1150
4095
Sq Ft
2
Story
4
Bed
3
Bath
3
Car
3-Bedroom, 1702 Sq Ft Country Home Plan - 167-1065 - Main Exterior
Plan Collection
3-Bedroom, 1702 Sq Ft Country Home Plan - 167-1065 - Main Exterior
Plan#167-1065
Starting at$840
1702
Sq Ft
2
Story
3
Bed
2
Bath
1
Car
4-Bedroom, 2930 Sq Ft Country House Plan - 156-1088 - Front Exterior
Plan Collection
4-Bedroom, 2930 Sq Ft Country House Plan - 156-1088 - Front Exterior
Plan#156-1088
Starting at$975
2930
Sq Ft
1
Story
4
Bed
3
Bath
2
Car
3-Bedroom, 3235 Sq Ft Country House Plan - 146-1894 - Front Exterior
Plan Collection
3-Bedroom, 3235 Sq Ft Country House Plan - 146-1894 - Front Exterior
Plan#146-1894
Starting at$1213
3235
Sq Ft
2
Story
3
Bed
2.5
Bath
2
Car
4-Bedroom, 3566 Sq Ft Country House Plan - 156-1414 - Front Exterior
Plan Collection
4-Bedroom, 3566 Sq Ft Country House Plan - 156-1414 - Front Exterior
Plan#156-1414
Starting at$1100
3566
Sq Ft
1
Story
4
Bed
3
Bath
2
Car
4-Bedroom, 3233 Sq Ft Country House Plan - 146-1333 - Front Exterior
Plan Collection
4-Bedroom, 3233 Sq Ft Country House Plan - 146-1333 - Front Exterior
Plan#146-1333
Starting at$1213
3233
Sq Ft
2
Story
4
Bed
4.5
Bath
2
Car
3-Bedroom, 2098 Sq Ft Ranch House Plan - 137-1433 - Front Exterior
Plan Collection
3-Bedroom, 2098 Sq Ft Ranch House Plan - 137-1433 - Front Exterior
Plan#137-1433
Starting at$800
2098
Sq Ft
1
Story
3
Bed
2
Bath
2
Car
2-Bedroom, 1344 Sq Ft Country House Plan - 146-1097 - Front Exterior
Plan Collection
2-Bedroom, 1344 Sq Ft Country House Plan - 146-1097 - Front Exterior
Plan#146-1097
Starting at$885
1344
Sq Ft
1
Story
2
Bed
2
Bath
2
Car
3-Bedroom, 1492 Sq Ft Country House Plan - 137-1092 - Front Exterior
Plan Collection
3-Bedroom, 1492 Sq Ft Country House Plan - 137-1092 - Front Exterior
Plan#137-1092
Starting at$735
1492
Sq Ft
1
Story
3
Bed
2
Bath
2
Car
4-Bedroom, 2792 Sq Ft Country House Plan - 146-2929 - Front Exterior
Plan Collection
4-Bedroom, 2792 Sq Ft Country House Plan - 146-2929 - Front Exterior
Plan#146-2929
Starting at$1120
2792
Sq Ft
2
Story
4
Bed
2.5
Bath
3
Car
3-Bedroom, 1471 Sq Ft Country Home Plan - 167-1015 - Main Exterior
Plan Collection
3-Bedroom, 1471 Sq Ft Country Home Plan - 167-1015 - Main Exterior
Plan#167-1015
Starting at$700
1471
Sq Ft
1
Story
3
Bed
2
Bath
1
Car
2-Bedroom, 2077 Sq Ft Duplex/Multi-Unit House Plan - 146-2435 - Front Exterior
Plan Collection
2-Bedroom, 2077 Sq Ft Duplex/Multi-Unit House Plan - 146-2435 - Front Exterior
Plan#146-2435
Starting at$1645
2077
Sq Ft
2
Story
2
Bed
2.5
Bath
2
Car
3-Bedroom, 1502 Sq Ft Country House Plan - 146-1786 - Front Exterior
Plan Collection
3-Bedroom, 1502 Sq Ft Country House Plan - 146-1786 - Front Exterior
Plan#146-1786
Starting at$980
1502
Sq Ft
2
Story
3
Bed
2.5
Bath
2
Car
5-Bedroom, 5699 Sq Ft Country House Plan - 156-1631 - Front Exterior
Plan Collection
5-Bedroom, 5699 Sq Ft Country House Plan - 156-1631 - Front Exterior
Plan#156-1631
Starting at$1450
5699
Sq Ft
2
Story
5
Bed
6.5
Bath
3
Car
4-Bedroom, 5083 Sq Ft Luxury Manor House Plan - 137-1358 - Front Exterior
Plan Collection
4-Bedroom, 5083 Sq Ft Luxury Manor House Plan - 137-1358 - Front Exterior
Plan#137-1358
Starting at$1180
5083
Sq Ft
2
Story
4
Bed
4.5
Bath
2
Car
Farmhouse elevation with covered front porch, dormer details, and gable roofline. 3 beds, 2,391 sq ft - Plan #198-1277.
Plan Collection
Farmhouse elevation with covered front porch, dormer details, and gable roofline. 3 beds, 2,391 sq ft - Plan #198-1277.
Plan#198-1277
Starting at$1445
2391
Sq Ft
3
Story
3
Bed
2.5
Bath
1
Car
Southern facade with wraparound porch, gable roofline, and vinyl siding. 5 beds, 1,655 sq ft - Plan #198-1275.
Plan Collection
Southern facade with wraparound porch, gable roofline, and vinyl siding. 5 beds, 1,655 sq ft - Plan #198-1275.
Plan#198-1275
Starting at$1295
1655
Sq Ft
2
Story
5
Bed
3
Bath
0
Car
Traditional facade with covered front porch, gable roofline, and front-entry attached garage. 3 beds, 1,150 sq ft - Plan #198-1274.
Plan Collection
Traditional facade with covered front porch, gable roofline, and front-entry attached garage. 3 beds, 1,150 sq ft - Plan #198-1274.
Plan#198-1274
Starting at$995
1150
Sq Ft
1
Story
3
Bed
2
Bath
1
Car
Single-story Ranch home with traditional covered front porch, gable roofline, and vinyl siding exterior. Plan #198-1273.
Plan Collection
Single-story Ranch home with traditional covered front porch, gable roofline, and vinyl siding exterior. Plan #198-1273.
Plan#198-1273
Starting at$1145
1400
Sq Ft
1
Story
3
Bed
2
Bath
0
Car
Duplex/Multi-Unit home with colonial streetscape, covered front porch, gable roof, vinyl siding - Plan #198-1271
Plan Collection
Duplex/Multi-Unit home with colonial streetscape, covered front porch, gable roof, vinyl siding - Plan #198-1271
Plan#198-1271
Starting at$1845
2168
Sq Ft
2
Story
4
Bed
2.5
Bath
0
Car
Bungalow facade with covered front porch, metal gable roofing, and vinyl siding. 3 beds, 2 baths - Plan #198-1269.
Plan Collection
Bungalow facade with covered front porch, metal gable roofing, and vinyl siding. 3 beds, 2 baths - Plan #198-1269.
Plan#198-1269
Starting at$1145
1220
Sq Ft
1
Story
3
Bed
2
Bath
1
Car
Craftsman home with covered entry porch, tapered columns, gable-dormer rooflines, and narrow lot footprint, Plan #198-1268.
Plan Collection
Craftsman home with covered entry porch, tapered columns, gable-dormer rooflines, and narrow lot footprint, Plan #198-1268.
Plan#198-1268
Starting at$1295
1666
Sq Ft
2
Story
3
Bed
2.5
Bath
1
Car
1...222223224225226...356