Vacation Homes, Traditional House Plans

10,504
Plan Results
Modern lake house with metal shed roof, board and batten siding, and drive under garage, Plan 196-1963
Plan Collection
Modern lake house with metal shed roof, board and batten siding, and drive under garage, Plan 196-1963
Plan#196-1963
Starting at$940
1914
Sq Ft
2
Story
3
Bed
3.5
Bath
3
Car
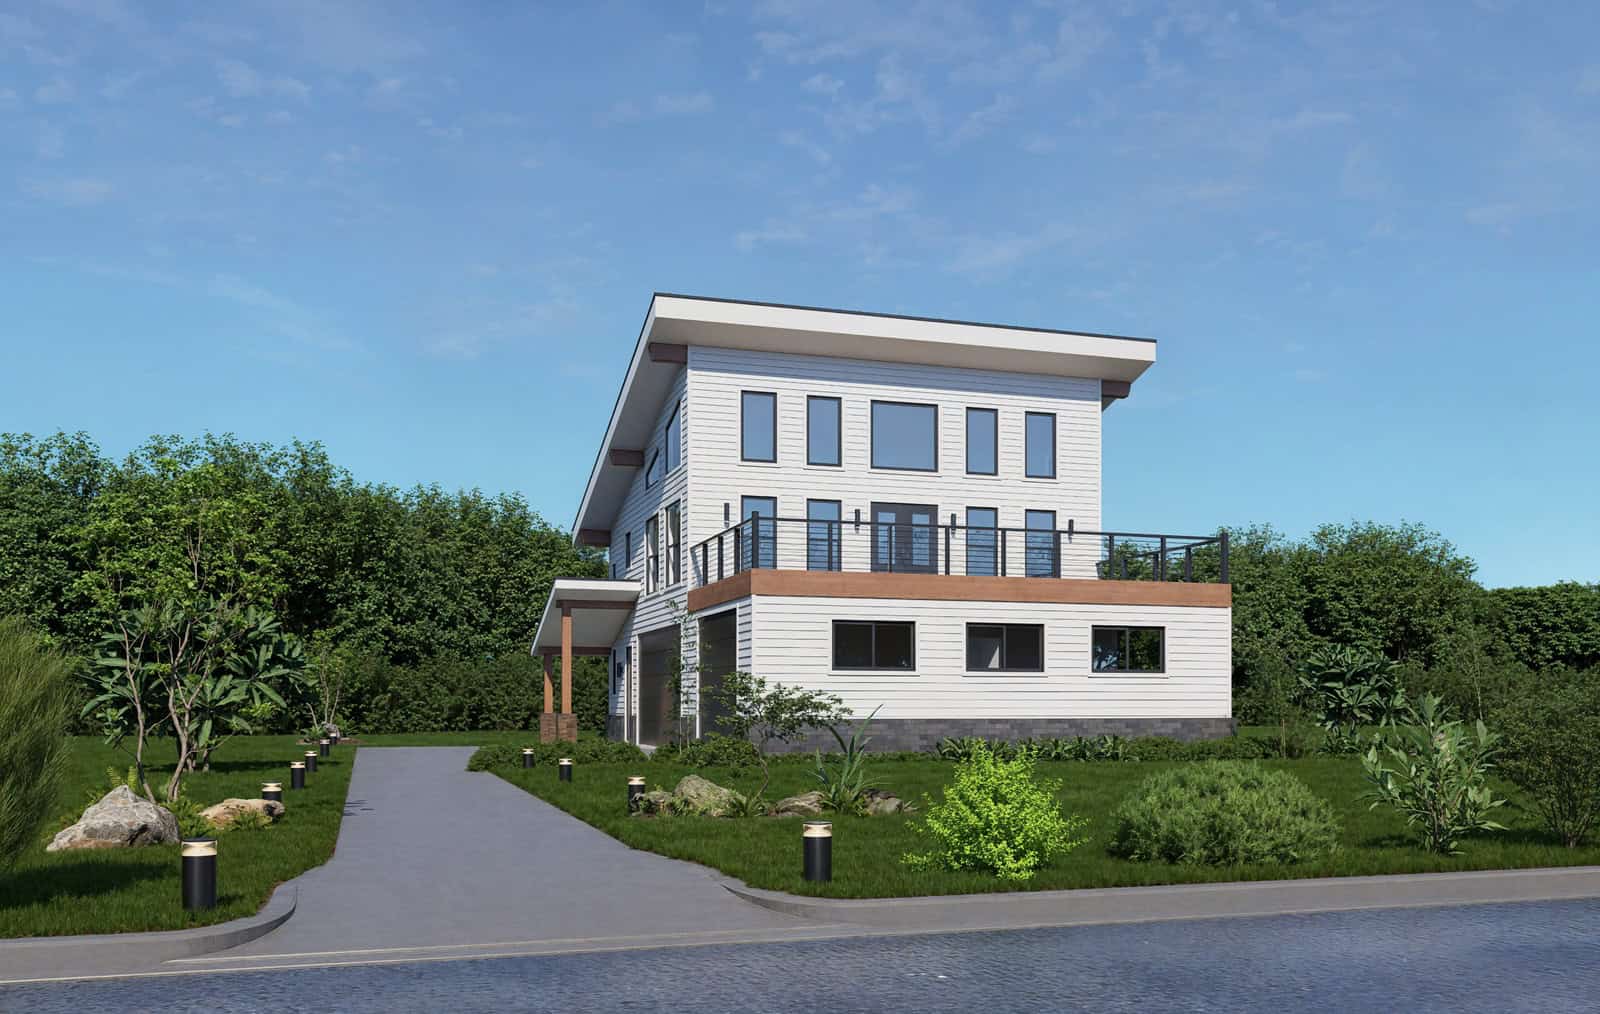
Front elevation of three-story Modern home with low-slope shed roof, stone accents, and drive-under garage, Plan 196-1961
Plan Collection
Front elevation of three-story Modern home with low-slope shed roof, stone accents, and drive-under garage, Plan 196-1961
Plan#196-1961
Starting at$865
1558
Sq Ft
3
Story
2
Bed
2.5
Bath
3
Car
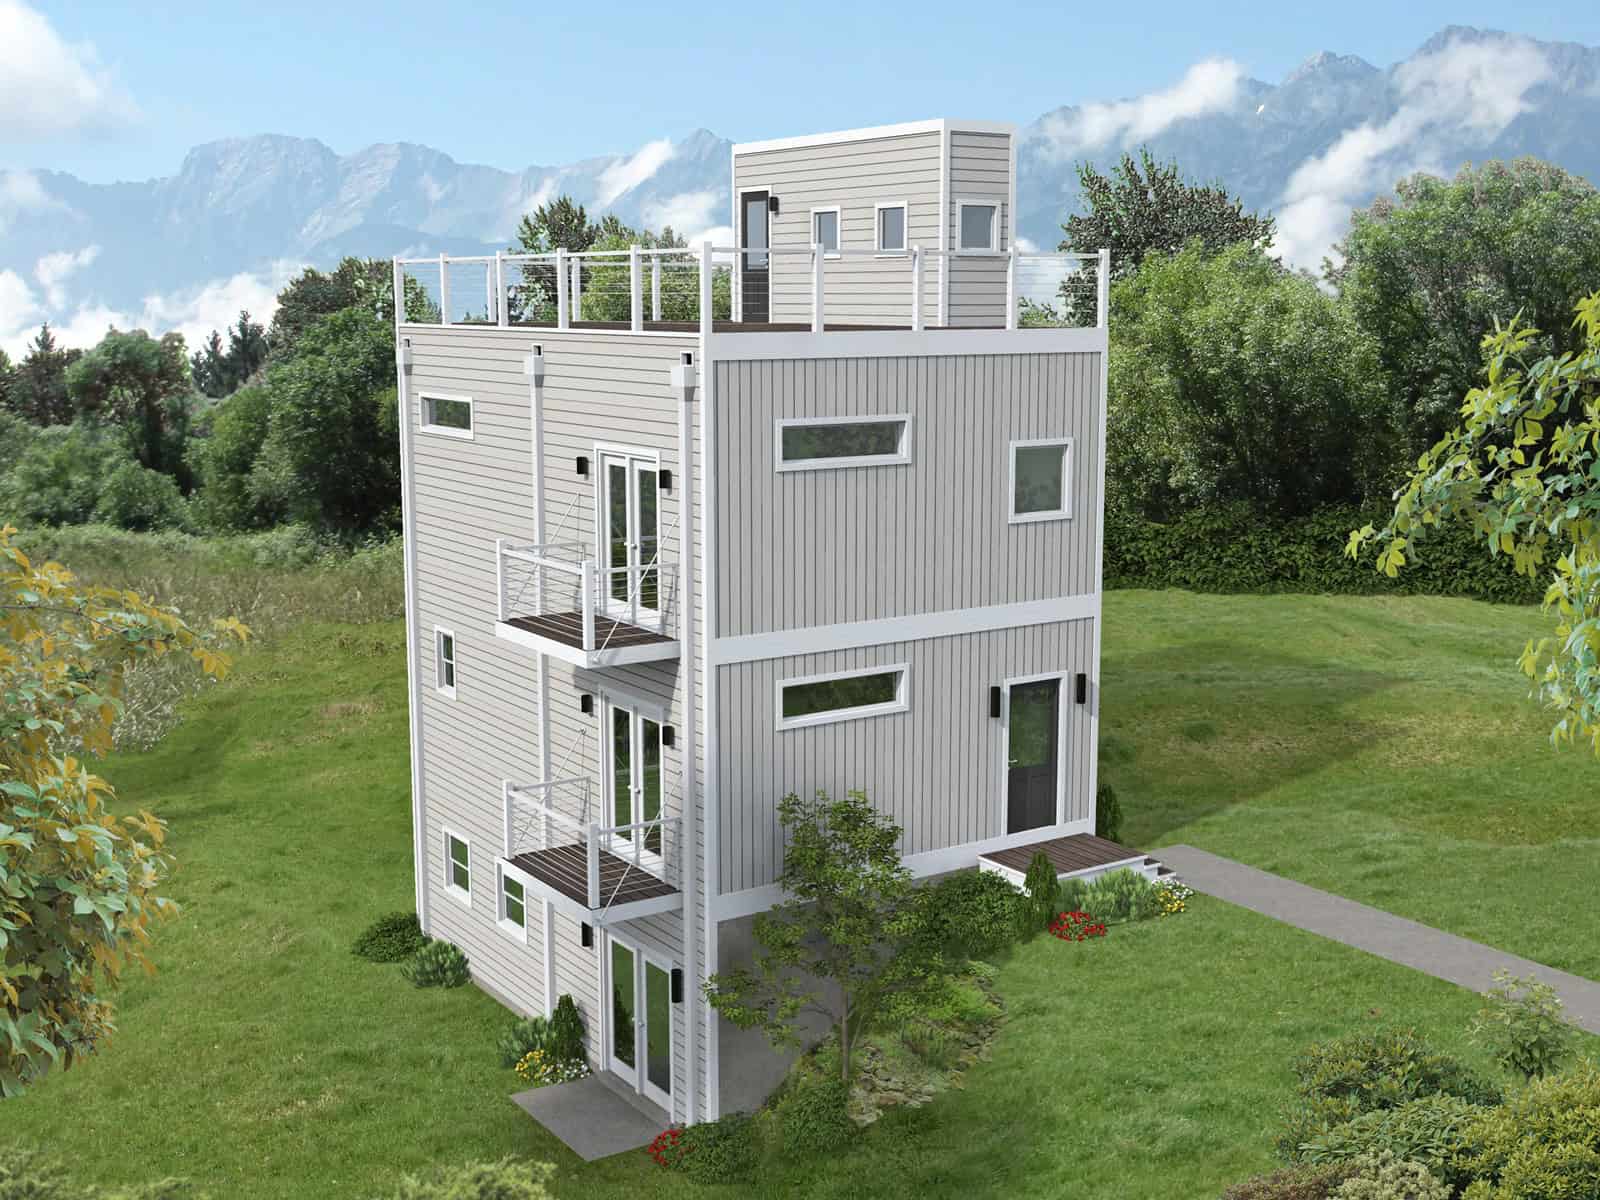
Front elevation of three-story Modern narrow lot home with rooftop deck and flat roofline, Plan 196-1960
Plan Collection
Front elevation of three-story Modern narrow lot home with rooftop deck and flat roofline, Plan 196-1960
Plan#196-1960
Starting at$825
1337
Sq Ft
3
Story
3
Bed
2.5
Bath
0
Car

Modern Farmhouse Plan - 3 Bedrms, 2 Baths - 1653 Sq Ft - #193-1368
Plan Collection
Modern Farmhouse Plan - 3 Bedrms, 2 Baths - 1653 Sq Ft - #193-1368
Plan#193-1368
Starting at$1200
1653
Sq Ft
2
Story
3
Bed
2
Bath
3
Car
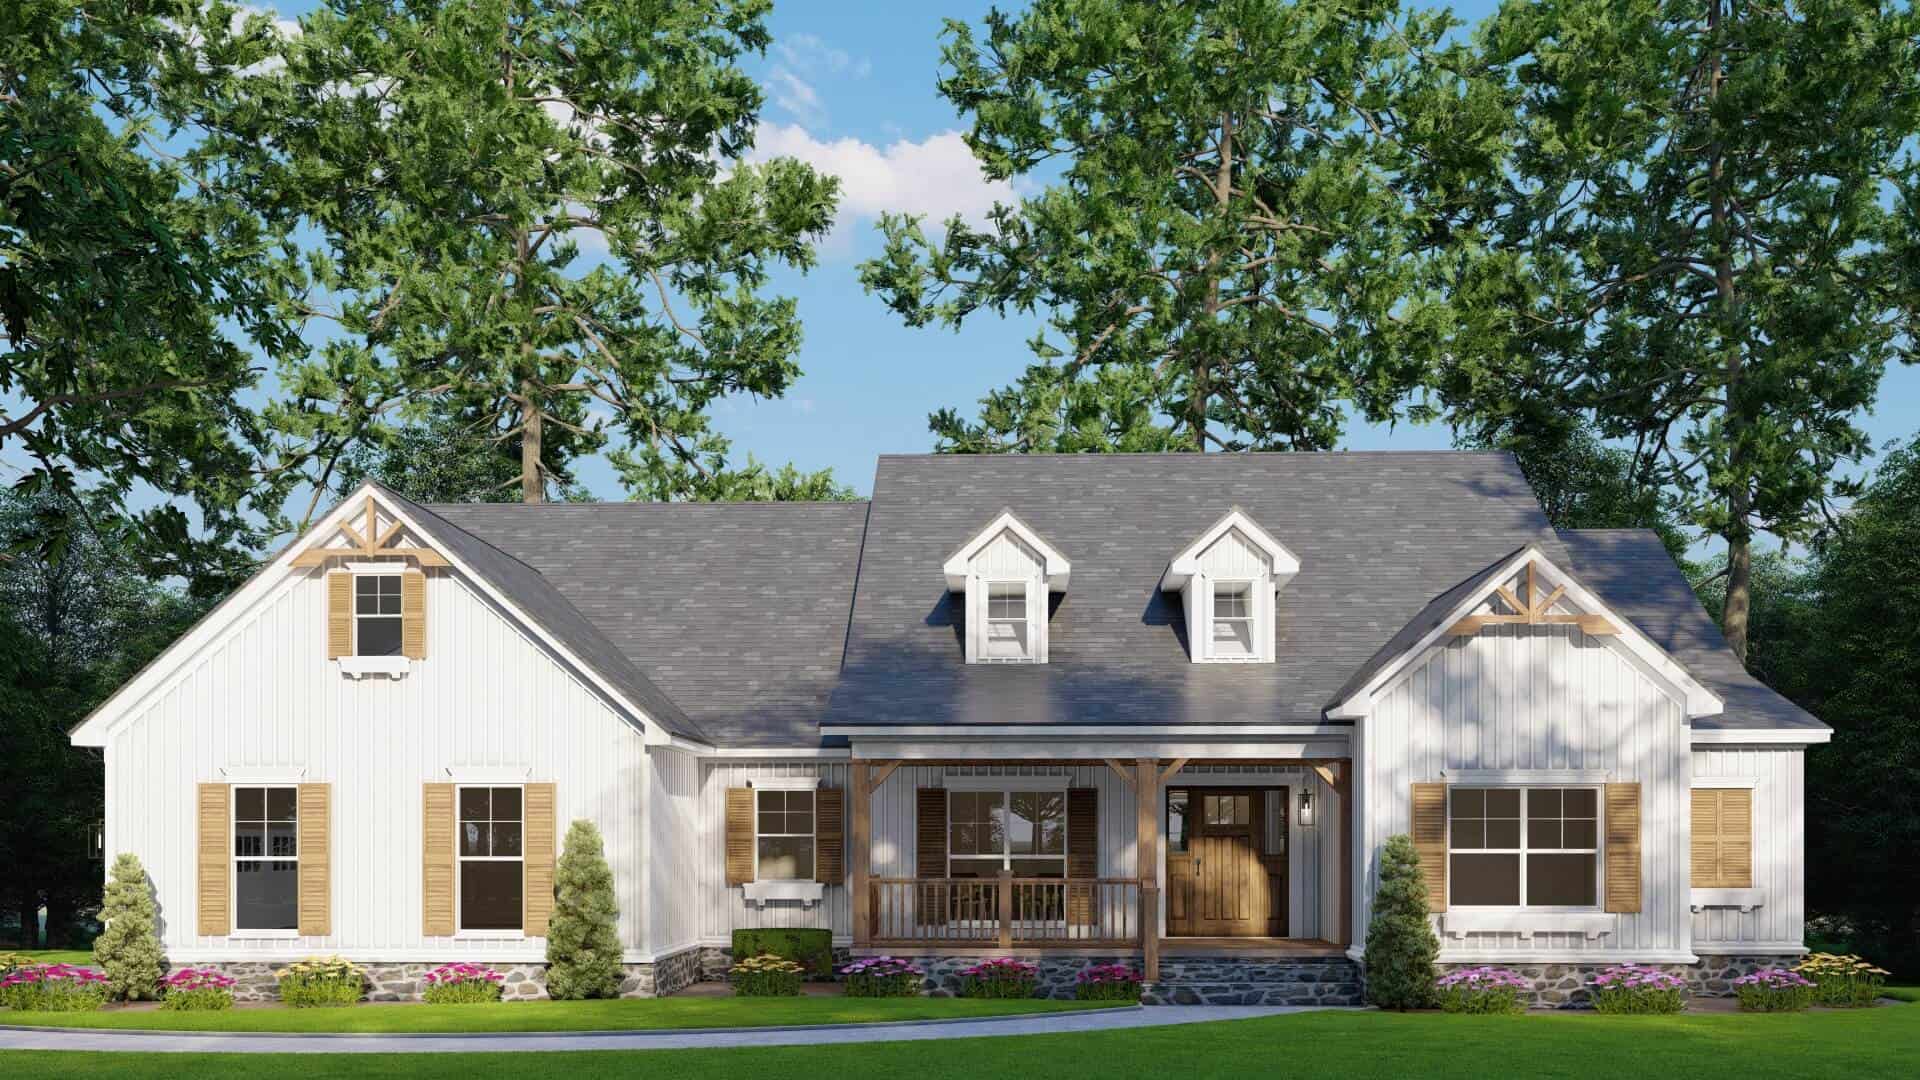
Farmhouse House Plan - 4 Bedrms, 2.5 Baths - 3369 Sq Ft - #193-1367
Plan Collection
Farmhouse House Plan - 4 Bedrms, 2.5 Baths - 3369 Sq Ft - #193-1367
Plan#193-1367
Starting at$1200
3369
Sq Ft
2
Story
4
Bed
2.5
Bath
2
Car

Traditional House Plan - 3 Bedrms, 3.5 Baths - 2330 Sq Ft - #193-1364
Plan Collection
Traditional House Plan - 3 Bedrms, 3.5 Baths - 2330 Sq Ft - #193-1364
Plan#193-1364
Starting at$1100
2330
Sq Ft
1
Story
3
Bed
3.5
Bath
3
Car

Craftsman Floor Plan - 6 Bedrms, 5 Baths - 5679 Sq Ft - #193-1363
Plan Collection
Craftsman Floor Plan - 6 Bedrms, 5 Baths - 5679 Sq Ft - #193-1363
Plan#193-1363
Starting at$1850
5679
Sq Ft
2
Story
6
Bed
5
Bath
3
Car

Country Home Plan - 4 Bedrms, 2.5 Baths - 2336 Sq Ft - #141-1439
Plan Collection
Country Home Plan - 4 Bedrms, 2.5 Baths - 2336 Sq Ft - #141-1439
Plan#141-1439
Starting at$1400
2336
Sq Ft
1.5
Story
4
Bed
2.5
Bath
2
Car

Traditional Floor Plan - 4 Bedrms, 2.5 Baths - 2140 Sq Ft - #141-1437
Plan Collection
Traditional Floor Plan - 4 Bedrms, 2.5 Baths - 2140 Sq Ft - #141-1437
Plan#141-1437
Starting at$1400
2140
Sq Ft
1.5
Story
4
Bed
2.5
Bath
2
Car

Country House Plan - 3 Bedrms, 2.5 Baths - 2021 Sq Ft - #141-1435
Plan Collection
Country House Plan - 3 Bedrms, 2.5 Baths - 2021 Sq Ft - #141-1435
Plan#141-1435
Starting at$1400
2021
Sq Ft
1.5
Story
3
Bed
2.5
Bath
2
Car

Country House Plan - 3 Bedrms, 2 Baths - 2001 Sq Ft - #141-1433
Plan Collection
Country House Plan - 3 Bedrms, 2 Baths - 2001 Sq Ft - #141-1433
Plan#141-1433
Starting at$1400
2001
Sq Ft
1
Story
3
Bed
2
Bath
2
Car

Ranch Floor Plan - 4 Bedrms, 2.5 Baths - 2000 Sq Ft - #141-1432
Plan Collection
Ranch Floor Plan - 4 Bedrms, 2.5 Baths - 2000 Sq Ft - #141-1432
Plan#141-1432
Starting at$1400
2000
Sq Ft
1
Story
4
Bed
2.5
Bath
2
Car

Modern Farmhouse Plan - 3 Bedrms, 2 Baths - 1488 Sq Ft - #141-1429
Plan Collection
Modern Farmhouse Plan - 3 Bedrms, 2 Baths - 1488 Sq Ft - #141-1429
Plan#141-1429
Starting at$1200
1488
Sq Ft
1.5
Story
3
Bed
2.5
Bath
2
Car

Traditional House Plan - 3 Bedrms, 2 Baths - 1802 Sq Ft - #141-1425
Plan Collection
Traditional House Plan - 3 Bedrms, 2 Baths - 1802 Sq Ft - #141-1425
Plan#141-1425
Starting at$1300
1802
Sq Ft
1
Story
3
Bed
2
Bath
2
Car

Traditional House Plan - 3 Bedrms, 2 Baths - 1800 Sq Ft - #141-1423
Plan Collection
Traditional House Plan - 3 Bedrms, 2 Baths - 1800 Sq Ft - #141-1423
Plan#141-1423
Starting at$1300
1800
Sq Ft
1
Story
3
Bed
2
Bath
2
Car

Traditional ranch exterior with gable roofline, lap siding, covered front porch, and front-entry 2-car garage, Plan 141-1421
Plan Collection
Traditional ranch exterior with gable roofline, lap siding, covered front porch, and front-entry 2-car garage, Plan 141-1421
Plan#141-1421
Starting at$1300
1637
Sq Ft
1
Story
3
Bed
2
Bath
2
Car

Modern Farmhouse Plan - 3 Bedrms, 2 Baths - 1619 Sq Ft - #141-1419
Plan Collection
Modern Farmhouse Plan - 3 Bedrms, 2 Baths - 1619 Sq Ft - #141-1419
Plan#141-1419
Starting at$1300
1619
Sq Ft
1
Story
3
Bed
2
Bath
2
Car

Ranch Home Plan - 3 Bedrms, 2 Baths - 1488 Sq Ft - #141-1416
Plan Collection
Ranch Home Plan - 3 Bedrms, 2 Baths - 1488 Sq Ft - #141-1416
Plan#141-1416
Starting at$1200
1488
Sq Ft
1
Story
3
Bed
2
Bath
2
Car

3-Bedroom, 3198 Sq Ft Craftsman Home Plan - 196-1959 - Main Exterior
Plan Collection
3-Bedroom, 3198 Sq Ft Craftsman Home Plan - 196-1959 - Main Exterior
Plan#196-1959
Starting at$1540
3198
Sq Ft
1
Story
3
Bed
2.5
Bath
2
Car
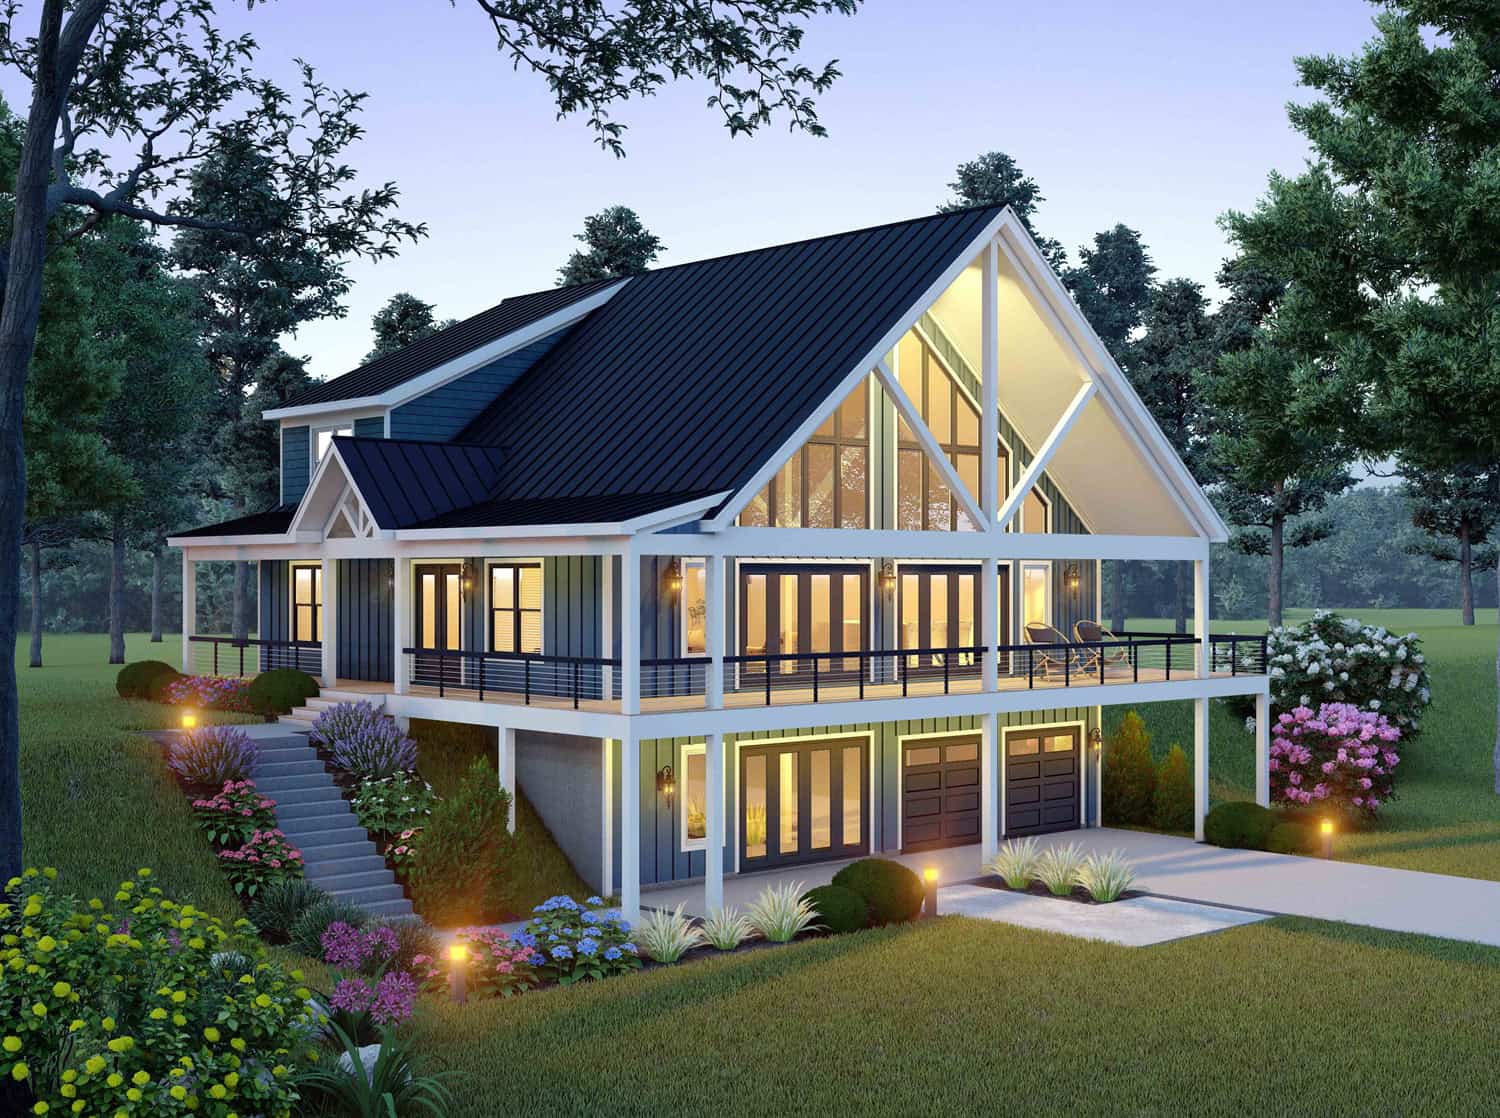
3-Bedroom, 3006 Sq Ft A Frame Home Plan - 196-1955 - Main Exterior
Plan Collection
3-Bedroom, 3006 Sq Ft A Frame Home Plan - 196-1955 - Main Exterior
Plan#196-1955
Starting at$1840
3006
Sq Ft
2
Story
3
Bed
3.5
Bath
2
Car
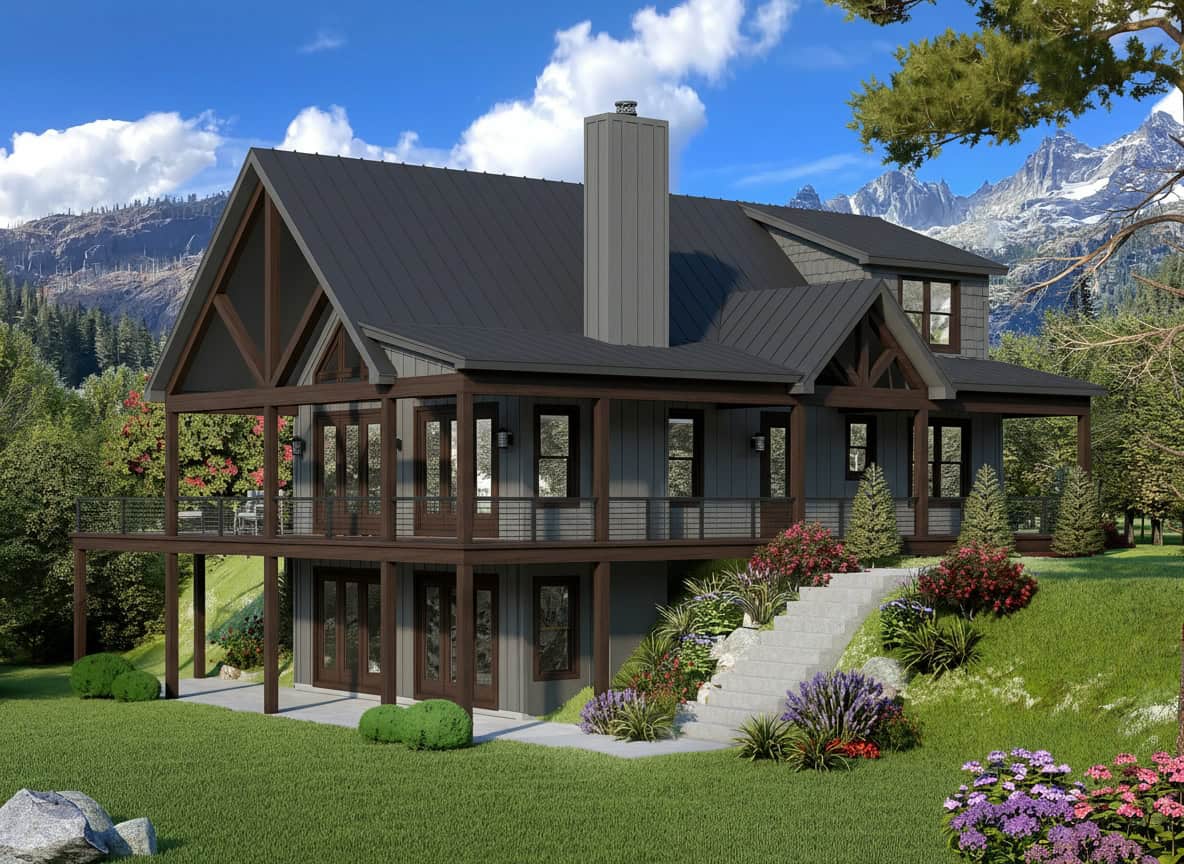
5-Bedroom, 4166 Sq Ft Craftsman Home Plan - 196-1954 - Main Exterior
Plan Collection
5-Bedroom, 4166 Sq Ft Craftsman Home Plan - 196-1954 - Main Exterior
Plan#196-1954
Starting at$1840
4166
Sq Ft
2
Story
5
Bed
3.5
Bath
0
Car

3-Bedroom, 2466 Sq Ft Modern Farmhouse Home Plan - 196-1953 - Main Exterior
Plan Collection
3-Bedroom, 2466 Sq Ft Modern Farmhouse Home Plan - 196-1953 - Main Exterior
Plan#196-1953
Starting at$1840
2466
Sq Ft
2
Story
3
Bed
3.5
Bath
0
Car
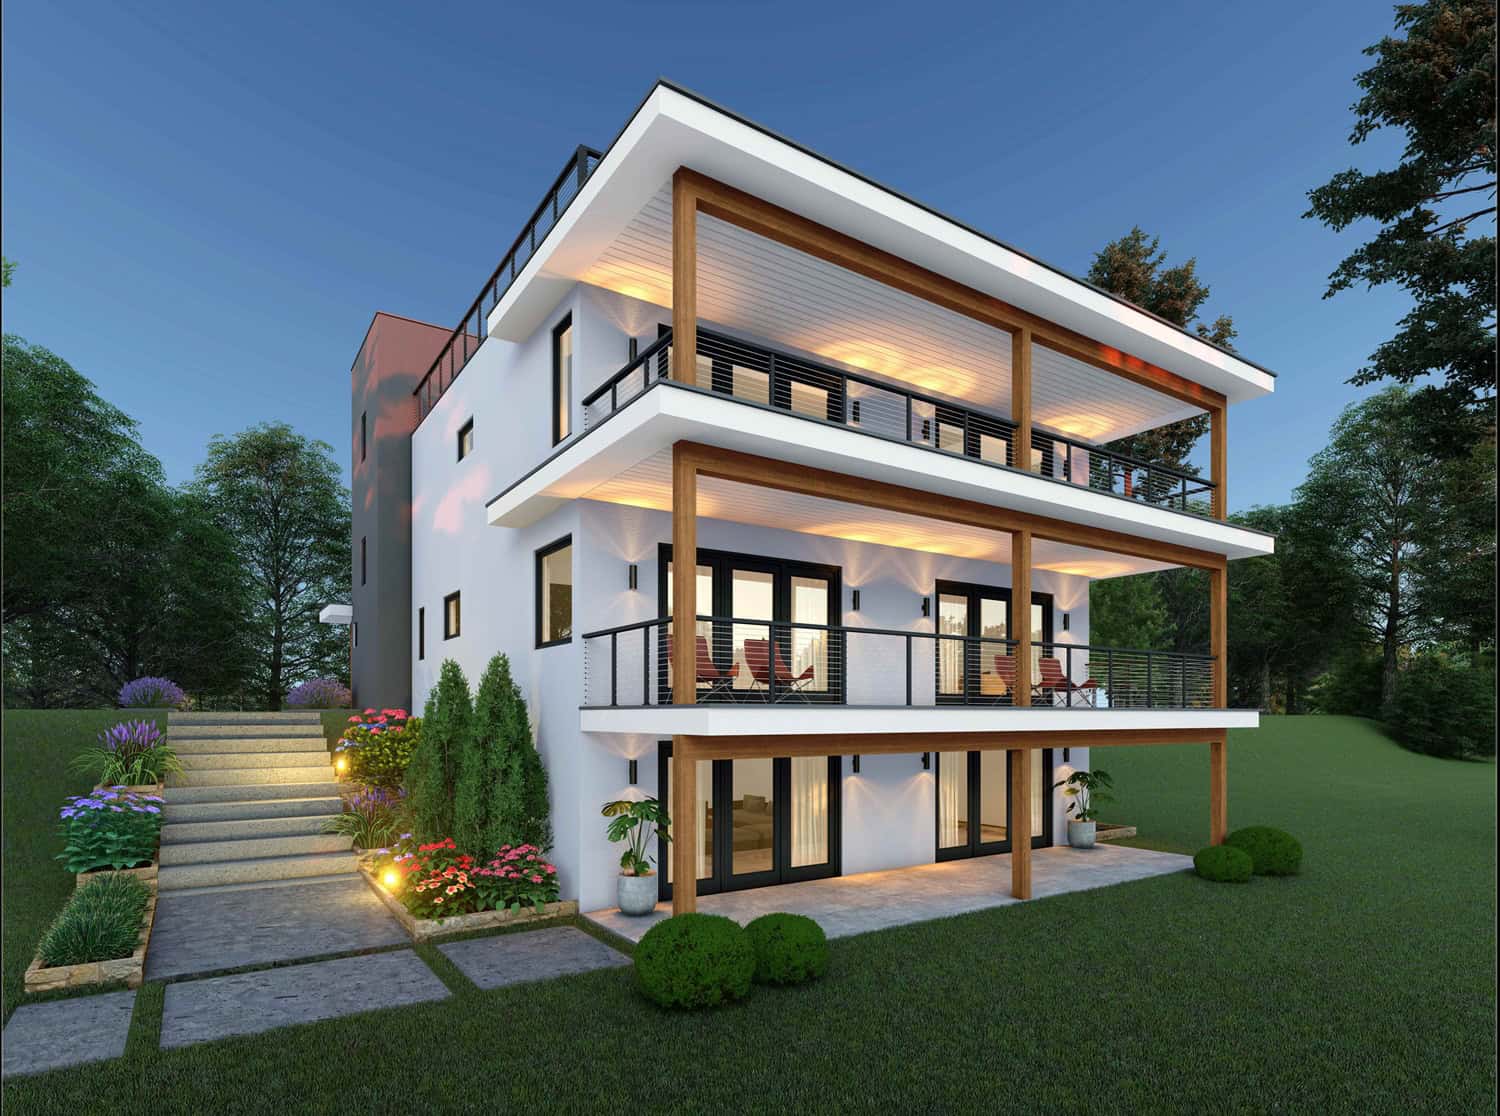
5-Bedroom, 5766 Sq Ft Contemporary Home Plan - 196-1952 - Main Exterior
Plan Collection
5-Bedroom, 5766 Sq Ft Contemporary Home Plan - 196-1952 - Main Exterior
Plan#196-1952
Starting at$2065
5766
Sq Ft
3
Story
5
Bed
5.5
Bath
2
Car
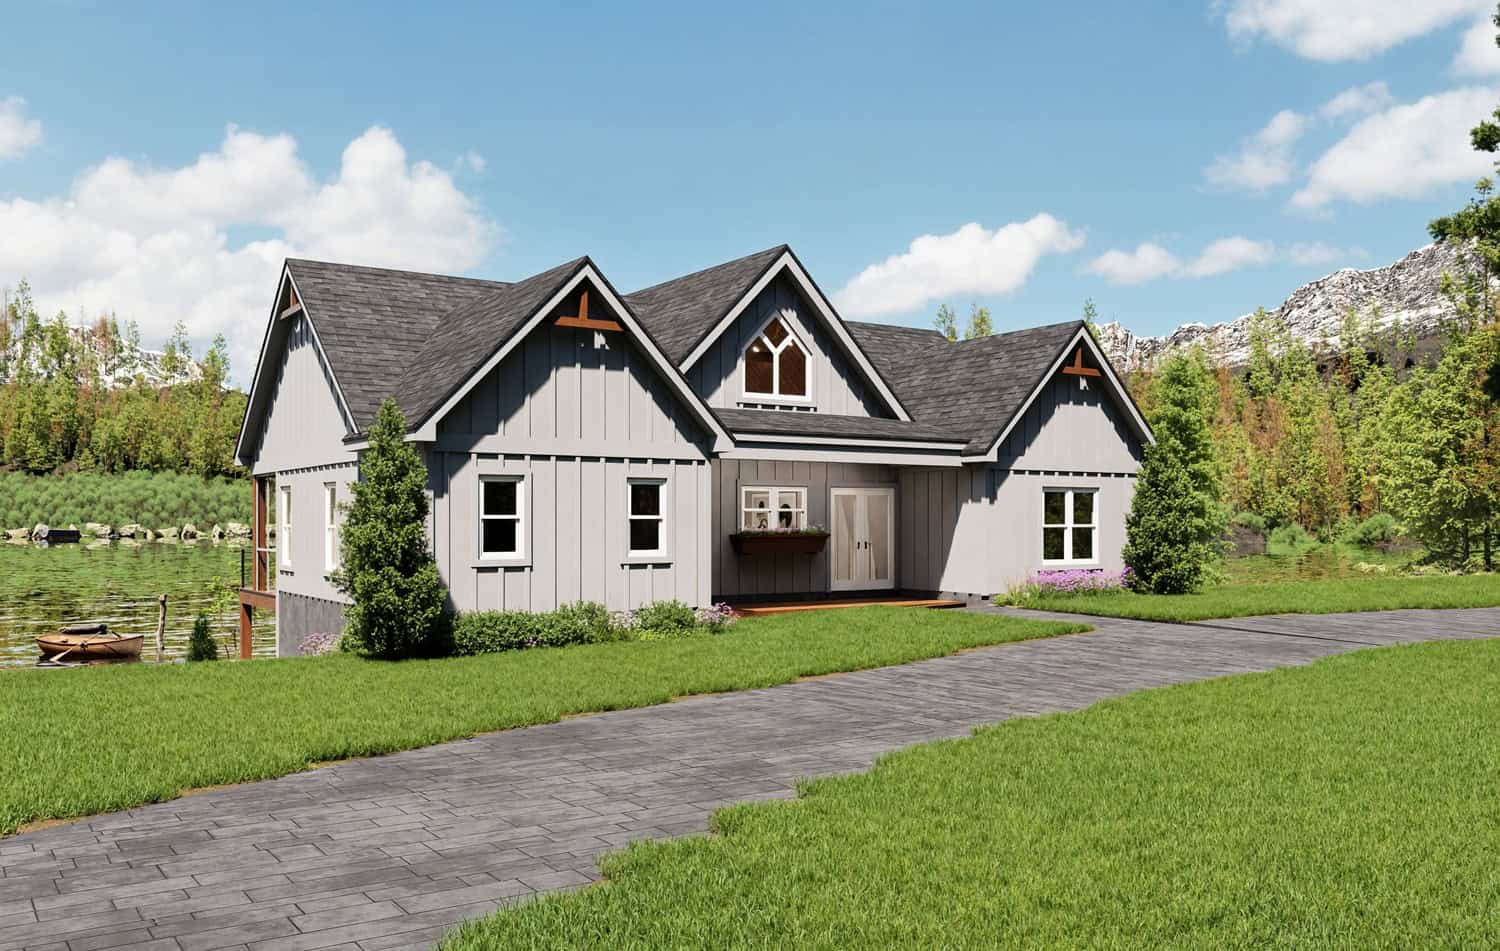
3-Bedroom, 1614 Sq Ft Lake Home Plan - 196-1951 - Main Exterior
Plan Collection
3-Bedroom, 1614 Sq Ft Lake Home Plan - 196-1951 - Main Exterior
Plan#196-1951
Starting at$865
1614
Sq Ft
1
Story
3
Bed
2
Bath
0
Car
Modern lake house with metal shed roof, board and batten siding, and drive under garage, Plan 196-1963
Plan Collection
Modern lake house with metal shed roof, board and batten siding, and drive under garage, Plan 196-1963
Plan#196-1963
Starting at$940
1914
Sq Ft
2
Story
3
Bed
3.5
Bath
3
Car
Front elevation of three-story Modern home with low-slope shed roof, stone accents, and drive-under garage, Plan 196-1961
Plan Collection
Front elevation of three-story Modern home with low-slope shed roof, stone accents, and drive-under garage, Plan 196-1961
Plan#196-1961
Starting at$865
1558
Sq Ft
3
Story
2
Bed
2.5
Bath
3
Car
Front elevation of three-story Modern narrow lot home with rooftop deck and flat roofline, Plan 196-1960
Plan Collection
Front elevation of three-story Modern narrow lot home with rooftop deck and flat roofline, Plan 196-1960
Plan#196-1960
Starting at$825
1337
Sq Ft
3
Story
3
Bed
2.5
Bath
0
Car
Modern Farmhouse Plan - 3 Bedrms, 2 Baths - 1653 Sq Ft - #193-1368
Plan Collection
Modern Farmhouse Plan - 3 Bedrms, 2 Baths - 1653 Sq Ft - #193-1368
Plan#193-1368
Starting at$1200
1653
Sq Ft
2
Story
3
Bed
2
Bath
3
Car
Farmhouse House Plan - 4 Bedrms, 2.5 Baths - 3369 Sq Ft - #193-1367
Plan Collection
Farmhouse House Plan - 4 Bedrms, 2.5 Baths - 3369 Sq Ft - #193-1367
Plan#193-1367
Starting at$1200
3369
Sq Ft
2
Story
4
Bed
2.5
Bath
2
Car
Traditional House Plan - 3 Bedrms, 3.5 Baths - 2330 Sq Ft - #193-1364
Plan Collection
Traditional House Plan - 3 Bedrms, 3.5 Baths - 2330 Sq Ft - #193-1364
Plan#193-1364
Starting at$1100
2330
Sq Ft
1
Story
3
Bed
3.5
Bath
3
Car
Craftsman Floor Plan - 6 Bedrms, 5 Baths - 5679 Sq Ft - #193-1363
Plan Collection
Craftsman Floor Plan - 6 Bedrms, 5 Baths - 5679 Sq Ft - #193-1363
Plan#193-1363
Starting at$1850
5679
Sq Ft
2
Story
6
Bed
5
Bath
3
Car
Country Home Plan - 4 Bedrms, 2.5 Baths - 2336 Sq Ft - #141-1439
Plan Collection
Country Home Plan - 4 Bedrms, 2.5 Baths - 2336 Sq Ft - #141-1439
Plan#141-1439
Starting at$1400
2336
Sq Ft
1.5
Story
4
Bed
2.5
Bath
2
Car
Traditional Floor Plan - 4 Bedrms, 2.5 Baths - 2140 Sq Ft - #141-1437
Plan Collection
Traditional Floor Plan - 4 Bedrms, 2.5 Baths - 2140 Sq Ft - #141-1437
Plan#141-1437
Starting at$1400
2140
Sq Ft
1.5
Story
4
Bed
2.5
Bath
2
Car
Country House Plan - 3 Bedrms, 2.5 Baths - 2021 Sq Ft - #141-1435
Plan Collection
Country House Plan - 3 Bedrms, 2.5 Baths - 2021 Sq Ft - #141-1435
Plan#141-1435
Starting at$1400
2021
Sq Ft
1.5
Story
3
Bed
2.5
Bath
2
Car
Country House Plan - 3 Bedrms, 2 Baths - 2001 Sq Ft - #141-1433
Plan Collection
Country House Plan - 3 Bedrms, 2 Baths - 2001 Sq Ft - #141-1433
Plan#141-1433
Starting at$1400
2001
Sq Ft
1
Story
3
Bed
2
Bath
2
Car
Ranch Floor Plan - 4 Bedrms, 2.5 Baths - 2000 Sq Ft - #141-1432
Plan Collection
Ranch Floor Plan - 4 Bedrms, 2.5 Baths - 2000 Sq Ft - #141-1432
Plan#141-1432
Starting at$1400
2000
Sq Ft
1
Story
4
Bed
2.5
Bath
2
Car
Modern Farmhouse Plan - 3 Bedrms, 2 Baths - 1488 Sq Ft - #141-1429
Plan Collection
Modern Farmhouse Plan - 3 Bedrms, 2 Baths - 1488 Sq Ft - #141-1429
Plan#141-1429
Starting at$1200
1488
Sq Ft
1.5
Story
3
Bed
2.5
Bath
2
Car
Traditional House Plan - 3 Bedrms, 2 Baths - 1802 Sq Ft - #141-1425
Plan Collection
Traditional House Plan - 3 Bedrms, 2 Baths - 1802 Sq Ft - #141-1425
Plan#141-1425
Starting at$1300
1802
Sq Ft
1
Story
3
Bed
2
Bath
2
Car
Traditional House Plan - 3 Bedrms, 2 Baths - 1800 Sq Ft - #141-1423
Plan Collection
Traditional House Plan - 3 Bedrms, 2 Baths - 1800 Sq Ft - #141-1423
Plan#141-1423
Starting at$1300
1800
Sq Ft
1
Story
3
Bed
2
Bath
2
Car
Traditional ranch exterior with gable roofline, lap siding, covered front porch, and front-entry 2-car garage, Plan 141-1421
Plan Collection
Traditional ranch exterior with gable roofline, lap siding, covered front porch, and front-entry 2-car garage, Plan 141-1421
Plan#141-1421
Starting at$1300
1637
Sq Ft
1
Story
3
Bed
2
Bath
2
Car
Modern Farmhouse Plan - 3 Bedrms, 2 Baths - 1619 Sq Ft - #141-1419
Plan Collection
Modern Farmhouse Plan - 3 Bedrms, 2 Baths - 1619 Sq Ft - #141-1419
Plan#141-1419
Starting at$1300
1619
Sq Ft
1
Story
3
Bed
2
Bath
2
Car
Ranch Home Plan - 3 Bedrms, 2 Baths - 1488 Sq Ft - #141-1416
Plan Collection
Ranch Home Plan - 3 Bedrms, 2 Baths - 1488 Sq Ft - #141-1416
Plan#141-1416
Starting at$1200
1488
Sq Ft
1
Story
3
Bed
2
Bath
2
Car
3-Bedroom, 3198 Sq Ft Craftsman Home Plan - 196-1959 - Main Exterior
Plan Collection
3-Bedroom, 3198 Sq Ft Craftsman Home Plan - 196-1959 - Main Exterior
Plan#196-1959
Starting at$1540
3198
Sq Ft
1
Story
3
Bed
2.5
Bath
2
Car
3-Bedroom, 3006 Sq Ft A Frame Home Plan - 196-1955 - Main Exterior
Plan Collection
3-Bedroom, 3006 Sq Ft A Frame Home Plan - 196-1955 - Main Exterior
Plan#196-1955
Starting at$1840
3006
Sq Ft
2
Story
3
Bed
3.5
Bath
2
Car
5-Bedroom, 4166 Sq Ft Craftsman Home Plan - 196-1954 - Main Exterior
Plan Collection
5-Bedroom, 4166 Sq Ft Craftsman Home Plan - 196-1954 - Main Exterior
Plan#196-1954
Starting at$1840
4166
Sq Ft
2
Story
5
Bed
3.5
Bath
0
Car
3-Bedroom, 2466 Sq Ft Modern Farmhouse Home Plan - 196-1953 - Main Exterior
Plan Collection
3-Bedroom, 2466 Sq Ft Modern Farmhouse Home Plan - 196-1953 - Main Exterior
Plan#196-1953
Starting at$1840
2466
Sq Ft
2
Story
3
Bed
3.5
Bath
0
Car
5-Bedroom, 5766 Sq Ft Contemporary Home Plan - 196-1952 - Main Exterior
Plan Collection
5-Bedroom, 5766 Sq Ft Contemporary Home Plan - 196-1952 - Main Exterior
Plan#196-1952
Starting at$2065
5766
Sq Ft
3
Story
5
Bed
5.5
Bath
2
Car
3-Bedroom, 1614 Sq Ft Lake Home Plan - 196-1951 - Main Exterior
Plan Collection
3-Bedroom, 1614 Sq Ft Lake Home Plan - 196-1951 - Main Exterior
Plan#196-1951
Starting at$865
1614
Sq Ft
1
Story
3
Bed
2
Bath
0
Car
1...266267268269270...438
