Vacation Homes, Southern House Plans

2,442
Plan Results
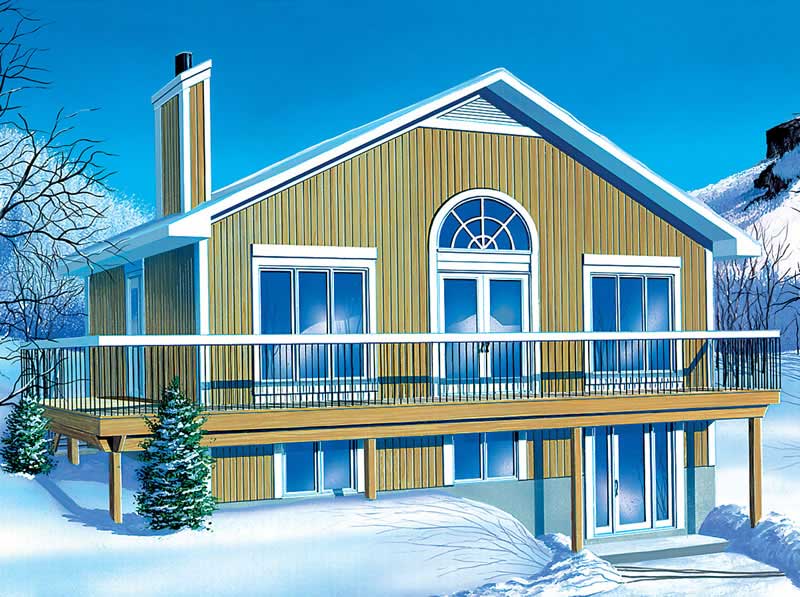
2-Bedroom, 1187 Sq Ft Country House Plan - 157-1537 - Front Exterior
Plan Collection
2-Bedroom, 1187 Sq Ft Country House Plan - 157-1537 - Front Exterior
Plan#157-1537
Starting at$1055
1187
Sq Ft
1
Story
2
Bed
2
Bath
0
Car
3-Bedroom, 1682 Sq Ft Coastal House Plan - 167-1024 - Front Exterior
Plan Collection
3-Bedroom, 1682 Sq Ft Coastal House Plan - 167-1024 - Front Exterior
Plan#167-1024
Starting at$840
1682
Sq Ft
2
Story
3
Bed
2
Bath
1
Car
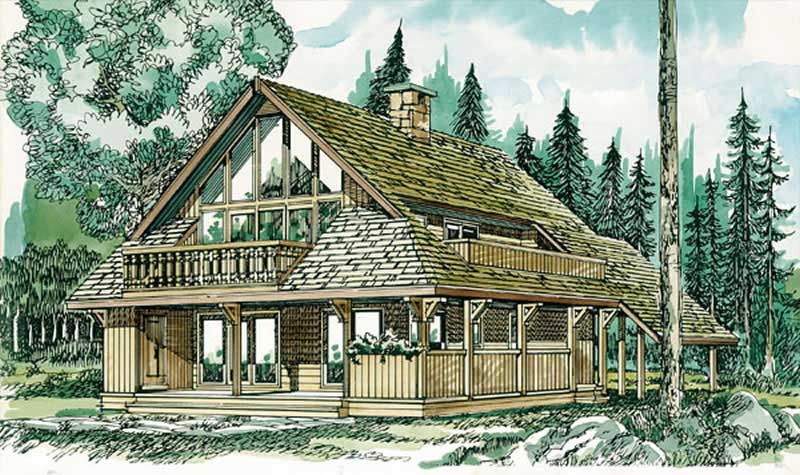
4-Bedroom, 1708 Sq Ft Log Cabin House Plan - 167-1023 - Front Exterior
Plan Collection
4-Bedroom, 1708 Sq Ft Log Cabin House Plan - 167-1023 - Front Exterior
Plan#167-1023
Starting at$840
1708
Sq Ft
2
Story
4
Bed
1
Bath
1
Car
4-Bedroom, 3375 Sq Ft Southern House Plan - 170-1096 - Front Exterior
Plan Collection
4-Bedroom, 3375 Sq Ft Southern House Plan - 170-1096 - Front Exterior
Plan#170-1096
Starting at$1390
3375
Sq Ft
2
Story
4
Bed
3
Bath
3
Car
5-Bedroom, 3058 Sq Ft Southern House Plan - 170-1005 - Front Exterior
Plan Collection
5-Bedroom, 3058 Sq Ft Southern House Plan - 170-1005 - Front Exterior
Plan#170-1005
Starting at$1390
3058
Sq Ft
2
Story
5
Bed
3
Bath
2
Car
4-Bedroom, 2968 Sq Ft Southern House Plan - 170-1024 - Front Exterior
Plan Collection
4-Bedroom, 2968 Sq Ft Southern House Plan - 170-1024 - Front Exterior
Plan#170-1024
Starting at$1205
2968
Sq Ft
2
Story
4
Bed
3
Bath
3
Car
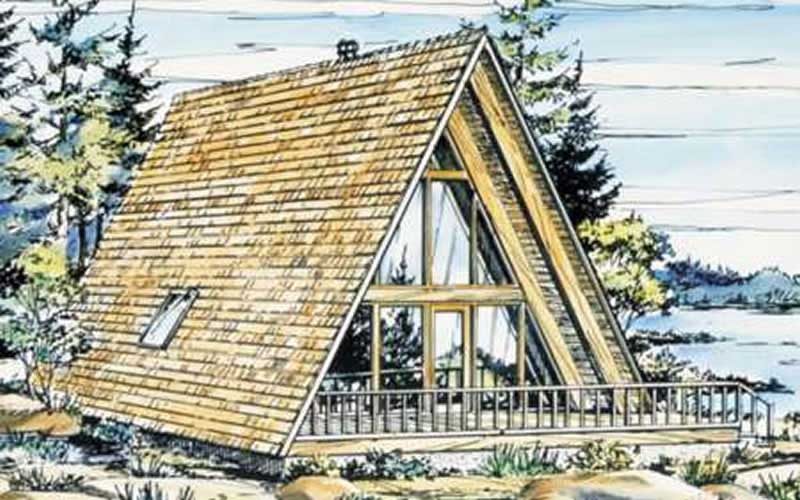
1-Bedroom, 908 Sq Ft A Frame House Plan - 146-1841 - Front Exterior
Plan Collection
1-Bedroom, 908 Sq Ft A Frame House Plan - 146-1841 - Front Exterior
Plan#146-1841
Starting at$885
908
Sq Ft
2
Story
1
Bed
1
Bath
0
Car
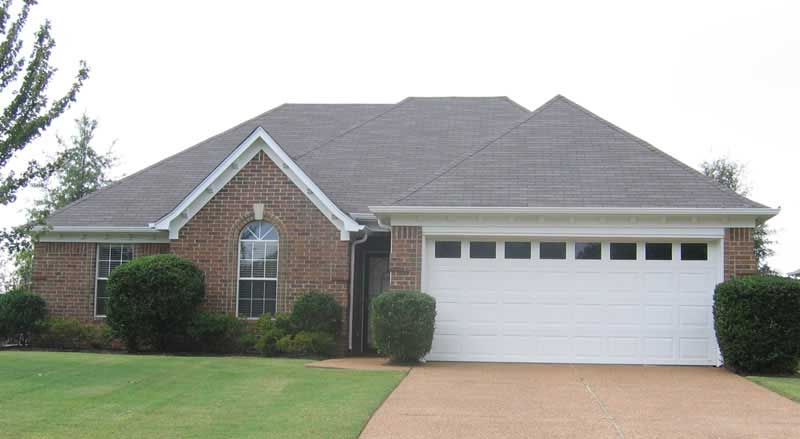
3-Bedroom, 1555 Sq Ft Southern House Plan - 170-1354 - Front Exterior
Plan Collection
3-Bedroom, 1555 Sq Ft Southern House Plan - 170-1354 - Front Exterior
Plan#170-1354
Starting at$905
1555
Sq Ft
1
Story
3
Bed
2
Bath
2
Car
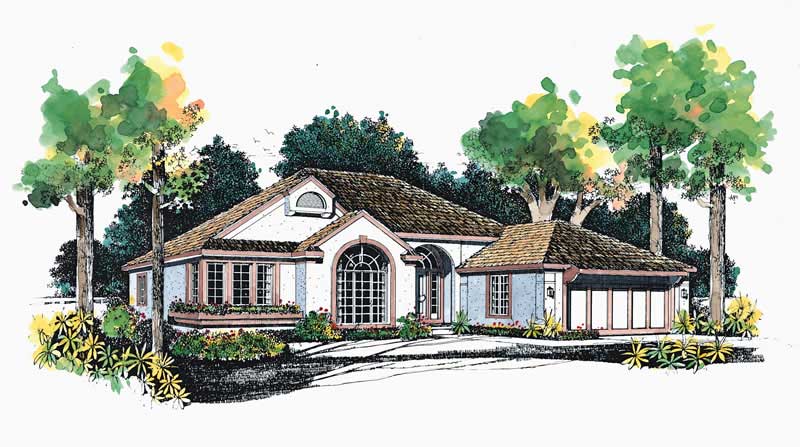
3-Bedroom, 1981 Sq Ft Ranch House Plan - 137-1577 - Front Exterior
Plan Collection
3-Bedroom, 1981 Sq Ft Ranch House Plan - 137-1577 - Front Exterior
Plan#137-1577
Starting at$735
1981
Sq Ft
1
Story
3
Bed
2.5
Bath
2
Car
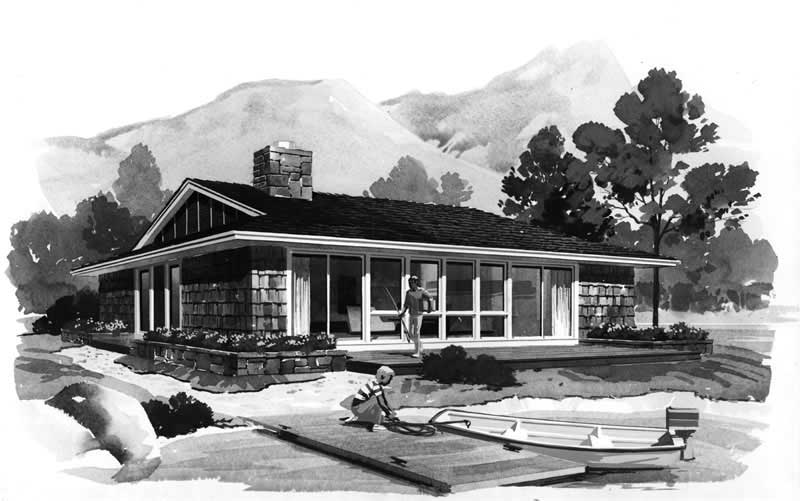
3-Bedroom, 1106 Sq Ft Contemporary Home Plan - 137-1706 - Main Exterior
Plan Collection
3-Bedroom, 1106 Sq Ft Contemporary Home Plan - 137-1706 - Main Exterior
Plan#137-1706
Starting at$600
1106
Sq Ft
1
Story
3
Bed
1
Bath
0
Car
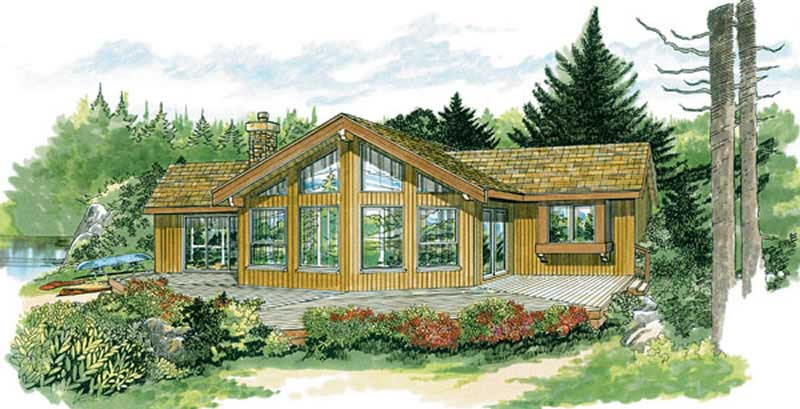
3-Bedroom, 1292 Sq Ft Lake Home Plan - 167-1445 - Main Exterior
Plan Collection
3-Bedroom, 1292 Sq Ft Lake Home Plan - 167-1445 - Main Exterior
Plan#167-1445
Starting at$700
1292
Sq Ft
1
Story
3
Bed
2
Bath
0
Car
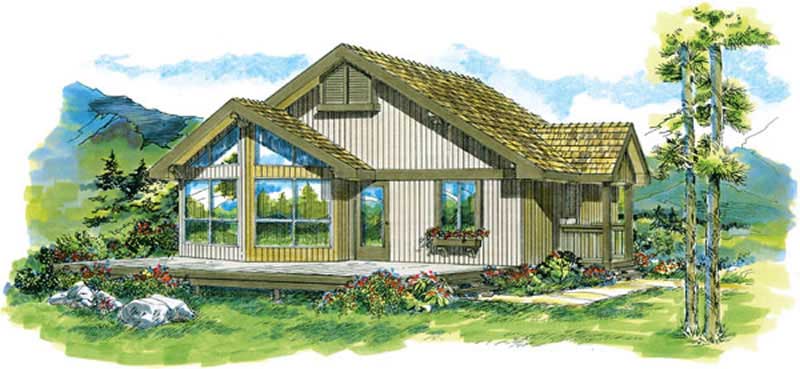
2-Bedroom, 825 Sq Ft Log Cabin Home Plan - 167-1277 - Main Exterior
Plan Collection
2-Bedroom, 825 Sq Ft Log Cabin Home Plan - 167-1277 - Main Exterior
Plan#167-1277
Starting at$650
825
Sq Ft
1
Story
2
Bed
1
Bath
0
Car
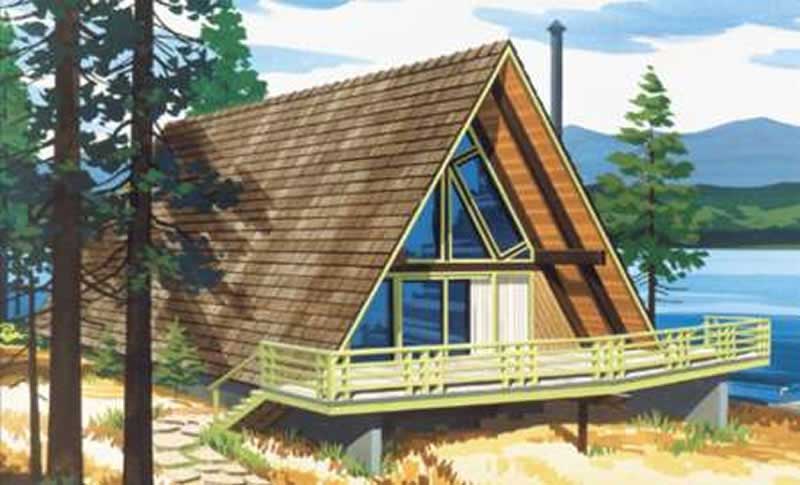
2-Bedroom, 1063 Sq Ft A Frame House Plan - 146-1535 - Front Exterior
Plan Collection
2-Bedroom, 1063 Sq Ft A Frame House Plan - 146-1535 - Front Exterior
Plan#146-1535
Starting at$885
1063
Sq Ft
2
Story
2
Bed
1
Bath
0
Car
4-Bedroom, 3807 Sq Ft Southern House Plan - 170-1104 - Front Exterior
Plan Collection
4-Bedroom, 3807 Sq Ft Southern House Plan - 170-1104 - Front Exterior
Plan#170-1104
Starting at$1465
3807
Sq Ft
2
Story
4
Bed
3
Bath
3
Car
5-Bedroom, 3259 Sq Ft Southern House Plan - 170-1591 - Front Exterior
Plan Collection
5-Bedroom, 3259 Sq Ft Southern House Plan - 170-1591 - Front Exterior
Plan#170-1591
Starting at$1390
3259
Sq Ft
2
Story
5
Bed
3
Bath
2
Car
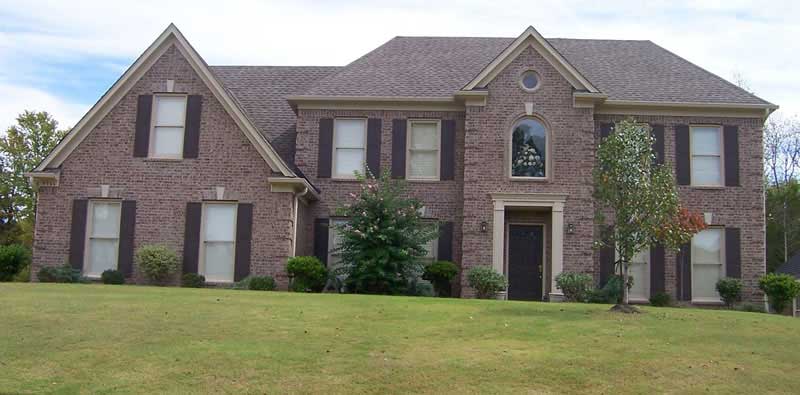
4-Bedroom, 2406 Sq Ft Southern House Plan - 170-1367 - Front Exterior
Plan Collection
4-Bedroom, 2406 Sq Ft Southern House Plan - 170-1367 - Front Exterior
Plan#170-1367
Starting at$1105
2406
Sq Ft
2
Story
4
Bed
3
Bath
3
Car
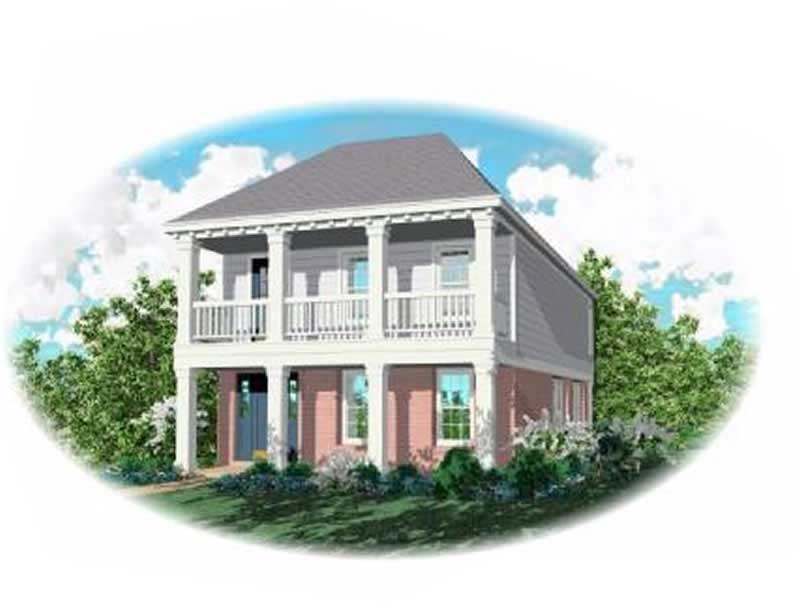
3-Bedroom, 1824 Sq Ft Southern House Plan - 170-1653 - Front Exterior
Plan Collection
3-Bedroom, 1824 Sq Ft Southern House Plan - 170-1653 - Front Exterior
Plan#170-1653
Starting at$910
1824
Sq Ft
2
Story
3
Bed
2
Bath
2
Car
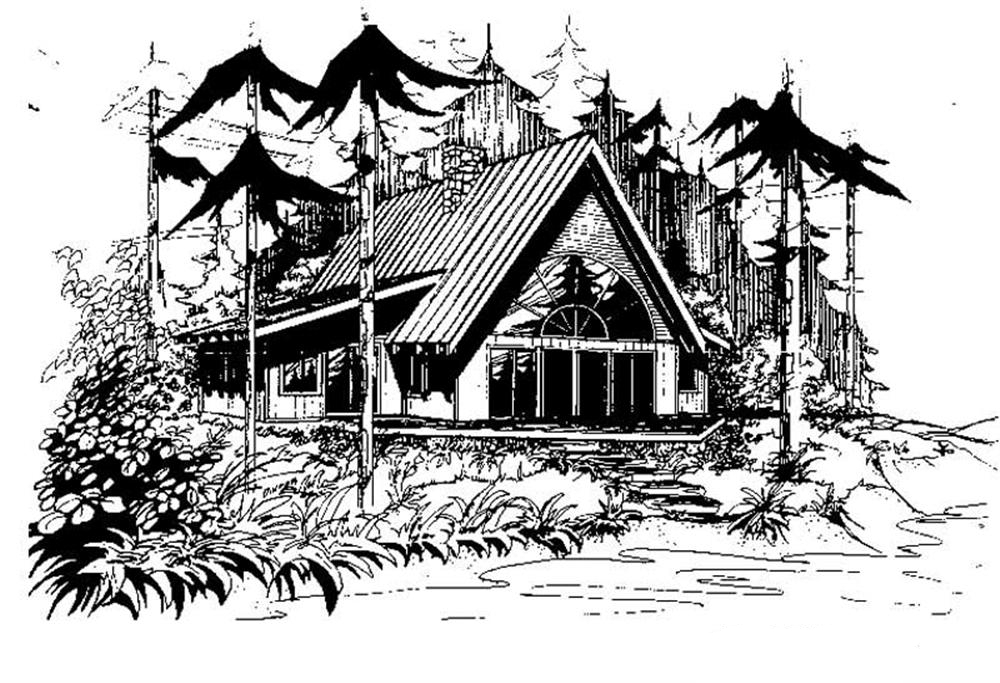
3-Bedroom, 2017 Sq Ft Log Cabin House Plan - 145-1278 - Front Exterior
Plan Collection
3-Bedroom, 2017 Sq Ft Log Cabin House Plan - 145-1278 - Front Exterior
Plan#145-1278
Starting at$950
2017
Sq Ft
2
Story
3
Bed
3.5
Bath
0
Car
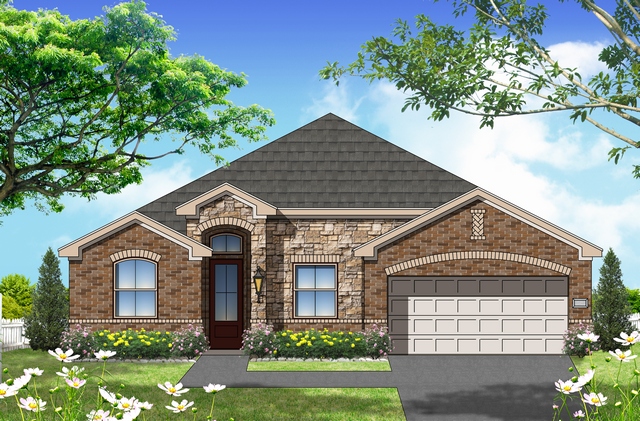
4-Bedroom, 1683 Sq Ft Texas Style House Plan - 156-2465 - Front Exterior
Plan Collection
4-Bedroom, 1683 Sq Ft Texas Style House Plan - 156-2465 - Front Exterior
Plan#156-2465
Starting at$850
1683
Sq Ft
1
Story
4
Bed
2
Bath
2
Car
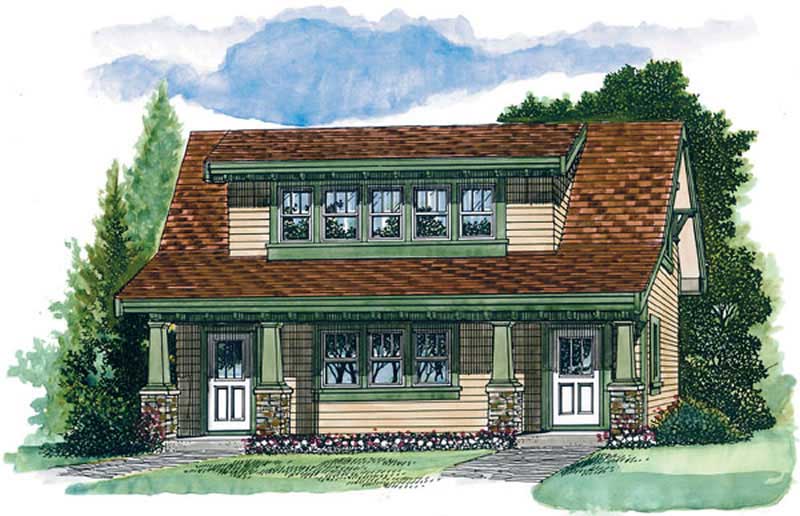
1-Bedroom, 912 Sq Ft Craftsman House Plan - 167-1008 - Front Exterior
Plan Collection
1-Bedroom, 912 Sq Ft Craftsman House Plan - 167-1008 - Front Exterior
Plan#167-1008
Starting at$650
912
Sq Ft
2
Story
1
Bed
1
Bath
2
Car
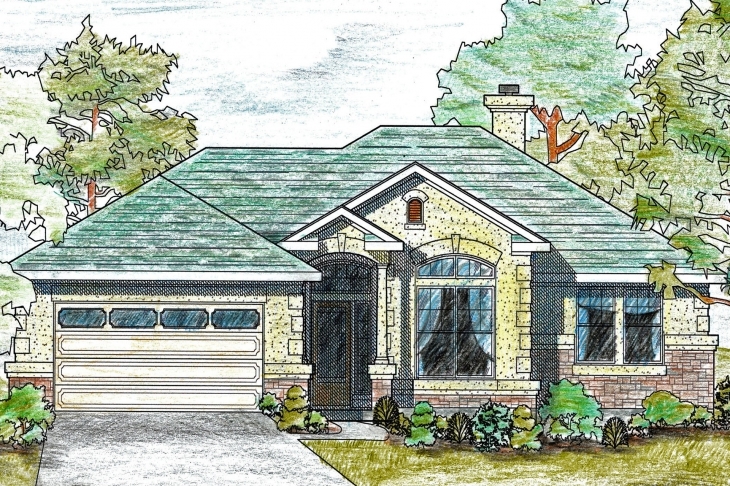
3-Bedroom, 1561 Sq Ft Texas Style Home Plan - 136-1019 - Main Exterior
Plan Collection
3-Bedroom, 1561 Sq Ft Texas Style Home Plan - 136-1019 - Main Exterior
Plan#136-1019
Starting at$1500
1561
Sq Ft
1
Story
3
Bed
2.5
Bath
2
Car
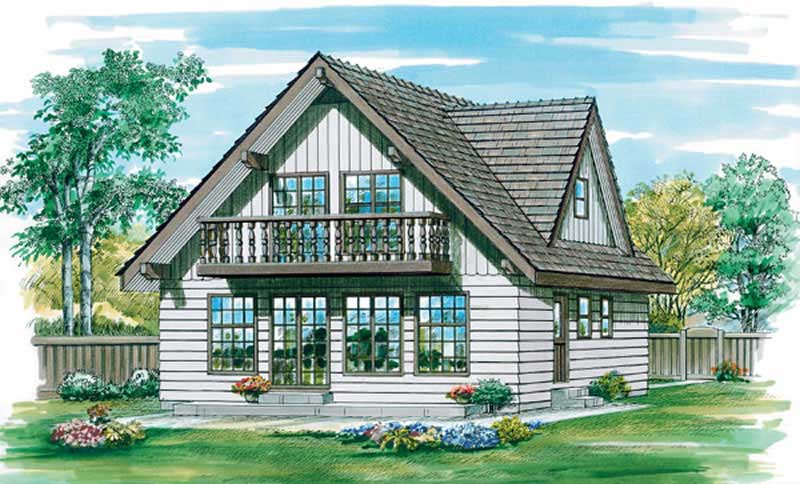
3-Bedroom, 1605 Sq Ft Vacation Homes House Plan - 167-1217 - Front Exterior
Plan Collection
3-Bedroom, 1605 Sq Ft Vacation Homes House Plan - 167-1217 - Front Exterior
Plan#167-1217
Starting at$840
1605
Sq Ft
2
Story
3
Bed
2
Bath
0
Car
0-Bedroom, 144 Sq Ft Vacation Homes House Plan - 167-1084 - Front Exterior
Plan Collection
0-Bedroom, 144 Sq Ft Vacation Homes House Plan - 167-1084 - Front Exterior
Plan#167-1084
Starting at$650
144
Sq Ft
1
Story
0
Bed
0
Bath
0
Car
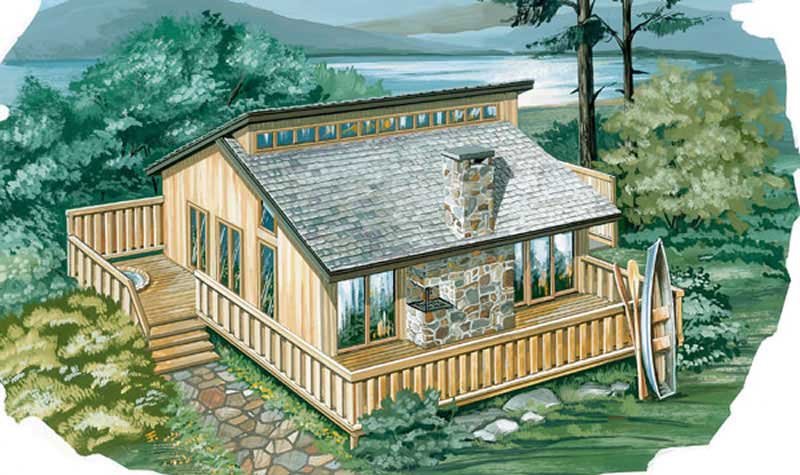
2-Bedroom, 936 Sq Ft Log Cabin House Plan - 167-1021 - Front Exterior
Plan Collection
2-Bedroom, 936 Sq Ft Log Cabin House Plan - 167-1021 - Front Exterior
Plan#167-1021
Starting at$650
936
Sq Ft
2
Story
2
Bed
1
Bath
1
Car
2-Bedroom, 1187 Sq Ft Country House Plan - 157-1537 - Front Exterior
Plan Collection
2-Bedroom, 1187 Sq Ft Country House Plan - 157-1537 - Front Exterior
Plan#157-1537
Starting at$1055
1187
Sq Ft
1
Story
2
Bed
2
Bath
0
Car
3-Bedroom, 1682 Sq Ft Coastal House Plan - 167-1024 - Front Exterior
Plan Collection
3-Bedroom, 1682 Sq Ft Coastal House Plan - 167-1024 - Front Exterior
Plan#167-1024
Starting at$840
1682
Sq Ft
2
Story
3
Bed
2
Bath
1
Car
4-Bedroom, 1708 Sq Ft Log Cabin House Plan - 167-1023 - Front Exterior
Plan Collection
4-Bedroom, 1708 Sq Ft Log Cabin House Plan - 167-1023 - Front Exterior
Plan#167-1023
Starting at$840
1708
Sq Ft
2
Story
4
Bed
1
Bath
1
Car
4-Bedroom, 3375 Sq Ft Southern House Plan - 170-1096 - Front Exterior
Plan Collection
4-Bedroom, 3375 Sq Ft Southern House Plan - 170-1096 - Front Exterior
Plan#170-1096
Starting at$1390
3375
Sq Ft
2
Story
4
Bed
3
Bath
3
Car
5-Bedroom, 3058 Sq Ft Southern House Plan - 170-1005 - Front Exterior
Plan Collection
5-Bedroom, 3058 Sq Ft Southern House Plan - 170-1005 - Front Exterior
Plan#170-1005
Starting at$1390
3058
Sq Ft
2
Story
5
Bed
3
Bath
2
Car
4-Bedroom, 2968 Sq Ft Southern House Plan - 170-1024 - Front Exterior
Plan Collection
4-Bedroom, 2968 Sq Ft Southern House Plan - 170-1024 - Front Exterior
Plan#170-1024
Starting at$1205
2968
Sq Ft
2
Story
4
Bed
3
Bath
3
Car
1-Bedroom, 908 Sq Ft A Frame House Plan - 146-1841 - Front Exterior
Plan Collection
1-Bedroom, 908 Sq Ft A Frame House Plan - 146-1841 - Front Exterior
Plan#146-1841
Starting at$885
908
Sq Ft
2
Story
1
Bed
1
Bath
0
Car
3-Bedroom, 1555 Sq Ft Southern House Plan - 170-1354 - Front Exterior
Plan Collection
3-Bedroom, 1555 Sq Ft Southern House Plan - 170-1354 - Front Exterior
Plan#170-1354
Starting at$905
1555
Sq Ft
1
Story
3
Bed
2
Bath
2
Car
3-Bedroom, 1981 Sq Ft Ranch House Plan - 137-1577 - Front Exterior
Plan Collection
3-Bedroom, 1981 Sq Ft Ranch House Plan - 137-1577 - Front Exterior
Plan#137-1577
Starting at$735
1981
Sq Ft
1
Story
3
Bed
2.5
Bath
2
Car
3-Bedroom, 1106 Sq Ft Contemporary Home Plan - 137-1706 - Main Exterior
Plan Collection
3-Bedroom, 1106 Sq Ft Contemporary Home Plan - 137-1706 - Main Exterior
Plan#137-1706
Starting at$600
1106
Sq Ft
1
Story
3
Bed
1
Bath
0
Car
3-Bedroom, 1292 Sq Ft Lake Home Plan - 167-1445 - Main Exterior
Plan Collection
3-Bedroom, 1292 Sq Ft Lake Home Plan - 167-1445 - Main Exterior
Plan#167-1445
Starting at$700
1292
Sq Ft
1
Story
3
Bed
2
Bath
0
Car
2-Bedroom, 825 Sq Ft Log Cabin Home Plan - 167-1277 - Main Exterior
Plan Collection
2-Bedroom, 825 Sq Ft Log Cabin Home Plan - 167-1277 - Main Exterior
Plan#167-1277
Starting at$650
825
Sq Ft
1
Story
2
Bed
1
Bath
0
Car
2-Bedroom, 1063 Sq Ft A Frame House Plan - 146-1535 - Front Exterior
Plan Collection
2-Bedroom, 1063 Sq Ft A Frame House Plan - 146-1535 - Front Exterior
Plan#146-1535
Starting at$885
1063
Sq Ft
2
Story
2
Bed
1
Bath
0
Car
4-Bedroom, 3807 Sq Ft Southern House Plan - 170-1104 - Front Exterior
Plan Collection
4-Bedroom, 3807 Sq Ft Southern House Plan - 170-1104 - Front Exterior
Plan#170-1104
Starting at$1465
3807
Sq Ft
2
Story
4
Bed
3
Bath
3
Car
5-Bedroom, 3259 Sq Ft Southern House Plan - 170-1591 - Front Exterior
Plan Collection
5-Bedroom, 3259 Sq Ft Southern House Plan - 170-1591 - Front Exterior
Plan#170-1591
Starting at$1390
3259
Sq Ft
2
Story
5
Bed
3
Bath
2
Car
4-Bedroom, 2406 Sq Ft Southern House Plan - 170-1367 - Front Exterior
Plan Collection
4-Bedroom, 2406 Sq Ft Southern House Plan - 170-1367 - Front Exterior
Plan#170-1367
Starting at$1105
2406
Sq Ft
2
Story
4
Bed
3
Bath
3
Car
3-Bedroom, 1824 Sq Ft Southern House Plan - 170-1653 - Front Exterior
Plan Collection
3-Bedroom, 1824 Sq Ft Southern House Plan - 170-1653 - Front Exterior
Plan#170-1653
Starting at$910
1824
Sq Ft
2
Story
3
Bed
2
Bath
2
Car
3-Bedroom, 2017 Sq Ft Log Cabin House Plan - 145-1278 - Front Exterior
Plan Collection
3-Bedroom, 2017 Sq Ft Log Cabin House Plan - 145-1278 - Front Exterior
Plan#145-1278
Starting at$950
2017
Sq Ft
2
Story
3
Bed
3.5
Bath
0
Car
4-Bedroom, 1683 Sq Ft Texas Style House Plan - 156-2465 - Front Exterior
Plan Collection
4-Bedroom, 1683 Sq Ft Texas Style House Plan - 156-2465 - Front Exterior
Plan#156-2465
Starting at$850
1683
Sq Ft
1
Story
4
Bed
2
Bath
2
Car
1-Bedroom, 912 Sq Ft Craftsman House Plan - 167-1008 - Front Exterior
Plan Collection
1-Bedroom, 912 Sq Ft Craftsman House Plan - 167-1008 - Front Exterior
Plan#167-1008
Starting at$650
912
Sq Ft
2
Story
1
Bed
1
Bath
2
Car
3-Bedroom, 1561 Sq Ft Texas Style Home Plan - 136-1019 - Main Exterior
Plan Collection
3-Bedroom, 1561 Sq Ft Texas Style Home Plan - 136-1019 - Main Exterior
Plan#136-1019
Starting at$1500
1561
Sq Ft
1
Story
3
Bed
2.5
Bath
2
Car
3-Bedroom, 1605 Sq Ft Vacation Homes House Plan - 167-1217 - Front Exterior
Plan Collection
3-Bedroom, 1605 Sq Ft Vacation Homes House Plan - 167-1217 - Front Exterior
Plan#167-1217
Starting at$840
1605
Sq Ft
2
Story
3
Bed
2
Bath
0
Car
0-Bedroom, 144 Sq Ft Vacation Homes House Plan - 167-1084 - Front Exterior
Plan Collection
0-Bedroom, 144 Sq Ft Vacation Homes House Plan - 167-1084 - Front Exterior
Plan#167-1084
Starting at$650
144
Sq Ft
1
Story
0
Bed
0
Bath
0
Car
2-Bedroom, 936 Sq Ft Log Cabin House Plan - 167-1021 - Front Exterior
Plan Collection
2-Bedroom, 936 Sq Ft Log Cabin House Plan - 167-1021 - Front Exterior
Plan#167-1021
Starting at$650
936
Sq Ft
2
Story
2
Bed
1
Bath
1
Car
1...6263646566...102