Vacation Homes, Ranch House Plans

5,876
Plan Results
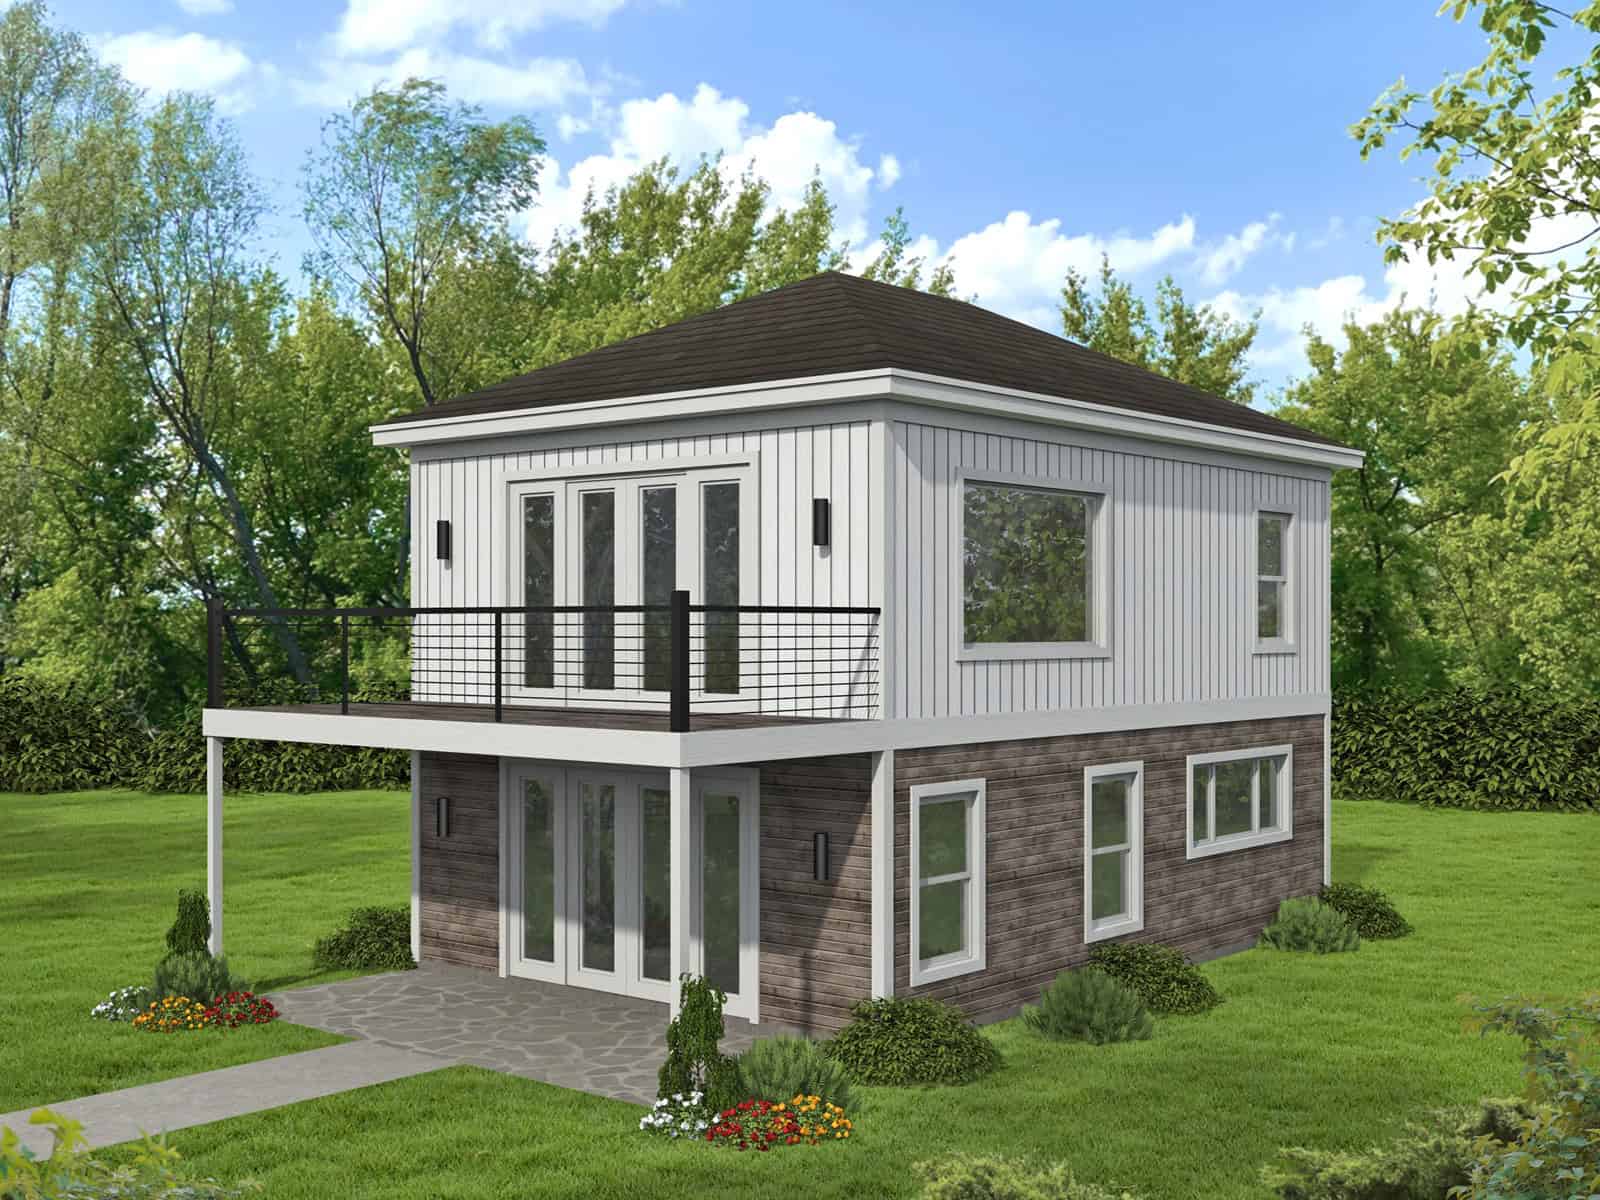
Modern narrow lot house plan with board and batten siding, hip roof, and upper-level balcony — Plan #196-1974
Plan Collection
Modern narrow lot house plan with board and batten siding, hip roof, and upper-level balcony — Plan #196-1974
Plan#196-1974
Starting at$790
1154
Sq Ft
2
Story
1
Bed
1.5
Bath
0
Car
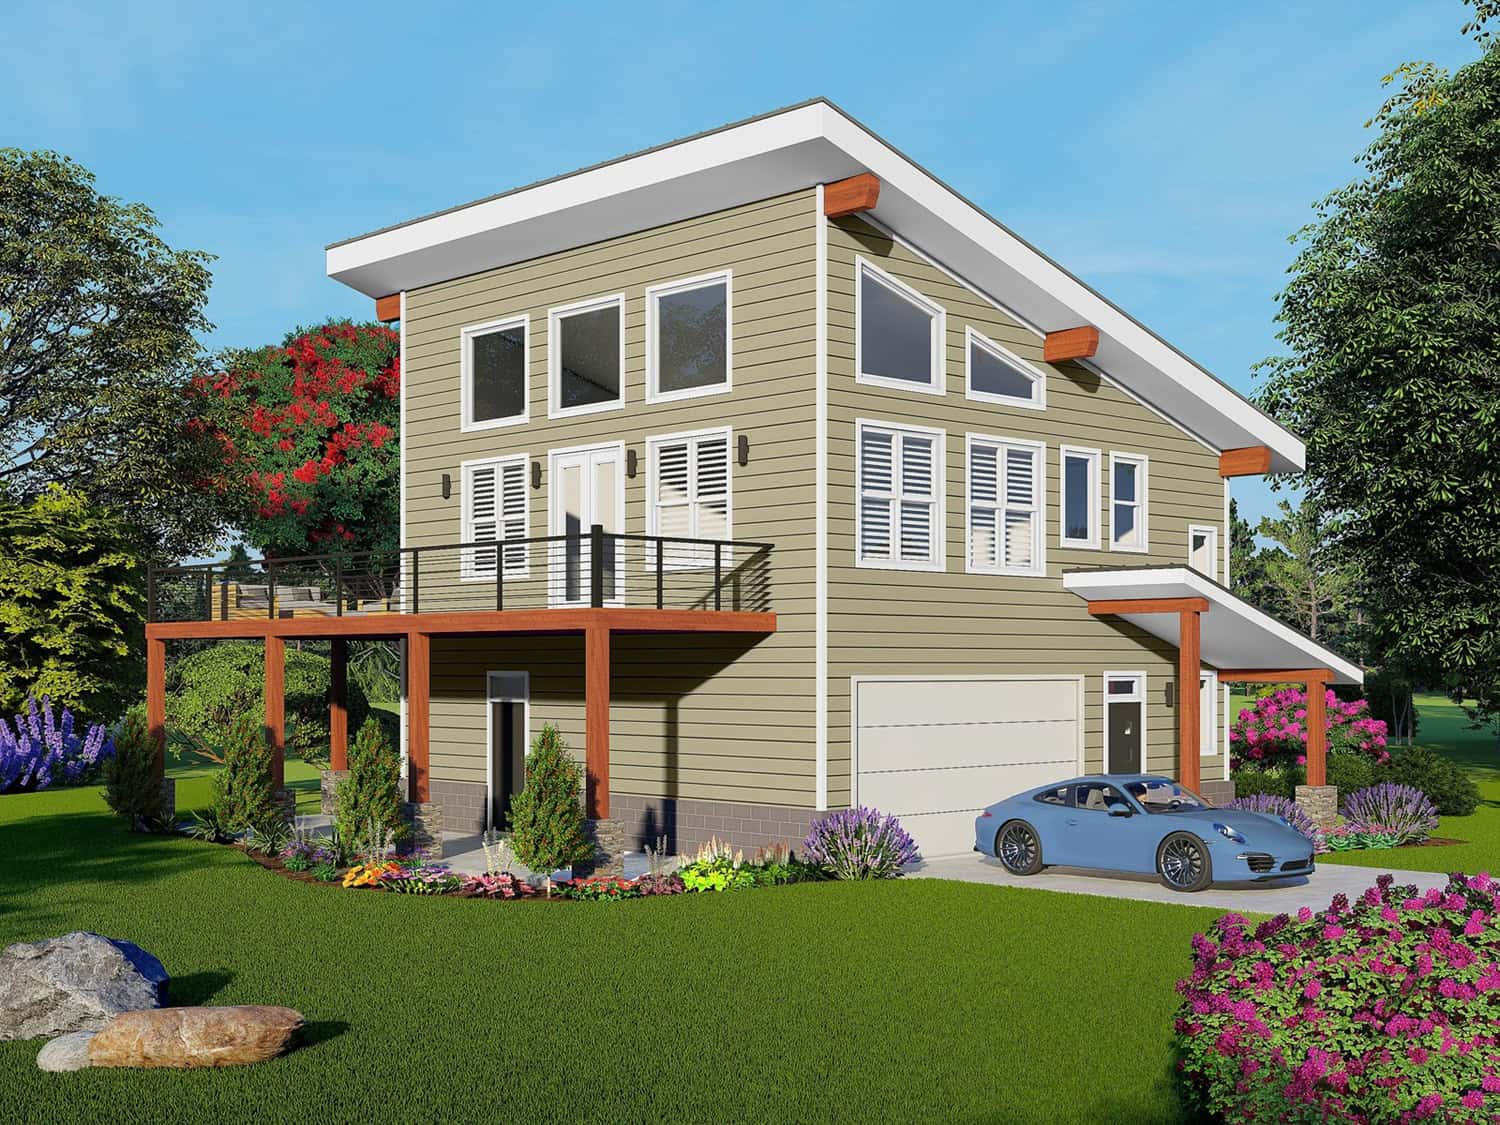
Three-story Contemporary home with shed roofline, lap siding, sundeck, and narrow lot front-entry garage, Plan #196-1973.
Plan Collection
Three-story Contemporary home with shed roofline, lap siding, sundeck, and narrow lot front-entry garage, Plan #196-1973.
Plan#196-1973
Starting at$865
1737
Sq Ft
3
Story
3
Bed
2.5
Bath
2
Car

Ranch house plan exterior with board-and-batten siding, brick accents, covered front porch, and gable roofline — Plan #142-1570.
Plan Collection
Ranch house plan exterior with board-and-batten siding, brick accents, covered front porch, and gable roofline — Plan #142-1570.
Plan#142-1570
Starting at$1395
1579
Sq Ft
1
Story
3
Bed
2.5
Bath
2
Car
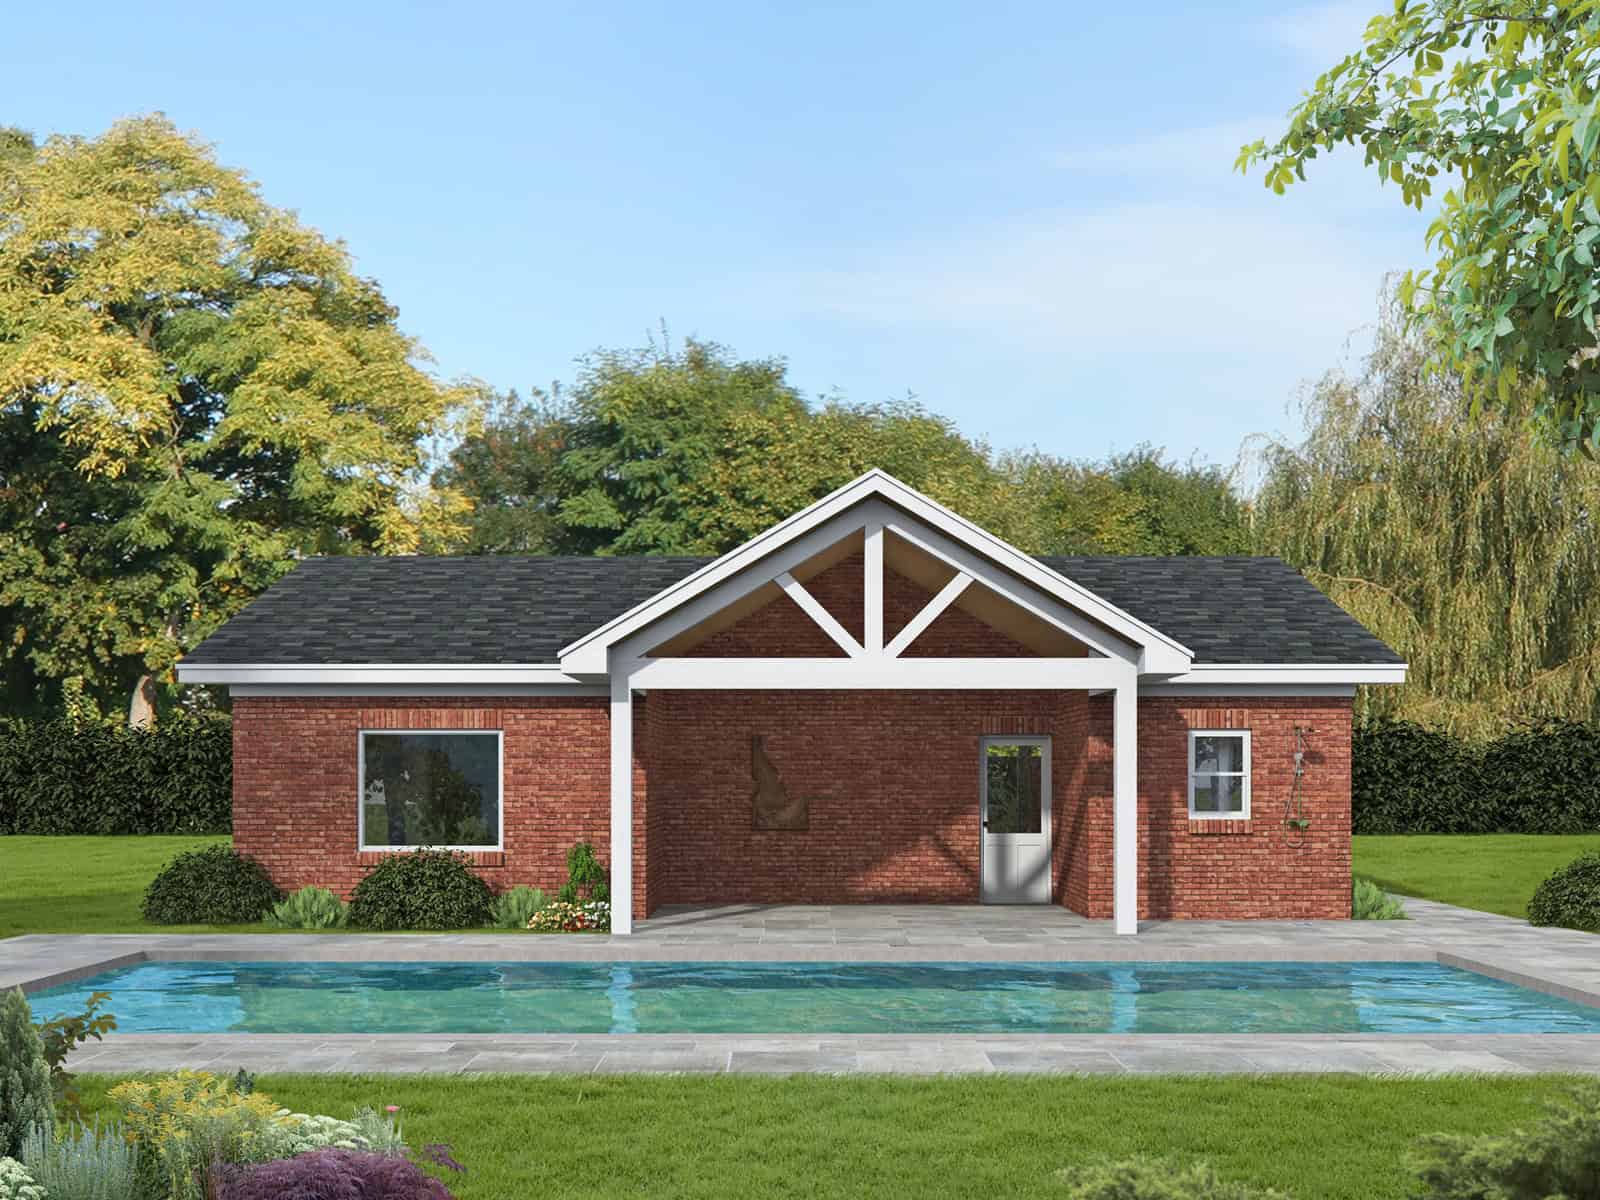
Brick Craftsman 2-car garage plan with vaulted ceilings, covered front porch, and gable roofline, Plan #196-1972
Plan Collection
Brick Craftsman 2-car garage plan with vaulted ceilings, covered front porch, and gable roofline, Plan #196-1972
Plan#196-1972
Starting at$1000
558
Sq Ft
1
Story
0
Bed
1
Bath
2
Car
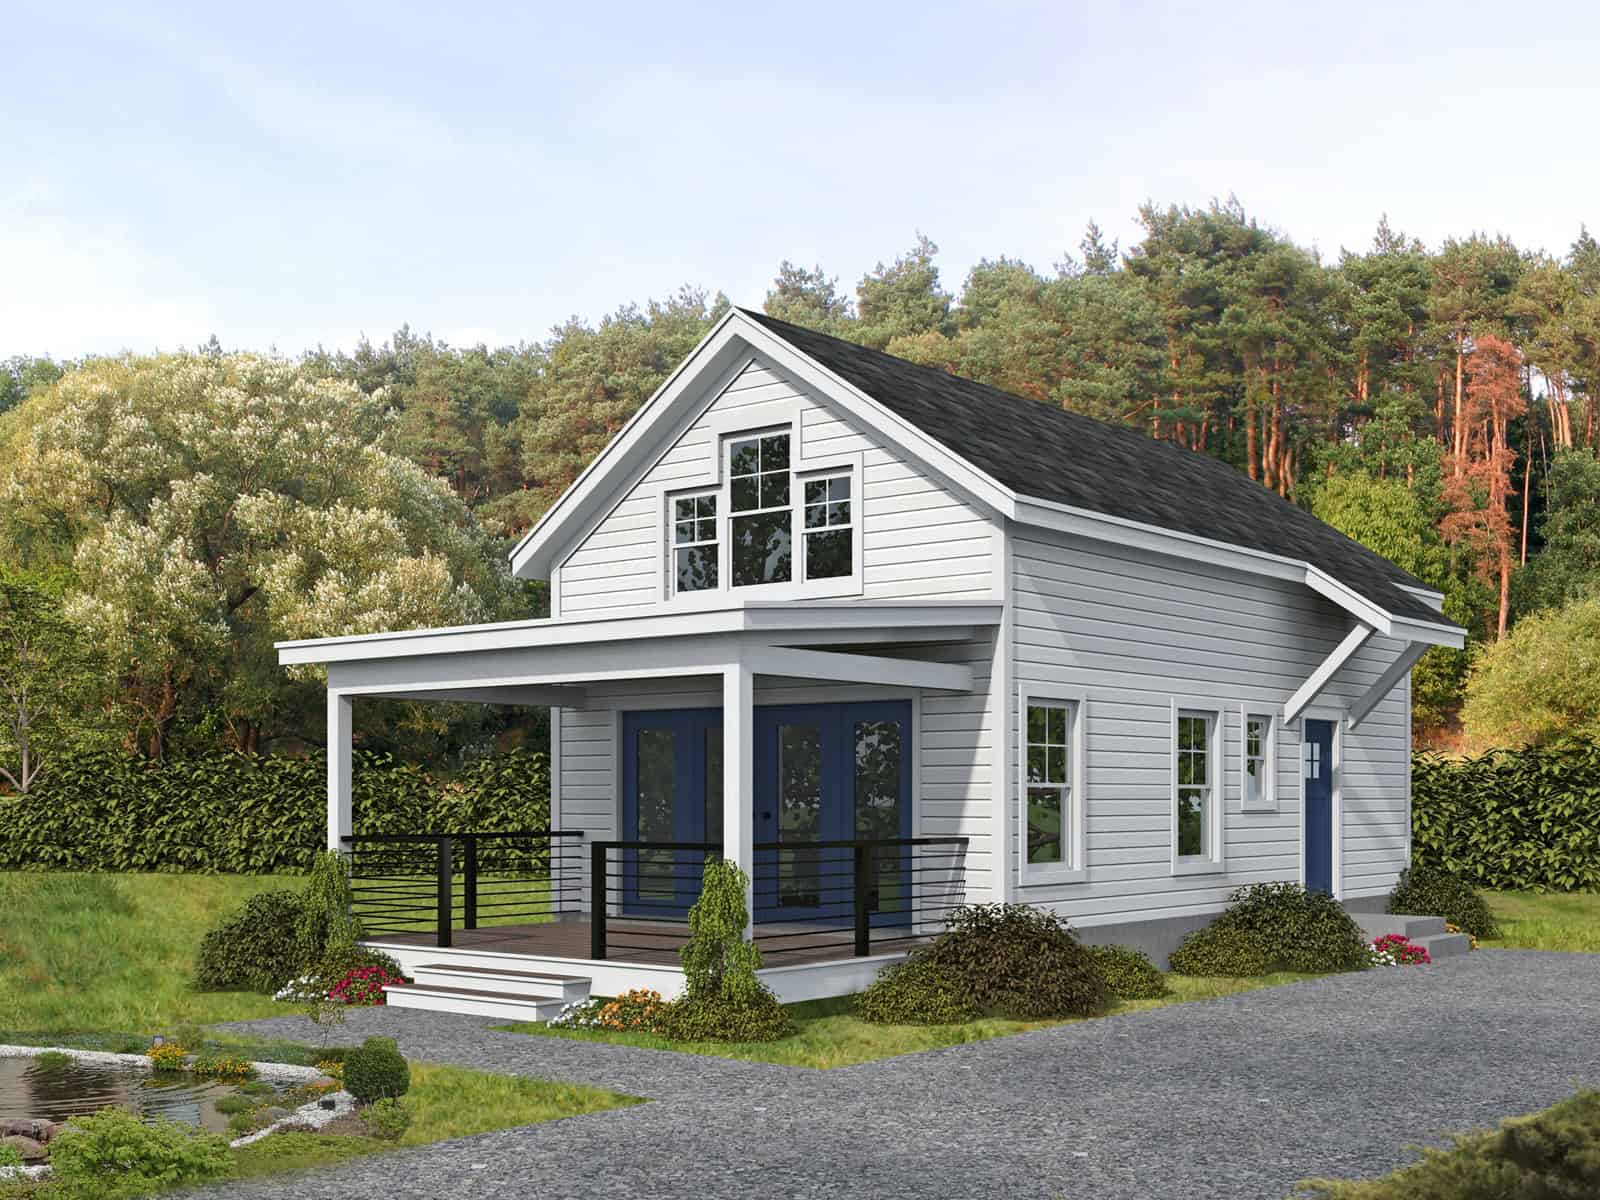
Cottage house plan exterior with gable roofline, covered front porch, and lap siding, Plan #196-1971
Plan Collection
Cottage house plan exterior with gable roofline, covered front porch, and lap siding, Plan #196-1971
Plan#196-1971
Starting at$715
817
Sq Ft
1.5
Story
1
Bed
1
Bath
0
Car

Modern garage apartment house plan with shed roof, rock and lap siding, and covered front porch entry, Plan #196-1970
Plan Collection
Modern garage apartment house plan with shed roof, rock and lap siding, and covered front porch entry, Plan #196-1970
Plan#196-1970
Starting at$865
1715
Sq Ft
2
Story
2
Bed
2.5
Bath
1
Car

Two-story Modern house plan exterior with shed roof, metal roofing, narrow-lot footprint, and front-entry garage - Plan #196-1969
Plan Collection
Two-story Modern house plan exterior with shed roof, metal roofing, narrow-lot footprint, and front-entry garage - Plan #196-1969
Plan#196-1969
Starting at$1015
1803
Sq Ft
2
Story
2
Bed
2.5
Bath
3
Car
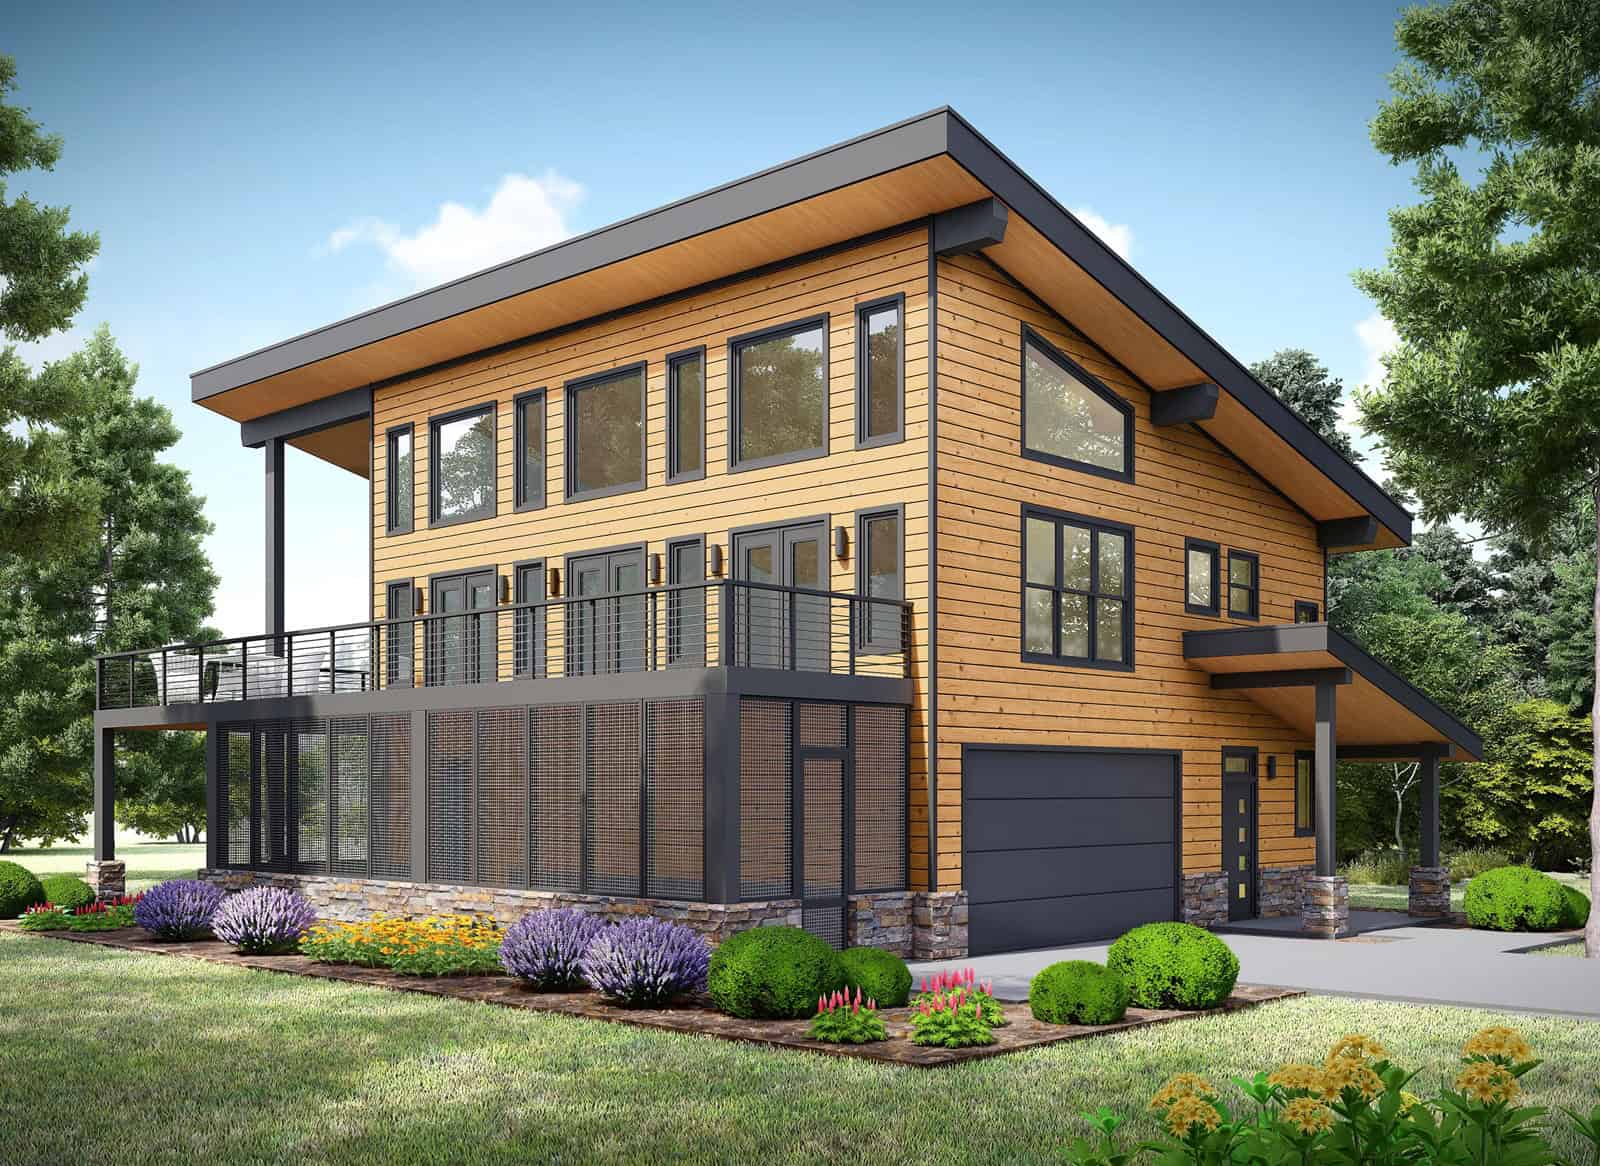
Modern Lake House Plan with Sundeck and shed roof, three-story exterior with rock and wood siding - Plan #196-1968
Plan Collection
Modern Lake House Plan with Sundeck and shed roof, three-story exterior with rock and wood siding - Plan #196-1968
Plan#196-1968
Starting at$1015
2224
Sq Ft
3
Story
3
Bed
2.5
Bath
2
Car

Modern lake house exterior with shed roof, balcony, covered porch, and stone and lap siding, Plan #196-1965
Plan Collection
Modern lake house exterior with shed roof, balcony, covered porch, and stone and lap siding, Plan #196-1965
Plan#196-1965
Starting at$825
1488
Sq Ft
3
Story
2
Bed
2
Bath
2
Car

Elevated Coastal home with drive-under garage, board-and-batten siding, low-slope metal shed roof, and upper-level covered porch, Plan #196-1964
Plan Collection
Elevated Coastal home with drive-under garage, board-and-batten siding, low-slope metal shed roof, and upper-level covered porch, Plan #196-1964
Plan#196-1964
Starting at$940
1850
Sq Ft
2
Story
2
Bed
2
Bath
3
Car

Modern lake house with metal shed roof, board and batten siding, and drive under garage, Plan 196-1963
Plan Collection
Modern lake house with metal shed roof, board and batten siding, and drive under garage, Plan 196-1963
Plan#196-1963
Starting at$940
1914
Sq Ft
2
Story
3
Bed
3.5
Bath
3
Car
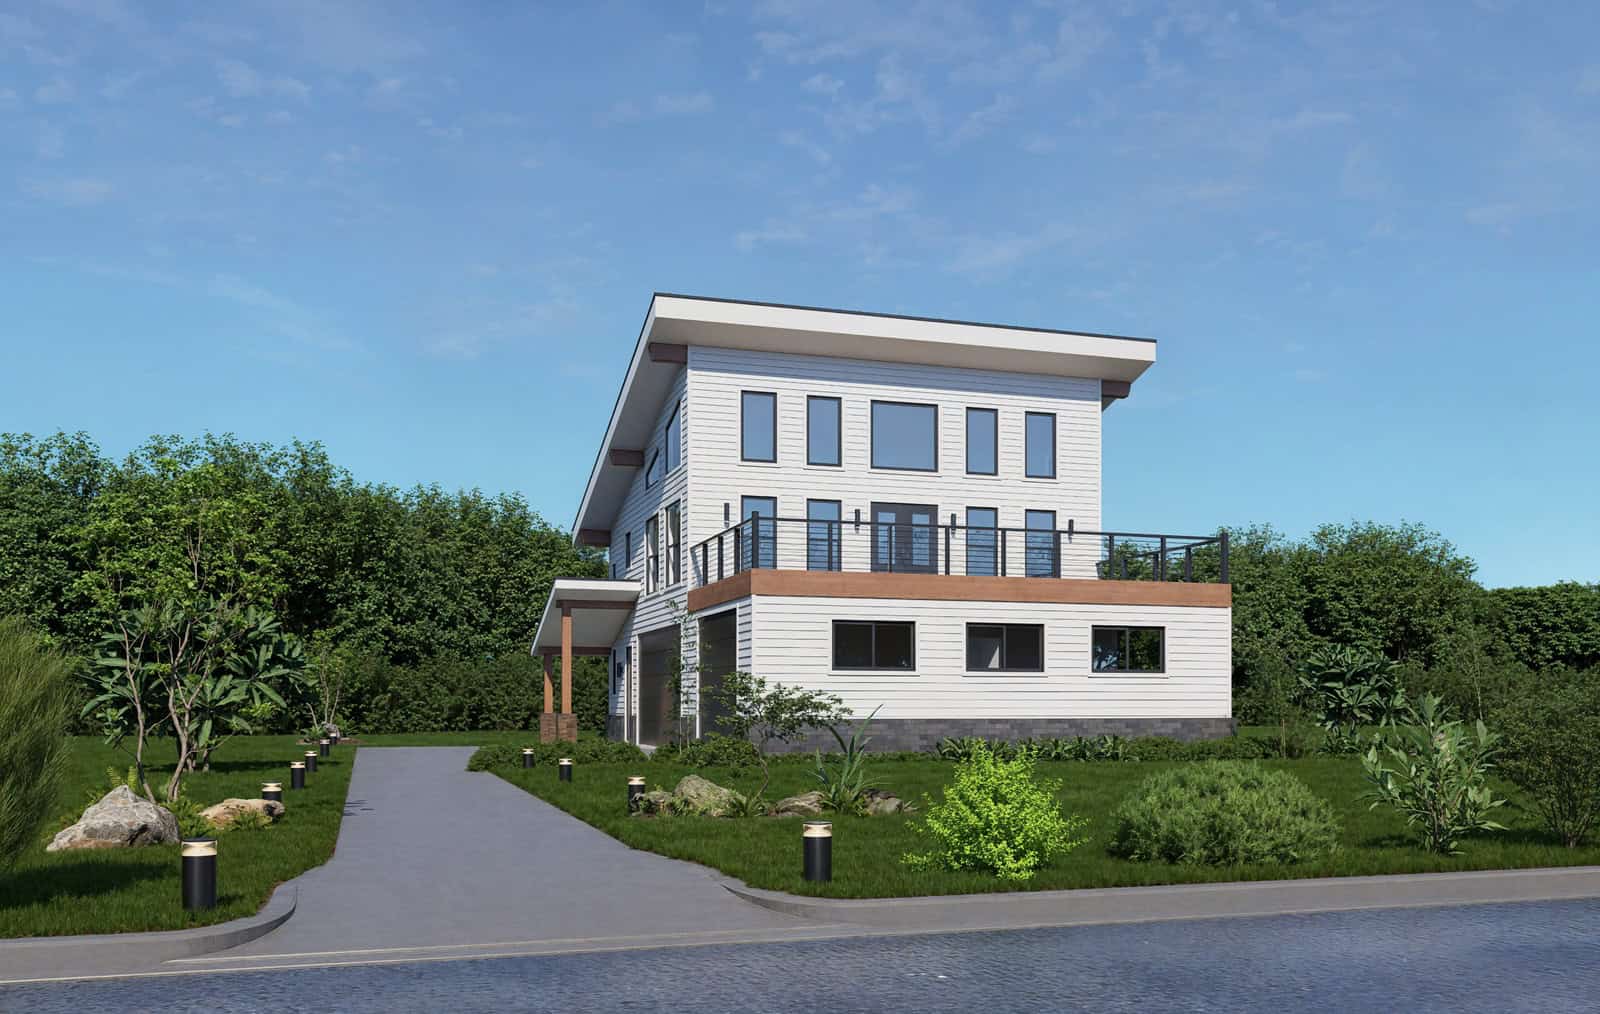
Front elevation of three-story Modern home with low-slope shed roof, stone accents, and drive-under garage, Plan 196-1961
Plan Collection
Front elevation of three-story Modern home with low-slope shed roof, stone accents, and drive-under garage, Plan 196-1961
Plan#196-1961
Starting at$865
1558
Sq Ft
3
Story
2
Bed
2.5
Bath
3
Car
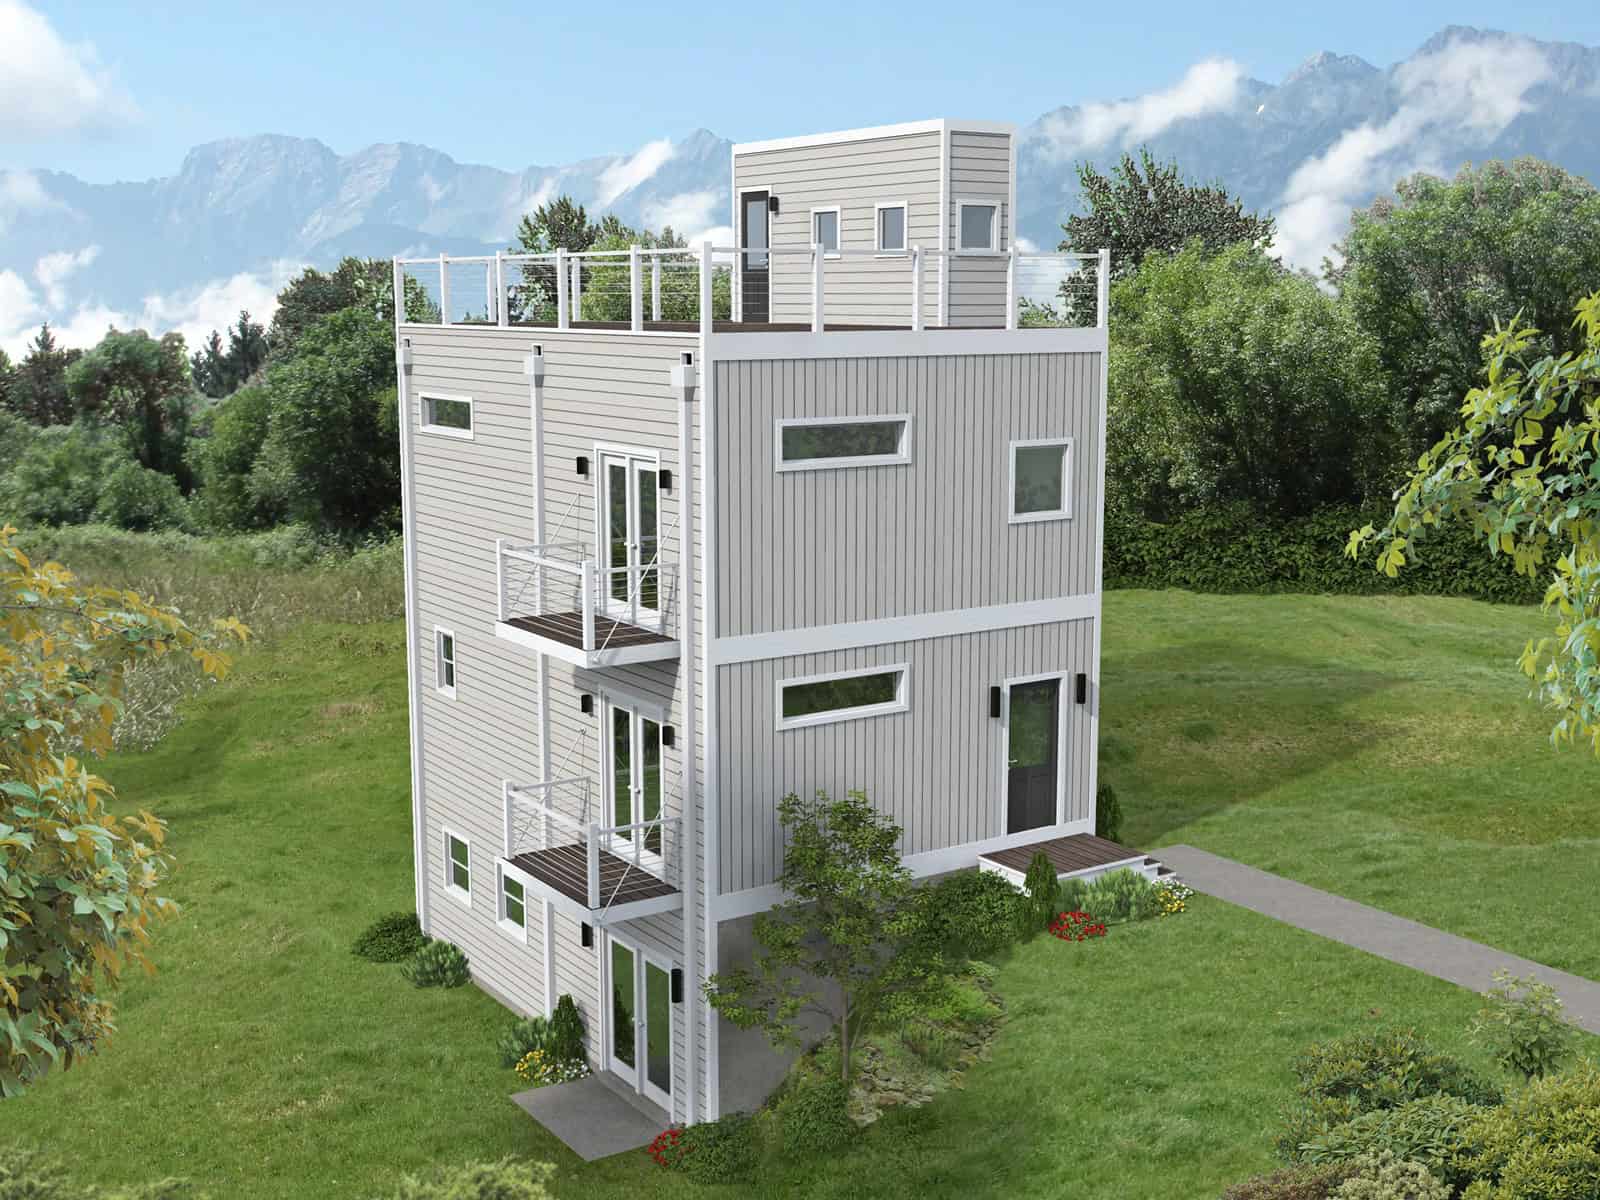
Front elevation of three-story Modern narrow lot home with rooftop deck and flat roofline, Plan 196-1960
Plan Collection
Front elevation of three-story Modern narrow lot home with rooftop deck and flat roofline, Plan 196-1960
Plan#196-1960
Starting at$825
1337
Sq Ft
3
Story
3
Bed
2.5
Bath
0
Car
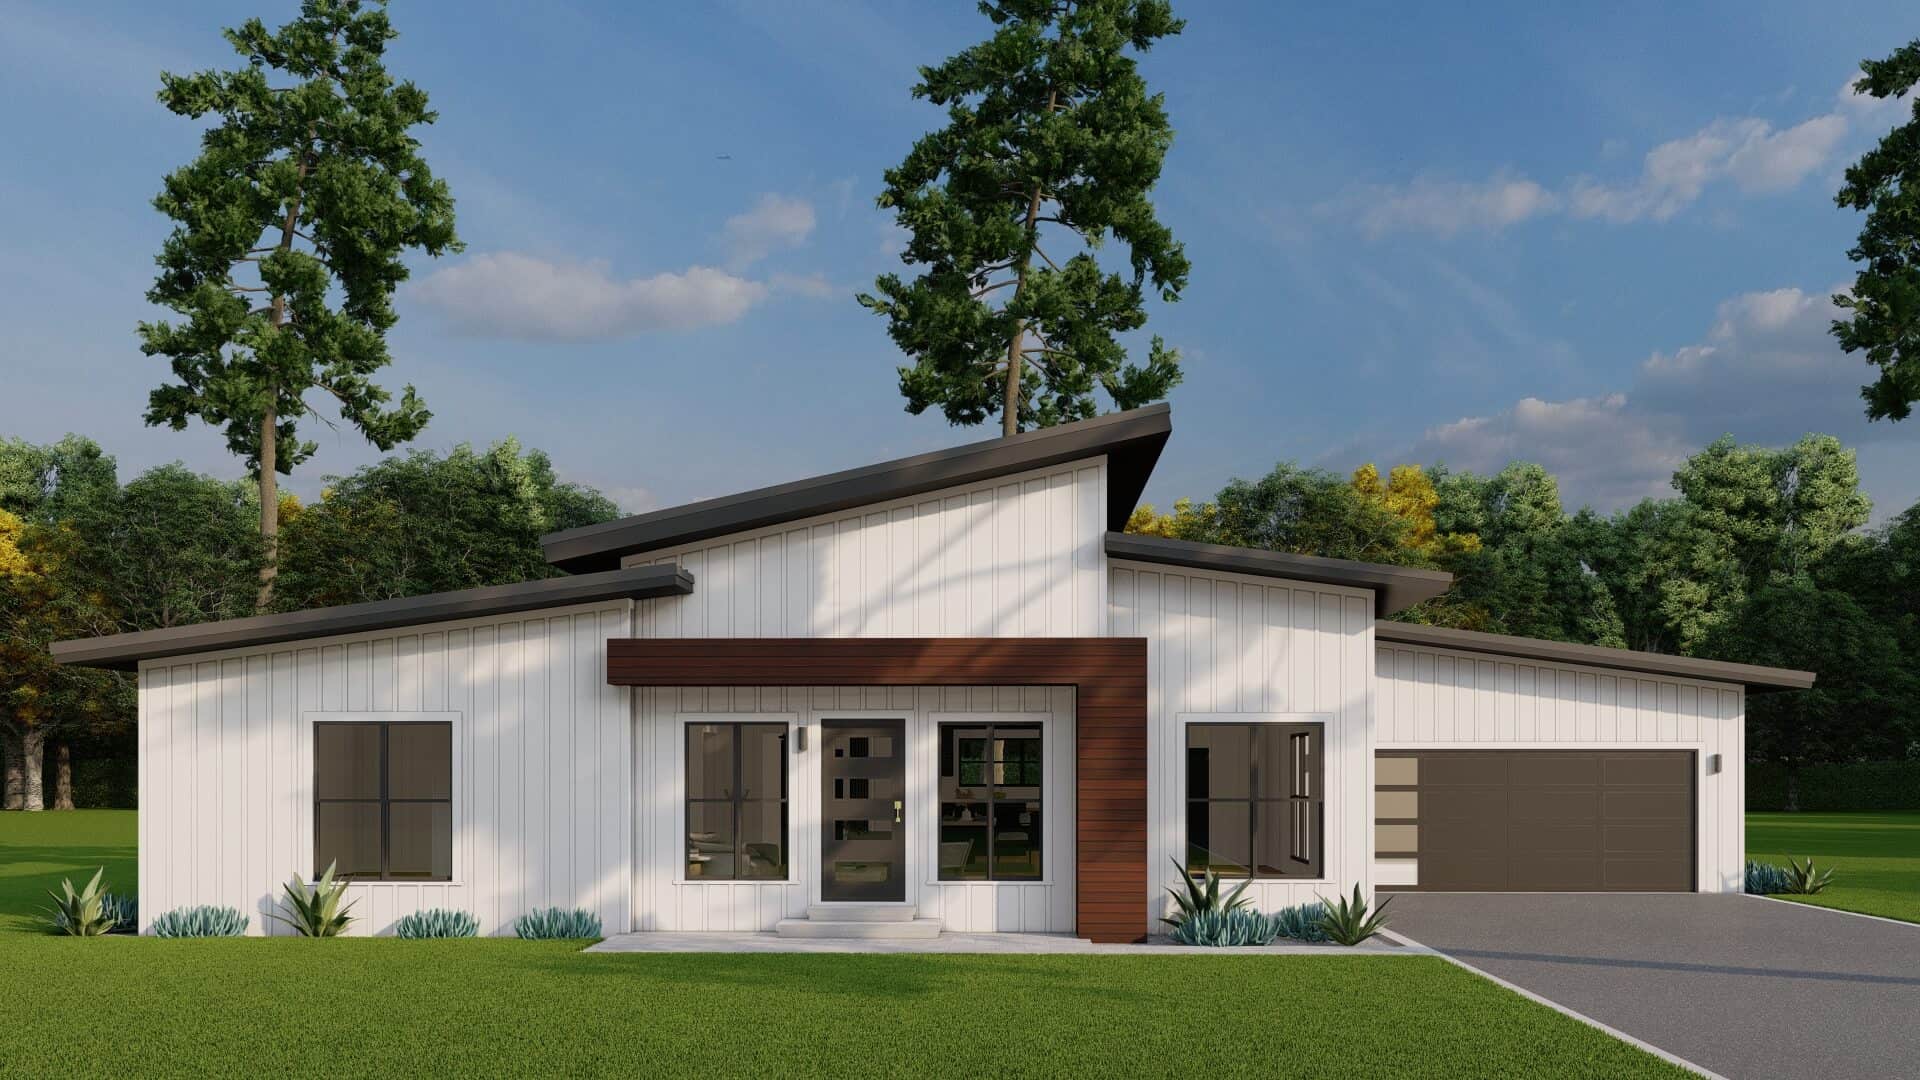
Modern ranch exterior with double shed metal roof, board and batten siding, and front-entry 2-car garage — Plan #193-1409
Plan Collection
Modern ranch exterior with double shed metal roof, board and batten siding, and front-entry 2-car garage — Plan #193-1409
Plan#193-1409
Starting at$1000
2219
Sq Ft
1
Story
3
Bed
2
Bath
2
Car

Modern Home Plan - 3 Bedrms, 2 Baths - 1659 Sq Ft - #193-1408
Plan Collection
Modern Home Plan - 3 Bedrms, 2 Baths - 1659 Sq Ft - #193-1408
Plan#193-1408
Starting at$1000
1659
Sq Ft
1
Story
3
Bed
2
Bath
3
Car

Single-story Modern Farmhouse exterior with board-and-batten siding, mixed metal roofline, and 4-car side-entry garage — Plan #193-1406
Plan Collection
Single-story Modern Farmhouse exterior with board-and-batten siding, mixed metal roofline, and 4-car side-entry garage — Plan #193-1406
Plan#193-1406
Starting at$1550
3630
Sq Ft
1
Story
4
Bed
4.5
Bath
4
Car
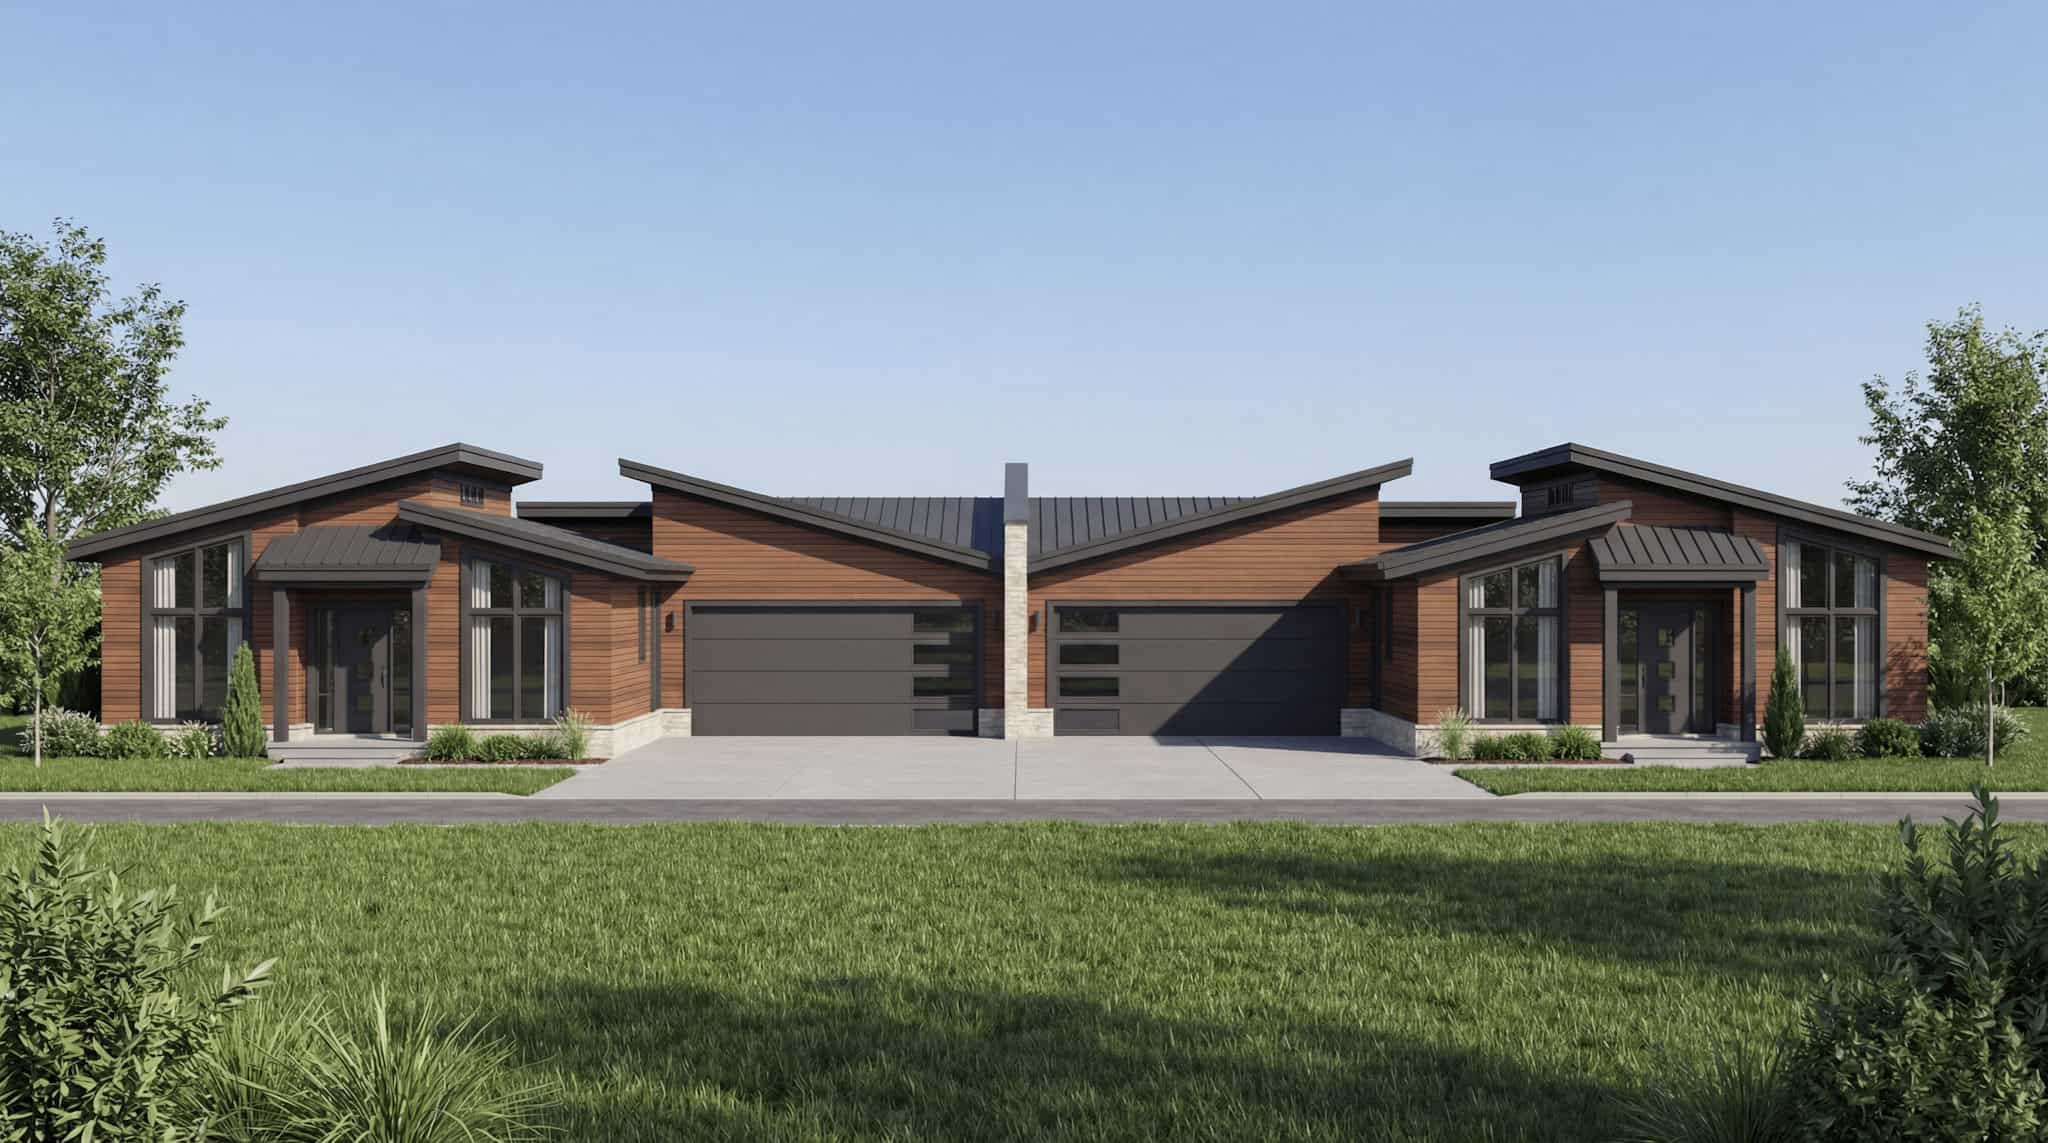
6-Bedroom, 2776 Sq Ft Modern Duplex Plan – 193-1392 – Main Exterior
Plan Collection
6-Bedroom, 2776 Sq Ft Modern Duplex Plan – 193-1392 – Main Exterior
Plan#193-1392
Starting at$1550
2776
Sq Ft
1
Story
6
Bed
4.5
Bath
4
Car
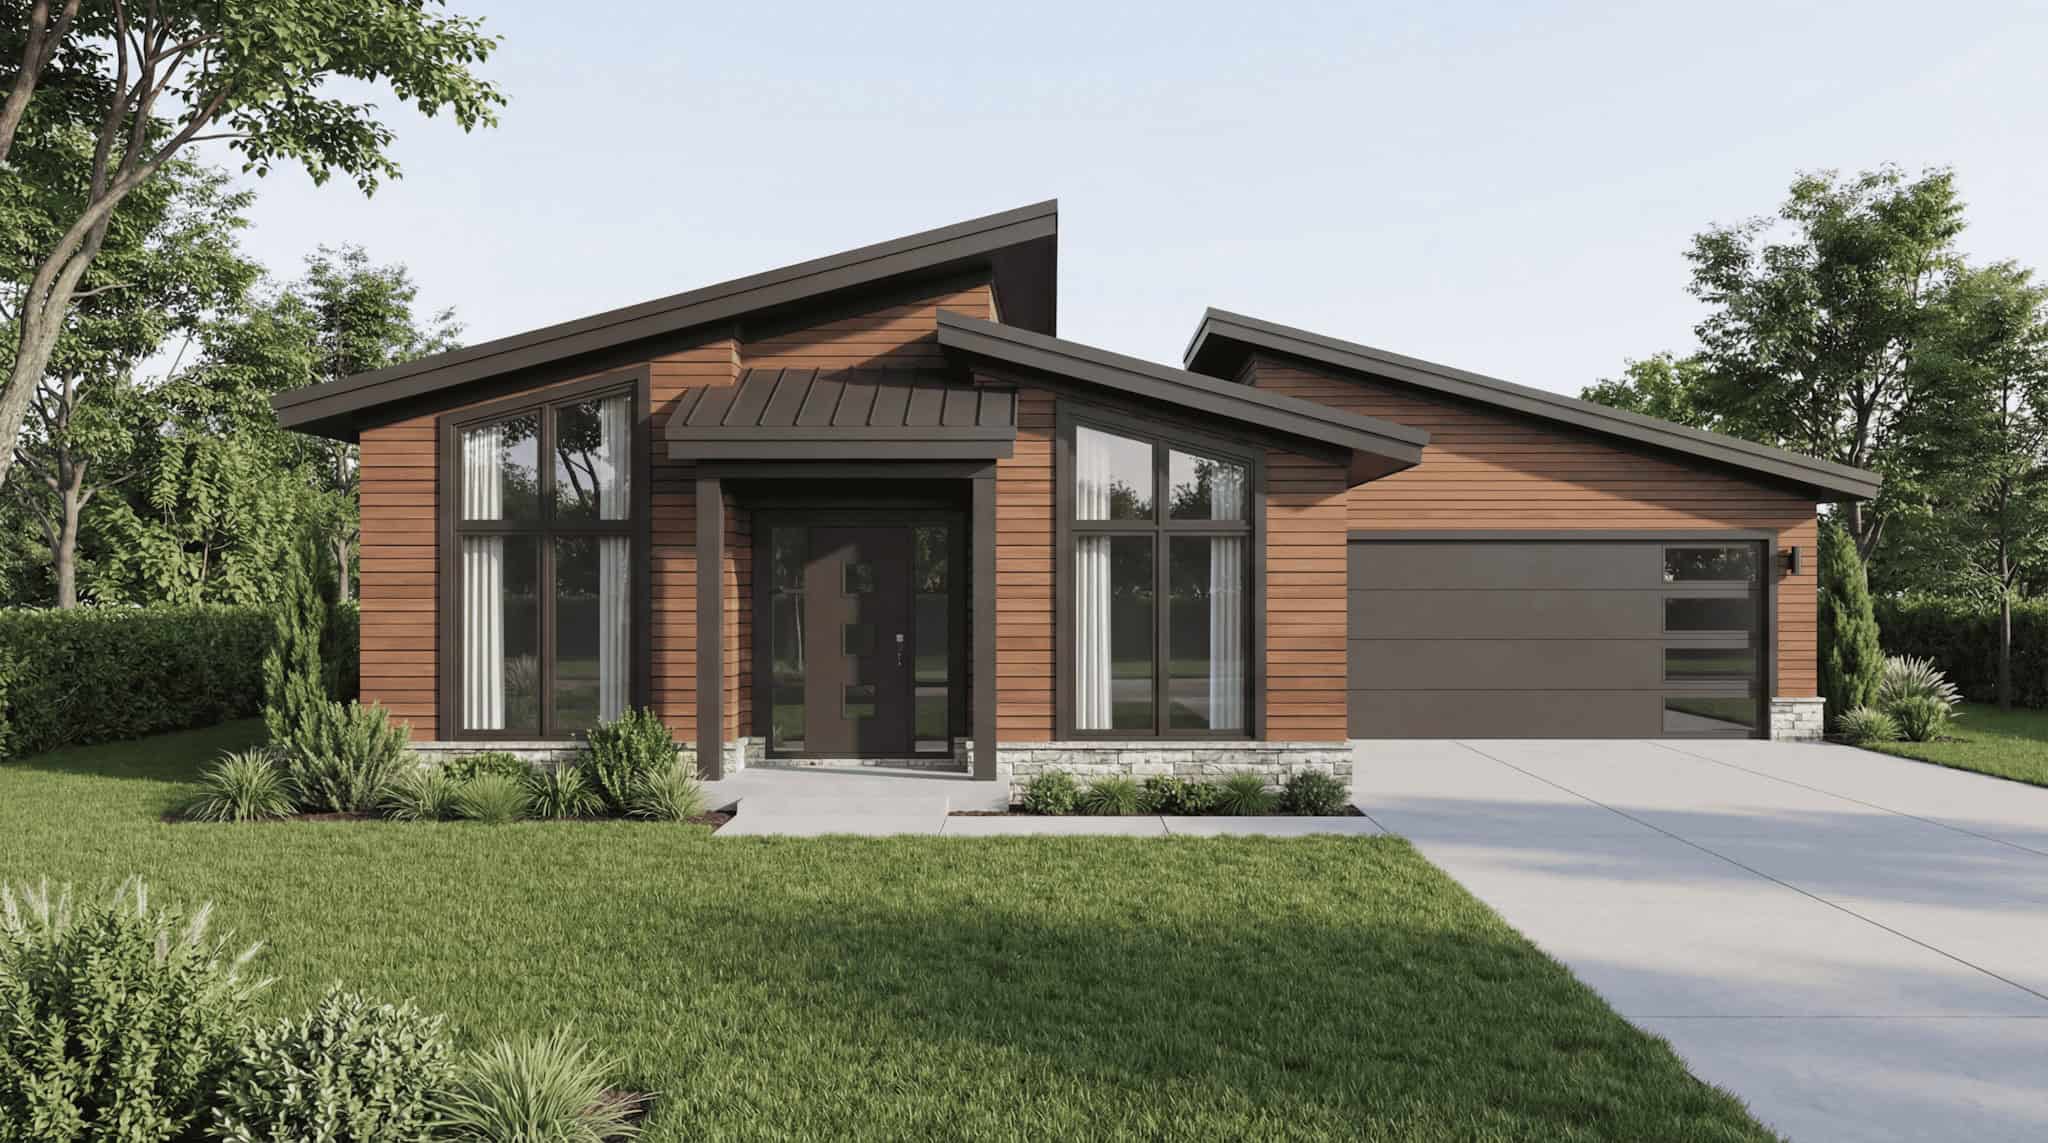
Modern Home Plan - 3 Bedrms, 2.5 Baths - 1388 Sq Ft - #193-1390
Plan Collection
Modern Home Plan - 3 Bedrms, 2.5 Baths - 1388 Sq Ft - #193-1390
Plan#193-1390
Starting at$1000
1388
Sq Ft
1
Story
3
Bed
2.5
Bath
2
Car

Modern Home Plan - 3 Bedrms, 2 Baths - 1394 Sq Ft - #193-1385
Plan Collection
Modern Home Plan - 3 Bedrms, 2 Baths - 1394 Sq Ft - #193-1385
Plan#193-1385
Starting at$1100
1394
Sq Ft
1
Story
3
Bed
2
Bath
1
Car
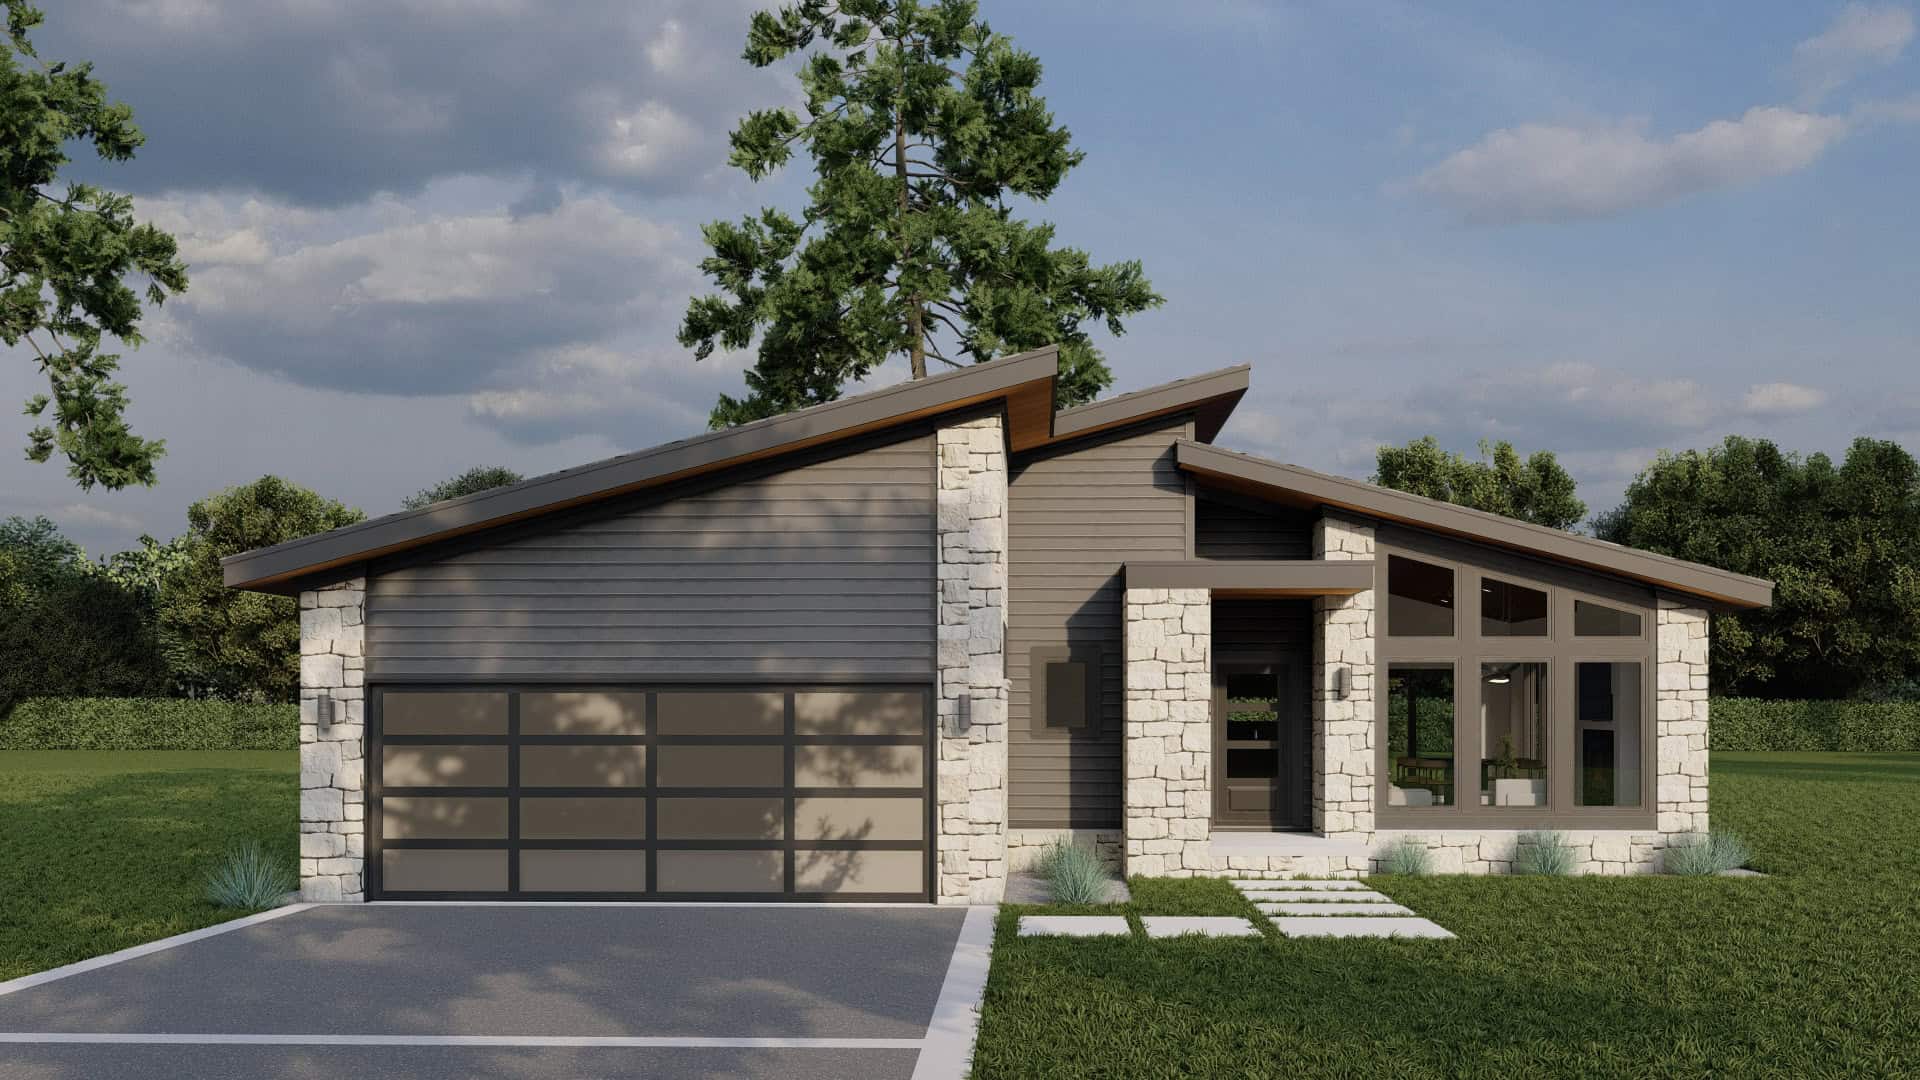
Modern rustic ranch exterior with double shed roofline, stone cladding, lap siding, and covered front porch — Plan #193-1384
Plan Collection
Modern rustic ranch exterior with double shed roofline, stone cladding, lap siding, and covered front porch — Plan #193-1384
Plan#193-1384
Starting at$1000
1521
Sq Ft
1
Story
3
Bed
2
Bath
1
Car
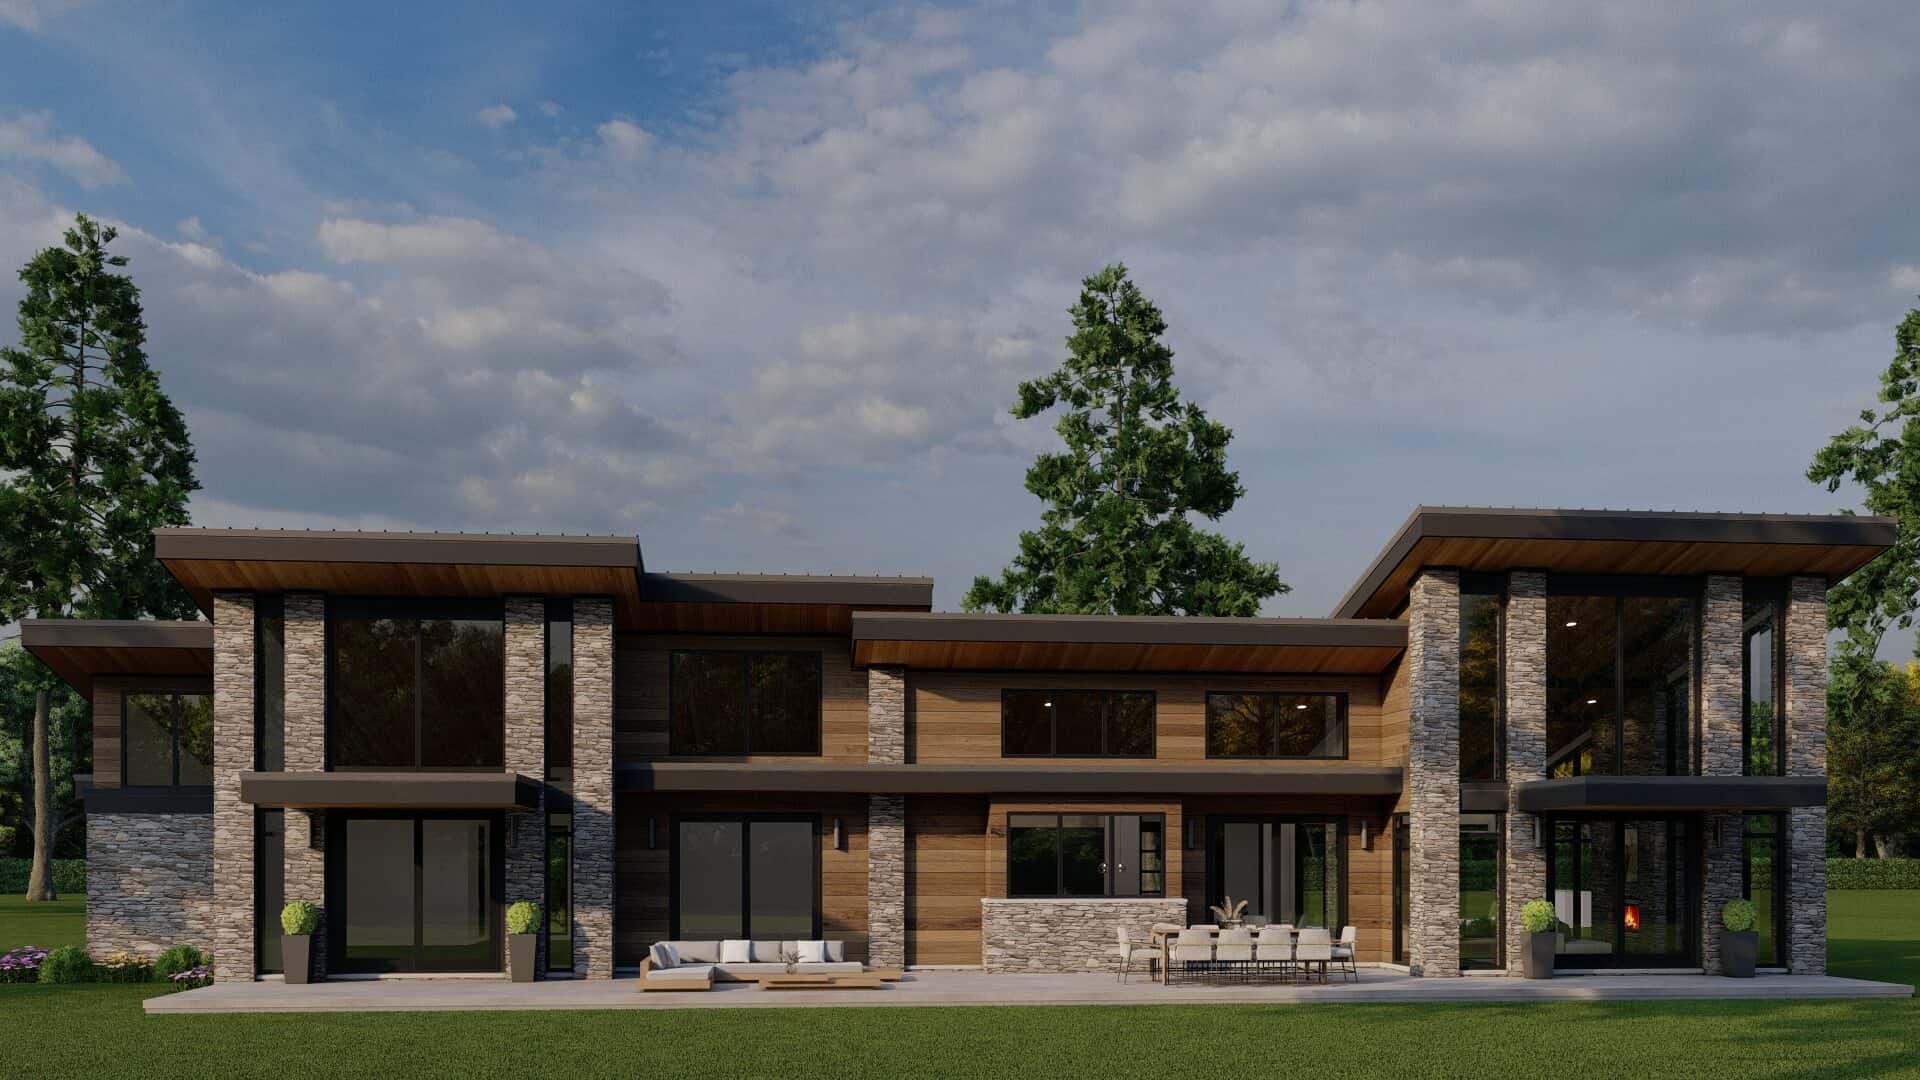
Modern Home Plan - 3 Bedrms, 3.5 Baths - 2849 Sq Ft - #193-1373
Plan Collection
Modern Home Plan - 3 Bedrms, 3.5 Baths - 2849 Sq Ft - #193-1373
Plan#193-1373
Starting at$1550
2849
Sq Ft
1
Story
3
Bed
3.5
Bath
3
Car
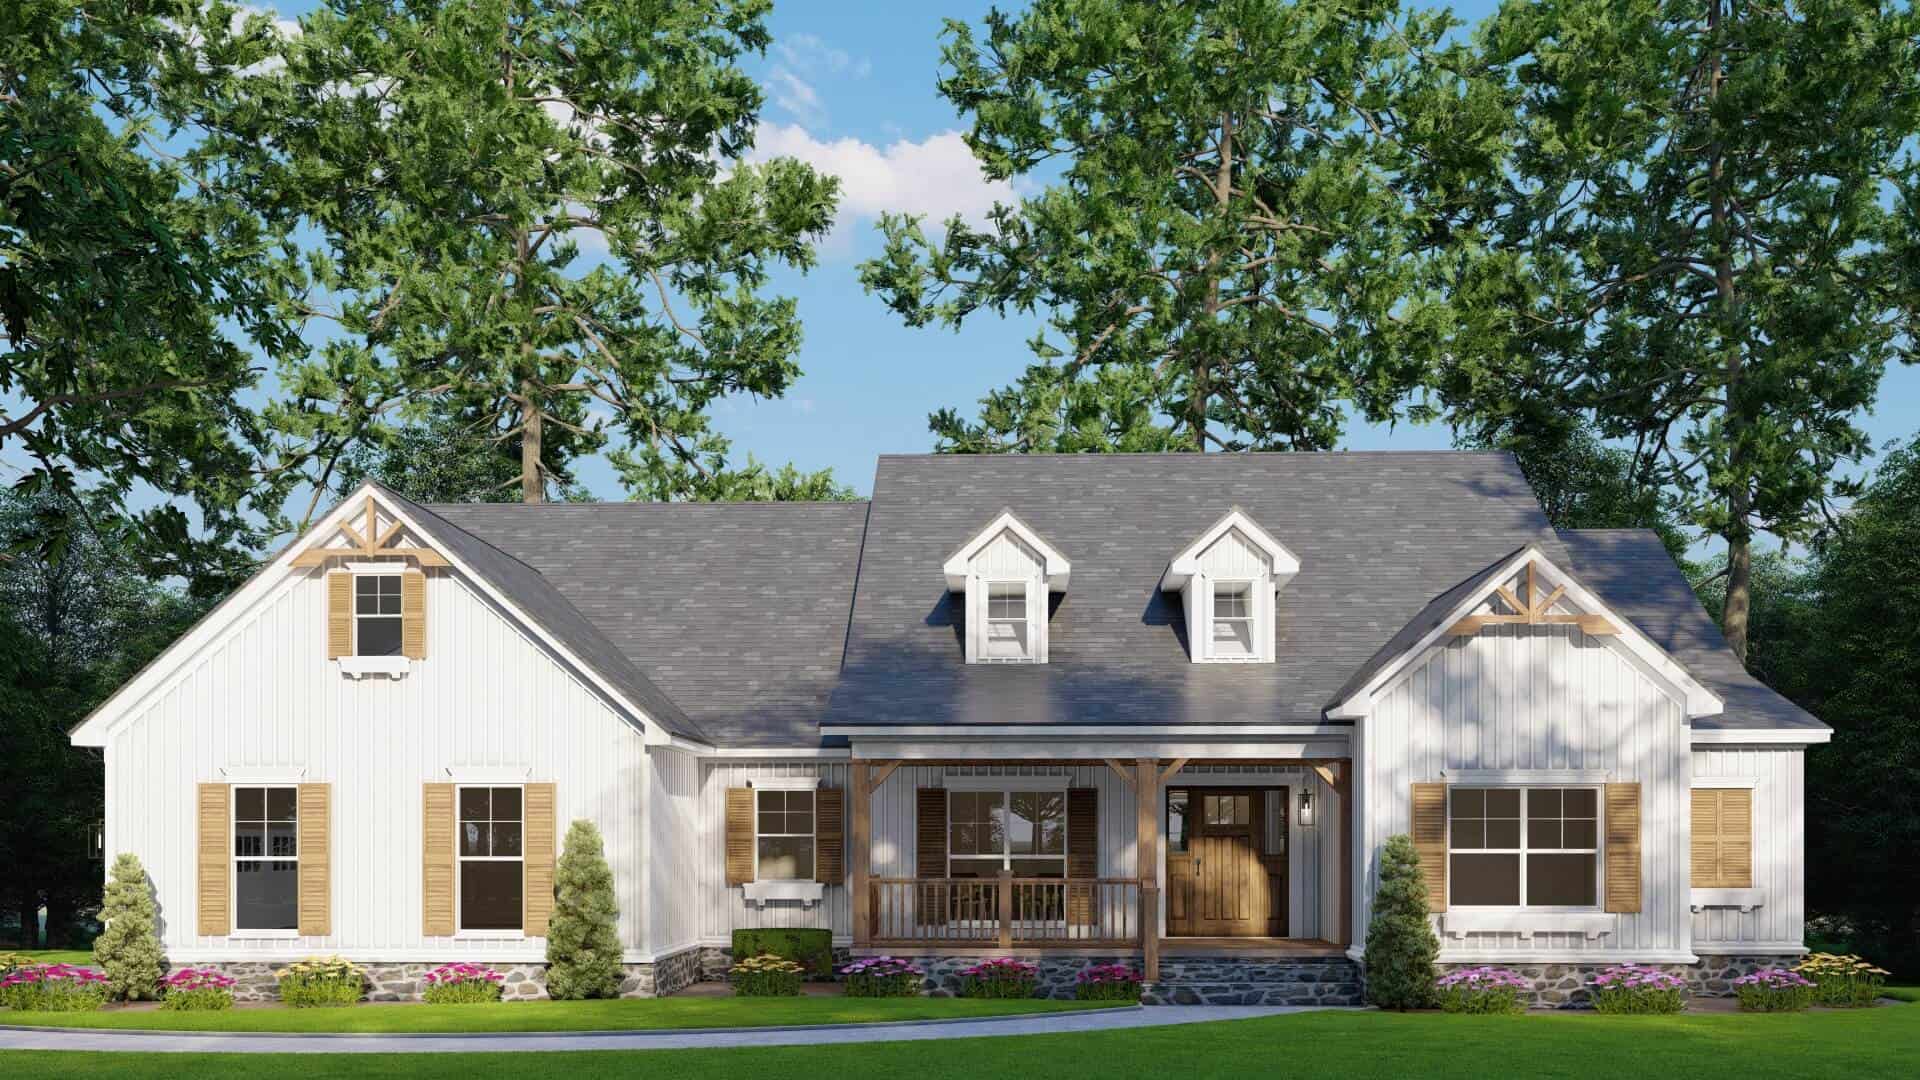
Farmhouse House Plan - 4 Bedrms, 2.5 Baths - 3369 Sq Ft - #193-1367
Plan Collection
Farmhouse House Plan - 4 Bedrms, 2.5 Baths - 3369 Sq Ft - #193-1367
Plan#193-1367
Starting at$1200
3369
Sq Ft
2
Story
4
Bed
2.5
Bath
2
Car
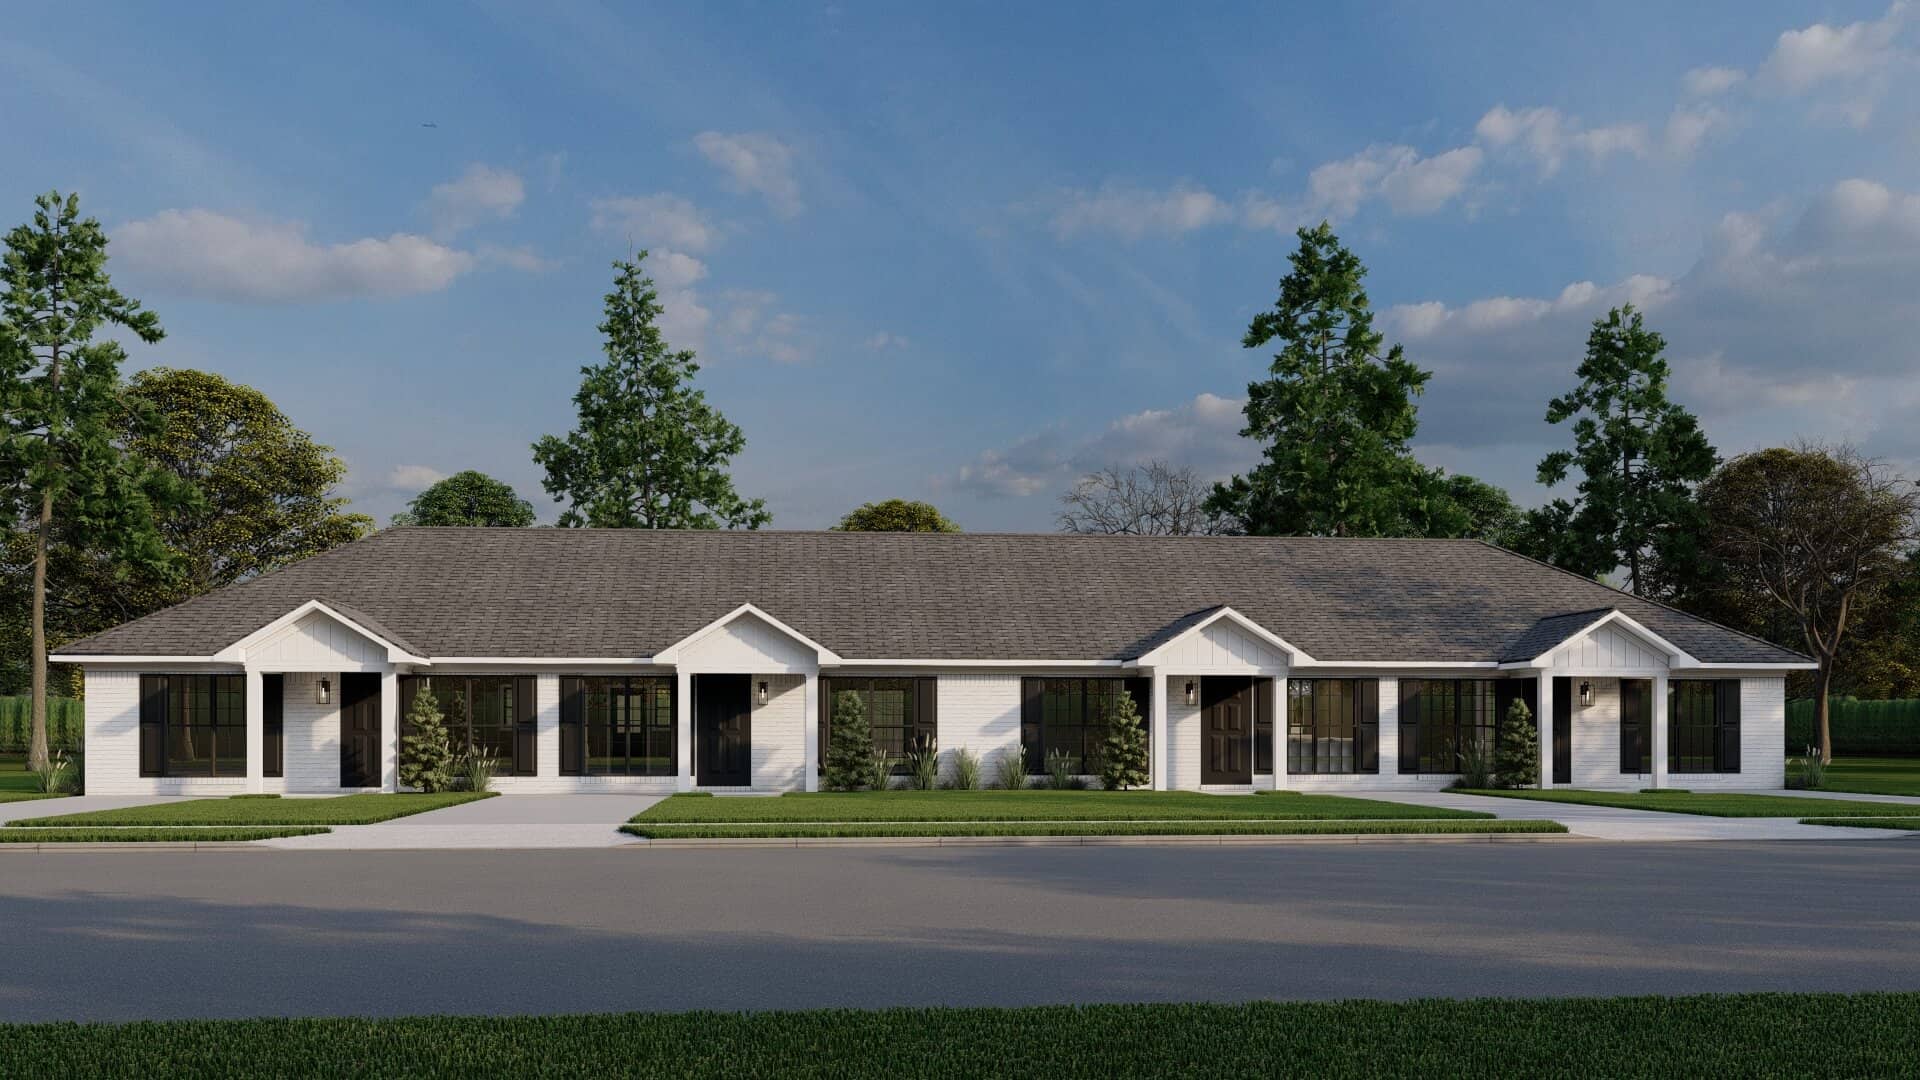
8-Bedroom, 2940 Sq Ft Craftsman Quadruplex Plan – 193-1366 – Main Exterior
Plan Collection
8-Bedroom, 2940 Sq Ft Craftsman Quadruplex Plan – 193-1366 – Main Exterior
Plan#193-1366
Starting at$1100
2940
Sq Ft
1
Story
8
Bed
4
Bath
0
Car

Country Home Plan - 3 Bedrms, 2 Baths - 1363 Sq Ft - #193-1365
Plan Collection
Country Home Plan - 3 Bedrms, 2 Baths - 1363 Sq Ft - #193-1365
Plan#193-1365
Starting at$800
1363
Sq Ft
1
Story
3
Bed
2
Bath
1
Car
Modern narrow lot house plan with board and batten siding, hip roof, and upper-level balcony — Plan #196-1974
Plan Collection
Modern narrow lot house plan with board and batten siding, hip roof, and upper-level balcony — Plan #196-1974
Plan#196-1974
Starting at$790
1154
Sq Ft
2
Story
1
Bed
1.5
Bath
0
Car
Three-story Contemporary home with shed roofline, lap siding, sundeck, and narrow lot front-entry garage, Plan #196-1973.
Plan Collection
Three-story Contemporary home with shed roofline, lap siding, sundeck, and narrow lot front-entry garage, Plan #196-1973.
Plan#196-1973
Starting at$865
1737
Sq Ft
3
Story
3
Bed
2.5
Bath
2
Car
Ranch house plan exterior with board-and-batten siding, brick accents, covered front porch, and gable roofline — Plan #142-1570.
Plan Collection
Ranch house plan exterior with board-and-batten siding, brick accents, covered front porch, and gable roofline — Plan #142-1570.
Plan#142-1570
Starting at$1395
1579
Sq Ft
1
Story
3
Bed
2.5
Bath
2
Car
Brick Craftsman 2-car garage plan with vaulted ceilings, covered front porch, and gable roofline, Plan #196-1972
Plan Collection
Brick Craftsman 2-car garage plan with vaulted ceilings, covered front porch, and gable roofline, Plan #196-1972
Plan#196-1972
Starting at$1000
558
Sq Ft
1
Story
0
Bed
1
Bath
2
Car
Cottage house plan exterior with gable roofline, covered front porch, and lap siding, Plan #196-1971
Plan Collection
Cottage house plan exterior with gable roofline, covered front porch, and lap siding, Plan #196-1971
Plan#196-1971
Starting at$715
817
Sq Ft
1.5
Story
1
Bed
1
Bath
0
Car
Modern garage apartment house plan with shed roof, rock and lap siding, and covered front porch entry, Plan #196-1970
Plan Collection
Modern garage apartment house plan with shed roof, rock and lap siding, and covered front porch entry, Plan #196-1970
Plan#196-1970
Starting at$865
1715
Sq Ft
2
Story
2
Bed
2.5
Bath
1
Car
Two-story Modern house plan exterior with shed roof, metal roofing, narrow-lot footprint, and front-entry garage - Plan #196-1969
Plan Collection
Two-story Modern house plan exterior with shed roof, metal roofing, narrow-lot footprint, and front-entry garage - Plan #196-1969
Plan#196-1969
Starting at$1015
1803
Sq Ft
2
Story
2
Bed
2.5
Bath
3
Car
Modern Lake House Plan with Sundeck and shed roof, three-story exterior with rock and wood siding - Plan #196-1968
Plan Collection
Modern Lake House Plan with Sundeck and shed roof, three-story exterior with rock and wood siding - Plan #196-1968
Plan#196-1968
Starting at$1015
2224
Sq Ft
3
Story
3
Bed
2.5
Bath
2
Car
Modern lake house exterior with shed roof, balcony, covered porch, and stone and lap siding, Plan #196-1965
Plan Collection
Modern lake house exterior with shed roof, balcony, covered porch, and stone and lap siding, Plan #196-1965
Plan#196-1965
Starting at$825
1488
Sq Ft
3
Story
2
Bed
2
Bath
2
Car
Elevated Coastal home with drive-under garage, board-and-batten siding, low-slope metal shed roof, and upper-level covered porch, Plan #196-1964
Plan Collection
Elevated Coastal home with drive-under garage, board-and-batten siding, low-slope metal shed roof, and upper-level covered porch, Plan #196-1964
Plan#196-1964
Starting at$940
1850
Sq Ft
2
Story
2
Bed
2
Bath
3
Car
Modern lake house with metal shed roof, board and batten siding, and drive under garage, Plan 196-1963
Plan Collection
Modern lake house with metal shed roof, board and batten siding, and drive under garage, Plan 196-1963
Plan#196-1963
Starting at$940
1914
Sq Ft
2
Story
3
Bed
3.5
Bath
3
Car
Front elevation of three-story Modern home with low-slope shed roof, stone accents, and drive-under garage, Plan 196-1961
Plan Collection
Front elevation of three-story Modern home with low-slope shed roof, stone accents, and drive-under garage, Plan 196-1961
Plan#196-1961
Starting at$865
1558
Sq Ft
3
Story
2
Bed
2.5
Bath
3
Car
Front elevation of three-story Modern narrow lot home with rooftop deck and flat roofline, Plan 196-1960
Plan Collection
Front elevation of three-story Modern narrow lot home with rooftop deck and flat roofline, Plan 196-1960
Plan#196-1960
Starting at$825
1337
Sq Ft
3
Story
3
Bed
2.5
Bath
0
Car
Modern ranch exterior with double shed metal roof, board and batten siding, and front-entry 2-car garage — Plan #193-1409
Plan Collection
Modern ranch exterior with double shed metal roof, board and batten siding, and front-entry 2-car garage — Plan #193-1409
Plan#193-1409
Starting at$1000
2219
Sq Ft
1
Story
3
Bed
2
Bath
2
Car
Modern Home Plan - 3 Bedrms, 2 Baths - 1659 Sq Ft - #193-1408
Plan Collection
Modern Home Plan - 3 Bedrms, 2 Baths - 1659 Sq Ft - #193-1408
Plan#193-1408
Starting at$1000
1659
Sq Ft
1
Story
3
Bed
2
Bath
3
Car
Single-story Modern Farmhouse exterior with board-and-batten siding, mixed metal roofline, and 4-car side-entry garage — Plan #193-1406
Plan Collection
Single-story Modern Farmhouse exterior with board-and-batten siding, mixed metal roofline, and 4-car side-entry garage — Plan #193-1406
Plan#193-1406
Starting at$1550
3630
Sq Ft
1
Story
4
Bed
4.5
Bath
4
Car
6-Bedroom, 2776 Sq Ft Modern Duplex Plan – 193-1392 – Main Exterior
Plan Collection
6-Bedroom, 2776 Sq Ft Modern Duplex Plan – 193-1392 – Main Exterior
Plan#193-1392
Starting at$1550
2776
Sq Ft
1
Story
6
Bed
4.5
Bath
4
Car
Modern Home Plan - 3 Bedrms, 2.5 Baths - 1388 Sq Ft - #193-1390
Plan Collection
Modern Home Plan - 3 Bedrms, 2.5 Baths - 1388 Sq Ft - #193-1390
Plan#193-1390
Starting at$1000
1388
Sq Ft
1
Story
3
Bed
2.5
Bath
2
Car
Modern Home Plan - 3 Bedrms, 2 Baths - 1394 Sq Ft - #193-1385
Plan Collection
Modern Home Plan - 3 Bedrms, 2 Baths - 1394 Sq Ft - #193-1385
Plan#193-1385
Starting at$1100
1394
Sq Ft
1
Story
3
Bed
2
Bath
1
Car
Modern rustic ranch exterior with double shed roofline, stone cladding, lap siding, and covered front porch — Plan #193-1384
Plan Collection
Modern rustic ranch exterior with double shed roofline, stone cladding, lap siding, and covered front porch — Plan #193-1384
Plan#193-1384
Starting at$1000
1521
Sq Ft
1
Story
3
Bed
2
Bath
1
Car
Modern Home Plan - 3 Bedrms, 3.5 Baths - 2849 Sq Ft - #193-1373
Plan Collection
Modern Home Plan - 3 Bedrms, 3.5 Baths - 2849 Sq Ft - #193-1373
Plan#193-1373
Starting at$1550
2849
Sq Ft
1
Story
3
Bed
3.5
Bath
3
Car
Farmhouse House Plan - 4 Bedrms, 2.5 Baths - 3369 Sq Ft - #193-1367
Plan Collection
Farmhouse House Plan - 4 Bedrms, 2.5 Baths - 3369 Sq Ft - #193-1367
Plan#193-1367
Starting at$1200
3369
Sq Ft
2
Story
4
Bed
2.5
Bath
2
Car
8-Bedroom, 2940 Sq Ft Craftsman Quadruplex Plan – 193-1366 – Main Exterior
Plan Collection
8-Bedroom, 2940 Sq Ft Craftsman Quadruplex Plan – 193-1366 – Main Exterior
Plan#193-1366
Starting at$1100
2940
Sq Ft
1
Story
8
Bed
4
Bath
0
Car
Country Home Plan - 3 Bedrms, 2 Baths - 1363 Sq Ft - #193-1365
Plan Collection
Country Home Plan - 3 Bedrms, 2 Baths - 1363 Sq Ft - #193-1365
Plan#193-1365
Starting at$800
1363
Sq Ft
1
Story
3
Bed
2
Bath
1
Car
1...170171172173174...245