Vacation Homes, Country House Plans

9,002
Plan Results
3-Bedroom, 2057 Sq Ft Log Cabin Home Plan - 132-1401 - Main Exterior
Plan Collection
3-Bedroom, 2057 Sq Ft Log Cabin Home Plan - 132-1401 - Main Exterior
Plan#132-1401
Starting at$1370
2057
Sq Ft
2
Story
3
Bed
3
Bath
0
Car

2-Bedroom, 1480 Sq Ft Ranch Home Plan - 138-1193 - Main Exterior
Plan Collection
2-Bedroom, 1480 Sq Ft Ranch Home Plan - 138-1193 - Main Exterior
Plan#138-1193
Starting at$1200
1480
Sq Ft
1
Story
2
Bed
2
Bath
2
Car
4-Bedroom, 1800 Sq Ft Country House Plan - 109-1016 - Front Exterior
Plan Collection
4-Bedroom, 1800 Sq Ft Country House Plan - 109-1016 - Front Exterior
Plan#109-1016
Starting at$1295
1800
Sq Ft
2
Story
4
Bed
3
Bath
2
Car

3-Bedroom, 1992 Sq Ft Country Home Plan - 109-1037 - Main Exterior
Plan Collection
3-Bedroom, 1992 Sq Ft Country Home Plan - 109-1037 - Main Exterior
Plan#109-1037
Starting at$1295
1992
Sq Ft
1
Story
3
Bed
2.5
Bath
3
Car
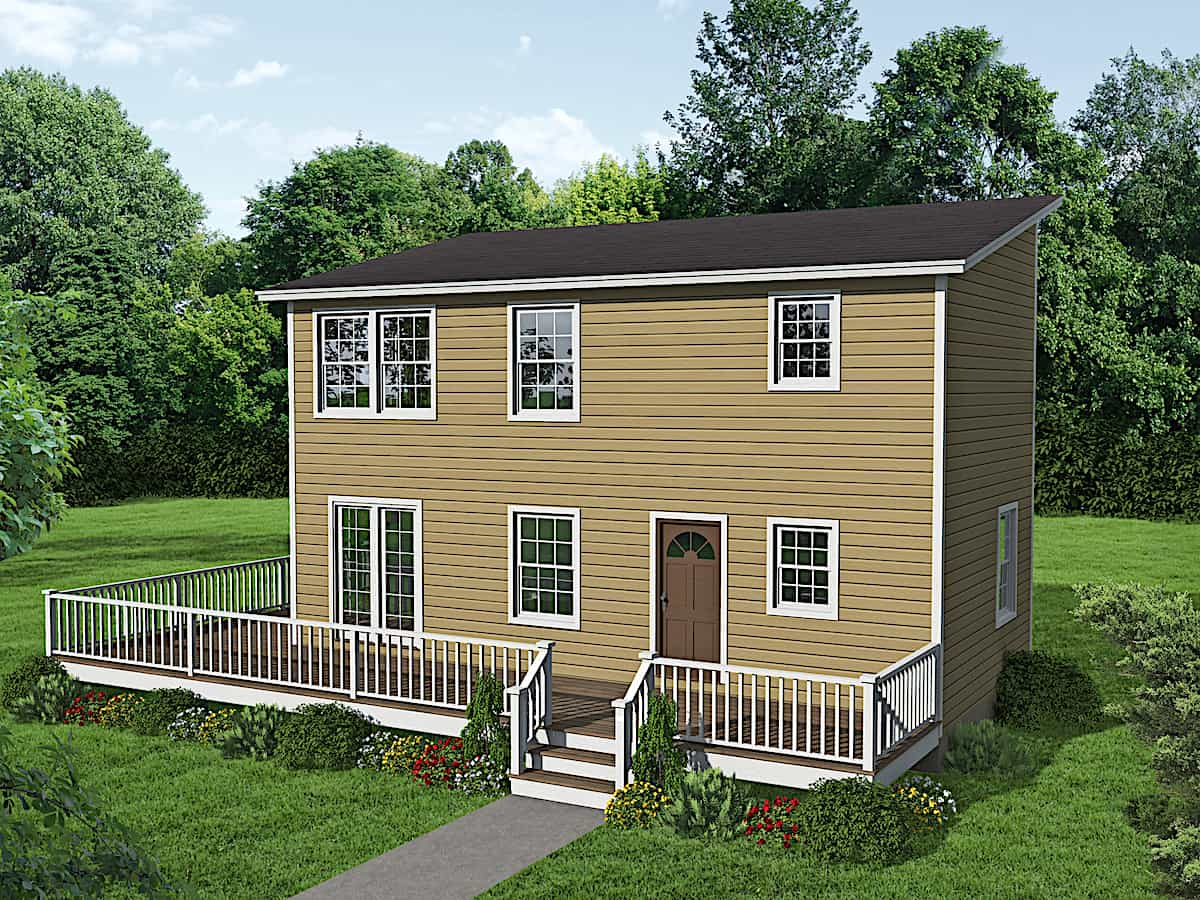
2-Bedroom, 1024 Sq Ft Contemporary Home - Plan #191-1029 - Main Exterior
Plan Collection
2-Bedroom, 1024 Sq Ft Contemporary Home - Plan #191-1029 - Main Exterior
Plan#191-1029
Starting at$1350
1024
Sq Ft
2
Story
2
Bed
2
Bath
0
Car
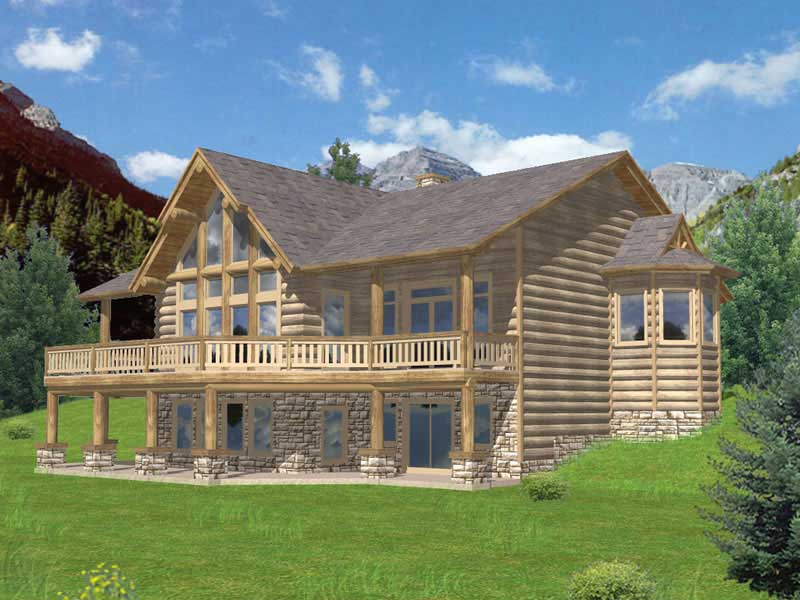
4-Bedroom, 4386 Sq Ft Country House Plan - 132-1227 - Front Exterior
Plan Collection
4-Bedroom, 4386 Sq Ft Country House Plan - 132-1227 - Front Exterior
Plan#132-1227
Starting at$2085
4386
Sq Ft
1
Story
4
Bed
3
Bath
0
Car
4-Bedroom, 2586 Sq Ft Country Home Plan - 144-1073 - Main Exterior
Plan Collection
4-Bedroom, 2586 Sq Ft Country Home Plan - 144-1073 - Main Exterior
Plan#144-1073
Starting at$1350
2586
Sq Ft
1
Story
4
Bed
2
Bath
3
Car
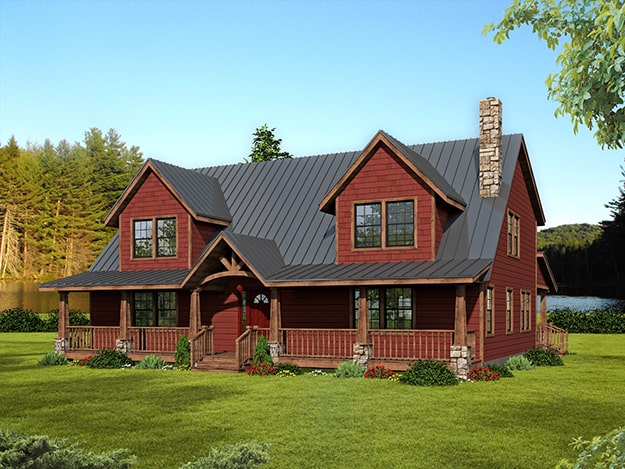
3-Bedroom, 2622 Sq Ft Farmhouse House - Plan #191-1036 - Front Exterior
Plan Collection
3-Bedroom, 2622 Sq Ft Farmhouse House - Plan #191-1036 - Front Exterior
Plan#191-1036
Starting at$1650
2622
Sq Ft
2
Story
3
Bed
2.5
Bath
0
Car

3-Bedroom, 1540 Sq Ft Craftsmsn Home Plan - 108-1218 - Main Exterior
Plan Collection
3-Bedroom, 1540 Sq Ft Craftsmsn Home Plan - 108-1218 - Main Exterior
Plan#108-1218
Starting at$920
1540
Sq Ft
2
Story
3
Bed
2.5
Bath
2
Car
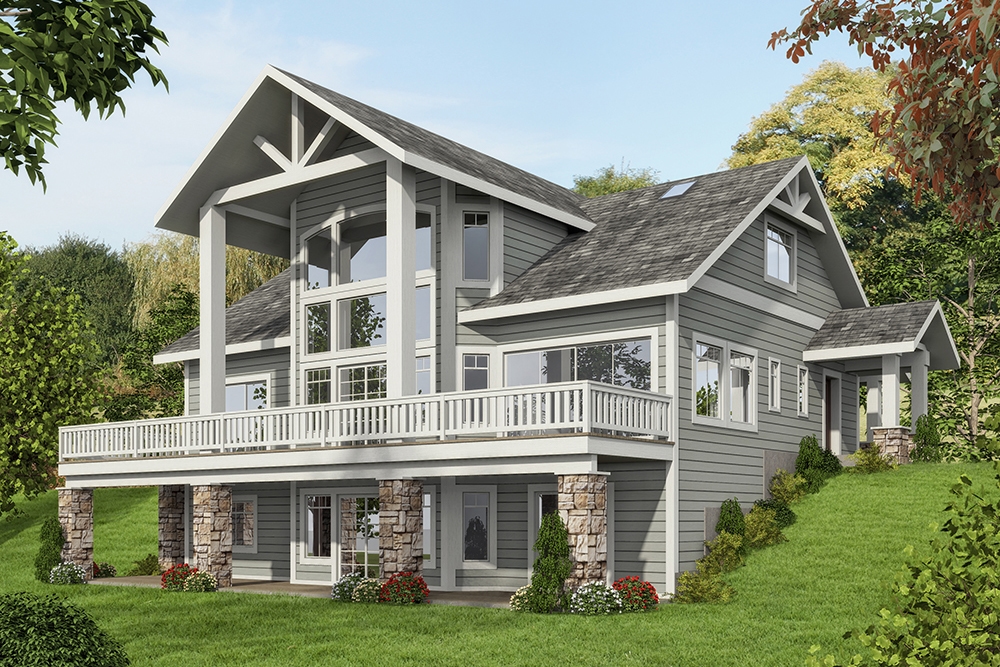
3-Bedroom, 3695 Sq Ft Craftsman Home Plan - 132-1576 - Main Exterior
Plan Collection
3-Bedroom, 3695 Sq Ft Craftsman Home Plan - 132-1576 - Main Exterior
Plan#132-1576
Starting at$2085
3695
Sq Ft
2
Story
3
Bed
3.5
Bath
0
Car

4-Bedroom, 3108 Sq Ft Log Cabin Home Plan - 132-1463 - Main Exterior
Plan Collection
4-Bedroom, 3108 Sq Ft Log Cabin Home Plan - 132-1463 - Main Exterior
Plan#132-1463
Starting at$1480
3108
Sq Ft
1
Story
4
Bed
3
Bath
0
Car
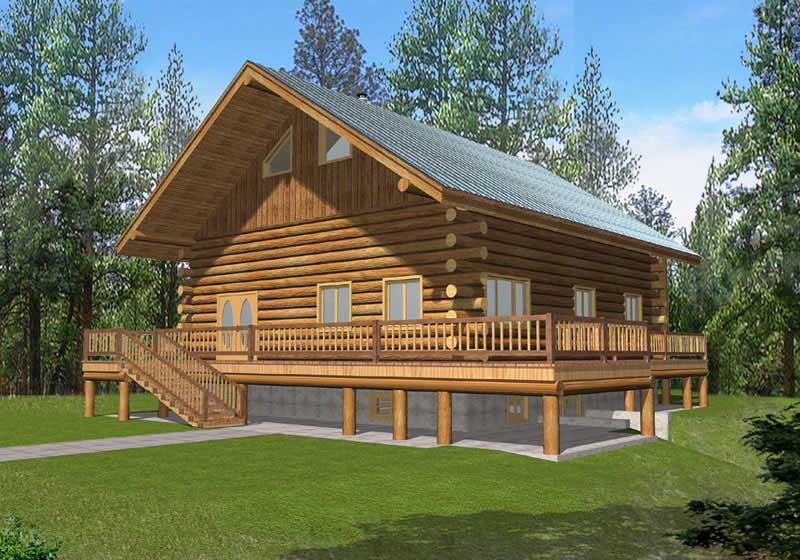
2-Bedroom, 3489 Sq Ft Log Cabin House Plan - 132-1519 - Front Exterior
Plan Collection
2-Bedroom, 3489 Sq Ft Log Cabin House Plan - 132-1519 - Front Exterior
Plan#132-1519
Starting at$1480
3489
Sq Ft
2
Story
2
Bed
3
Bath
0
Car
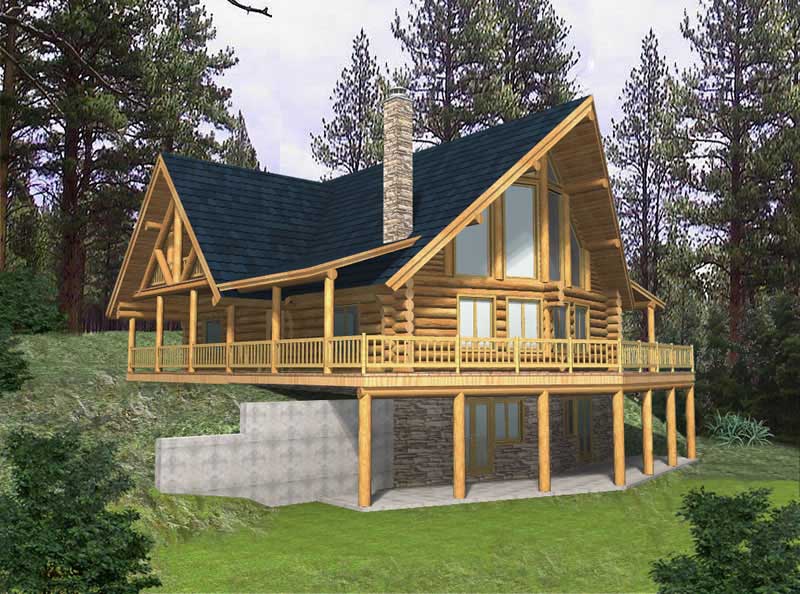
3-Bedroom, 3805 Sq Ft Log Cabin Home Plan - 132-1357 - Main Exterior
Plan Collection
3-Bedroom, 3805 Sq Ft Log Cabin Home Plan - 132-1357 - Main Exterior
Plan#132-1357
Starting at$2085
3805
Sq Ft
1
Story
3
Bed
3
Bath
0
Car

4-Bedroom, 2544 Sq Ft Log Cabin House Plan - 132-1335 - Front Exterior
Plan Collection
4-Bedroom, 2544 Sq Ft Log Cabin House Plan - 132-1335 - Front Exterior
Plan#132-1335
Starting at$1480
2544
Sq Ft
1
Story
4
Bed
2.5
Bath
2
Car

3-Bedroom, 2597 Sq Ft Traditional House Plan - 168-1110 - Front Exterior
Plan Collection
3-Bedroom, 2597 Sq Ft Traditional House Plan - 168-1110 - Front Exterior
Plan#168-1110
Starting at$1800
2597
Sq Ft
1
Story
3
Bed
3.5
Bath
0
Car

2-Bedroom, 3005 Sq Ft Country House Plan - 132-1701 - Front Exterior
Plan Collection
2-Bedroom, 3005 Sq Ft Country House Plan - 132-1701 - Front Exterior
Plan#132-1701
Starting at$1480
3005
Sq Ft
3
Story
2
Bed
3
Bath
3
Car

3-Bedroom, 1579 Sq Ft Ranch Home Plan - 108-1180 - Main Exterior
Plan Collection
3-Bedroom, 1579 Sq Ft Ranch Home Plan - 108-1180 - Main Exterior
Plan#108-1180
Starting at$920
1579
Sq Ft
1
Story
3
Bed
2.5
Bath
2
Car

4-Bedroom, 2404 Sq Ft Cottage House Plan - 132-1673 - Front Exterior
Plan Collection
4-Bedroom, 2404 Sq Ft Cottage House Plan - 132-1673 - Front Exterior
Plan#132-1673
Starting at$1480
2404
Sq Ft
1
Story
4
Bed
3.5
Bath
2
Car

3-Bedroom, 1638 Sq Ft Contemporary Home Plan - 108-1148 - Main Exterior
Plan Collection
3-Bedroom, 1638 Sq Ft Contemporary Home Plan - 108-1148 - Main Exterior
Plan#108-1148
Starting at$920
1638
Sq Ft
2
Story
3
Bed
2
Bath
2
Car
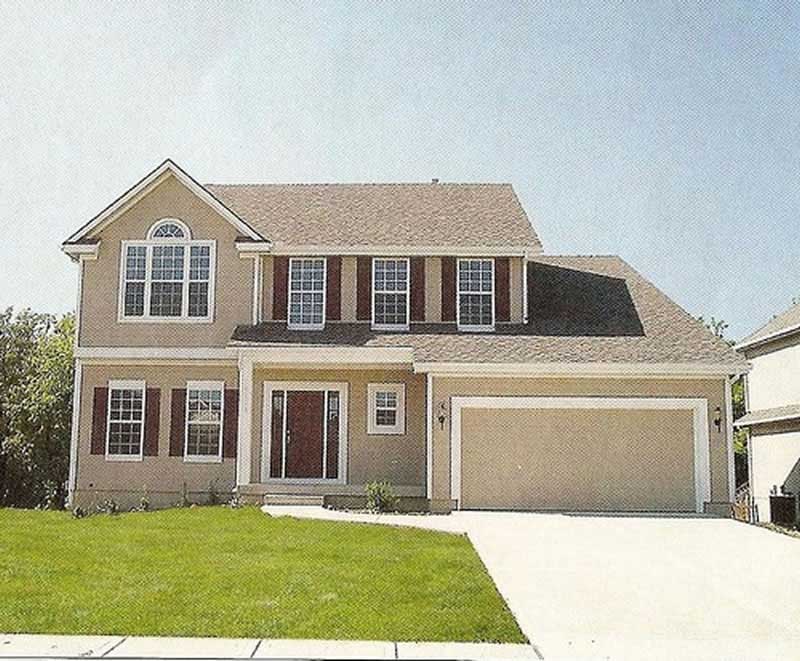
5-Bedroom, 2317 Sq Ft Country Home Plan - 147-1131 - Main Exterior
Plan Collection
5-Bedroom, 2317 Sq Ft Country Home Plan - 147-1131 - Main Exterior
Plan#147-1131
Starting at$1097
2317
Sq Ft
2
Story
5
Bed
2.5
Bath
2
Car

3-Bedroom, 1994 Sq Ft Country House Plan - 138-1338 - Front Exterior
Plan Collection
3-Bedroom, 1994 Sq Ft Country House Plan - 138-1338 - Front Exterior
Plan#138-1338
Starting at$1200
1994
Sq Ft
1
Story
3
Bed
2
Bath
2
Car
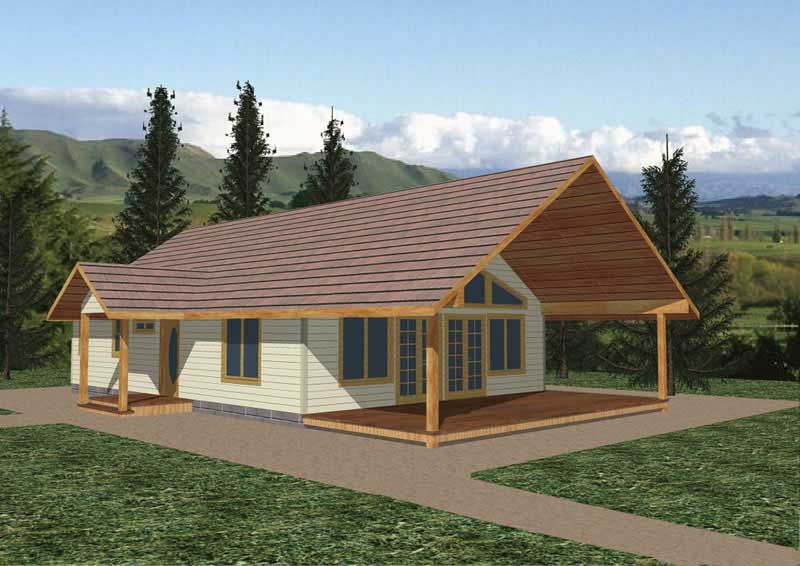
2-Bedroom, 1120 Sq Ft Ranch Home Plan - 132-1489 - Main Exterior
Plan Collection
2-Bedroom, 1120 Sq Ft Ranch Home Plan - 132-1489 - Main Exterior
Plan#132-1489
Starting at$1315
1120
Sq Ft
1
Story
2
Bed
1
Bath
0
Car

2-Bedroom, 2595 Sq Ft Craftsman House Plan - 108-1825 - Front Exterior
Plan Collection
2-Bedroom, 2595 Sq Ft Craftsman House Plan - 108-1825 - Front Exterior
Plan#108-1825
Starting at$1100
2595
Sq Ft
2
Story
2
Bed
3
Bath
2
Car

3-Bedroom, 2517 Sq Ft Country Home - Plan #196-1027 - Main Exterior
Plan Collection
3-Bedroom, 2517 Sq Ft Country Home - Plan #196-1027 - Main Exterior
Plan#196-1027
Starting at$1165
2517
Sq Ft
1.5
Story
3
Bed
2.5
Bath
2
Car
3-Bedroom, 2057 Sq Ft Log Cabin Home Plan - 132-1401 - Main Exterior
Plan Collection
3-Bedroom, 2057 Sq Ft Log Cabin Home Plan - 132-1401 - Main Exterior
Plan#132-1401
Starting at$1370
2057
Sq Ft
2
Story
3
Bed
3
Bath
0
Car
2-Bedroom, 1480 Sq Ft Ranch Home Plan - 138-1193 - Main Exterior
Plan Collection
2-Bedroom, 1480 Sq Ft Ranch Home Plan - 138-1193 - Main Exterior
Plan#138-1193
Starting at$1200
1480
Sq Ft
1
Story
2
Bed
2
Bath
2
Car
4-Bedroom, 1800 Sq Ft Country House Plan - 109-1016 - Front Exterior
Plan Collection
4-Bedroom, 1800 Sq Ft Country House Plan - 109-1016 - Front Exterior
Plan#109-1016
Starting at$1295
1800
Sq Ft
2
Story
4
Bed
3
Bath
2
Car
3-Bedroom, 1992 Sq Ft Country Home Plan - 109-1037 - Main Exterior
Plan Collection
3-Bedroom, 1992 Sq Ft Country Home Plan - 109-1037 - Main Exterior
Plan#109-1037
Starting at$1295
1992
Sq Ft
1
Story
3
Bed
2.5
Bath
3
Car
2-Bedroom, 1024 Sq Ft Contemporary Home - Plan #191-1029 - Main Exterior
Plan Collection
2-Bedroom, 1024 Sq Ft Contemporary Home - Plan #191-1029 - Main Exterior
Plan#191-1029
Starting at$1350
1024
Sq Ft
2
Story
2
Bed
2
Bath
0
Car
4-Bedroom, 4386 Sq Ft Country House Plan - 132-1227 - Front Exterior
Plan Collection
4-Bedroom, 4386 Sq Ft Country House Plan - 132-1227 - Front Exterior
Plan#132-1227
Starting at$2085
4386
Sq Ft
1
Story
4
Bed
3
Bath
0
Car
4-Bedroom, 2586 Sq Ft Country Home Plan - 144-1073 - Main Exterior
Plan Collection
4-Bedroom, 2586 Sq Ft Country Home Plan - 144-1073 - Main Exterior
Plan#144-1073
Starting at$1350
2586
Sq Ft
1
Story
4
Bed
2
Bath
3
Car
3-Bedroom, 2622 Sq Ft Farmhouse House - Plan #191-1036 - Front Exterior
Plan Collection
3-Bedroom, 2622 Sq Ft Farmhouse House - Plan #191-1036 - Front Exterior
Plan#191-1036
Starting at$1650
2622
Sq Ft
2
Story
3
Bed
2.5
Bath
0
Car
3-Bedroom, 1540 Sq Ft Craftsmsn Home Plan - 108-1218 - Main Exterior
Plan Collection
3-Bedroom, 1540 Sq Ft Craftsmsn Home Plan - 108-1218 - Main Exterior
Plan#108-1218
Starting at$920
1540
Sq Ft
2
Story
3
Bed
2.5
Bath
2
Car
3-Bedroom, 3695 Sq Ft Craftsman Home Plan - 132-1576 - Main Exterior
Plan Collection
3-Bedroom, 3695 Sq Ft Craftsman Home Plan - 132-1576 - Main Exterior
Plan#132-1576
Starting at$2085
3695
Sq Ft
2
Story
3
Bed
3.5
Bath
0
Car
4-Bedroom, 3108 Sq Ft Log Cabin Home Plan - 132-1463 - Main Exterior
Plan Collection
4-Bedroom, 3108 Sq Ft Log Cabin Home Plan - 132-1463 - Main Exterior
Plan#132-1463
Starting at$1480
3108
Sq Ft
1
Story
4
Bed
3
Bath
0
Car
2-Bedroom, 3489 Sq Ft Log Cabin House Plan - 132-1519 - Front Exterior
Plan Collection
2-Bedroom, 3489 Sq Ft Log Cabin House Plan - 132-1519 - Front Exterior
Plan#132-1519
Starting at$1480
3489
Sq Ft
2
Story
2
Bed
3
Bath
0
Car
3-Bedroom, 3805 Sq Ft Log Cabin Home Plan - 132-1357 - Main Exterior
Plan Collection
3-Bedroom, 3805 Sq Ft Log Cabin Home Plan - 132-1357 - Main Exterior
Plan#132-1357
Starting at$2085
3805
Sq Ft
1
Story
3
Bed
3
Bath
0
Car
4-Bedroom, 2544 Sq Ft Log Cabin House Plan - 132-1335 - Front Exterior
Plan Collection
4-Bedroom, 2544 Sq Ft Log Cabin House Plan - 132-1335 - Front Exterior
Plan#132-1335
Starting at$1480
2544
Sq Ft
1
Story
4
Bed
2.5
Bath
2
Car
3-Bedroom, 2597 Sq Ft Traditional House Plan - 168-1110 - Front Exterior
Plan Collection
3-Bedroom, 2597 Sq Ft Traditional House Plan - 168-1110 - Front Exterior
Plan#168-1110
Starting at$1800
2597
Sq Ft
1
Story
3
Bed
3.5
Bath
0
Car
2-Bedroom, 3005 Sq Ft Country House Plan - 132-1701 - Front Exterior
Plan Collection
2-Bedroom, 3005 Sq Ft Country House Plan - 132-1701 - Front Exterior
Plan#132-1701
Starting at$1480
3005
Sq Ft
3
Story
2
Bed
3
Bath
3
Car
3-Bedroom, 1579 Sq Ft Ranch Home Plan - 108-1180 - Main Exterior
Plan Collection
3-Bedroom, 1579 Sq Ft Ranch Home Plan - 108-1180 - Main Exterior
Plan#108-1180
Starting at$920
1579
Sq Ft
1
Story
3
Bed
2.5
Bath
2
Car
4-Bedroom, 2404 Sq Ft Cottage House Plan - 132-1673 - Front Exterior
Plan Collection
4-Bedroom, 2404 Sq Ft Cottage House Plan - 132-1673 - Front Exterior
Plan#132-1673
Starting at$1480
2404
Sq Ft
1
Story
4
Bed
3.5
Bath
2
Car
3-Bedroom, 1638 Sq Ft Contemporary Home Plan - 108-1148 - Main Exterior
Plan Collection
3-Bedroom, 1638 Sq Ft Contemporary Home Plan - 108-1148 - Main Exterior
Plan#108-1148
Starting at$920
1638
Sq Ft
2
Story
3
Bed
2
Bath
2
Car
5-Bedroom, 2317 Sq Ft Country Home Plan - 147-1131 - Main Exterior
Plan Collection
5-Bedroom, 2317 Sq Ft Country Home Plan - 147-1131 - Main Exterior
Plan#147-1131
Starting at$1097
2317
Sq Ft
2
Story
5
Bed
2.5
Bath
2
Car
3-Bedroom, 1994 Sq Ft Country House Plan - 138-1338 - Front Exterior
Plan Collection
3-Bedroom, 1994 Sq Ft Country House Plan - 138-1338 - Front Exterior
Plan#138-1338
Starting at$1200
1994
Sq Ft
1
Story
3
Bed
2
Bath
2
Car
2-Bedroom, 1120 Sq Ft Ranch Home Plan - 132-1489 - Main Exterior
Plan Collection
2-Bedroom, 1120 Sq Ft Ranch Home Plan - 132-1489 - Main Exterior
Plan#132-1489
Starting at$1315
1120
Sq Ft
1
Story
2
Bed
1
Bath
0
Car
2-Bedroom, 2595 Sq Ft Craftsman House Plan - 108-1825 - Front Exterior
Plan Collection
2-Bedroom, 2595 Sq Ft Craftsman House Plan - 108-1825 - Front Exterior
Plan#108-1825
Starting at$1100
2595
Sq Ft
2
Story
2
Bed
3
Bath
2
Car
3-Bedroom, 2517 Sq Ft Country Home - Plan #196-1027 - Main Exterior
Plan Collection
3-Bedroom, 2517 Sq Ft Country Home - Plan #196-1027 - Main Exterior
Plan#196-1027
Starting at$1165
2517
Sq Ft
1.5
Story
3
Bed
2.5
Bath
2
Car
1...158159160161162...376
