Two+story, 25-35 Foot Wide House Plans

835
Plan Results
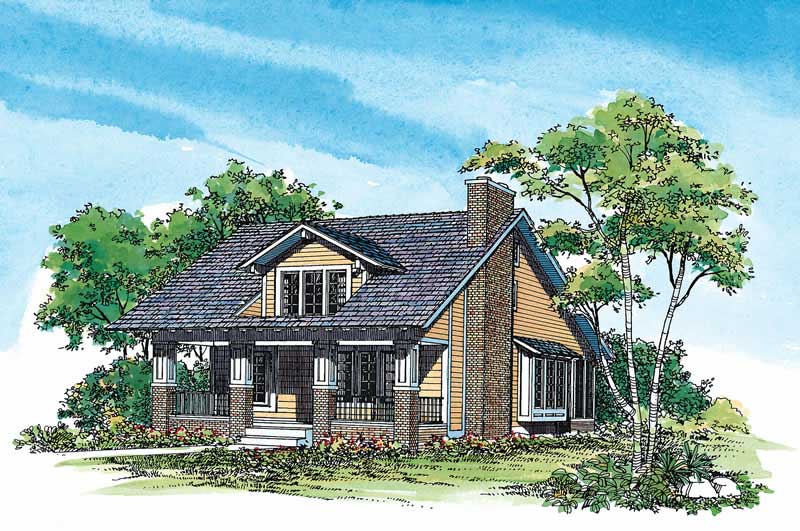
3-Bedroom, 1997 Sq Ft Craftsman House Plan - 137-1478 - Front Exterior
Plan#137-1478
Starting at$735
1997
Sq Ft
2
Story
3
Bed
2.5
Bath
0
Car
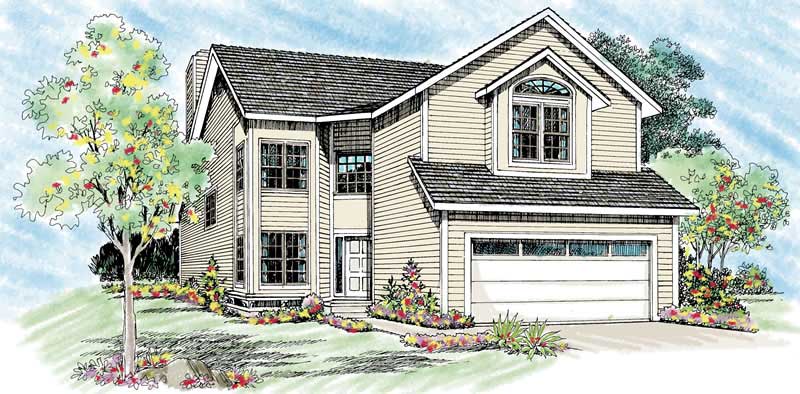
3-Bedroom, 2087 Sq Ft Colonial House Plan - 137-1483 - Front Exterior
Plan#137-1483
Starting at$800
2087
Sq Ft
2
Story
3
Bed
2.5
Bath
2
Car
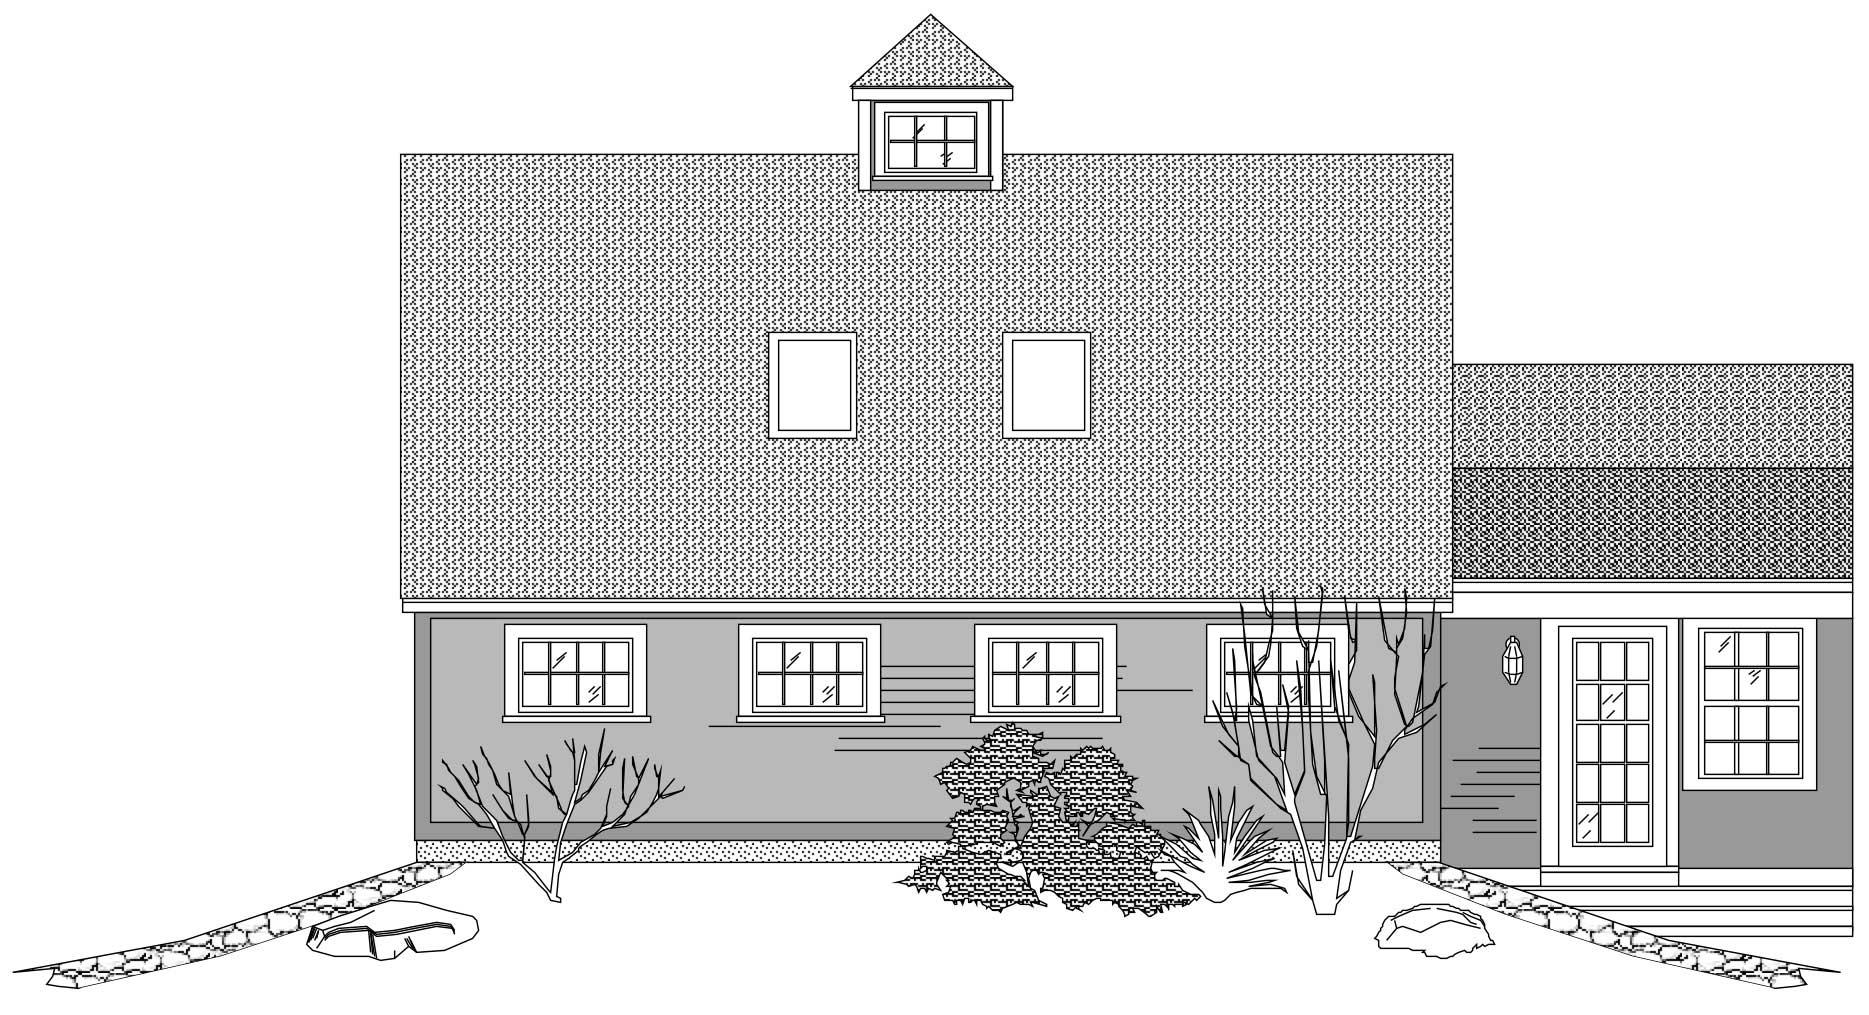
0-Bedroom, 534 Sq Ft Garage Home Plan - 110-1139 - Main Exterior
Plan#110-1139
Starting at$600
534
Sq Ft
2
Story
0
Bed
0
Bath
2
Car
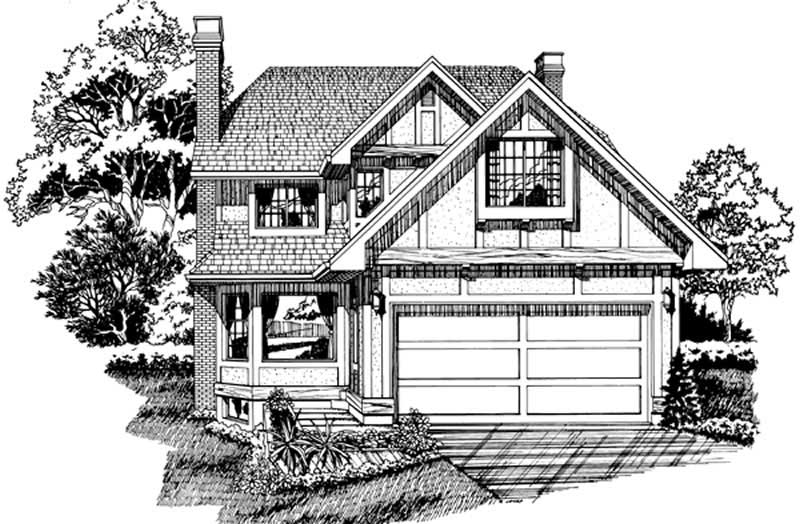
3-Bedroom, 2257 Sq Ft Tudor House Plan - 167-1422 - Front Exterior
Plan#167-1422
Starting at$905
2257
Sq Ft
2
Story
3
Bed
2
Bath
2
Car
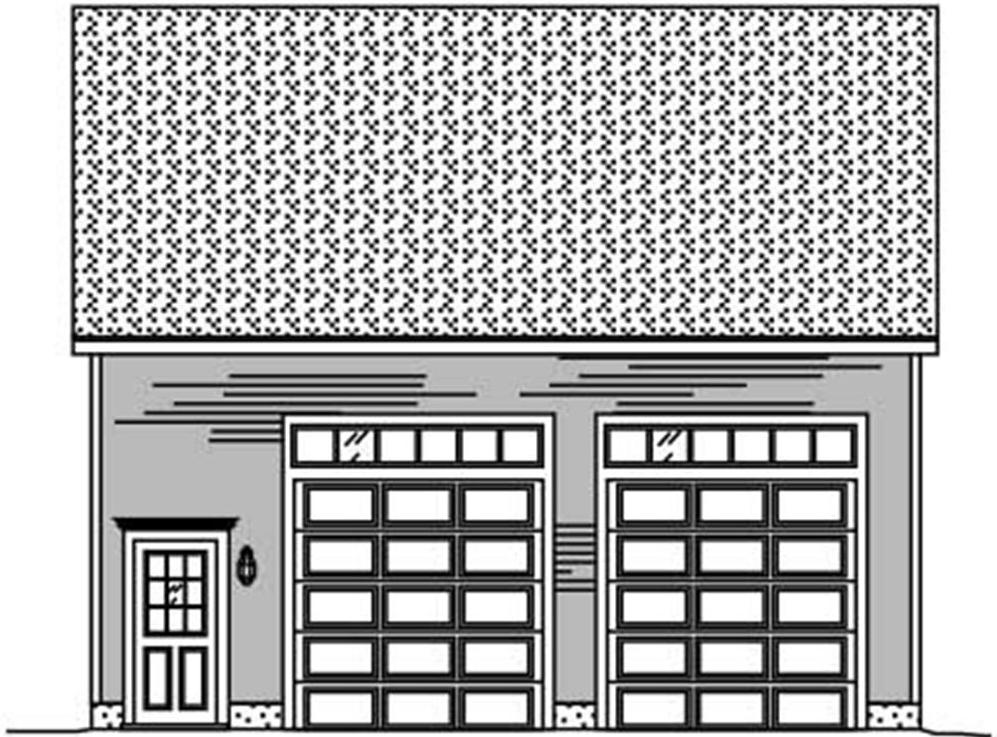
0-Bedroom, 486 Sq Ft Garage Home Plan - 110-1137 - Main Exterior
Plan#110-1137
Starting at$500
486
Sq Ft
2
Story
0
Bed
0
Bath
2
Car
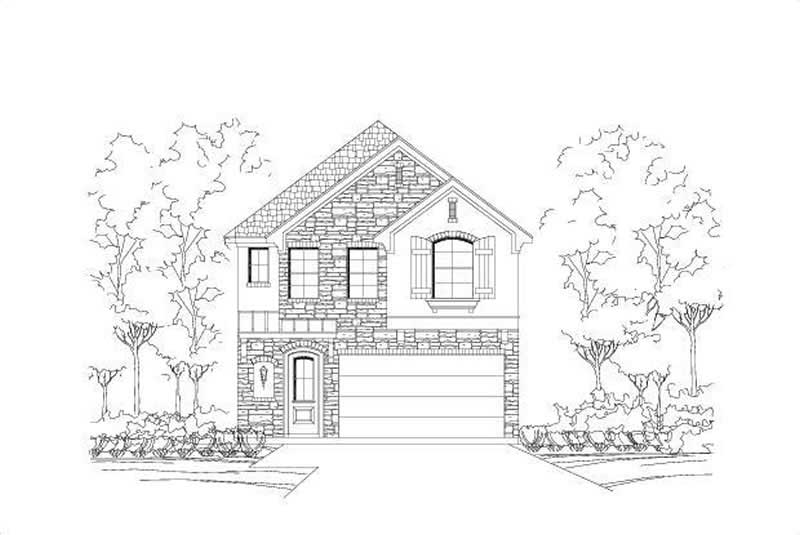
3-Bedroom, 1897 Sq Ft Multi-Level House Plan - 156-1615 - Front Exterior
Plan#156-1615
Starting at$850
1897
Sq Ft
2
Story
3
Bed
2.5
Bath
2
Car
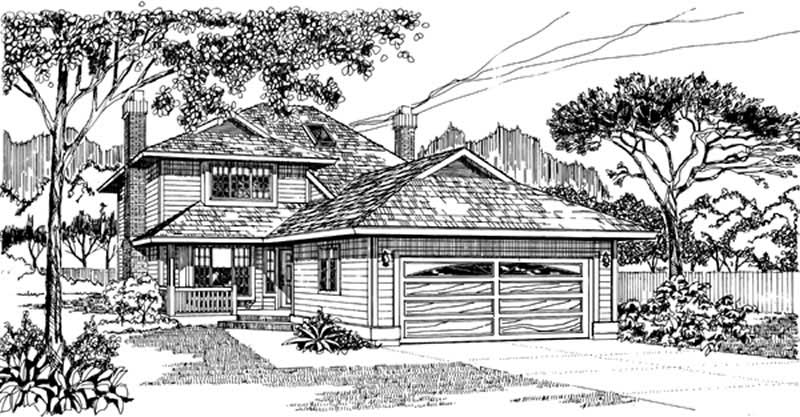
3-Bedroom, 1924 Sq Ft Traditional House Plan - 167-1439 - Front Exterior
Plan#167-1439
Starting at$840
1924
Sq Ft
2
Story
3
Bed
2
Bath
2
Car
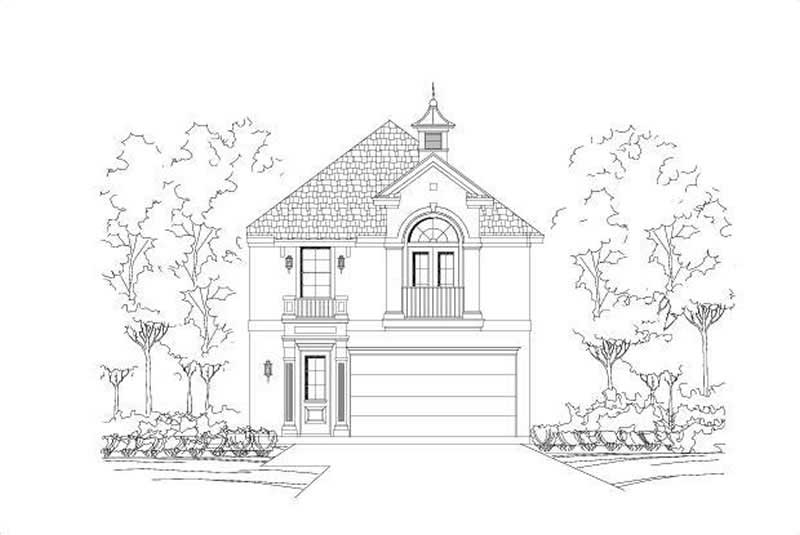
3-Bedroom, 1897 Sq Ft Multi-Level House Plan - 156-1489 - Front Exterior
Plan#156-1489
Starting at$850
1897
Sq Ft
2
Story
3
Bed
2.5
Bath
2
Car
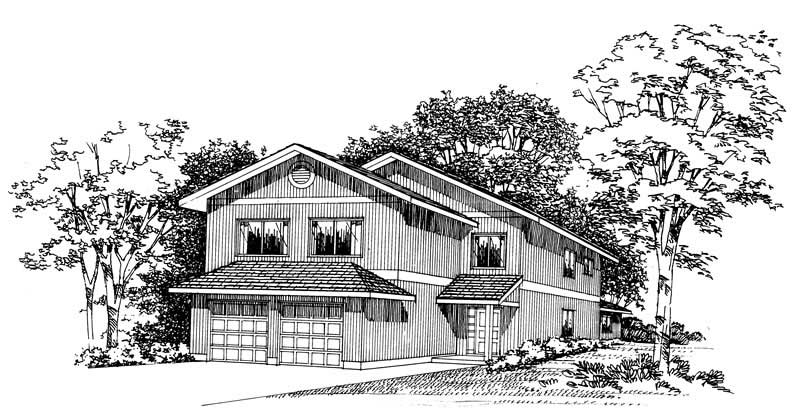
4-Bedroom, 2464 Sq Ft Country House Plan - 137-1200 - Front Exterior
Plan#137-1200
Starting at$925
2464
Sq Ft
2
Story
4
Bed
2.5
Bath
2
Car
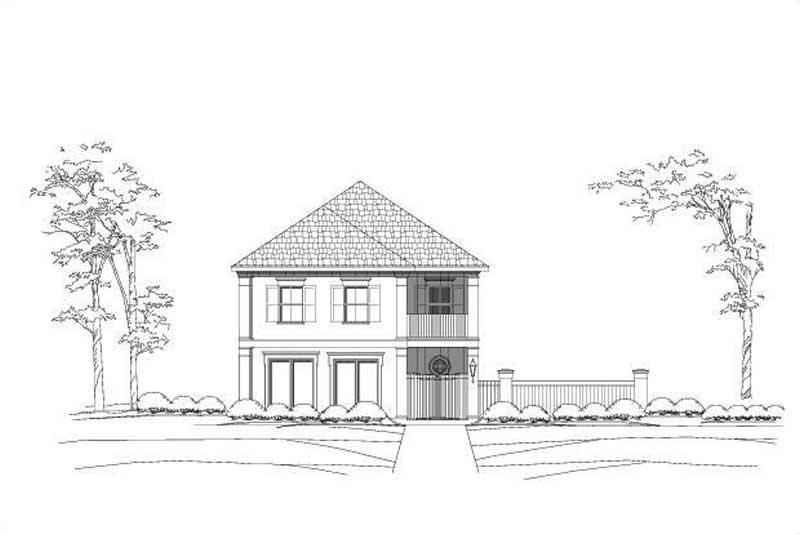
3-Bedroom, 3651 Sq Ft Luxury Home Plan - 156-1497 - Main Exterior
Plan#156-1497
Starting at$1100
3651
Sq Ft
2
Story
3
Bed
2.5
Bath
3
Car
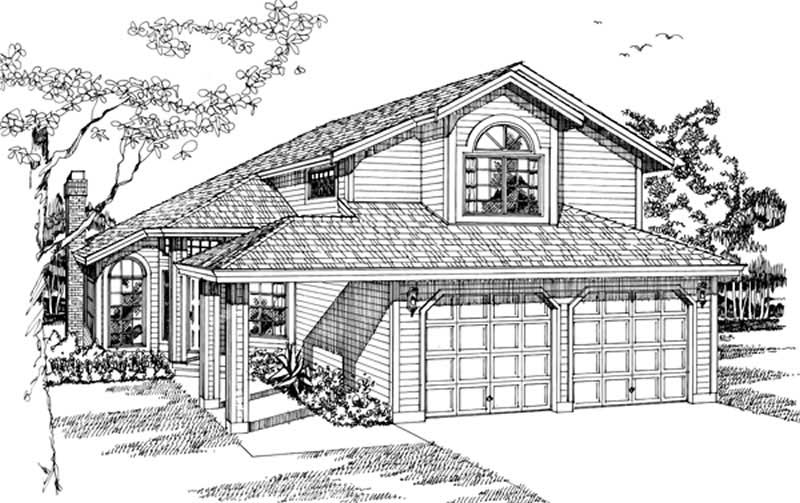
3-Bedroom, 1748 Sq Ft Contemporary House Plan - 167-1332 - Front Exterior
Plan#167-1332
Starting at$840
1748
Sq Ft
2
Story
3
Bed
2.5
Bath
2
Car
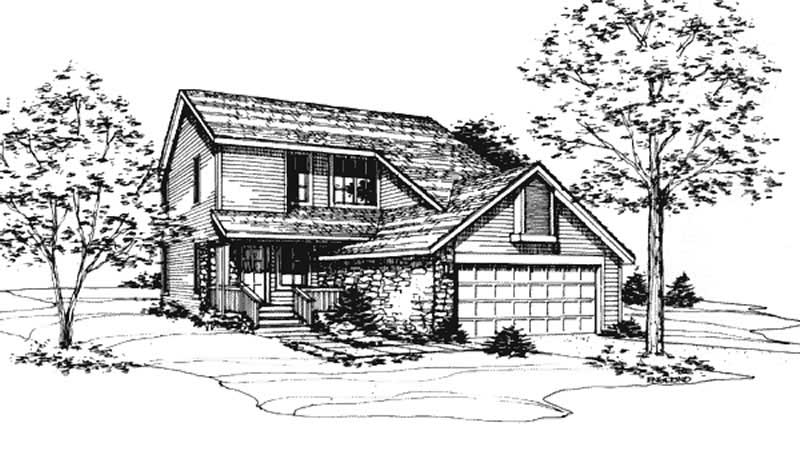
3-Bedroom, 1502 Sq Ft Country House Plan - 146-1786 - Front Exterior
Plan#146-1786
Starting at$980
1502
Sq Ft
2
Story
3
Bed
2.5
Bath
2
Car
Cottage house plan with wood shake siding and shuttered front gable above one-car garage with X-braced doors - 178-1656
Plan#178-1656
Starting at$1065
1592
Sq Ft
2
Story
3
Bed
3
Bath
1
Car
Cottage house plan with steep truss-trimmed front gable over a stone-veneer garage base and lap siding - 178-1655
Plan#178-1655
Starting at$1065
1454
Sq Ft
2
Story
3
Bed
3
Bath
0
Car
Modern house plan with two shed roofs, white-painted brick, dark gray lap siding, and tall gridded windows - 178-1654
Plan#178-1654
Starting at$1065
1454
Sq Ft
2
Story
3
Bed
3
Bath
1
Car
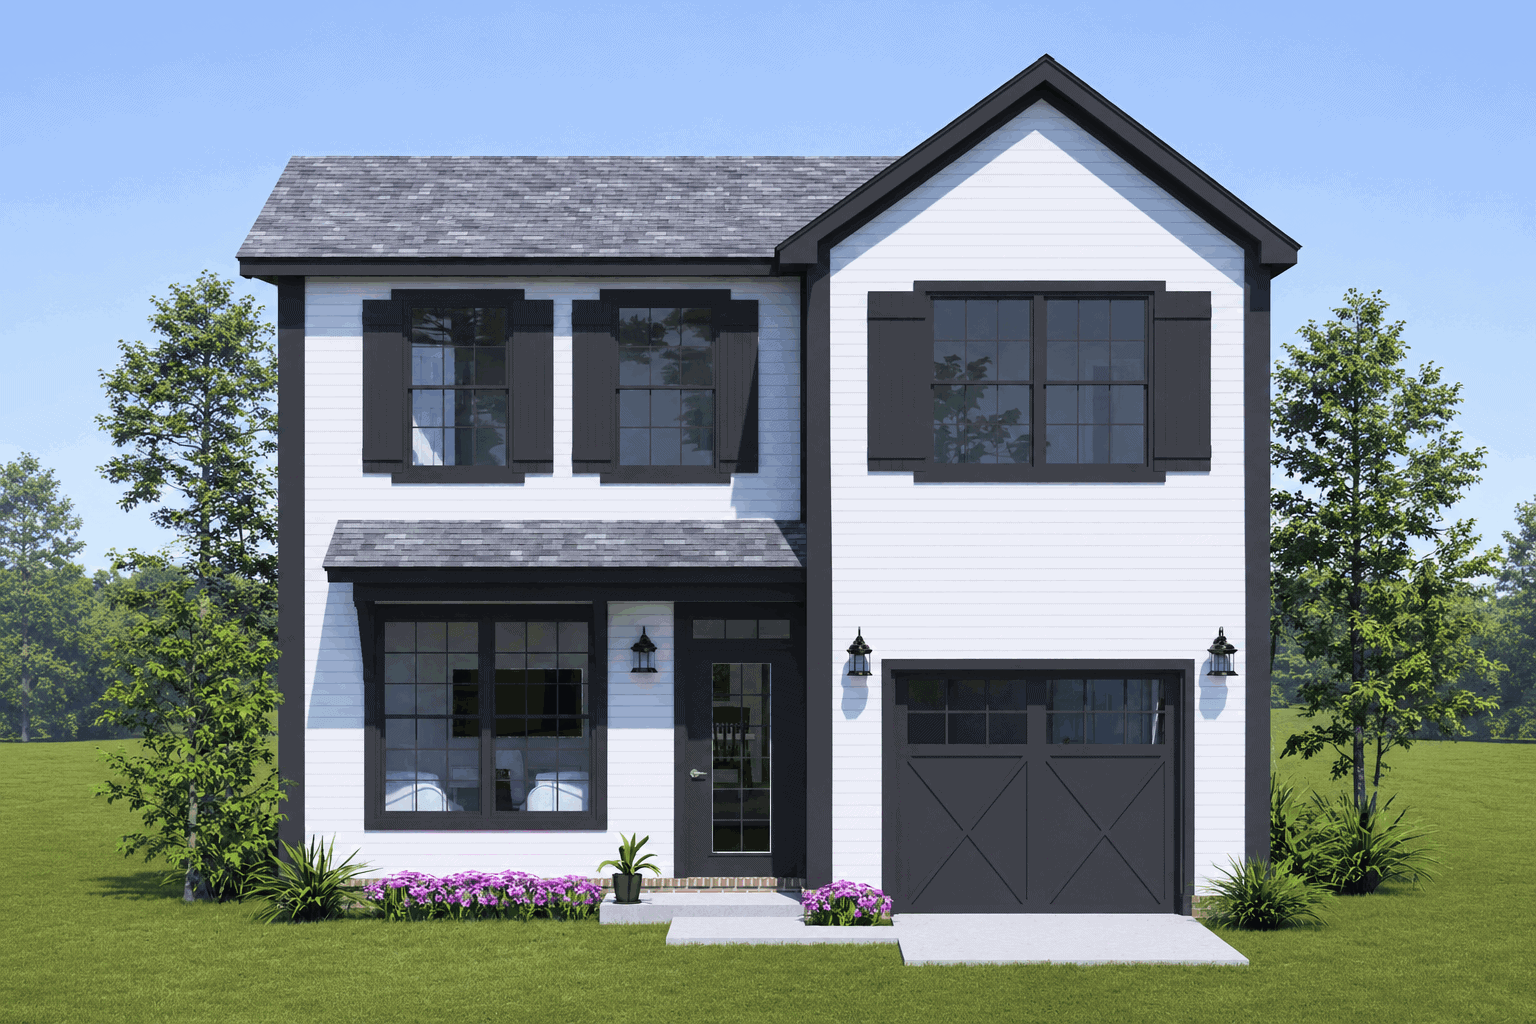
Modern Farmhouse house plan with white siding, black shutters, a front gable, and X-braced garage doors - 178-1628
Plan#178-1628
Starting at$1085
1685
Sq Ft
2
Story
4
Bed
2.5
Bath
1
Car
Two-story Country duplex with white lap siding and a full-width railed porch across both units - 178-1619
Plan#178-1619
Starting at$1195
1357
Sq Ft
2
Story
3
Bed
3
Bath
0
Car
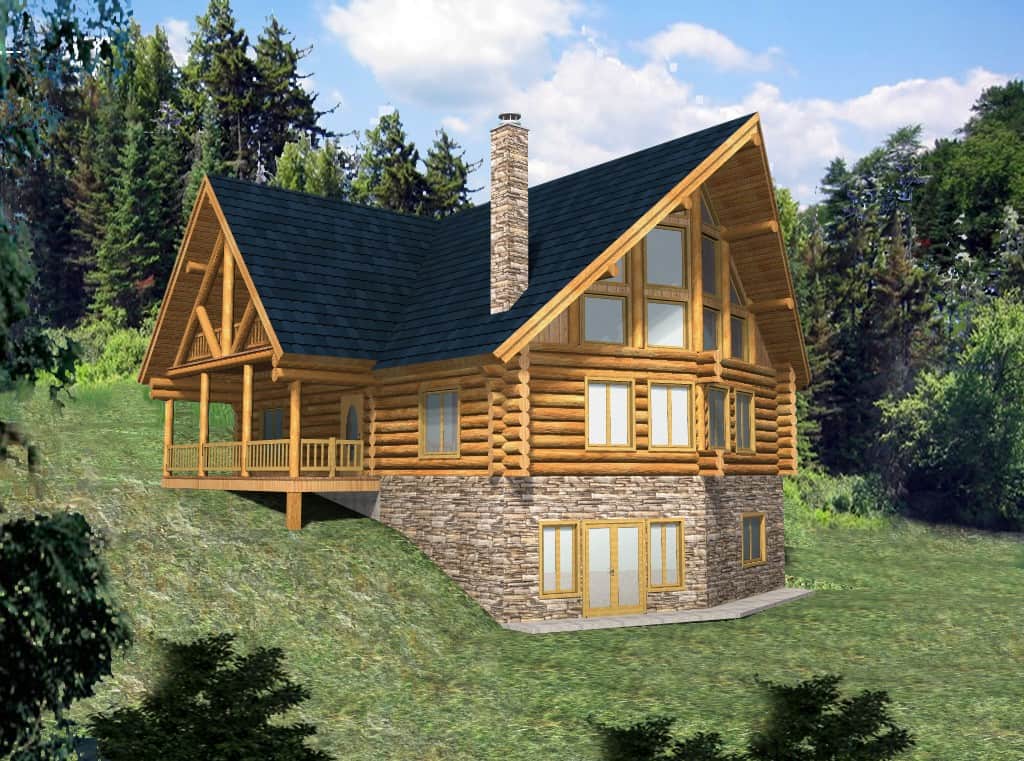
Mountain log cabin with full-round log walls, glazed prow gable, stacked-stone chimney, and walkout basement, Plan #132-1806
Plan#132-1806
Starting at$1260
3725
Sq Ft
2
Story
3
Bed
2
Bath
0
Car
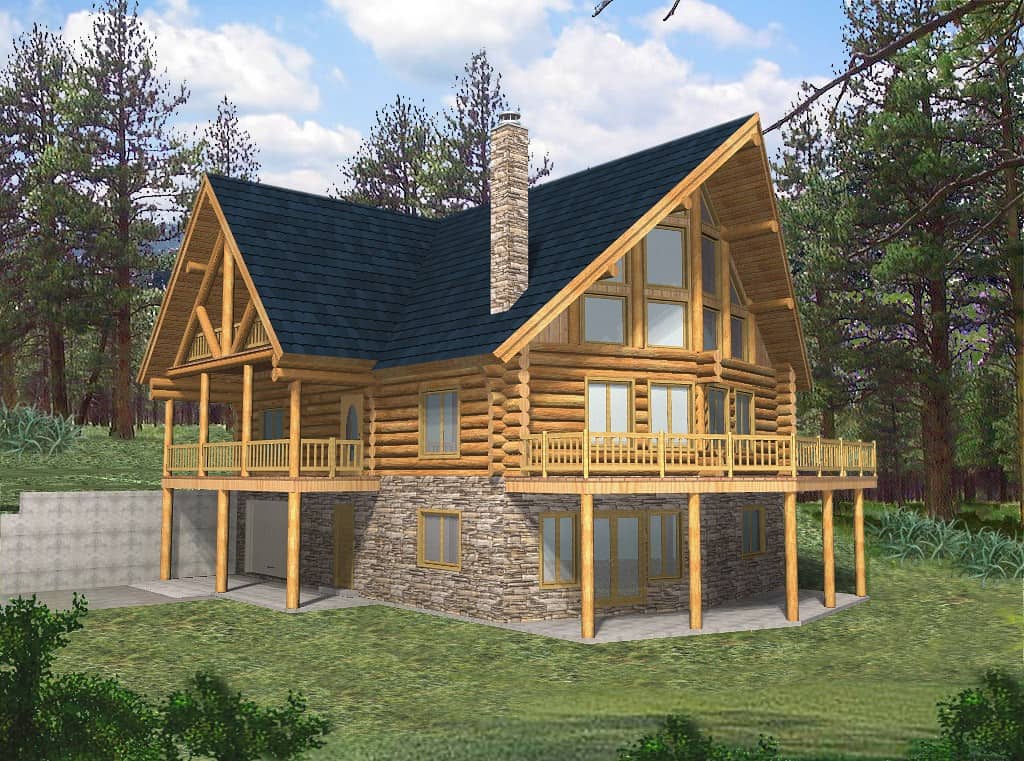
4-Bedroom, 3725 Sq Ft Cabin Home Plan - 132-1805 - Main Exterior
Plan#132-1805
Starting at$2085
3725
Sq Ft
2
Story
4
Bed
2.5
Bath
1
Car
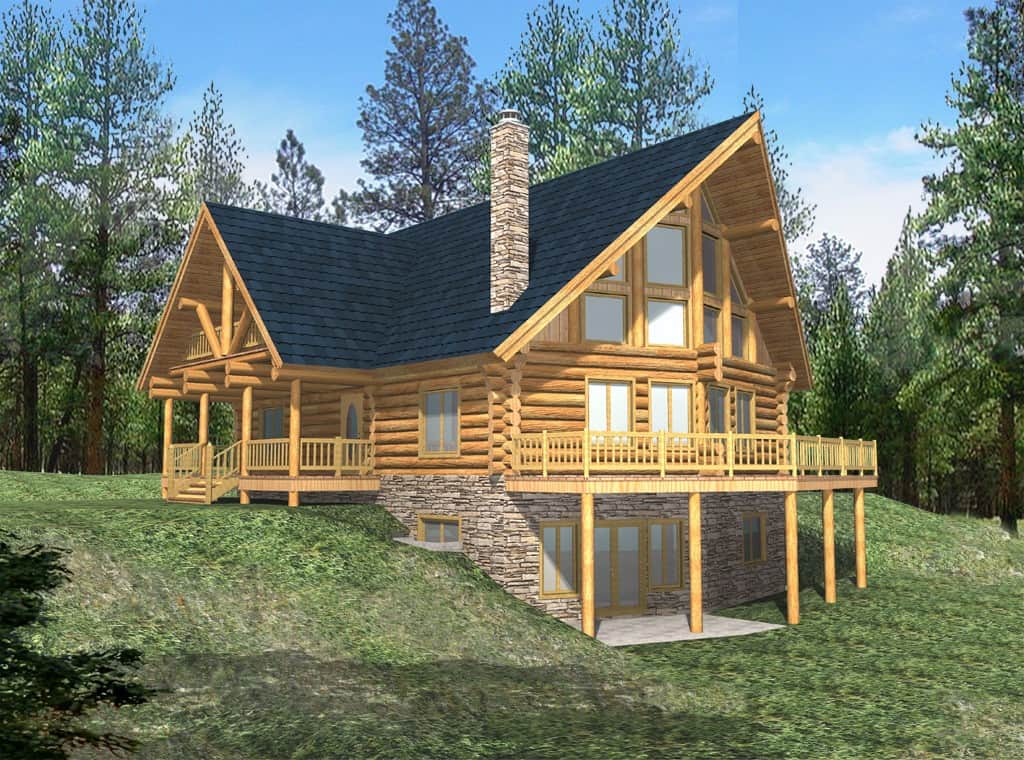
6-Bedroom, 3725 Sq Ft Cabin House Plan - 132-1804 - Front Exterior
Plan#132-1804
Starting at$2085
3725
Sq Ft
2
Story
6
Bed
3
Bath
0
Car
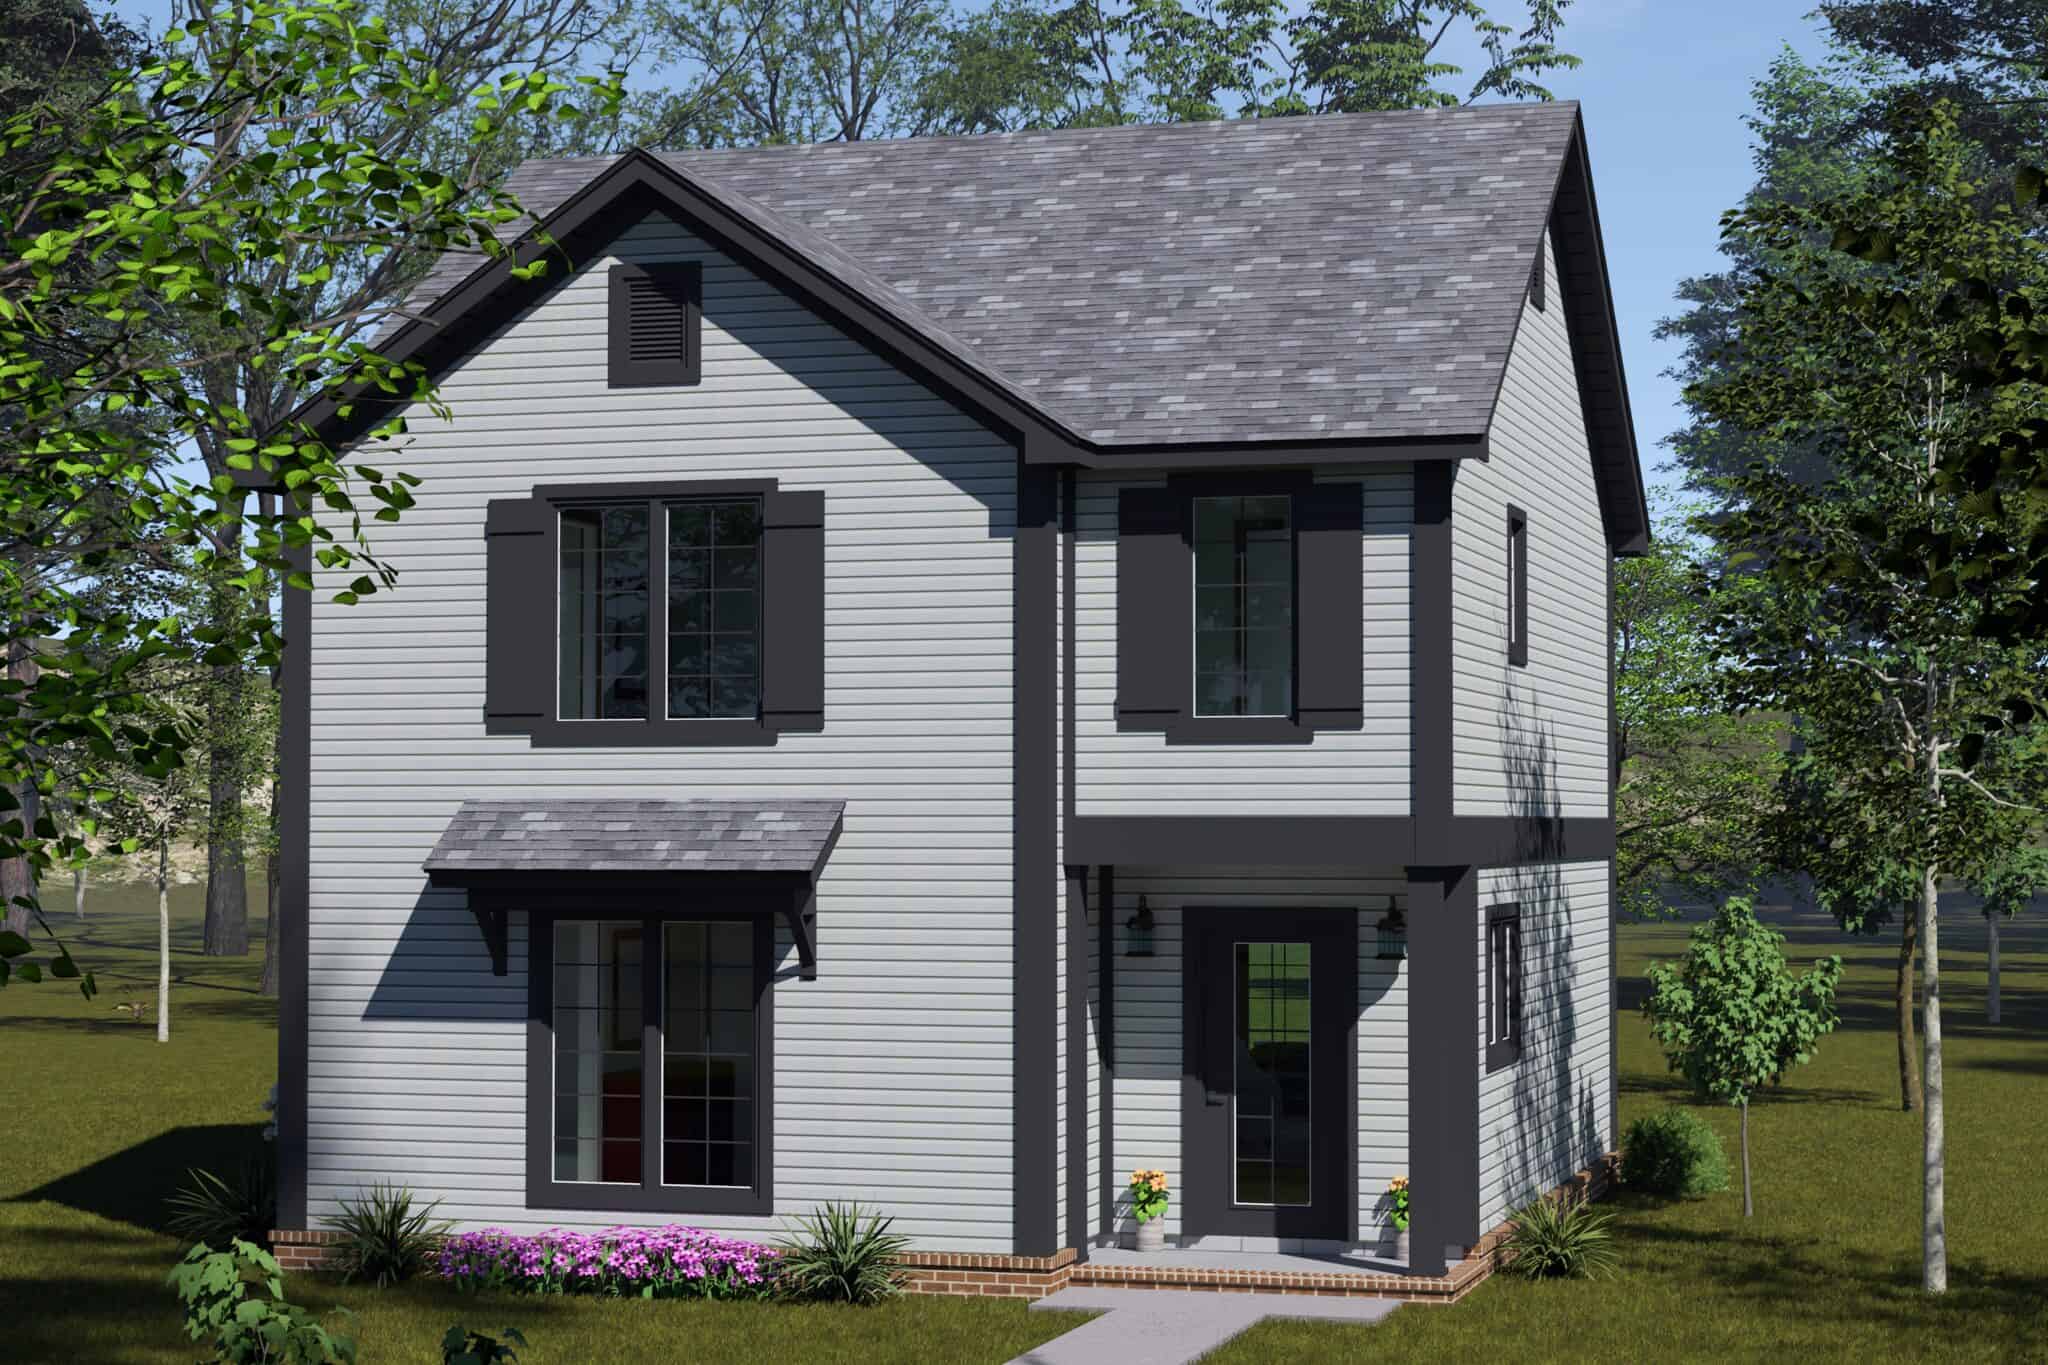
Two-story Cottage house plan with gray lap siding, dark shutters and a brick-based entry under a gable - 178-1606
Plan#178-1606
Starting at$1045
1328
Sq Ft
2
Story
3
Bed
3
Bath
0
Car
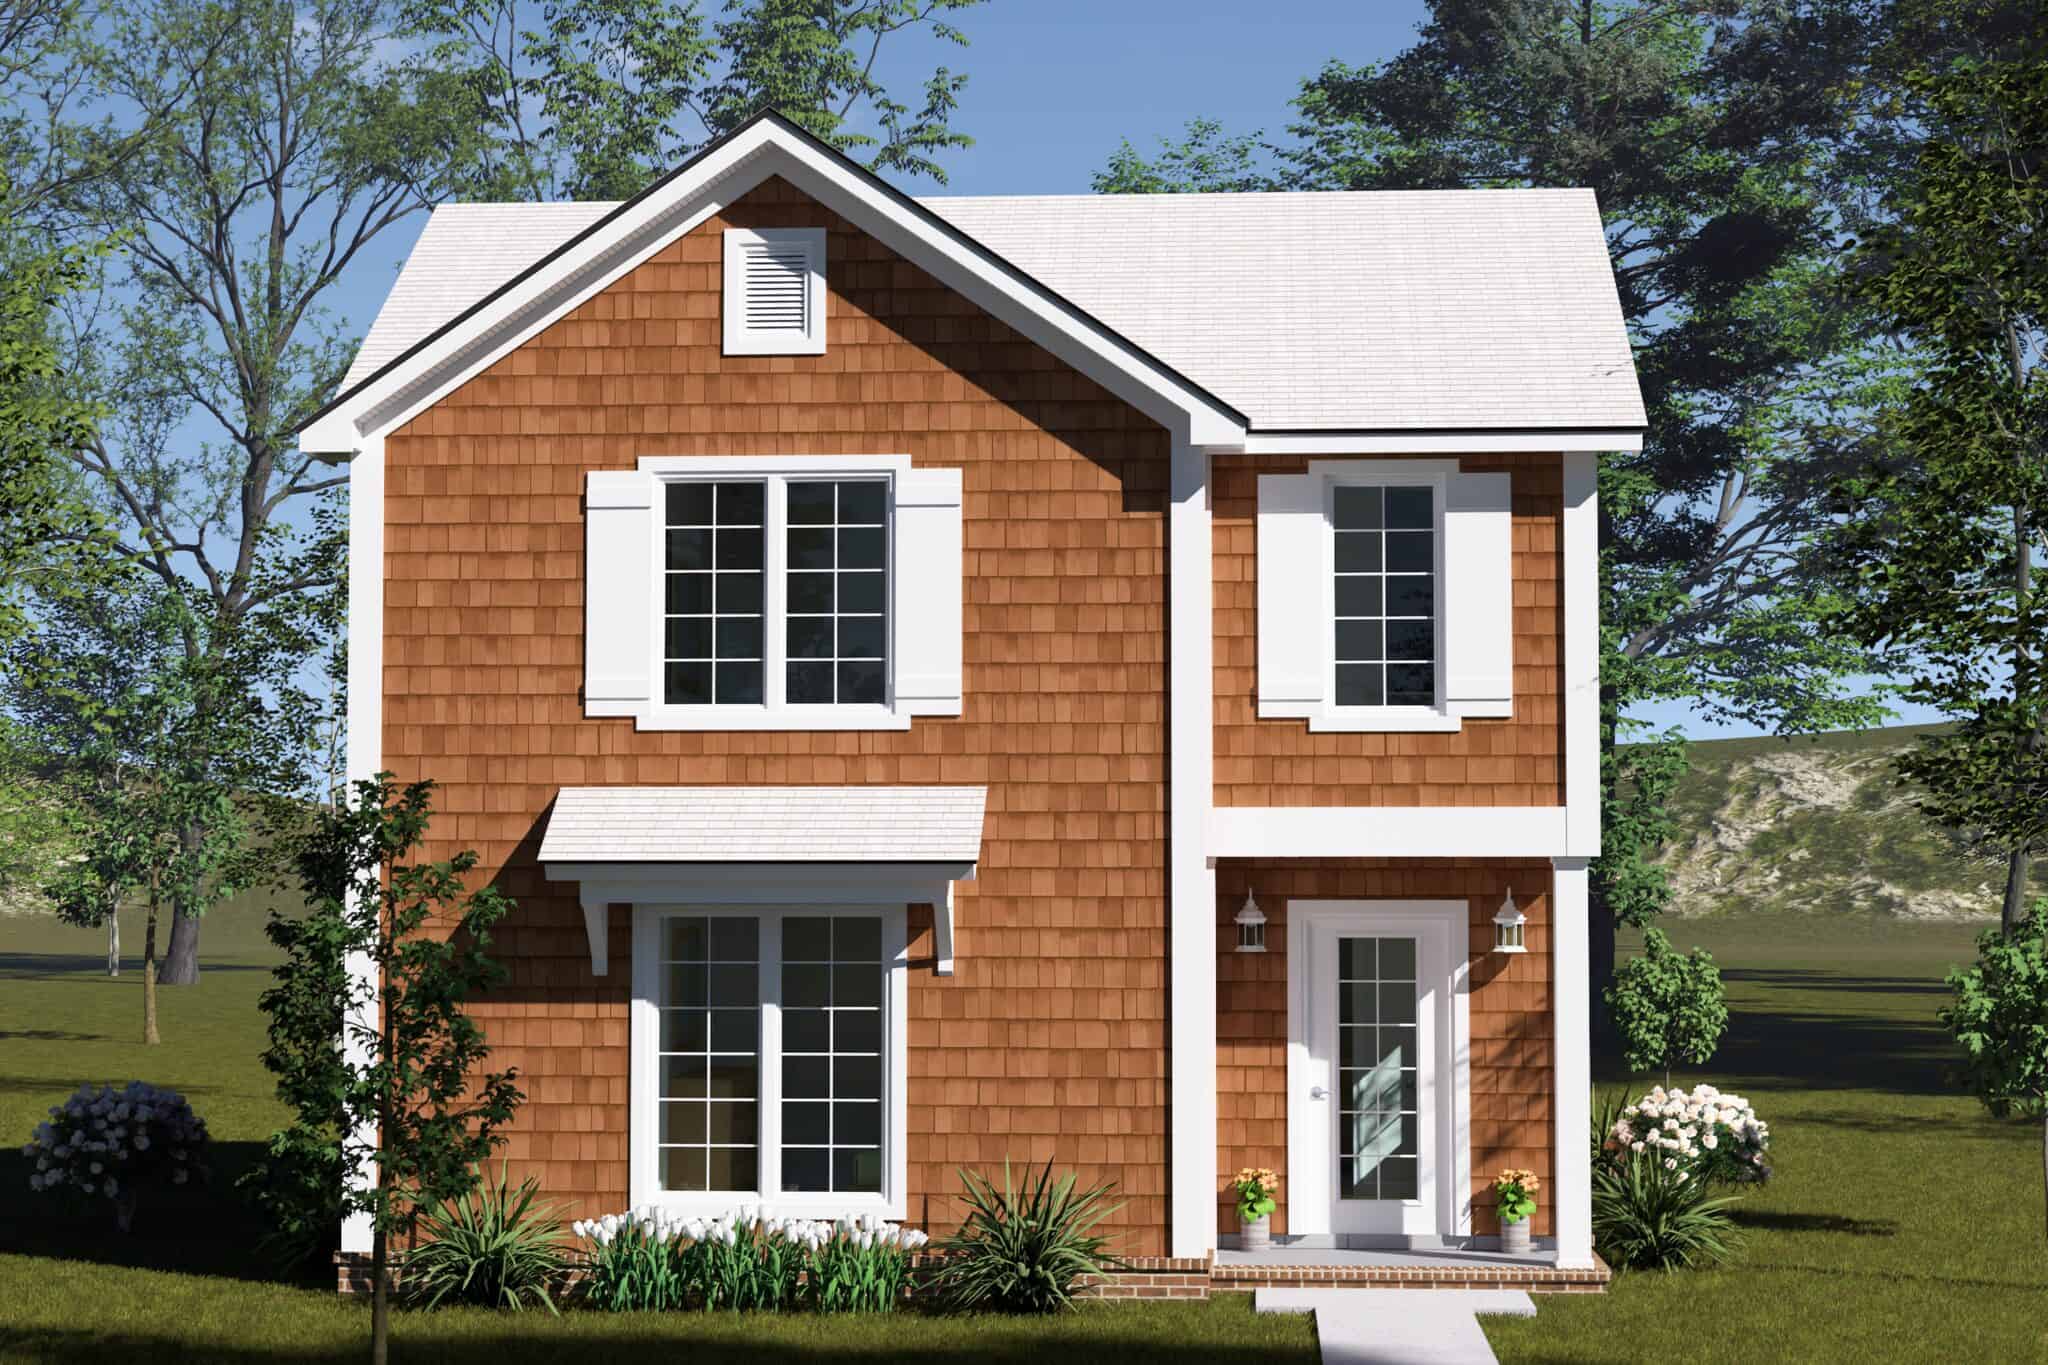
Two-story Cottage house plan with cedar shake siding, a steep front gable and shuttered windows - 178-1605
Plan#178-1605
Starting at$1025
970
Sq Ft
2
Story
2
Bed
2
Bath
0
Car
Mirrored Traditional duplex with two front doors under one hip roof, gray lap siding and white trim - 178-1600
Plan#178-1600
Starting at$1195
1632
Sq Ft
2
Story
4
Bed
3
Bath
0
Car
Traditional house plan with cream lap siding, green shutters, a small entry dormer, and a two-car garage - 178-1593
Plan#178-1593
Starting at$1125
2089
Sq Ft
2
Story
4
Bed
2.5
Bath
2
Car
3-Bedroom, 1997 Sq Ft Craftsman House Plan - 137-1478 - Front Exterior
Plan#137-1478
Starting at$735
1997
Sq Ft
2
Story
3
Bed
2.5
Bath
0
Car
3-Bedroom, 2087 Sq Ft Colonial House Plan - 137-1483 - Front Exterior
Plan#137-1483
Starting at$800
2087
Sq Ft
2
Story
3
Bed
2.5
Bath
2
Car
0-Bedroom, 534 Sq Ft Garage Home Plan - 110-1139 - Main Exterior
Plan#110-1139
Starting at$600
534
Sq Ft
2
Story
0
Bed
0
Bath
2
Car
3-Bedroom, 2257 Sq Ft Tudor House Plan - 167-1422 - Front Exterior
Plan#167-1422
Starting at$905
2257
Sq Ft
2
Story
3
Bed
2
Bath
2
Car
0-Bedroom, 486 Sq Ft Garage Home Plan - 110-1137 - Main Exterior
Plan#110-1137
Starting at$500
486
Sq Ft
2
Story
0
Bed
0
Bath
2
Car
3-Bedroom, 1897 Sq Ft Multi-Level House Plan - 156-1615 - Front Exterior
Plan#156-1615
Starting at$850
1897
Sq Ft
2
Story
3
Bed
2.5
Bath
2
Car
3-Bedroom, 1924 Sq Ft Traditional House Plan - 167-1439 - Front Exterior
Plan#167-1439
Starting at$840
1924
Sq Ft
2
Story
3
Bed
2
Bath
2
Car
3-Bedroom, 1897 Sq Ft Multi-Level House Plan - 156-1489 - Front Exterior
Plan#156-1489
Starting at$850
1897
Sq Ft
2
Story
3
Bed
2.5
Bath
2
Car
4-Bedroom, 2464 Sq Ft Country House Plan - 137-1200 - Front Exterior
Plan#137-1200
Starting at$925
2464
Sq Ft
2
Story
4
Bed
2.5
Bath
2
Car
3-Bedroom, 3651 Sq Ft Luxury Home Plan - 156-1497 - Main Exterior
Plan#156-1497
Starting at$1100
3651
Sq Ft
2
Story
3
Bed
2.5
Bath
3
Car
3-Bedroom, 1748 Sq Ft Contemporary House Plan - 167-1332 - Front Exterior
Plan#167-1332
Starting at$840
1748
Sq Ft
2
Story
3
Bed
2.5
Bath
2
Car
3-Bedroom, 1502 Sq Ft Country House Plan - 146-1786 - Front Exterior
Plan#146-1786
Starting at$980
1502
Sq Ft
2
Story
3
Bed
2.5
Bath
2
Car
Cottage house plan with wood shake siding and shuttered front gable above one-car garage with X-braced doors - 178-1656
Plan#178-1656
Starting at$1065
1592
Sq Ft
2
Story
3
Bed
3
Bath
1
Car
Cottage house plan with steep truss-trimmed front gable over a stone-veneer garage base and lap siding - 178-1655
Plan#178-1655
Starting at$1065
1454
Sq Ft
2
Story
3
Bed
3
Bath
0
Car
Modern house plan with two shed roofs, white-painted brick, dark gray lap siding, and tall gridded windows - 178-1654
Plan#178-1654
Starting at$1065
1454
Sq Ft
2
Story
3
Bed
3
Bath
1
Car
Modern Farmhouse house plan with white siding, black shutters, a front gable, and X-braced garage doors - 178-1628
Plan#178-1628
Starting at$1085
1685
Sq Ft
2
Story
4
Bed
2.5
Bath
1
Car
Two-story Country duplex with white lap siding and a full-width railed porch across both units - 178-1619
Plan#178-1619
Starting at$1195
1357
Sq Ft
2
Story
3
Bed
3
Bath
0
Car
Mountain log cabin with full-round log walls, glazed prow gable, stacked-stone chimney, and walkout basement, Plan #132-1806
Plan#132-1806
Starting at$1260
3725
Sq Ft
2
Story
3
Bed
2
Bath
0
Car
4-Bedroom, 3725 Sq Ft Cabin Home Plan - 132-1805 - Main Exterior
Plan#132-1805
Starting at$2085
3725
Sq Ft
2
Story
4
Bed
2.5
Bath
1
Car
6-Bedroom, 3725 Sq Ft Cabin House Plan - 132-1804 - Front Exterior
Plan#132-1804
Starting at$2085
3725
Sq Ft
2
Story
6
Bed
3
Bath
0
Car
Two-story Cottage house plan with gray lap siding, dark shutters and a brick-based entry under a gable - 178-1606
Plan#178-1606
Starting at$1045
1328
Sq Ft
2
Story
3
Bed
3
Bath
0
Car
Two-story Cottage house plan with cedar shake siding, a steep front gable and shuttered windows - 178-1605
Plan#178-1605
Starting at$1025
970
Sq Ft
2
Story
2
Bed
2
Bath
0
Car
Mirrored Traditional duplex with two front doors under one hip roof, gray lap siding and white trim - 178-1600
Plan#178-1600
Starting at$1195
1632
Sq Ft
2
Story
4
Bed
3
Bath
0
Car
Traditional house plan with cream lap siding, green shutters, a small entry dormer, and a two-car garage - 178-1593
Plan#178-1593
Starting at$1125
2089
Sq Ft
2
Story
4
Bed
2.5
Bath
2
Car
1...2021222324...35