Traditional, Two+story House Plans

4,714
Plan Results
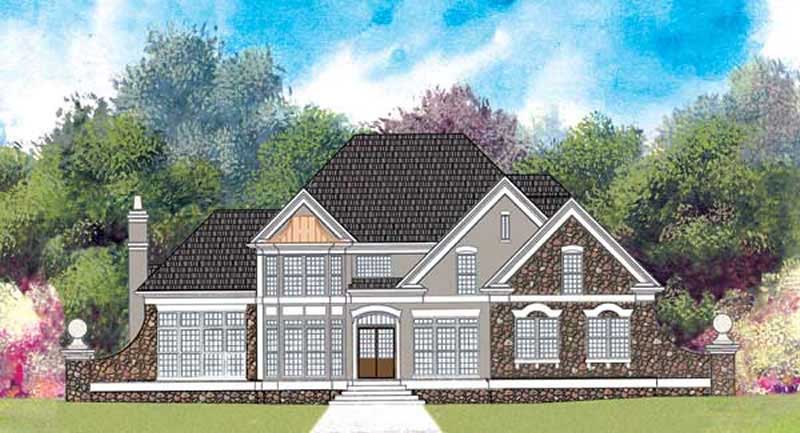
4-Bedroom, 2261 Sq Ft Traditional House Plan - 106-1266 - Front Exterior
Plan Collection
4-Bedroom, 2261 Sq Ft Traditional House Plan - 106-1266 - Front Exterior
Plan#106-1266
Starting at$1295
2261
Sq Ft
2
Story
4
Bed
2.5
Bath
3
Car
3-Bedroom, 1779 Sq Ft Tudor House Plan - 106-1090 - Front Exterior
Plan Collection
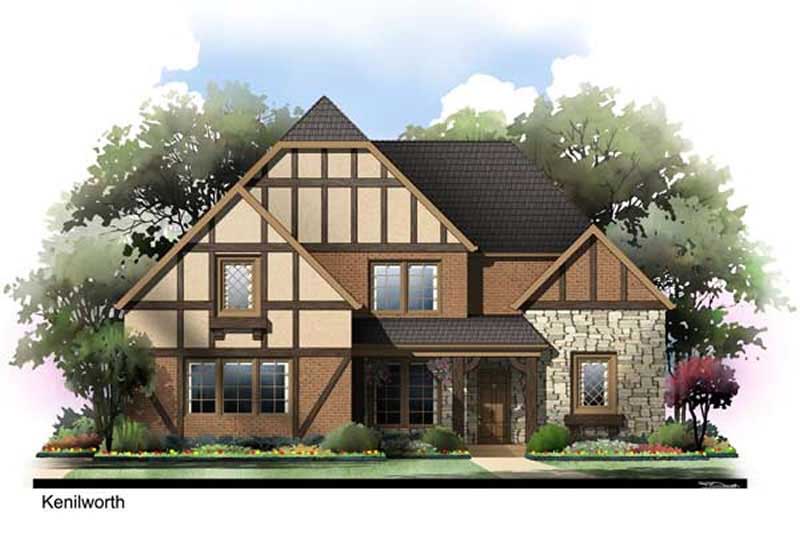
3-Bedroom, 1779 Sq Ft Tudor House Plan - 106-1090 - Front Exterior
Plan#106-1090
Starting at$1295
1779
Sq Ft
2
Story
3
Bed
2.5
Bath
2
Car
4-Bedroom, 3432 Sq Ft Luxury House Plan - 106-1043 - Front Exterior
Plan Collection
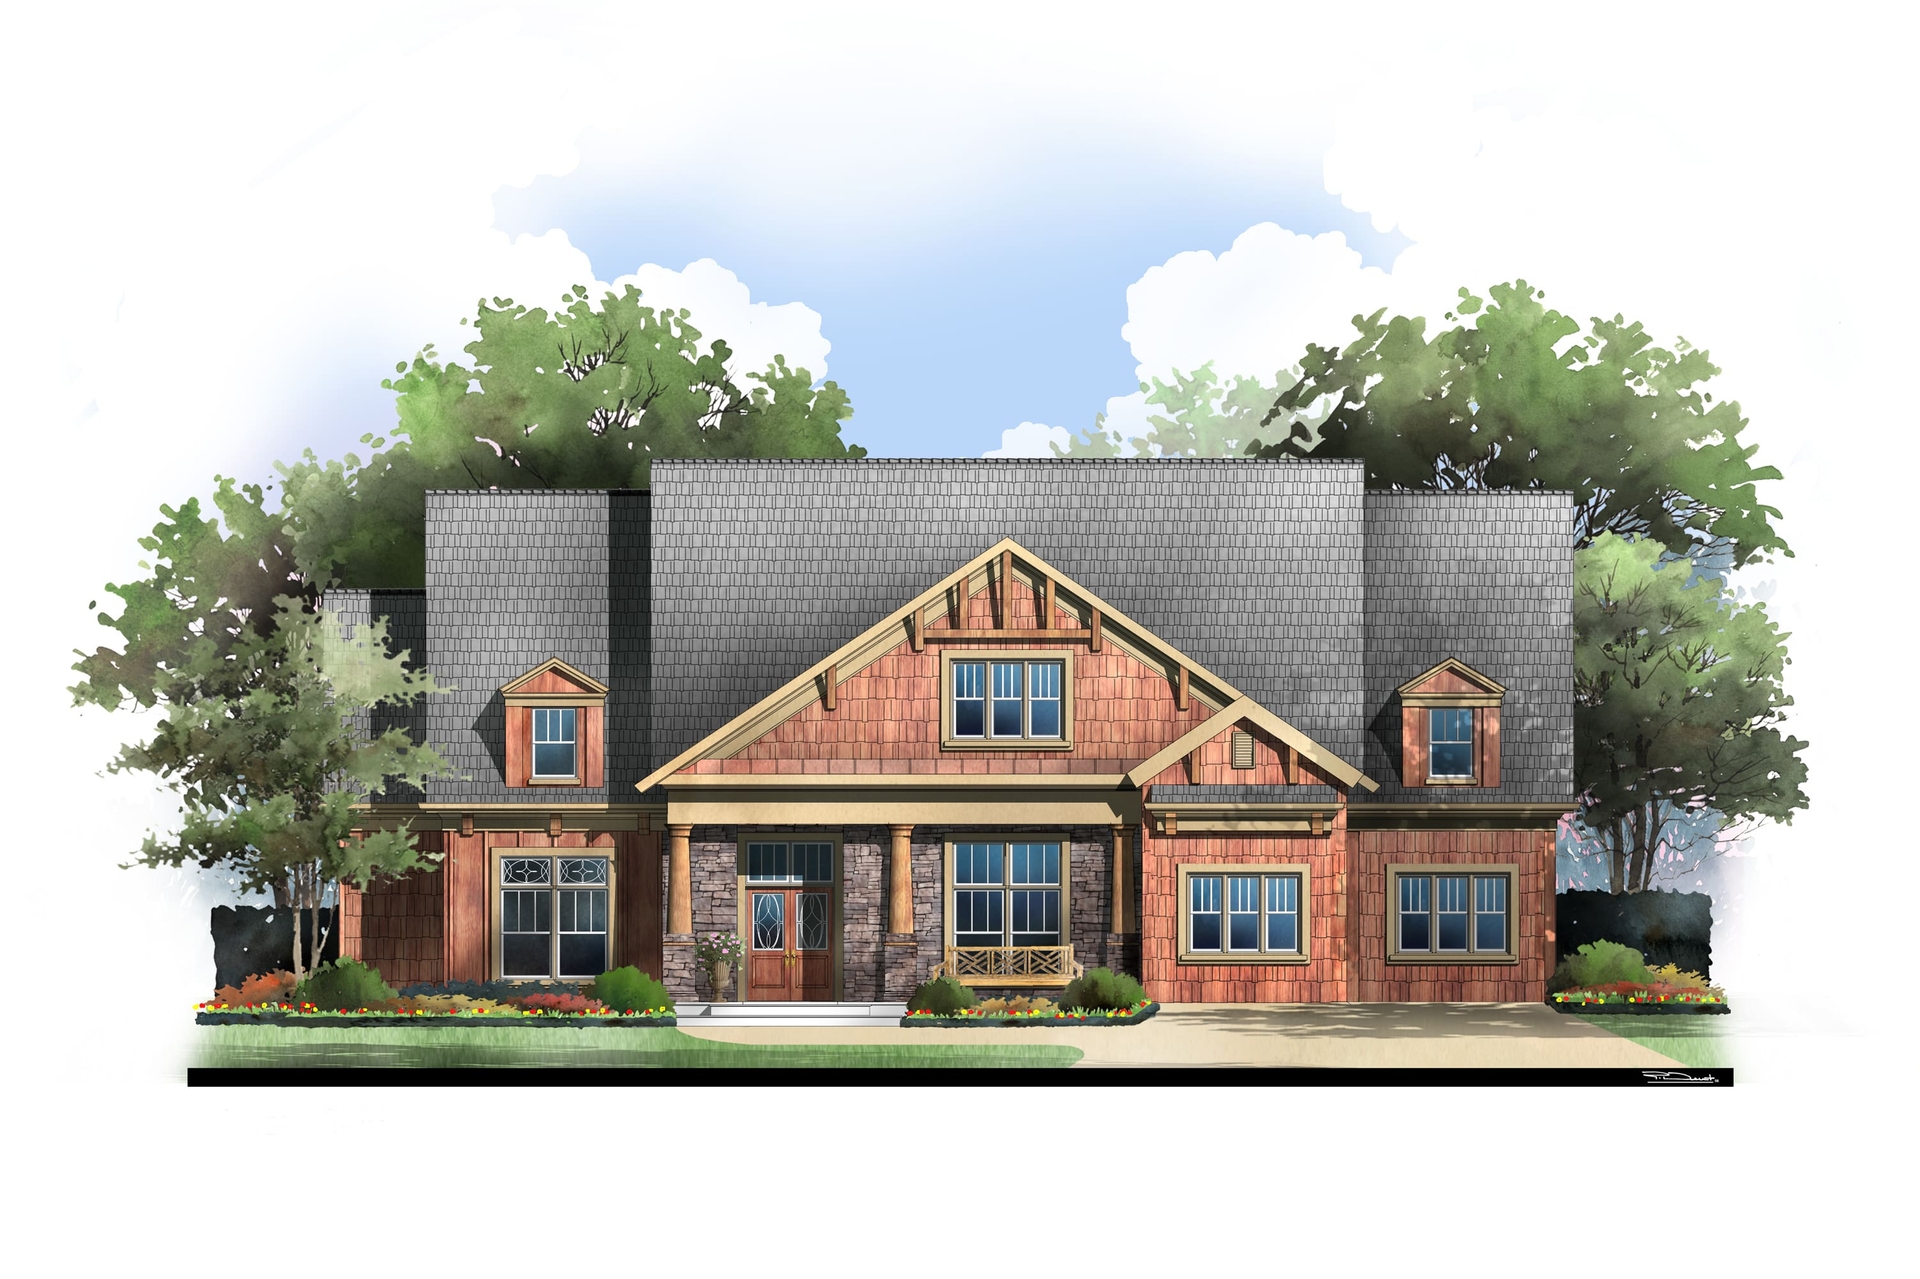
4-Bedroom, 3432 Sq Ft Luxury House Plan - 106-1043 - Front Exterior
Plan#106-1043
Starting at$1695
3432
Sq Ft
2
Story
4
Bed
4.5
Bath
2
Car
4-Bedroom, 2990 Sq Ft European Home Plan - 106-1016 - Main Exterior
Plan Collection
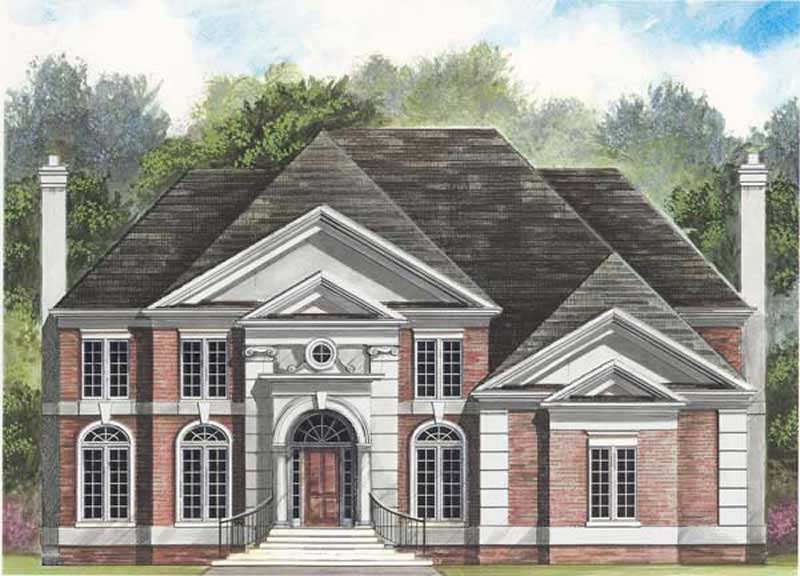
4-Bedroom, 2990 Sq Ft European Home Plan - 106-1016 - Main Exterior
Plan#106-1016
Starting at$1295
2990
Sq Ft
2
Story
4
Bed
3.5
Bath
2
Car
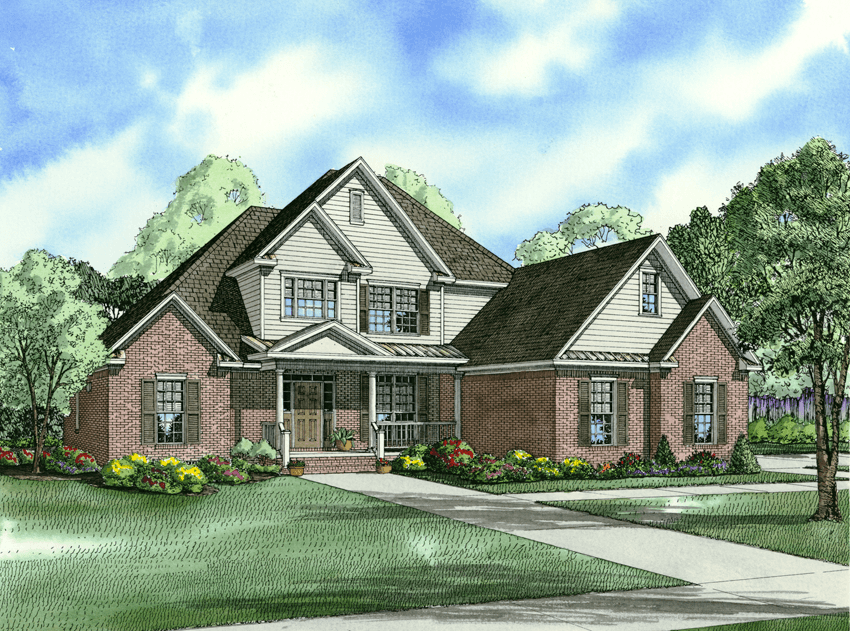
3-Bedroom, 2354 Sq Ft Country House Plan - 153-1018 - Front Exterior
Plan Collection
3-Bedroom, 2354 Sq Ft Country House Plan - 153-1018 - Front Exterior
Plan#153-1018
Starting at$1350
2354
Sq Ft
2
Story
3
Bed
2.5
Bath
3
Car
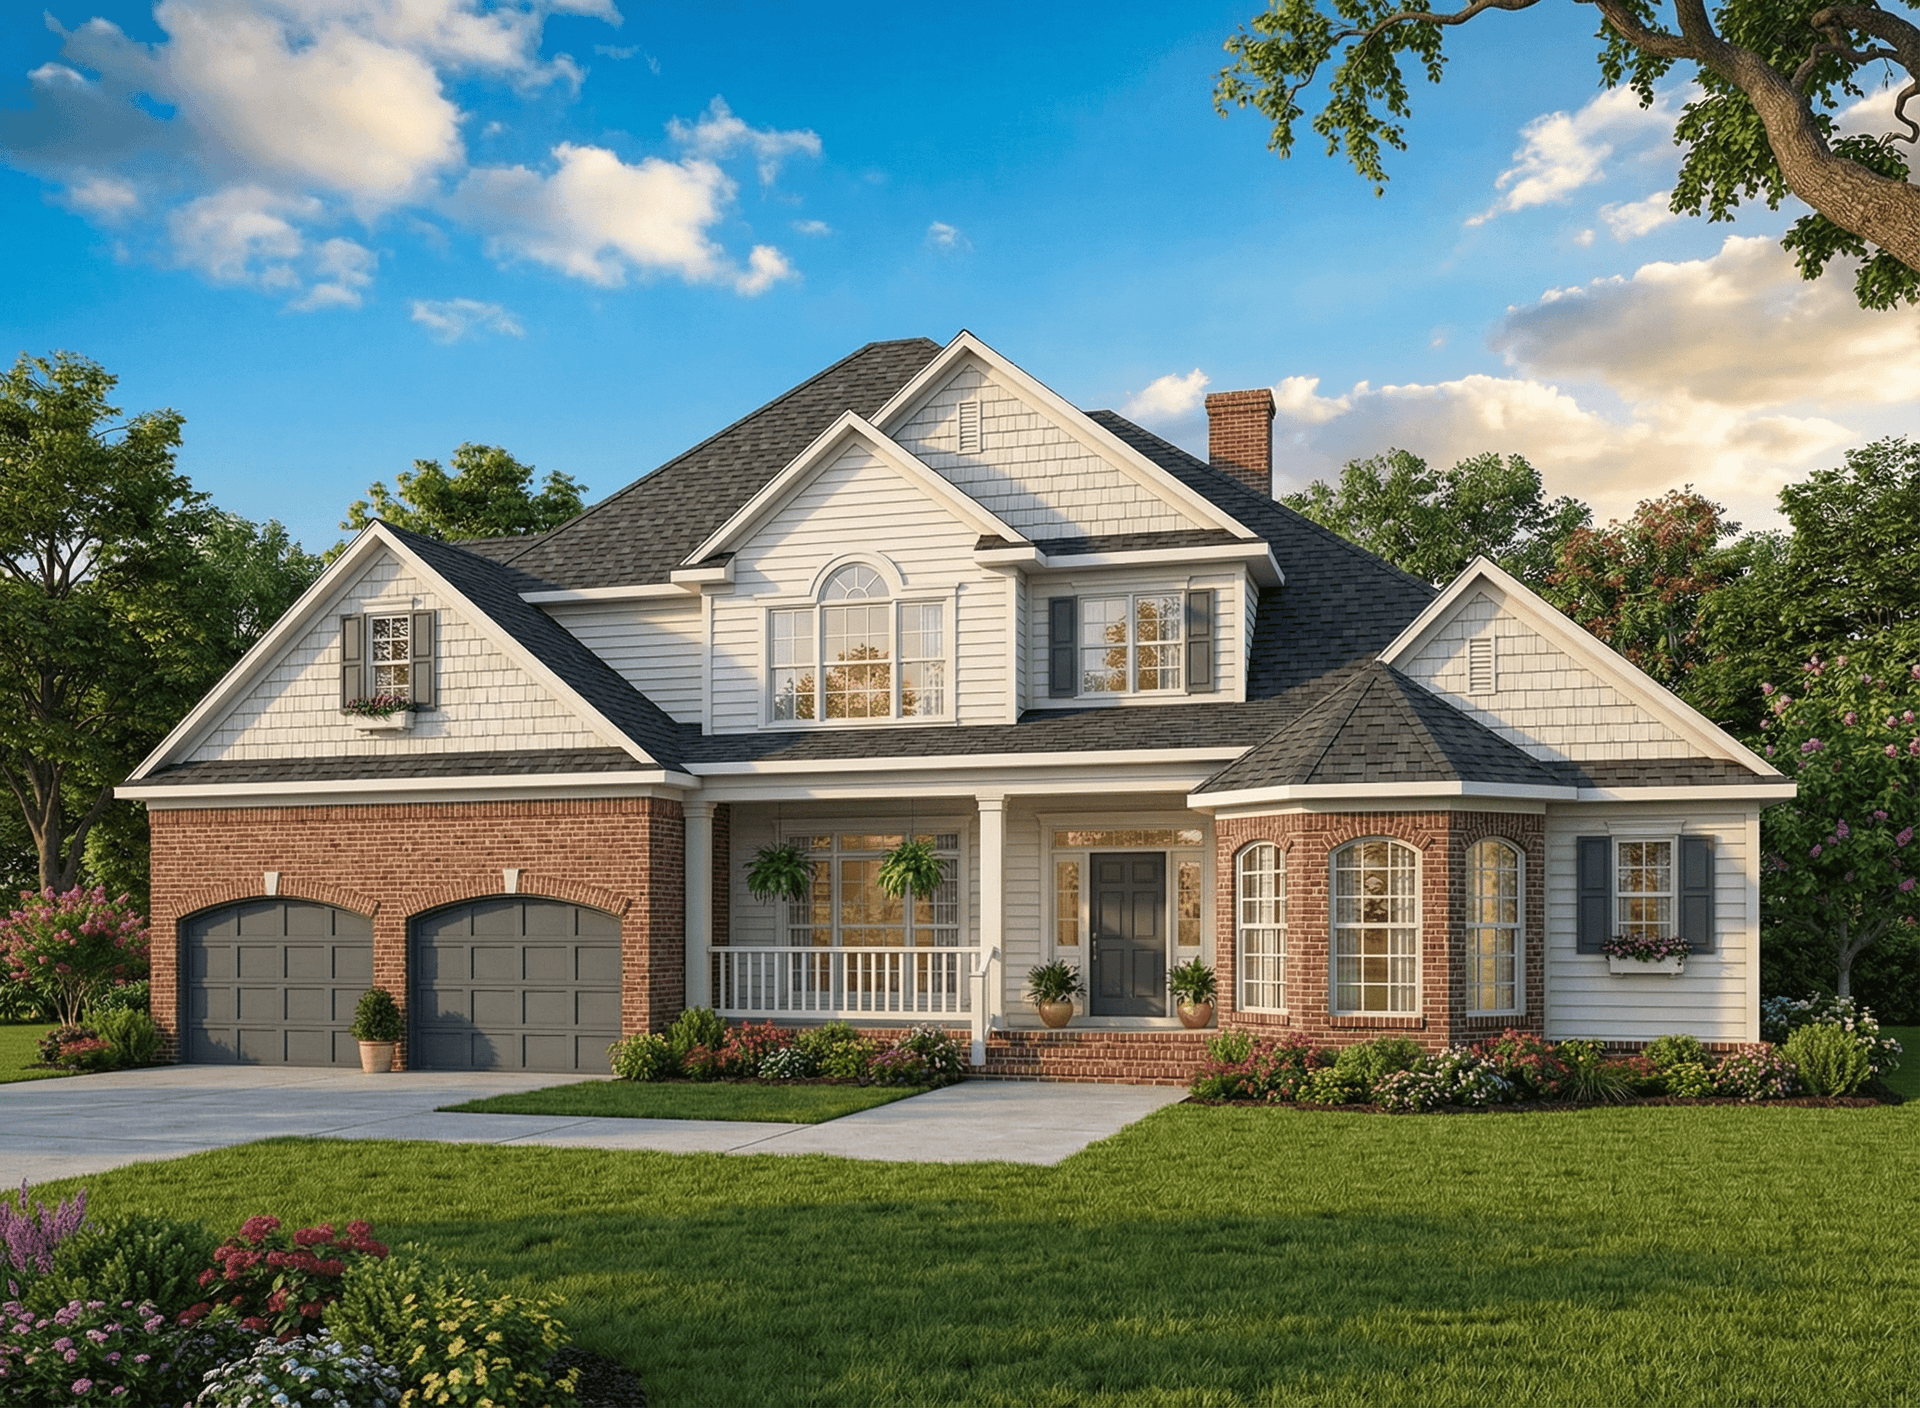
4-Bedroom, 3343 Sq Ft Arts and Crafts House Plan - 153-1017 - Front Exterior
Plan Collection
4-Bedroom, 3343 Sq Ft Arts and Crafts House Plan - 153-1017 - Front Exterior
Plan#153-1017
Starting at$1550
3343
Sq Ft
2
Story
4
Bed
3
Bath
2
Car
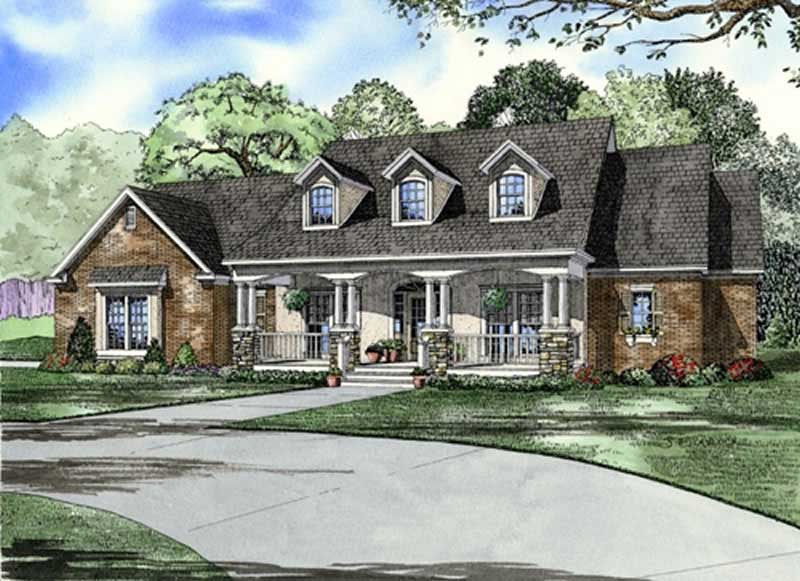
4-Bedroom, 2373 Sq Ft Southern House Plan - 153-1800 - Front Exterior
Plan Collection
4-Bedroom, 2373 Sq Ft Southern House Plan - 153-1800 - Front Exterior
Plan#153-1800
Starting at$1350
2373
Sq Ft
2
Story
4
Bed
3
Bath
2
Car
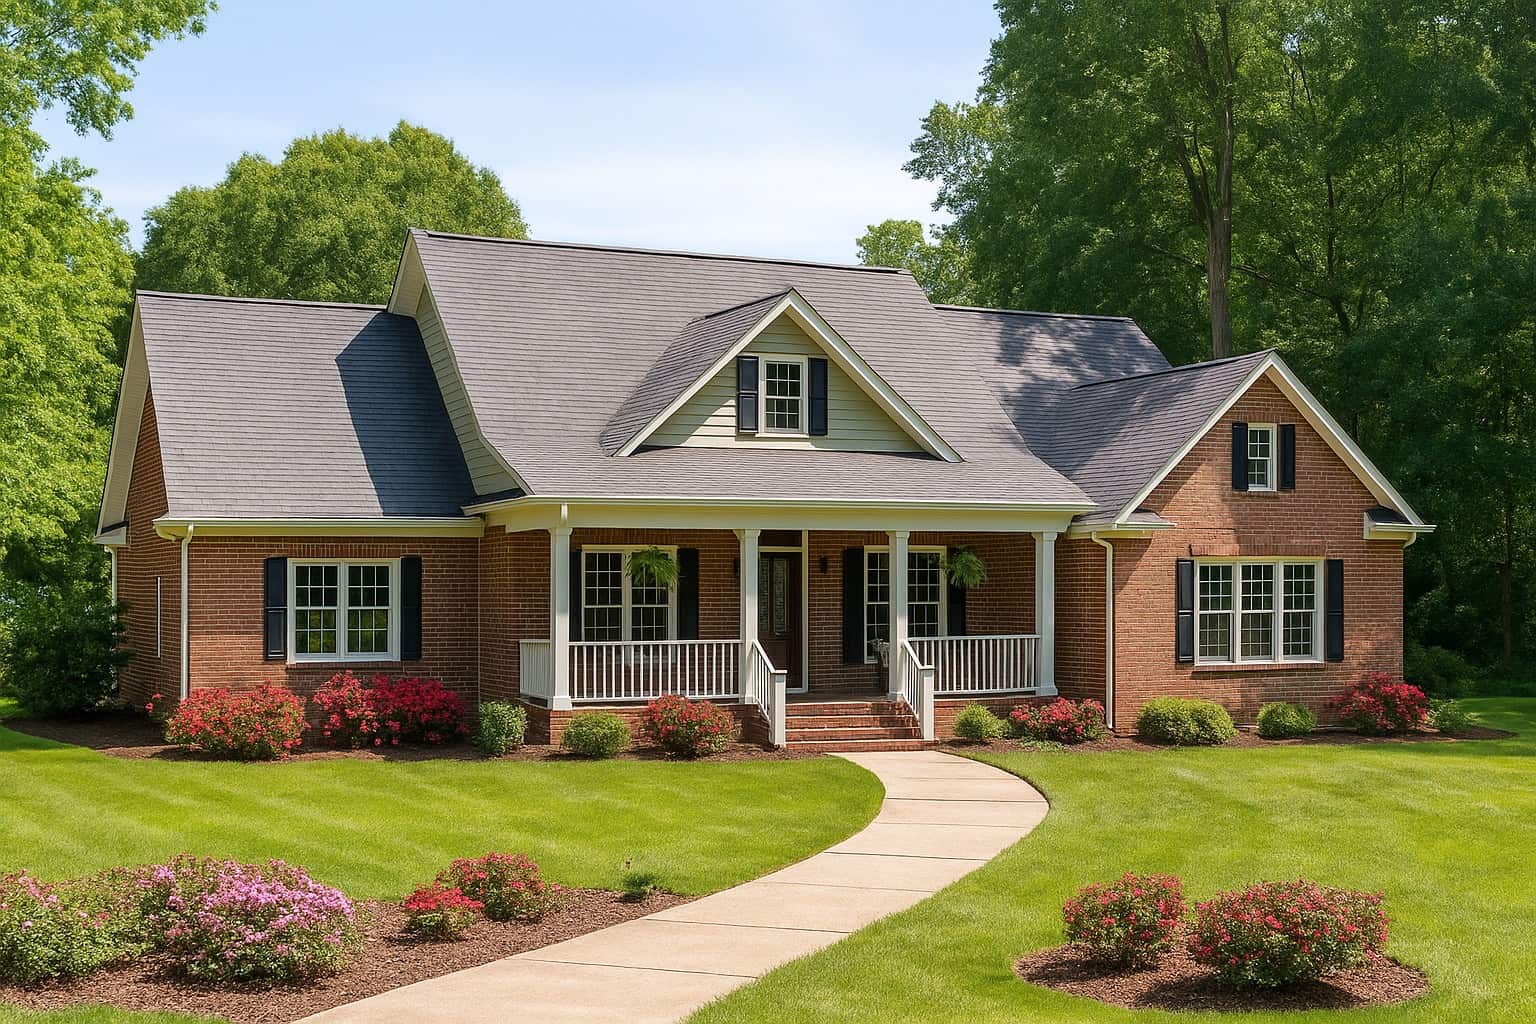
4-Bedroom, 2261 Sq Ft Southern House Plan - 153-1821 - Front Exterior
Plan Collection
4-Bedroom, 2261 Sq Ft Southern House Plan - 153-1821 - Front Exterior
Plan#153-1821
Starting at$1350
2261
Sq Ft
2
Story
4
Bed
2.5
Bath
2
Car
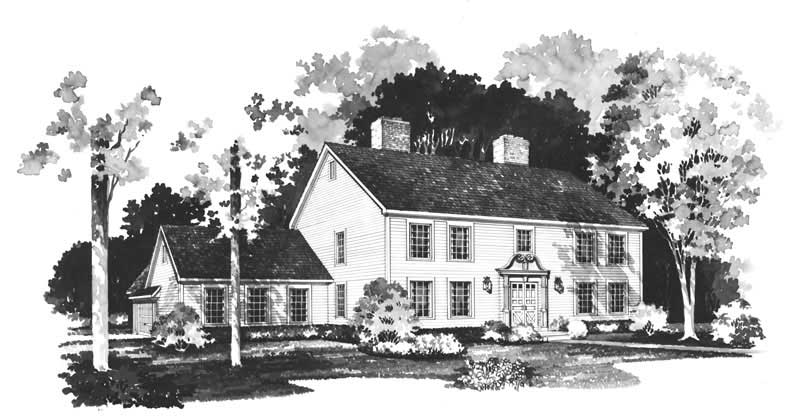
4-Bedroom, 3250 Sq Ft Farmhouse House Plan - 137-1183 - Front Exterior
Plan Collection
4-Bedroom, 3250 Sq Ft Farmhouse House Plan - 137-1183 - Front Exterior
Plan#137-1183
Starting at$925
3250
Sq Ft
2
Story
4
Bed
2.5
Bath
2
Car
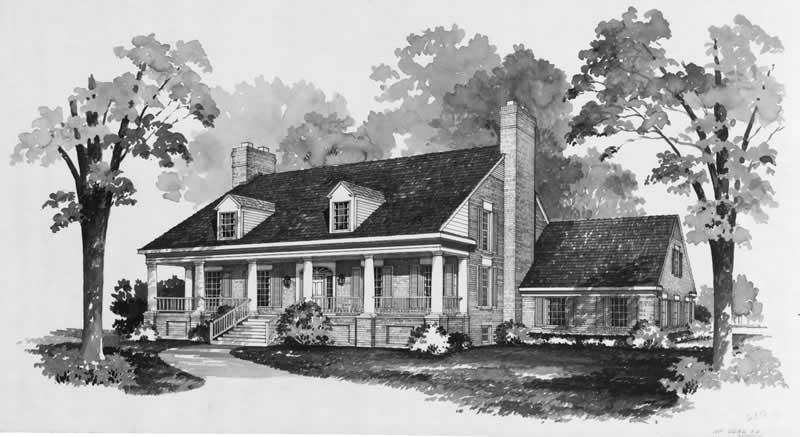
3-Bedroom, 3224 Sq Ft Farmhouse Home Plan - 137-1737 - Main Exterior
Plan Collection
3-Bedroom, 3224 Sq Ft Farmhouse Home Plan - 137-1737 - Main Exterior
Plan#137-1737
Starting at$925
3224
Sq Ft
2
Story
3
Bed
2.5
Bath
2
Car
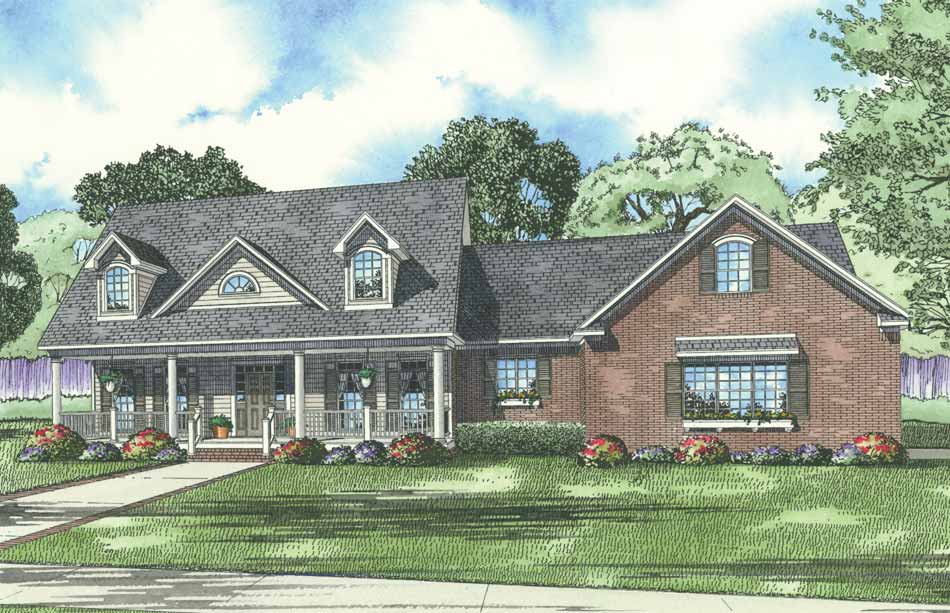
5-Bedroom, 3155 Sq Ft House Plan - 153-1853 - Front Exterior
Plan Collection
5-Bedroom, 3155 Sq Ft House Plan - 153-1853 - Front Exterior
Plan#153-1853
Starting at$1350
3155
Sq Ft
2
Story
5
Bed
4.5
Bath
2
Car

4-Bedroom, 2952 Sq Ft Southern House Plan - 153-1858 - Front Exterior
Plan Collection
4-Bedroom, 2952 Sq Ft Southern House Plan - 153-1858 - Front Exterior
Plan#153-1858
Starting at$1350
2952
Sq Ft
2
Story
4
Bed
3.5
Bath
2
Car
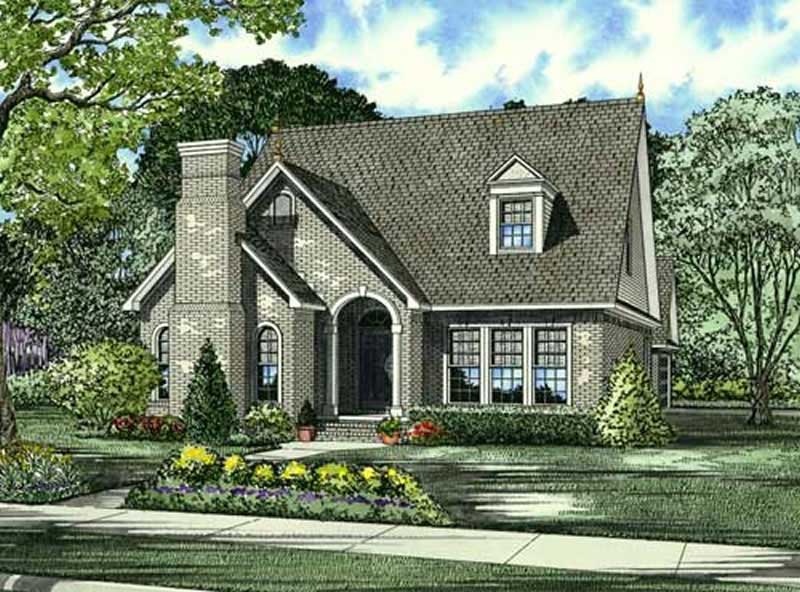
3-Bedroom, 2135 Sq Ft Traditional House Plan - 153-1825 - Front Exterior
Plan Collection
3-Bedroom, 2135 Sq Ft Traditional House Plan - 153-1825 - Front Exterior
Plan#153-1825
Starting at$1100
2135
Sq Ft
2
Story
3
Bed
2.5
Bath
2
Car
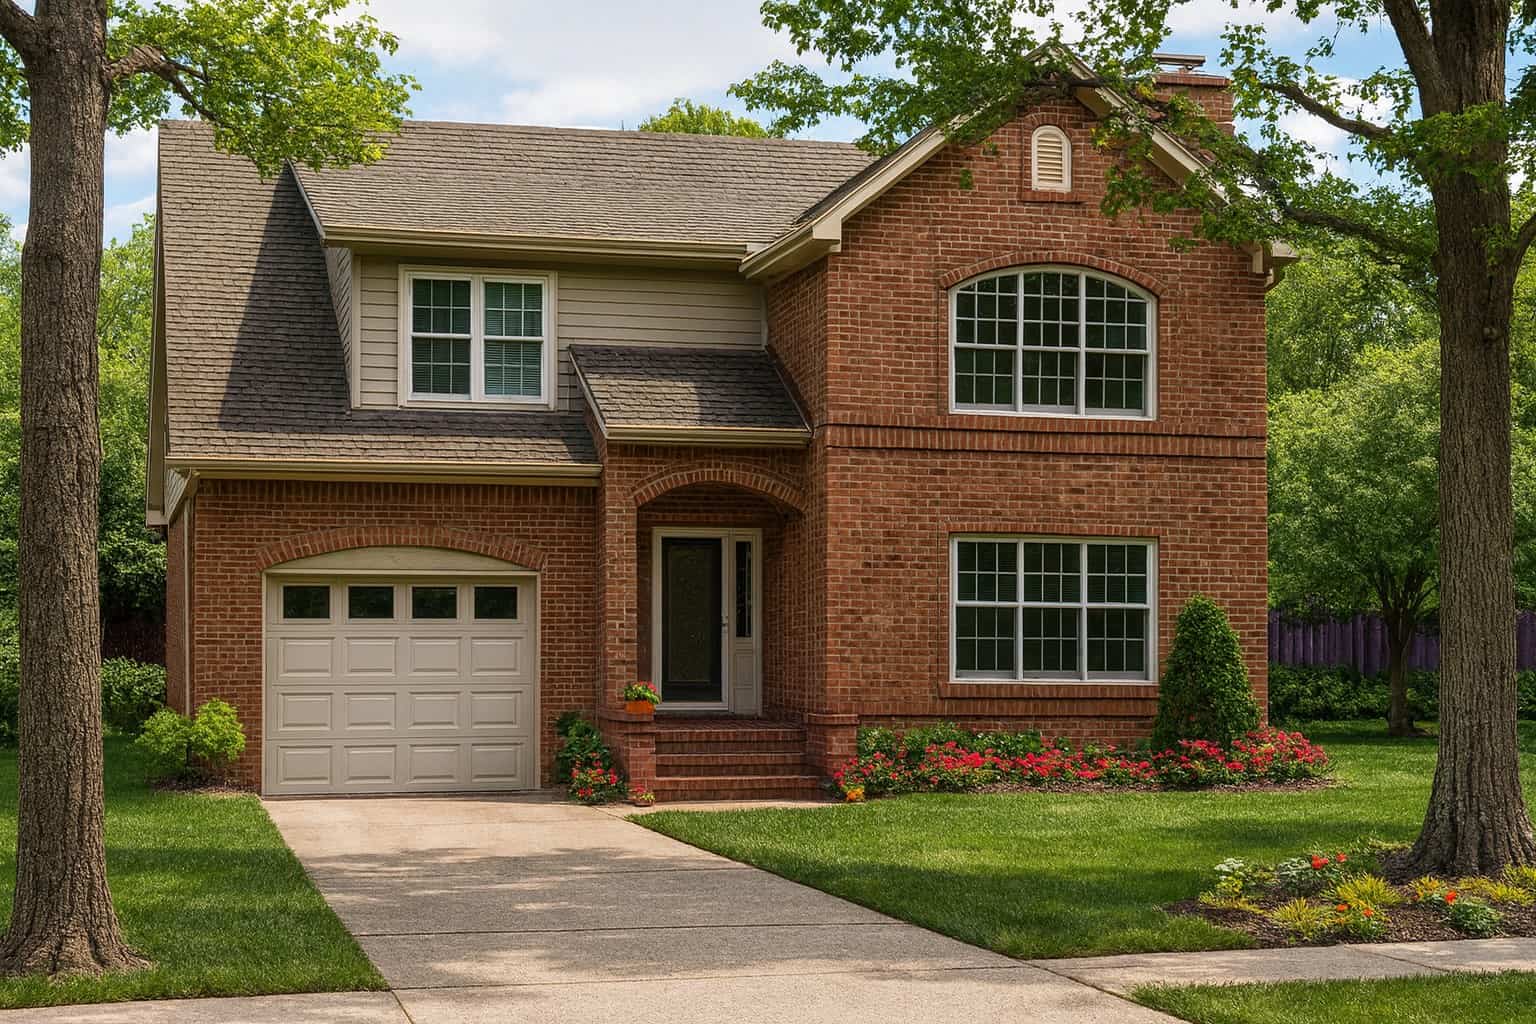
3-Bedroom, 3202 Sq Ft Southern House Plan - 153-1035 - Front Exterior
Plan Collection
3-Bedroom, 3202 Sq Ft Southern House Plan - 153-1035 - Front Exterior
Plan#153-1035
Starting at$1200
3202
Sq Ft
2
Story
3
Bed
2.5
Bath
1
Car
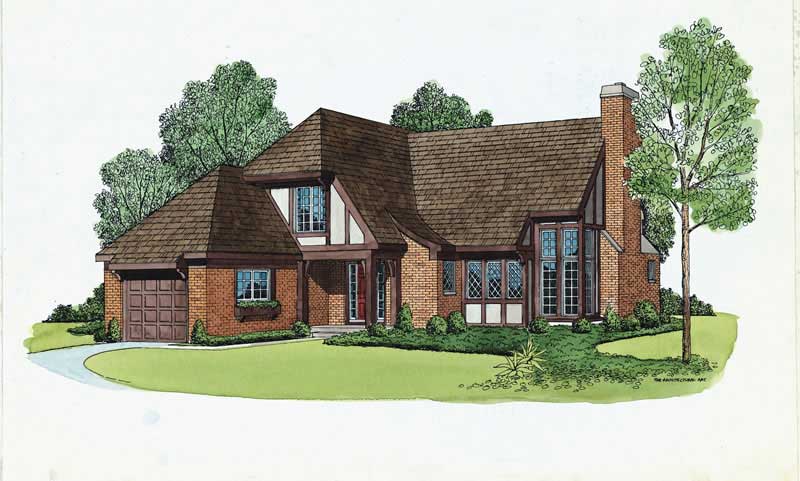
2-Bedroom, 1640 Sq Ft European Home Plan - 137-1802 - Main Exterior
Plan Collection
2-Bedroom, 1640 Sq Ft European Home Plan - 137-1802 - Main Exterior
Plan#137-1802
Starting at$735
1640
Sq Ft
2
Story
2
Bed
2.5
Bath
1
Car
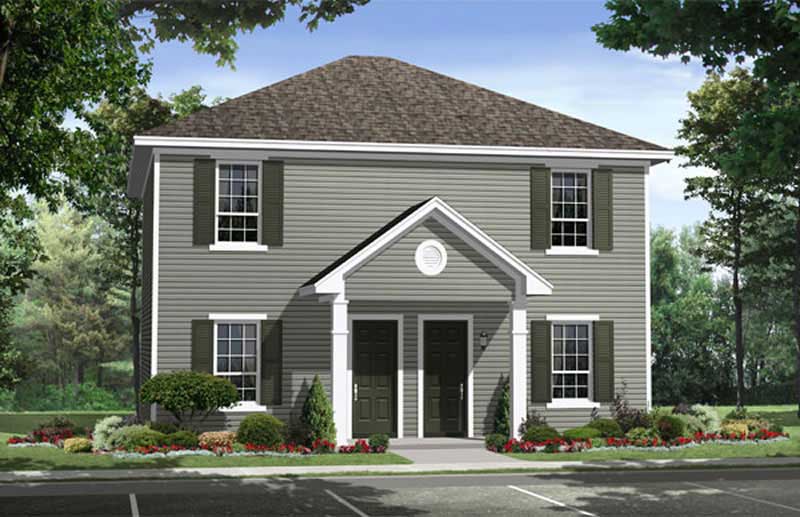
2-Bedroom, 1962 Sq Ft Country Home Plan - 141-1229 - Main Exterior
Plan Collection
2-Bedroom, 1962 Sq Ft Country Home Plan - 141-1229 - Main Exterior
Plan#141-1229
Starting at$1300
1962
Sq Ft
2
Story
2
Bed
1
Bath
0
Car
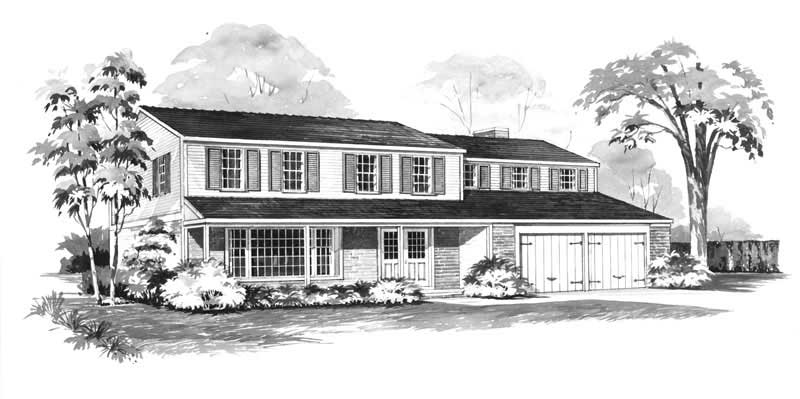
5-Bedroom, 2490 Sq Ft Farmhouse House Plan - 137-1783 - Front Exterior
Plan Collection
5-Bedroom, 2490 Sq Ft Farmhouse House Plan - 137-1783 - Front Exterior
Plan#137-1783
Starting at$800
2490
Sq Ft
2
Story
5
Bed
3.5
Bath
2
Car
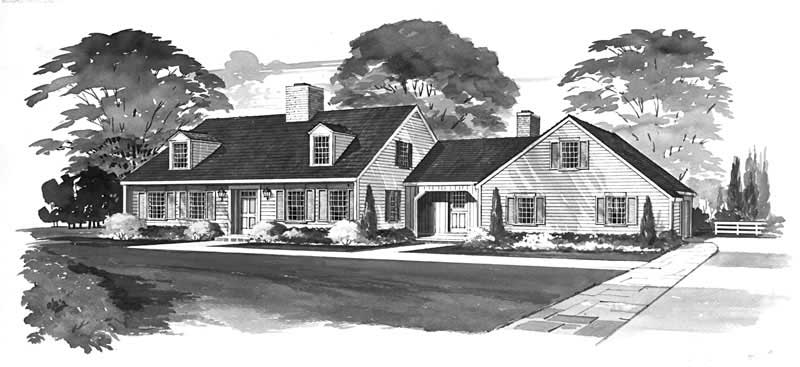
3-Bedroom, 2292 Sq Ft Farmhouse House Plan - 137-1720 - Front Exterior
Plan Collection
3-Bedroom, 2292 Sq Ft Farmhouse House Plan - 137-1720 - Front Exterior
Plan#137-1720
Starting at$925
2292
Sq Ft
2
Story
3
Bed
3
Bath
2
Car
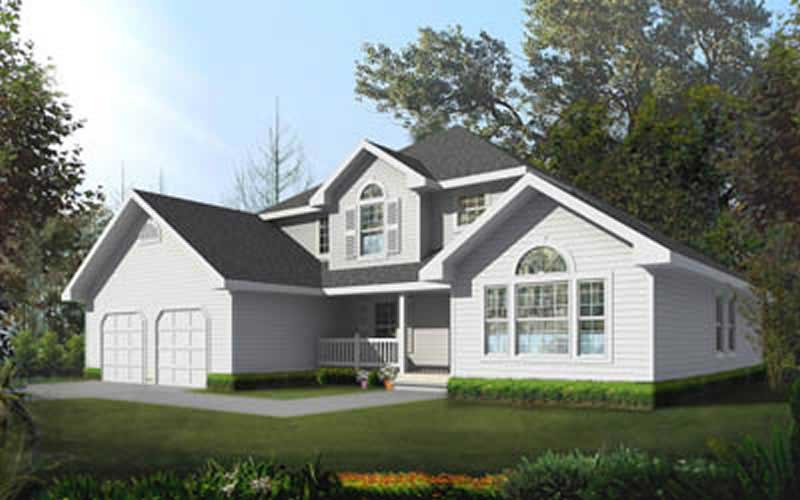
3-Bedroom, 2237 Sq Ft Traditional Home Plan - 119-1233 - Main Exterior
Plan Collection
3-Bedroom, 2237 Sq Ft Traditional Home Plan - 119-1233 - Main Exterior
Plan#119-1233
Starting at$1095
2237
Sq Ft
2
Story
3
Bed
2
Bath
3
Car
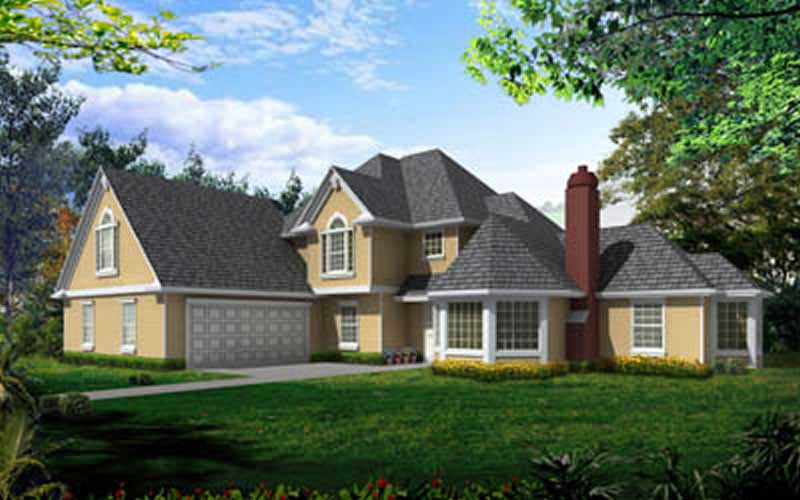
3-Bedroom, 2637 Sq Ft Traditional Home Plan - 119-1246 - Main Exterior
Plan Collection
3-Bedroom, 2637 Sq Ft Traditional Home Plan - 119-1246 - Main Exterior
Plan#119-1246
Starting at$1145
2637
Sq Ft
2
Story
3
Bed
3
Bath
2
Car
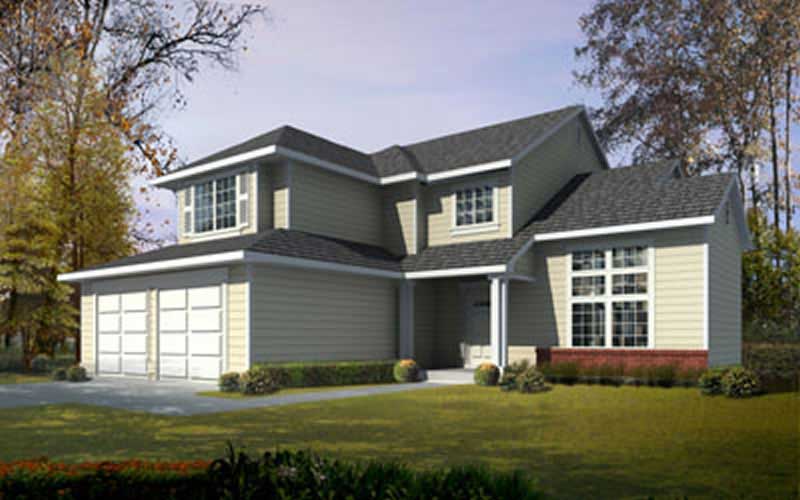
3-Bedroom, 1880 Sq Ft Traditional House Plan - 119-1003 - Front Exterior
Plan Collection
3-Bedroom, 1880 Sq Ft Traditional House Plan - 119-1003 - Front Exterior
Plan#119-1003
Starting at$1045
1880
Sq Ft
2
Story
3
Bed
2
Bath
2
Car
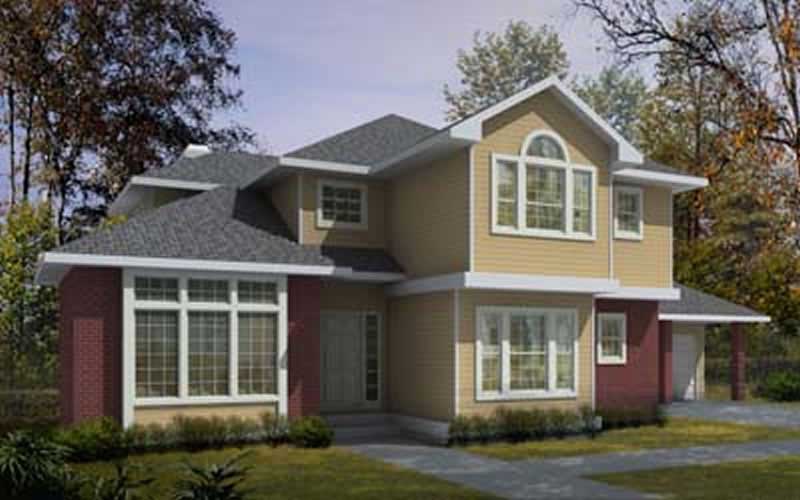
3-Bedroom, 2679 Sq Ft Traditional House Plan - 119-1002 - Front Exterior
Plan Collection
3-Bedroom, 2679 Sq Ft Traditional House Plan - 119-1002 - Front Exterior
Plan#119-1002
Starting at$1145
2679
Sq Ft
2
Story
3
Bed
2
Bath
2
Car
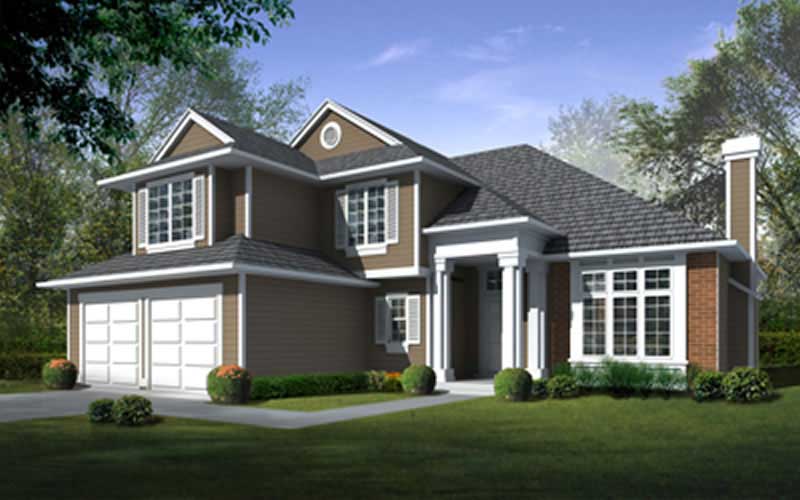
4-Bedroom, 2426 Sq Ft Traditional House Plan - 119-1008 - Front Exterior
Plan Collection
4-Bedroom, 2426 Sq Ft Traditional House Plan - 119-1008 - Front Exterior
Plan#119-1008
Starting at$1095
2426
Sq Ft
2
Story
4
Bed
2
Bath
2
Car
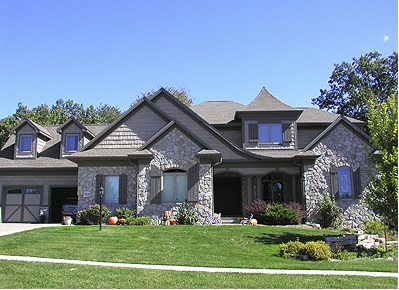
4-Bedroom, 3199 Sq Ft Country Home Plan - 101-1000 - Main Exterior
Plan Collection
4-Bedroom, 3199 Sq Ft Country Home Plan - 101-1000 - Main Exterior
Plan#101-1000
Starting at$1240
3199
Sq Ft
2
Story
4
Bed
3.5
Bath
3
Car
4-Bedroom, 2261 Sq Ft Traditional House Plan - 106-1266 - Front Exterior
Plan Collection
4-Bedroom, 2261 Sq Ft Traditional House Plan - 106-1266 - Front Exterior
Plan#106-1266
Starting at$1295
2261
Sq Ft
2
Story
4
Bed
2.5
Bath
3
Car
3-Bedroom, 1779 Sq Ft Tudor House Plan - 106-1090 - Front Exterior
Plan Collection
3-Bedroom, 1779 Sq Ft Tudor House Plan - 106-1090 - Front Exterior
Plan#106-1090
Starting at$1295
1779
Sq Ft
2
Story
3
Bed
2.5
Bath
2
Car
4-Bedroom, 3432 Sq Ft Luxury House Plan - 106-1043 - Front Exterior
Plan Collection
4-Bedroom, 3432 Sq Ft Luxury House Plan - 106-1043 - Front Exterior
Plan#106-1043
Starting at$1695
3432
Sq Ft
2
Story
4
Bed
4.5
Bath
2
Car
4-Bedroom, 2990 Sq Ft European Home Plan - 106-1016 - Main Exterior
Plan Collection
4-Bedroom, 2990 Sq Ft European Home Plan - 106-1016 - Main Exterior
Plan#106-1016
Starting at$1295
2990
Sq Ft
2
Story
4
Bed
3.5
Bath
2
Car
3-Bedroom, 2354 Sq Ft Country House Plan - 153-1018 - Front Exterior
Plan Collection
3-Bedroom, 2354 Sq Ft Country House Plan - 153-1018 - Front Exterior
Plan#153-1018
Starting at$1350
2354
Sq Ft
2
Story
3
Bed
2.5
Bath
3
Car
4-Bedroom, 3343 Sq Ft Arts and Crafts House Plan - 153-1017 - Front Exterior
Plan Collection
4-Bedroom, 3343 Sq Ft Arts and Crafts House Plan - 153-1017 - Front Exterior
Plan#153-1017
Starting at$1550
3343
Sq Ft
2
Story
4
Bed
3
Bath
2
Car
4-Bedroom, 2373 Sq Ft Southern House Plan - 153-1800 - Front Exterior
Plan Collection
4-Bedroom, 2373 Sq Ft Southern House Plan - 153-1800 - Front Exterior
Plan#153-1800
Starting at$1350
2373
Sq Ft
2
Story
4
Bed
3
Bath
2
Car
4-Bedroom, 2261 Sq Ft Southern House Plan - 153-1821 - Front Exterior
Plan Collection
4-Bedroom, 2261 Sq Ft Southern House Plan - 153-1821 - Front Exterior
Plan#153-1821
Starting at$1350
2261
Sq Ft
2
Story
4
Bed
2.5
Bath
2
Car
4-Bedroom, 3250 Sq Ft Farmhouse House Plan - 137-1183 - Front Exterior
Plan Collection
4-Bedroom, 3250 Sq Ft Farmhouse House Plan - 137-1183 - Front Exterior
Plan#137-1183
Starting at$925
3250
Sq Ft
2
Story
4
Bed
2.5
Bath
2
Car
3-Bedroom, 3224 Sq Ft Farmhouse Home Plan - 137-1737 - Main Exterior
Plan Collection
3-Bedroom, 3224 Sq Ft Farmhouse Home Plan - 137-1737 - Main Exterior
Plan#137-1737
Starting at$925
3224
Sq Ft
2
Story
3
Bed
2.5
Bath
2
Car
5-Bedroom, 3155 Sq Ft House Plan - 153-1853 - Front Exterior
Plan Collection
5-Bedroom, 3155 Sq Ft House Plan - 153-1853 - Front Exterior
Plan#153-1853
Starting at$1350
3155
Sq Ft
2
Story
5
Bed
4.5
Bath
2
Car
4-Bedroom, 2952 Sq Ft Southern House Plan - 153-1858 - Front Exterior
Plan Collection
4-Bedroom, 2952 Sq Ft Southern House Plan - 153-1858 - Front Exterior
Plan#153-1858
Starting at$1350
2952
Sq Ft
2
Story
4
Bed
3.5
Bath
2
Car
3-Bedroom, 2135 Sq Ft Traditional House Plan - 153-1825 - Front Exterior
Plan Collection
3-Bedroom, 2135 Sq Ft Traditional House Plan - 153-1825 - Front Exterior
Plan#153-1825
Starting at$1100
2135
Sq Ft
2
Story
3
Bed
2.5
Bath
2
Car
3-Bedroom, 3202 Sq Ft Southern House Plan - 153-1035 - Front Exterior
Plan Collection
3-Bedroom, 3202 Sq Ft Southern House Plan - 153-1035 - Front Exterior
Plan#153-1035
Starting at$1200
3202
Sq Ft
2
Story
3
Bed
2.5
Bath
1
Car
2-Bedroom, 1640 Sq Ft European Home Plan - 137-1802 - Main Exterior
Plan Collection
2-Bedroom, 1640 Sq Ft European Home Plan - 137-1802 - Main Exterior
Plan#137-1802
Starting at$735
1640
Sq Ft
2
Story
2
Bed
2.5
Bath
1
Car
2-Bedroom, 1962 Sq Ft Country Home Plan - 141-1229 - Main Exterior
Plan Collection
2-Bedroom, 1962 Sq Ft Country Home Plan - 141-1229 - Main Exterior
Plan#141-1229
Starting at$1300
1962
Sq Ft
2
Story
2
Bed
1
Bath
0
Car
5-Bedroom, 2490 Sq Ft Farmhouse House Plan - 137-1783 - Front Exterior
Plan Collection
5-Bedroom, 2490 Sq Ft Farmhouse House Plan - 137-1783 - Front Exterior
Plan#137-1783
Starting at$800
2490
Sq Ft
2
Story
5
Bed
3.5
Bath
2
Car
3-Bedroom, 2292 Sq Ft Farmhouse House Plan - 137-1720 - Front Exterior
Plan Collection
3-Bedroom, 2292 Sq Ft Farmhouse House Plan - 137-1720 - Front Exterior
Plan#137-1720
Starting at$925
2292
Sq Ft
2
Story
3
Bed
3
Bath
2
Car
3-Bedroom, 2237 Sq Ft Traditional Home Plan - 119-1233 - Main Exterior
Plan Collection
3-Bedroom, 2237 Sq Ft Traditional Home Plan - 119-1233 - Main Exterior
Plan#119-1233
Starting at$1095
2237
Sq Ft
2
Story
3
Bed
2
Bath
3
Car
3-Bedroom, 2637 Sq Ft Traditional Home Plan - 119-1246 - Main Exterior
Plan Collection
3-Bedroom, 2637 Sq Ft Traditional Home Plan - 119-1246 - Main Exterior
Plan#119-1246
Starting at$1145
2637
Sq Ft
2
Story
3
Bed
3
Bath
2
Car
3-Bedroom, 1880 Sq Ft Traditional House Plan - 119-1003 - Front Exterior
Plan Collection
3-Bedroom, 1880 Sq Ft Traditional House Plan - 119-1003 - Front Exterior
Plan#119-1003
Starting at$1045
1880
Sq Ft
2
Story
3
Bed
2
Bath
2
Car
3-Bedroom, 2679 Sq Ft Traditional House Plan - 119-1002 - Front Exterior
Plan Collection
3-Bedroom, 2679 Sq Ft Traditional House Plan - 119-1002 - Front Exterior
Plan#119-1002
Starting at$1145
2679
Sq Ft
2
Story
3
Bed
2
Bath
2
Car
4-Bedroom, 2426 Sq Ft Traditional House Plan - 119-1008 - Front Exterior
Plan Collection
4-Bedroom, 2426 Sq Ft Traditional House Plan - 119-1008 - Front Exterior
Plan#119-1008
Starting at$1095
2426
Sq Ft
2
Story
4
Bed
2
Bath
2
Car
4-Bedroom, 3199 Sq Ft Country Home Plan - 101-1000 - Main Exterior
Plan Collection
4-Bedroom, 3199 Sq Ft Country Home Plan - 101-1000 - Main Exterior
Plan#101-1000
Starting at$1240
3199
Sq Ft
2
Story
4
Bed
3.5
Bath
3
Car
1...141142143144145...197