Two+story & Split%2Blevel House Plans

12,308
Plan Results
6-Bedroom, 4340 Sq Ft Luxury Home Plan - 156-2099 - Main Exterior
Plan Collection
6-Bedroom, 4340 Sq Ft Luxury Home Plan - 156-2099 - Main Exterior
Plan#156-2099
Starting at$1150
4340
Sq Ft
2
Story
6
Bed
3.5
Bath
2
Car
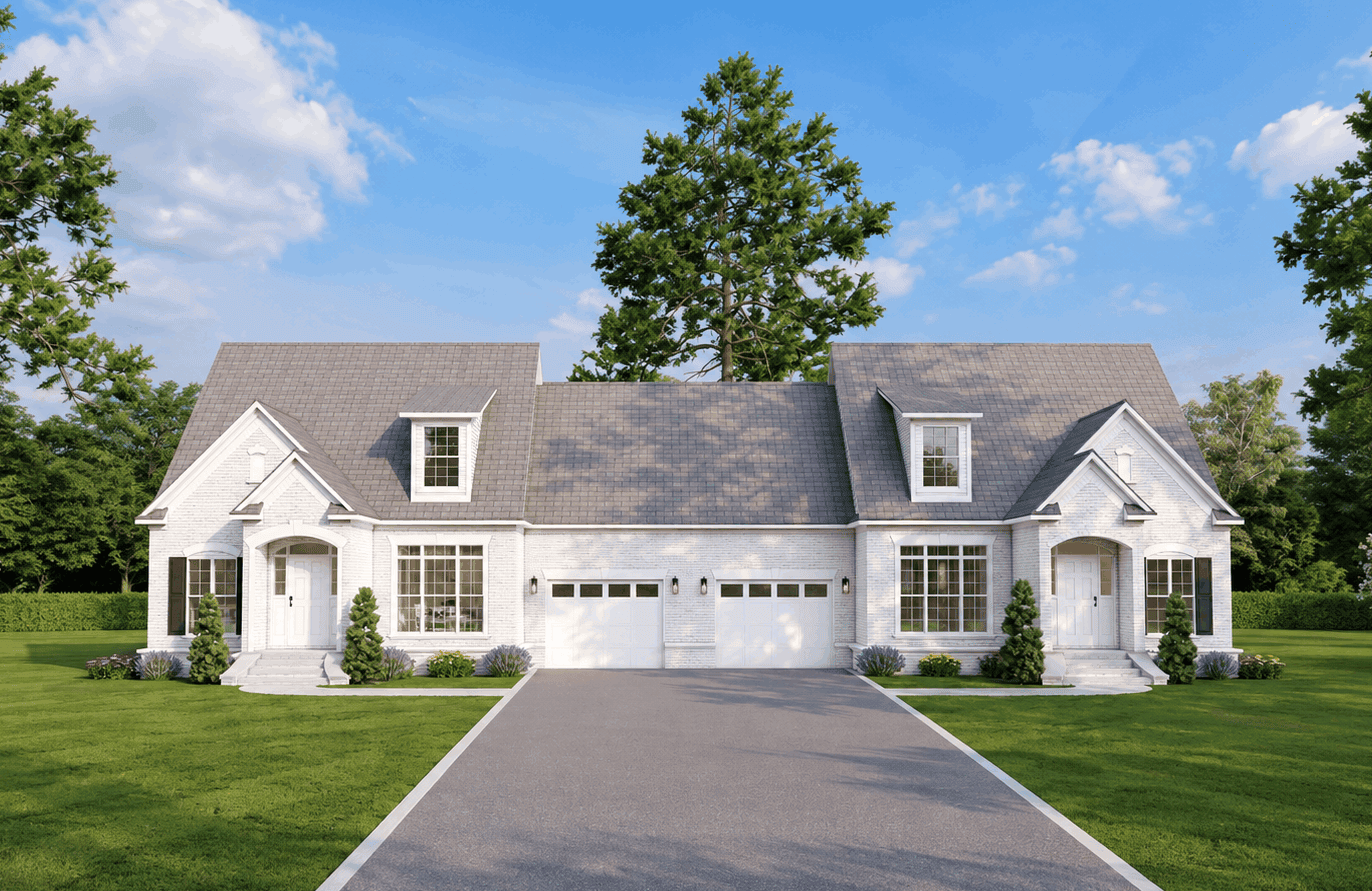
2-Bedroom, 2077 Sq Ft Duplex/Multi-Unit House Plan - 146-2435 - Front Exterior
Plan Collection
2-Bedroom, 2077 Sq Ft Duplex/Multi-Unit House Plan - 146-2435 - Front Exterior
Plan#146-2435
Starting at$1645
2077
Sq Ft
2
Story
2
Bed
2.5
Bath
2
Car
3-Bedroom, 1502 Sq Ft Country House Plan - 146-1786 - Front Exterior
Plan Collection
3-Bedroom, 1502 Sq Ft Country House Plan - 146-1786 - Front Exterior
Plan#146-1786
Starting at$980
1502
Sq Ft
2
Story
3
Bed
2.5
Bath
2
Car
4-Bedroom, 4595 Sq Ft Southwest Home Plan - 156-1270 - Main Exterior
Plan Collection
4-Bedroom, 4595 Sq Ft Southwest Home Plan - 156-1270 - Main Exterior
Plan#156-1270
Starting at$1200
4595
Sq Ft
2
Story
4
Bed
4
Bath
3
Car
5-Bedroom, 2080 Sq Ft Contemporary House Plan - 137-1155 - Front Exterior
Plan Collection
5-Bedroom, 2080 Sq Ft Contemporary House Plan - 137-1155 - Front Exterior
Plan#137-1155
Starting at$800
2080
Sq Ft
2
Story
5
Bed
3
Bath
1
Car
5-Bedroom, 8224 Sq Ft French Home Plan - 156-2343 - Main Exterior
Plan Collection
5-Bedroom, 8224 Sq Ft French Home Plan - 156-2343 - Main Exterior
Plan#156-2343
Starting at$1450
8224
Sq Ft
2
Story
5
Bed
5.5
Bath
4
Car
5-Bedroom, 5699 Sq Ft Country House Plan - 156-1631 - Front Exterior
Plan Collection
5-Bedroom, 5699 Sq Ft Country House Plan - 156-1631 - Front Exterior
Plan#156-1631
Starting at$1450
5699
Sq Ft
2
Story
5
Bed
6.5
Bath
3
Car

4-Bedroom, 5083 Sq Ft Luxury Manor House Plan - 137-1358 - Front Exterior
Plan Collection
4-Bedroom, 5083 Sq Ft Luxury Manor House Plan - 137-1358 - Front Exterior
Plan#137-1358
Starting at$1180
5083
Sq Ft
2
Story
4
Bed
4.5
Bath
2
Car
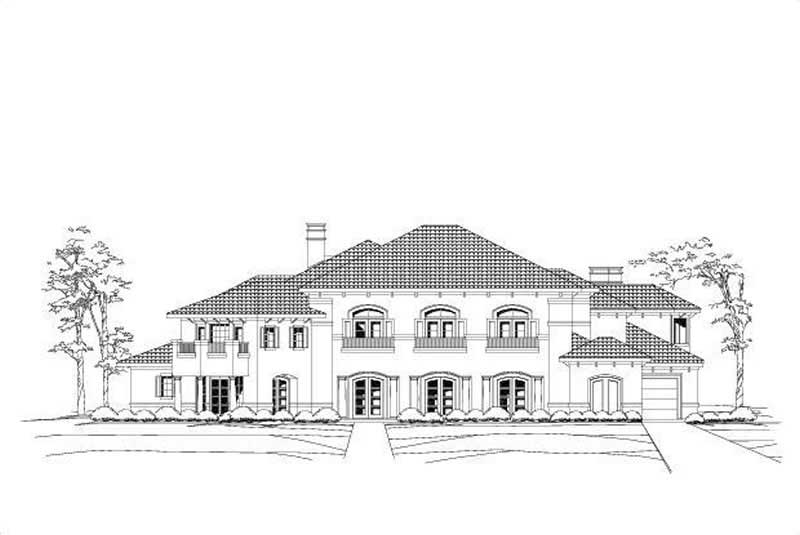
4-Bedroom, 7188 Sq Ft Mediterranean Home Plan - 156-1688 - Main Exterior
Plan Collection
4-Bedroom, 7188 Sq Ft Mediterranean Home Plan - 156-1688 - Main Exterior
Plan#156-1688
Starting at$1700
7188
Sq Ft
2
Story
4
Bed
4.5
Bath
3
Car
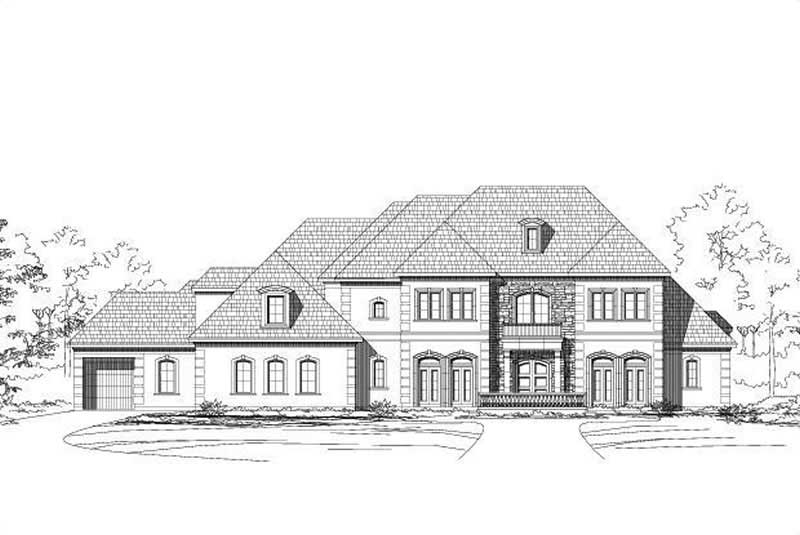
4-Bedroom, 7147 Sq Ft Luxury Home Plan - 156-1391 - Main Exterior
Plan Collection
4-Bedroom, 7147 Sq Ft Luxury Home Plan - 156-1391 - Main Exterior
Plan#156-1391
Starting at$1450
7147
Sq Ft
2
Story
4
Bed
4
Bath
4
Car

3-Bedroom, 3040 Sq Ft Contemporary House Plan - 137-1393 - Front Exterior
Plan Collection
3-Bedroom, 3040 Sq Ft Contemporary House Plan - 137-1393 - Front Exterior
Plan#137-1393
Starting at$1030
3040
Sq Ft
2
Story
3
Bed
2.5
Bath
2
Car
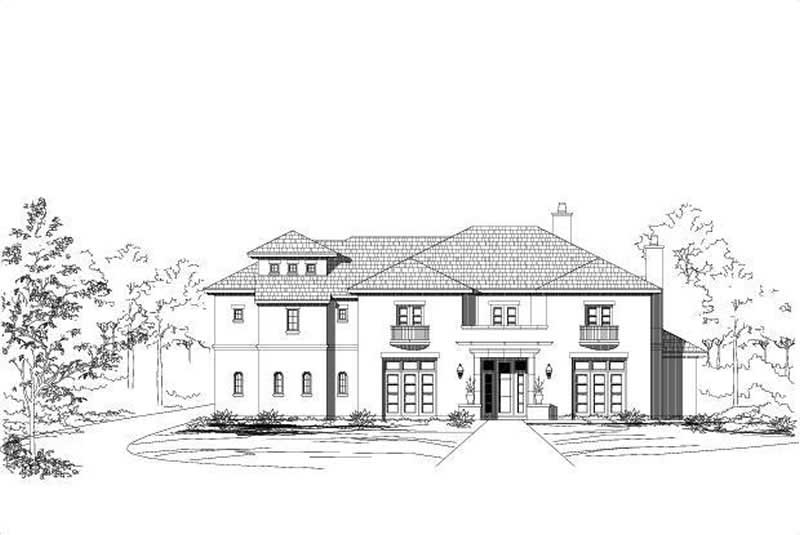
4-Bedroom, 7823 Sq Ft Mediterranean Home Plan - 156-1428 - Main Exterior
Plan Collection
4-Bedroom, 7823 Sq Ft Mediterranean Home Plan - 156-1428 - Main Exterior
Plan#156-1428
Starting at$1450
7823
Sq Ft
2
Story
4
Bed
4
Bath
3
Car

3-Bedroom, 1288 Sq Ft European Home Plan - 167-1068 - Main Exterior
Plan Collection
3-Bedroom, 1288 Sq Ft European Home Plan - 167-1068 - Main Exterior
Plan#167-1068
Starting at$700
1288
Sq Ft
2
Story
3
Bed
2
Bath
2
Car

Transitional house plan exterior with board-and-batten siding, brick accents, metal roof, and side-entry garage—Plan #198-1296.
Plan Collection
Transitional house plan exterior with board-and-batten siding, brick accents, metal roof, and side-entry garage—Plan #198-1296.
Plan#198-1296
Starting at$1445
2351
Sq Ft
2
Story
3
Bed
3
Bath
2
Car
Modern farmhouse facade with board and batten siding, metal roof, and covered front porch - Plan #198-1295
Plan Collection
Modern farmhouse facade with board and batten siding, metal roof, and covered front porch - Plan #198-1295
Plan#198-1295
Starting at$1445
2361
Sq Ft
2
Story
3
Bed
3
Bath
2
Car
Contemporary facade with flat roof, stone shake siding, large windows, and covered entry porch. Plan #198-1291, 3 beds, 1,801 sq ft.
Plan Collection
Contemporary facade with flat roof, stone shake siding, large windows, and covered entry porch. Plan #198-1291, 3 beds, 1,801 sq ft.
Plan#198-1291
Starting at$1295
1801
Sq Ft
2
Story
3
Bed
2
Bath
2
Car
3-bedroom Craftsman Bungalow elevation with wraparound porch, steep gable roofline, and wood-shake siding. Plan #198-1288.
Plan Collection
3-bedroom Craftsman Bungalow elevation with wraparound porch, steep gable roofline, and wood-shake siding. Plan #198-1288.
Plan#198-1288
Starting at$1145
1272
Sq Ft
2
Story
3
Bed
2
Bath
1
Car
Craftsman bungalow elevation featuring a steeply pitched roof, covered front porch, and vertical exterior siding – Plan #198-1287
Plan Collection
Craftsman bungalow elevation featuring a steeply pitched roof, covered front porch, and vertical exterior siding – Plan #198-1287
Plan#198-1287
Starting at$1145
1272
Sq Ft
2
Story
3
Bed
2
Bath
1
Car
Craftsman-style front elevation with steep gable roofline, covered porch entry, vertical siding, and attached one-car garage – Plan #198-1286
Plan Collection
Craftsman-style front elevation with steep gable roofline, covered porch entry, vertical siding, and attached one-car garage – Plan #198-1286
Plan#198-1286
Starting at$1145
1404
Sq Ft
2
Story
3
Bed
2.5
Bath
1
Car
Two-story modern farmhouse with wraparound porch, metal roof, and board-and-batten siding - Plan #198-1283
Plan Collection
Two-story modern farmhouse with wraparound porch, metal roof, and board-and-batten siding - Plan #198-1283
Plan#198-1283
Starting at$1445
2694
Sq Ft
2
Story
3
Bed
3.5
Bath
2
Car
Modern Farmhouse facade with board-and-batten siding, covered porch, and metal roof. Plan #198-1282, 3 bedrooms, 2,616 sq ft.
Plan Collection
Modern Farmhouse facade with board-and-batten siding, covered porch, and metal roof. Plan #198-1282, 3 bedrooms, 2,616 sq ft.
Plan#198-1282
Starting at$1445
2616
Sq Ft
2
Story
3
Bed
3.5
Bath
2
Car
Modern Farmhouse elevation with steep metal roof, board-and-batten siding, covered porch, and large windows - Plan #198-1280
Plan Collection
Modern Farmhouse elevation with steep metal roof, board-and-batten siding, covered porch, and large windows - Plan #198-1280
Plan#198-1280
Starting at$1445
2550
Sq Ft
2
Story
3
Bed
2
Bath
2
Car
Steep-gable Farmhouse elevation with board-and-batten siding, covered front porch, and narrow 30-foot footprint - Plan #198-1278
Plan Collection
Steep-gable Farmhouse elevation with board-and-batten siding, covered front porch, and narrow 30-foot footprint - Plan #198-1278
Plan#198-1278
Starting at$1145
1177
Sq Ft
1.5
Story
3
Bed
2
Bath
0
Car
Southern facade with wraparound porch, gable roofline, and vinyl siding. 5 beds, 1,655 sq ft - Plan #198-1275.
Plan Collection
Southern facade with wraparound porch, gable roofline, and vinyl siding. 5 beds, 1,655 sq ft - Plan #198-1275.
Plan#198-1275
Starting at$1295
1655
Sq Ft
2
Story
5
Bed
3
Bath
0
Car
6-Bedroom, 4340 Sq Ft Luxury Home Plan - 156-2099 - Main Exterior
Plan Collection
6-Bedroom, 4340 Sq Ft Luxury Home Plan - 156-2099 - Main Exterior
Plan#156-2099
Starting at$1150
4340
Sq Ft
2
Story
6
Bed
3.5
Bath
2
Car
2-Bedroom, 2077 Sq Ft Duplex/Multi-Unit House Plan - 146-2435 - Front Exterior
Plan Collection
2-Bedroom, 2077 Sq Ft Duplex/Multi-Unit House Plan - 146-2435 - Front Exterior
Plan#146-2435
Starting at$1645
2077
Sq Ft
2
Story
2
Bed
2.5
Bath
2
Car
3-Bedroom, 1502 Sq Ft Country House Plan - 146-1786 - Front Exterior
Plan Collection
3-Bedroom, 1502 Sq Ft Country House Plan - 146-1786 - Front Exterior
Plan#146-1786
Starting at$980
1502
Sq Ft
2
Story
3
Bed
2.5
Bath
2
Car
4-Bedroom, 4595 Sq Ft Southwest Home Plan - 156-1270 - Main Exterior
Plan Collection
4-Bedroom, 4595 Sq Ft Southwest Home Plan - 156-1270 - Main Exterior
Plan#156-1270
Starting at$1200
4595
Sq Ft
2
Story
4
Bed
4
Bath
3
Car
5-Bedroom, 2080 Sq Ft Contemporary House Plan - 137-1155 - Front Exterior
Plan Collection
5-Bedroom, 2080 Sq Ft Contemporary House Plan - 137-1155 - Front Exterior
Plan#137-1155
Starting at$800
2080
Sq Ft
2
Story
5
Bed
3
Bath
1
Car
5-Bedroom, 8224 Sq Ft French Home Plan - 156-2343 - Main Exterior
Plan Collection
5-Bedroom, 8224 Sq Ft French Home Plan - 156-2343 - Main Exterior
Plan#156-2343
Starting at$1450
8224
Sq Ft
2
Story
5
Bed
5.5
Bath
4
Car
5-Bedroom, 5699 Sq Ft Country House Plan - 156-1631 - Front Exterior
Plan Collection
5-Bedroom, 5699 Sq Ft Country House Plan - 156-1631 - Front Exterior
Plan#156-1631
Starting at$1450
5699
Sq Ft
2
Story
5
Bed
6.5
Bath
3
Car
4-Bedroom, 5083 Sq Ft Luxury Manor House Plan - 137-1358 - Front Exterior
Plan Collection
4-Bedroom, 5083 Sq Ft Luxury Manor House Plan - 137-1358 - Front Exterior
Plan#137-1358
Starting at$1180
5083
Sq Ft
2
Story
4
Bed
4.5
Bath
2
Car
4-Bedroom, 7188 Sq Ft Mediterranean Home Plan - 156-1688 - Main Exterior
Plan Collection
4-Bedroom, 7188 Sq Ft Mediterranean Home Plan - 156-1688 - Main Exterior
Plan#156-1688
Starting at$1700
7188
Sq Ft
2
Story
4
Bed
4.5
Bath
3
Car
4-Bedroom, 7147 Sq Ft Luxury Home Plan - 156-1391 - Main Exterior
Plan Collection
4-Bedroom, 7147 Sq Ft Luxury Home Plan - 156-1391 - Main Exterior
Plan#156-1391
Starting at$1450
7147
Sq Ft
2
Story
4
Bed
4
Bath
4
Car
3-Bedroom, 3040 Sq Ft Contemporary House Plan - 137-1393 - Front Exterior
Plan Collection
3-Bedroom, 3040 Sq Ft Contemporary House Plan - 137-1393 - Front Exterior
Plan#137-1393
Starting at$1030
3040
Sq Ft
2
Story
3
Bed
2.5
Bath
2
Car
4-Bedroom, 7823 Sq Ft Mediterranean Home Plan - 156-1428 - Main Exterior
Plan Collection
4-Bedroom, 7823 Sq Ft Mediterranean Home Plan - 156-1428 - Main Exterior
Plan#156-1428
Starting at$1450
7823
Sq Ft
2
Story
4
Bed
4
Bath
3
Car
3-Bedroom, 1288 Sq Ft European Home Plan - 167-1068 - Main Exterior
Plan Collection
3-Bedroom, 1288 Sq Ft European Home Plan - 167-1068 - Main Exterior
Plan#167-1068
Starting at$700
1288
Sq Ft
2
Story
3
Bed
2
Bath
2
Car
Transitional house plan exterior with board-and-batten siding, brick accents, metal roof, and side-entry garage—Plan #198-1296.
Plan Collection
Transitional house plan exterior with board-and-batten siding, brick accents, metal roof, and side-entry garage—Plan #198-1296.
Plan#198-1296
Starting at$1445
2351
Sq Ft
2
Story
3
Bed
3
Bath
2
Car
Modern farmhouse facade with board and batten siding, metal roof, and covered front porch - Plan #198-1295
Plan Collection
Modern farmhouse facade with board and batten siding, metal roof, and covered front porch - Plan #198-1295
Plan#198-1295
Starting at$1445
2361
Sq Ft
2
Story
3
Bed
3
Bath
2
Car
Contemporary facade with flat roof, stone shake siding, large windows, and covered entry porch. Plan #198-1291, 3 beds, 1,801 sq ft.
Plan Collection
Contemporary facade with flat roof, stone shake siding, large windows, and covered entry porch. Plan #198-1291, 3 beds, 1,801 sq ft.
Plan#198-1291
Starting at$1295
1801
Sq Ft
2
Story
3
Bed
2
Bath
2
Car
3-bedroom Craftsman Bungalow elevation with wraparound porch, steep gable roofline, and wood-shake siding. Plan #198-1288.
Plan Collection
3-bedroom Craftsman Bungalow elevation with wraparound porch, steep gable roofline, and wood-shake siding. Plan #198-1288.
Plan#198-1288
Starting at$1145
1272
Sq Ft
2
Story
3
Bed
2
Bath
1
Car
Craftsman bungalow elevation featuring a steeply pitched roof, covered front porch, and vertical exterior siding – Plan #198-1287
Plan Collection
Craftsman bungalow elevation featuring a steeply pitched roof, covered front porch, and vertical exterior siding – Plan #198-1287
Plan#198-1287
Starting at$1145
1272
Sq Ft
2
Story
3
Bed
2
Bath
1
Car
Craftsman-style front elevation with steep gable roofline, covered porch entry, vertical siding, and attached one-car garage – Plan #198-1286
Plan Collection
Craftsman-style front elevation with steep gable roofline, covered porch entry, vertical siding, and attached one-car garage – Plan #198-1286
Plan#198-1286
Starting at$1145
1404
Sq Ft
2
Story
3
Bed
2.5
Bath
1
Car
Two-story modern farmhouse with wraparound porch, metal roof, and board-and-batten siding - Plan #198-1283
Plan Collection
Two-story modern farmhouse with wraparound porch, metal roof, and board-and-batten siding - Plan #198-1283
Plan#198-1283
Starting at$1445
2694
Sq Ft
2
Story
3
Bed
3.5
Bath
2
Car
Modern Farmhouse facade with board-and-batten siding, covered porch, and metal roof. Plan #198-1282, 3 bedrooms, 2,616 sq ft.
Plan Collection
Modern Farmhouse facade with board-and-batten siding, covered porch, and metal roof. Plan #198-1282, 3 bedrooms, 2,616 sq ft.
Plan#198-1282
Starting at$1445
2616
Sq Ft
2
Story
3
Bed
3.5
Bath
2
Car
Modern Farmhouse elevation with steep metal roof, board-and-batten siding, covered porch, and large windows - Plan #198-1280
Plan Collection
Modern Farmhouse elevation with steep metal roof, board-and-batten siding, covered porch, and large windows - Plan #198-1280
Plan#198-1280
Starting at$1445
2550
Sq Ft
2
Story
3
Bed
2
Bath
2
Car
Steep-gable Farmhouse elevation with board-and-batten siding, covered front porch, and narrow 30-foot footprint - Plan #198-1278
Plan Collection
Steep-gable Farmhouse elevation with board-and-batten siding, covered front porch, and narrow 30-foot footprint - Plan #198-1278
Plan#198-1278
Starting at$1145
1177
Sq Ft
1.5
Story
3
Bed
2
Bath
0
Car
Southern facade with wraparound porch, gable roofline, and vinyl siding. 5 beds, 1,655 sq ft - Plan #198-1275.
Plan Collection
Southern facade with wraparound porch, gable roofline, and vinyl siding. 5 beds, 1,655 sq ft - Plan #198-1275.
Plan#198-1275
Starting at$1295
1655
Sq Ft
2
Story
5
Bed
3
Bath
0
Car
1...271272273274275...513