Two+story House Plans
Clear AllSort ByTrending
11,505
Plan Results
Plan Results
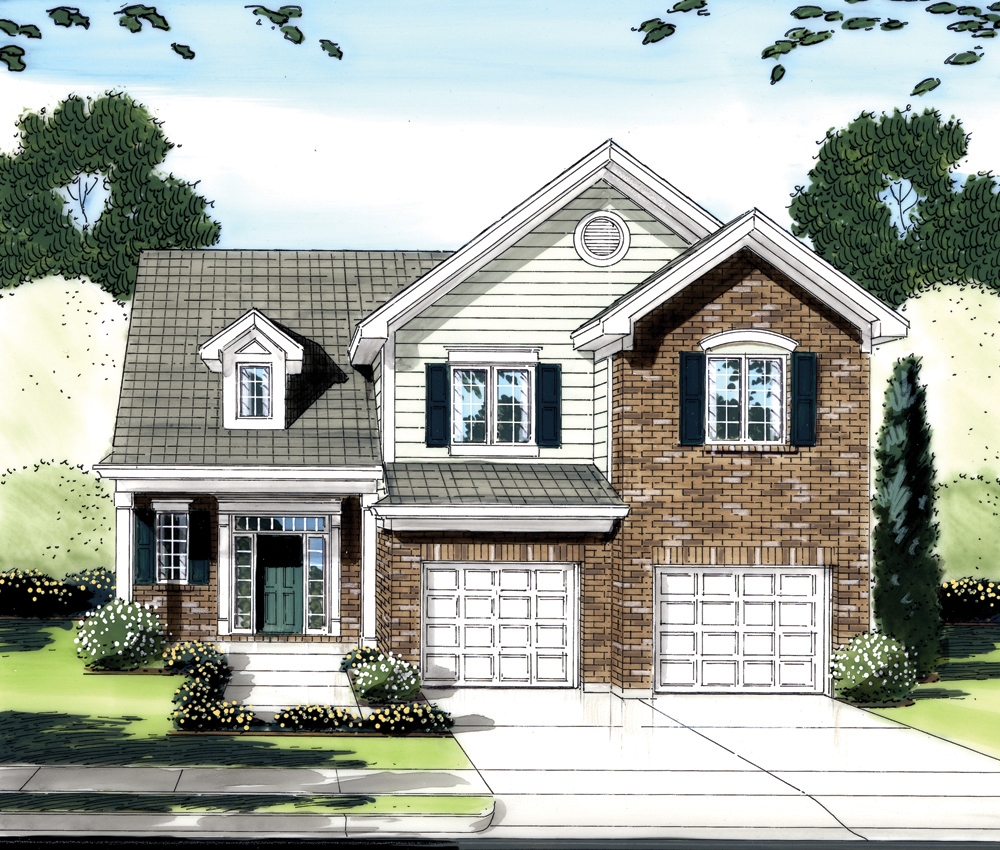
Plan#169-1091
Starting at$770
1828
Sq Ft
2
Story
4
Bed
2.5
Bath
2
Car
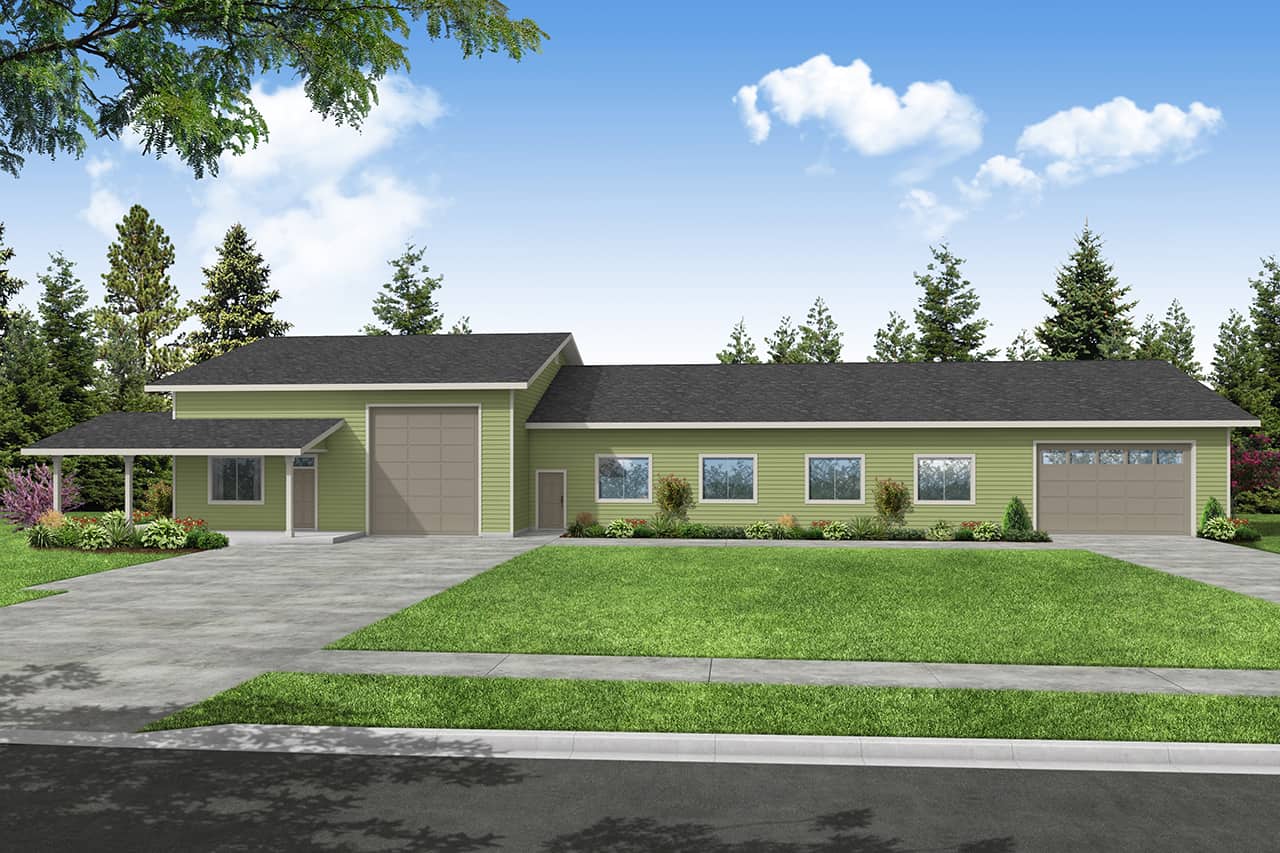
Plan#108-1085
Starting at$700
1828
Sq Ft
2
Story
0
Bed
1
Bath
8
Car
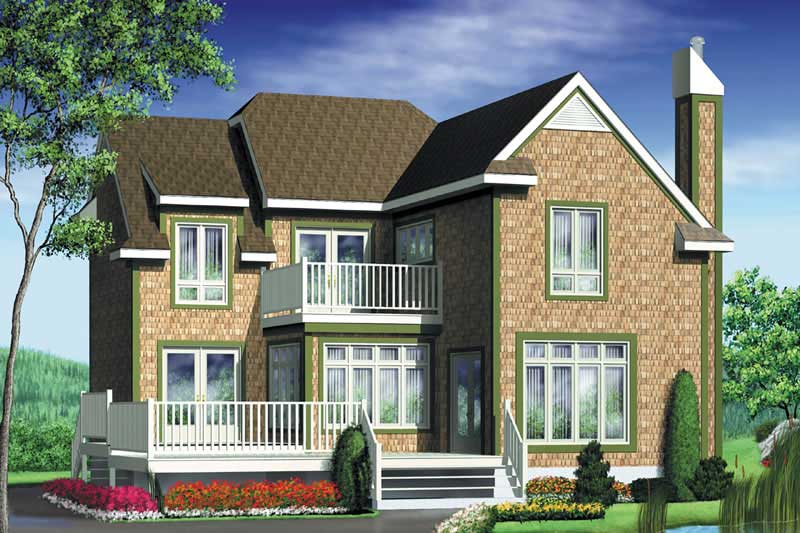
Plan#157-1432
Starting at$1350
1828
Sq Ft
2
Story
3
Bed
1
Bath
0
Car
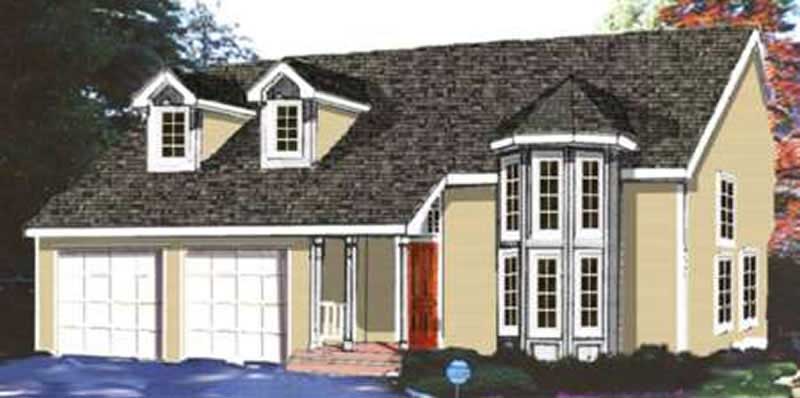
Plan#105-1087
Starting at$530
1828
Sq Ft
2
Story
4
Bed
2
Bath
2
Car
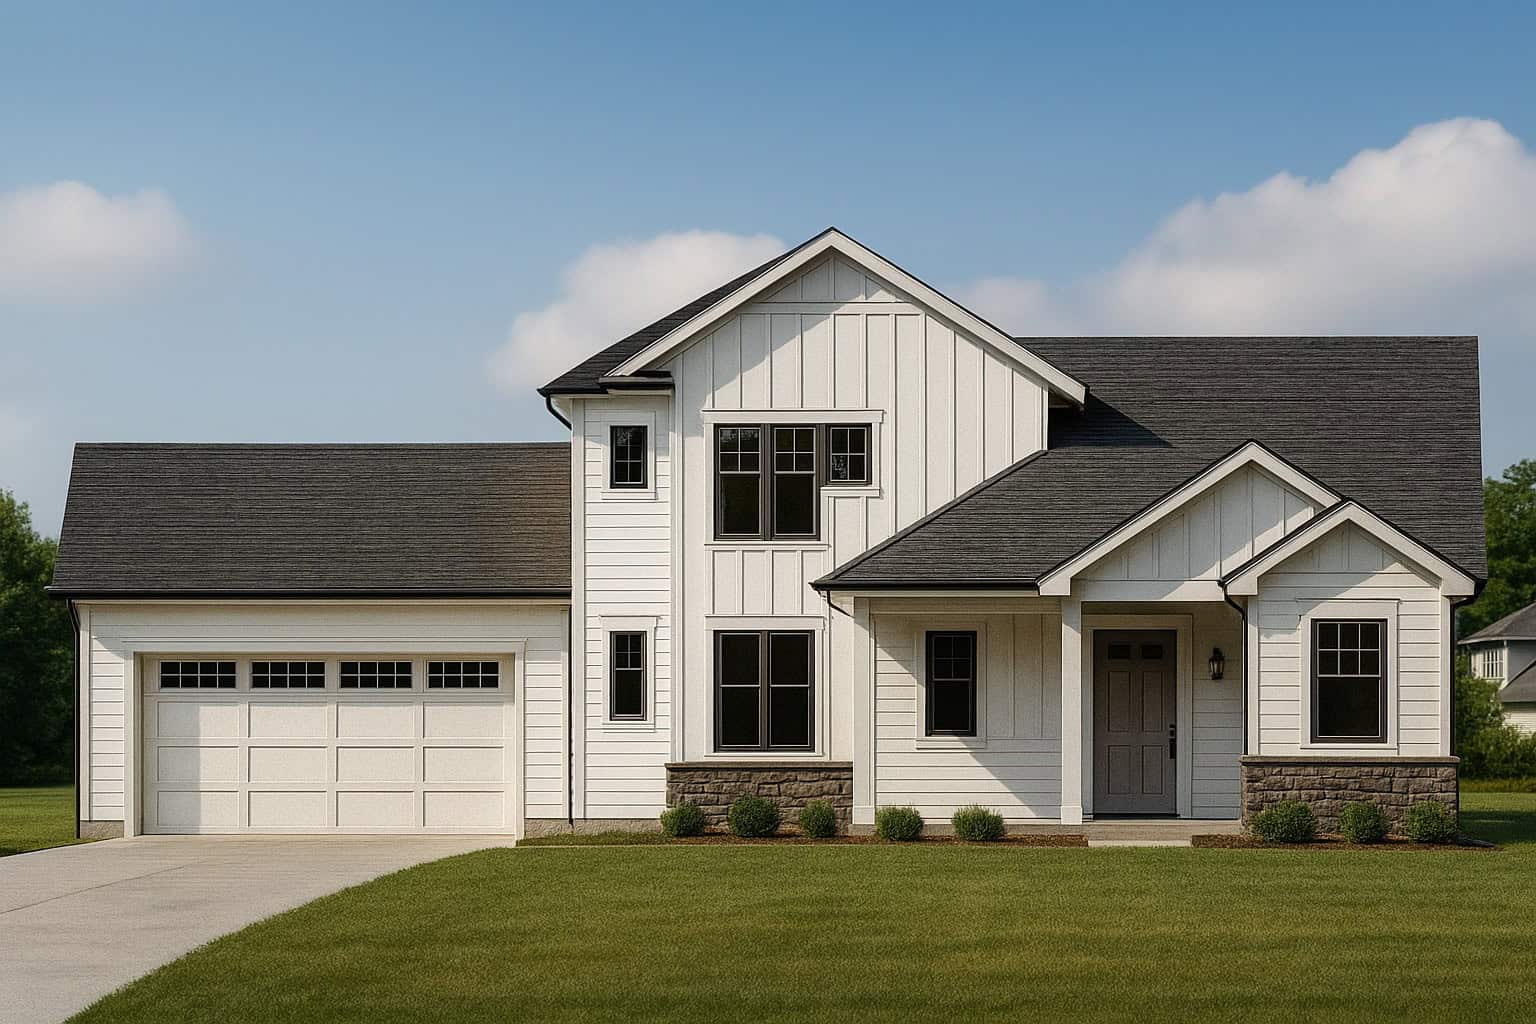
Plan#162-1161
Starting at$1000
1829
Sq Ft
2
Story
3
Bed
2.5
Bath
2
Car
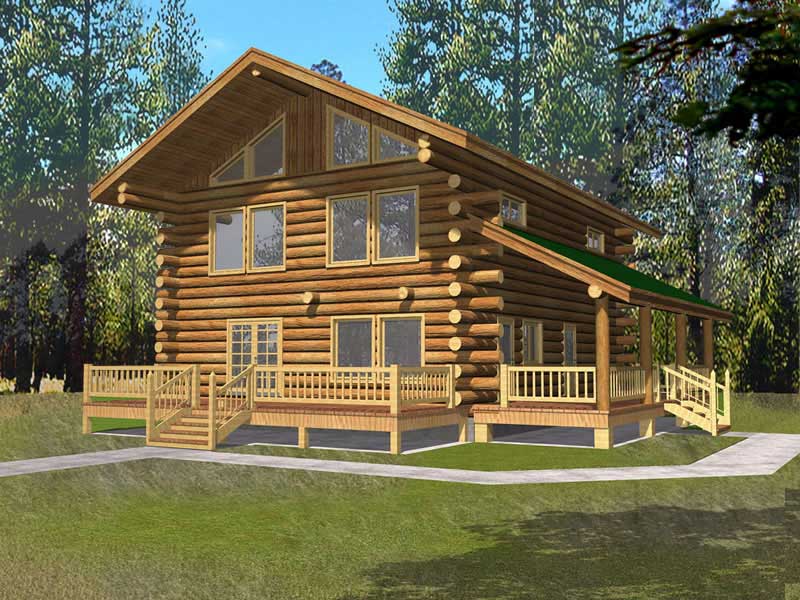
Plan#132-1447
Starting at$1370
1830
Sq Ft
2
Story
2
Bed
2
Bath
0
Car
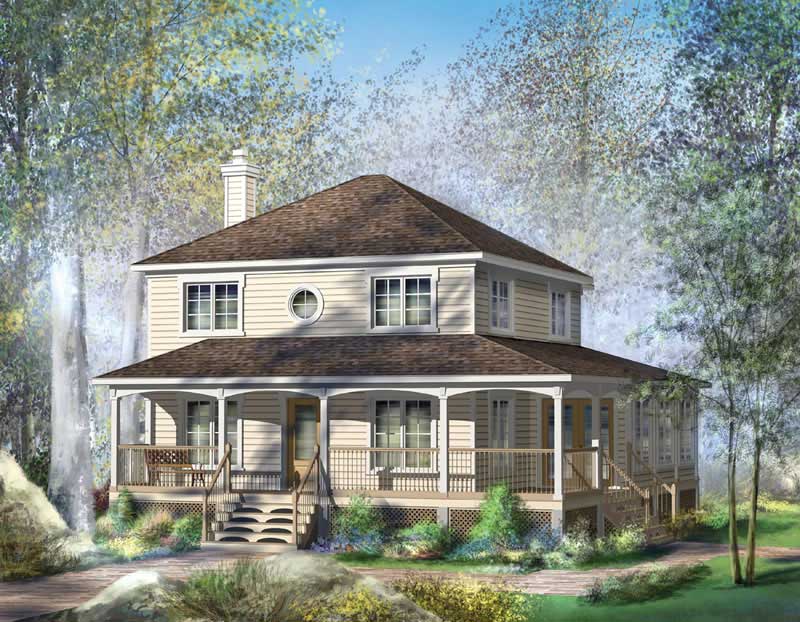
Plan#157-1620
Starting at$1350
1830
Sq Ft
2
Story
3
Bed
1
Bath
1
Car

Plan#170-2913
Starting at$910
1830
Sq Ft
2
Story
4
Bed
2
Bath
2
Car

Plan#170-2699
Starting at$910
1830
Sq Ft
2
Story
4
Bed
2
Bath
2
Car
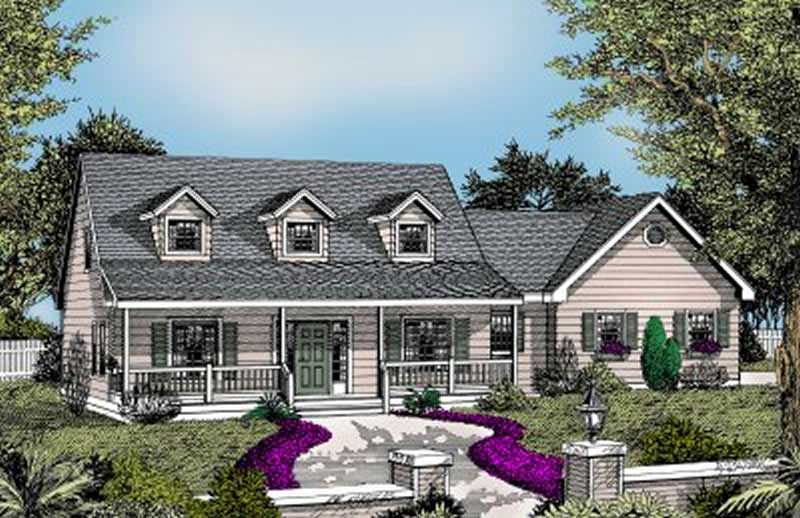
Plan#119-1177
Starting at$1045
1830
Sq Ft
2
Story
3
Bed
2.5
Bath
2
Car
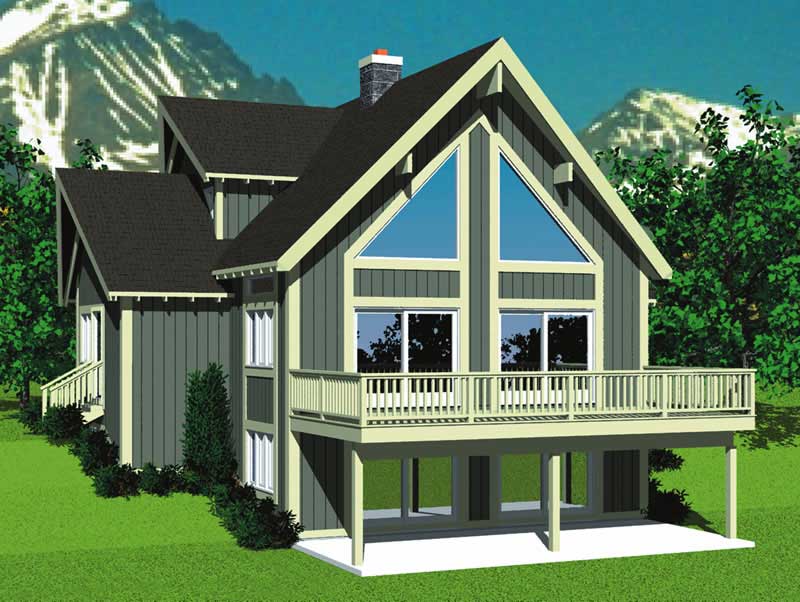
Plan#137-1226
Starting at$925
1831
Sq Ft
2
Story
3
Bed
2
Bath
0
Car

Plan#137-1025
Starting at$735
1831
Sq Ft
2
Story
4
Bed
2
Bath
0
Car
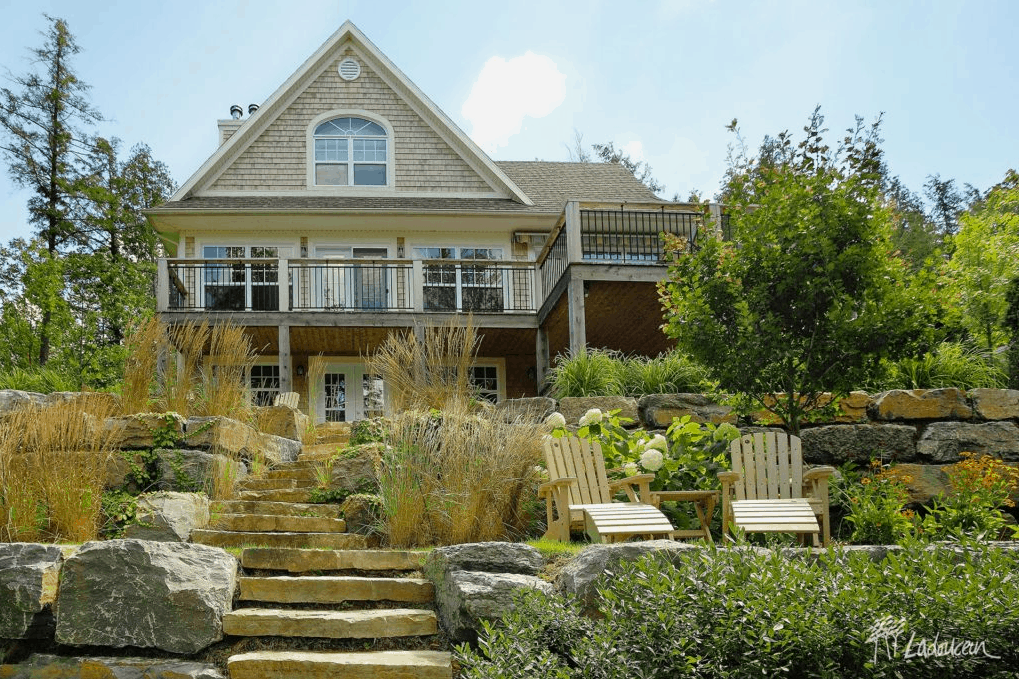
Plan#126-1281
Starting at$1740
1832
Sq Ft
2
Story
3
Bed
2
Bath
0
Car
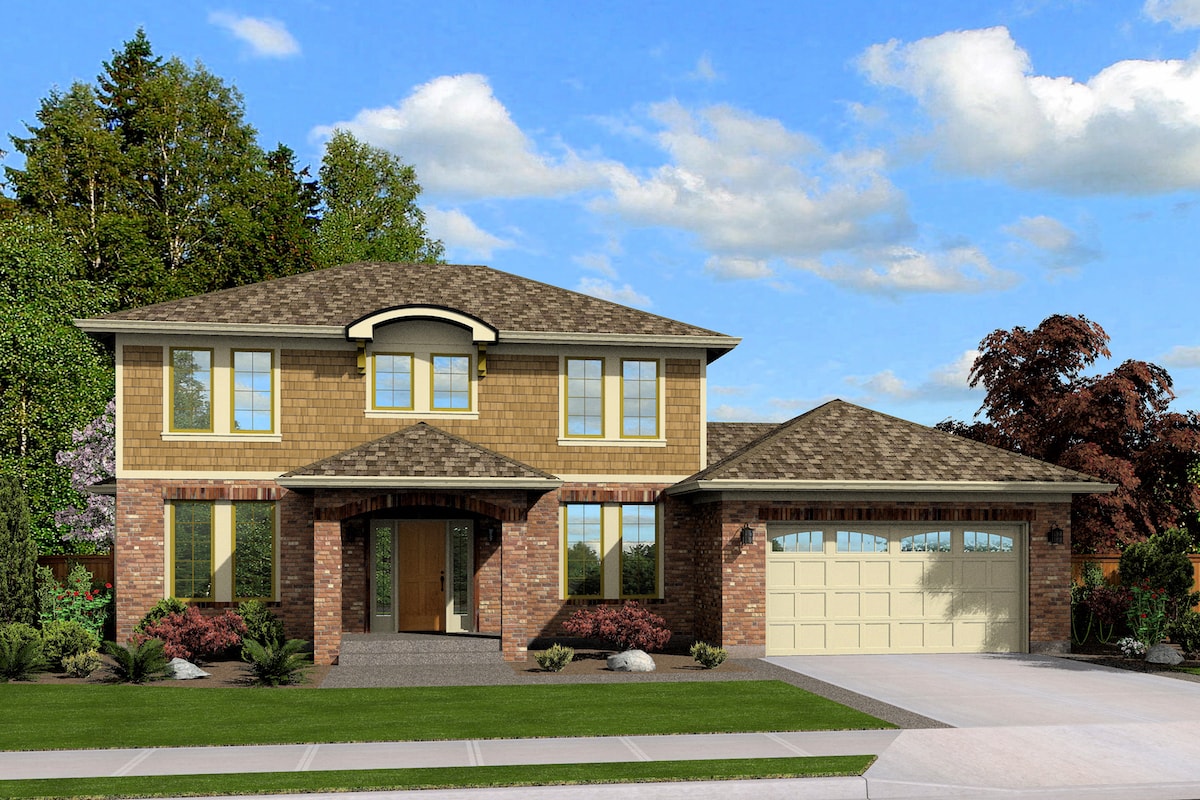
Plan#169-1148
Starting at$770
1833
Sq Ft
2
Story
3
Bed
2.5
Bath
2
Car
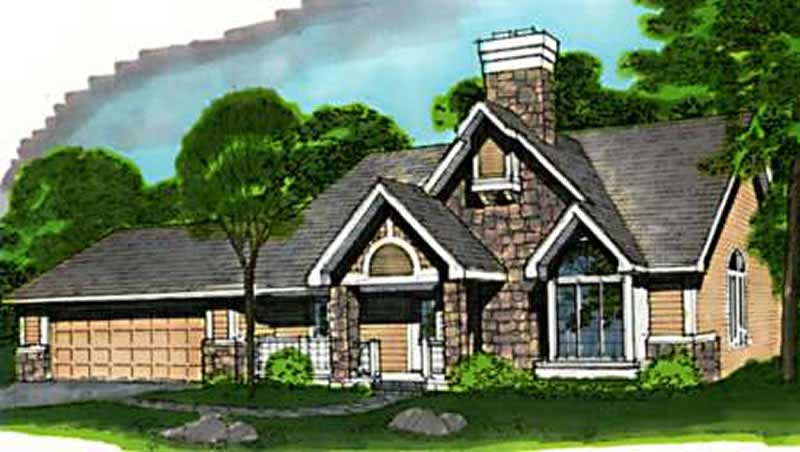
Plan#146-1668
Starting at$980
1833
Sq Ft
2
Story
3
Bed
2.5
Bath
2
Car
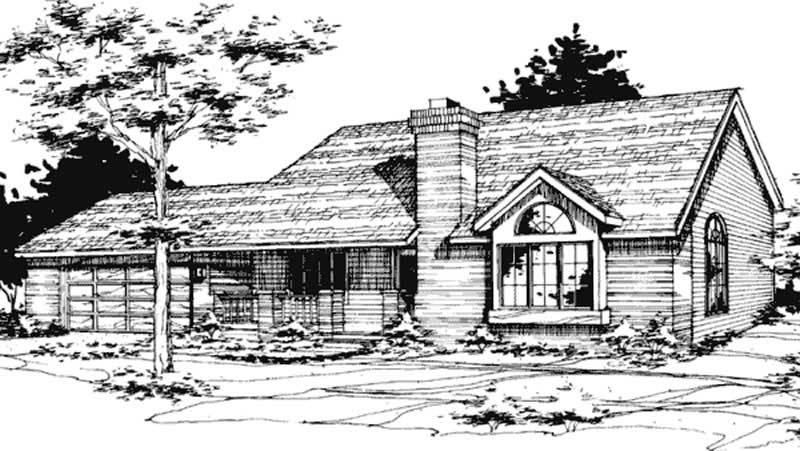
Plan#146-2127
Starting at$980
1833
Sq Ft
2
Story
4
Bed
2.5
Bath
2
Car
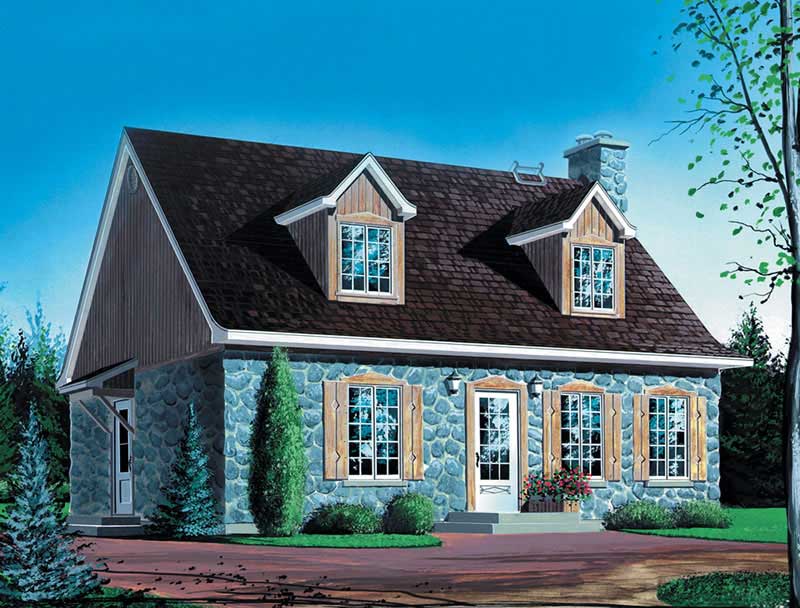
Plan#157-1272
Starting at$1350
1833
Sq Ft
2
Story
3
Bed
2
Bath
0
Car

Plan#170-3160
Starting at$910
1833
Sq Ft
2
Story
2
Bed
2
Bath
2
Car
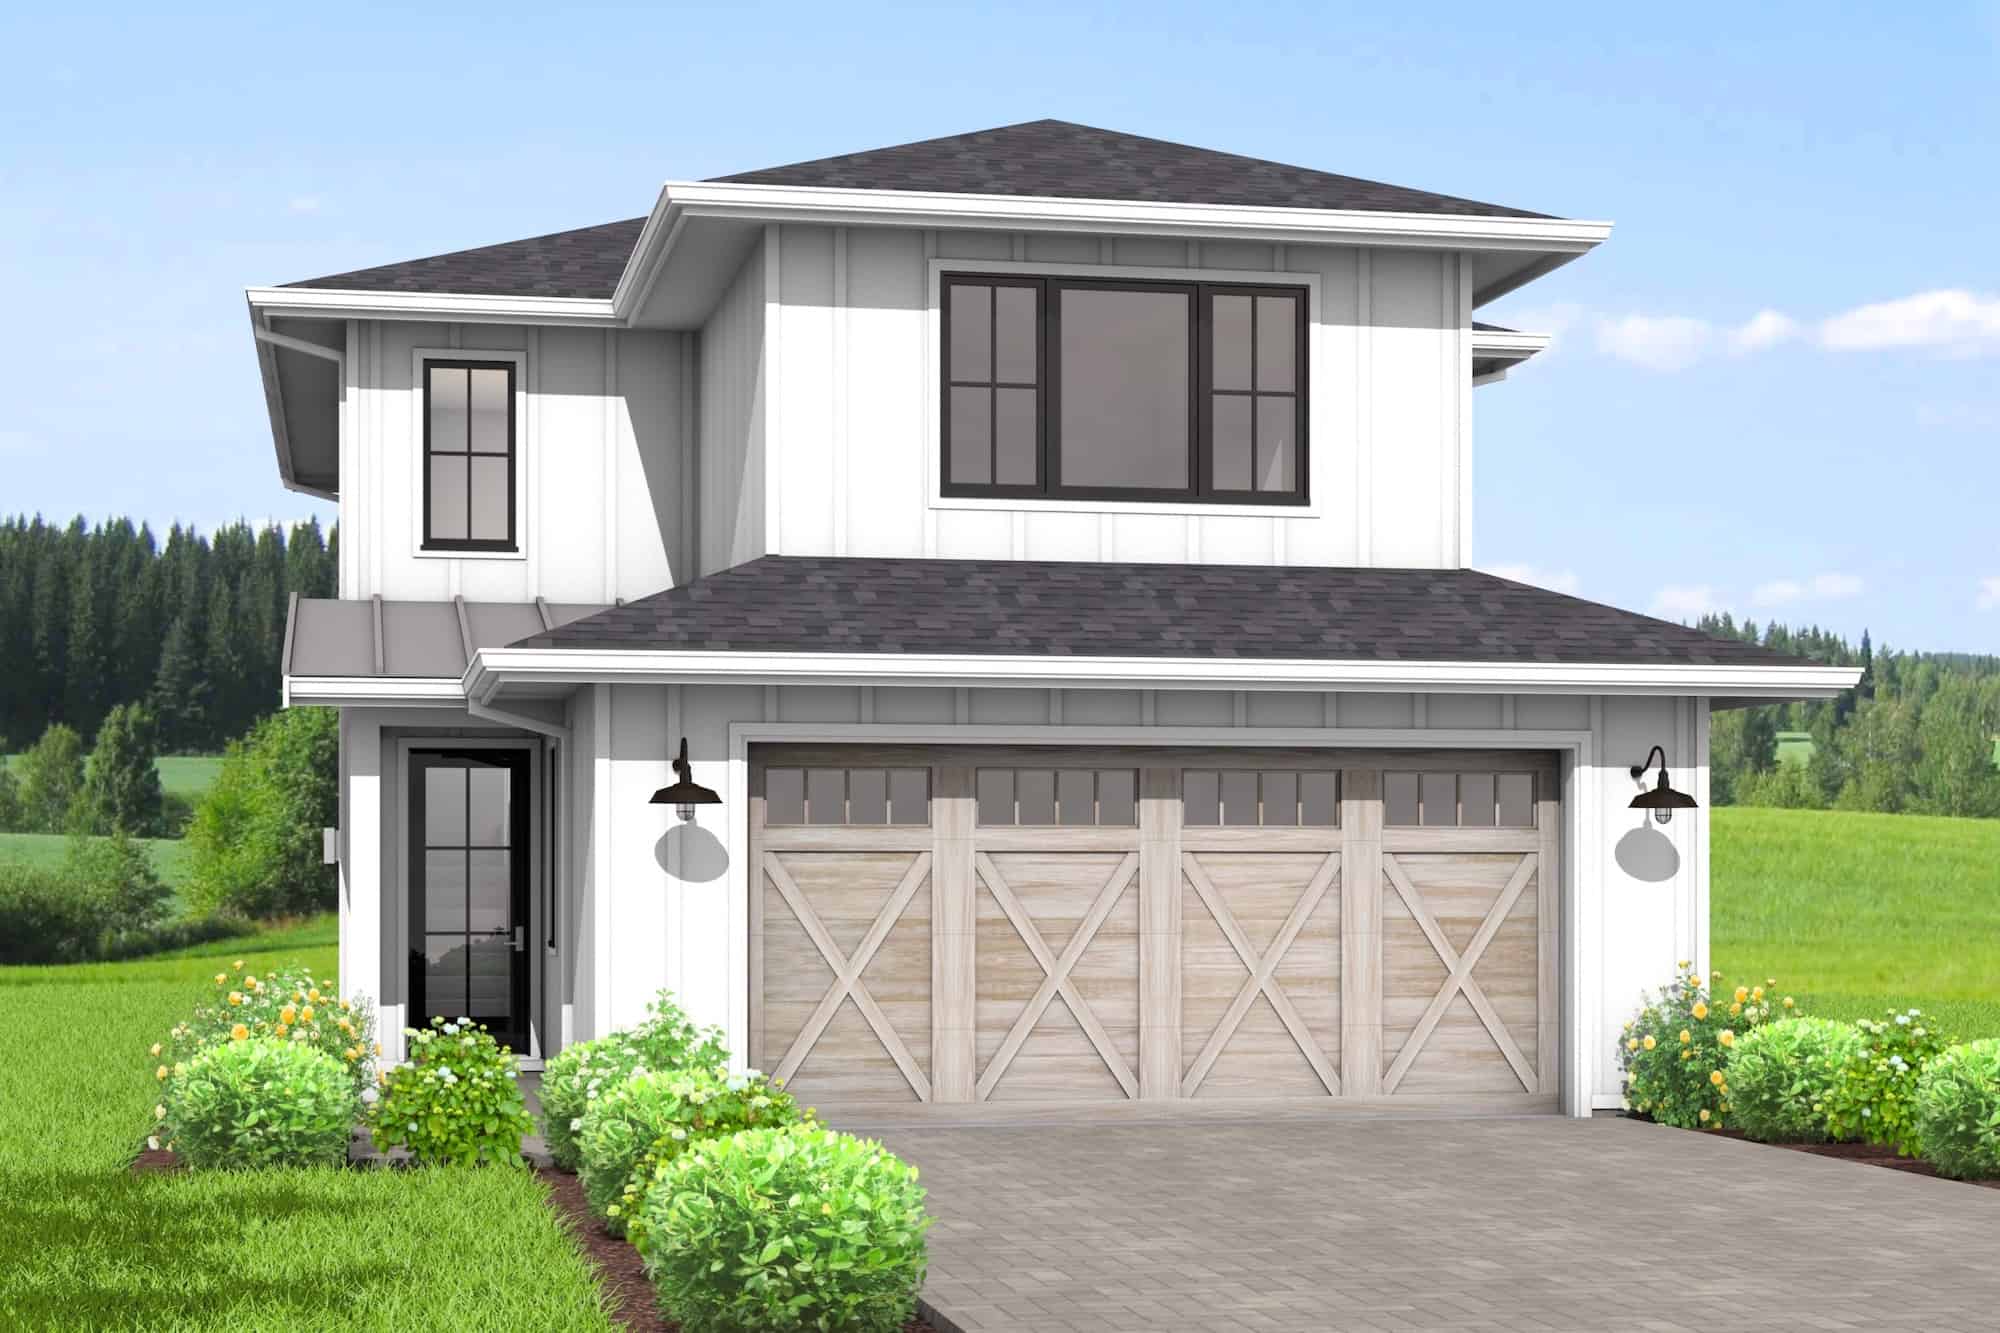
Plan#211-1063
Starting at$1100
1834
Sq Ft
2
Story
3
Bed
2.5
Bath
2
Car

Plan#109-1014
Starting at$1295
1834
Sq Ft
2
Story
3
Bed
2.5
Bath
2
Car
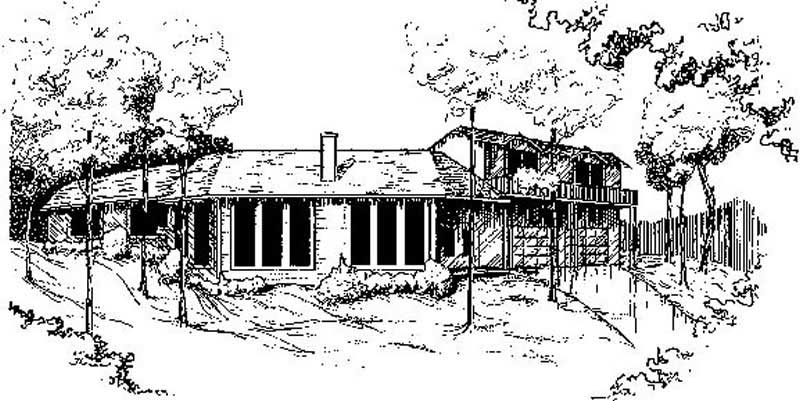
Plan#145-1892
Starting at$900
1834
Sq Ft
2
Story
3
Bed
2
Bath
2
Car

Plan#167-1472
Starting at$840
1834
Sq Ft
2
Story
3
Bed
2
Bath
2
Car
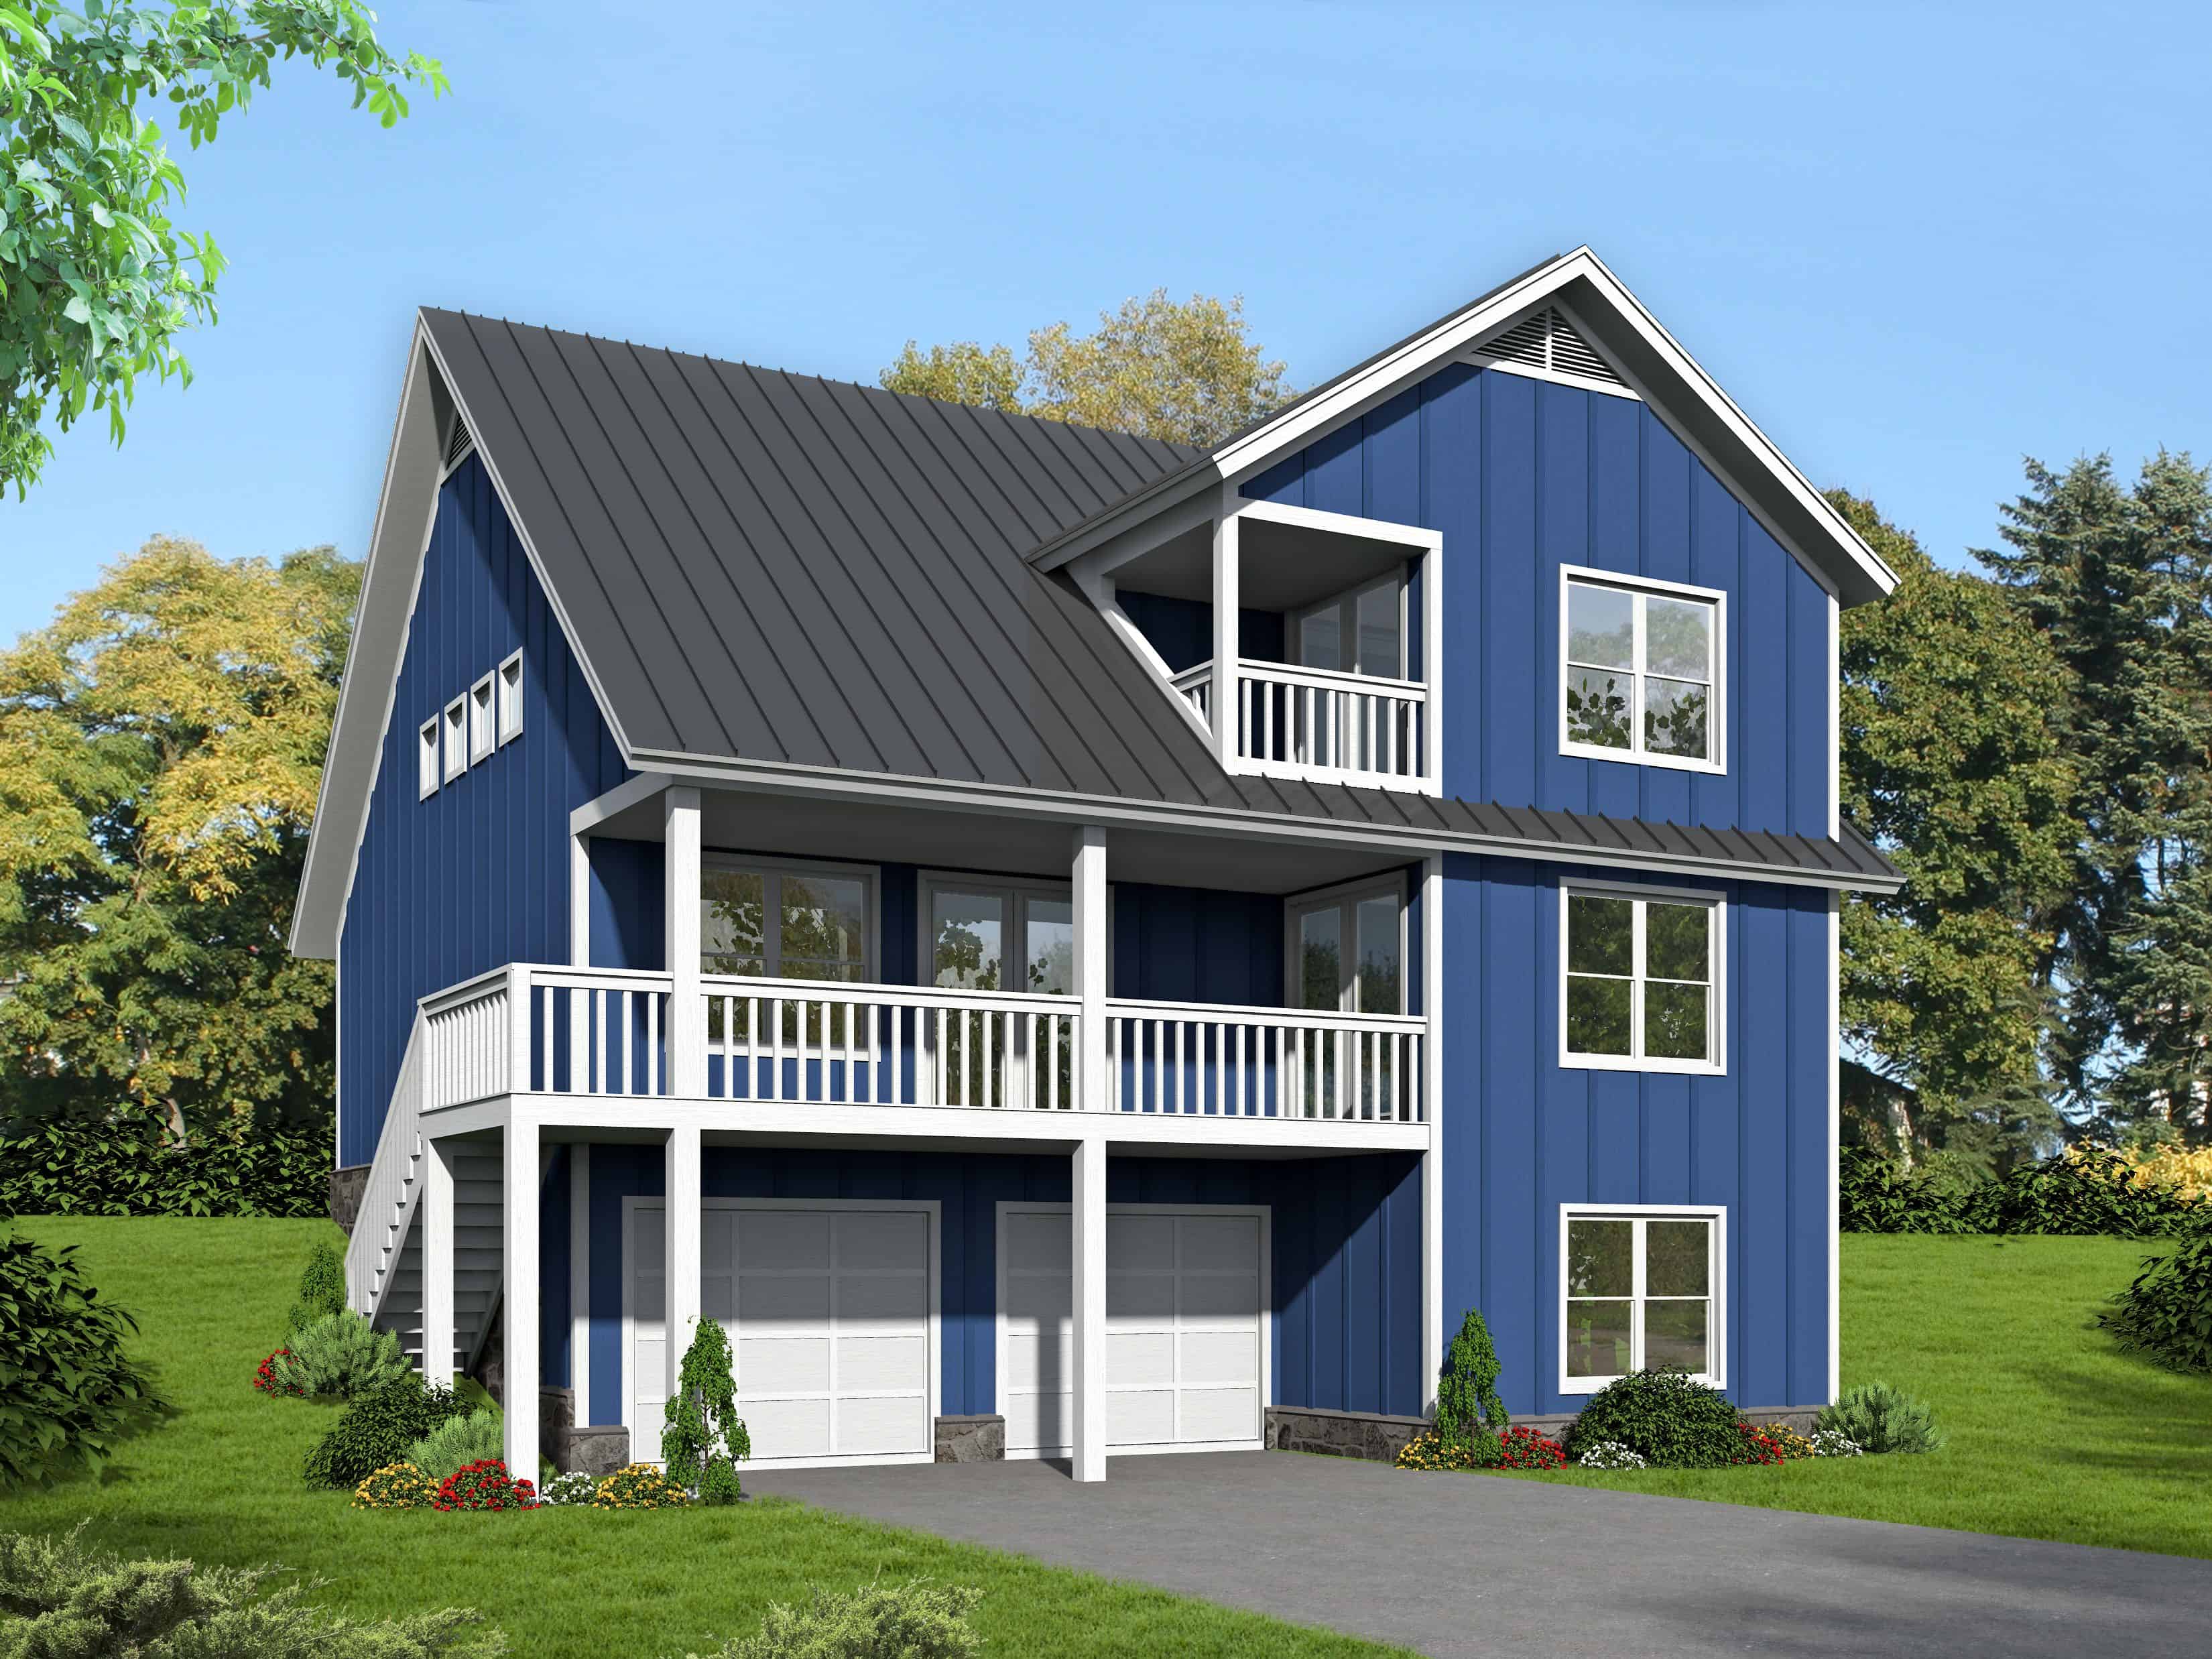
Plan#196-1127
Starting at$940
1835
Sq Ft
2
Story
3
Bed
2.5
Bath
2
Car
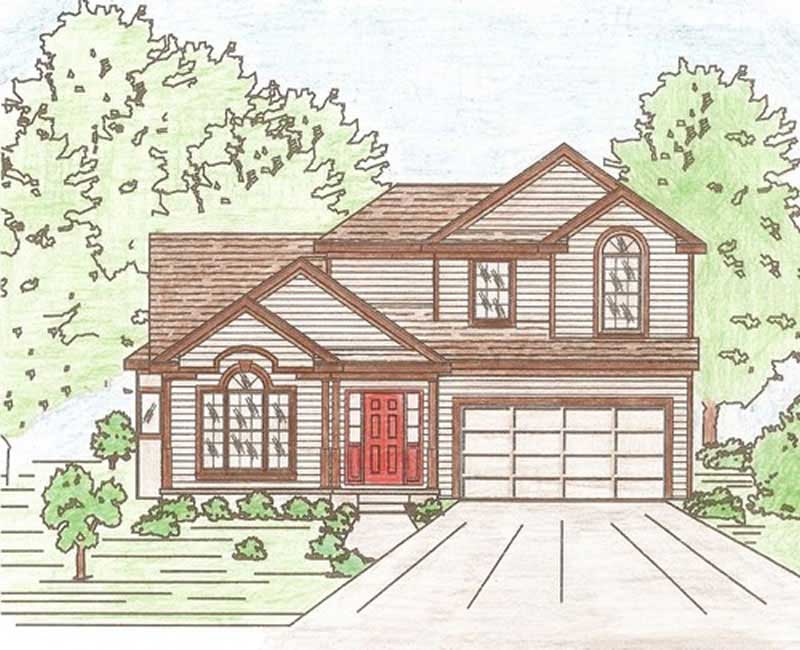
Plan#147-1032
Starting at$924
1835
Sq Ft
2
Story
3
Bed
2
Bath
2
Car
Plan#169-1091
Starting at$770
1828
Sq Ft
2
Story
4
Bed
2.5
Bath
2
Car
Plan#108-1085
Starting at$700
1828
Sq Ft
2
Story
0
Bed
1
Bath
8
Car
Plan#157-1432
Starting at$1350
1828
Sq Ft
2
Story
3
Bed
1
Bath
0
Car
Plan#105-1087
Starting at$530
1828
Sq Ft
2
Story
4
Bed
2
Bath
2
Car
Plan#162-1161
Starting at$1000
1829
Sq Ft
2
Story
3
Bed
2.5
Bath
2
Car
Plan#132-1447
Starting at$1370
1830
Sq Ft
2
Story
2
Bed
2
Bath
0
Car
Plan#157-1620
Starting at$1350
1830
Sq Ft
2
Story
3
Bed
1
Bath
1
Car
Plan#170-2913
Starting at$910
1830
Sq Ft
2
Story
4
Bed
2
Bath
2
Car
Plan#170-2699
Starting at$910
1830
Sq Ft
2
Story
4
Bed
2
Bath
2
Car
Plan#119-1177
Starting at$1045
1830
Sq Ft
2
Story
3
Bed
2.5
Bath
2
Car
Plan#137-1226
Starting at$925
1831
Sq Ft
2
Story
3
Bed
2
Bath
0
Car
Plan#137-1025
Starting at$735
1831
Sq Ft
2
Story
4
Bed
2
Bath
0
Car
Plan#126-1281
Starting at$1740
1832
Sq Ft
2
Story
3
Bed
2
Bath
0
Car
Plan#169-1148
Starting at$770
1833
Sq Ft
2
Story
3
Bed
2.5
Bath
2
Car
Plan#146-1668
Starting at$980
1833
Sq Ft
2
Story
3
Bed
2.5
Bath
2
Car
Plan#146-2127
Starting at$980
1833
Sq Ft
2
Story
4
Bed
2.5
Bath
2
Car
Plan#157-1272
Starting at$1350
1833
Sq Ft
2
Story
3
Bed
2
Bath
0
Car
Plan#170-3160
Starting at$910
1833
Sq Ft
2
Story
2
Bed
2
Bath
2
Car
Plan#211-1063
Starting at$1100
1834
Sq Ft
2
Story
3
Bed
2.5
Bath
2
Car
Plan#109-1014
Starting at$1295
1834
Sq Ft
2
Story
3
Bed
2.5
Bath
2
Car
Plan#145-1892
Starting at$900
1834
Sq Ft
2
Story
3
Bed
2
Bath
2
Car
Plan#167-1472
Starting at$840
1834
Sq Ft
2
Story
3
Bed
2
Bath
2
Car
Plan#196-1127
Starting at$940
1835
Sq Ft
2
Story
3
Bed
2.5
Bath
2
Car
Plan#147-1032
Starting at$924
1835
Sq Ft
2
Story
3
Bed
2
Bath
2
Car