Two+story House Plans

11,417
Plan Results
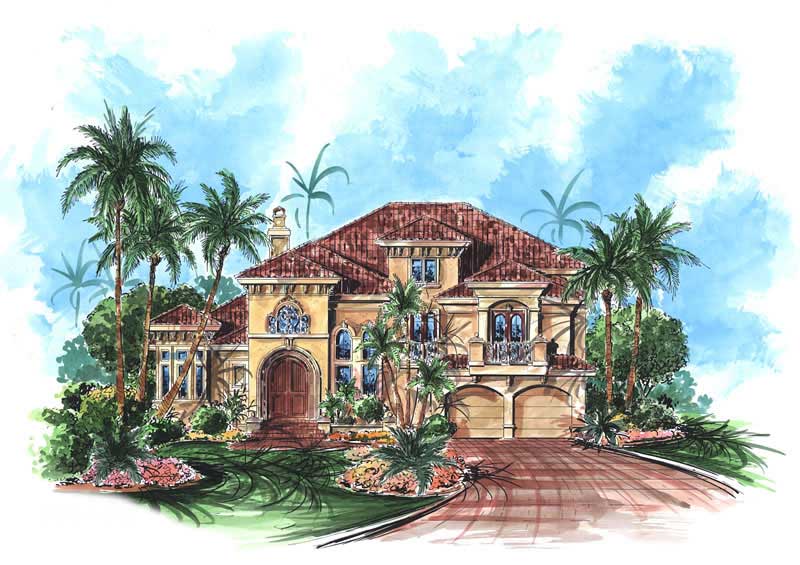
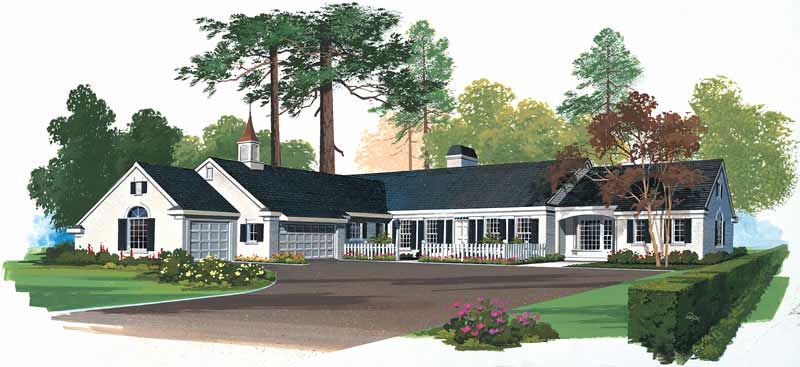
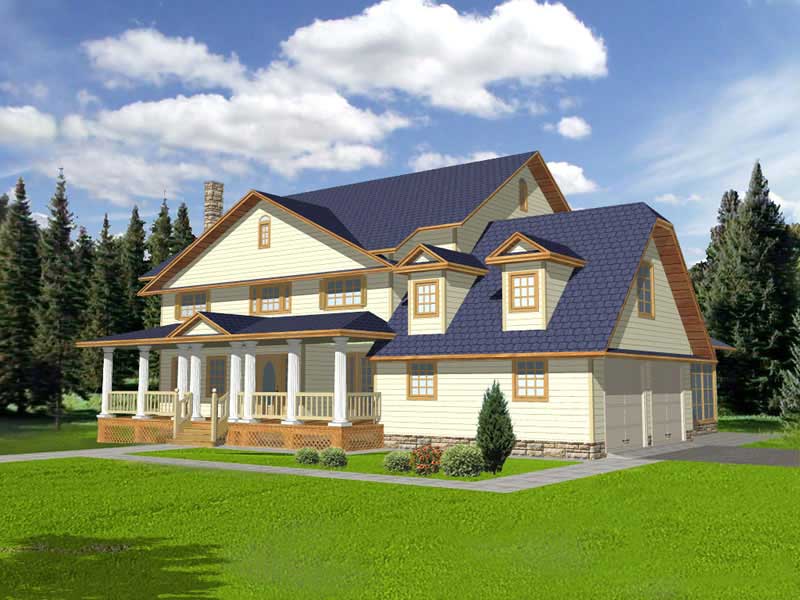
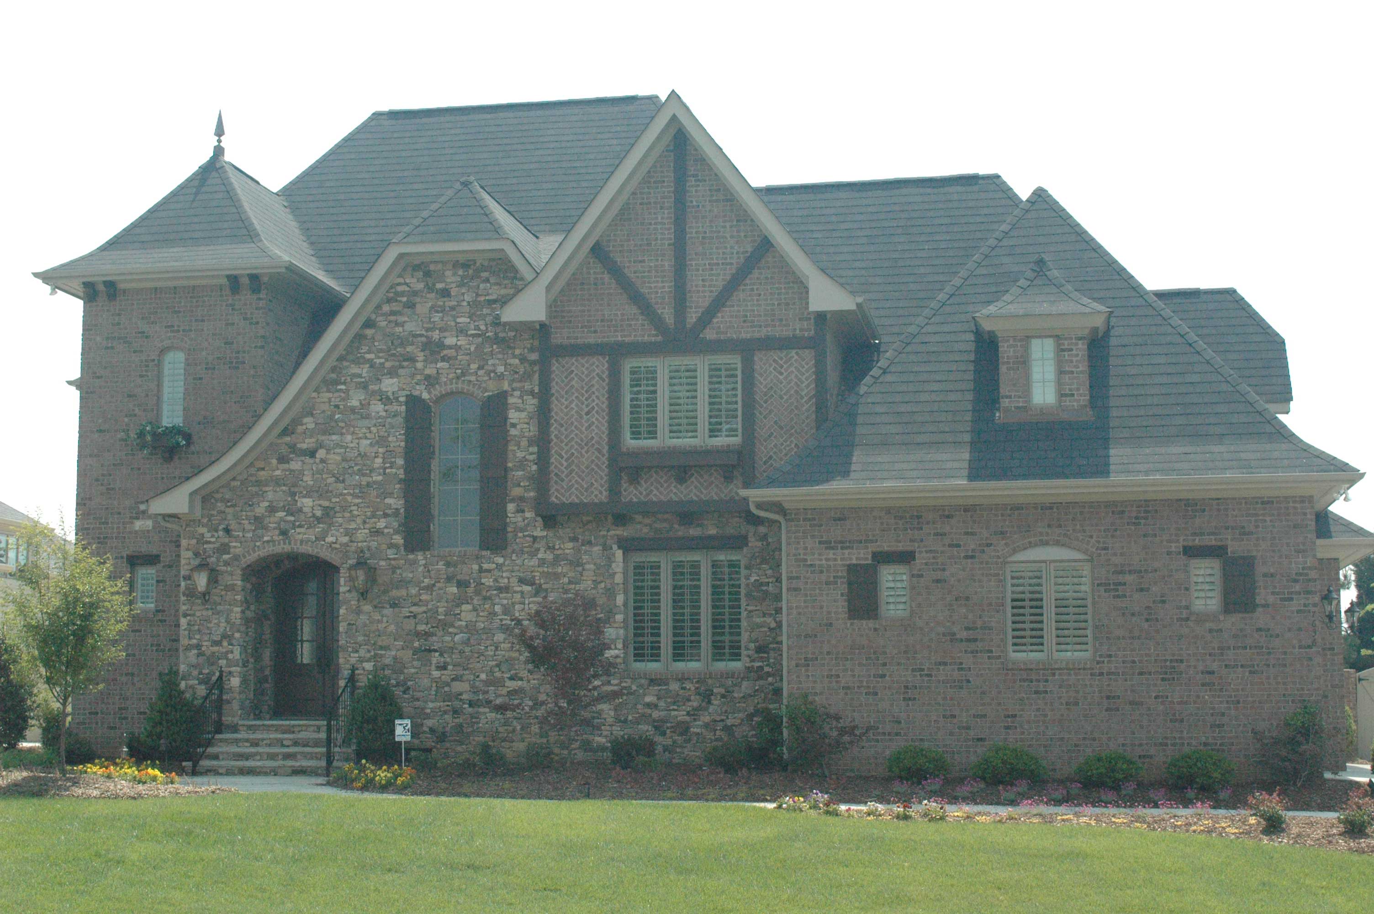
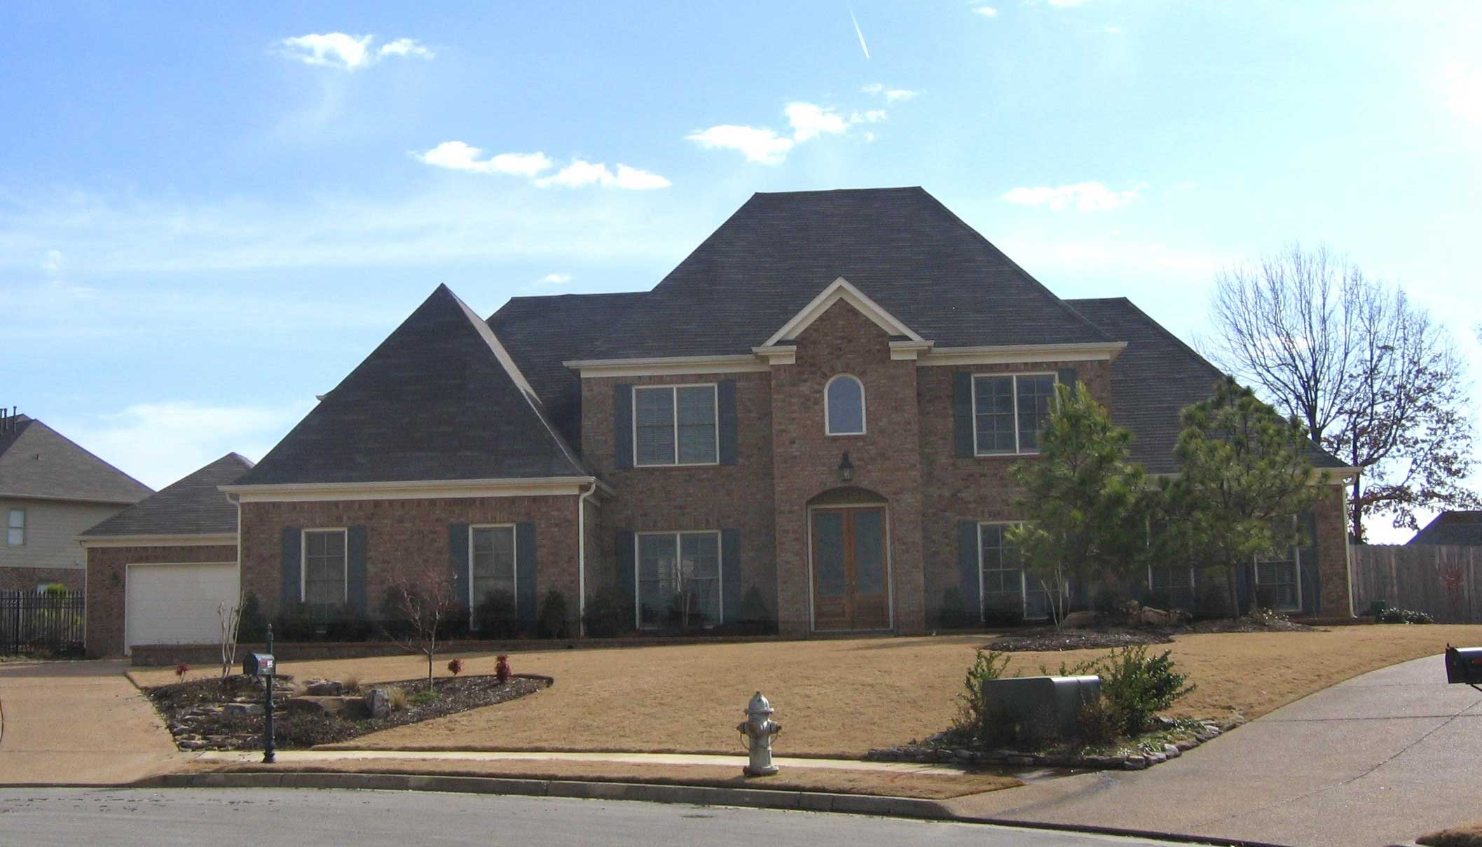
3-Bedroom, 3955 Sq Ft Home Plan - 134-1005 - Main Exterior
Plan Collection
3-Bedroom, 3955 Sq Ft Home Plan - 134-1005 - Main Exterior
Plan#134-1005
Starting at$13052
3955
Sq Ft
2
Story
3
Bed
3.5
Bath
3
Car
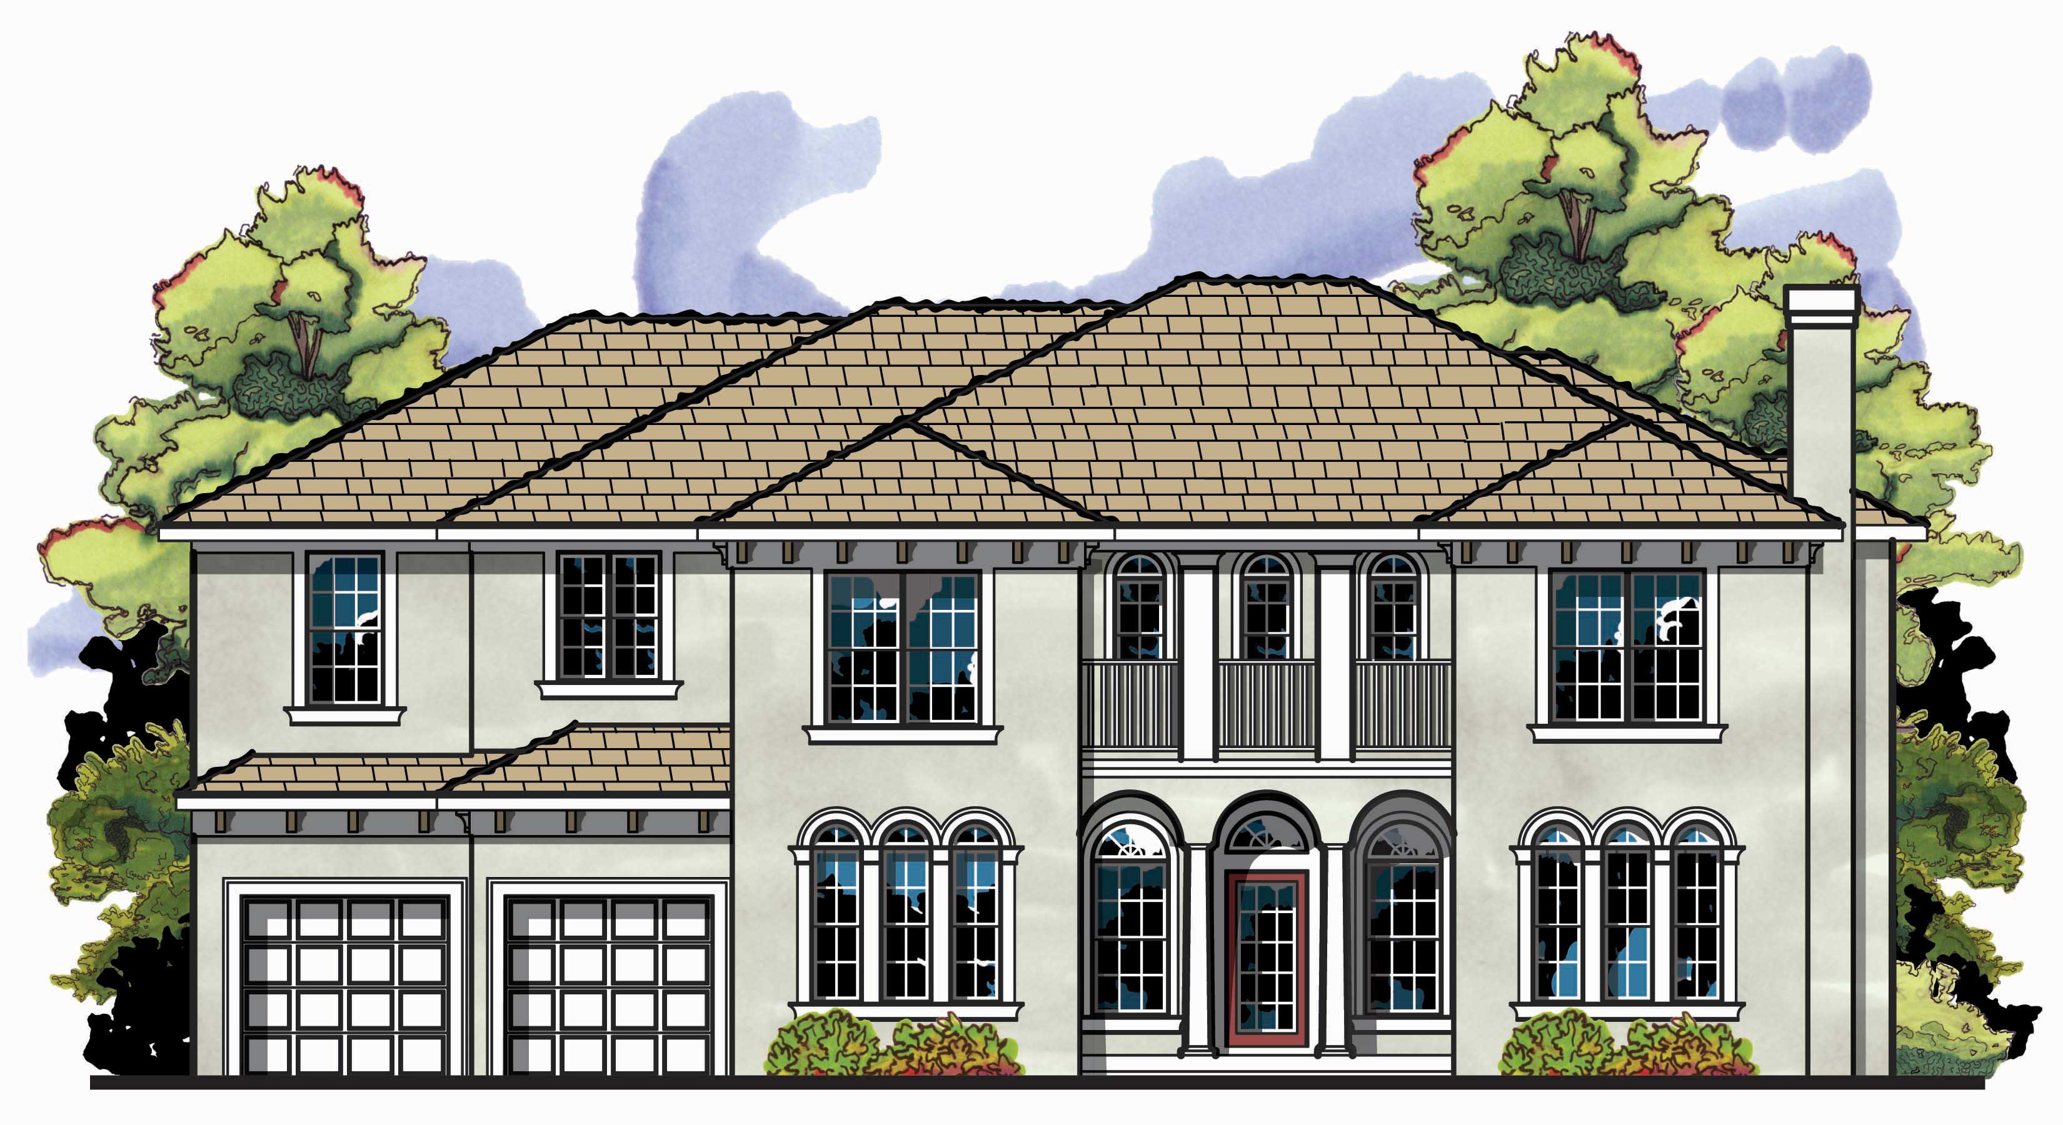
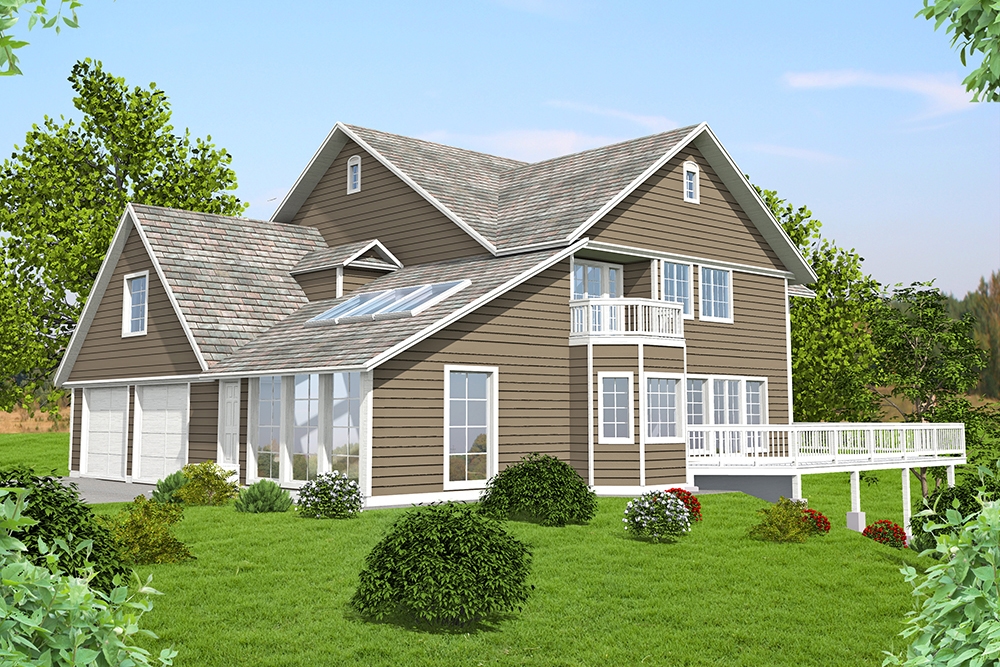
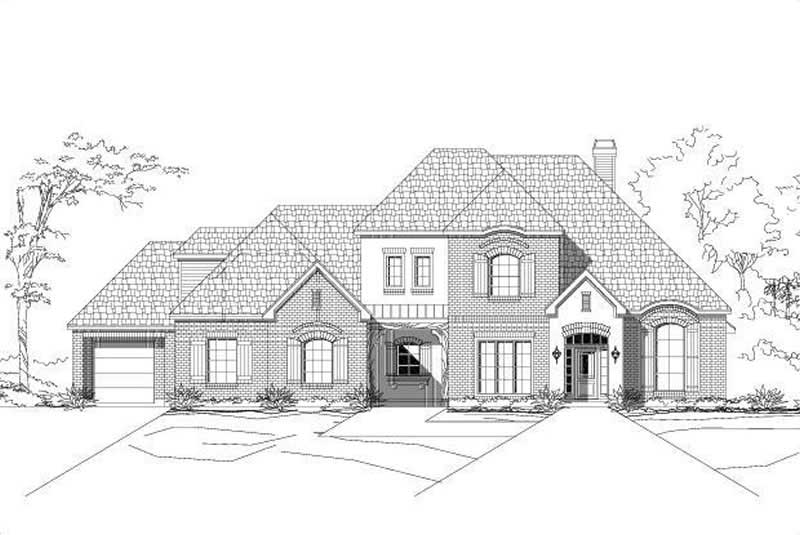
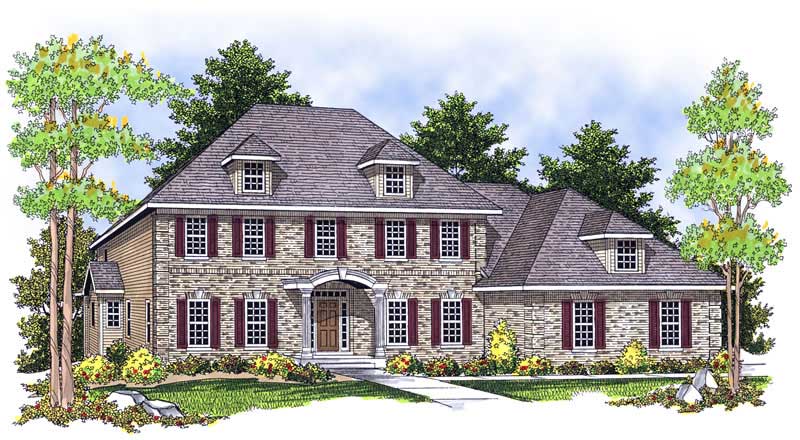
5-Bedroom, 3955 Sq Ft Colonial Home Plan - 153-1277 - Main Exterior
Plan Collection
5-Bedroom, 3955 Sq Ft Colonial Home Plan - 153-1277 - Main Exterior
Plan#153-1277
Starting at$1650
3955
Sq Ft
2
Story
5
Bed
4
Bath
3
Car
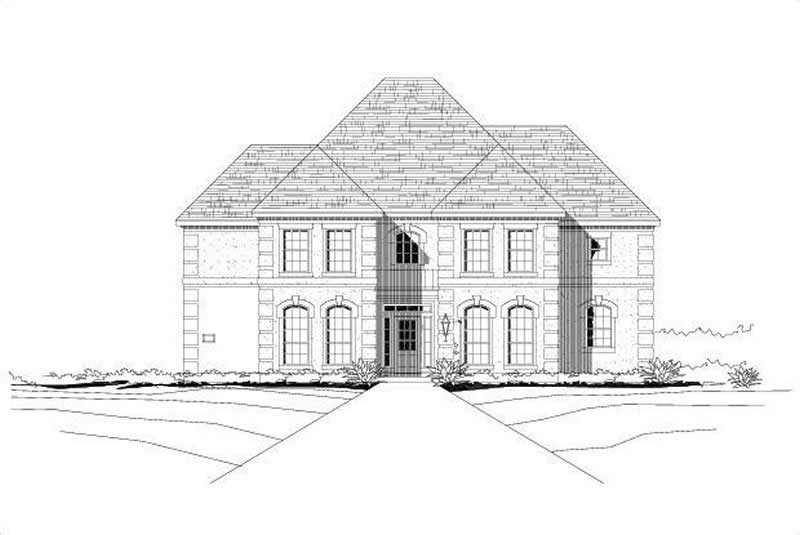
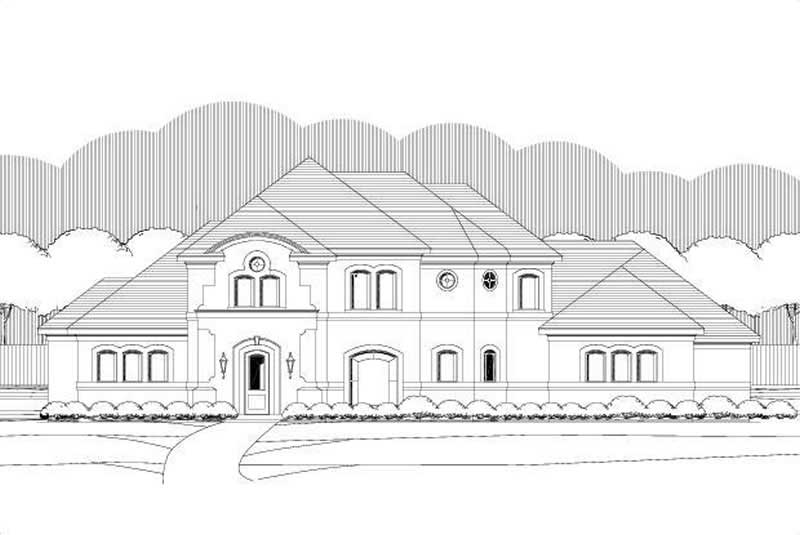

4-Bedroom, 3956 Sq Ft Mediterranean Home Plan - 107-1127 - Main Exterior
Plan Collection
4-Bedroom, 3956 Sq Ft Mediterranean Home Plan - 107-1127 - Main Exterior
Plan#107-1127
Starting at$1400
3956
Sq Ft
2
Story
4
Bed
4
Bath
3
Car
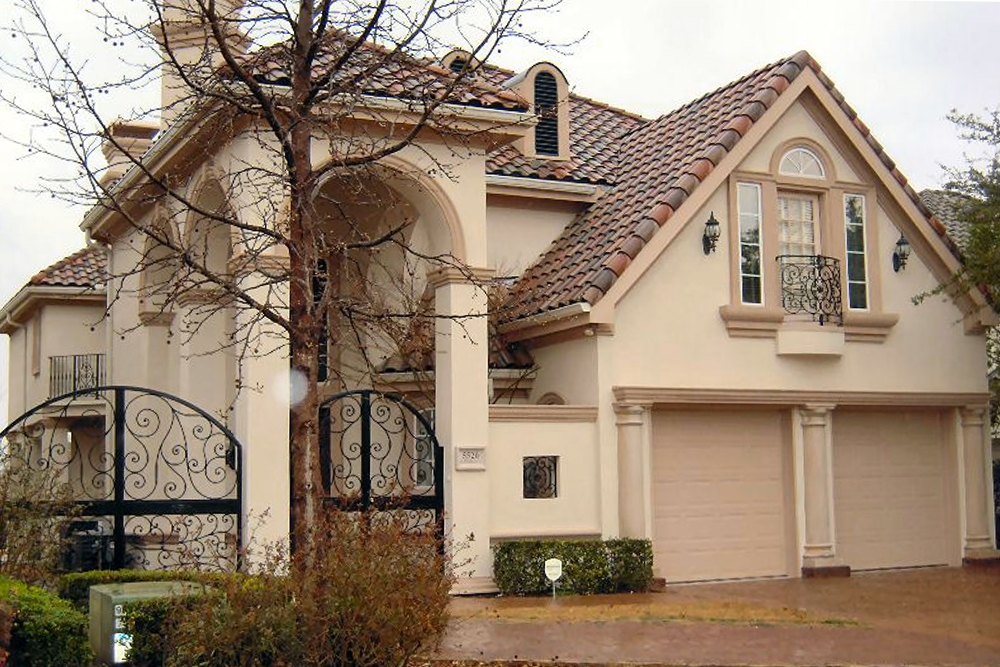
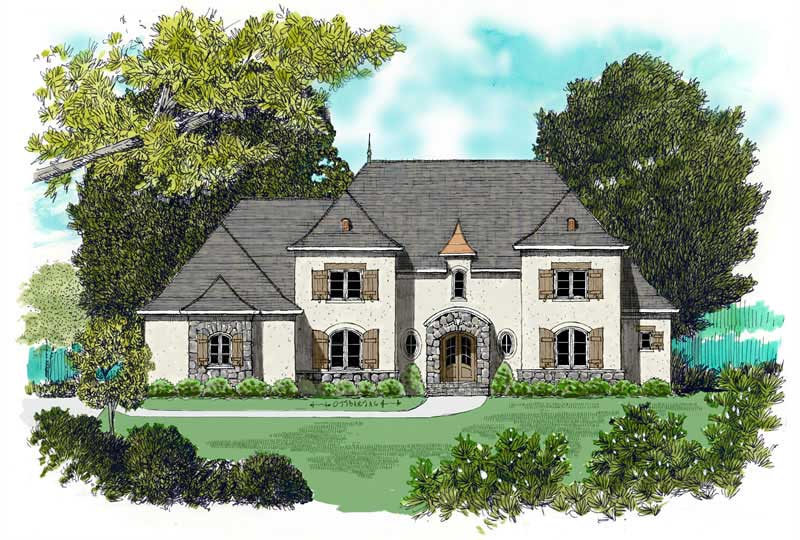
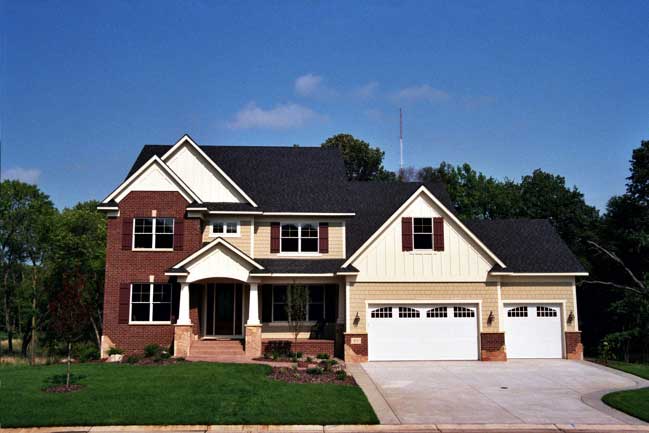
3-Bedroom, 3956 Sq Ft Luxury House Plan - 156-2171 - Front Exterior
Plan Collection
3-Bedroom, 3956 Sq Ft Luxury House Plan - 156-2171 - Front Exterior
Plan#156-2171
Starting at$1100
3956
Sq Ft
2
Story
3
Bed
3.5
Bath
2
Car
4-Bedroom, 3957 Sq Ft Luxury House Plan - 132-1676 - Front Exterior
Plan Collection
4-Bedroom, 3957 Sq Ft Luxury House Plan - 132-1676 - Front Exterior
Plan#132-1676
Starting at$2085
3957
Sq Ft
2
Story
4
Bed
4.5
Bath
3
Car
Craftsman Floor Plan - 4 Bedrms, 4.5 Baths - 3958-3998 Sq Ft - #161-1216
Plan Collection
Craftsman Floor Plan - 4 Bedrms, 4.5 Baths - 3958-3998 Sq Ft - #161-1216
Plan#161-1216
Starting at$2650
3958
Sq Ft
2
Story
4
Bed
4.5
Bath
3
Car
3-Bedroom, 3958 Sq Ft Colonial House Plan - 146-2319 - Front Exterior
Plan Collection
3-Bedroom, 3958 Sq Ft Colonial House Plan - 146-2319 - Front Exterior
Plan#146-2319
Starting at$1285
3958
Sq Ft
2
Story
3
Bed
2.5
Bath
3
Car
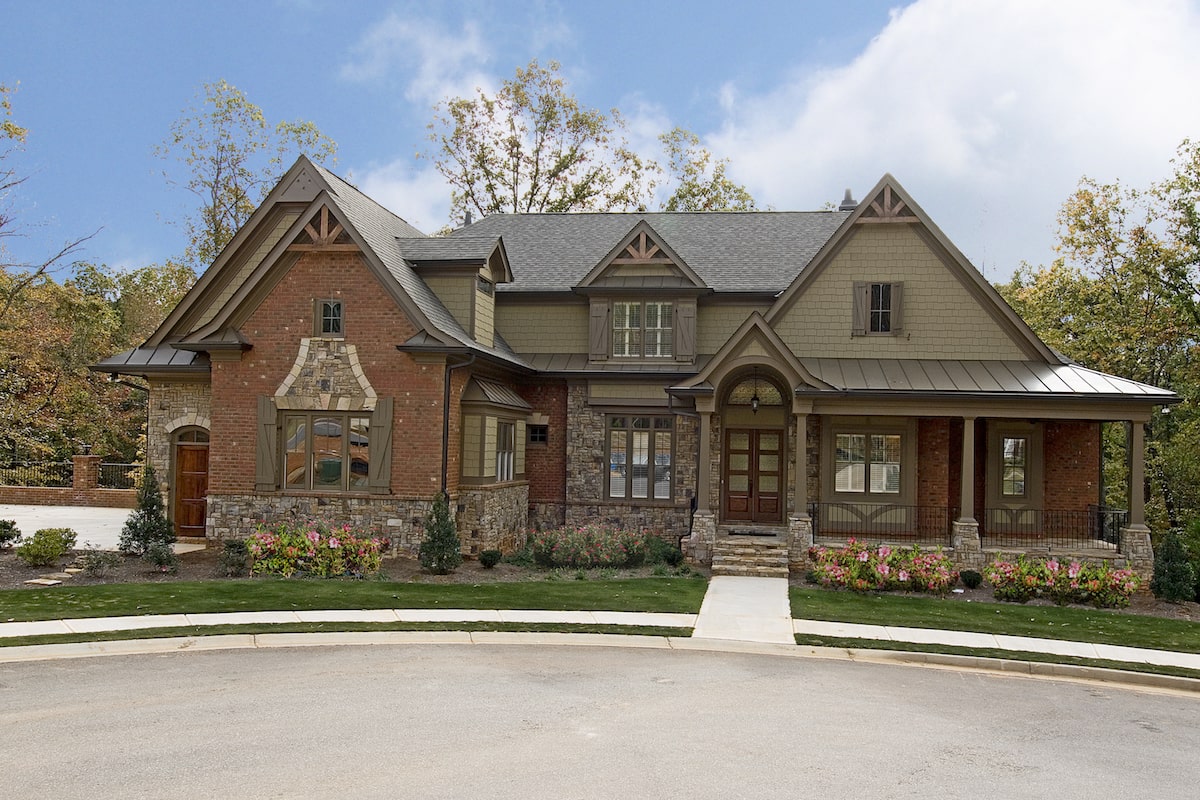
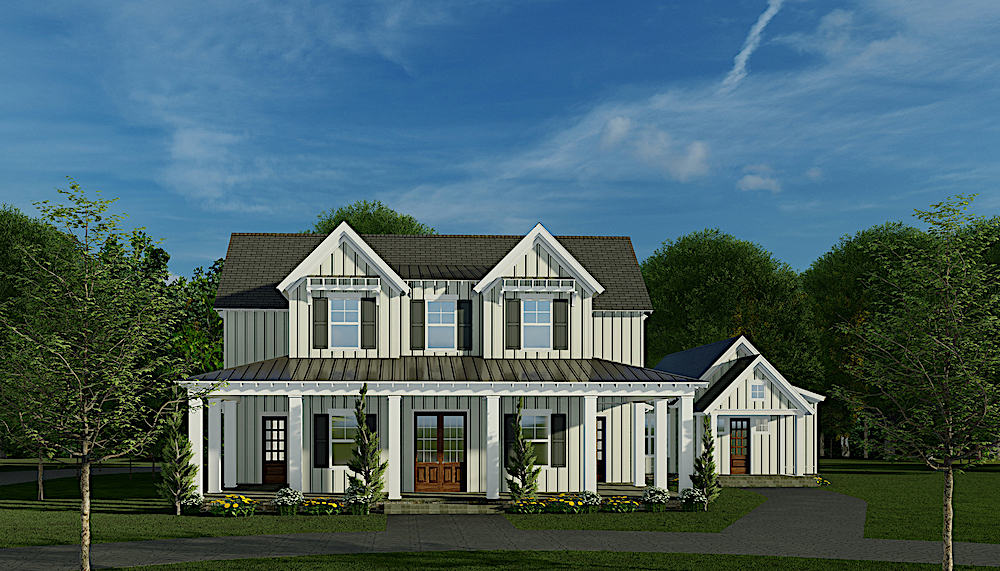
Craftsman home exterior with stone and board-and-batten siding, gabled rooflines, and covered entry porch, Plan 161-1309
Plan Collection
Craftsman home exterior with stone and board-and-batten siding, gabled rooflines, and covered entry porch, Plan 161-1309
Plan#161-1309
Starting at$2650
3959
Sq Ft
2
Story
4
Bed
3.5
Bath
3
Car
3-Bedroom, 3959 Sq Ft Craftsman House - Plan #202-1002 - Front Exterior
Plan Collection
3-Bedroom, 3959 Sq Ft Craftsman House - Plan #202-1002 - Front Exterior
Plan#202-1002
Starting at$1200
3959
Sq Ft
2
Story
3
Bed
4.5
Bath
3
Car
4-Bedroom, 3959 Sq Ft Country House Plan - 108-1673 - Front Exterior
Plan Collection
4-Bedroom, 3959 Sq Ft Country House Plan - 108-1673 - Front Exterior
Plan#108-1673
Starting at$1765
3959
Sq Ft
2
Story
4
Bed
5
Bath
3
Car
4-Bedroom, 3959 Sq Ft Country House Plan - 170-1932 - Front Exterior
Plan Collection
4-Bedroom, 3959 Sq Ft Country House Plan - 170-1932 - Front Exterior
Plan#170-1932
Starting at$1465
3959
Sq Ft
2
Story
4
Bed
3
Bath
3
Car
4-Bedroom, 3959 Sq Ft Luxury House Plan - 134-1384 - Front Exterior
Plan Collection
4-Bedroom, 3959 Sq Ft Luxury House Plan - 134-1384 - Front Exterior
Plan#134-1384
Starting at$13065
3959
Sq Ft
2
Story
4
Bed
5.5
Bath
3
Car
4-Bedroom, 3959 Sq Ft Contemporary House Plan - 108-1424 - Front Exterior
Plan Collection
4-Bedroom, 3959 Sq Ft Contemporary House Plan - 108-1424 - Front Exterior
Plan#108-1424
Starting at$1765
3959
Sq Ft
2
Story
4
Bed
3.5
Bath
2
Car
4-Bedroom, 3960 Sq Ft Mediterranean House Plan - 134-1392 - Front Exterior
Plan Collection
4-Bedroom, 3960 Sq Ft Mediterranean House Plan - 134-1392 - Front Exterior
Plan#134-1392
Starting at$13068
3960
Sq Ft
2
Story
4
Bed
3.5
Bath
3
Car
4-Bedroom, 3960 Sq Ft Country Home Plan - 113-1067 - Main Exterior
Plan Collection
4-Bedroom, 3960 Sq Ft Country Home Plan - 113-1067 - Main Exterior
Plan#113-1067
Starting at$450
3960
Sq Ft
2
Story
4
Bed
3
Bath
3
Car
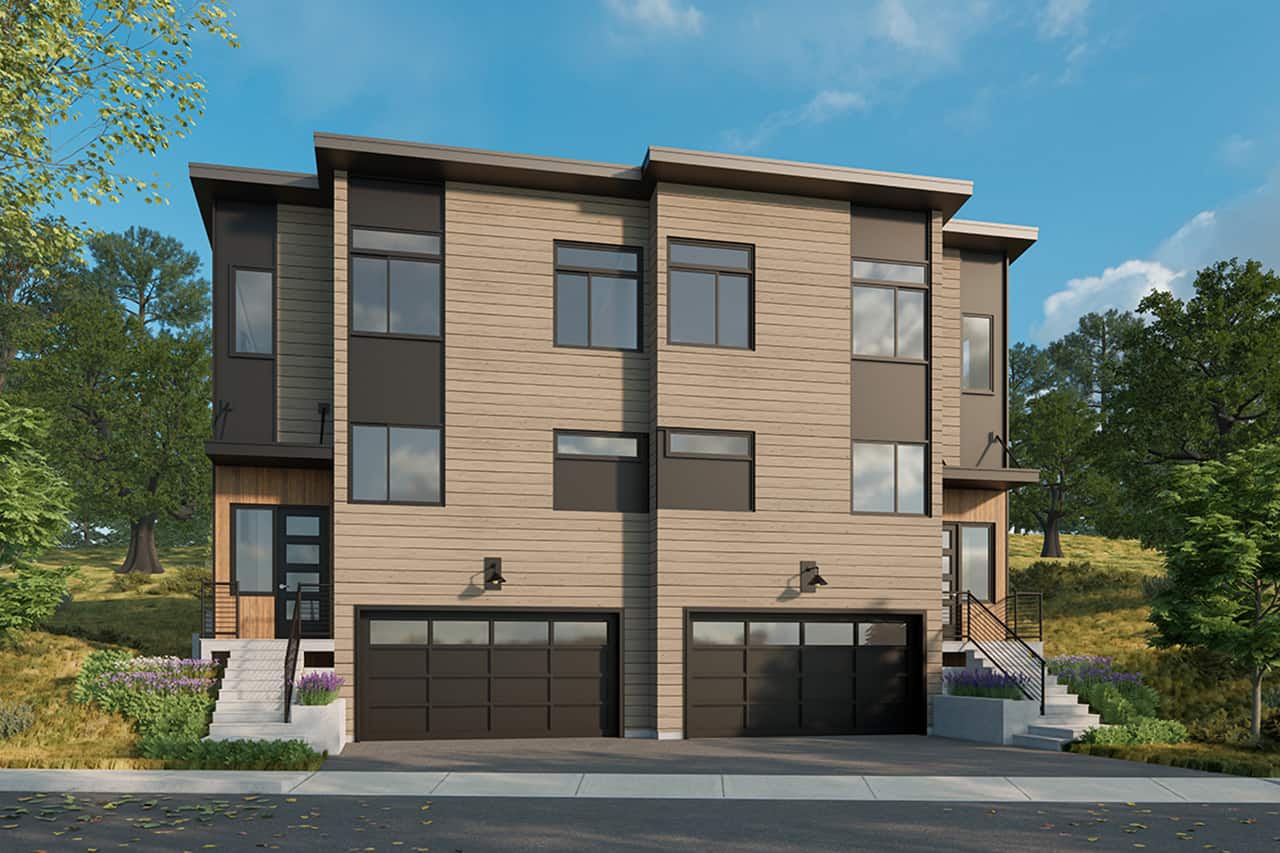
6-Bedroom, 3962 Sq Ft Craftsman Duplex Plan #178-1519 - Main Exterior
Plan Collection
6-Bedroom, 3962 Sq Ft Craftsman Duplex Plan #178-1519 - Main Exterior
Plan#178-1519
Starting at$1195
3962
Sq Ft
2
Story
6
Bed
4.5
Bath
2
Car
3-Bedroom, 3965 Sq Ft Tudor House Plan - 195-1175 - Front Exterior
Plan Collection
3-Bedroom, 3965 Sq Ft Tudor House Plan - 195-1175 - Front Exterior
Plan#195-1175
Starting at$1290
3965
Sq Ft
2
Story
3
Bed
3.5
Bath
3
Car
3-Bedroom, 3965 Sq Ft Tudor House Plan - 195-1174 - Front Exterior
Plan Collection
3-Bedroom, 3965 Sq Ft Tudor House Plan - 195-1174 - Front Exterior
Plan#195-1174
Starting at$1290
3965
Sq Ft
2
Story
3
Bed
3.5
Bath
3
Car
3-Bedroom, 3965 Sq Ft European House Plan - 195-1002 - Front Exterior
Plan Collection
3-Bedroom, 3965 Sq Ft European House Plan - 195-1002 - Front Exterior
Plan#195-1002
Starting at$1290
3965
Sq Ft
2
Story
3
Bed
3.5
Bath
3
Car
4-Bedroom, 3965 Sq Ft Country House Plan - 161-1020 - Front Exterior
Plan Collection
4-Bedroom, 3965 Sq Ft Country House Plan - 161-1020 - Front Exterior
Plan#161-1020
Starting at$2650
3965
Sq Ft
2
Story
4
Bed
4.5
Bath
3
Car
4-Bedroom, 3966 Sq Ft European Home Plan - 157-1621 - Main Exterior
Plan Collection
4-Bedroom, 3966 Sq Ft European Home Plan - 157-1621 - Main Exterior
Plan#157-1621
Starting at$1795
3966
Sq Ft
2
Story
4
Bed
4
Bath
2
Car
3-Bedroom, 3967 Sq Ft Country Home Plan - 132-1703 - Main Exterior
Plan Collection
3-Bedroom, 3967 Sq Ft Country Home Plan - 132-1703 - Main Exterior
Plan#132-1703
Starting at$2085
3967
Sq Ft
2
Story
3
Bed
3
Bath
0
Car
6-Bedroom, 3967 Sq Ft House Plan - 117-1062 - Front Exterior
Plan Collection
6-Bedroom, 3967 Sq Ft House Plan - 117-1062 - Front Exterior
Plan#117-1062
Starting at$1795
3967
Sq Ft
2
Story
6
Bed
7.5
Bath
2
Car
4-Bedroom, 3967 Sq Ft Country House Plan - 156-2179 - Front Exterior
Plan Collection
4-Bedroom, 3967 Sq Ft Country House Plan - 156-2179 - Front Exterior
Plan#156-2179
Starting at$1100
3967
Sq Ft
2
Story
4
Bed
3
Bath
0
Car
3-Bedroom, 3955 Sq Ft Home Plan - 134-1005 - Main Exterior
Plan Collection
3-Bedroom, 3955 Sq Ft Home Plan - 134-1005 - Main Exterior
Plan#134-1005
Starting at$13052
3955
Sq Ft
2
Story
3
Bed
3.5
Bath
3
Car
5-Bedroom, 3955 Sq Ft Colonial Home Plan - 153-1277 - Main Exterior
Plan Collection
5-Bedroom, 3955 Sq Ft Colonial Home Plan - 153-1277 - Main Exterior
Plan#153-1277
Starting at$1650
3955
Sq Ft
2
Story
5
Bed
4
Bath
3
Car
4-Bedroom, 3956 Sq Ft Mediterranean Home Plan - 107-1127 - Main Exterior
Plan Collection
4-Bedroom, 3956 Sq Ft Mediterranean Home Plan - 107-1127 - Main Exterior
Plan#107-1127
Starting at$1400
3956
Sq Ft
2
Story
4
Bed
4
Bath
3
Car
3-Bedroom, 3956 Sq Ft Luxury House Plan - 156-2171 - Front Exterior
Plan Collection
3-Bedroom, 3956 Sq Ft Luxury House Plan - 156-2171 - Front Exterior
Plan#156-2171
Starting at$1100
3956
Sq Ft
2
Story
3
Bed
3.5
Bath
2
Car
4-Bedroom, 3957 Sq Ft Luxury House Plan - 132-1676 - Front Exterior
Plan Collection
4-Bedroom, 3957 Sq Ft Luxury House Plan - 132-1676 - Front Exterior
Plan#132-1676
Starting at$2085
3957
Sq Ft
2
Story
4
Bed
4.5
Bath
3
Car
Craftsman Floor Plan - 4 Bedrms, 4.5 Baths - 3958-3998 Sq Ft - #161-1216
Plan Collection
Craftsman Floor Plan - 4 Bedrms, 4.5 Baths - 3958-3998 Sq Ft - #161-1216
Plan#161-1216
Starting at$2650
3958
Sq Ft
2
Story
4
Bed
4.5
Bath
3
Car
3-Bedroom, 3958 Sq Ft Colonial House Plan - 146-2319 - Front Exterior
Plan Collection
3-Bedroom, 3958 Sq Ft Colonial House Plan - 146-2319 - Front Exterior
Plan#146-2319
Starting at$1285
3958
Sq Ft
2
Story
3
Bed
2.5
Bath
3
Car
Craftsman home exterior with stone and board-and-batten siding, gabled rooflines, and covered entry porch, Plan 161-1309
Plan Collection
Craftsman home exterior with stone and board-and-batten siding, gabled rooflines, and covered entry porch, Plan 161-1309
Plan#161-1309
Starting at$2650
3959
Sq Ft
2
Story
4
Bed
3.5
Bath
3
Car
3-Bedroom, 3959 Sq Ft Craftsman House - Plan #202-1002 - Front Exterior
Plan Collection
3-Bedroom, 3959 Sq Ft Craftsman House - Plan #202-1002 - Front Exterior
Plan#202-1002
Starting at$1200
3959
Sq Ft
2
Story
3
Bed
4.5
Bath
3
Car
4-Bedroom, 3959 Sq Ft Country House Plan - 108-1673 - Front Exterior
Plan Collection
4-Bedroom, 3959 Sq Ft Country House Plan - 108-1673 - Front Exterior
Plan#108-1673
Starting at$1765
3959
Sq Ft
2
Story
4
Bed
5
Bath
3
Car
4-Bedroom, 3959 Sq Ft Country House Plan - 170-1932 - Front Exterior
Plan Collection
4-Bedroom, 3959 Sq Ft Country House Plan - 170-1932 - Front Exterior
Plan#170-1932
Starting at$1465
3959
Sq Ft
2
Story
4
Bed
3
Bath
3
Car
4-Bedroom, 3959 Sq Ft Luxury House Plan - 134-1384 - Front Exterior
Plan Collection
4-Bedroom, 3959 Sq Ft Luxury House Plan - 134-1384 - Front Exterior
Plan#134-1384
Starting at$13065
3959
Sq Ft
2
Story
4
Bed
5.5
Bath
3
Car
4-Bedroom, 3959 Sq Ft Contemporary House Plan - 108-1424 - Front Exterior
Plan Collection
4-Bedroom, 3959 Sq Ft Contemporary House Plan - 108-1424 - Front Exterior
Plan#108-1424
Starting at$1765
3959
Sq Ft
2
Story
4
Bed
3.5
Bath
2
Car
4-Bedroom, 3960 Sq Ft Mediterranean House Plan - 134-1392 - Front Exterior
Plan Collection
4-Bedroom, 3960 Sq Ft Mediterranean House Plan - 134-1392 - Front Exterior
Plan#134-1392
Starting at$13068
3960
Sq Ft
2
Story
4
Bed
3.5
Bath
3
Car
4-Bedroom, 3960 Sq Ft Country Home Plan - 113-1067 - Main Exterior
Plan Collection
4-Bedroom, 3960 Sq Ft Country Home Plan - 113-1067 - Main Exterior
Plan#113-1067
Starting at$450
3960
Sq Ft
2
Story
4
Bed
3
Bath
3
Car
6-Bedroom, 3962 Sq Ft Craftsman Duplex Plan #178-1519 - Main Exterior
Plan Collection
6-Bedroom, 3962 Sq Ft Craftsman Duplex Plan #178-1519 - Main Exterior
Plan#178-1519
Starting at$1195
3962
Sq Ft
2
Story
6
Bed
4.5
Bath
2
Car
3-Bedroom, 3965 Sq Ft Tudor House Plan - 195-1175 - Front Exterior
Plan Collection
3-Bedroom, 3965 Sq Ft Tudor House Plan - 195-1175 - Front Exterior
Plan#195-1175
Starting at$1290
3965
Sq Ft
2
Story
3
Bed
3.5
Bath
3
Car
3-Bedroom, 3965 Sq Ft Tudor House Plan - 195-1174 - Front Exterior
Plan Collection
3-Bedroom, 3965 Sq Ft Tudor House Plan - 195-1174 - Front Exterior
Plan#195-1174
Starting at$1290
3965
Sq Ft
2
Story
3
Bed
3.5
Bath
3
Car
3-Bedroom, 3965 Sq Ft European House Plan - 195-1002 - Front Exterior
Plan Collection
3-Bedroom, 3965 Sq Ft European House Plan - 195-1002 - Front Exterior
Plan#195-1002
Starting at$1290
3965
Sq Ft
2
Story
3
Bed
3.5
Bath
3
Car
4-Bedroom, 3965 Sq Ft Country House Plan - 161-1020 - Front Exterior
Plan Collection
4-Bedroom, 3965 Sq Ft Country House Plan - 161-1020 - Front Exterior
Plan#161-1020
Starting at$2650
3965
Sq Ft
2
Story
4
Bed
4.5
Bath
3
Car
4-Bedroom, 3966 Sq Ft European Home Plan - 157-1621 - Main Exterior
Plan Collection
4-Bedroom, 3966 Sq Ft European Home Plan - 157-1621 - Main Exterior
Plan#157-1621
Starting at$1795
3966
Sq Ft
2
Story
4
Bed
4
Bath
2
Car
3-Bedroom, 3967 Sq Ft Country Home Plan - 132-1703 - Main Exterior
Plan Collection
3-Bedroom, 3967 Sq Ft Country Home Plan - 132-1703 - Main Exterior
Plan#132-1703
Starting at$2085
3967
Sq Ft
2
Story
3
Bed
3
Bath
0
Car
6-Bedroom, 3967 Sq Ft House Plan - 117-1062 - Front Exterior
Plan Collection
6-Bedroom, 3967 Sq Ft House Plan - 117-1062 - Front Exterior
Plan#117-1062
Starting at$1795
3967
Sq Ft
2
Story
6
Bed
7.5
Bath
2
Car
4-Bedroom, 3967 Sq Ft Country House Plan - 156-2179 - Front Exterior
Plan Collection
4-Bedroom, 3967 Sq Ft Country House Plan - 156-2179 - Front Exterior
Plan#156-2179
Starting at$1100
3967
Sq Ft
2
Story
4
Bed
3
Bath
0
Car
1...378379380381382...476