Two+story House Plans

11,410
Plan Results
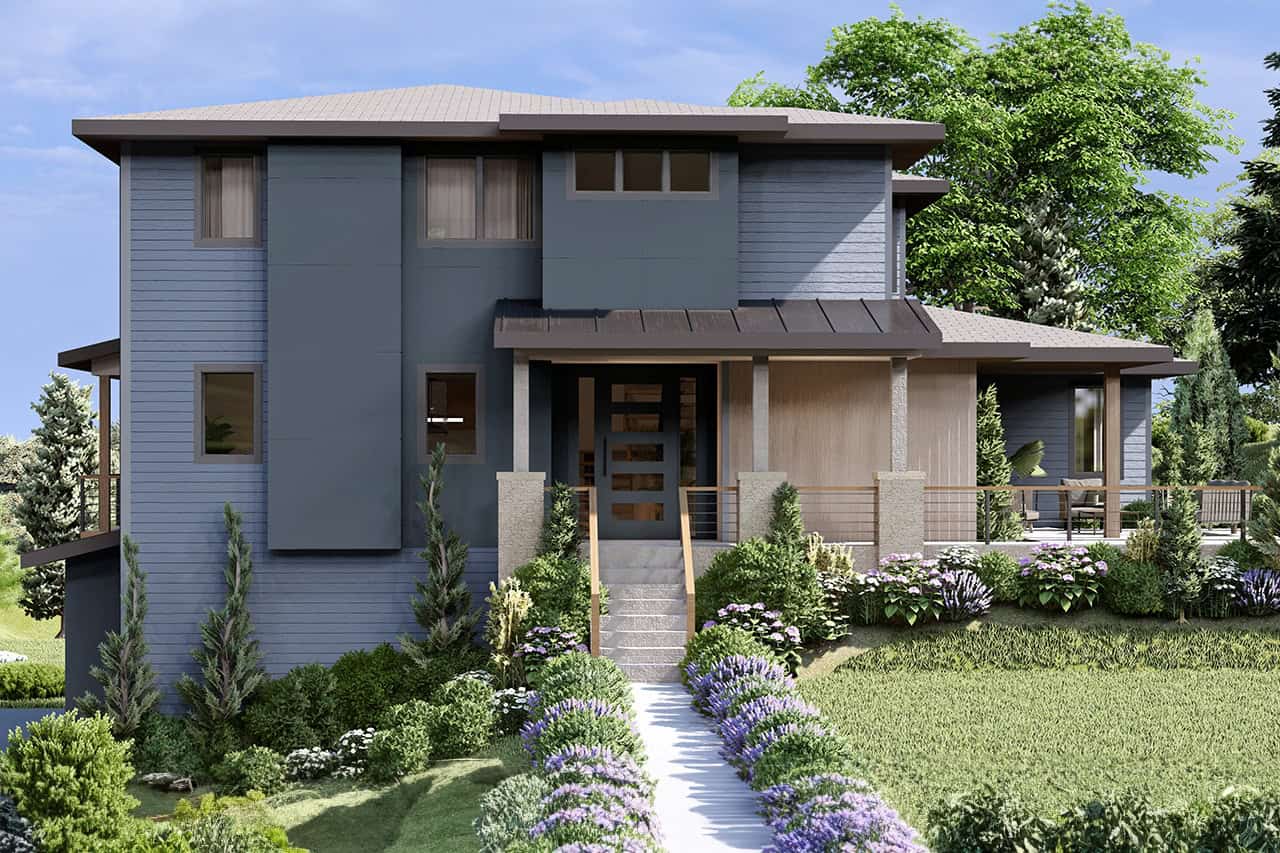
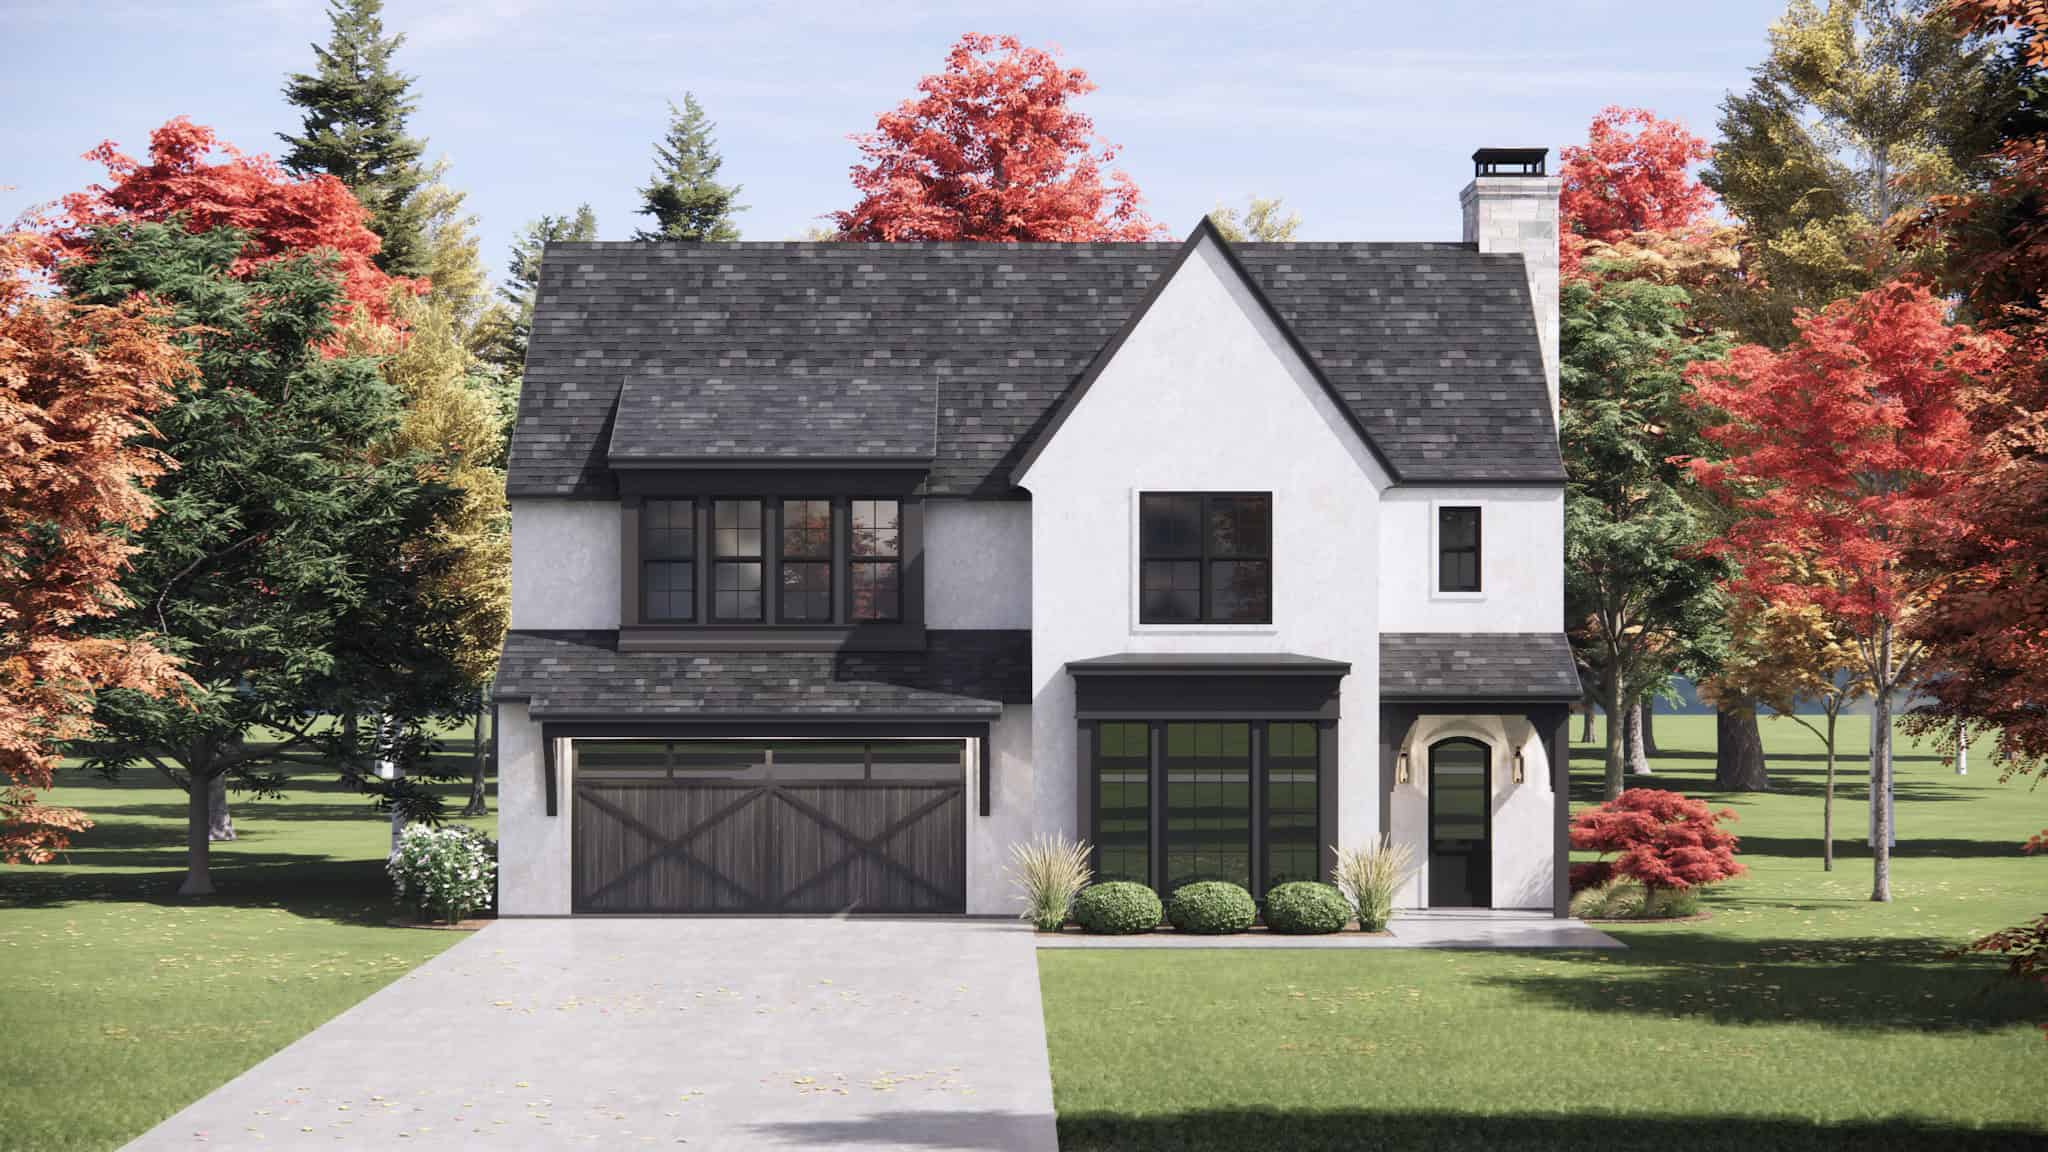
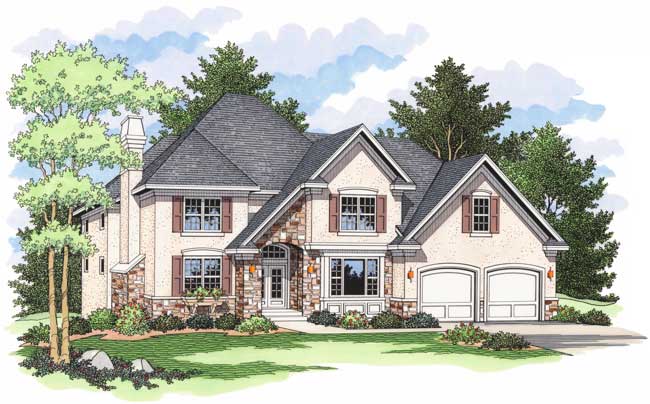
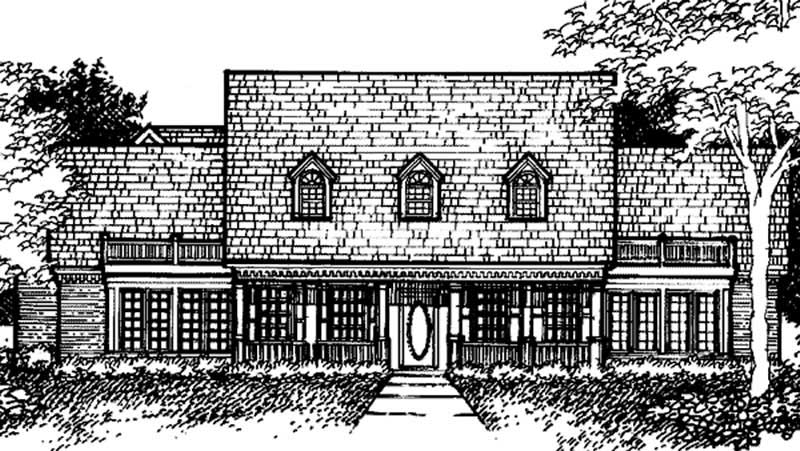
Contemporary Home Plan - 3-4 Bedrms, 3.5-4.5 Baths - 2956-4898 Sq Ft - #161-1210
Plan Collection
Contemporary Home Plan - 3-4 Bedrms, 3.5-4.5 Baths - 2956-4898 Sq Ft - #161-1210
Plan#161-1210
Starting at$1950
2956
Sq Ft
2
Story
3
Bed
3.5
Bath
4
Car
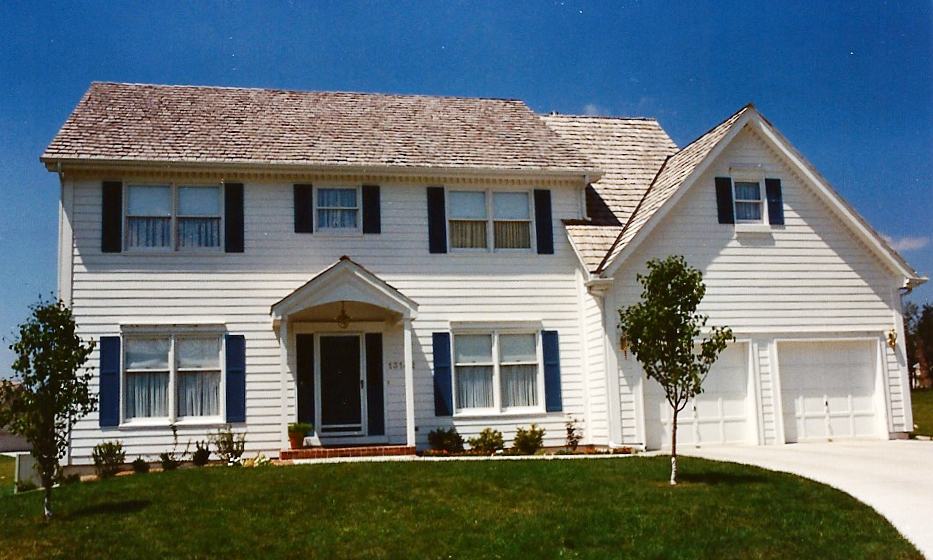
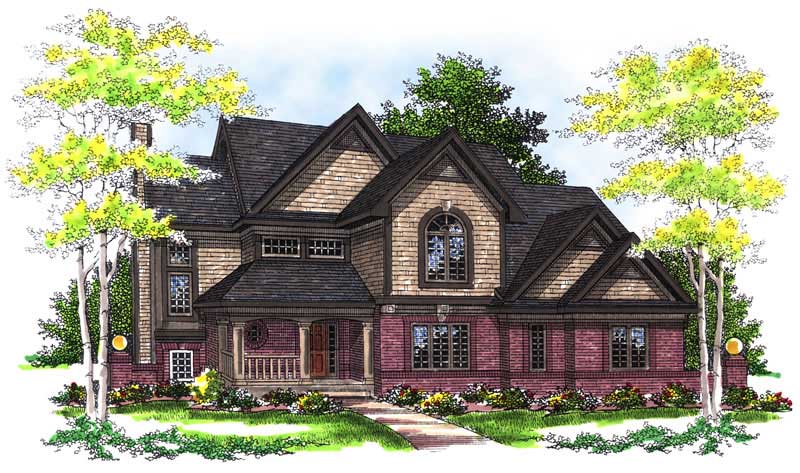
3-Bedroom, 2958 Sq Ft Ranch House - Plan #108-1951 - Front Exterior
Plan Collection
3-Bedroom, 2958 Sq Ft Ranch House - Plan #108-1951 - Front Exterior
Plan#108-1951
Starting at$1280
2958
Sq Ft
2
Story
3
Bed
2.5
Bath
2
Car
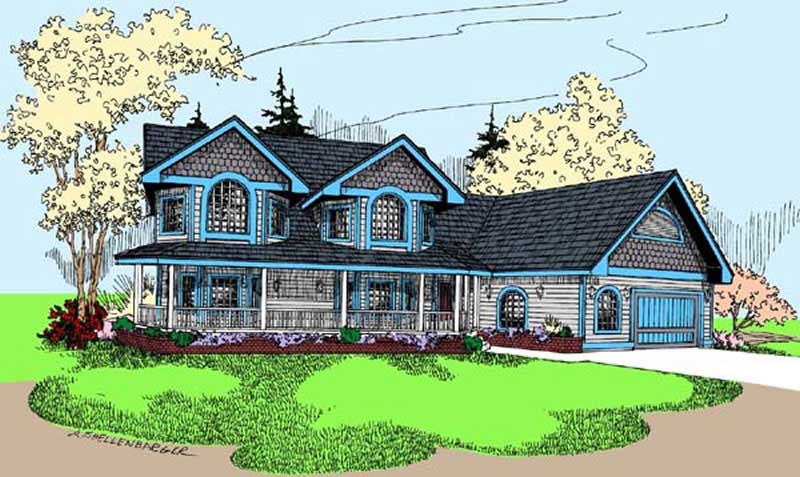
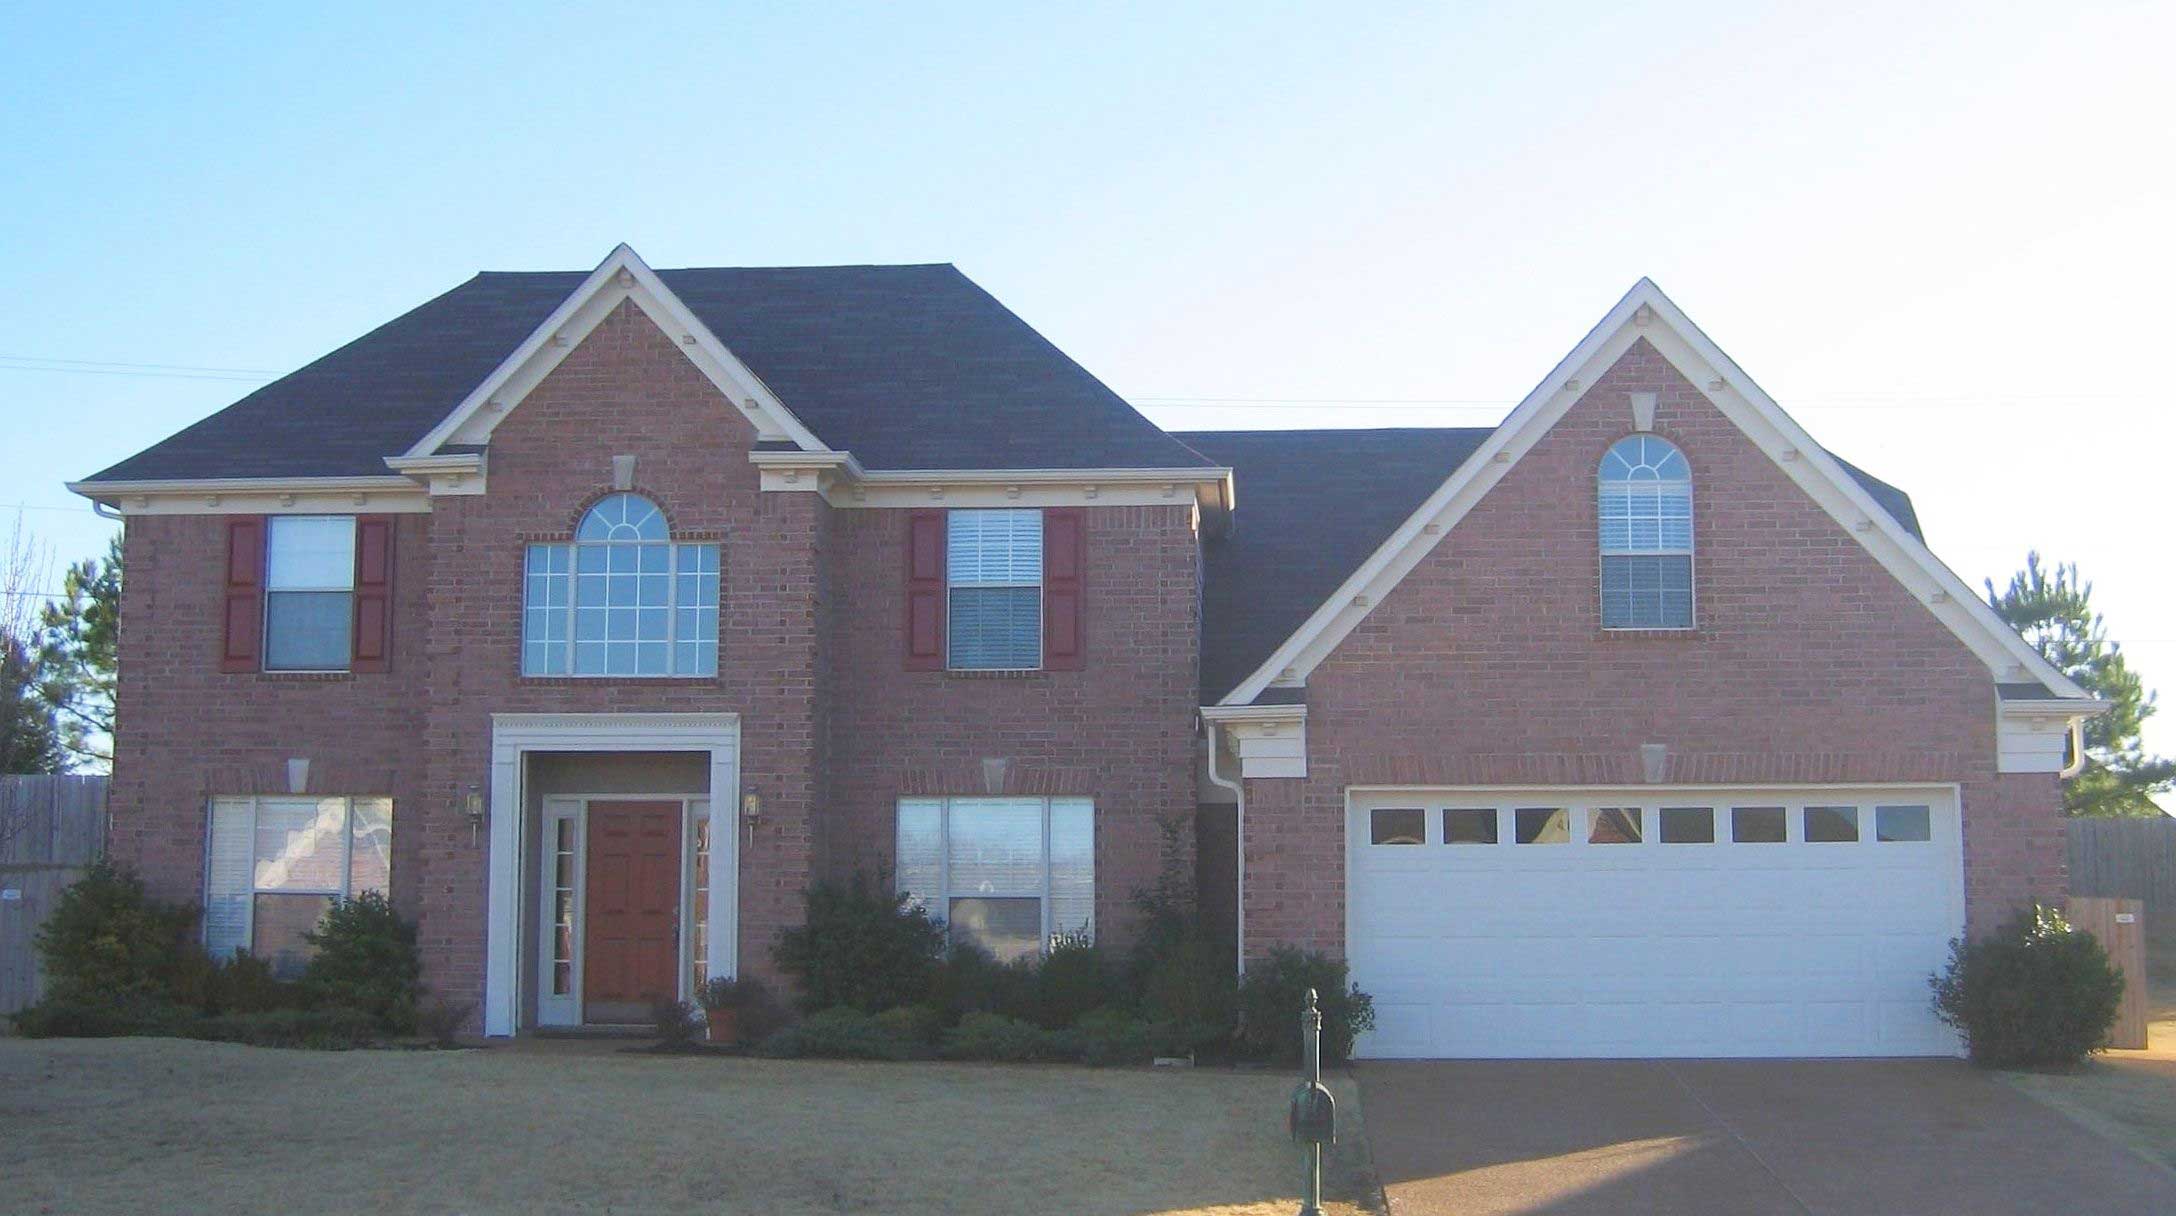

4-Bedroom, 2958 Sq Ft Southern House Plan - 170-1071 - Front Exterior
Plan Collection
4-Bedroom, 2958 Sq Ft Southern House Plan - 170-1071 - Front Exterior
Plan#170-1071
Starting at$1205
2958
Sq Ft
2
Story
4
Bed
3
Bath
3
Car
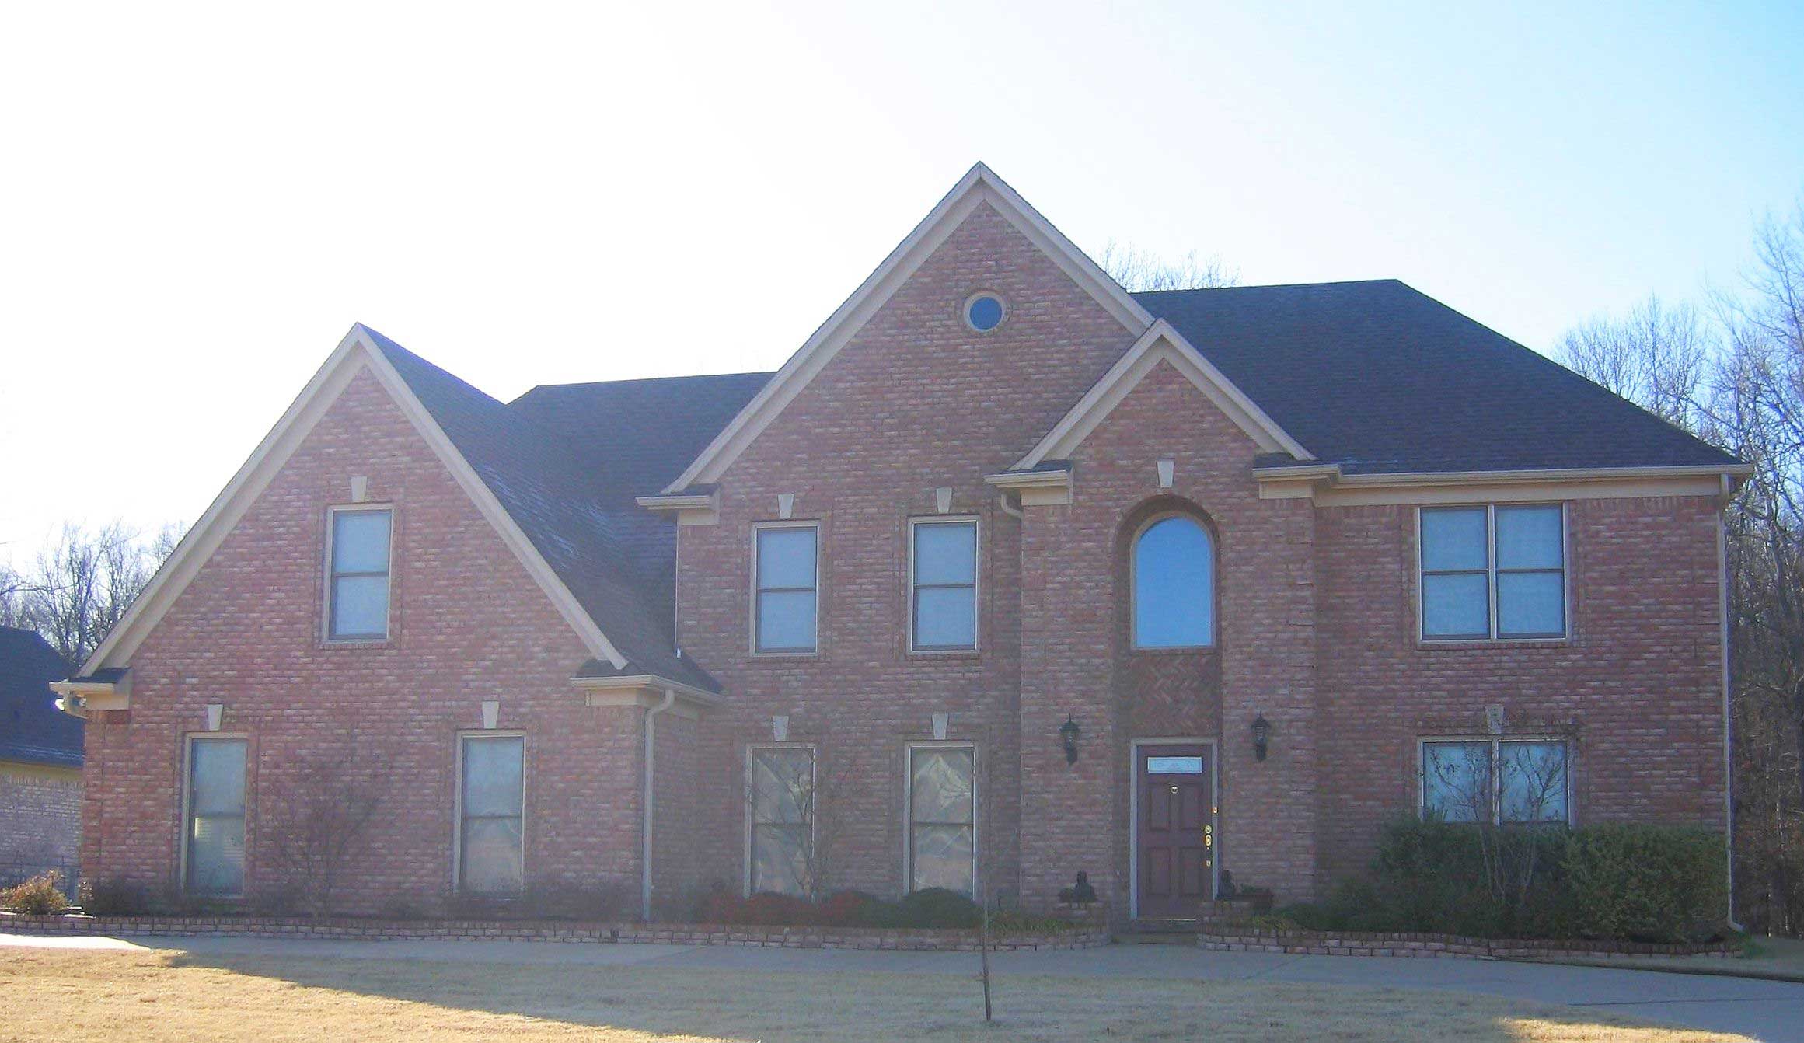
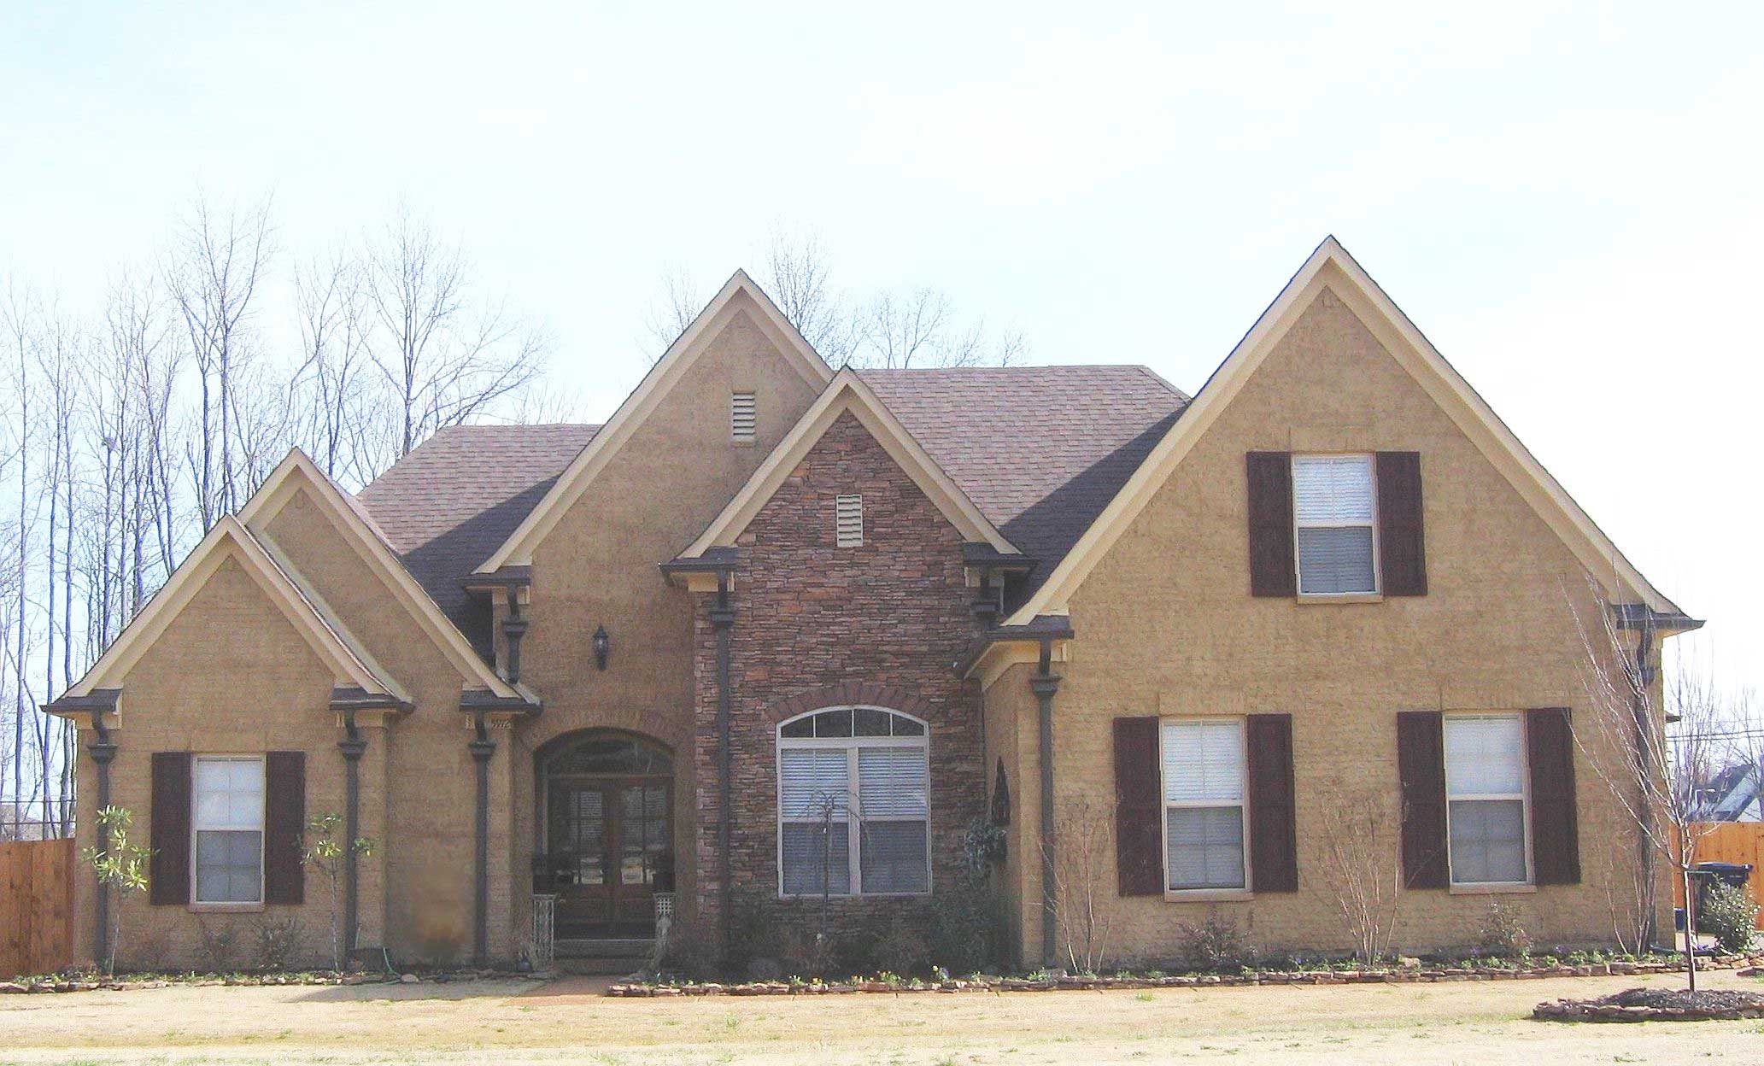
6-Bedroom, 2959 Sq Ft Multi-Unit House Plan - 108-1848 - Front Exterior
Plan Collection
6-Bedroom, 2959 Sq Ft Multi-Unit House Plan - 108-1848 - Front Exterior
Plan#108-1848
Starting at$1535
2959
Sq Ft
2
Story
6
Bed
4.5
Bath
2
Car
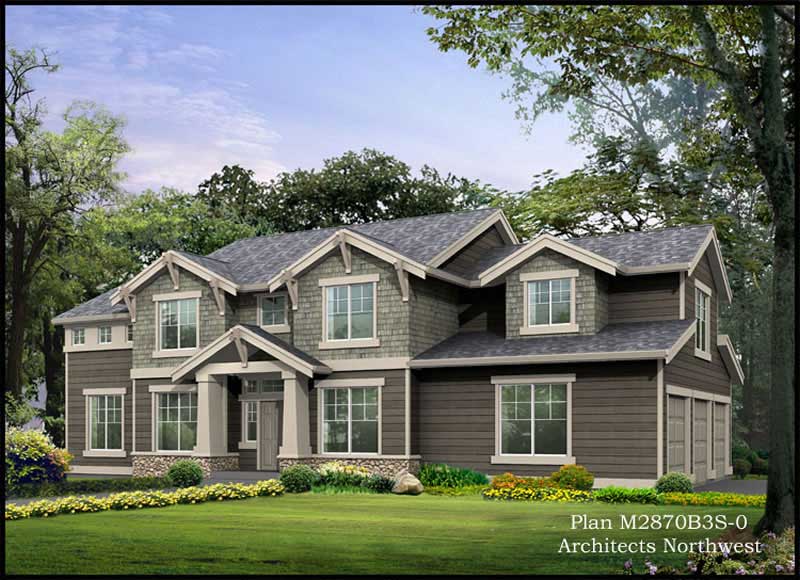
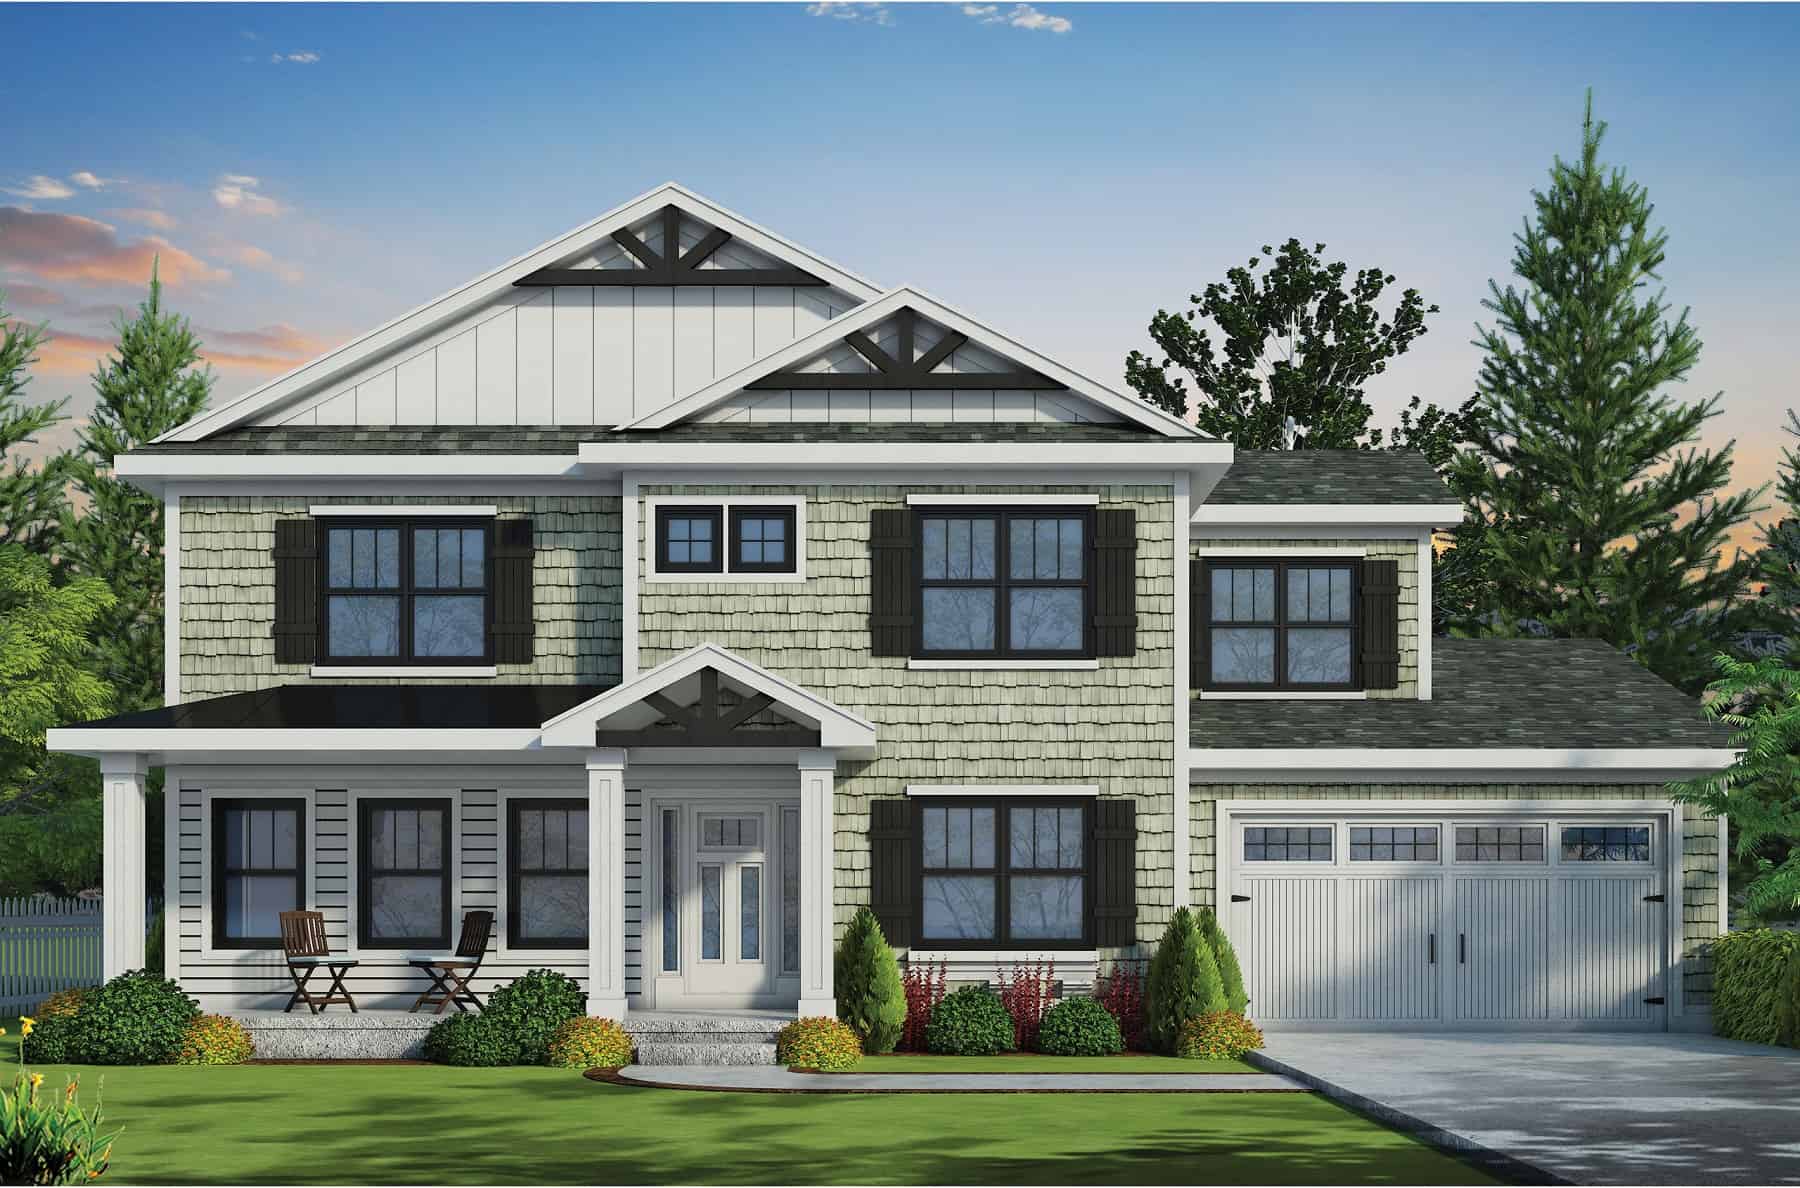
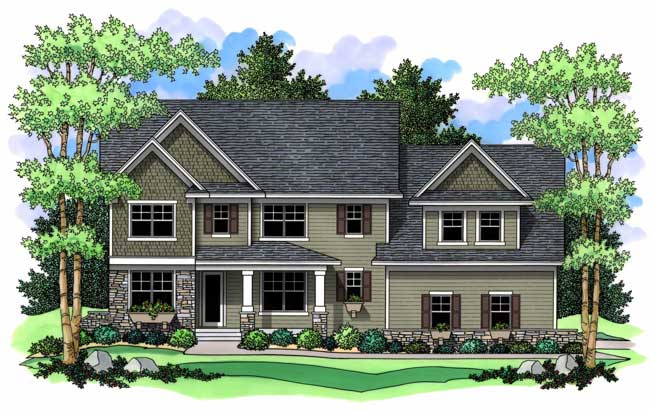
4-Bedroom, 2960 Sq Ft Shingle House Plan - 115-1415 - Front Exterior
Plan Collection
4-Bedroom, 2960 Sq Ft Shingle House Plan - 115-1415 - Front Exterior
Plan#115-1415
Starting at$1950
2960
Sq Ft
2
Story
4
Bed
2
Bath
3
Car
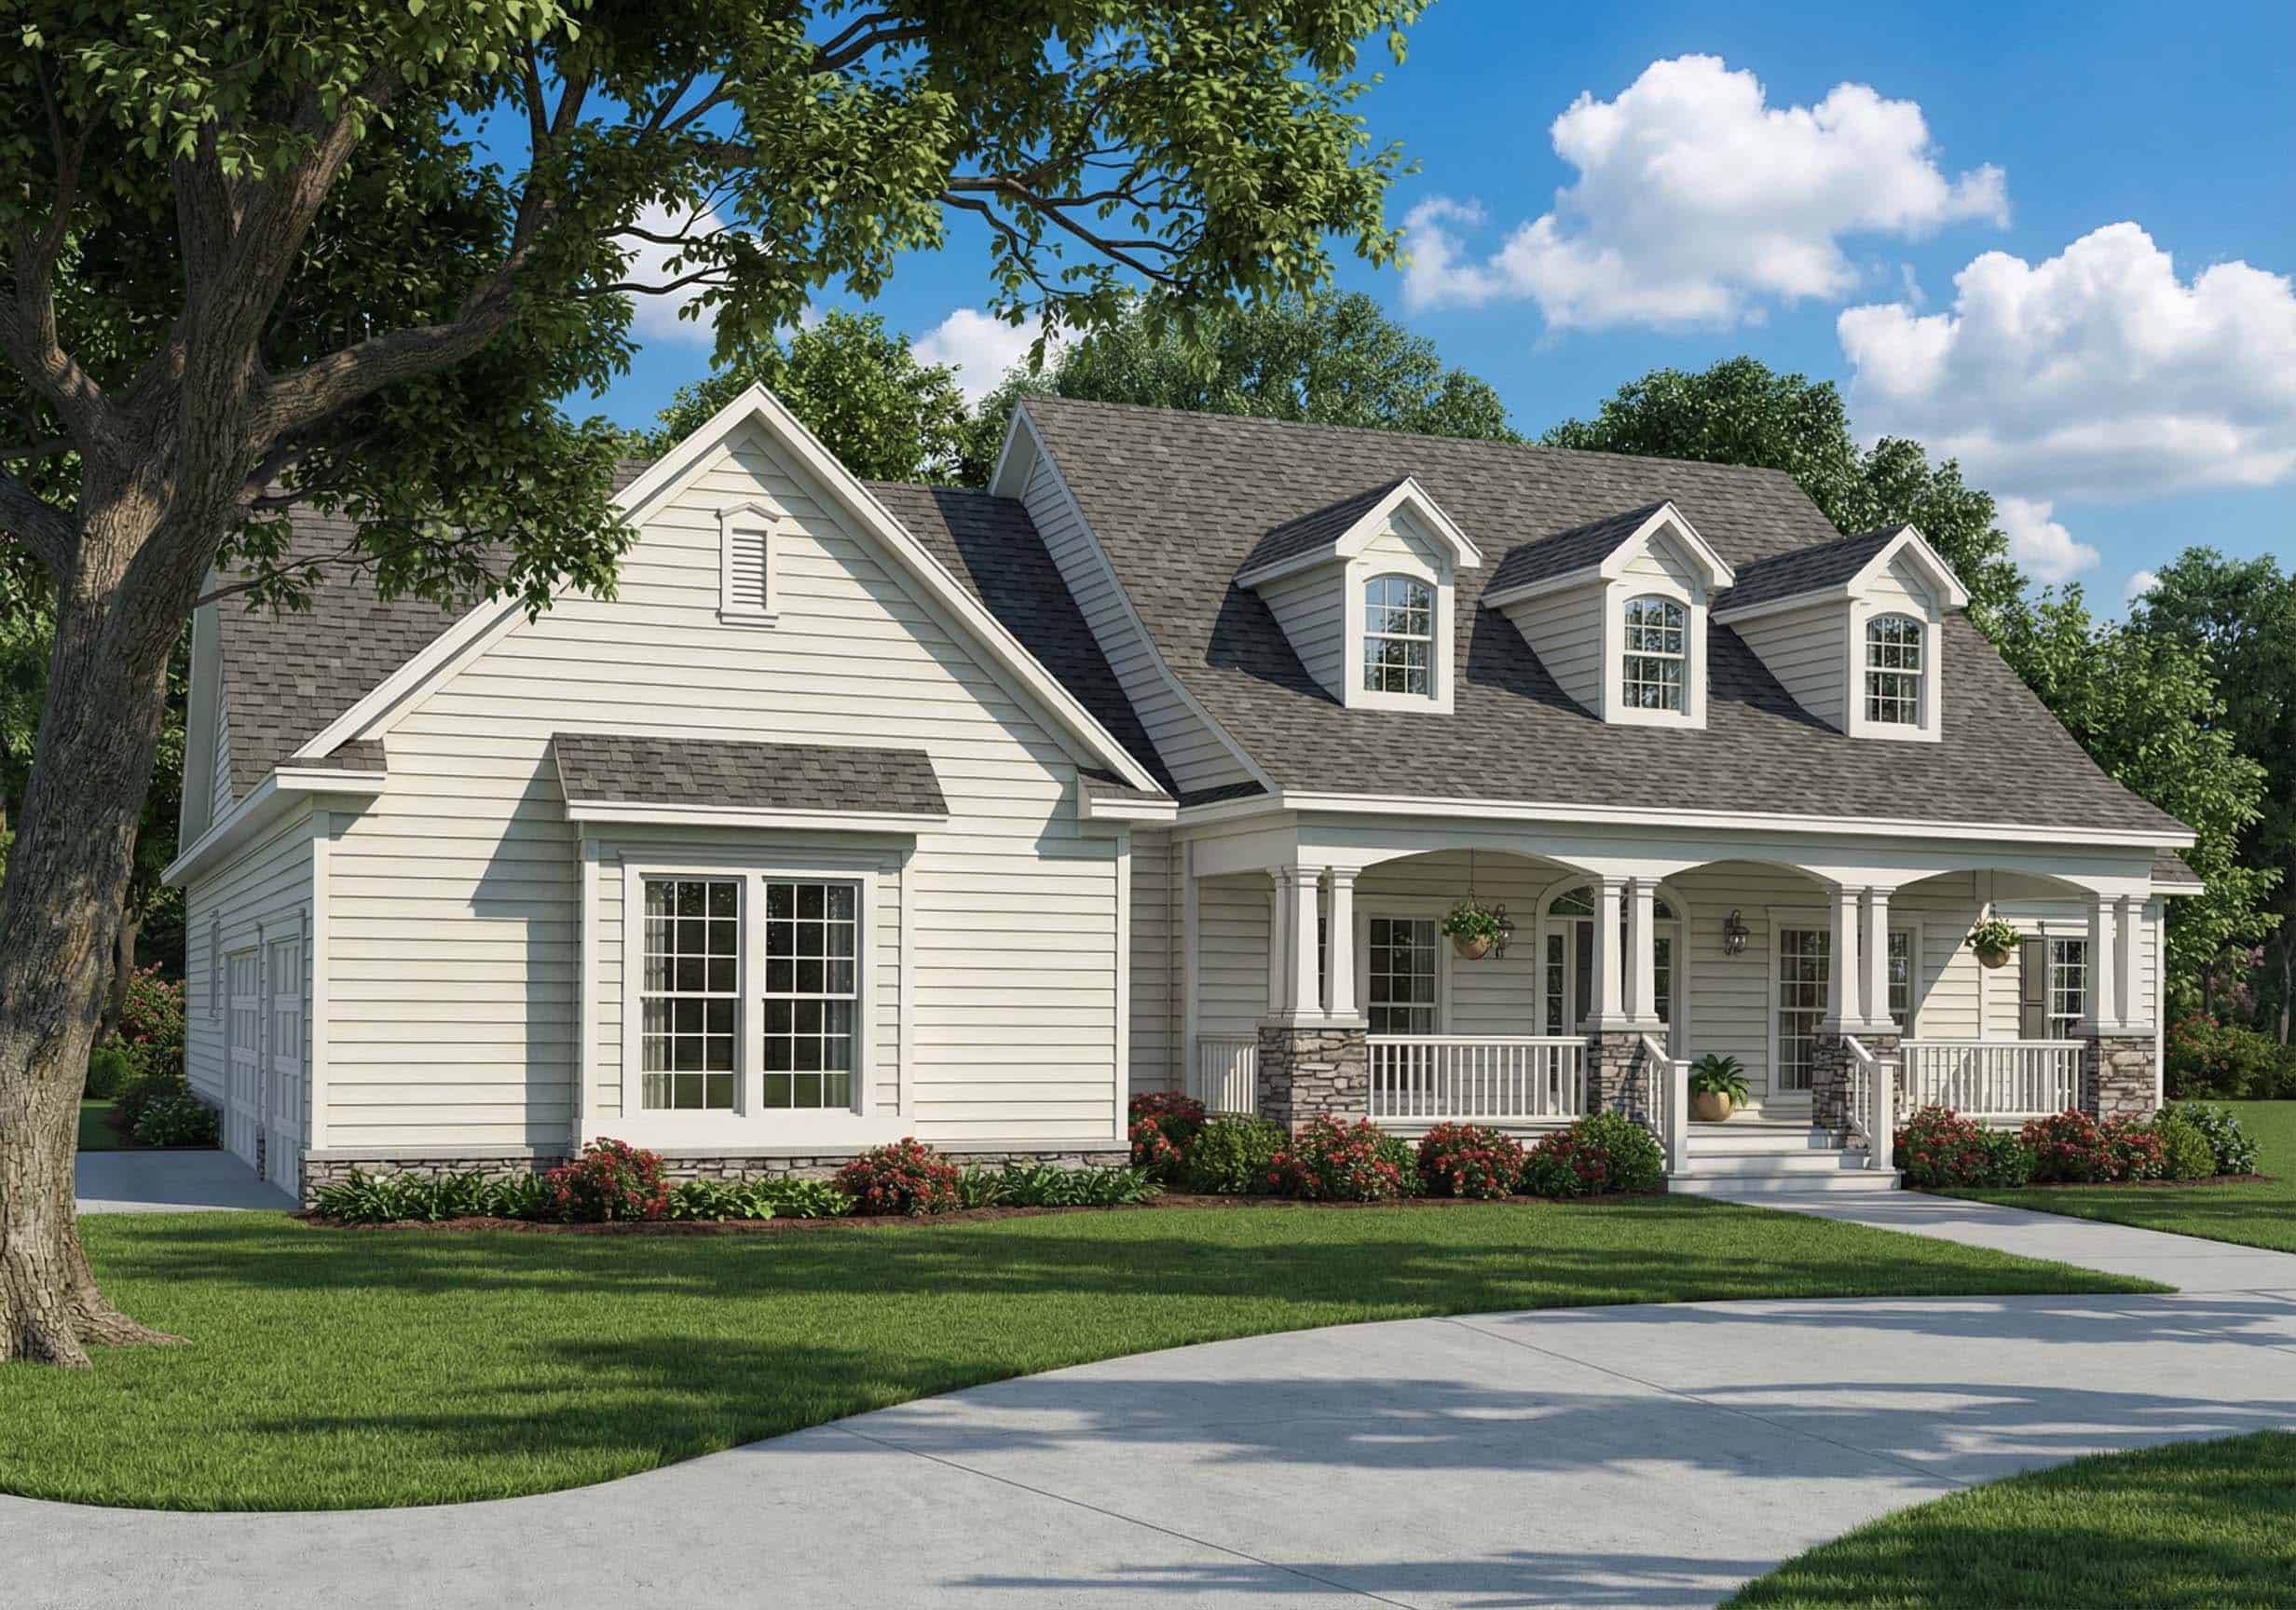
3-Bedroom, 2961 Sq Ft Country House Plan - 108-1089 - Front Exterior
Plan Collection
3-Bedroom, 2961 Sq Ft Country House Plan - 108-1089 - Front Exterior
Plan#108-1089
Starting at$1280
2961
Sq Ft
2
Story
3
Bed
3
Bath
2
Car
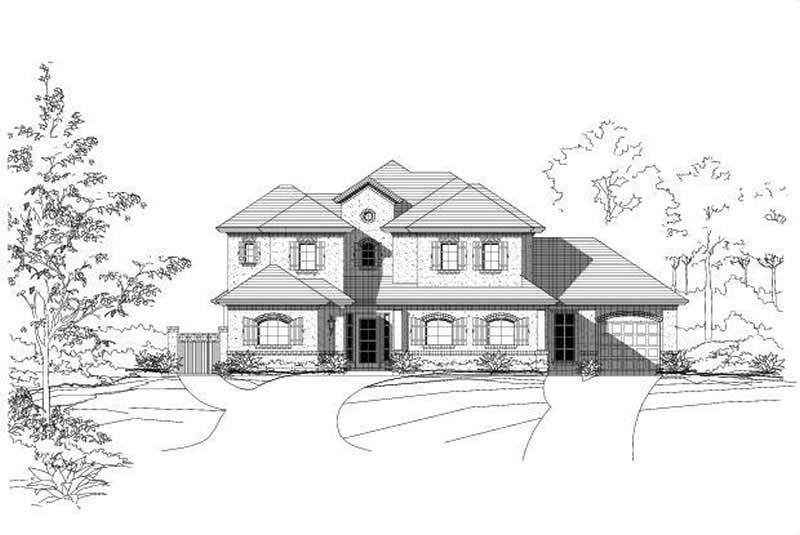
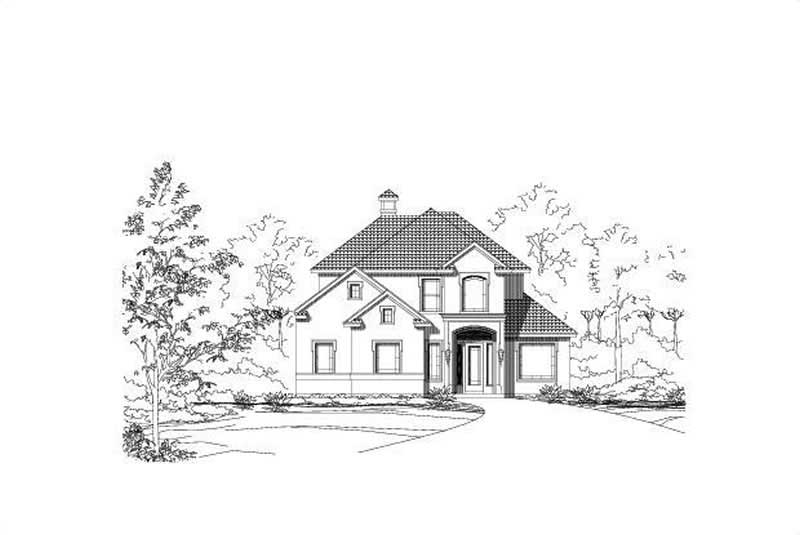
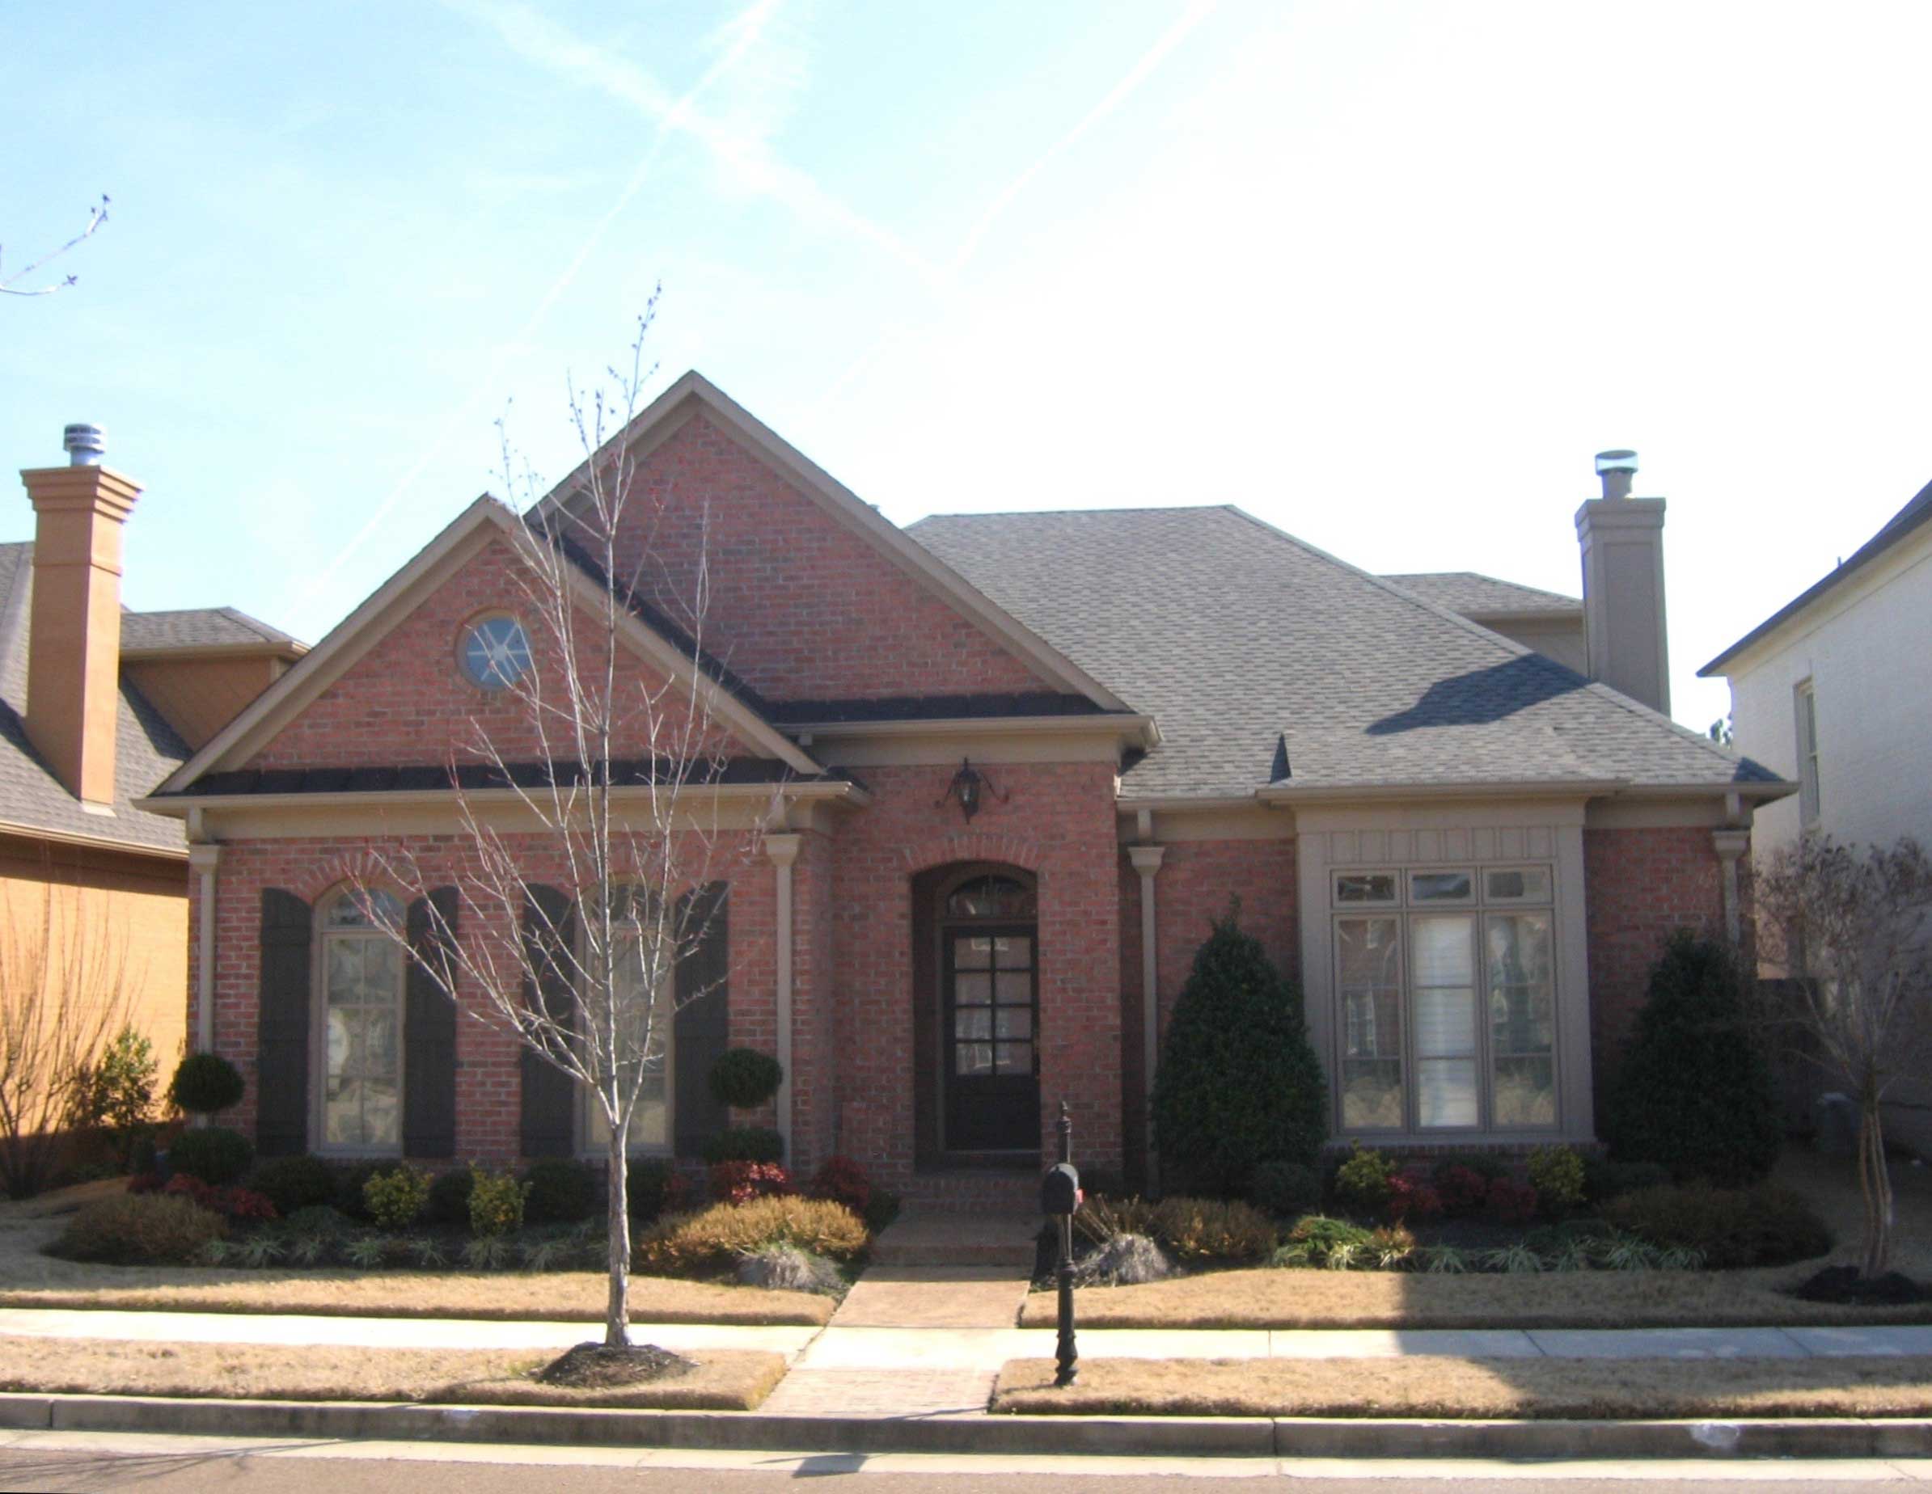
4-Bedroom, 2961 Sq Ft French House Plan - 170-1135 - Front Exterior
Plan Collection
4-Bedroom, 2961 Sq Ft French House Plan - 170-1135 - Front Exterior
Plan#170-1135
Starting at$1390
2961
Sq Ft
2
Story
4
Bed
2.5
Bath
3
Car
3-Bedroom, 2961 Sq Ft Ranch Home Plan - 108-1103 - Main Exterior
Plan Collection
3-Bedroom, 2961 Sq Ft Ranch Home Plan - 108-1103 - Main Exterior
Plan#108-1103
Starting at$1280
2961
Sq Ft
2
Story
3
Bed
2
Bath
2
Car
3-Bedroom, 2962 Sq Ft French House Plan - 170-1474 - Front Exterior
Plan Collection
3-Bedroom, 2962 Sq Ft French House Plan - 170-1474 - Front Exterior
Plan#170-1474
Starting at$1465
2962
Sq Ft
2
Story
3
Bed
2
Bath
2
Car
4-Bedroom, 2962 Sq Ft Southern House Plan - 170-1270 - Front Exterior
Plan Collection
4-Bedroom, 2962 Sq Ft Southern House Plan - 170-1270 - Front Exterior
Plan#170-1270
Starting at$1205
2962
Sq Ft
2
Story
4
Bed
3
Bath
3
Car
4-Bedroom, 2962 Sq Ft French House Plan - 170-2145 - Front Exterior
Plan Collection
4-Bedroom, 2962 Sq Ft French House Plan - 170-2145 - Front Exterior
Plan#170-2145
Starting at$1205
2962
Sq Ft
2
Story
4
Bed
3
Bath
1
Car
2-Bedroom, 2963 Sq Ft Traditional Home Plan - 138-1034 - Main Exterior
Plan Collection
2-Bedroom, 2963 Sq Ft Traditional Home Plan - 138-1034 - Main Exterior
Plan#138-1034
Starting at$1500
2963
Sq Ft
2
Story
2
Bed
2.5
Bath
2
Car
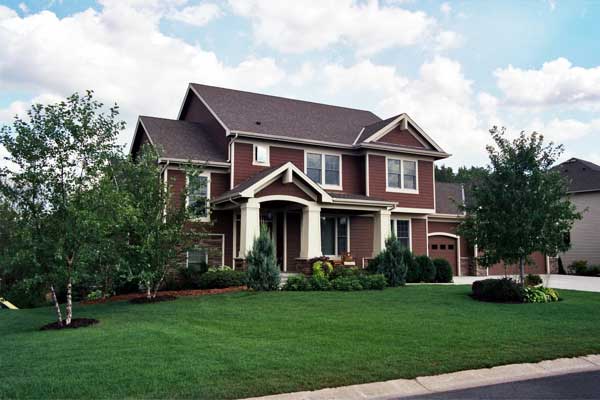
4-Bedroom, 2963 Sq Ft Craftsman House Plan - 108-1114 - Front Exterior
Plan Collection
4-Bedroom, 2963 Sq Ft Craftsman House Plan - 108-1114 - Front Exterior
Plan#108-1114
Starting at$1280
2963
Sq Ft
2
Story
4
Bed
3.5
Bath
3
Car
4-Bedroom, 2963 Sq Ft Colonial Home Plan - 137-1731 - Main Exterior
Plan Collection
4-Bedroom, 2963 Sq Ft Colonial Home Plan - 137-1731 - Main Exterior
Plan#137-1731
Starting at$865
2963
Sq Ft
2
Story
4
Bed
2.5
Bath
2
Car
4-Bedroom, 2963 Sq Ft Country House Plan - 134-1209 - Front Exterior
Plan Collection
4-Bedroom, 2963 Sq Ft Country House Plan - 134-1209 - Front Exterior
Plan#134-1209
Starting at$9778
2963
Sq Ft
2
Story
4
Bed
3
Bath
2
Car
3-Bedroom, 2964 Sq Ft Country Home Plan - 110-1104 - Main Exterior
Plan Collection
3-Bedroom, 2964 Sq Ft Country Home Plan - 110-1104 - Main Exterior
Plan#110-1104
Starting at$775
2964
Sq Ft
2
Story
3
Bed
2.5
Bath
3
Car
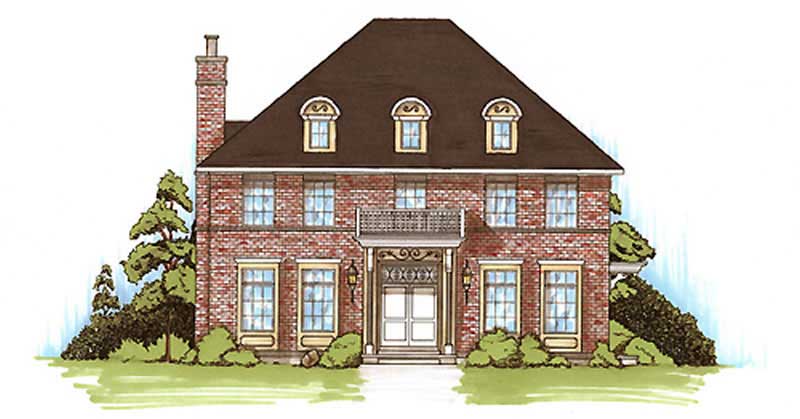
4-Bedroom, 2964 Sq Ft Country House Plan - 109-1019 - Front Exterior
Plan Collection
4-Bedroom, 2964 Sq Ft Country House Plan - 109-1019 - Front Exterior
Plan#109-1019
Starting at$1595
2964
Sq Ft
2
Story
4
Bed
4
Bath
3
Car
4-Bedroom, 2964 Sq Ft Craftsman Home Plan - 109-1022 - Main Exterior
Plan Collection
4-Bedroom, 2964 Sq Ft Craftsman Home Plan - 109-1022 - Main Exterior
Plan#109-1022
Starting at$1595
2964
Sq Ft
2
Story
4
Bed
4
Bath
3
Car
4-Bedroom, 2964 Sq Ft European Home Plan - 106-1229 - Main Exterior
Plan Collection
4-Bedroom, 2964 Sq Ft European Home Plan - 106-1229 - Main Exterior
Plan#106-1229
Starting at$1295
2964
Sq Ft
2
Story
4
Bed
3.5
Bath
2
Car
3-Bedroom, 2964 Sq Ft Traditional Home Plan - 108-1238 - Main Exterior
Plan Collection
3-Bedroom, 2964 Sq Ft Traditional Home Plan - 108-1238 - Main Exterior
Plan#108-1238
Starting at$1280
2964
Sq Ft
2
Story
3
Bed
2.5
Bath
3
Car
4-Bedroom, 2965 Sq Ft Southern House Plan - 192-1013 - Front Exterior
Plan Collection
4-Bedroom, 2965 Sq Ft Southern House Plan - 192-1013 - Front Exterior
Plan#192-1013
Starting at$500
2965
Sq Ft
2
Story
4
Bed
2.5
Bath
2
Car
4-Bedroom, 2965 Sq Ft Craftsman House Plan - 108-1041 - Front Exterior
Plan Collection
4-Bedroom, 2965 Sq Ft Craftsman House Plan - 108-1041 - Front Exterior
Plan#108-1041
Starting at$1280
2965
Sq Ft
2
Story
4
Bed
3
Bath
3
Car
4-Bedroom, 2965 Sq Ft European Home Plan - 147-1122 - Main Exterior
Plan Collection
4-Bedroom, 2965 Sq Ft European Home Plan - 147-1122 - Main Exterior
Plan#147-1122
Starting at$1234
2965
Sq Ft
2
Story
4
Bed
3.5
Bath
2
Car
4-Bedroom, 2965 Sq Ft Ranch House Plan - 115-1023 - Front Exterior
Plan Collection
4-Bedroom, 2965 Sq Ft Ranch House Plan - 115-1023 - Front Exterior
Plan#115-1023
Starting at$1950
2965
Sq Ft
2
Story
4
Bed
2
Bath
3
Car
Contemporary Home Plan - 3-4 Bedrms, 3.5-4.5 Baths - 2956-4898 Sq Ft - #161-1210
Plan Collection
Contemporary Home Plan - 3-4 Bedrms, 3.5-4.5 Baths - 2956-4898 Sq Ft - #161-1210
Plan#161-1210
Starting at$1950
2956
Sq Ft
2
Story
3
Bed
3.5
Bath
4
Car
3-Bedroom, 2958 Sq Ft Ranch House - Plan #108-1951 - Front Exterior
Plan Collection
3-Bedroom, 2958 Sq Ft Ranch House - Plan #108-1951 - Front Exterior
Plan#108-1951
Starting at$1280
2958
Sq Ft
2
Story
3
Bed
2.5
Bath
2
Car
4-Bedroom, 2958 Sq Ft Southern House Plan - 170-1071 - Front Exterior
Plan Collection
4-Bedroom, 2958 Sq Ft Southern House Plan - 170-1071 - Front Exterior
Plan#170-1071
Starting at$1205
2958
Sq Ft
2
Story
4
Bed
3
Bath
3
Car
6-Bedroom, 2959 Sq Ft Multi-Unit House Plan - 108-1848 - Front Exterior
Plan Collection
6-Bedroom, 2959 Sq Ft Multi-Unit House Plan - 108-1848 - Front Exterior
Plan#108-1848
Starting at$1535
2959
Sq Ft
2
Story
6
Bed
4.5
Bath
2
Car
4-Bedroom, 2960 Sq Ft Shingle House Plan - 115-1415 - Front Exterior
Plan Collection
4-Bedroom, 2960 Sq Ft Shingle House Plan - 115-1415 - Front Exterior
Plan#115-1415
Starting at$1950
2960
Sq Ft
2
Story
4
Bed
2
Bath
3
Car
3-Bedroom, 2961 Sq Ft Country House Plan - 108-1089 - Front Exterior
Plan Collection
3-Bedroom, 2961 Sq Ft Country House Plan - 108-1089 - Front Exterior
Plan#108-1089
Starting at$1280
2961
Sq Ft
2
Story
3
Bed
3
Bath
2
Car
4-Bedroom, 2961 Sq Ft French House Plan - 170-1135 - Front Exterior
Plan Collection
4-Bedroom, 2961 Sq Ft French House Plan - 170-1135 - Front Exterior
Plan#170-1135
Starting at$1390
2961
Sq Ft
2
Story
4
Bed
2.5
Bath
3
Car
3-Bedroom, 2961 Sq Ft Ranch Home Plan - 108-1103 - Main Exterior
Plan Collection
3-Bedroom, 2961 Sq Ft Ranch Home Plan - 108-1103 - Main Exterior
Plan#108-1103
Starting at$1280
2961
Sq Ft
2
Story
3
Bed
2
Bath
2
Car
3-Bedroom, 2962 Sq Ft French House Plan - 170-1474 - Front Exterior
Plan Collection
3-Bedroom, 2962 Sq Ft French House Plan - 170-1474 - Front Exterior
Plan#170-1474
Starting at$1465
2962
Sq Ft
2
Story
3
Bed
2
Bath
2
Car
4-Bedroom, 2962 Sq Ft Southern House Plan - 170-1270 - Front Exterior
Plan Collection
4-Bedroom, 2962 Sq Ft Southern House Plan - 170-1270 - Front Exterior
Plan#170-1270
Starting at$1205
2962
Sq Ft
2
Story
4
Bed
3
Bath
3
Car
4-Bedroom, 2962 Sq Ft French House Plan - 170-2145 - Front Exterior
Plan Collection
4-Bedroom, 2962 Sq Ft French House Plan - 170-2145 - Front Exterior
Plan#170-2145
Starting at$1205
2962
Sq Ft
2
Story
4
Bed
3
Bath
1
Car
2-Bedroom, 2963 Sq Ft Traditional Home Plan - 138-1034 - Main Exterior
Plan Collection
2-Bedroom, 2963 Sq Ft Traditional Home Plan - 138-1034 - Main Exterior
Plan#138-1034
Starting at$1500
2963
Sq Ft
2
Story
2
Bed
2.5
Bath
2
Car
4-Bedroom, 2963 Sq Ft Craftsman House Plan - 108-1114 - Front Exterior
Plan Collection
4-Bedroom, 2963 Sq Ft Craftsman House Plan - 108-1114 - Front Exterior
Plan#108-1114
Starting at$1280
2963
Sq Ft
2
Story
4
Bed
3.5
Bath
3
Car
4-Bedroom, 2963 Sq Ft Colonial Home Plan - 137-1731 - Main Exterior
Plan Collection
4-Bedroom, 2963 Sq Ft Colonial Home Plan - 137-1731 - Main Exterior
Plan#137-1731
Starting at$865
2963
Sq Ft
2
Story
4
Bed
2.5
Bath
2
Car
4-Bedroom, 2963 Sq Ft Country House Plan - 134-1209 - Front Exterior
Plan Collection
4-Bedroom, 2963 Sq Ft Country House Plan - 134-1209 - Front Exterior
Plan#134-1209
Starting at$9778
2963
Sq Ft
2
Story
4
Bed
3
Bath
2
Car
3-Bedroom, 2964 Sq Ft Country Home Plan - 110-1104 - Main Exterior
Plan Collection
3-Bedroom, 2964 Sq Ft Country Home Plan - 110-1104 - Main Exterior
Plan#110-1104
Starting at$775
2964
Sq Ft
2
Story
3
Bed
2.5
Bath
3
Car
4-Bedroom, 2964 Sq Ft Country House Plan - 109-1019 - Front Exterior
Plan Collection
4-Bedroom, 2964 Sq Ft Country House Plan - 109-1019 - Front Exterior
Plan#109-1019
Starting at$1595
2964
Sq Ft
2
Story
4
Bed
4
Bath
3
Car
4-Bedroom, 2964 Sq Ft Craftsman Home Plan - 109-1022 - Main Exterior
Plan Collection
4-Bedroom, 2964 Sq Ft Craftsman Home Plan - 109-1022 - Main Exterior
Plan#109-1022
Starting at$1595
2964
Sq Ft
2
Story
4
Bed
4
Bath
3
Car
4-Bedroom, 2964 Sq Ft European Home Plan - 106-1229 - Main Exterior
Plan Collection
4-Bedroom, 2964 Sq Ft European Home Plan - 106-1229 - Main Exterior
Plan#106-1229
Starting at$1295
2964
Sq Ft
2
Story
4
Bed
3.5
Bath
2
Car
3-Bedroom, 2964 Sq Ft Traditional Home Plan - 108-1238 - Main Exterior
Plan Collection
3-Bedroom, 2964 Sq Ft Traditional Home Plan - 108-1238 - Main Exterior
Plan#108-1238
Starting at$1280
2964
Sq Ft
2
Story
3
Bed
2.5
Bath
3
Car
4-Bedroom, 2965 Sq Ft Southern House Plan - 192-1013 - Front Exterior
Plan Collection
4-Bedroom, 2965 Sq Ft Southern House Plan - 192-1013 - Front Exterior
Plan#192-1013
Starting at$500
2965
Sq Ft
2
Story
4
Bed
2.5
Bath
2
Car
4-Bedroom, 2965 Sq Ft Craftsman House Plan - 108-1041 - Front Exterior
Plan Collection
4-Bedroom, 2965 Sq Ft Craftsman House Plan - 108-1041 - Front Exterior
Plan#108-1041
Starting at$1280
2965
Sq Ft
2
Story
4
Bed
3
Bath
3
Car
4-Bedroom, 2965 Sq Ft European Home Plan - 147-1122 - Main Exterior
Plan Collection
4-Bedroom, 2965 Sq Ft European Home Plan - 147-1122 - Main Exterior
Plan#147-1122
Starting at$1234
2965
Sq Ft
2
Story
4
Bed
3.5
Bath
2
Car
4-Bedroom, 2965 Sq Ft Ranch House Plan - 115-1023 - Front Exterior
Plan Collection
4-Bedroom, 2965 Sq Ft Ranch House Plan - 115-1023 - Front Exterior
Plan#115-1023
Starting at$1950
2965
Sq Ft
2
Story
4
Bed
2
Bath
3
Car
1...270271272273274...476