Two+story House Plans

11,403
Plan Results
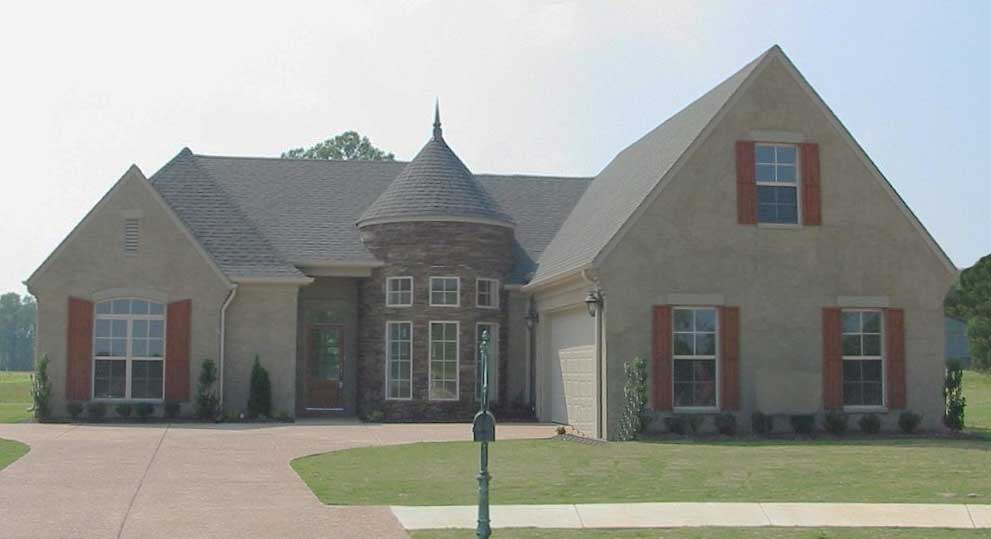
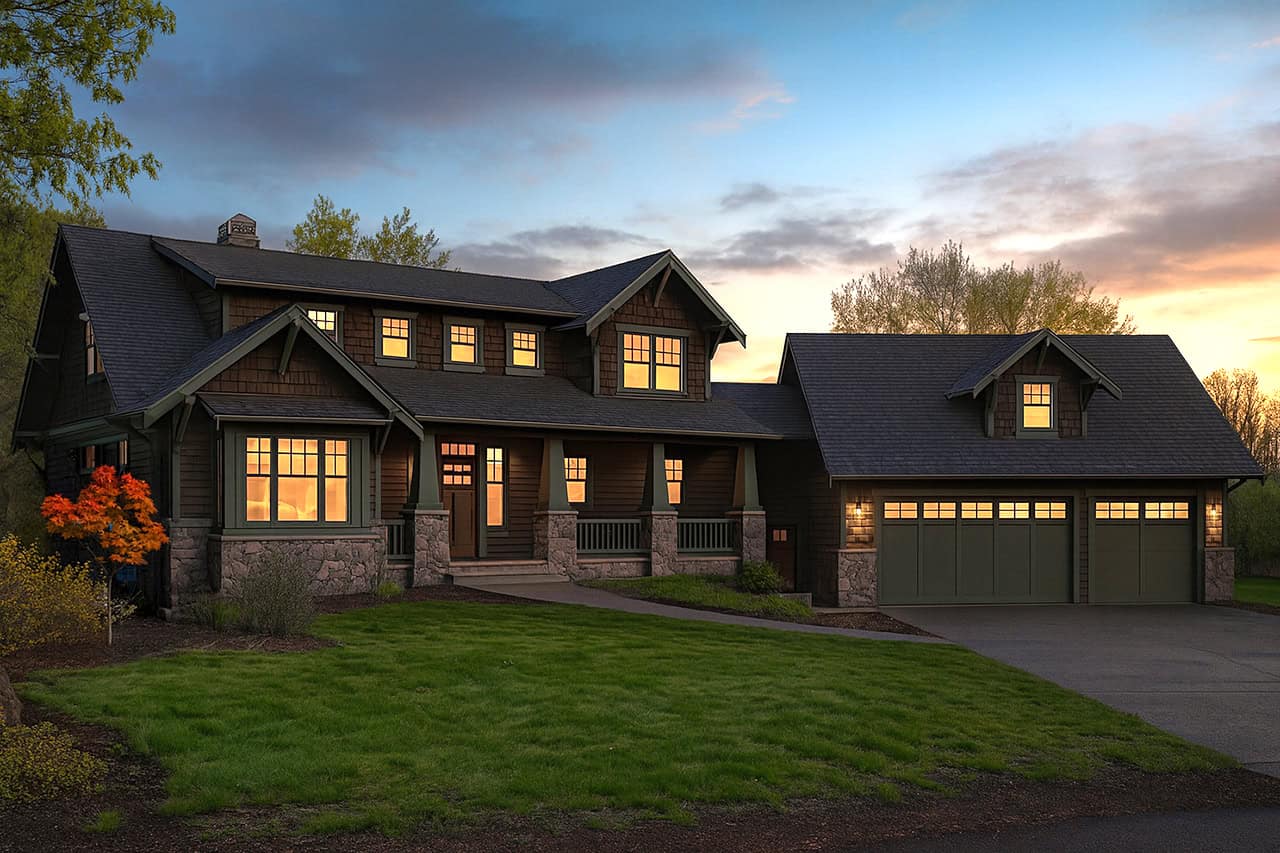
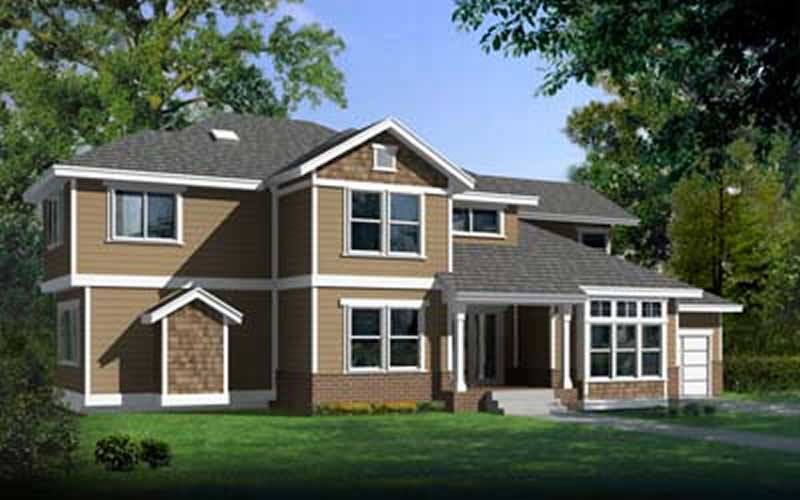
4-Bedroom, 2671 Sq Ft Country House Plan - 120-2074 - Front Exterior
Plan Collection
4-Bedroom, 2671 Sq Ft Country House Plan - 120-2074 - Front Exterior
Plan#120-2074
Starting at$1355
2671
Sq Ft
2
Story
4
Bed
3
Bath
2
Car
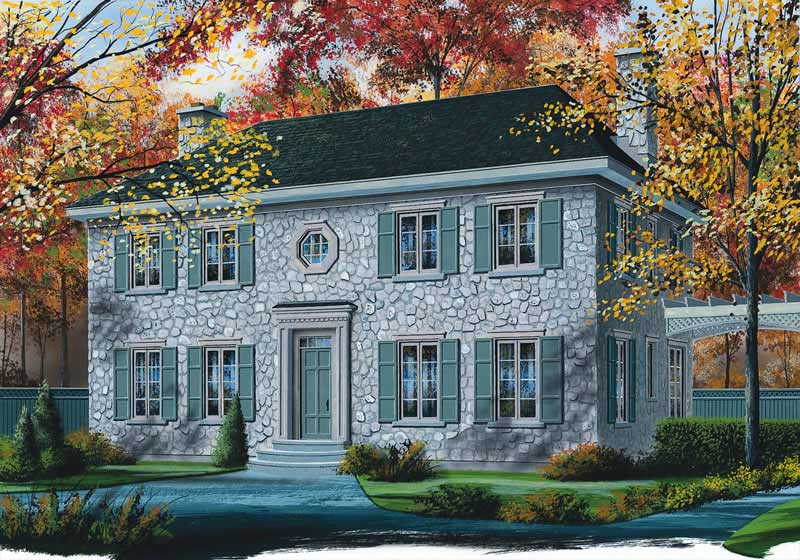
3–4-Bedroom, 2672 Sq Ft Farmhouse Home - Plan #140-1101 - Main Exterior
Plan Collection
3–4-Bedroom, 2672 Sq Ft Farmhouse Home - Plan #140-1101 - Main Exterior
Plan#140-1101
Starting at$945
2672
Sq Ft
2
Story
3
Bed
3.5
Bath
3
Car
4-Bedroom, 2672 Sq Ft Country Home Plan - 165-1038 - Main Exterior
Plan Collection
4-Bedroom, 2672 Sq Ft Country Home Plan - 165-1038 - Main Exterior
Plan#165-1038
Starting at$2050
2672
Sq Ft
2
Story
4
Bed
3
Bath
3
Car
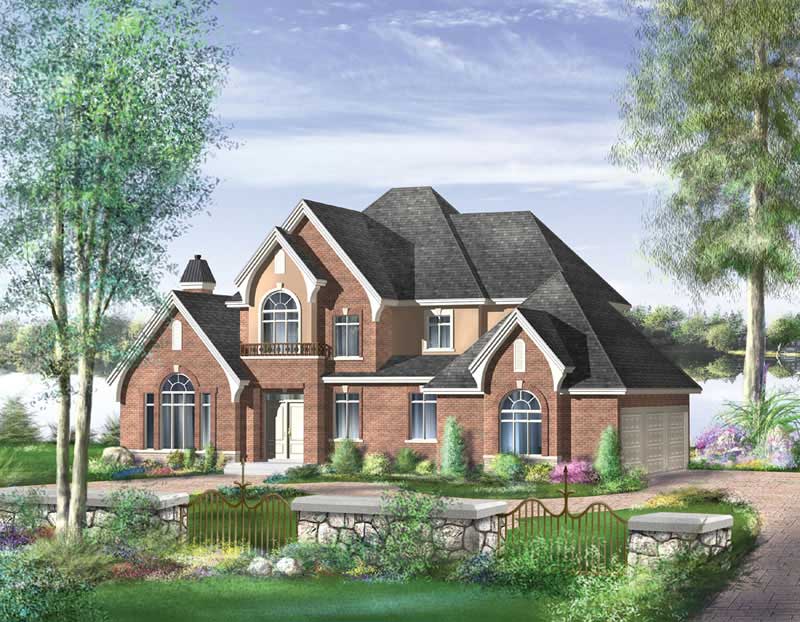
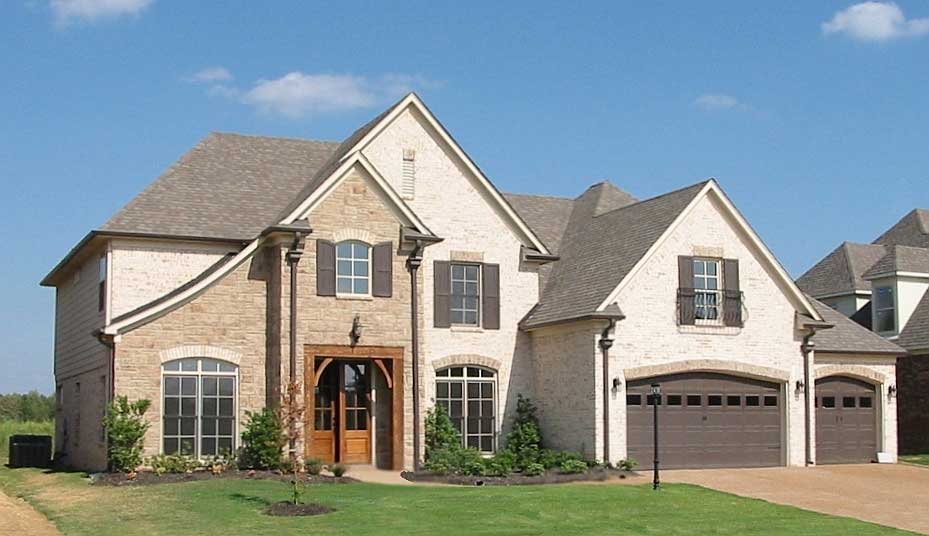
4-Bedroom, 2672 Sq Ft European House Plan - 146-2310 - Front Exterior
Plan Collection
4-Bedroom, 2672 Sq Ft European House Plan - 146-2310 - Front Exterior
Plan#146-2310
Starting at$1120
2672
Sq Ft
2
Story
4
Bed
2.5
Bath
3
Car
4-Bedroom, 2672 Sq Ft Traditional Home Plan - 100-1122 - Main Exterior
Plan Collection
4-Bedroom, 2672 Sq Ft Traditional Home Plan - 100-1122 - Main Exterior
Plan#100-1122
Starting at$1800
2672
Sq Ft
2
Story
4
Bed
3.5
Bath
3
Car
4-Bedroom, 2672 Sq Ft Traditional House Plan - 156-1923 - Front Exterior
Plan Collection
4-Bedroom, 2672 Sq Ft Traditional House Plan - 156-1923 - Front Exterior
Plan#156-1923
Starting at$975
2672
Sq Ft
2
Story
4
Bed
2
Bath
0
Car
4-Bedroom, 2672 Sq Ft Traditional House Plan - 156-1950 - Front Exterior
Plan Collection
4-Bedroom, 2672 Sq Ft Traditional House Plan - 156-1950 - Front Exterior
Plan#156-1950
Starting at$975
2672
Sq Ft
2
Story
4
Bed
2
Bath
0
Car
4-Bedroom, 2672 Sq Ft European Home Plan - 101-1182 - Main Exterior
Plan Collection
4-Bedroom, 2672 Sq Ft European Home Plan - 101-1182 - Main Exterior
Plan#101-1182
Starting at$1155
2672
Sq Ft
2
Story
4
Bed
2
Bath
3
Car
3-Bedroom, 2672 Sq Ft European House Plan - 113-1079 - Front Exterior
Plan Collection
3-Bedroom, 2672 Sq Ft European House Plan - 113-1079 - Front Exterior
Plan#113-1079
Starting at$400
2672
Sq Ft
2
Story
3
Bed
2
Bath
2
Car
5-Bedroom, 2673 Sq Ft Craftsman Home Plan - 135-1112 - Main Exterior
Plan Collection
5-Bedroom, 2673 Sq Ft Craftsman Home Plan - 135-1112 - Main Exterior
Plan#135-1112
Starting at$1725
2673
Sq Ft
2
Story
5
Bed
4
Bath
4
Car
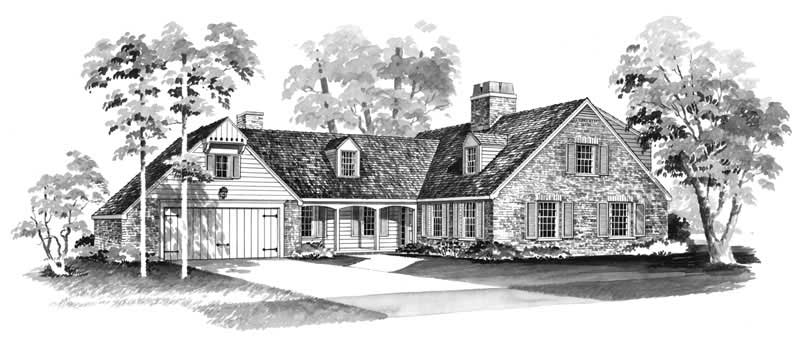
3-Bedroom, 2673 Sq Ft Cape Cod House Plan - 115-1433 - Front Exterior
Plan Collection
3-Bedroom, 2673 Sq Ft Cape Cod House Plan - 115-1433 - Front Exterior
Plan#115-1433
Starting at$1950
2673
Sq Ft
2
Story
3
Bed
2
Bath
3
Car
3-Bedroom, 2673 Sq Ft Mediterranean Home Plan - 108-1210 - Main Exterior
Plan Collection
3-Bedroom, 2673 Sq Ft Mediterranean Home Plan - 108-1210 - Main Exterior
Plan#108-1210
Starting at$1100
2673
Sq Ft
2
Story
3
Bed
2.5
Bath
3
Car
4-Bedroom, 2674 Sq Ft Craftsman House Plan - 100-1358 - Front Exterior
Plan Collection
4-Bedroom, 2674 Sq Ft Craftsman House Plan - 100-1358 - Front Exterior
Plan#100-1358
Starting at$1800
2674
Sq Ft
2
Story
4
Bed
3.5
Bath
3
Car
3-Bedroom, 2674 Sq Ft Craftsman Home Plan - 108-1062 - Main Exterior
Plan Collection
3-Bedroom, 2674 Sq Ft Craftsman Home Plan - 108-1062 - Main Exterior
Plan#108-1062
Starting at$1100
2674
Sq Ft
2
Story
3
Bed
3.5
Bath
3
Car
4-Bedroom, 2674 Sq Ft European Home Plan - 147-1074 - Main Exterior
Plan Collection
4-Bedroom, 2674 Sq Ft European Home Plan - 147-1074 - Main Exterior
Plan#147-1074
Starting at$1234
2674
Sq Ft
2
Story
4
Bed
2.5
Bath
2
Car
3-Bedroom, 2674 Sq Ft Contemporary House Plan - 137-1501 - Front Exterior
Plan Collection
3-Bedroom, 2674 Sq Ft Contemporary House Plan - 137-1501 - Front Exterior
Plan#137-1501
Starting at$960
2674
Sq Ft
2
Story
3
Bed
2.5
Bath
2
Car
3-Bedroom, 2674 Sq Ft Traditional House Plan - 170-2103 - Front Exterior
Plan Collection
3-Bedroom, 2674 Sq Ft Traditional House Plan - 170-2103 - Front Exterior
Plan#170-2103
Starting at$1145
2674
Sq Ft
2
Story
3
Bed
2
Bath
2
Car
5-Bedroom, 2675 Sq Ft European Home Plan - 135-1183 - Main Exterior
Plan Collection
5-Bedroom, 2675 Sq Ft European Home Plan - 135-1183 - Main Exterior
Plan#135-1183
Starting at$1725
2675
Sq Ft
2
Story
5
Bed
4
Bath
3
Car
3-Bedroom, 2675 Sq Ft Craftsman House Plan - 115-1427 - Front Exterior
Plan Collection
3-Bedroom, 2675 Sq Ft Craftsman House Plan - 115-1427 - Front Exterior
Plan#115-1427
Starting at$1950
2675
Sq Ft
2
Story
3
Bed
2
Bath
3
Car
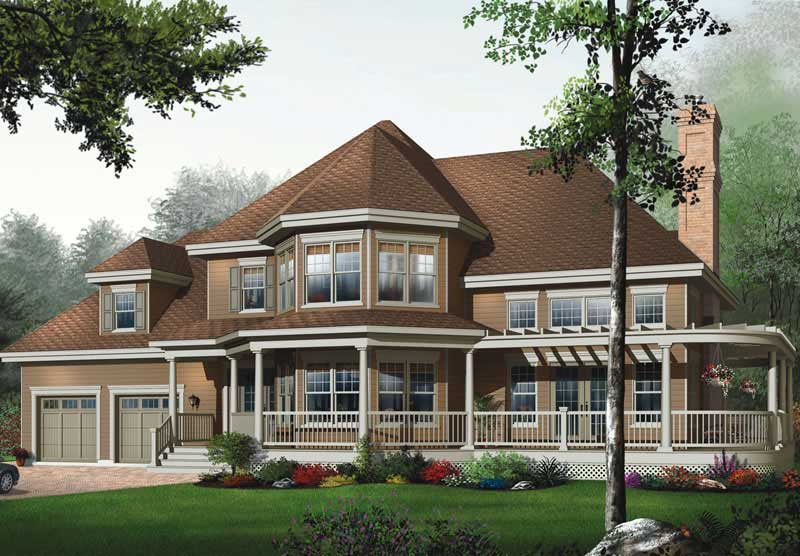
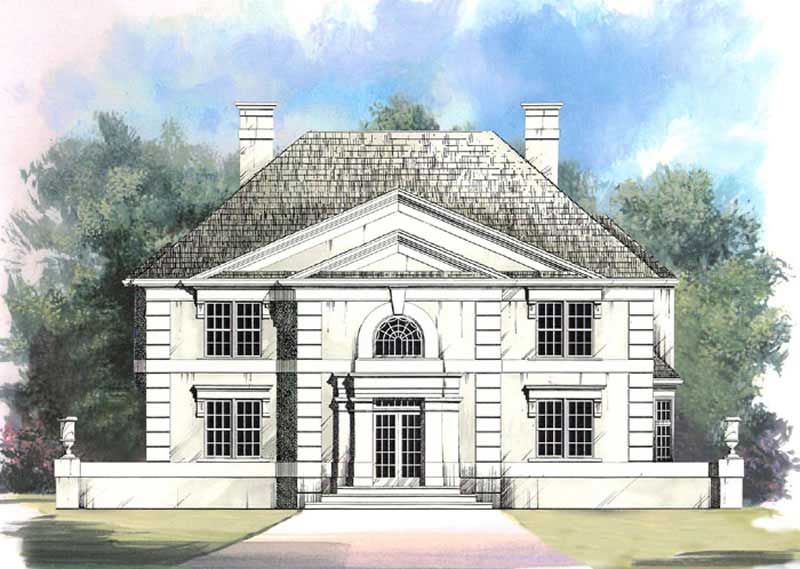
4-Bedroom, 2676 Sq Ft Victorian House Plan - 165-1005 - Front Exterior
Plan Collection
4-Bedroom, 2676 Sq Ft Victorian House Plan - 165-1005 - Front Exterior
Plan#165-1005
Starting at$2050
2676
Sq Ft
2
Story
4
Bed
3
Bath
3
Car
4-Bedroom, 2676 Sq Ft Southern Home Plan - 153-1178 - Main Exterior
Plan Collection
4-Bedroom, 2676 Sq Ft Southern Home Plan - 153-1178 - Main Exterior
Plan#153-1178
Starting at$1100
2676
Sq Ft
2
Story
4
Bed
2
Bath
2
Car
4-Bedroom, 2677 Sq Ft Country House Plan - 110-1064 - Front Exterior
Plan Collection
4-Bedroom, 2677 Sq Ft Country House Plan - 110-1064 - Front Exterior
Plan#110-1064
Starting at$775
2677
Sq Ft
2
Story
4
Bed
2.5
Bath
2
Car
3-Bedroom, 2677 Sq Ft Country Home Plan - 101-1234 - Main Exterior
Plan Collection
3-Bedroom, 2677 Sq Ft Country Home Plan - 101-1234 - Main Exterior
Plan#101-1234
Starting at$2623
2677
Sq Ft
2
Story
3
Bed
2
Bath
3
Car
4-Bedroom, 2679 Sq Ft Country Home Plan - 158-1204 - Main Exterior
Plan Collection
4-Bedroom, 2679 Sq Ft Country Home Plan - 158-1204 - Main Exterior
Plan#158-1204
Starting at$2260
2679
Sq Ft
2
Story
4
Bed
2.5
Bath
2
Car
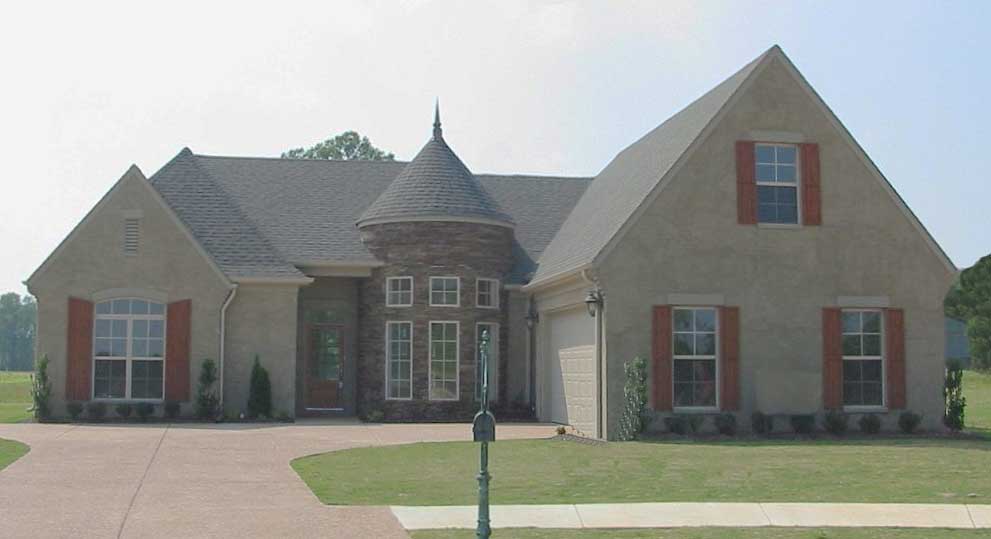
4-Bedroom, 2671 Sq Ft Country House Plan - 120-2074 - Front Exterior
Plan Collection
4-Bedroom, 2671 Sq Ft Country House Plan - 120-2074 - Front Exterior
Plan#120-2074
Starting at$1355
2671
Sq Ft
2
Story
4
Bed
3
Bath
2
Car
3–4-Bedroom, 2672 Sq Ft Farmhouse Home - Plan #140-1101 - Main Exterior
Plan Collection
3–4-Bedroom, 2672 Sq Ft Farmhouse Home - Plan #140-1101 - Main Exterior
Plan#140-1101
Starting at$945
2672
Sq Ft
2
Story
3
Bed
3.5
Bath
3
Car
4-Bedroom, 2672 Sq Ft Country Home Plan - 165-1038 - Main Exterior
Plan Collection
4-Bedroom, 2672 Sq Ft Country Home Plan - 165-1038 - Main Exterior
Plan#165-1038
Starting at$2050
2672
Sq Ft
2
Story
4
Bed
3
Bath
3
Car
4-Bedroom, 2672 Sq Ft European House Plan - 146-2310 - Front Exterior
Plan Collection
4-Bedroom, 2672 Sq Ft European House Plan - 146-2310 - Front Exterior
Plan#146-2310
Starting at$1120
2672
Sq Ft
2
Story
4
Bed
2.5
Bath
3
Car
4-Bedroom, 2672 Sq Ft Traditional Home Plan - 100-1122 - Main Exterior
Plan Collection
4-Bedroom, 2672 Sq Ft Traditional Home Plan - 100-1122 - Main Exterior
Plan#100-1122
Starting at$1800
2672
Sq Ft
2
Story
4
Bed
3.5
Bath
3
Car
4-Bedroom, 2672 Sq Ft Traditional House Plan - 156-1923 - Front Exterior
Plan Collection
4-Bedroom, 2672 Sq Ft Traditional House Plan - 156-1923 - Front Exterior
Plan#156-1923
Starting at$975
2672
Sq Ft
2
Story
4
Bed
2
Bath
0
Car
4-Bedroom, 2672 Sq Ft Traditional House Plan - 156-1950 - Front Exterior
Plan Collection
4-Bedroom, 2672 Sq Ft Traditional House Plan - 156-1950 - Front Exterior
Plan#156-1950
Starting at$975
2672
Sq Ft
2
Story
4
Bed
2
Bath
0
Car
4-Bedroom, 2672 Sq Ft European Home Plan - 101-1182 - Main Exterior
Plan Collection
4-Bedroom, 2672 Sq Ft European Home Plan - 101-1182 - Main Exterior
Plan#101-1182
Starting at$1155
2672
Sq Ft
2
Story
4
Bed
2
Bath
3
Car
3-Bedroom, 2672 Sq Ft European House Plan - 113-1079 - Front Exterior
Plan Collection
3-Bedroom, 2672 Sq Ft European House Plan - 113-1079 - Front Exterior
Plan#113-1079
Starting at$400
2672
Sq Ft
2
Story
3
Bed
2
Bath
2
Car
5-Bedroom, 2673 Sq Ft Craftsman Home Plan - 135-1112 - Main Exterior
Plan Collection
5-Bedroom, 2673 Sq Ft Craftsman Home Plan - 135-1112 - Main Exterior
Plan#135-1112
Starting at$1725
2673
Sq Ft
2
Story
5
Bed
4
Bath
4
Car
3-Bedroom, 2673 Sq Ft Cape Cod House Plan - 115-1433 - Front Exterior
Plan Collection
3-Bedroom, 2673 Sq Ft Cape Cod House Plan - 115-1433 - Front Exterior
Plan#115-1433
Starting at$1950
2673
Sq Ft
2
Story
3
Bed
2
Bath
3
Car
3-Bedroom, 2673 Sq Ft Mediterranean Home Plan - 108-1210 - Main Exterior
Plan Collection
3-Bedroom, 2673 Sq Ft Mediterranean Home Plan - 108-1210 - Main Exterior
Plan#108-1210
Starting at$1100
2673
Sq Ft
2
Story
3
Bed
2.5
Bath
3
Car
4-Bedroom, 2674 Sq Ft Craftsman House Plan - 100-1358 - Front Exterior
Plan Collection
4-Bedroom, 2674 Sq Ft Craftsman House Plan - 100-1358 - Front Exterior
Plan#100-1358
Starting at$1800
2674
Sq Ft
2
Story
4
Bed
3.5
Bath
3
Car
3-Bedroom, 2674 Sq Ft Craftsman Home Plan - 108-1062 - Main Exterior
Plan Collection
3-Bedroom, 2674 Sq Ft Craftsman Home Plan - 108-1062 - Main Exterior
Plan#108-1062
Starting at$1100
2674
Sq Ft
2
Story
3
Bed
3.5
Bath
3
Car
4-Bedroom, 2674 Sq Ft European Home Plan - 147-1074 - Main Exterior
Plan Collection
4-Bedroom, 2674 Sq Ft European Home Plan - 147-1074 - Main Exterior
Plan#147-1074
Starting at$1234
2674
Sq Ft
2
Story
4
Bed
2.5
Bath
2
Car
3-Bedroom, 2674 Sq Ft Contemporary House Plan - 137-1501 - Front Exterior
Plan Collection
3-Bedroom, 2674 Sq Ft Contemporary House Plan - 137-1501 - Front Exterior
Plan#137-1501
Starting at$960
2674
Sq Ft
2
Story
3
Bed
2.5
Bath
2
Car
3-Bedroom, 2674 Sq Ft Traditional House Plan - 170-2103 - Front Exterior
Plan Collection
3-Bedroom, 2674 Sq Ft Traditional House Plan - 170-2103 - Front Exterior
Plan#170-2103
Starting at$1145
2674
Sq Ft
2
Story
3
Bed
2
Bath
2
Car
5-Bedroom, 2675 Sq Ft European Home Plan - 135-1183 - Main Exterior
Plan Collection
5-Bedroom, 2675 Sq Ft European Home Plan - 135-1183 - Main Exterior
Plan#135-1183
Starting at$1725
2675
Sq Ft
2
Story
5
Bed
4
Bath
3
Car
3-Bedroom, 2675 Sq Ft Craftsman House Plan - 115-1427 - Front Exterior
Plan Collection
3-Bedroom, 2675 Sq Ft Craftsman House Plan - 115-1427 - Front Exterior
Plan#115-1427
Starting at$1950
2675
Sq Ft
2
Story
3
Bed
2
Bath
3
Car
4-Bedroom, 2676 Sq Ft Victorian House Plan - 165-1005 - Front Exterior
Plan Collection
4-Bedroom, 2676 Sq Ft Victorian House Plan - 165-1005 - Front Exterior
Plan#165-1005
Starting at$2050
2676
Sq Ft
2
Story
4
Bed
3
Bath
3
Car
4-Bedroom, 2676 Sq Ft Southern Home Plan - 153-1178 - Main Exterior
Plan Collection
4-Bedroom, 2676 Sq Ft Southern Home Plan - 153-1178 - Main Exterior
Plan#153-1178
Starting at$1100
2676
Sq Ft
2
Story
4
Bed
2
Bath
2
Car
4-Bedroom, 2677 Sq Ft Country House Plan - 110-1064 - Front Exterior
Plan Collection
4-Bedroom, 2677 Sq Ft Country House Plan - 110-1064 - Front Exterior
Plan#110-1064
Starting at$775
2677
Sq Ft
2
Story
4
Bed
2.5
Bath
2
Car
3-Bedroom, 2677 Sq Ft Country Home Plan - 101-1234 - Main Exterior
Plan Collection
3-Bedroom, 2677 Sq Ft Country Home Plan - 101-1234 - Main Exterior
Plan#101-1234
Starting at$2623
2677
Sq Ft
2
Story
3
Bed
2
Bath
3
Car
4-Bedroom, 2679 Sq Ft Country Home Plan - 158-1204 - Main Exterior
Plan Collection
4-Bedroom, 2679 Sq Ft Country Home Plan - 158-1204 - Main Exterior
Plan#158-1204
Starting at$2260
2679
Sq Ft
2
Story
4
Bed
2.5
Bath
2
Car
1...229230231232233...476