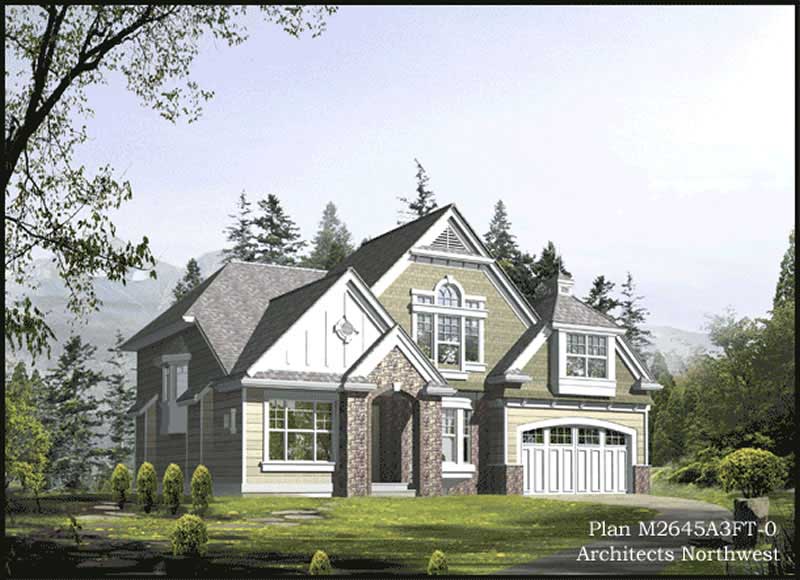
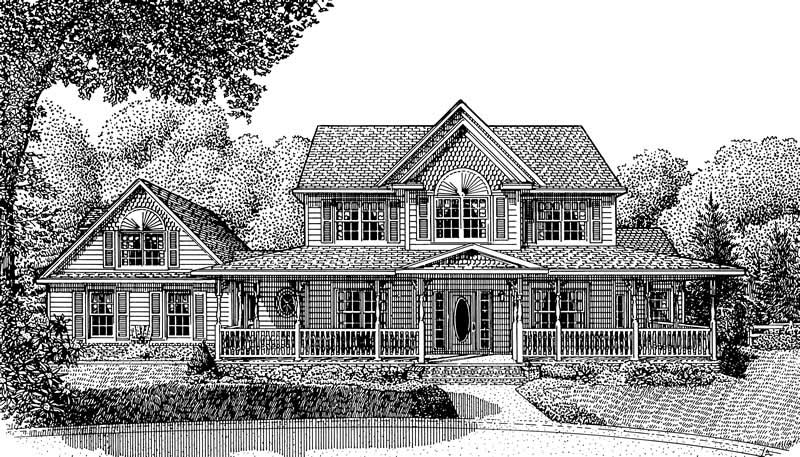
Two+story House Plans

11,402
Plan Results
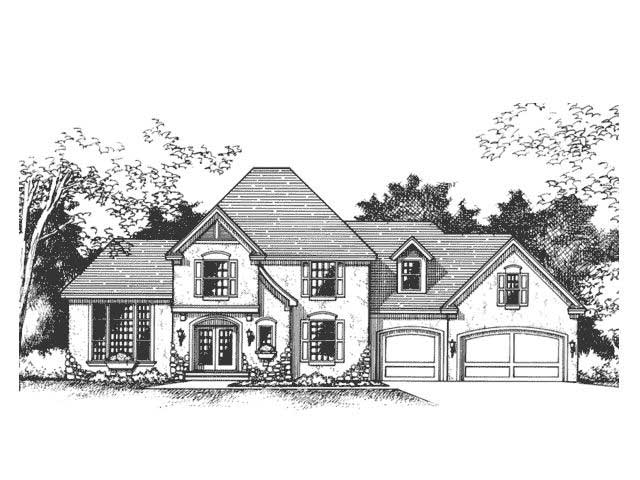
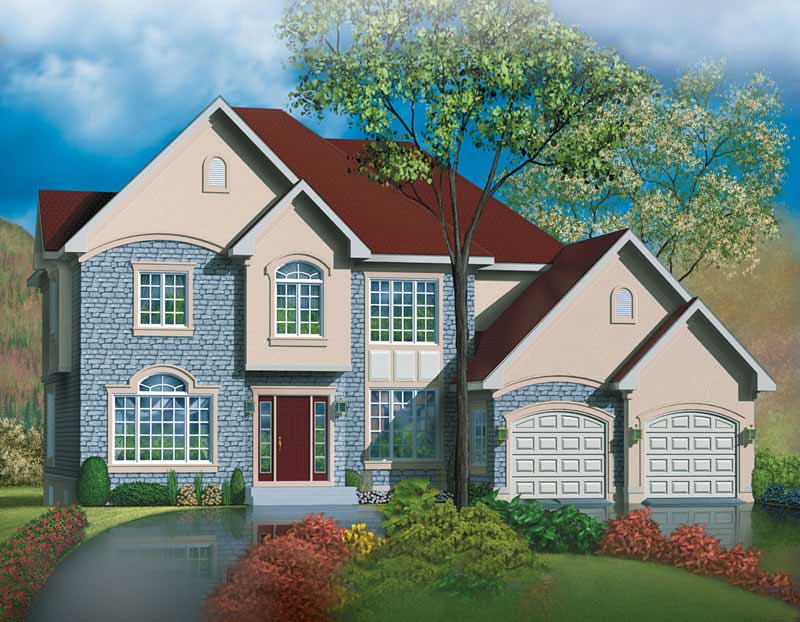
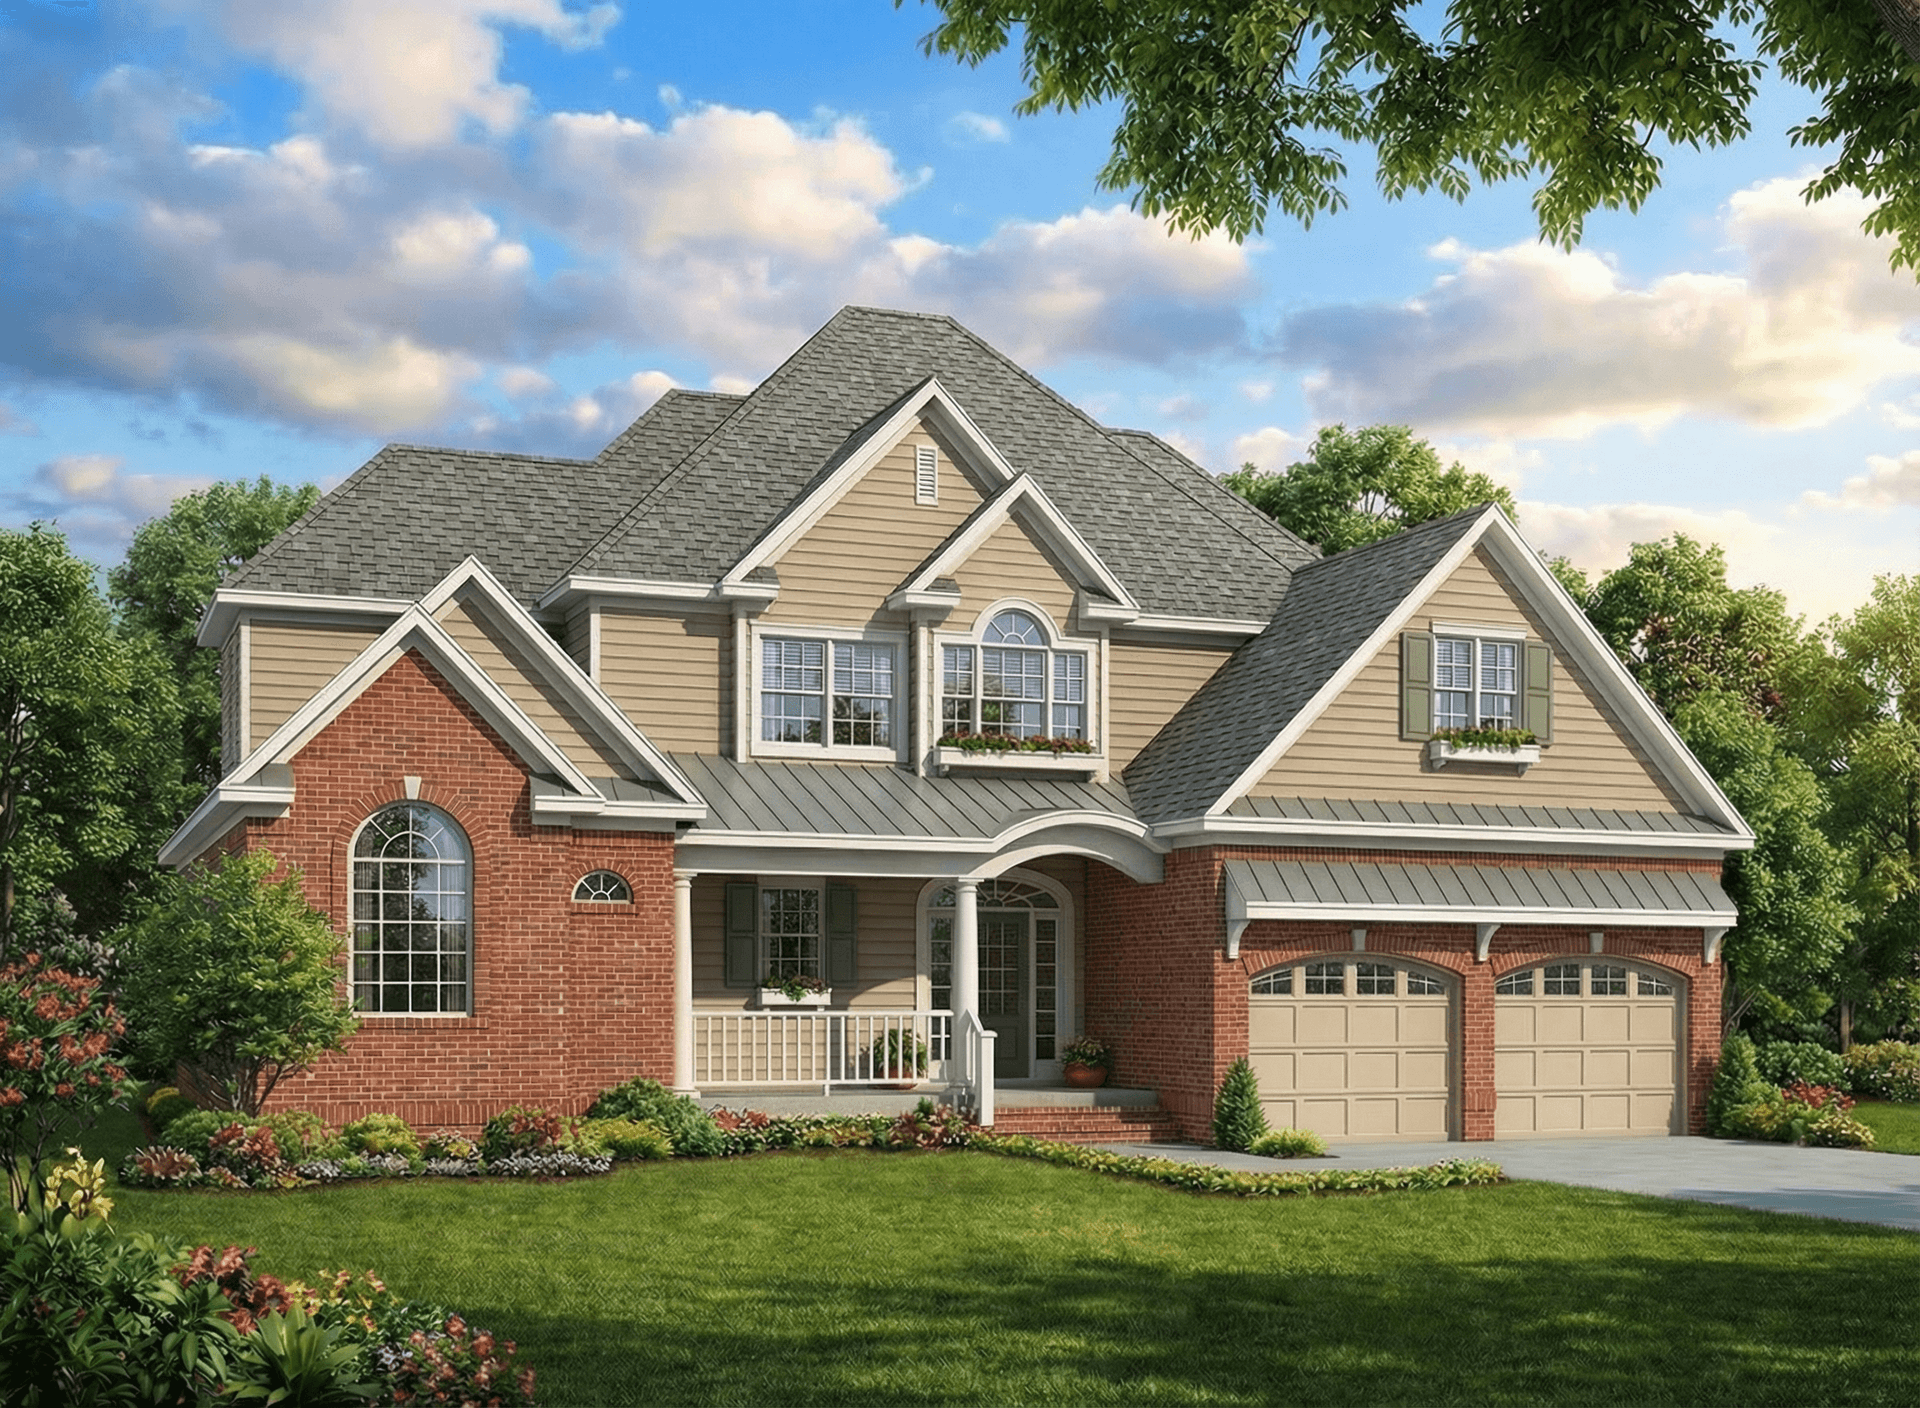
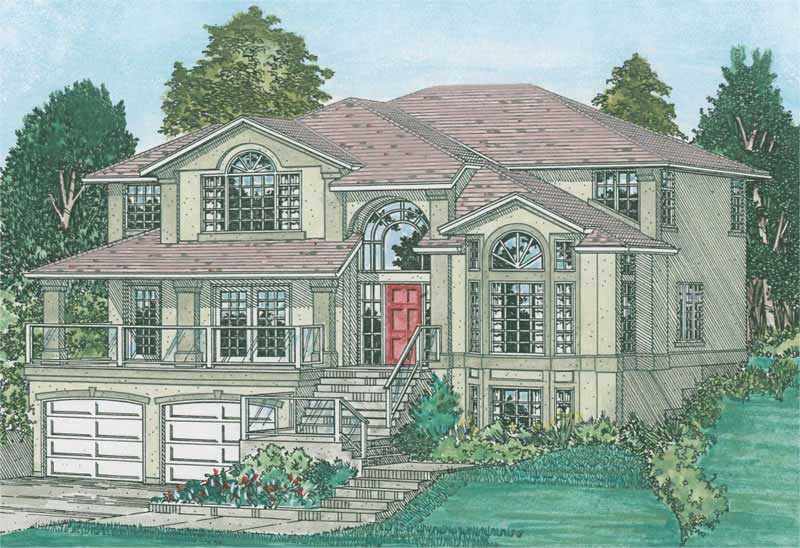
4-Bedroom, 2651 Sq Ft Country House Plan - 164-1148 - Front Exterior
Plan Collection
4-Bedroom, 2651 Sq Ft Country House Plan - 164-1148 - Front Exterior
Plan#164-1148
Starting at$1313
2651
Sq Ft
2
Story
4
Bed
2.5
Bath
2
Car
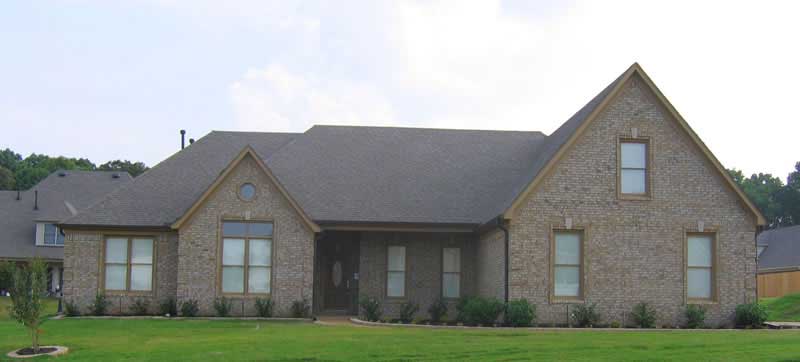
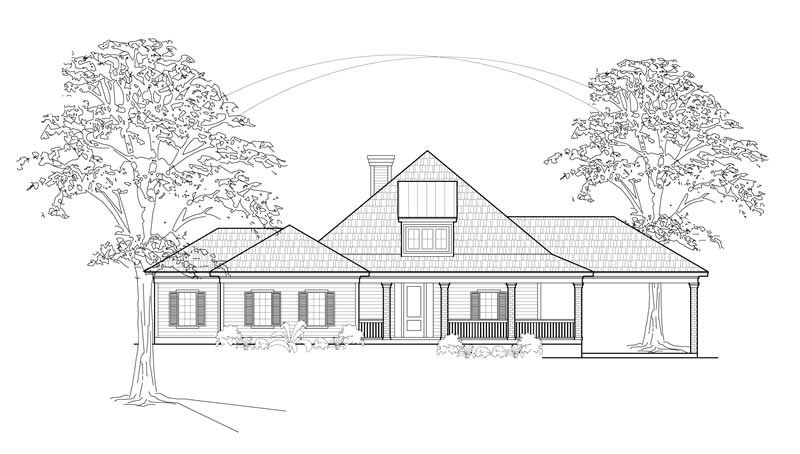
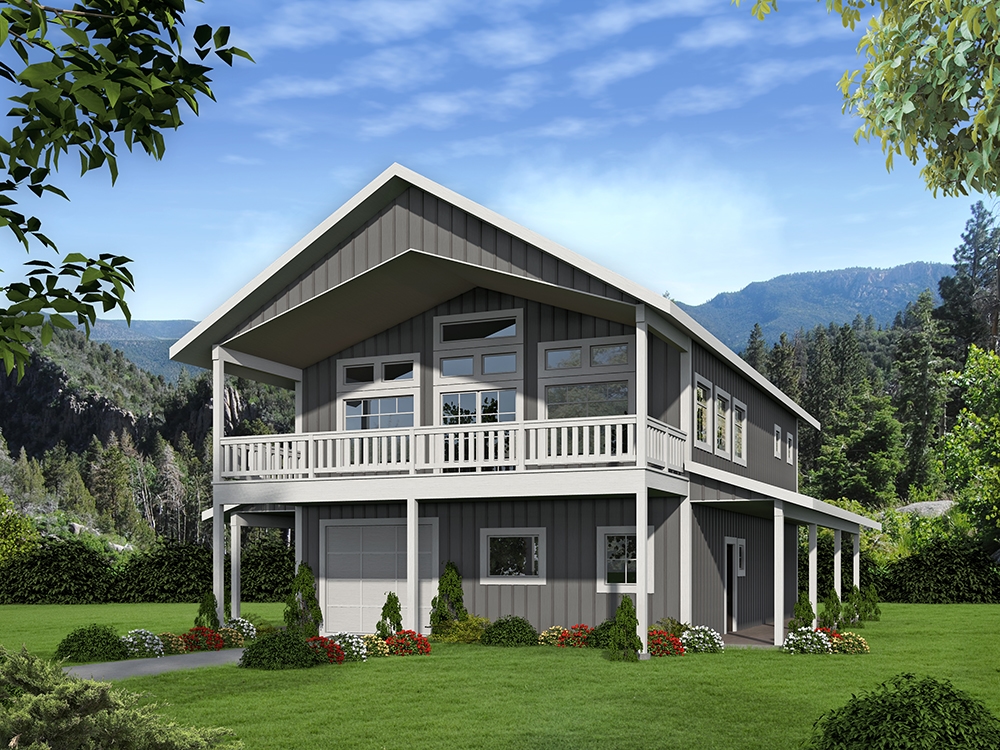
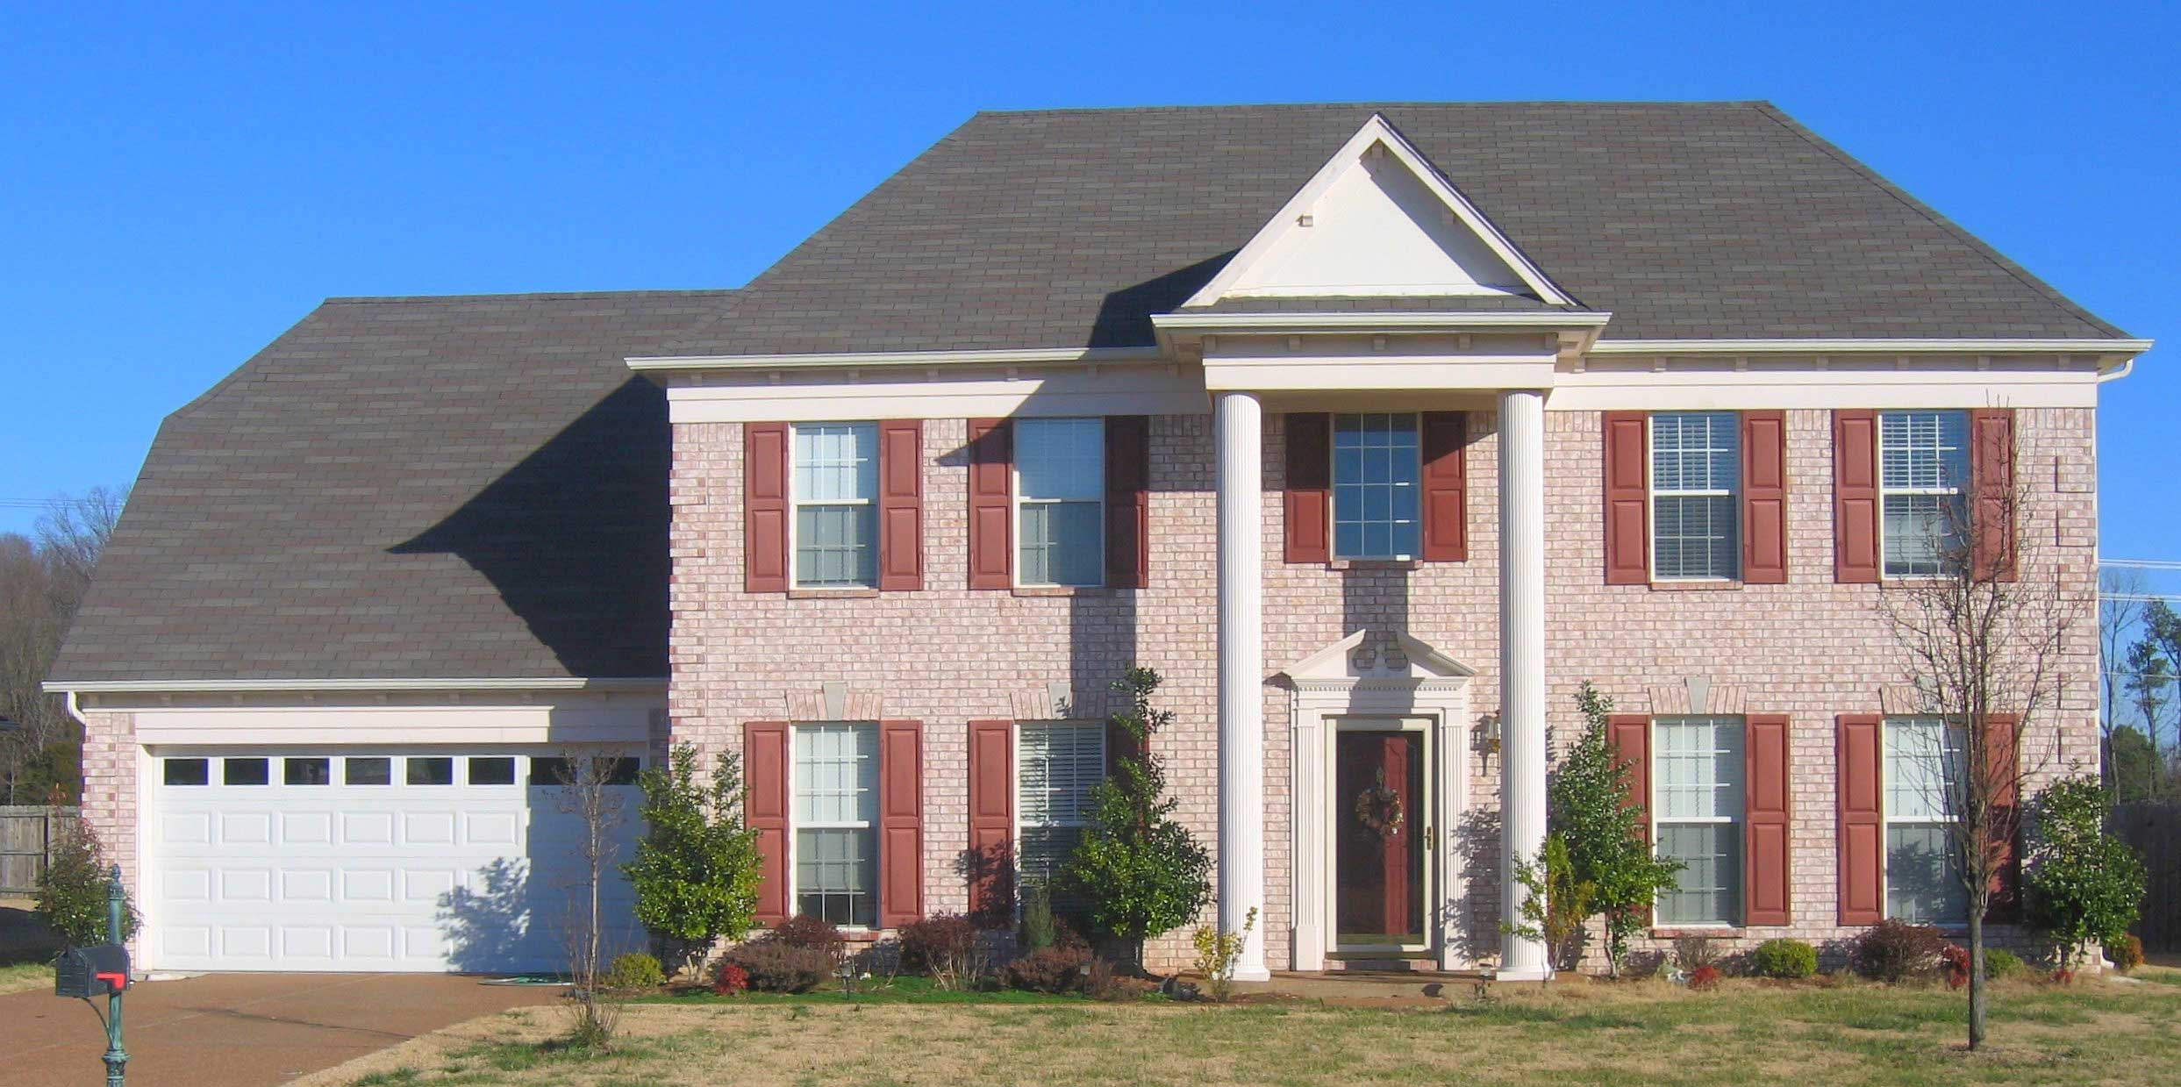
4-Bedroom, 2652 Sq Ft Cottage House Plan - 165-1173 - Front Exterior
Plan Collection
4-Bedroom, 2652 Sq Ft Cottage House Plan - 165-1173 - Front Exterior
Plan#165-1173
Starting at$2050
2652
Sq Ft
2
Story
4
Bed
3
Bath
2
Car
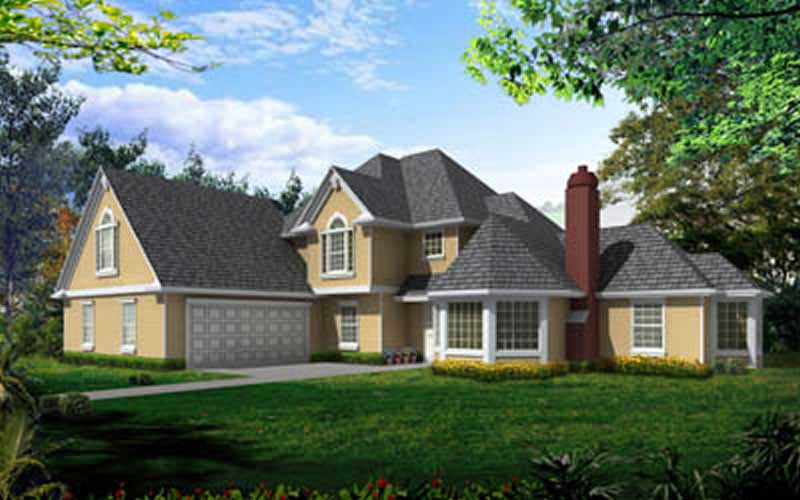
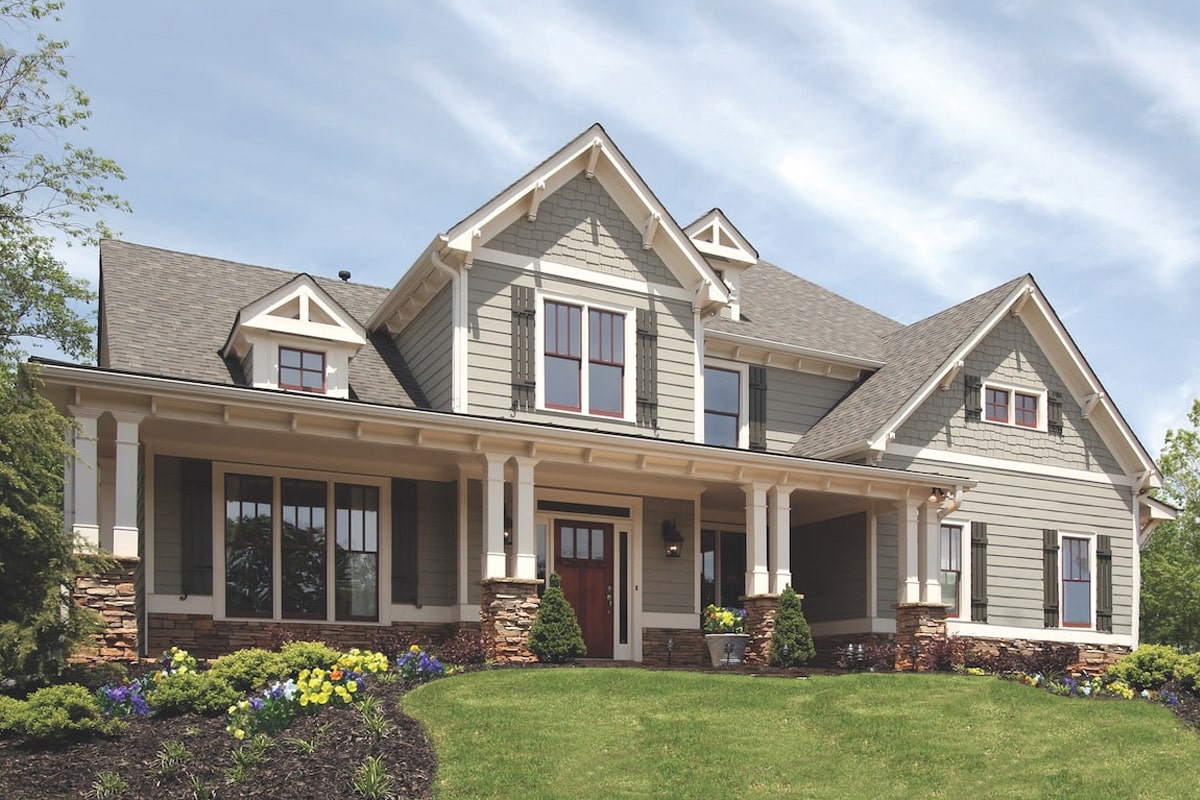
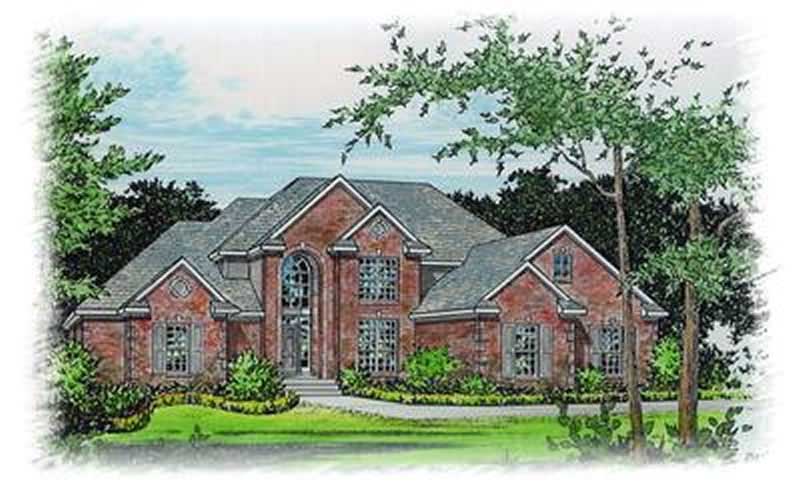
4-Bedroom, 2652 Sq Ft Modern House Plan - 116-1081 - Front Exterior
Plan Collection
4-Bedroom, 2652 Sq Ft Modern House Plan - 116-1081 - Front Exterior
Plan#116-1081
Starting at$2052
2652
Sq Ft
2
Story
4
Bed
2.5
Bath
2
Car
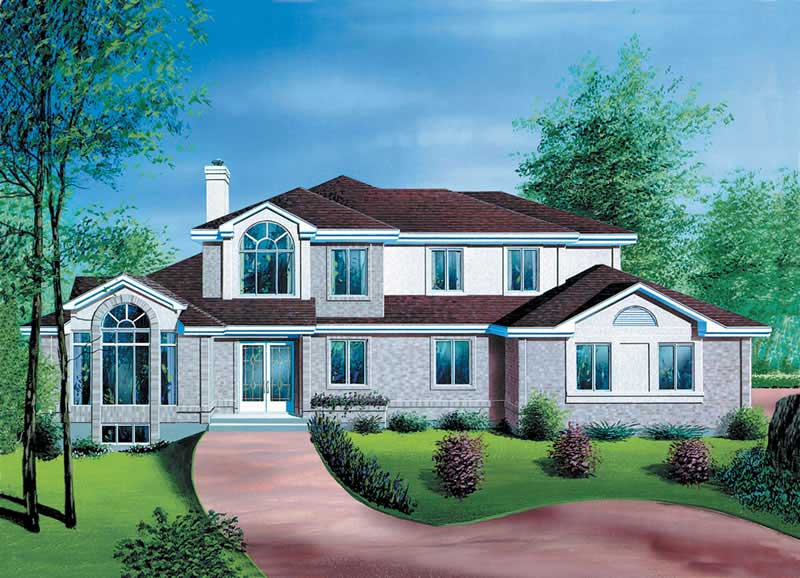
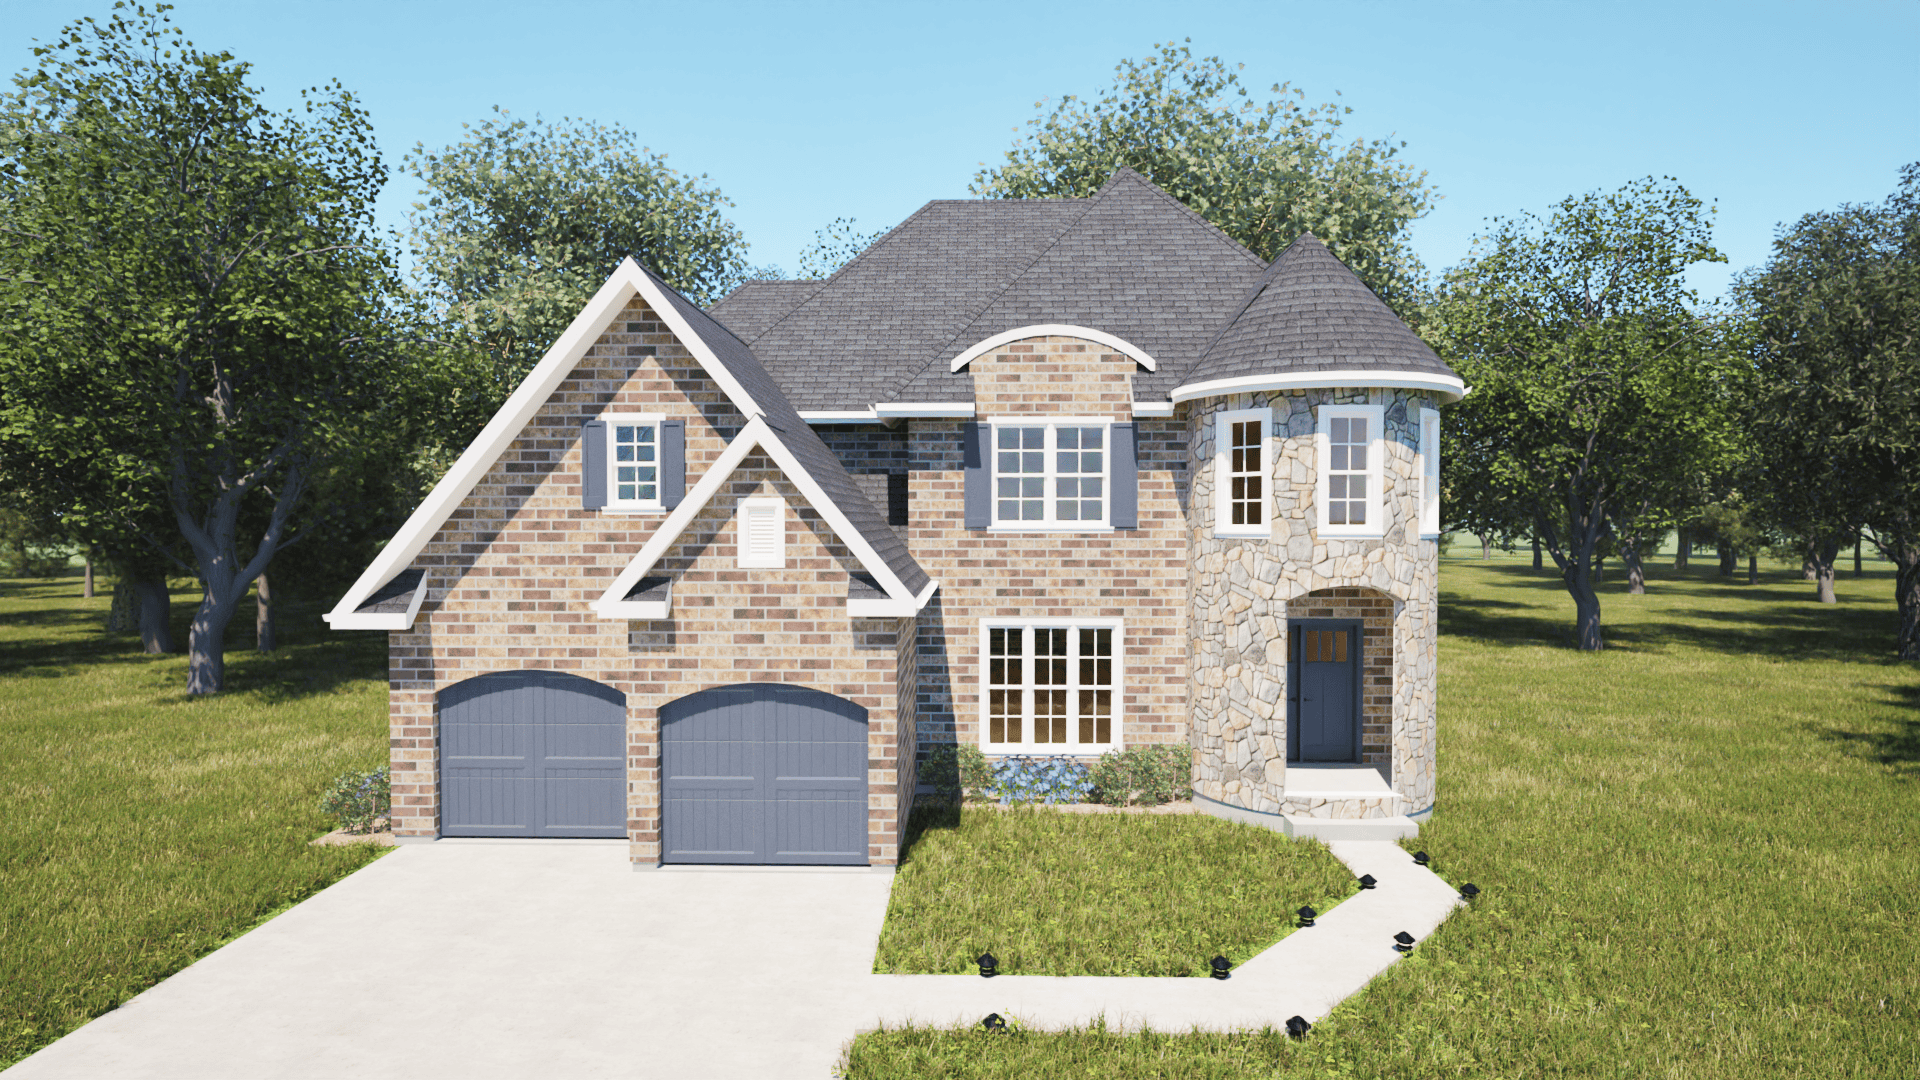
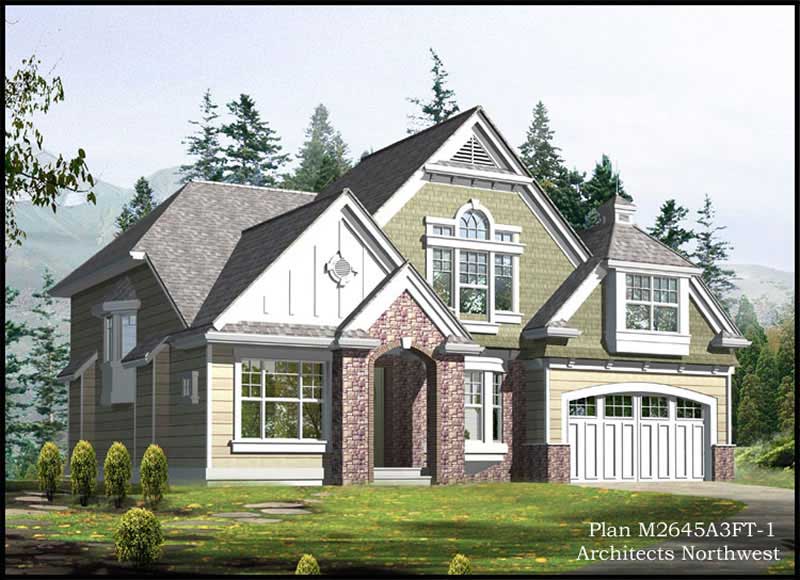
4-Bedroom, 2652 Sq Ft Country House Plan - 153-1051 - Front Exterior
Plan Collection
4-Bedroom, 2652 Sq Ft Country House Plan - 153-1051 - Front Exterior
Plan#153-1051
Starting at$1550
2652
Sq Ft
2
Story
4
Bed
2
Bath
2
Car
4-Bedroom, 2652 Sq Ft Mediterranean House Plan - 137-1559 - Front Exterior
Plan Collection
4-Bedroom, 2652 Sq Ft Mediterranean House Plan - 137-1559 - Front Exterior
Plan#137-1559
Starting at$960
2652
Sq Ft
2
Story
4
Bed
2.5
Bath
2
Car
4-Bedroom, 2652 Sq Ft Country House Plan - 119-1170 - Front Exterior
Plan Collection
4-Bedroom, 2652 Sq Ft Country House Plan - 119-1170 - Front Exterior
Plan#119-1170
Starting at$1145
2652
Sq Ft
2
Story
4
Bed
2.5
Bath
3
Car
4-Bedroom, 2652 Sq Ft Cape Cod House Plan - 164-1154 - Front Exterior
Plan Collection
4-Bedroom, 2652 Sq Ft Cape Cod House Plan - 164-1154 - Front Exterior
Plan#164-1154
Starting at$1313
2652
Sq Ft
2
Story
4
Bed
2
Bath
2
Car
3-Bedroom, 2653 Sq Ft European Home Plan - 158-1113 - Main Exterior
Plan Collection
3-Bedroom, 2653 Sq Ft European Home Plan - 158-1113 - Main Exterior
Plan#158-1113
Starting at$2260
2653
Sq Ft
2
Story
3
Bed
2.5
Bath
2
Car
3-Bedroom, 2653 Sq Ft Traditional House Plan - 109-1095 - Front Exterior
Plan Collection
3-Bedroom, 2653 Sq Ft Traditional House Plan - 109-1095 - Front Exterior
Plan#109-1095
Starting at$1395
2653
Sq Ft
2
Story
3
Bed
3
Bath
0
Car
4-Bedroom, 2654 Sq Ft Traditional House Plan - 170-1356 - Front Exterior
Plan Collection
4-Bedroom, 2654 Sq Ft Traditional House Plan - 170-1356 - Front Exterior
Plan#170-1356
Starting at$1145
2654
Sq Ft
2
Story
4
Bed
2.5
Bath
2
Car
4-Bedroom, 2654 Sq Ft Country House Plan - 146-2414 - Front Exterior
Plan Collection
4-Bedroom, 2654 Sq Ft Country House Plan - 146-2414 - Front Exterior
Plan#146-2414
Starting at$1120
2654
Sq Ft
2
Story
4
Bed
2
Bath
3
Car
4-Bedroom, 2655 Sq Ft Traditional Home Plan - 110-1075 - Main Exterior
Plan Collection
4-Bedroom, 2655 Sq Ft Traditional Home Plan - 110-1075 - Main Exterior
Plan#110-1075
Starting at$840
2655
Sq Ft
2
Story
4
Bed
3
Bath
2
Car
3-Bedroom, 2655 Sq Ft European House Plan - 158-1072 - Front Exterior
Plan Collection
3-Bedroom, 2655 Sq Ft European House Plan - 158-1072 - Front Exterior
Plan#158-1072
Starting at$2040
2655
Sq Ft
2
Story
3
Bed
2.5
Bath
2
Car
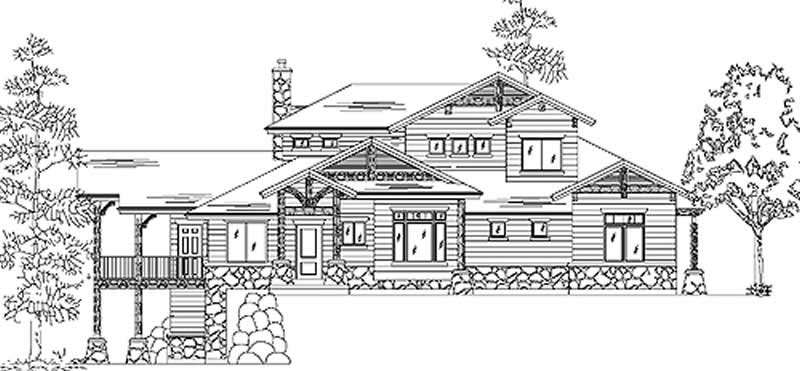
4-Bedroom, 2655 Sq Ft Craftsman Home Plan - 115-1350 - Main Exterior
Plan Collection
4-Bedroom, 2655 Sq Ft Craftsman Home Plan - 115-1350 - Main Exterior
Plan#115-1350
Starting at$1950
2655
Sq Ft
2
Story
4
Bed
2.5
Bath
3
Car
4-Bedroom, 2655 Sq Ft European Home Plan - 120-1893 - Main Exterior
Plan Collection
4-Bedroom, 2655 Sq Ft European Home Plan - 120-1893 - Main Exterior
Plan#120-1893
Starting at$1355
2655
Sq Ft
2
Story
4
Bed
3
Bath
3
Car
French House Plan - 3-5 Bedrms, 2.5-3.5 Baths - 2656-3841 Sq Ft - #187-1199
Plan Collection
French House Plan - 3-5 Bedrms, 2.5-3.5 Baths - 2656-3841 Sq Ft - #187-1199
Plan#187-1199
Starting at$1350
2656
Sq Ft
2
Story
3
Bed
2.5
Bath
2
Car
4-Bedroom, 2656 Sq Ft Country House Plan - 146-1678 - Front Exterior
Plan Collection
4-Bedroom, 2656 Sq Ft Country House Plan - 146-1678 - Front Exterior
Plan#146-1678
Starting at$1120
2656
Sq Ft
2
Story
4
Bed
2.5
Bath
2
Car
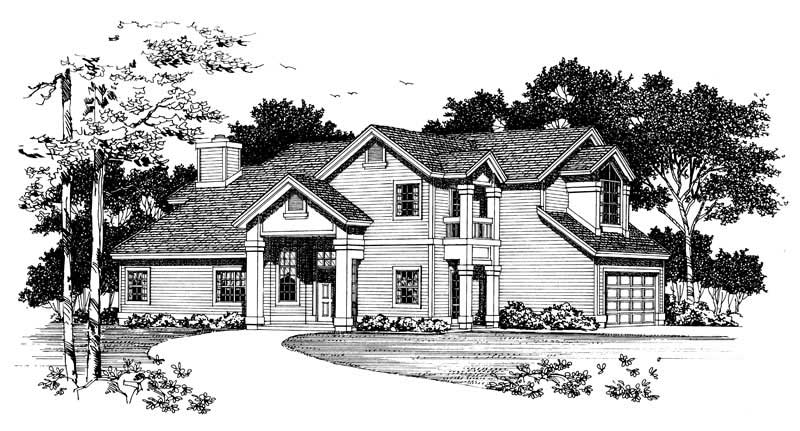
3-Bedroom, 2656 Sq Ft French Home Plan - 101-1619 - Main Exterior
Plan Collection
3-Bedroom, 2656 Sq Ft French Home Plan - 101-1619 - Main Exterior
Plan#101-1619
Starting at$1155
2656
Sq Ft
2
Story
3
Bed
1
Bath
3
Car
4-Bedroom, 2656 Sq Ft Country House Plan - 170-3257 - Front Exterior
Plan Collection
4-Bedroom, 2656 Sq Ft Country House Plan - 170-3257 - Front Exterior
Plan#170-3257
Starting at$1145
2656
Sq Ft
2
Story
4
Bed
3
Bath
2
Car
3-Bedroom, 2657 Sq Ft Modern Farmhouse Home Plan - 165-1156 - Main Exterior
Plan Collection
3-Bedroom, 2657 Sq Ft Modern Farmhouse Home Plan - 165-1156 - Main Exterior
Plan#165-1156
Starting at$2050
2657
Sq Ft
2
Story
3
Bed
2.5
Bath
2
Car
4-Bedroom, 2657 Sq Ft French House Plan - 170-1828 - Front Exterior
Plan Collection
4-Bedroom, 2657 Sq Ft French House Plan - 170-1828 - Front Exterior
Plan#170-1828
Starting at$1145
2657
Sq Ft
2
Story
4
Bed
3
Bath
2
Car
4-Bedroom, 2657 Sq Ft Craftsman House Plan - 101-1239 - Front Exterior
Plan Collection
4-Bedroom, 2657 Sq Ft Craftsman House Plan - 101-1239 - Front Exterior
Plan#101-1239
Starting at$1155
2657
Sq Ft
2
Story
4
Bed
2
Bath
3
Car
4-Bedroom, 2658 Sq Ft Contemporary House Plan - 146-2728 - Front Exterior
Plan Collection
4-Bedroom, 2658 Sq Ft Contemporary House Plan - 146-2728 - Front Exterior
Plan#146-2728
Starting at$1120
2658
Sq Ft
2
Story
4
Bed
2.5
Bath
3
Car
4-Bedroom, 2658 Sq Ft Tudor House Plan - 146-2643 - Front Exterior
Plan Collection
4-Bedroom, 2658 Sq Ft Tudor House Plan - 146-2643 - Front Exterior
Plan#146-2643
Starting at$1120
2658
Sq Ft
2
Story
4
Bed
3
Bath
2
Car
4-Bedroom, 2651 Sq Ft Country House Plan - 164-1148 - Front Exterior
Plan Collection
4-Bedroom, 2651 Sq Ft Country House Plan - 164-1148 - Front Exterior
Plan#164-1148
Starting at$1313
2651
Sq Ft
2
Story
4
Bed
2.5
Bath
2
Car
4-Bedroom, 2652 Sq Ft Cottage House Plan - 165-1173 - Front Exterior
Plan Collection
4-Bedroom, 2652 Sq Ft Cottage House Plan - 165-1173 - Front Exterior
Plan#165-1173
Starting at$2050
2652
Sq Ft
2
Story
4
Bed
3
Bath
2
Car
4-Bedroom, 2652 Sq Ft Modern House Plan - 116-1081 - Front Exterior
Plan Collection
4-Bedroom, 2652 Sq Ft Modern House Plan - 116-1081 - Front Exterior
Plan#116-1081
Starting at$2052
2652
Sq Ft
2
Story
4
Bed
2.5
Bath
2
Car
4-Bedroom, 2652 Sq Ft Country House Plan - 153-1051 - Front Exterior
Plan Collection
4-Bedroom, 2652 Sq Ft Country House Plan - 153-1051 - Front Exterior
Plan#153-1051
Starting at$1550
2652
Sq Ft
2
Story
4
Bed
2
Bath
2
Car
4-Bedroom, 2652 Sq Ft Mediterranean House Plan - 137-1559 - Front Exterior
Plan Collection
4-Bedroom, 2652 Sq Ft Mediterranean House Plan - 137-1559 - Front Exterior
Plan#137-1559
Starting at$960
2652
Sq Ft
2
Story
4
Bed
2.5
Bath
2
Car
4-Bedroom, 2652 Sq Ft Country House Plan - 119-1170 - Front Exterior
Plan Collection
4-Bedroom, 2652 Sq Ft Country House Plan - 119-1170 - Front Exterior
Plan#119-1170
Starting at$1145
2652
Sq Ft
2
Story
4
Bed
2.5
Bath
3
Car
4-Bedroom, 2652 Sq Ft Cape Cod House Plan - 164-1154 - Front Exterior
Plan Collection
4-Bedroom, 2652 Sq Ft Cape Cod House Plan - 164-1154 - Front Exterior
Plan#164-1154
Starting at$1313
2652
Sq Ft
2
Story
4
Bed
2
Bath
2
Car
3-Bedroom, 2653 Sq Ft European Home Plan - 158-1113 - Main Exterior
Plan Collection
3-Bedroom, 2653 Sq Ft European Home Plan - 158-1113 - Main Exterior
Plan#158-1113
Starting at$2260
2653
Sq Ft
2
Story
3
Bed
2.5
Bath
2
Car
3-Bedroom, 2653 Sq Ft Traditional House Plan - 109-1095 - Front Exterior
Plan Collection
3-Bedroom, 2653 Sq Ft Traditional House Plan - 109-1095 - Front Exterior
Plan#109-1095
Starting at$1395
2653
Sq Ft
2
Story
3
Bed
3
Bath
0
Car
4-Bedroom, 2654 Sq Ft Traditional House Plan - 170-1356 - Front Exterior
Plan Collection
4-Bedroom, 2654 Sq Ft Traditional House Plan - 170-1356 - Front Exterior
Plan#170-1356
Starting at$1145
2654
Sq Ft
2
Story
4
Bed
2.5
Bath
2
Car
4-Bedroom, 2654 Sq Ft Country House Plan - 146-2414 - Front Exterior
Plan Collection
4-Bedroom, 2654 Sq Ft Country House Plan - 146-2414 - Front Exterior
Plan#146-2414
Starting at$1120
2654
Sq Ft
2
Story
4
Bed
2
Bath
3
Car
4-Bedroom, 2655 Sq Ft Traditional Home Plan - 110-1075 - Main Exterior
Plan Collection
4-Bedroom, 2655 Sq Ft Traditional Home Plan - 110-1075 - Main Exterior
Plan#110-1075
Starting at$840
2655
Sq Ft
2
Story
4
Bed
3
Bath
2
Car
3-Bedroom, 2655 Sq Ft European House Plan - 158-1072 - Front Exterior
Plan Collection
3-Bedroom, 2655 Sq Ft European House Plan - 158-1072 - Front Exterior
Plan#158-1072
Starting at$2040
2655
Sq Ft
2
Story
3
Bed
2.5
Bath
2
Car
4-Bedroom, 2655 Sq Ft Craftsman Home Plan - 115-1350 - Main Exterior
Plan Collection
4-Bedroom, 2655 Sq Ft Craftsman Home Plan - 115-1350 - Main Exterior
Plan#115-1350
Starting at$1950
2655
Sq Ft
2
Story
4
Bed
2.5
Bath
3
Car
4-Bedroom, 2655 Sq Ft European Home Plan - 120-1893 - Main Exterior
Plan Collection
4-Bedroom, 2655 Sq Ft European Home Plan - 120-1893 - Main Exterior
Plan#120-1893
Starting at$1355
2655
Sq Ft
2
Story
4
Bed
3
Bath
3
Car
French House Plan - 3-5 Bedrms, 2.5-3.5 Baths - 2656-3841 Sq Ft - #187-1199
Plan Collection
French House Plan - 3-5 Bedrms, 2.5-3.5 Baths - 2656-3841 Sq Ft - #187-1199
Plan#187-1199
Starting at$1350
2656
Sq Ft
2
Story
3
Bed
2.5
Bath
2
Car
4-Bedroom, 2656 Sq Ft Country House Plan - 146-1678 - Front Exterior
Plan Collection
4-Bedroom, 2656 Sq Ft Country House Plan - 146-1678 - Front Exterior
Plan#146-1678
Starting at$1120
2656
Sq Ft
2
Story
4
Bed
2.5
Bath
2
Car
3-Bedroom, 2656 Sq Ft French Home Plan - 101-1619 - Main Exterior
Plan Collection
3-Bedroom, 2656 Sq Ft French Home Plan - 101-1619 - Main Exterior
Plan#101-1619
Starting at$1155
2656
Sq Ft
2
Story
3
Bed
1
Bath
3
Car
4-Bedroom, 2656 Sq Ft Country House Plan - 170-3257 - Front Exterior
Plan Collection
4-Bedroom, 2656 Sq Ft Country House Plan - 170-3257 - Front Exterior
Plan#170-3257
Starting at$1145
2656
Sq Ft
2
Story
4
Bed
3
Bath
2
Car
3-Bedroom, 2657 Sq Ft Modern Farmhouse Home Plan - 165-1156 - Main Exterior
Plan Collection
3-Bedroom, 2657 Sq Ft Modern Farmhouse Home Plan - 165-1156 - Main Exterior
Plan#165-1156
Starting at$2050
2657
Sq Ft
2
Story
3
Bed
2.5
Bath
2
Car
4-Bedroom, 2657 Sq Ft French House Plan - 170-1828 - Front Exterior
Plan Collection
4-Bedroom, 2657 Sq Ft French House Plan - 170-1828 - Front Exterior
Plan#170-1828
Starting at$1145
2657
Sq Ft
2
Story
4
Bed
3
Bath
2
Car
4-Bedroom, 2657 Sq Ft Craftsman House Plan - 101-1239 - Front Exterior
Plan Collection
4-Bedroom, 2657 Sq Ft Craftsman House Plan - 101-1239 - Front Exterior
Plan#101-1239
Starting at$1155
2657
Sq Ft
2
Story
4
Bed
2
Bath
3
Car
4-Bedroom, 2658 Sq Ft Contemporary House Plan - 146-2728 - Front Exterior
Plan Collection
4-Bedroom, 2658 Sq Ft Contemporary House Plan - 146-2728 - Front Exterior
Plan#146-2728
Starting at$1120
2658
Sq Ft
2
Story
4
Bed
2.5
Bath
3
Car
4-Bedroom, 2658 Sq Ft Tudor House Plan - 146-2643 - Front Exterior
Plan Collection
4-Bedroom, 2658 Sq Ft Tudor House Plan - 146-2643 - Front Exterior
Plan#146-2643
Starting at$1120
2658
Sq Ft
2
Story
4
Bed
3
Bath
2
Car
1...226227228229230...476