Two+story House Plans

11,402
Plan Results
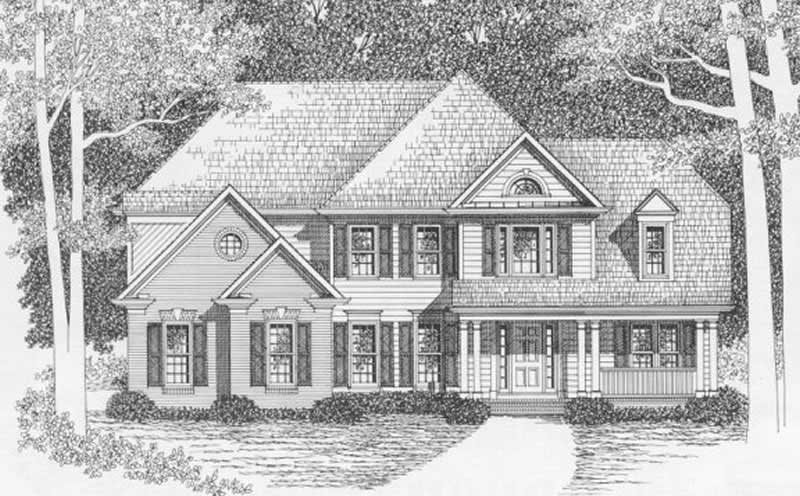
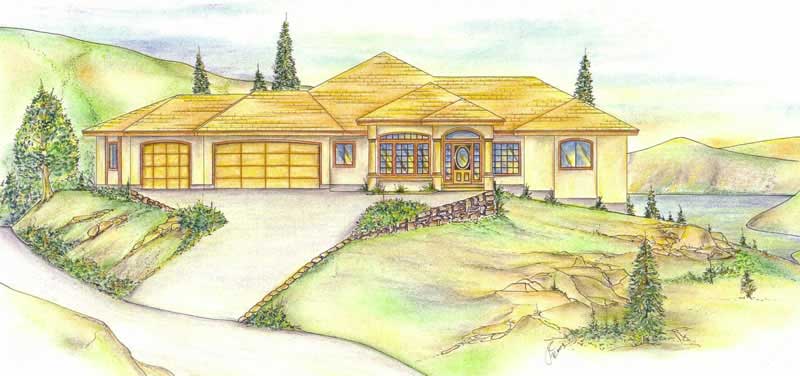
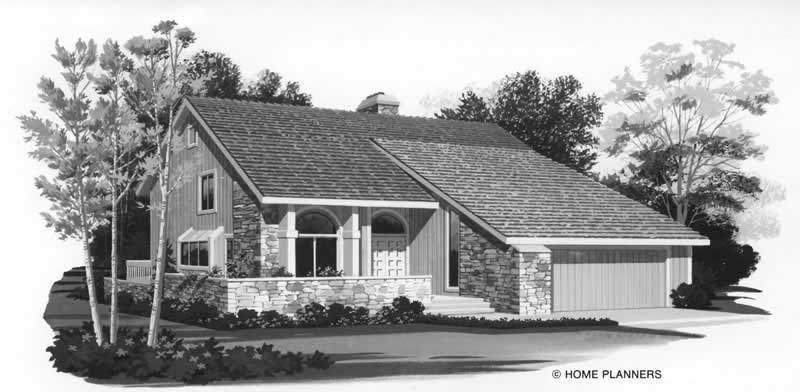
4-Bedroom, 2525 Sq Ft Prairie House Plan - 101-1846 - Front Exterior
Plan Collection
4-Bedroom, 2525 Sq Ft Prairie House Plan - 101-1846 - Front Exterior
Plan#101-1846
Starting at$1130
2525
Sq Ft
2
Story
4
Bed
2
Bath
2
Car
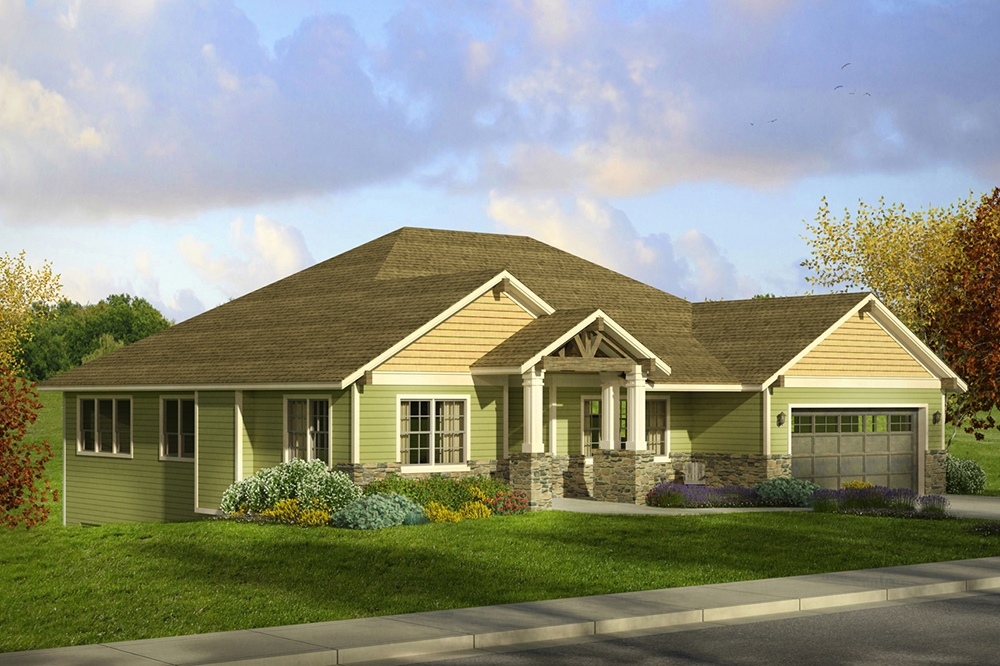
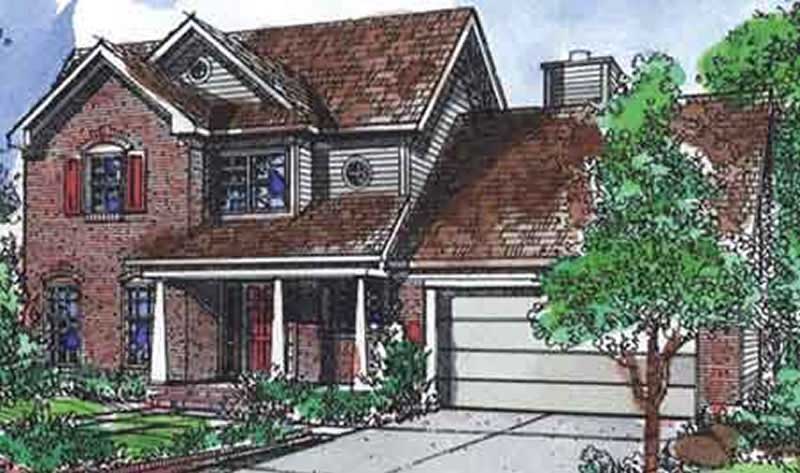
4-Bedroom, 2525 Sq Ft Multi-Level Home Plan - 157-1459 - Main Exterior
Plan Collection
4-Bedroom, 2525 Sq Ft Multi-Level Home Plan - 157-1459 - Main Exterior
Plan#157-1459
Starting at$1605
2525
Sq Ft
2
Story
4
Bed
3
Bath
2
Car
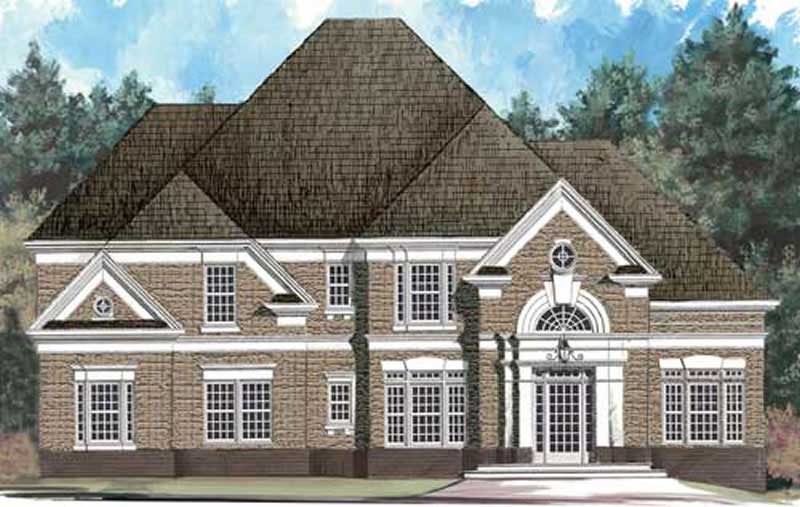
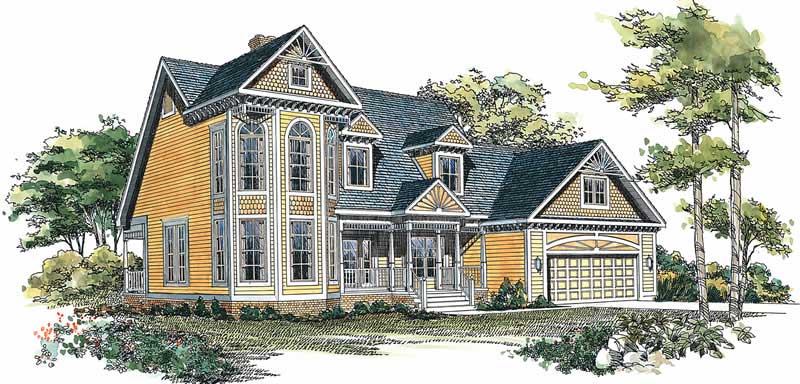
3-Bedroom, 2526 Sq Ft Country House Plan - 192-1037 - Front Exterior
Plan Collection
3-Bedroom, 2526 Sq Ft Country House Plan - 192-1037 - Front Exterior
Plan#192-1037
Starting at$500
2526
Sq Ft
2
Story
3
Bed
2.5
Bath
2
Car
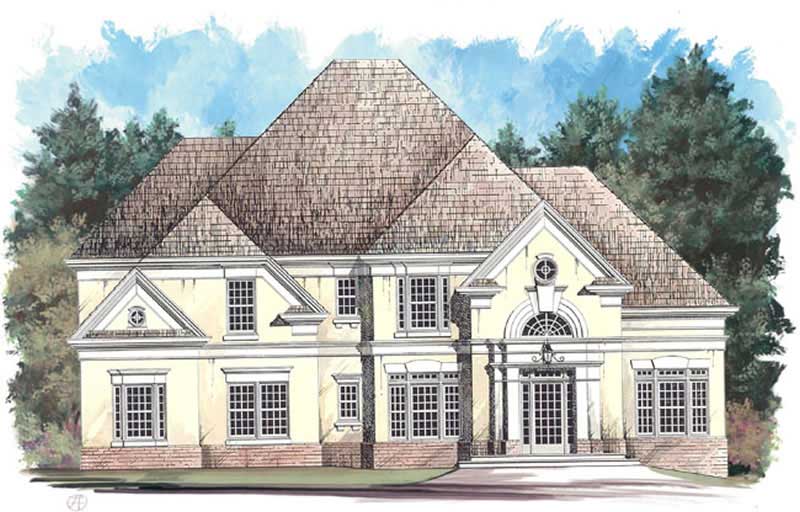
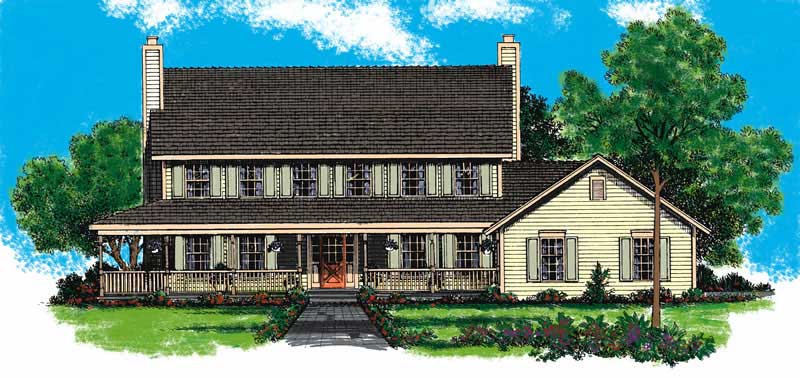
3-Bedroom, 2526 Sq Ft Country Home Plan - 192-1017 - Main Exterior
Plan Collection
3-Bedroom, 2526 Sq Ft Country Home Plan - 192-1017 - Main Exterior
Plan#192-1017
Starting at$500
2526
Sq Ft
2
Story
3
Bed
2.5
Bath
2
Car
3-Bedroom, 2526 Sq Ft Bungalow House Plan - 192-1008 - Front Exterior
Plan Collection
3-Bedroom, 2526 Sq Ft Bungalow House Plan - 192-1008 - Front Exterior
Plan#192-1008
Starting at$500
2526
Sq Ft
2
Story
3
Bed
2.5
Bath
0
Car
3-Bedroom, 2526 Sq Ft Cape Cod House Plan - 170-1151 - Front Exterior
Plan Collection
3-Bedroom, 2526 Sq Ft Cape Cod House Plan - 170-1151 - Front Exterior
Plan#170-1151
Starting at$1145
2526
Sq Ft
2
Story
3
Bed
3
Bath
2
Car
3-Bedroom, 2526 Sq Ft Country House Plan - 146-1881 - Front Exterior
Plan Collection
3-Bedroom, 2526 Sq Ft Country House Plan - 146-1881 - Front Exterior
Plan#146-1881
Starting at$1120
2526
Sq Ft
2
Story
3
Bed
3
Bath
2
Car
3-Bedroom, 2526 Sq Ft Colonial House Plan - 146-1990 - Front Exterior
Plan Collection
3-Bedroom, 2526 Sq Ft Colonial House Plan - 146-1990 - Front Exterior
Plan#146-1990
Starting at$1120
2526
Sq Ft
2
Story
3
Bed
3
Bath
2
Car
3-Bedroom, 2526 Sq Ft Traditional House Plan - 170-2449 - Front Exterior
Plan Collection
3-Bedroom, 2526 Sq Ft Traditional House Plan - 170-2449 - Front Exterior
Plan#170-2449
Starting at$1145
2526
Sq Ft
2
Story
3
Bed
3
Bath
2
Car
3-Bedroom, 2526 Sq Ft Traditional House Plan - 170-2518 - Front Exterior
Plan Collection
3-Bedroom, 2526 Sq Ft Traditional House Plan - 170-2518 - Front Exterior
Plan#170-2518
Starting at$1145
2526
Sq Ft
2
Story
3
Bed
3
Bath
2
Car
3-Bedroom, 2526 Sq Ft Craftsman House Plan - 170-1949 - Front Exterior
Plan Collection
3-Bedroom, 2526 Sq Ft Craftsman House Plan - 170-1949 - Front Exterior
Plan#170-1949
Starting at$1145
2526
Sq Ft
2
Story
3
Bed
3
Bath
2
Car
3-Bedroom, 2526 Sq Ft Colonial House Plan - 113-1018 - Front Exterior
Plan Collection
3-Bedroom, 2526 Sq Ft Colonial House Plan - 113-1018 - Front Exterior
Plan#113-1018
Starting at$400
2526
Sq Ft
2
Story
3
Bed
2
Bath
3
Car
4-Bedroom, 2527 Sq Ft Craftsman Home Plan - 120-2466 - Main Exterior
Plan Collection
4-Bedroom, 2527 Sq Ft Craftsman Home Plan - 120-2466 - Main Exterior
Plan#120-2466
Starting at$1355
2527
Sq Ft
2
Story
4
Bed
3.5
Bath
2
Car
4-Bedroom, 2527 Sq Ft European House Plan - 135-1174 - Front Exterior
Plan Collection
4-Bedroom, 2527 Sq Ft European House Plan - 135-1174 - Front Exterior
Plan#135-1174
Starting at$1725
2527
Sq Ft
2
Story
4
Bed
4
Bath
3
Car
3-Bedroom, 2527 Sq Ft Coastal Home Plan - 126-1364 - Main Exterior
Plan Collection
3-Bedroom, 2527 Sq Ft Coastal Home Plan - 126-1364 - Main Exterior
Plan#126-1364
Starting at$1970
2527
Sq Ft
2
Story
3
Bed
2.5
Bath
0
Car
4-Bedroom, 2527 Sq Ft Country House Plan - 119-1165 - Front Exterior
Plan Collection
4-Bedroom, 2527 Sq Ft Country House Plan - 119-1165 - Front Exterior
Plan#119-1165
Starting at$1145
2527
Sq Ft
2
Story
4
Bed
3.5
Bath
3
Car
4-Bedroom, 2528 Sq Ft Modern Farmhouse Plan #165-1191 - Main Exterior
Plan Collection
4-Bedroom, 2528 Sq Ft Modern Farmhouse Plan #165-1191 - Main Exterior
Plan#165-1191
Starting at$2050
2528
Sq Ft
2
Story
4
Bed
3.5
Bath
3
Car
2-Bedroom, 2528 Sq Ft Duplex/Multi-Unit House Plan - 196-1225 - Front Exterior
Plan Collection
2-Bedroom, 2528 Sq Ft Duplex/Multi-Unit House Plan - 196-1225 - Front Exterior
Plan#196-1225
Starting at$1165
2528
Sq Ft
2
Story
2
Bed
2.5
Bath
2
Car
4-Bedroom, 2528 Sq Ft Country Home Plan - 126-1132 - Main Exterior
Plan Collection
4-Bedroom, 2528 Sq Ft Country Home Plan - 126-1132 - Main Exterior
Plan#126-1132
Starting at$2200
2528
Sq Ft
2
Story
4
Bed
2.5
Bath
2
Car
3-Bedroom, 2528 Sq Ft Tudor House Plan - 146-1168 - Front Exterior
Plan Collection
3-Bedroom, 2528 Sq Ft Tudor House Plan - 146-1168 - Front Exterior
Plan#146-1168
Starting at$1120
2528
Sq Ft
2
Story
3
Bed
2.5
Bath
3
Car
3-Bedroom, 2528 Sq Ft Country Home Plan - 101-1596 - Main Exterior
Plan Collection
3-Bedroom, 2528 Sq Ft Country Home Plan - 101-1596 - Main Exterior
Plan#101-1596
Starting at$1155
2528
Sq Ft
2
Story
3
Bed
2
Bath
3
Car
4-Bedroom, 2529 Sq Ft Shingle House Plan - 146-2406 - Front Exterior
Plan Collection
4-Bedroom, 2529 Sq Ft Shingle House Plan - 146-2406 - Front Exterior
Plan#146-2406
Starting at$1120
2529
Sq Ft
2
Story
4
Bed
2.5
Bath
3
Car
4-Bedroom, 2530 Sq Ft European House Plan - 146-2086 - Front Exterior
Plan Collection
4-Bedroom, 2530 Sq Ft European House Plan - 146-2086 - Front Exterior
Plan#146-2086
Starting at$1120
2530
Sq Ft
2
Story
4
Bed
2.5
Bath
3
Car
4-Bedroom, 2530 Sq Ft Colonial House Plan - 147-1110 - Front Exterior
Plan Collection
4-Bedroom, 2530 Sq Ft Colonial House Plan - 147-1110 - Front Exterior
Plan#147-1110
Starting at$1097
2530
Sq Ft
2
Story
4
Bed
2.5
Bath
2
Car
4-Bedroom, 2525 Sq Ft Prairie House Plan - 101-1846 - Front Exterior
Plan Collection
4-Bedroom, 2525 Sq Ft Prairie House Plan - 101-1846 - Front Exterior
Plan#101-1846
Starting at$1130
2525
Sq Ft
2
Story
4
Bed
2
Bath
2
Car
4-Bedroom, 2525 Sq Ft Multi-Level Home Plan - 157-1459 - Main Exterior
Plan Collection
4-Bedroom, 2525 Sq Ft Multi-Level Home Plan - 157-1459 - Main Exterior
Plan#157-1459
Starting at$1605
2525
Sq Ft
2
Story
4
Bed
3
Bath
2
Car
3-Bedroom, 2526 Sq Ft Country House Plan - 192-1037 - Front Exterior
Plan Collection
3-Bedroom, 2526 Sq Ft Country House Plan - 192-1037 - Front Exterior
Plan#192-1037
Starting at$500
2526
Sq Ft
2
Story
3
Bed
2.5
Bath
2
Car
3-Bedroom, 2526 Sq Ft Country Home Plan - 192-1017 - Main Exterior
Plan Collection
3-Bedroom, 2526 Sq Ft Country Home Plan - 192-1017 - Main Exterior
Plan#192-1017
Starting at$500
2526
Sq Ft
2
Story
3
Bed
2.5
Bath
2
Car
3-Bedroom, 2526 Sq Ft Bungalow House Plan - 192-1008 - Front Exterior
Plan Collection
3-Bedroom, 2526 Sq Ft Bungalow House Plan - 192-1008 - Front Exterior
Plan#192-1008
Starting at$500
2526
Sq Ft
2
Story
3
Bed
2.5
Bath
0
Car
3-Bedroom, 2526 Sq Ft Cape Cod House Plan - 170-1151 - Front Exterior
Plan Collection
3-Bedroom, 2526 Sq Ft Cape Cod House Plan - 170-1151 - Front Exterior
Plan#170-1151
Starting at$1145
2526
Sq Ft
2
Story
3
Bed
3
Bath
2
Car
3-Bedroom, 2526 Sq Ft Country House Plan - 146-1881 - Front Exterior
Plan Collection
3-Bedroom, 2526 Sq Ft Country House Plan - 146-1881 - Front Exterior
Plan#146-1881
Starting at$1120
2526
Sq Ft
2
Story
3
Bed
3
Bath
2
Car
3-Bedroom, 2526 Sq Ft Colonial House Plan - 146-1990 - Front Exterior
Plan Collection
3-Bedroom, 2526 Sq Ft Colonial House Plan - 146-1990 - Front Exterior
Plan#146-1990
Starting at$1120
2526
Sq Ft
2
Story
3
Bed
3
Bath
2
Car
3-Bedroom, 2526 Sq Ft Traditional House Plan - 170-2449 - Front Exterior
Plan Collection
3-Bedroom, 2526 Sq Ft Traditional House Plan - 170-2449 - Front Exterior
Plan#170-2449
Starting at$1145
2526
Sq Ft
2
Story
3
Bed
3
Bath
2
Car
3-Bedroom, 2526 Sq Ft Traditional House Plan - 170-2518 - Front Exterior
Plan Collection
3-Bedroom, 2526 Sq Ft Traditional House Plan - 170-2518 - Front Exterior
Plan#170-2518
Starting at$1145
2526
Sq Ft
2
Story
3
Bed
3
Bath
2
Car
3-Bedroom, 2526 Sq Ft Craftsman House Plan - 170-1949 - Front Exterior
Plan Collection
3-Bedroom, 2526 Sq Ft Craftsman House Plan - 170-1949 - Front Exterior
Plan#170-1949
Starting at$1145
2526
Sq Ft
2
Story
3
Bed
3
Bath
2
Car
3-Bedroom, 2526 Sq Ft Colonial House Plan - 113-1018 - Front Exterior
Plan Collection
3-Bedroom, 2526 Sq Ft Colonial House Plan - 113-1018 - Front Exterior
Plan#113-1018
Starting at$400
2526
Sq Ft
2
Story
3
Bed
2
Bath
3
Car
4-Bedroom, 2527 Sq Ft Craftsman Home Plan - 120-2466 - Main Exterior
Plan Collection
4-Bedroom, 2527 Sq Ft Craftsman Home Plan - 120-2466 - Main Exterior
Plan#120-2466
Starting at$1355
2527
Sq Ft
2
Story
4
Bed
3.5
Bath
2
Car
4-Bedroom, 2527 Sq Ft European House Plan - 135-1174 - Front Exterior
Plan Collection
4-Bedroom, 2527 Sq Ft European House Plan - 135-1174 - Front Exterior
Plan#135-1174
Starting at$1725
2527
Sq Ft
2
Story
4
Bed
4
Bath
3
Car
3-Bedroom, 2527 Sq Ft Coastal Home Plan - 126-1364 - Main Exterior
Plan Collection
3-Bedroom, 2527 Sq Ft Coastal Home Plan - 126-1364 - Main Exterior
Plan#126-1364
Starting at$1970
2527
Sq Ft
2
Story
3
Bed
2.5
Bath
0
Car
4-Bedroom, 2527 Sq Ft Country House Plan - 119-1165 - Front Exterior
Plan Collection
4-Bedroom, 2527 Sq Ft Country House Plan - 119-1165 - Front Exterior
Plan#119-1165
Starting at$1145
2527
Sq Ft
2
Story
4
Bed
3.5
Bath
3
Car
4-Bedroom, 2528 Sq Ft Modern Farmhouse Plan #165-1191 - Main Exterior
Plan Collection
4-Bedroom, 2528 Sq Ft Modern Farmhouse Plan #165-1191 - Main Exterior
Plan#165-1191
Starting at$2050
2528
Sq Ft
2
Story
4
Bed
3.5
Bath
3
Car
2-Bedroom, 2528 Sq Ft Duplex/Multi-Unit House Plan - 196-1225 - Front Exterior
Plan Collection
2-Bedroom, 2528 Sq Ft Duplex/Multi-Unit House Plan - 196-1225 - Front Exterior
Plan#196-1225
Starting at$1165
2528
Sq Ft
2
Story
2
Bed
2.5
Bath
2
Car
4-Bedroom, 2528 Sq Ft Country Home Plan - 126-1132 - Main Exterior
Plan Collection
4-Bedroom, 2528 Sq Ft Country Home Plan - 126-1132 - Main Exterior
Plan#126-1132
Starting at$2200
2528
Sq Ft
2
Story
4
Bed
2.5
Bath
2
Car
3-Bedroom, 2528 Sq Ft Tudor House Plan - 146-1168 - Front Exterior
Plan Collection
3-Bedroom, 2528 Sq Ft Tudor House Plan - 146-1168 - Front Exterior
Plan#146-1168
Starting at$1120
2528
Sq Ft
2
Story
3
Bed
2.5
Bath
3
Car
3-Bedroom, 2528 Sq Ft Country Home Plan - 101-1596 - Main Exterior
Plan Collection
3-Bedroom, 2528 Sq Ft Country Home Plan - 101-1596 - Main Exterior
Plan#101-1596
Starting at$1155
2528
Sq Ft
2
Story
3
Bed
2
Bath
3
Car
4-Bedroom, 2529 Sq Ft Shingle House Plan - 146-2406 - Front Exterior
Plan Collection
4-Bedroom, 2529 Sq Ft Shingle House Plan - 146-2406 - Front Exterior
Plan#146-2406
Starting at$1120
2529
Sq Ft
2
Story
4
Bed
2.5
Bath
3
Car
4-Bedroom, 2530 Sq Ft European House Plan - 146-2086 - Front Exterior
Plan Collection
4-Bedroom, 2530 Sq Ft European House Plan - 146-2086 - Front Exterior
Plan#146-2086
Starting at$1120
2530
Sq Ft
2
Story
4
Bed
2.5
Bath
3
Car
4-Bedroom, 2530 Sq Ft Colonial House Plan - 147-1110 - Front Exterior
Plan Collection
4-Bedroom, 2530 Sq Ft Colonial House Plan - 147-1110 - Front Exterior
Plan#147-1110
Starting at$1097
2530
Sq Ft
2
Story
4
Bed
2.5
Bath
2
Car
1...205206207208209...476