Two+story & Single%2Bstory House Plans

21,203
Plan Results
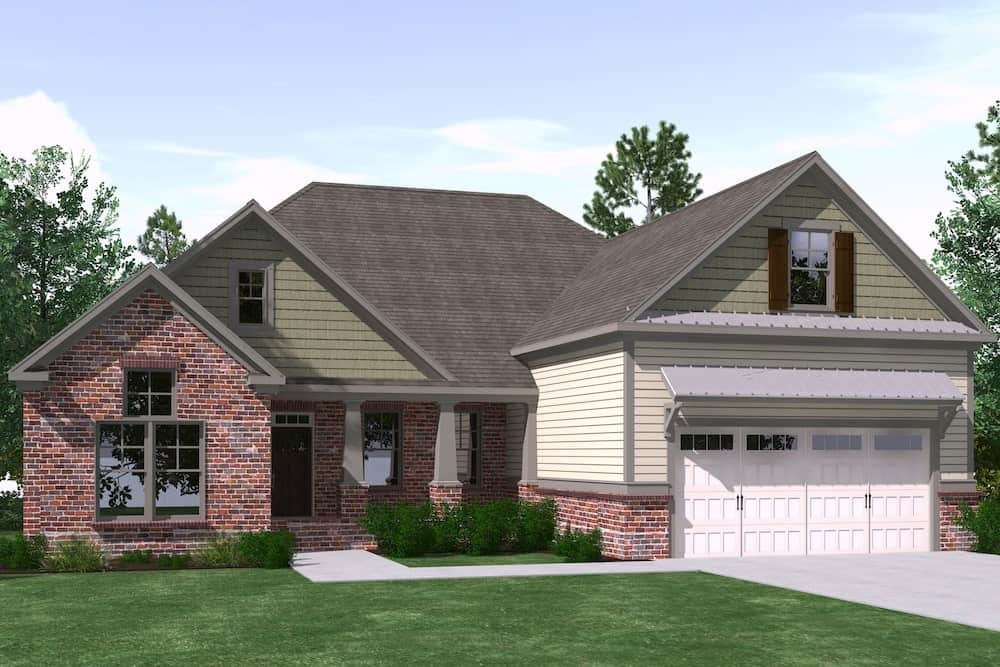
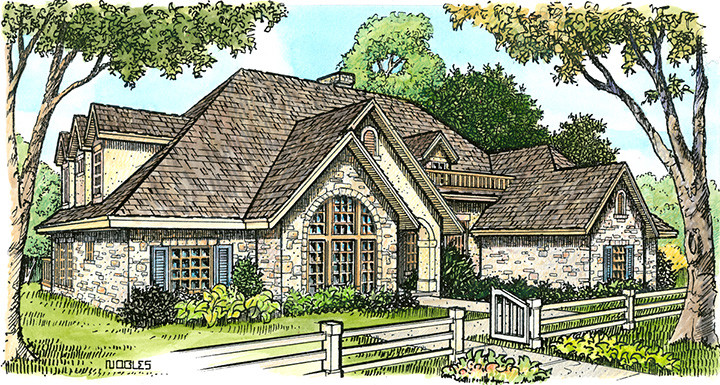
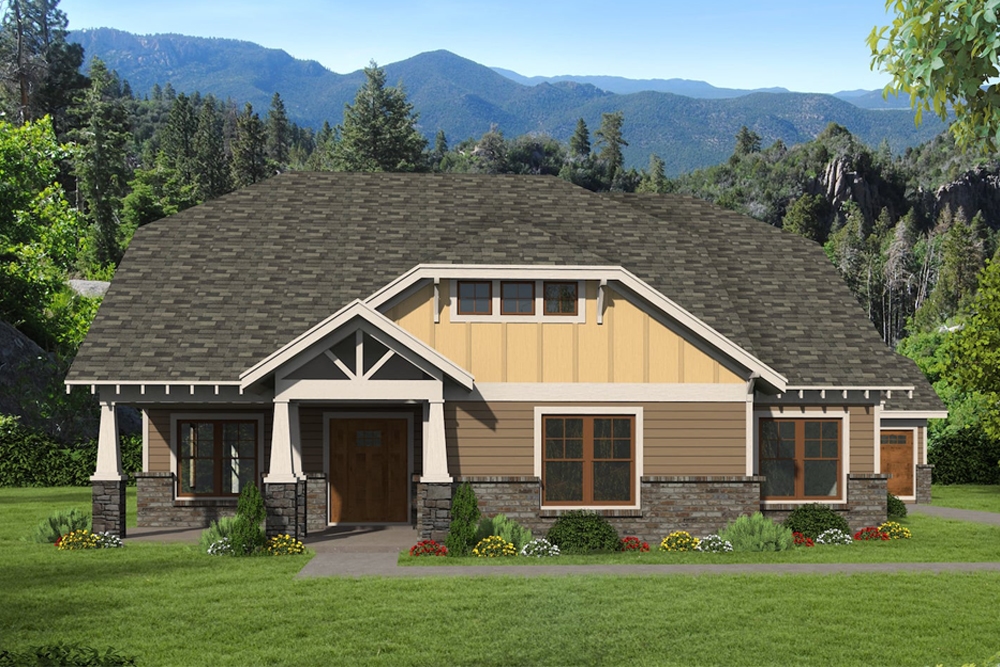
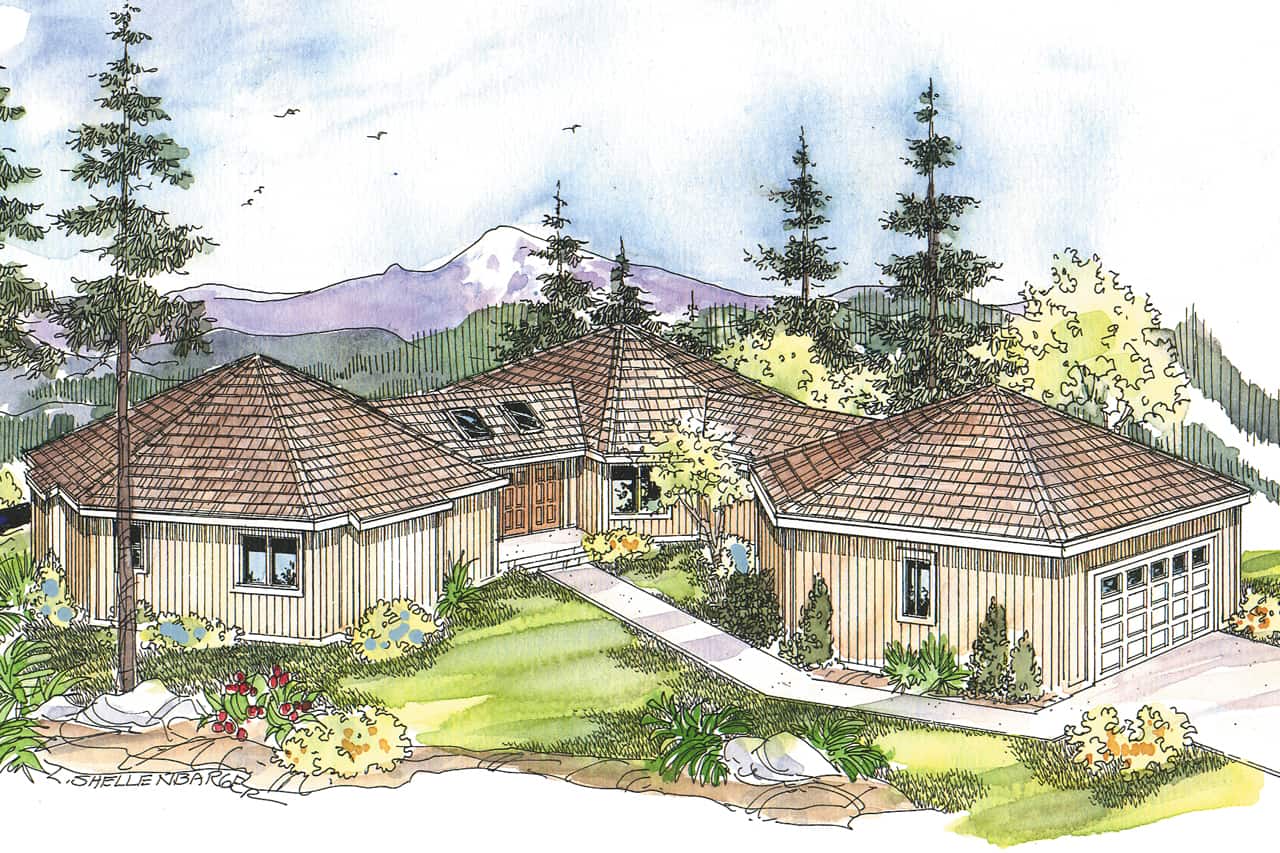
3-Bedroom, 1876 Sq Ft Craftsman House - Plan #141-1246 - Front Exterior
Plan Collection
3-Bedroom, 1876 Sq Ft Craftsman House - Plan #141-1246 - Front Exterior
Plan#141-1246
Starting at$1300
1876
Sq Ft
1
Story
3
Bed
2
Bath
2
Car
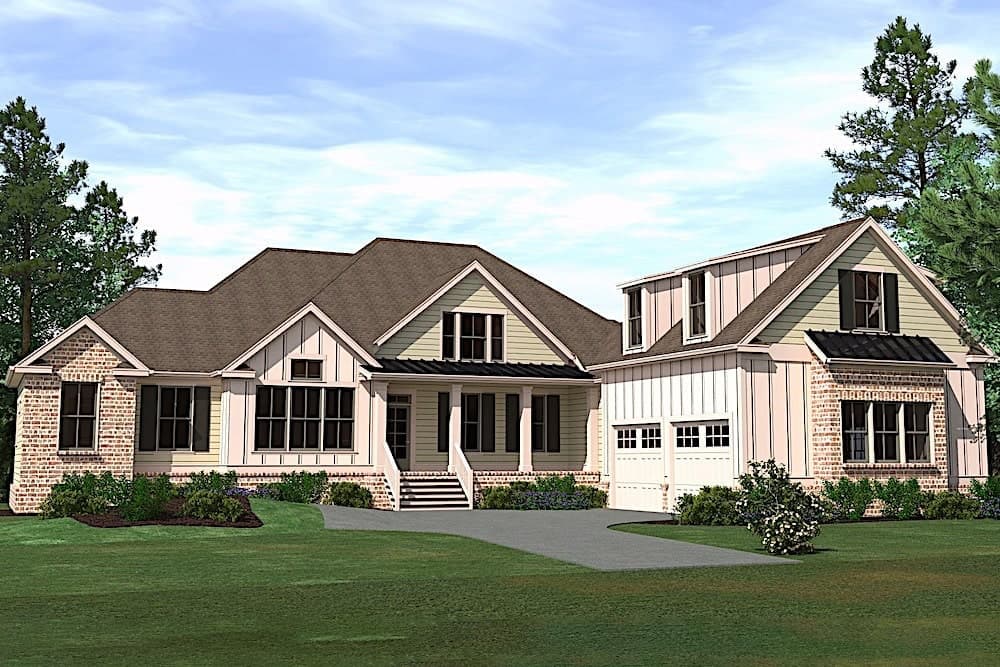
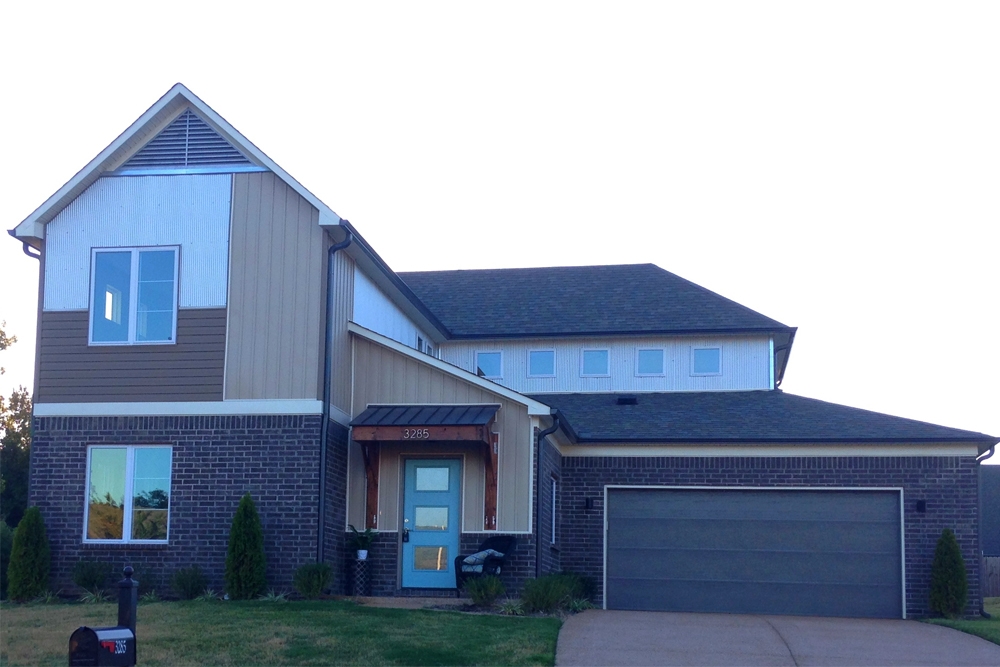
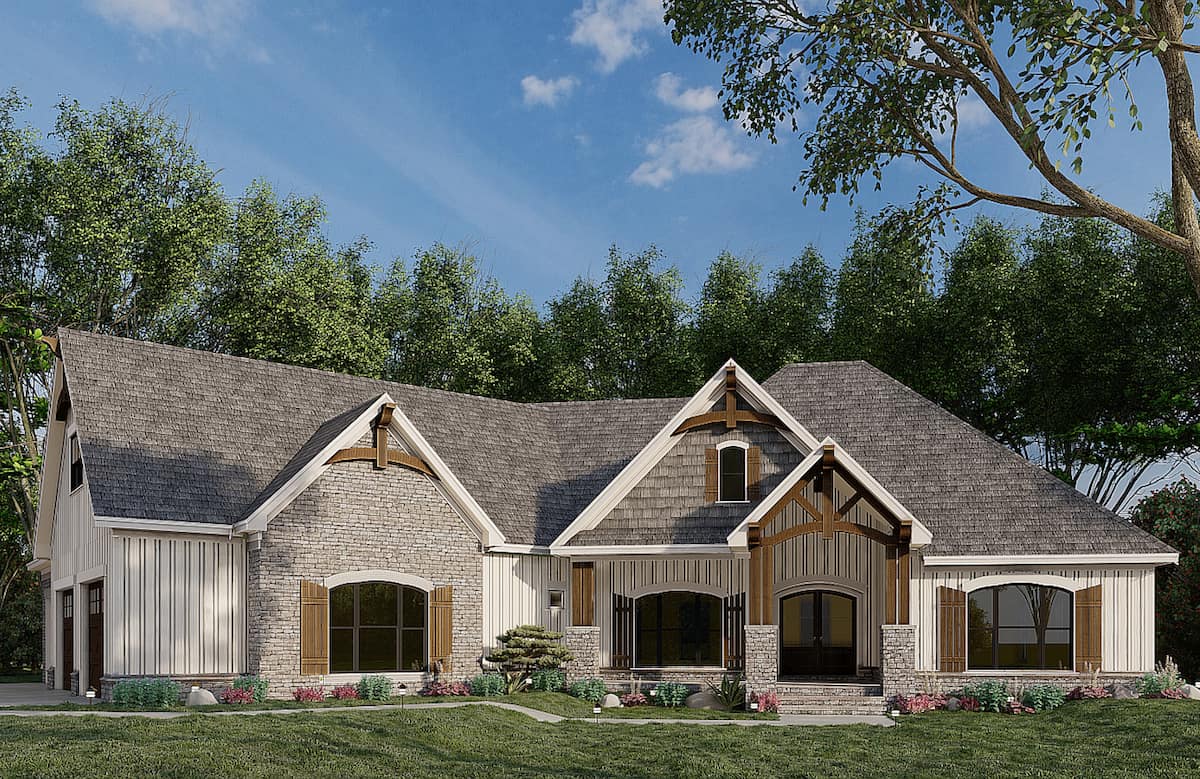
3-Bedroom, 2388 Sq Ft Contemporary House - Plan #108-1992 - Front Exterior
Plan Collection
3-Bedroom, 2388 Sq Ft Contemporary House - Plan #108-1992 - Front Exterior
Plan#108-1992
Starting at$1050
2388
Sq Ft
2
Story
3
Bed
3
Bath
2
Car
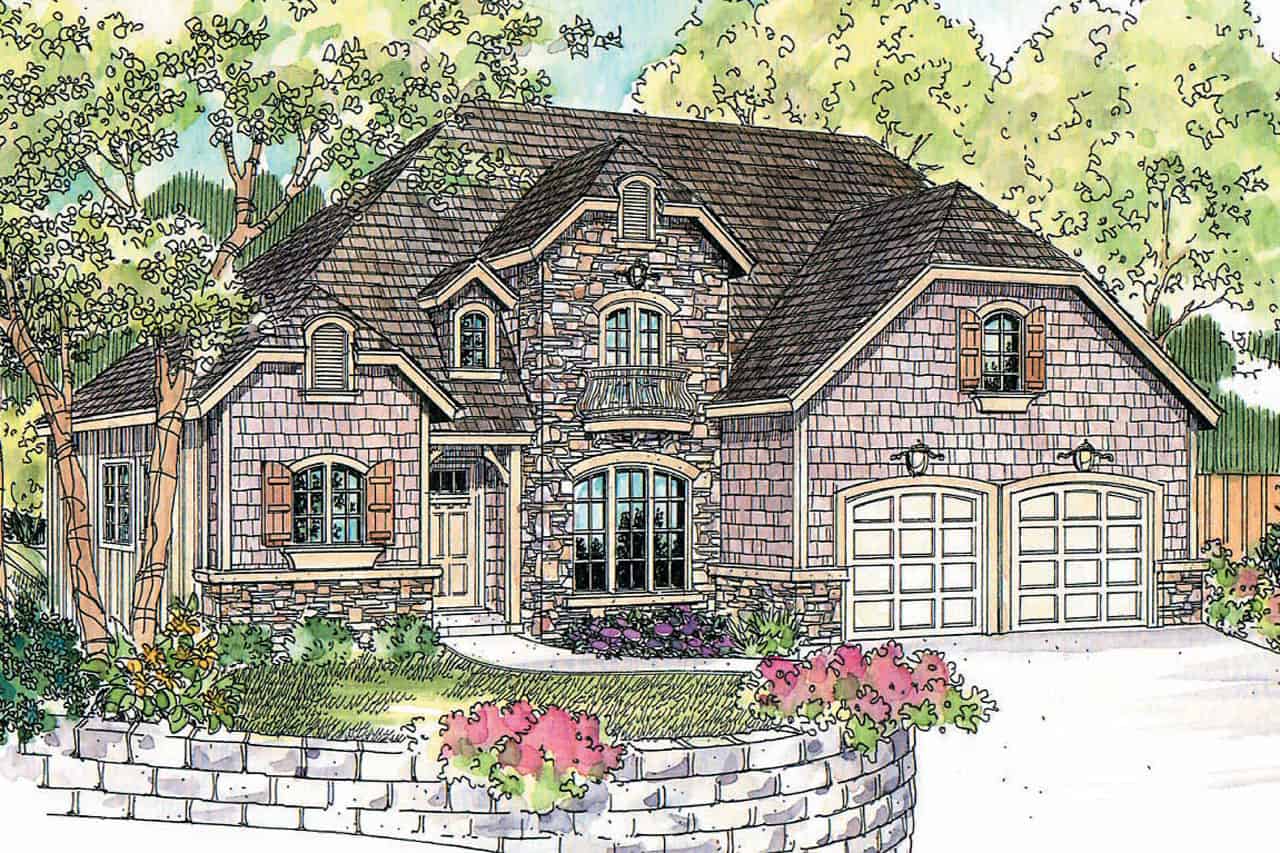
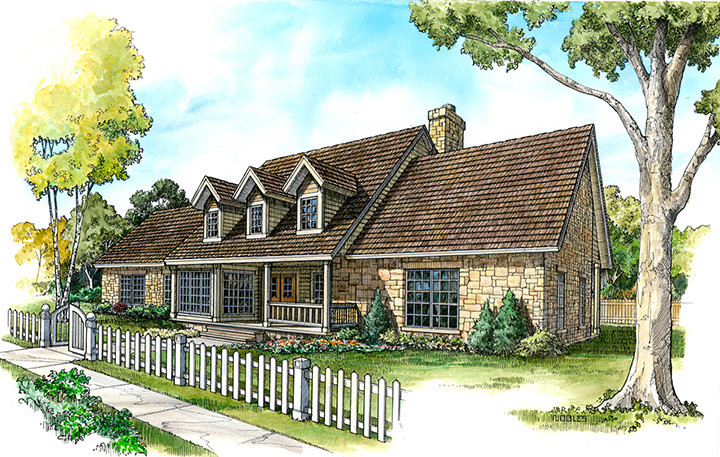
4-Bedroom, 4555 Sq Ft European House Plan - 192-1025 - Front Exterior
Plan Collection
4-Bedroom, 4555 Sq Ft European House Plan - 192-1025 - Front Exterior
Plan#192-1025
Starting at$650
4555
Sq Ft
2
Story
4
Bed
3.5
Bath
2
Car
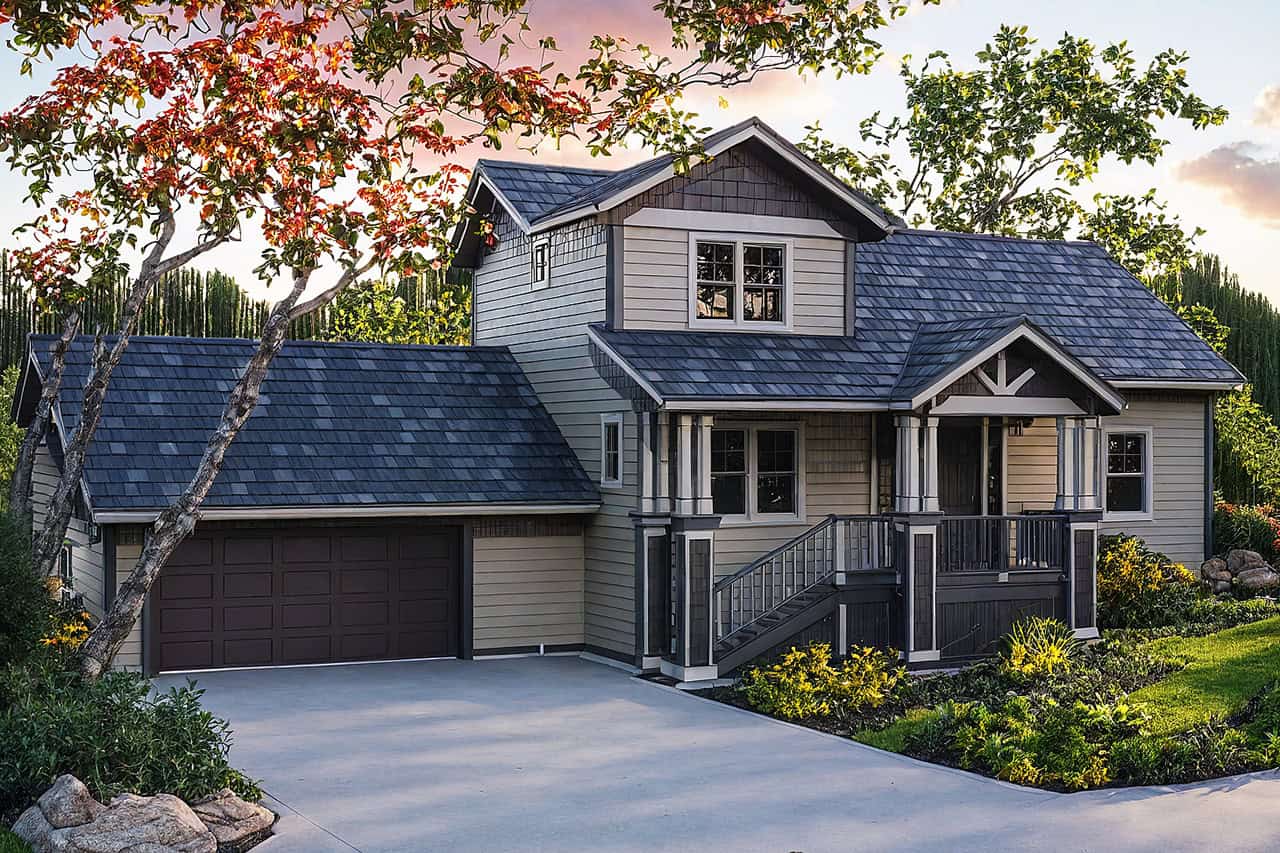
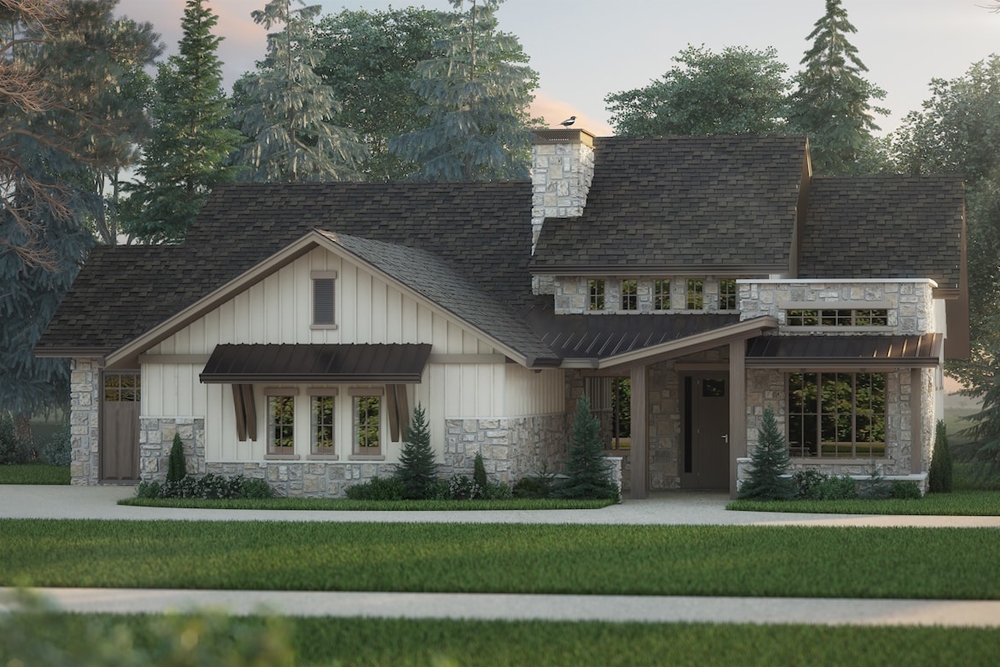
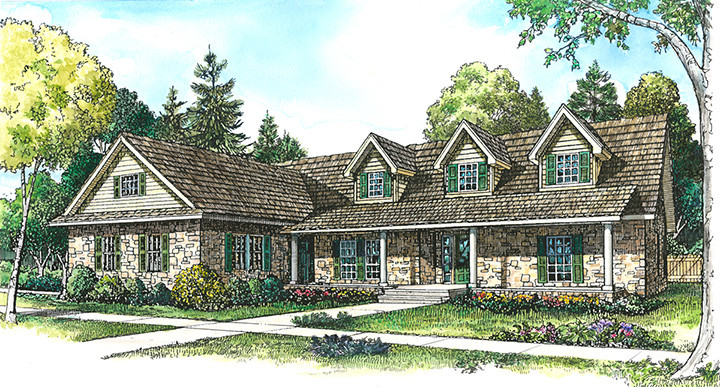
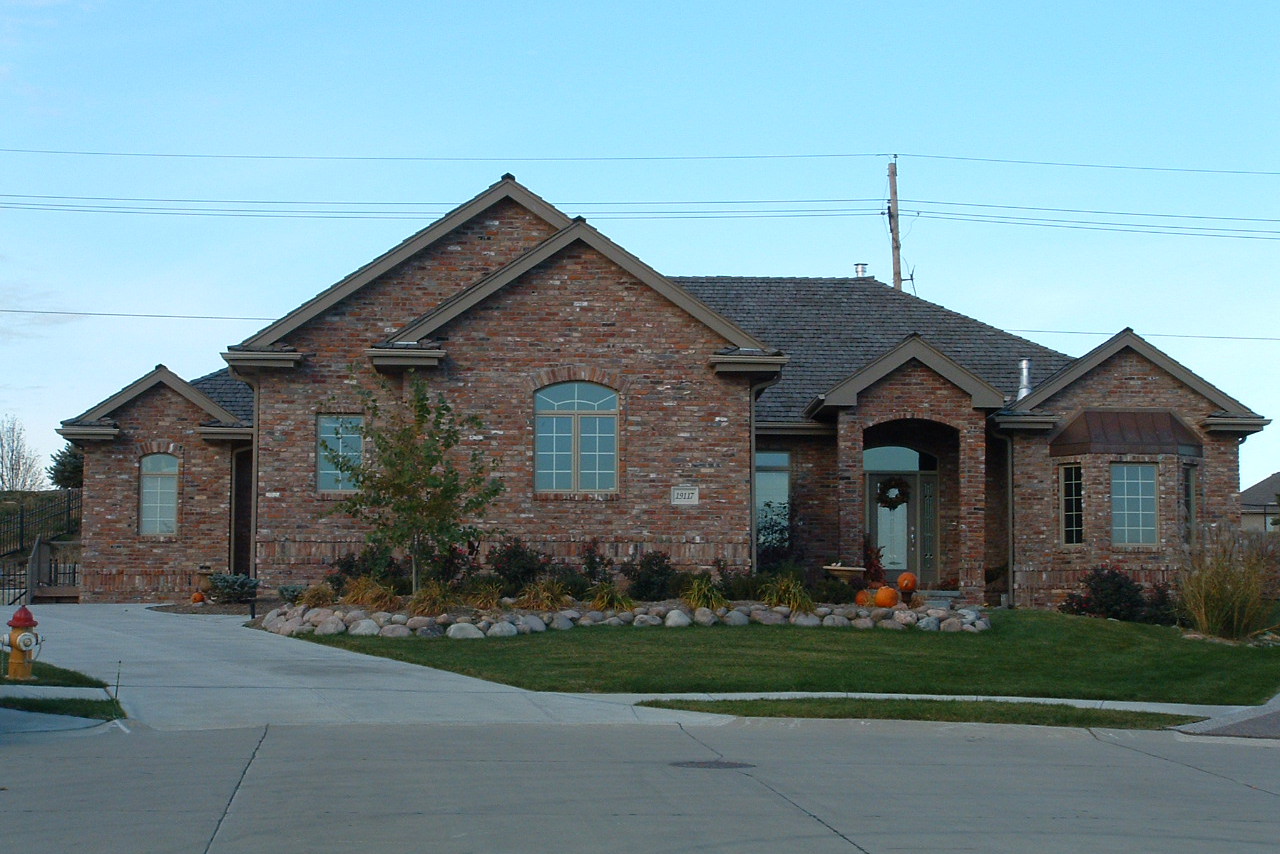
3-Bedroom, 2591 Sq Ft Cottage House - Plan #196-1071 - Front Exterior
Plan Collection
3-Bedroom, 2591 Sq Ft Cottage House - Plan #196-1071 - Front Exterior
Plan#196-1071
Starting at$1165
2591
Sq Ft
2
Story
3
Bed
2.5
Bath
2
Car
3-Bedroom, 2396 Sq Ft Ranch House - Plan #108-1996 - Front Exterior
Plan Collection
3-Bedroom, 2396 Sq Ft Ranch House - Plan #108-1996 - Front Exterior
Plan#108-1996
Starting at$1050
2396
Sq Ft
1
Story
3
Bed
2
Bath
2
Car
3-Bedroom, 2143 Sq Ft Cottage House Plan - 117-1111 - Front Exterior
Plan Collection
3-Bedroom, 2143 Sq Ft Cottage House Plan - 117-1111 - Front Exterior
Plan#117-1111
Starting at$1295
2143
Sq Ft
2
Story
3
Bed
2.5
Bath
2
Car
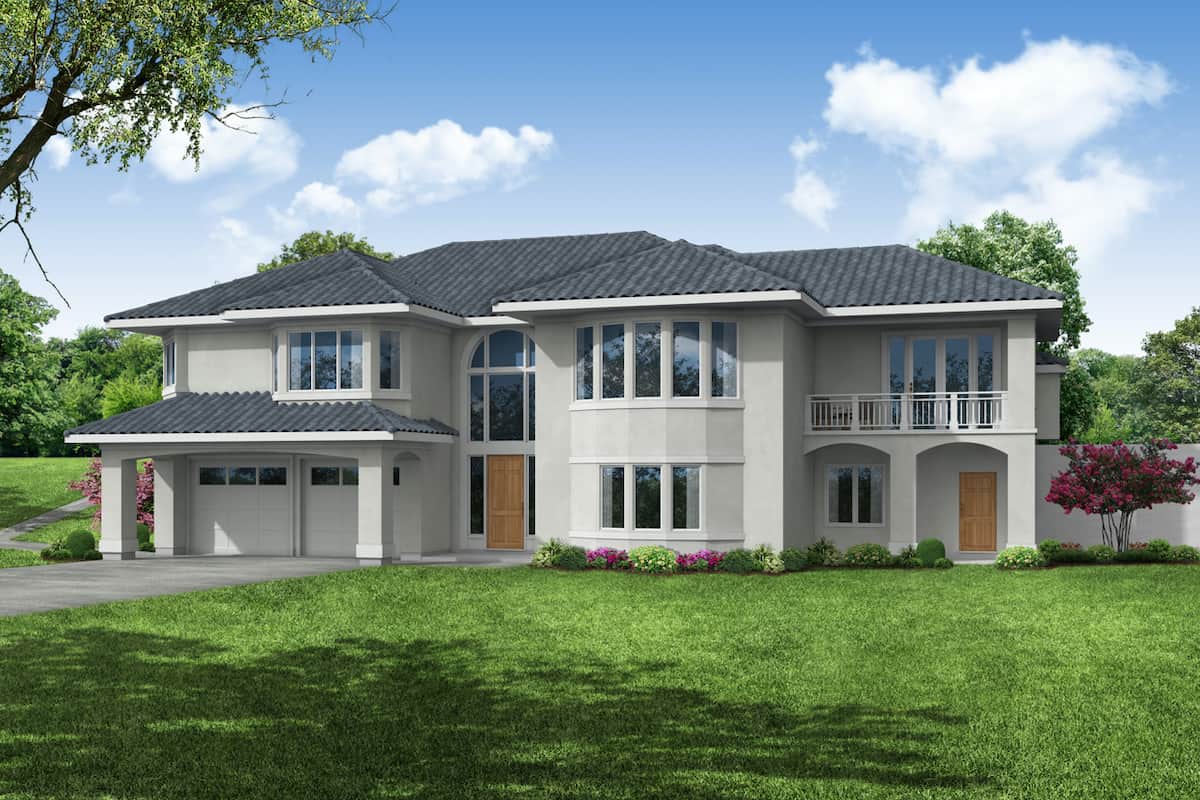
3-Bedroom, 3191 Sq Ft Mediterranean Home - Plan #108-1991 - Main Exterior
Plan Collection
3-Bedroom, 3191 Sq Ft Mediterranean Home - Plan #108-1991 - Main Exterior
Plan#108-1991
Starting at$1510
3191
Sq Ft
1
Story
3
Bed
2.5
Bath
2
Car
3-Bedroom, 3098 Sq Ft Country House Plan - 192-1036 - Front Exterior
Plan Collection
3-Bedroom, 3098 Sq Ft Country House Plan - 192-1036 - Front Exterior
Plan#192-1036
Starting at$500
3098
Sq Ft
2
Story
3
Bed
3.5
Bath
0
Car
3-Bedroom, 1837 Sq Ft Traditional House Plan - 141-1265 - Front Exterior
Plan Collection
3-Bedroom, 1837 Sq Ft Traditional House Plan - 141-1265 - Front Exterior
Plan#141-1265
Starting at$1300
1837
Sq Ft
1
Story
3
Bed
2
Bath
2
Car
4-Bedroom, 2336 Sq Ft Colonial House - Plan #108-1232 - Front Exterior
Plan Collection
4-Bedroom, 2336 Sq Ft Colonial House - Plan #108-1232 - Front Exterior
Plan#108-1232
Starting at$1050
2346
Sq Ft
2
Story
4
Bed
2.5
Bath
3
Car
4-Bedroom, 4085 Sq Ft Contemporary Home Plan - 205-1008 - Main Exterior
Plan Collection
4-Bedroom, 4085 Sq Ft Contemporary Home Plan - 205-1008 - Main Exterior
Plan#205-1008
Starting at$3125
4085
Sq Ft
2
Story
4
Bed
3.5
Bath
3
Car
3-Bedroom, 1818 Sq Ft Traditional House Plan - 141-1264 - Front Exterior
Plan Collection
3-Bedroom, 1818 Sq Ft Traditional House Plan - 141-1264 - Front Exterior
Plan#141-1264
Starting at$1300
1818
Sq Ft
1
Story
3
Bed
2
Bath
2
Car
3-Bedroom, 2795 Sq Ft Country House Plan - 192-1045 - Front Exterior
Plan Collection
3-Bedroom, 2795 Sq Ft Country House Plan - 192-1045 - Front Exterior
Plan#192-1045
Starting at$500
2795
Sq Ft
2
Story
3
Bed
2
Bath
0
Car
2–4-Bedroom, 2652 Sq Ft Ranch Home - Plan #108-1971 - Main Exterior
Plan Collection
2–4-Bedroom, 2652 Sq Ft Ranch Home - Plan #108-1971 - Main Exterior
Plan#108-1971
Starting at$1100
2652
Sq Ft
1
Story
2
Bed
2.5
Bath
3
Car
3-Bedroom, 1766 Sq Ft Colonial Home - Plan #108-1194 - Main Exterior
Plan Collection
3-Bedroom, 1766 Sq Ft Colonial Home - Plan #108-1194 - Main Exterior
Plan#108-1194
Starting at$845
1766
Sq Ft
2
Story
3
Bed
2.5
Bath
2
Car
4-Bedroom, 3229 Sq Ft Ranch House - Plan #108-1953 - Front Exterior
Plan Collection
4-Bedroom, 3229 Sq Ft Ranch House - Plan #108-1953 - Front Exterior
Plan#108-1953
Starting at$1510
3229
Sq Ft
1
Story
4
Bed
3
Bath
2
Car
1-Bedroom, 2480 Sq Ft Craftsman House Plan - 100-1076 - Front Exterior
Plan Collection
1-Bedroom, 2480 Sq Ft Craftsman House Plan - 100-1076 - Front Exterior
Plan#100-1076
Starting at$1700
2480
Sq Ft
1
Story
1
Bed
1.5
Bath
3
Car
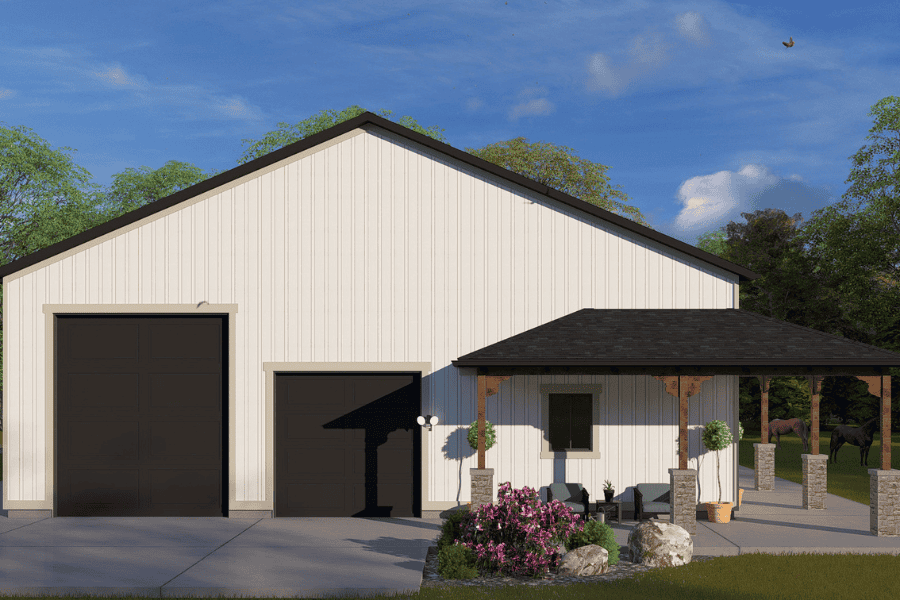
1500 Sq Ft Garage House Plan #187-1233
Plan Collection
1500 Sq Ft Garage House Plan #187-1233
Plan#187-1233
Starting at$500
1
Sq Ft
1
Story
0
Bed
0
Bath
3
Car
3-Bedroom, 2191 Sq Ft Craftsman House - Plan #108-1943 - Front Exterior
Plan Collection
3-Bedroom, 2191 Sq Ft Craftsman House - Plan #108-1943 - Front Exterior
Plan#108-1943
Starting at$945
2191
Sq Ft
1
Story
3
Bed
2
Bath
2
Car
3-Bedroom, 1741 Sq Ft Traditional House - Plan #169-1033 - Front Exterior
Plan Collection
3-Bedroom, 1741 Sq Ft Traditional House - Plan #169-1033 - Front Exterior
Plan#169-1033
Starting at$770
1741
Sq Ft
1
Story
3
Bed
2
Bath
2
Car
3-Bedroom, 2744 Sq Ft Ranch Home -Plan #201-1011 - Main Exterior
Plan Collection
3-Bedroom, 2744 Sq Ft Ranch Home -Plan #201-1011 - Main Exterior
Plan#201-1011
Starting at$970
2744
Sq Ft
1
Story
3
Bed
3.5
Bath
2
Car
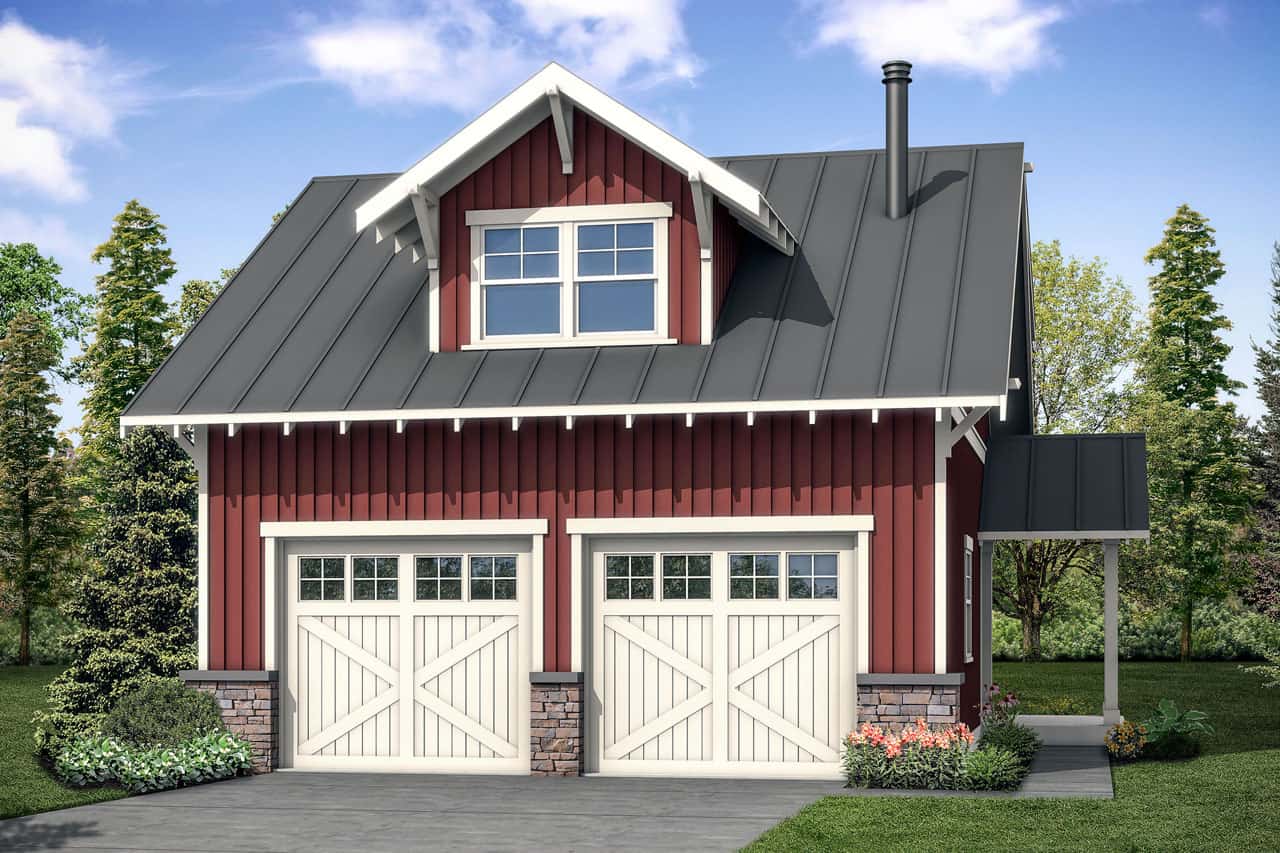
3-Bedroom, 2404 Sq Ft Craftsman House Plan - 108-1707 - Front Exterior
Plan Collection
3-Bedroom, 2404 Sq Ft Craftsman House Plan - 108-1707 - Front Exterior
Plan#108-1707
Starting at$1050
2404
Sq Ft
1
Story
3
Bed
2
Bath
0
Car
396 Sq Ft Garage House Plan #108-2131 - Front Exterior
Plan Collection
396 Sq Ft Garage House Plan #108-2131 - Front Exterior
Plan#108-2131
Starting at$270
1
Sq Ft
1
Story
0
Bed
0
Bath
2
Car
Front elevation of a two-story contemporary garage apartment with shed-profile metal roof, board and batten siding, large upper-level balcony deck, and front-entry double garage - Plan #196-1907
Plan Collection
Front elevation of a two-story contemporary garage apartment with shed-profile metal roof, board and batten siding, large upper-level balcony deck, and front-entry double garage - Plan #196-1907
Plan#196-1907
Starting at$715
960
Sq Ft
2
Story
1
Bed
1
Bath
2
Car
3-Bedroom, 1876 Sq Ft Craftsman House - Plan #141-1246 - Front Exterior
Plan Collection
3-Bedroom, 1876 Sq Ft Craftsman House - Plan #141-1246 - Front Exterior
Plan#141-1246
Starting at$1300
1876
Sq Ft
1
Story
3
Bed
2
Bath
2
Car
3-Bedroom, 2388 Sq Ft Contemporary House - Plan #108-1992 - Front Exterior
Plan Collection
3-Bedroom, 2388 Sq Ft Contemporary House - Plan #108-1992 - Front Exterior
Plan#108-1992
Starting at$1050
2388
Sq Ft
2
Story
3
Bed
3
Bath
2
Car
4-Bedroom, 4555 Sq Ft European House Plan - 192-1025 - Front Exterior
Plan Collection
4-Bedroom, 4555 Sq Ft European House Plan - 192-1025 - Front Exterior
Plan#192-1025
Starting at$650
4555
Sq Ft
2
Story
4
Bed
3.5
Bath
2
Car
3-Bedroom, 2591 Sq Ft Cottage House - Plan #196-1071 - Front Exterior
Plan Collection
3-Bedroom, 2591 Sq Ft Cottage House - Plan #196-1071 - Front Exterior
Plan#196-1071
Starting at$1165
2591
Sq Ft
2
Story
3
Bed
2.5
Bath
2
Car
3-Bedroom, 2396 Sq Ft Ranch House - Plan #108-1996 - Front Exterior
Plan Collection
3-Bedroom, 2396 Sq Ft Ranch House - Plan #108-1996 - Front Exterior
Plan#108-1996
Starting at$1050
2396
Sq Ft
1
Story
3
Bed
2
Bath
2
Car
3-Bedroom, 2143 Sq Ft Cottage House Plan - 117-1111 - Front Exterior
Plan Collection
3-Bedroom, 2143 Sq Ft Cottage House Plan - 117-1111 - Front Exterior
Plan#117-1111
Starting at$1295
2143
Sq Ft
2
Story
3
Bed
2.5
Bath
2
Car
3-Bedroom, 3191 Sq Ft Mediterranean Home - Plan #108-1991 - Main Exterior
Plan Collection
3-Bedroom, 3191 Sq Ft Mediterranean Home - Plan #108-1991 - Main Exterior
Plan#108-1991
Starting at$1510
3191
Sq Ft
1
Story
3
Bed
2.5
Bath
2
Car
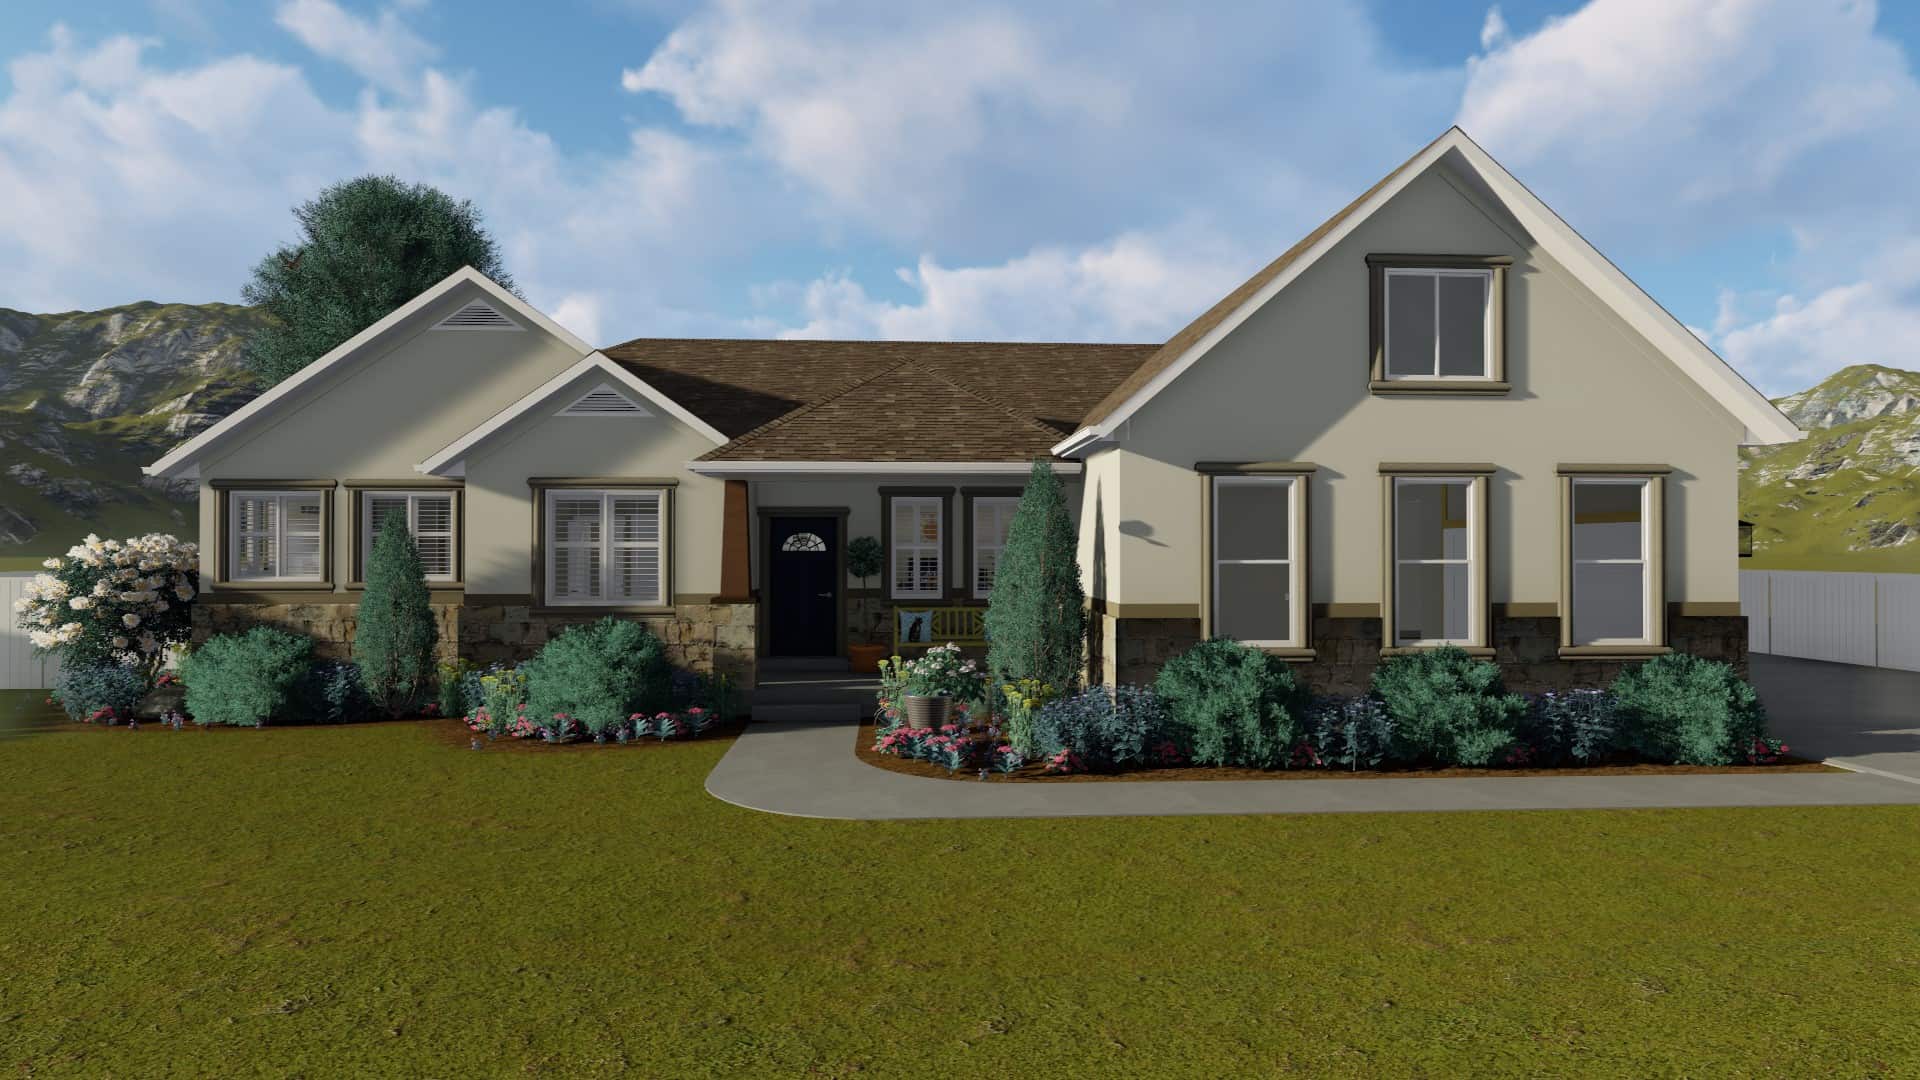
3-Bedroom, 3098 Sq Ft Country House Plan - 192-1036 - Front Exterior
Plan Collection
3-Bedroom, 3098 Sq Ft Country House Plan - 192-1036 - Front Exterior
Plan#192-1036
Starting at$500
3098
Sq Ft
2
Story
3
Bed
3.5
Bath
0
Car
3-Bedroom, 1837 Sq Ft Traditional House Plan - 141-1265 - Front Exterior
Plan Collection
3-Bedroom, 1837 Sq Ft Traditional House Plan - 141-1265 - Front Exterior
Plan#141-1265
Starting at$1300
1837
Sq Ft
1
Story
3
Bed
2
Bath
2
Car
4-Bedroom, 2336 Sq Ft Colonial House - Plan #108-1232 - Front Exterior
Plan Collection
4-Bedroom, 2336 Sq Ft Colonial House - Plan #108-1232 - Front Exterior
Plan#108-1232
Starting at$1050
2346
Sq Ft
2
Story
4
Bed
2.5
Bath
3
Car
4-Bedroom, 4085 Sq Ft Contemporary Home Plan - 205-1008 - Main Exterior
Plan Collection
4-Bedroom, 4085 Sq Ft Contemporary Home Plan - 205-1008 - Main Exterior
Plan#205-1008
Starting at$3125
4085
Sq Ft
2
Story
4
Bed
3.5
Bath
3
Car
3-Bedroom, 1818 Sq Ft Traditional House Plan - 141-1264 - Front Exterior
Plan Collection
3-Bedroom, 1818 Sq Ft Traditional House Plan - 141-1264 - Front Exterior
Plan#141-1264
Starting at$1300
1818
Sq Ft
1
Story
3
Bed
2
Bath
2
Car
3-Bedroom, 2795 Sq Ft Country House Plan - 192-1045 - Front Exterior
Plan Collection
3-Bedroom, 2795 Sq Ft Country House Plan - 192-1045 - Front Exterior
Plan#192-1045
Starting at$500
2795
Sq Ft
2
Story
3
Bed
2
Bath
0
Car
2–4-Bedroom, 2652 Sq Ft Ranch Home - Plan #108-1971 - Main Exterior
Plan Collection
2–4-Bedroom, 2652 Sq Ft Ranch Home - Plan #108-1971 - Main Exterior
Plan#108-1971
Starting at$1100
2652
Sq Ft
1
Story
2
Bed
2.5
Bath
3
Car
3-Bedroom, 1766 Sq Ft Colonial Home - Plan #108-1194 - Main Exterior
Plan Collection
3-Bedroom, 1766 Sq Ft Colonial Home - Plan #108-1194 - Main Exterior
Plan#108-1194
Starting at$845
1766
Sq Ft
2
Story
3
Bed
2.5
Bath
2
Car
4-Bedroom, 3229 Sq Ft Ranch House - Plan #108-1953 - Front Exterior
Plan Collection
4-Bedroom, 3229 Sq Ft Ranch House - Plan #108-1953 - Front Exterior
Plan#108-1953
Starting at$1510
3229
Sq Ft
1
Story
4
Bed
3
Bath
2
Car
1-Bedroom, 2480 Sq Ft Craftsman House Plan - 100-1076 - Front Exterior
Plan Collection
1-Bedroom, 2480 Sq Ft Craftsman House Plan - 100-1076 - Front Exterior
Plan#100-1076
Starting at$1700
2480
Sq Ft
1
Story
1
Bed
1.5
Bath
3
Car

1500 Sq Ft Garage House Plan #187-1233
Plan Collection
1500 Sq Ft Garage House Plan #187-1233
Plan#187-1233
Starting at$500
1
Sq Ft
1
Story
0
Bed
0
Bath
3
Car
3-Bedroom, 2191 Sq Ft Craftsman House - Plan #108-1943 - Front Exterior
Plan Collection
3-Bedroom, 2191 Sq Ft Craftsman House - Plan #108-1943 - Front Exterior
Plan#108-1943
Starting at$945
2191
Sq Ft
1
Story
3
Bed
2
Bath
2
Car
3-Bedroom, 1741 Sq Ft Traditional House - Plan #169-1033 - Front Exterior
Plan Collection
3-Bedroom, 1741 Sq Ft Traditional House - Plan #169-1033 - Front Exterior
Plan#169-1033
Starting at$770
1741
Sq Ft
1
Story
3
Bed
2
Bath
2
Car
3-Bedroom, 2744 Sq Ft Ranch Home -Plan #201-1011 - Main Exterior
Plan Collection
3-Bedroom, 2744 Sq Ft Ranch Home -Plan #201-1011 - Main Exterior
Plan#201-1011
Starting at$970
2744
Sq Ft
1
Story
3
Bed
3.5
Bath
2
Car
3-Bedroom, 2404 Sq Ft Craftsman House Plan - 108-1707 - Front Exterior
Plan Collection
3-Bedroom, 2404 Sq Ft Craftsman House Plan - 108-1707 - Front Exterior
Plan#108-1707
Starting at$1050
2404
Sq Ft
1
Story
3
Bed
2
Bath
0
Car
396 Sq Ft Garage House Plan #108-2131 - Front Exterior
Plan Collection
396 Sq Ft Garage House Plan #108-2131 - Front Exterior
Plan#108-2131
Starting at$270
1
Sq Ft
1
Story
0
Bed
0
Bath
2
Car
Front elevation of a two-story contemporary garage apartment with shed-profile metal roof, board and batten siding, large upper-level balcony deck, and front-entry double garage - Plan #196-1907
Plan Collection
Front elevation of a two-story contemporary garage apartment with shed-profile metal roof, board and batten siding, large upper-level balcony deck, and front-entry double garage - Plan #196-1907
Plan#196-1907
Starting at$715
960
Sq Ft
2
Story
1
Bed
1
Bath
2
Car
1...7475767778...884