Two+story & Single%2Bstory House Plans

21,369
Plan Results
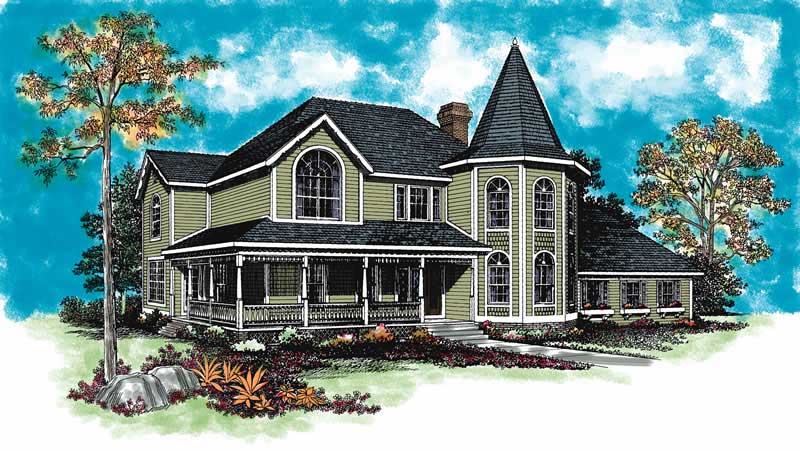
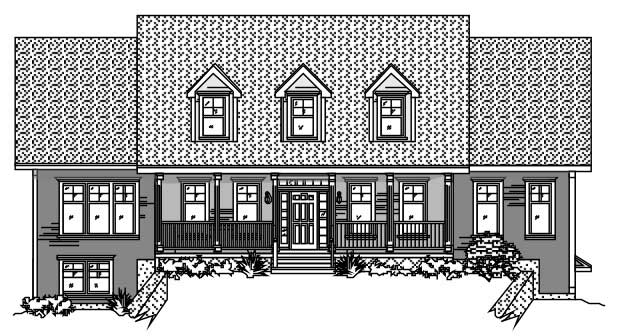
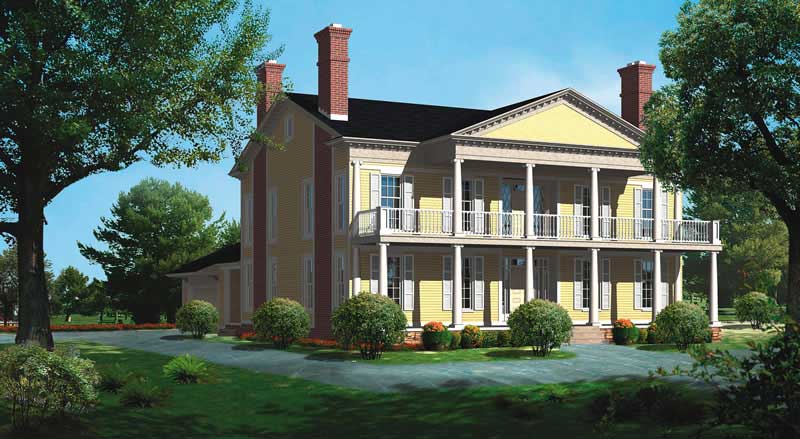
4-Bedroom, 4496 Sq Ft European Home Plan - 137-1451 - Main Exterior
Plan Collection
4-Bedroom, 4496 Sq Ft European Home Plan - 137-1451 - Main Exterior
Plan#137-1451
Starting at$1030
4496
Sq Ft
2
Story
4
Bed
3.5
Bath
3
Car
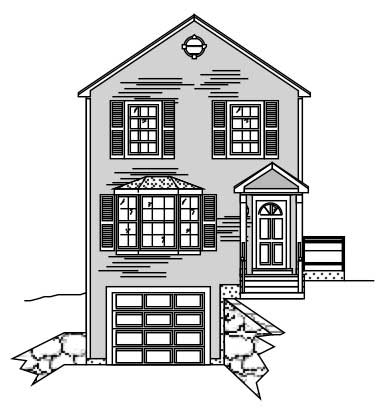
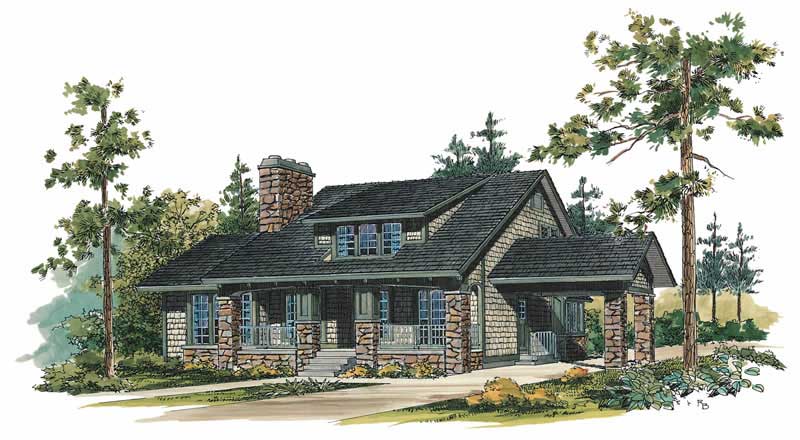
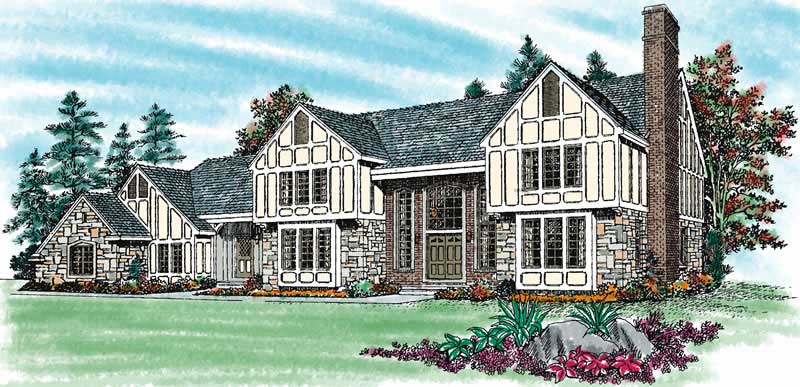
5-Bedroom, 4006 Sq Ft European Home Plan - 137-1488 - Main Exterior
Plan Collection
5-Bedroom, 4006 Sq Ft European Home Plan - 137-1488 - Main Exterior
Plan#137-1488
Starting at$1030
4006
Sq Ft
2
Story
5
Bed
5
Bath
2
Car
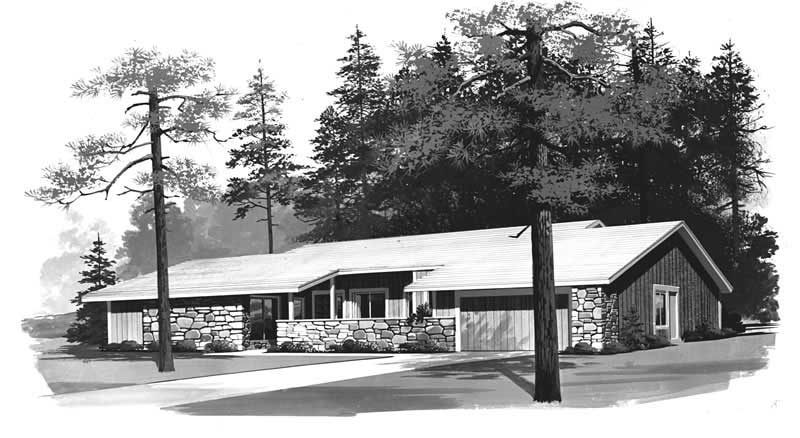
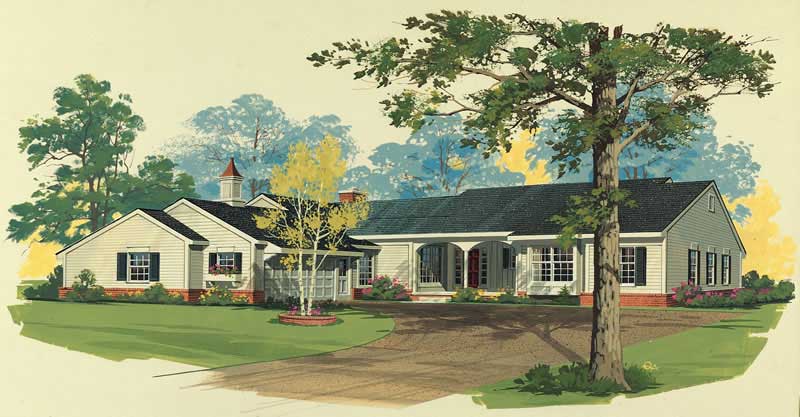
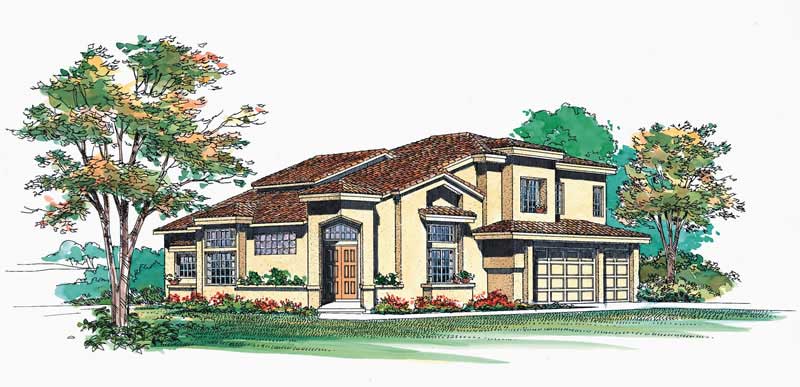
4-Bedroom, 2795 Sq Ft Ranch House Plan - 137-1469 - Front Exterior
Plan Collection
4-Bedroom, 2795 Sq Ft Ranch House Plan - 137-1469 - Front Exterior
Plan#137-1469
Starting at$960
2795
Sq Ft
2
Story
4
Bed
3.5
Bath
0
Car
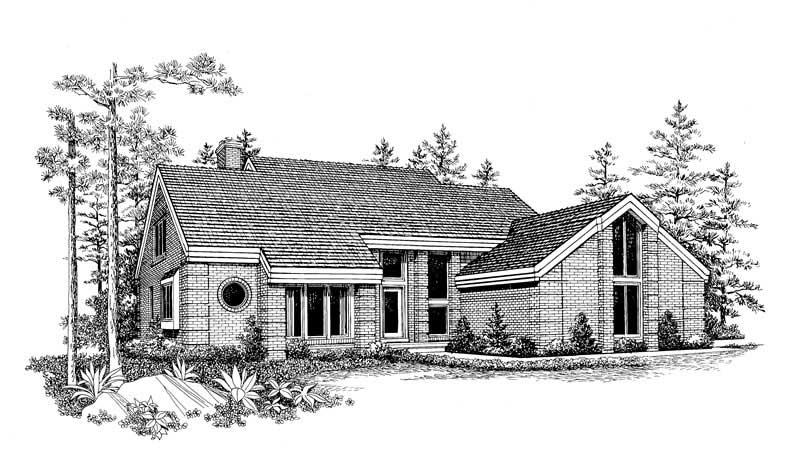
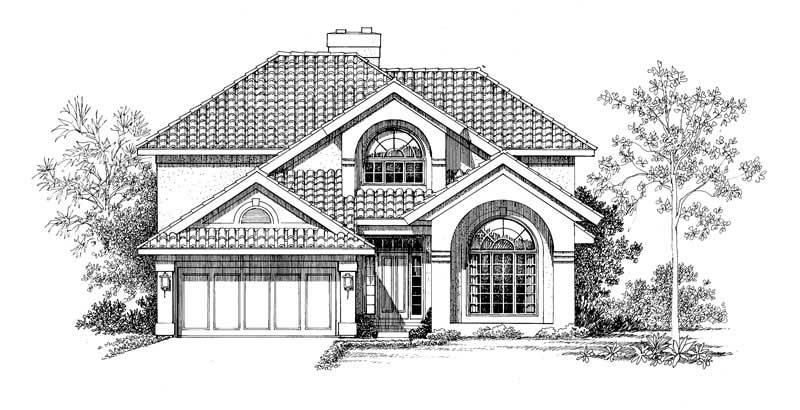
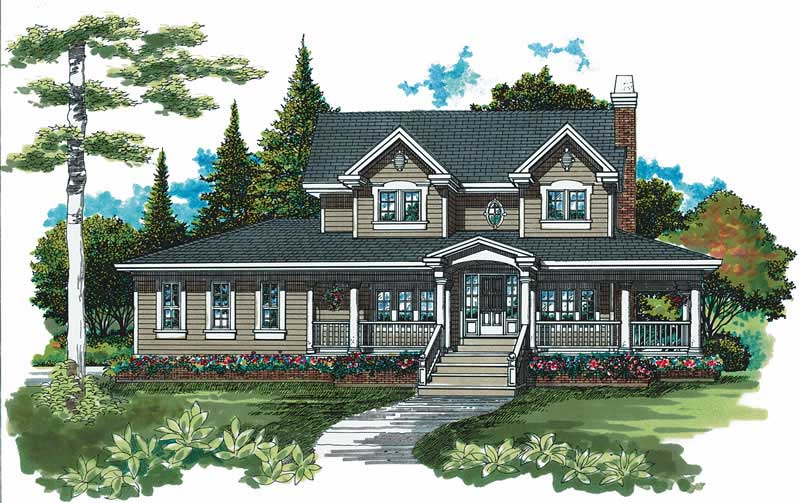
4-Bedroom, 3842 Sq Ft Country House Plan - 110-1083 - Front Exterior
Plan Collection
4-Bedroom, 3842 Sq Ft Country House Plan - 110-1083 - Front Exterior
Plan#110-1083
Starting at$775
3842
Sq Ft
2
Story
4
Bed
2.5
Bath
2
Car
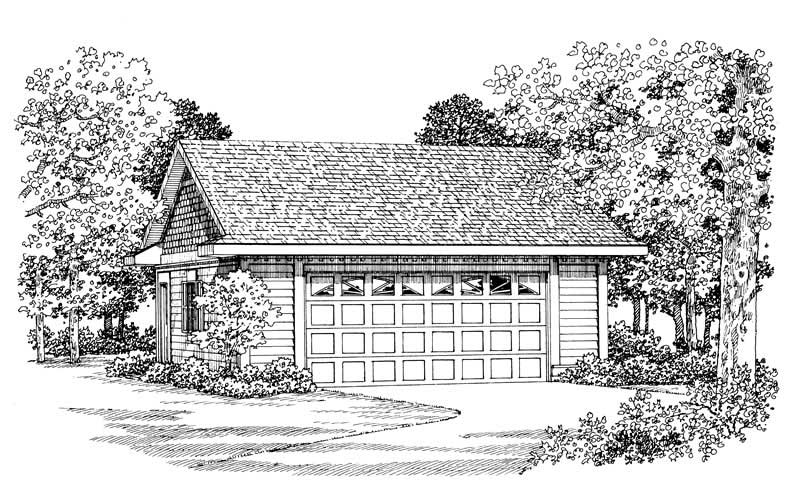
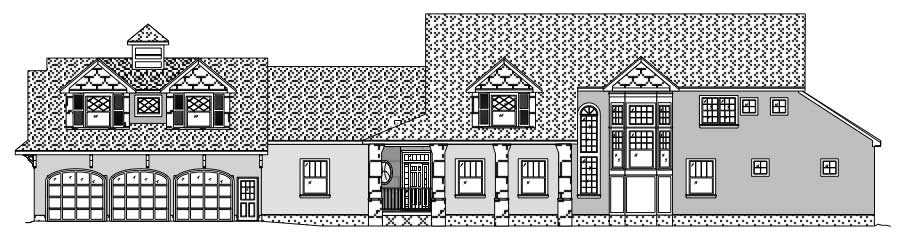
1-Bedroom, 666 Sq Ft Garage w/Apartments Home Plan - 156-1608 - Main Exterior
Plan Collection
1-Bedroom, 666 Sq Ft Garage w/Apartments Home Plan - 156-1608 - Main Exterior
Plan#156-1608
Starting at$750
666
Sq Ft
1
Story
1
Bed
0
Bath
0
Car
3-Bedroom, 4490 Sq Ft Country Home Plan - 156-1566 - Main Exterior
Plan Collection
3-Bedroom, 4490 Sq Ft Country Home Plan - 156-1566 - Main Exterior
Plan#156-1566
Starting at$1150
4490
Sq Ft
1
Story
3
Bed
3.5
Bath
2
Car
2-Bedroom, 1988 Sq Ft Contemporary House Plan - 137-1536 - Front Exterior
Plan Collection
2-Bedroom, 1988 Sq Ft Contemporary House Plan - 137-1536 - Front Exterior
Plan#137-1536
Starting at$735
1988
Sq Ft
2
Story
2
Bed
2.5
Bath
2
Car
4-Bedroom, 2777 Sq Ft Country Home Plan - 110-1181 - Main Exterior
Plan Collection
4-Bedroom, 2777 Sq Ft Country Home Plan - 110-1181 - Main Exterior
Plan#110-1181
Starting at$840
2777
Sq Ft
2
Story
4
Bed
2.5
Bath
2
Car
3-Bedroom, 2870 Sq Ft Country Home Plan - 137-1500 - Main Exterior
Plan Collection
3-Bedroom, 2870 Sq Ft Country Home Plan - 137-1500 - Main Exterior
Plan#137-1500
Starting at$865
2870
Sq Ft
2
Story
3
Bed
3
Bath
2
Car
3-Bedroom, 1853 Sq Ft Craftsman House Plan - 110-1052 - Front Exterior
Plan Collection
3-Bedroom, 1853 Sq Ft Craftsman House Plan - 110-1052 - Front Exterior
Plan#110-1052
Starting at$840
1853
Sq Ft
1
Story
3
Bed
2
Bath
2
Car
3-Bedroom, 4408 Sq Ft Country House Plan - 137-1027 - Front Exterior
Plan Collection
3-Bedroom, 4408 Sq Ft Country House Plan - 137-1027 - Front Exterior
Plan#137-1027
Starting at$1300
4408
Sq Ft
2
Story
3
Bed
3.5
Bath
3
Car
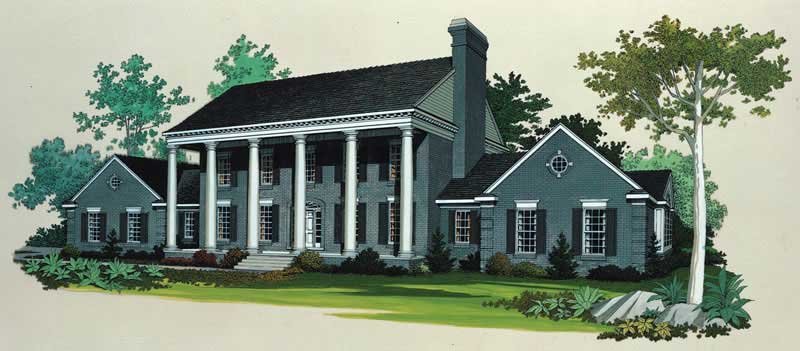
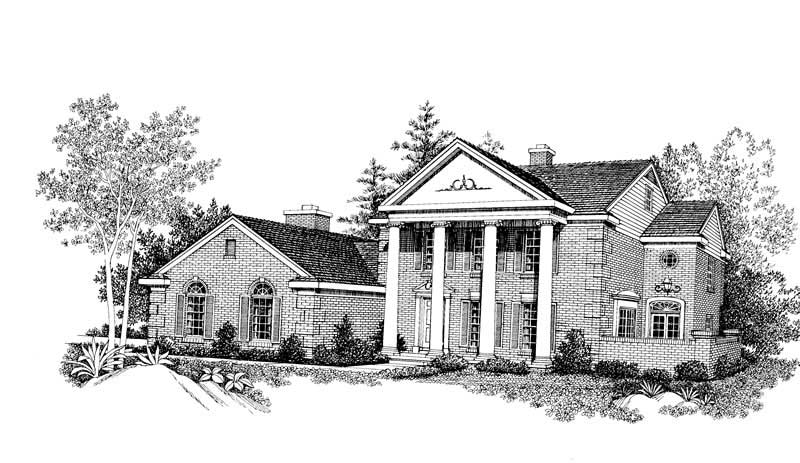
3-Bedroom, 3065 Sq Ft Colonial Home Plan - 137-1573 - Main Exterior
Plan Collection
3-Bedroom, 3065 Sq Ft Colonial Home Plan - 137-1573 - Main Exterior
Plan#137-1573
Starting at$1030
3065
Sq Ft
2
Story
3
Bed
3.5
Bath
3
Car
3-Bedroom, 2612 Sq Ft European Home Plan - 137-1455 - Main Exterior
Plan Collection
3-Bedroom, 2612 Sq Ft European Home Plan - 137-1455 - Main Exterior
Plan#137-1455
Starting at$865
2612
Sq Ft
1
Story
3
Bed
2.5
Bath
2
Car
5-Bedroom, 3718 Sq Ft Country Home Plan - 156-1618 - Main Exterior
Plan Collection
5-Bedroom, 3718 Sq Ft Country Home Plan - 156-1618 - Main Exterior
Plan#156-1618
Starting at$1100
3718
Sq Ft
2
Story
5
Bed
3
Bath
2
Car
4-Bedroom, 2111 Sq Ft Contemporary House Plan - 110-1027 - Front Exterior
Plan Collection
4-Bedroom, 2111 Sq Ft Contemporary House Plan - 110-1027 - Front Exterior
Plan#110-1027
Starting at$725
2111
Sq Ft
1
Story
4
Bed
2
Bath
2
Car
3-Bedroom, 2612 Sq Ft Multi-Unit House Plan - 110-1135 - Front Exterior
Plan Collection
3-Bedroom, 2612 Sq Ft Multi-Unit House Plan - 110-1135 - Front Exterior
Plan#110-1135
Starting at$775
2612
Sq Ft
2
Story
3
Bed
2
Bath
1
Car
3-Bedroom, 2355 Sq Ft Mediterranean House Plan - 167-1477 - Front Exterior
Plan Collection
3-Bedroom, 2355 Sq Ft Mediterranean House Plan - 167-1477 - Front Exterior
Plan#167-1477
Starting at$905
2355
Sq Ft
2
Story
3
Bed
2
Bath
2
Car
3-Bedroom, 1295 Sq Ft Ranch House Plan - 167-1441 - Front Exterior
Plan Collection
3-Bedroom, 1295 Sq Ft Ranch House Plan - 167-1441 - Front Exterior
Plan#167-1441
Starting at$700
1295
Sq Ft
1
Story
3
Bed
2
Bath
1
Car
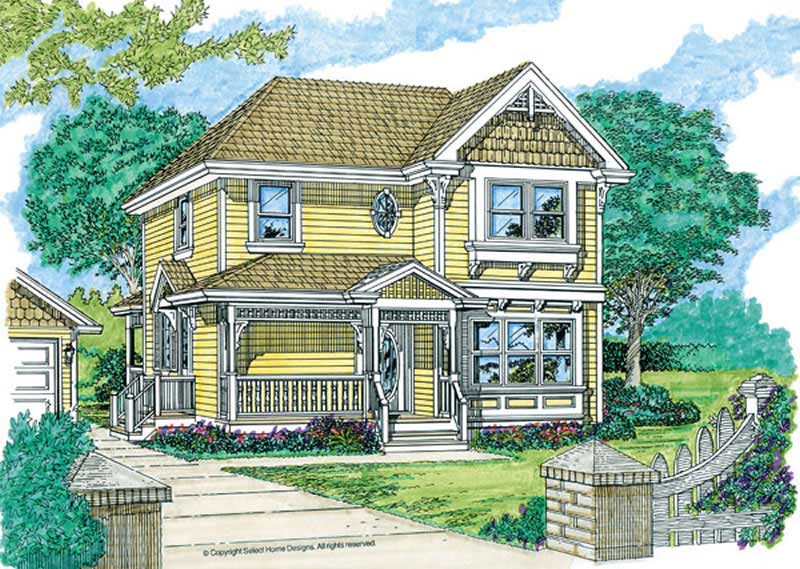
3-Bedroom, 1511 Sq Ft Small House Plans - 167-1127 - Main Exterior
Plan Collection
3-Bedroom, 1511 Sq Ft Small House Plans - 167-1127 - Main Exterior
Plan#167-1127
Starting at$840
1511
Sq Ft
2
Story
3
Bed
2
Bath
2
Car
4-Bedroom, 3279 Sq Ft Traditional Home Plan - 156-1585 - Main Exterior
Plan Collection
4-Bedroom, 3279 Sq Ft Traditional Home Plan - 156-1585 - Main Exterior
Plan#156-1585
Starting at$1000
3279
Sq Ft
2
Story
4
Bed
3.5
Bath
3
Car
3-Bedroom, 1997 Sq Ft Craftsman House Plan - 137-1478 - Front Exterior
Plan Collection
3-Bedroom, 1997 Sq Ft Craftsman House Plan - 137-1478 - Front Exterior
Plan#137-1478
Starting at$735
1997
Sq Ft
2
Story
3
Bed
2.5
Bath
0
Car
3-Car, 0-Bedroom, 669 Sq Ft Garage Home Plan - 167-1070 - Main Exterior
Plan Collection
3-Car, 0-Bedroom, 669 Sq Ft Garage Home Plan - 167-1070 - Main Exterior
Plan#167-1070
Starting at$650
1
Sq Ft
1
Story
0
Bed
0
Bath
3
Car
4-Bedroom, 2655 Sq Ft Traditional Home Plan - 110-1075 - Main Exterior
Plan Collection
4-Bedroom, 2655 Sq Ft Traditional Home Plan - 110-1075 - Main Exterior
Plan#110-1075
Starting at$840
2655
Sq Ft
2
Story
4
Bed
3
Bath
2
Car
3-Bedroom, 2881 Sq Ft Ranch House Plan - 137-1471 - Front Exterior
Plan Collection
3-Bedroom, 2881 Sq Ft Ranch House Plan - 137-1471 - Front Exterior
Plan#137-1471
Starting at$865
2881
Sq Ft
1
Story
3
Bed
2.5
Bath
2
Car
4-Bedroom, 4496 Sq Ft European Home Plan - 137-1451 - Main Exterior
Plan Collection
4-Bedroom, 4496 Sq Ft European Home Plan - 137-1451 - Main Exterior
Plan#137-1451
Starting at$1030
4496
Sq Ft
2
Story
4
Bed
3.5
Bath
3
Car
5-Bedroom, 4006 Sq Ft European Home Plan - 137-1488 - Main Exterior
Plan Collection
5-Bedroom, 4006 Sq Ft European Home Plan - 137-1488 - Main Exterior
Plan#137-1488
Starting at$1030
4006
Sq Ft
2
Story
5
Bed
5
Bath
2
Car
4-Bedroom, 2795 Sq Ft Ranch House Plan - 137-1469 - Front Exterior
Plan Collection
4-Bedroom, 2795 Sq Ft Ranch House Plan - 137-1469 - Front Exterior
Plan#137-1469
Starting at$960
2795
Sq Ft
2
Story
4
Bed
3.5
Bath
0
Car
4-Bedroom, 3842 Sq Ft Country House Plan - 110-1083 - Front Exterior
Plan Collection
4-Bedroom, 3842 Sq Ft Country House Plan - 110-1083 - Front Exterior
Plan#110-1083
Starting at$775
3842
Sq Ft
2
Story
4
Bed
2.5
Bath
2
Car
1-Bedroom, 666 Sq Ft Garage w/Apartments Home Plan - 156-1608 - Main Exterior
Plan Collection
1-Bedroom, 666 Sq Ft Garage w/Apartments Home Plan - 156-1608 - Main Exterior
Plan#156-1608
Starting at$750
666
Sq Ft
1
Story
1
Bed
0
Bath
0
Car
3-Bedroom, 4490 Sq Ft Country Home Plan - 156-1566 - Main Exterior
Plan Collection
3-Bedroom, 4490 Sq Ft Country Home Plan - 156-1566 - Main Exterior
Plan#156-1566
Starting at$1150
4490
Sq Ft
1
Story
3
Bed
3.5
Bath
2
Car
2-Bedroom, 1988 Sq Ft Contemporary House Plan - 137-1536 - Front Exterior
Plan Collection
2-Bedroom, 1988 Sq Ft Contemporary House Plan - 137-1536 - Front Exterior
Plan#137-1536
Starting at$735
1988
Sq Ft
2
Story
2
Bed
2.5
Bath
2
Car
4-Bedroom, 2777 Sq Ft Country Home Plan - 110-1181 - Main Exterior
Plan Collection
4-Bedroom, 2777 Sq Ft Country Home Plan - 110-1181 - Main Exterior
Plan#110-1181
Starting at$840
2777
Sq Ft
2
Story
4
Bed
2.5
Bath
2
Car
3-Bedroom, 2870 Sq Ft Country Home Plan - 137-1500 - Main Exterior
Plan Collection
3-Bedroom, 2870 Sq Ft Country Home Plan - 137-1500 - Main Exterior
Plan#137-1500
Starting at$865
2870
Sq Ft
2
Story
3
Bed
3
Bath
2
Car
3-Bedroom, 1853 Sq Ft Craftsman House Plan - 110-1052 - Front Exterior
Plan Collection
3-Bedroom, 1853 Sq Ft Craftsman House Plan - 110-1052 - Front Exterior
Plan#110-1052
Starting at$840
1853
Sq Ft
1
Story
3
Bed
2
Bath
2
Car
3-Bedroom, 4408 Sq Ft Country House Plan - 137-1027 - Front Exterior
Plan Collection
3-Bedroom, 4408 Sq Ft Country House Plan - 137-1027 - Front Exterior
Plan#137-1027
Starting at$1300
4408
Sq Ft
2
Story
3
Bed
3.5
Bath
3
Car
3-Bedroom, 3065 Sq Ft Colonial Home Plan - 137-1573 - Main Exterior
Plan Collection
3-Bedroom, 3065 Sq Ft Colonial Home Plan - 137-1573 - Main Exterior
Plan#137-1573
Starting at$1030
3065
Sq Ft
2
Story
3
Bed
3.5
Bath
3
Car
3-Bedroom, 2612 Sq Ft European Home Plan - 137-1455 - Main Exterior
Plan Collection
3-Bedroom, 2612 Sq Ft European Home Plan - 137-1455 - Main Exterior
Plan#137-1455
Starting at$865
2612
Sq Ft
1
Story
3
Bed
2.5
Bath
2
Car
5-Bedroom, 3718 Sq Ft Country Home Plan - 156-1618 - Main Exterior
Plan Collection
5-Bedroom, 3718 Sq Ft Country Home Plan - 156-1618 - Main Exterior
Plan#156-1618
Starting at$1100
3718
Sq Ft
2
Story
5
Bed
3
Bath
2
Car
4-Bedroom, 2111 Sq Ft Contemporary House Plan - 110-1027 - Front Exterior
Plan Collection
4-Bedroom, 2111 Sq Ft Contemporary House Plan - 110-1027 - Front Exterior
Plan#110-1027
Starting at$725
2111
Sq Ft
1
Story
4
Bed
2
Bath
2
Car
3-Bedroom, 2612 Sq Ft Multi-Unit House Plan - 110-1135 - Front Exterior
Plan Collection
3-Bedroom, 2612 Sq Ft Multi-Unit House Plan - 110-1135 - Front Exterior
Plan#110-1135
Starting at$775
2612
Sq Ft
2
Story
3
Bed
2
Bath
1
Car
3-Bedroom, 2355 Sq Ft Mediterranean House Plan - 167-1477 - Front Exterior
Plan Collection
3-Bedroom, 2355 Sq Ft Mediterranean House Plan - 167-1477 - Front Exterior
Plan#167-1477
Starting at$905
2355
Sq Ft
2
Story
3
Bed
2
Bath
2
Car
3-Bedroom, 1295 Sq Ft Ranch House Plan - 167-1441 - Front Exterior
Plan Collection
3-Bedroom, 1295 Sq Ft Ranch House Plan - 167-1441 - Front Exterior
Plan#167-1441
Starting at$700
1295
Sq Ft
1
Story
3
Bed
2
Bath
1
Car
3-Bedroom, 1511 Sq Ft Small House Plans - 167-1127 - Main Exterior
Plan Collection
3-Bedroom, 1511 Sq Ft Small House Plans - 167-1127 - Main Exterior
Plan#167-1127
Starting at$840
1511
Sq Ft
2
Story
3
Bed
2
Bath
2
Car
4-Bedroom, 3279 Sq Ft Traditional Home Plan - 156-1585 - Main Exterior
Plan Collection
4-Bedroom, 3279 Sq Ft Traditional Home Plan - 156-1585 - Main Exterior
Plan#156-1585
Starting at$1000
3279
Sq Ft
2
Story
4
Bed
3.5
Bath
3
Car
3-Bedroom, 1997 Sq Ft Craftsman House Plan - 137-1478 - Front Exterior
Plan Collection
3-Bedroom, 1997 Sq Ft Craftsman House Plan - 137-1478 - Front Exterior
Plan#137-1478
Starting at$735
1997
Sq Ft
2
Story
3
Bed
2.5
Bath
0
Car
3-Car, 0-Bedroom, 669 Sq Ft Garage Home Plan - 167-1070 - Main Exterior
Plan Collection
3-Car, 0-Bedroom, 669 Sq Ft Garage Home Plan - 167-1070 - Main Exterior
Plan#167-1070
Starting at$650
1
Sq Ft
1
Story
0
Bed
0
Bath
3
Car
4-Bedroom, 2655 Sq Ft Traditional Home Plan - 110-1075 - Main Exterior
Plan Collection
4-Bedroom, 2655 Sq Ft Traditional Home Plan - 110-1075 - Main Exterior
Plan#110-1075
Starting at$840
2655
Sq Ft
2
Story
4
Bed
3
Bath
2
Car
3-Bedroom, 2881 Sq Ft Ranch House Plan - 137-1471 - Front Exterior
Plan Collection
3-Bedroom, 2881 Sq Ft Ranch House Plan - 137-1471 - Front Exterior
Plan#137-1471
Starting at$865
2881
Sq Ft
1
Story
3
Bed
2.5
Bath
2
Car
1...488489490491492...891