Two+story & Single%2Bstory House Plans

21,362
Plan Results
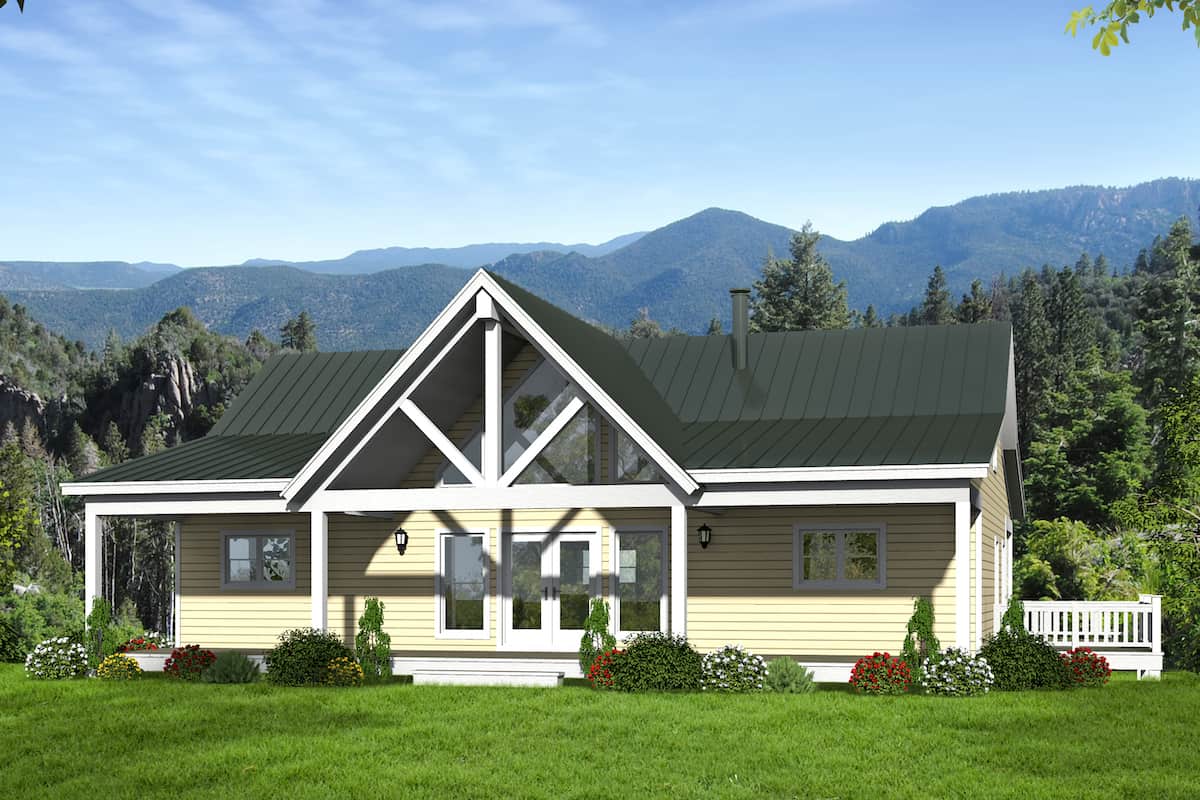
3-Bedroom, 1450 Sq Ft Cottage House Plan - 142-1123 - Front Exterior
Plan Collection
3-Bedroom, 1450 Sq Ft Cottage House Plan - 142-1123 - Front Exterior
Plan#142-1123
Starting at$1345
1450
Sq Ft
1
Story
3
Bed
2
Bath
2
Car
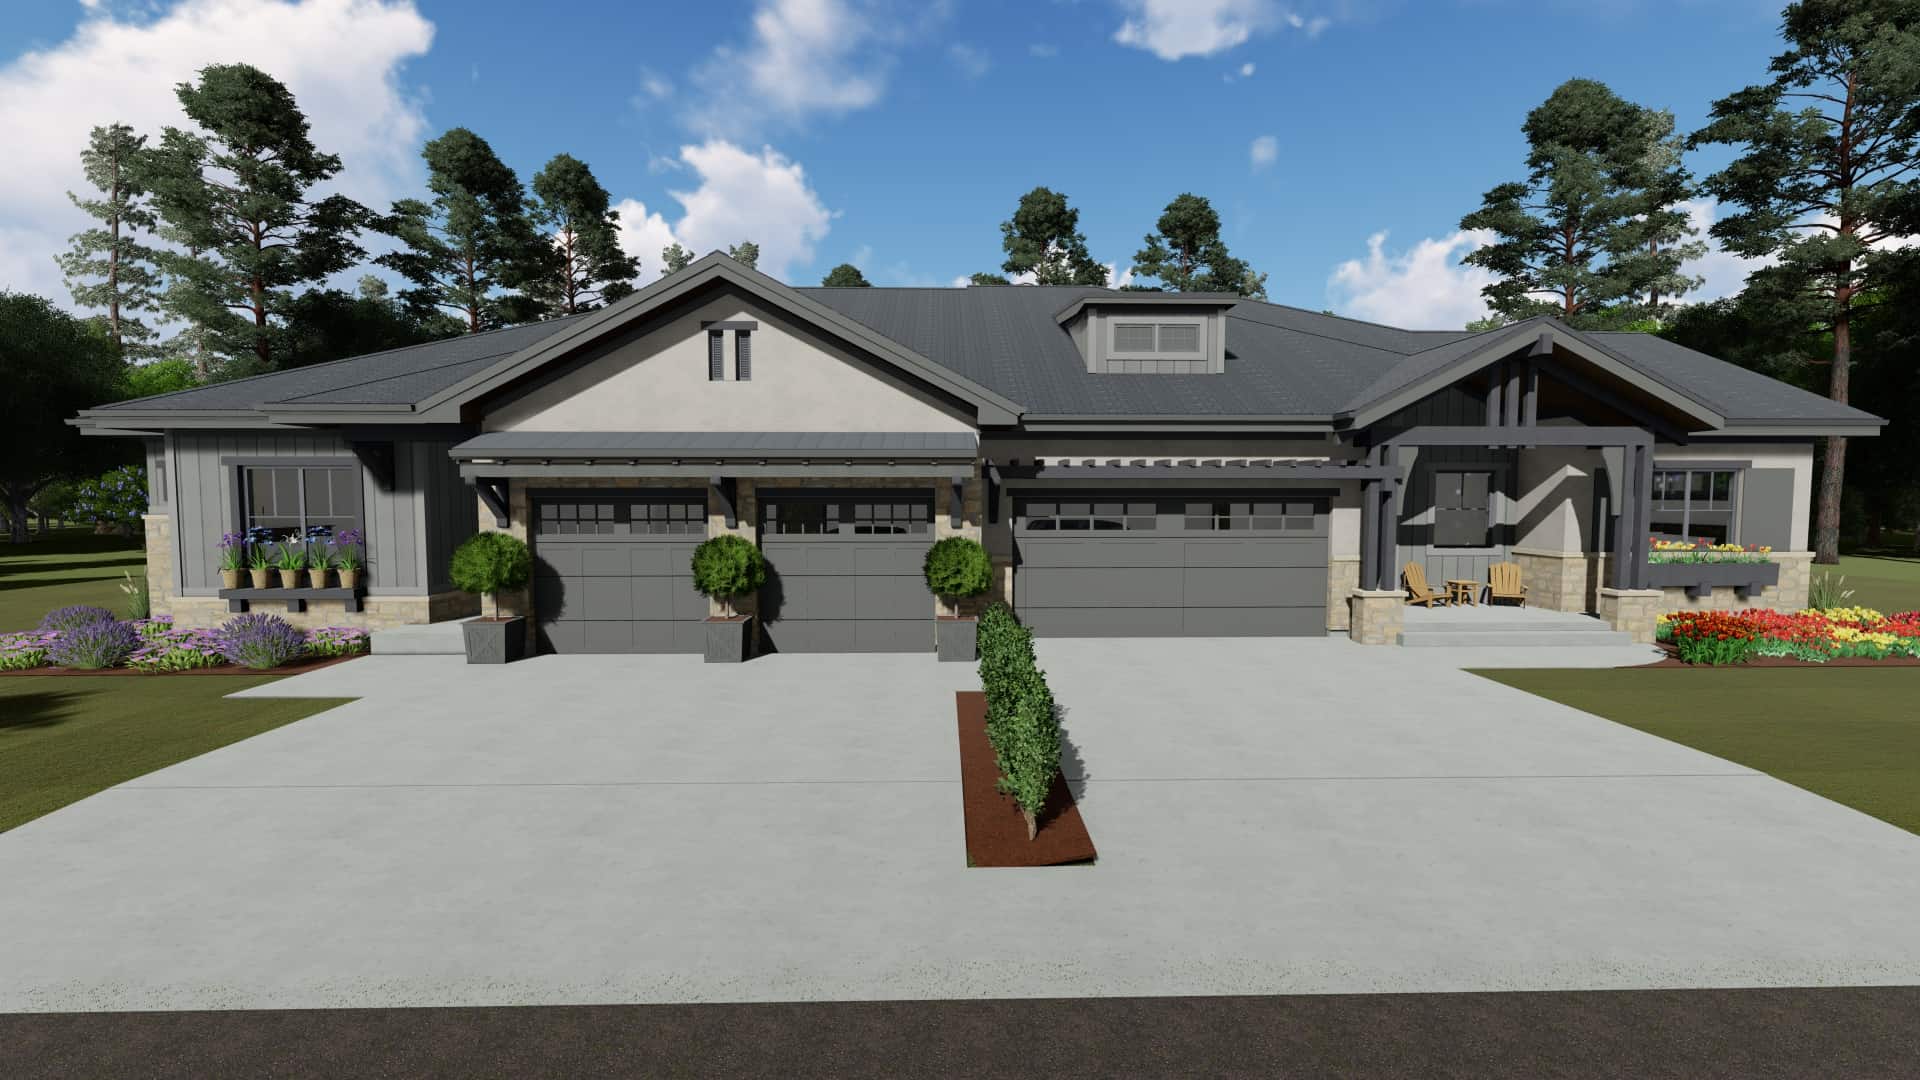
3–4-Bedroom, 2835 Sq Ft Ranch House - Plan #196-1270 - Front Exterior
Plan Collection
3–4-Bedroom, 2835 Sq Ft Ranch House - Plan #196-1270 - Front Exterior
Plan#196-1270
Starting at$1315
2835
Sq Ft
1
Story
3
Bed
3
Bath
3
Car
1-Bedroom, 550 Sq Ft Cottage Home Plan - 178-1344 - Main Exterior
Plan Collection
1-Bedroom, 550 Sq Ft Cottage Home Plan - 178-1344 - Main Exterior
Plan#178-1344
Starting at$680
550
Sq Ft
1
Story
1
Bed
1
Bath
0
Car
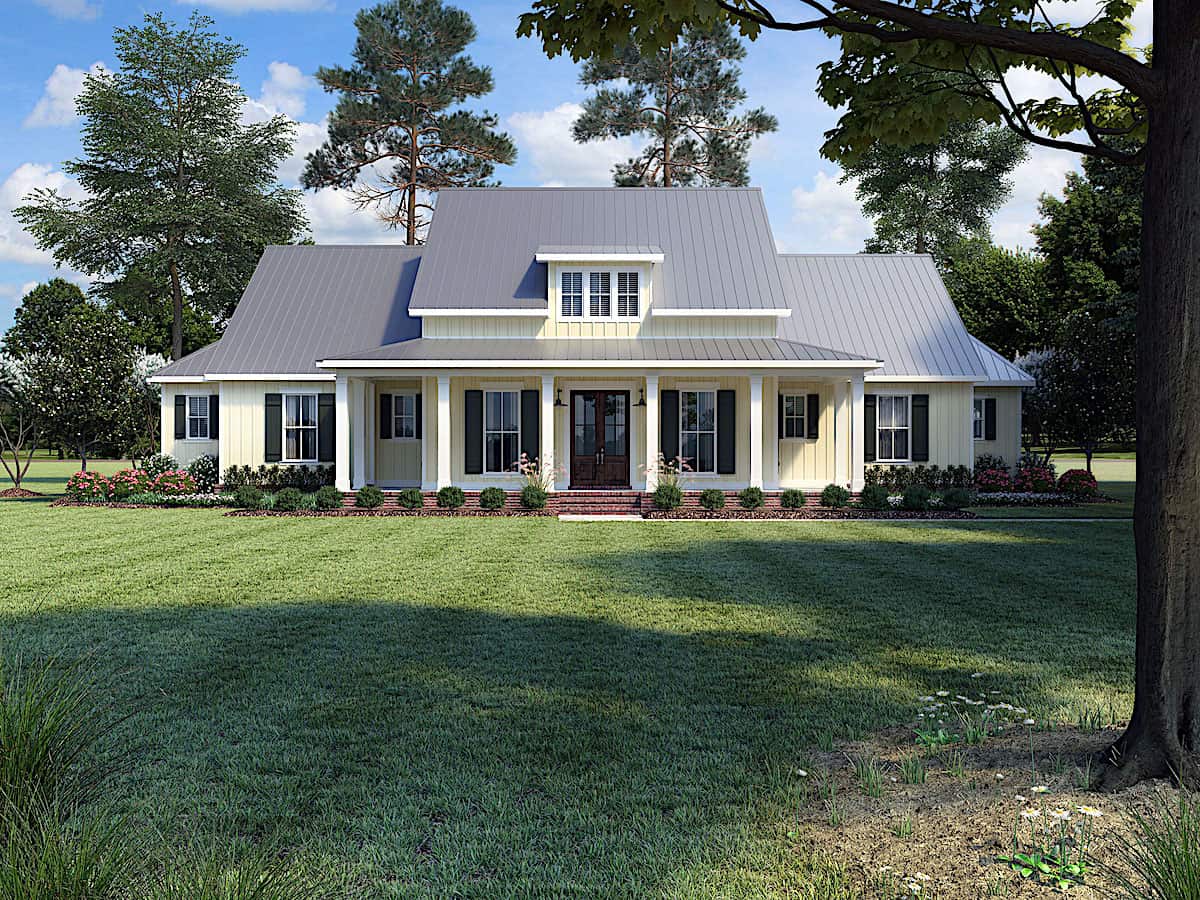
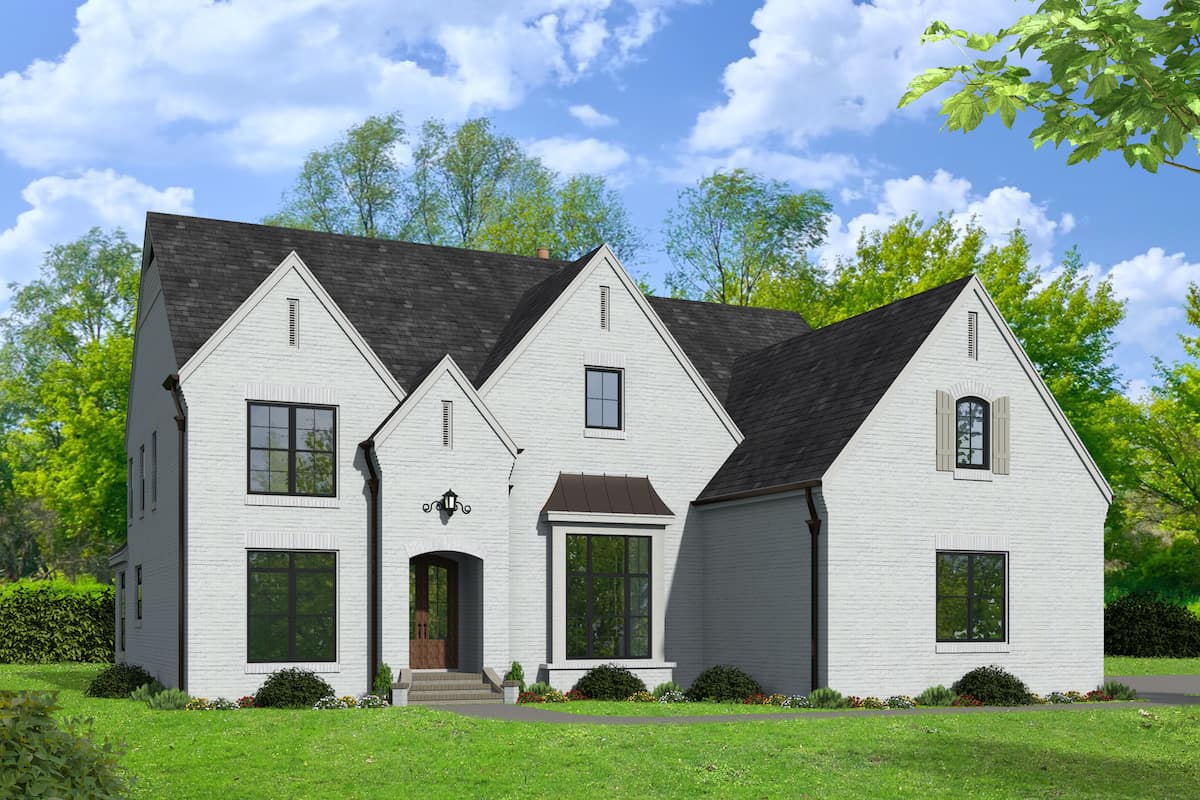
4-Bedroom, 2234 Sq Ft Farmhouse Home - Plan #206-1036 - Main Exterior
Plan Collection
4-Bedroom, 2234 Sq Ft Farmhouse Home - Plan #206-1036 - Main Exterior
Plan#206-1036
Starting at$1295
2234
Sq Ft
1
Story
4
Bed
2.5
Bath
2
Car
3-Bedroom, 2000 Sq Ft Acadian Home Plan - 142-1091 - Main Exterior
Plan Collection
3-Bedroom, 2000 Sq Ft Acadian Home Plan - 142-1091 - Main Exterior
Plan#142-1091
Starting at$1445
2000
Sq Ft
1
Story
3
Bed
2
Bath
2
Car
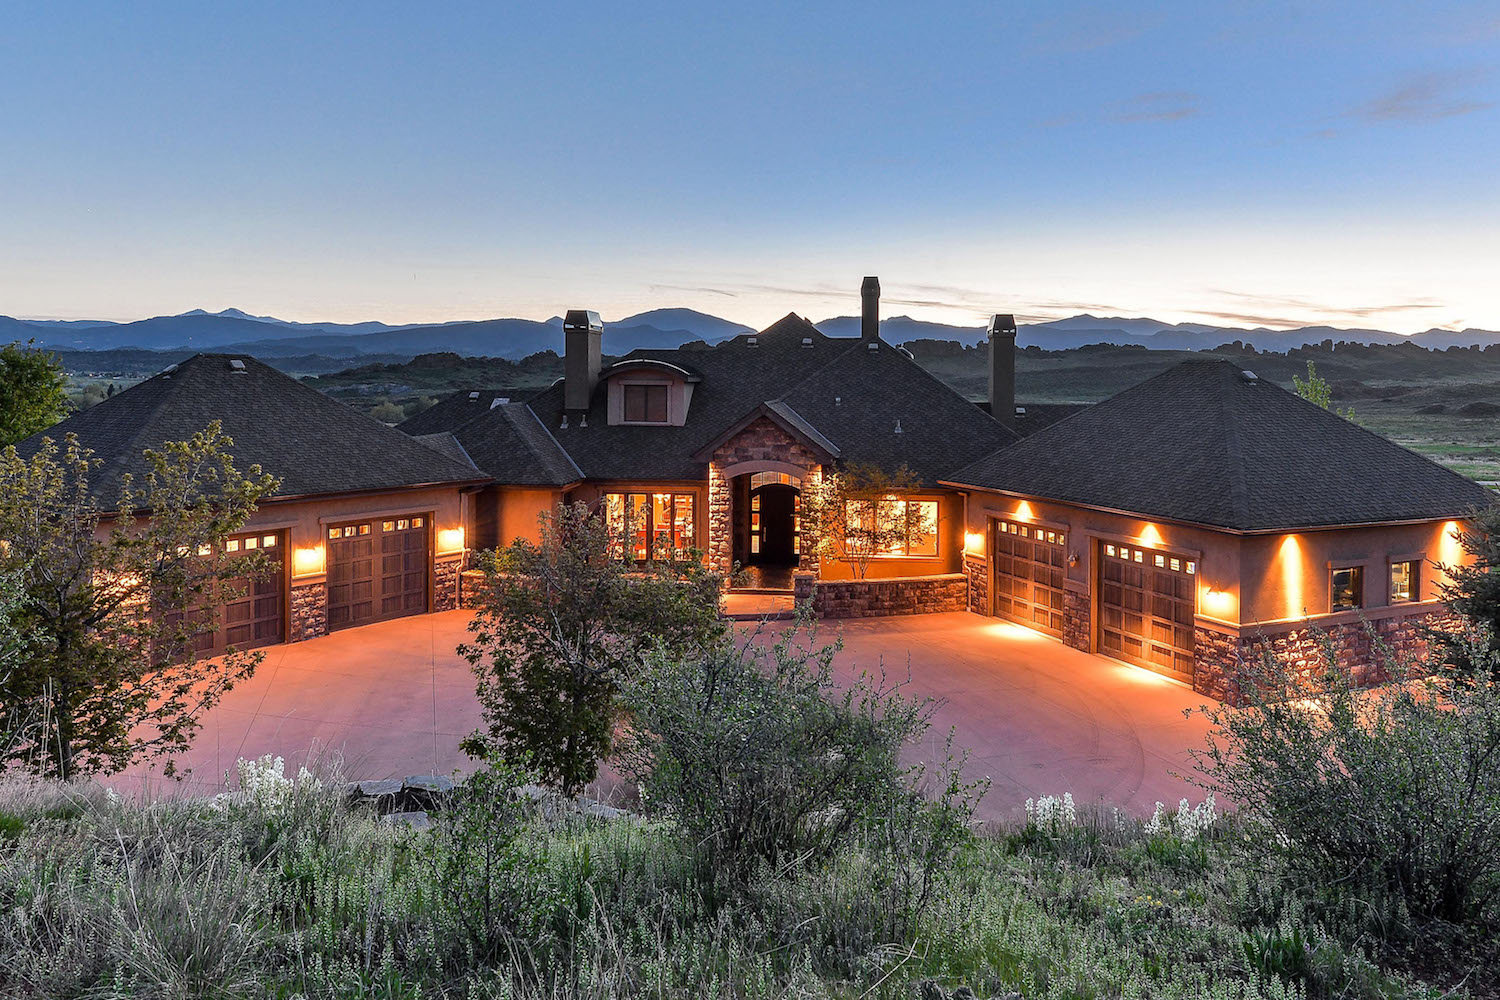
2–5-Bedroom, 2767–5026 Sq Ft Ranch House - Plan #161-1154 - Front Exterior
Plan Collection
2–5-Bedroom, 2767–5026 Sq Ft Ranch House - Plan #161-1154 - Front Exterior
Plan#161-1154
Starting at$1950
2767
Sq Ft
1
Story
2
Bed
2.5
Bath
4
Car
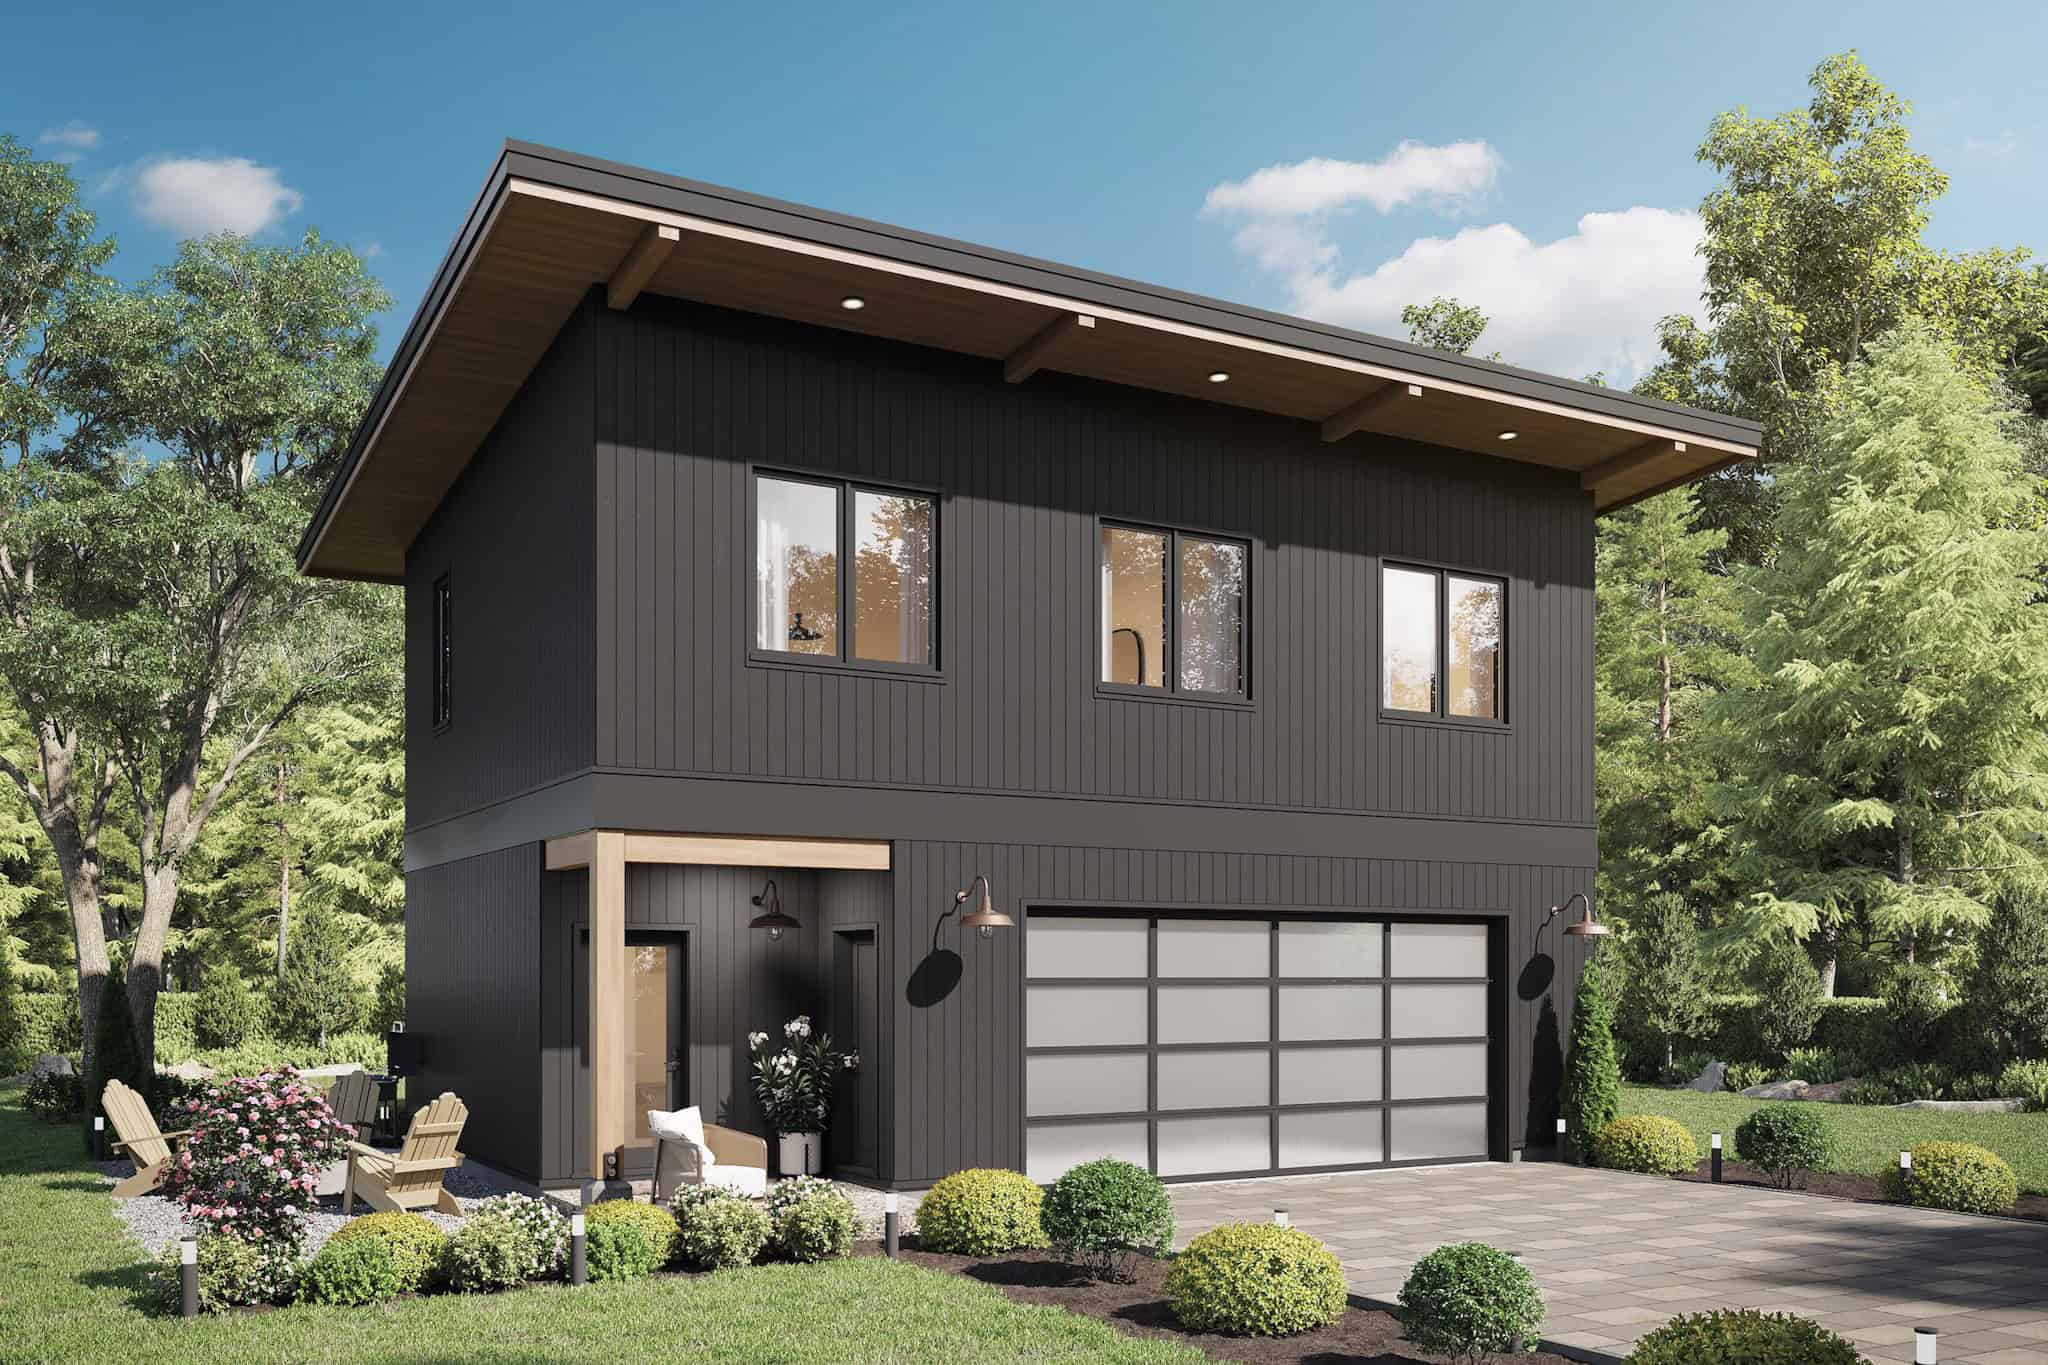
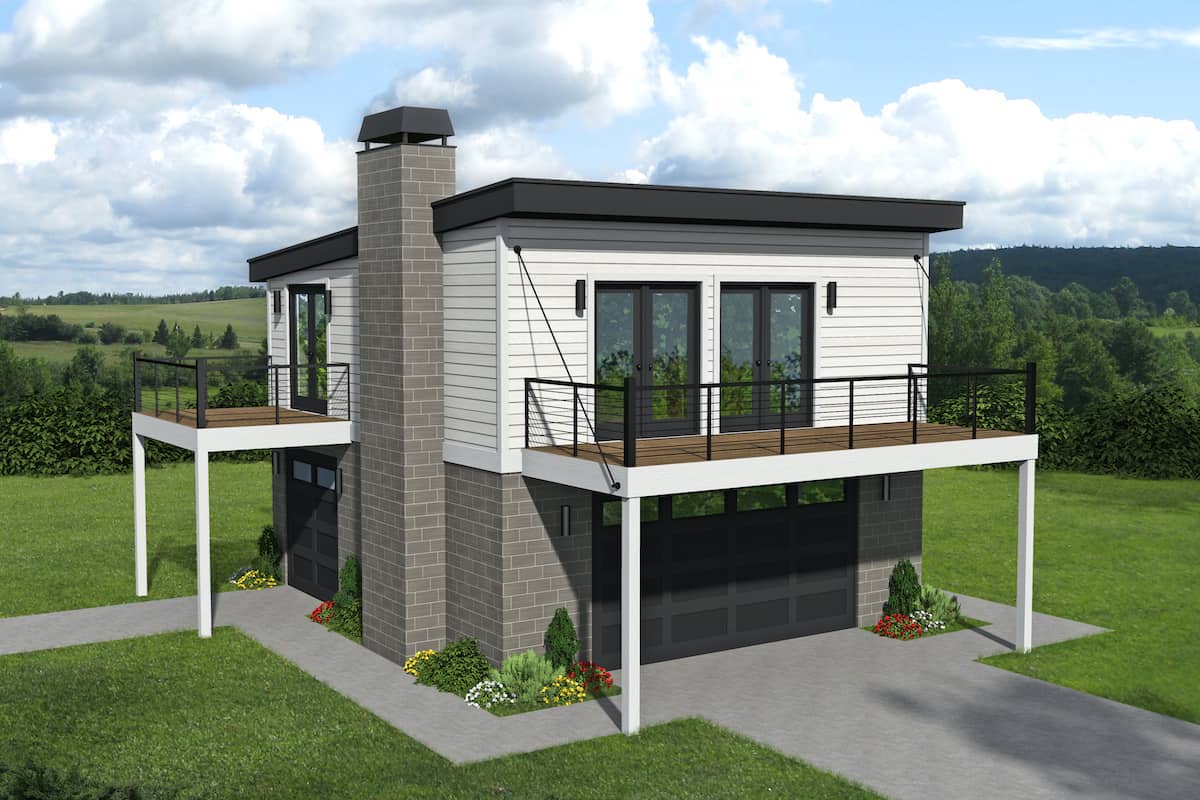
1-Bedroom, 820 Sq Ft Garage with Apartment Plan - 196-1049 - Main Exterior
Plan Collection
1-Bedroom, 820 Sq Ft Garage with Apartment Plan - 196-1049 - Main Exterior
Plan#196-1049
Starting at$715
820
Sq Ft
2
Story
1
Bed
1
Bath
2
Car
3–4-Bedroom, 2459 Sq Ft Craftsman House - Plan #117-1135 - Front Exterior
Plan Collection
3–4-Bedroom, 2459 Sq Ft Craftsman House - Plan #117-1135 - Front Exterior
Plan#117-1135
Starting at$1295
2459
Sq Ft
1
Story
4
Bed
3
Bath
2
Car
3-Bedroom, 1997 Sq Ft Cottage House - Plan #198-1061 - Front Exterior
Plan Collection
3-Bedroom, 1997 Sq Ft Cottage House - Plan #198-1061 - Front Exterior
Plan#198-1061
Starting at$1795
1997
Sq Ft
1
Story
3
Bed
3
Bath
2
Car
2–5-Bedroom, 2658–4354 Sq Ft Contemporary House - Plan #161-1125 - Front Exterior
Plan Collection
2–5-Bedroom, 2658–4354 Sq Ft Contemporary House - Plan #161-1125 - Front Exterior
Plan#161-1125
Starting at$1750
2658
Sq Ft
1
Story
2
Bed
2
Bath
3
Car
3-Bedroom, 1657 Sq Ft Craftsman House - Plan #142-1176 - Front Exterior
Plan Collection
3-Bedroom, 1657 Sq Ft Craftsman House - Plan #142-1176 - Front Exterior
Plan#142-1176
Starting at$1395
1657
Sq Ft
1
Story
3
Bed
2
Bath
2
Car
2-Bedroom, 1677 Sq Ft Ranch House - Plan #196-1200 - Front Exterior
Plan Collection
2-Bedroom, 1677 Sq Ft Ranch House - Plan #196-1200 - Front Exterior
Plan#196-1200
Starting at$1015
1677
Sq Ft
1
Story
2
Bed
2
Bath
2
Car
3-Bedroom, 2389 Sq Ft Ranch Home - Plan #198-1159 - Main Exterior
Plan Collection
3-Bedroom, 2389 Sq Ft Ranch Home - Plan #198-1159 - Main Exterior
Plan#198-1159
Starting at$1245
2389
Sq Ft
1
Story
3
Bed
2
Bath
2
Car
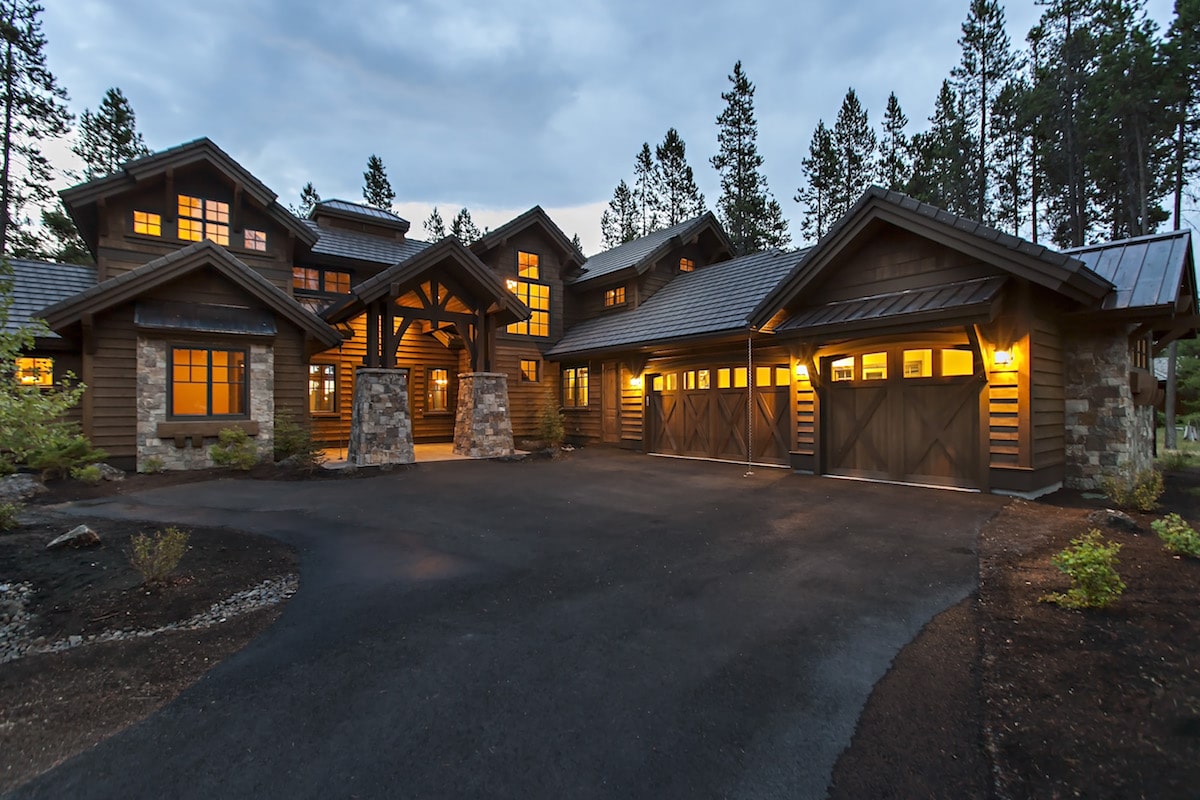
Contemporary Floor Plan - 4 Bedrms, 3 Baths - 2429 Sq Ft - #161-1221
Plan Collection
Contemporary Floor Plan - 4 Bedrms, 3 Baths - 2429 Sq Ft - #161-1221
Plan#161-1221
Starting at$1750
2429
Sq Ft
2
Story
4
Bed
3
Bath
0
Car
4-Bedroom, 2847 Sq Ft Ranch Home - Plan #142-1239 - Main Exterior
Plan Collection
4-Bedroom, 2847 Sq Ft Ranch Home - Plan #142-1239 - Main Exterior
Plan#142-1239
Starting at$1495
2847
Sq Ft
1
Story
4
Bed
2.5
Bath
2
Car
3-Bedroom, 1800 Sq Ft Country Home - Plan #142-1023 - Front Exterior
Plan Collection
3-Bedroom, 1800 Sq Ft Country Home - Plan #142-1023 - Front Exterior
Plan#142-1023
Starting at$1395
1800
Sq Ft
1
Story
3
Bed
2
Bath
2
Car
3-Bedroom, 2795 Sq Ft Cottage Home - Plan #198-1129 - Main Exterior
Plan Collection
3-Bedroom, 2795 Sq Ft Cottage Home - Plan #198-1129 - Main Exterior
Plan#198-1129
Starting at$2495
2795
Sq Ft
1
Story
3
Bed
3.5
Bath
2
Car
1-Bedroom, 965 Sq Ft Garage w/Apartments Home Plan #198-1177 - Main Exterior
Plan Collection
1-Bedroom, 965 Sq Ft Garage w/Apartments Home Plan #198-1177 - Main Exterior
Plan#198-1177
Starting at$750
965
Sq Ft
1
Story
1
Bed
1
Bath
3
Car
4-Bedroom, 2381 Sq Ft Country House - Plan - 208-1011 # Front Exterior
Plan Collection
4-Bedroom, 2381 Sq Ft Country House - Plan - 208-1011 # Front Exterior
Plan#208-1011
Starting at$1145
2381
Sq Ft
2
Story
4
Bed
2.5
Bath
3
Car

3-Bedroom, 2200 Sq Ft Farmhouse Style Home - Plan #196-1181 - Main Exterior
Plan Collection
3-Bedroom, 2200 Sq Ft Farmhouse Style Home - Plan #196-1181 - Main Exterior
Plan#196-1181
Starting at$1015
2200
Sq Ft
2
Story
3
Bed
2
Bath
2
Car
4-Bedroom, 4520 Sq Ft Prairie Style House - Plan #205-1010 - Front Exterior
Plan Collection
4-Bedroom, 4520 Sq Ft Prairie Style House - Plan #205-1010 - Front Exterior
Plan#205-1010
Starting at$3375
4520
Sq Ft
2
Story
4
Bed
4.5
Bath
4
Car
4-Bedroom, 5023 Sq Ft Shingle Home - Plan #161-1038 - Front Exterior
Plan Collection
4-Bedroom, 5023 Sq Ft Shingle Home - Plan #161-1038 - Front Exterior
Plan#161-1038
Starting at$2400
5023
Sq Ft
2
Story
4
Bed
3.5
Bath
3
Car
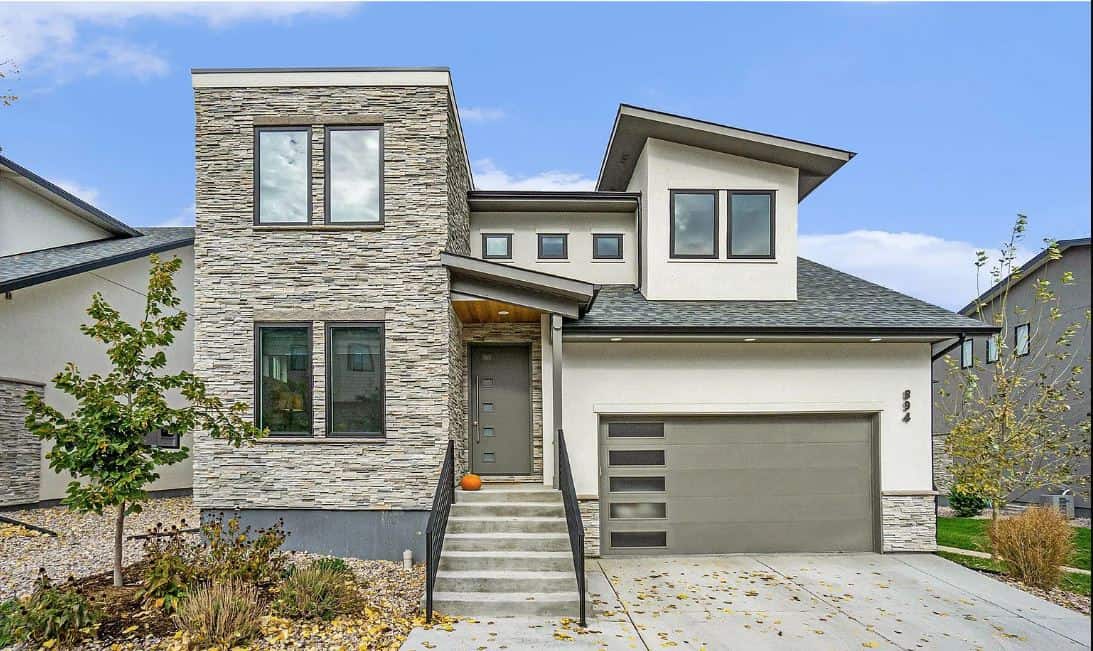
3-Bedroom, 1163 Sq Ft Craftsman Home Plan - 178-1246 - Main Exterior
Plan Collection
3-Bedroom, 1163 Sq Ft Craftsman Home Plan - 178-1246 - Main Exterior
Plan#178-1246
Starting at$1025
1163
Sq Ft
1
Story
3
Bed
2
Bath
2
Car
3-Bedroom, 1397 Sq Ft Craftsman House Plan - 178-1355 - Front Exterior
Plan Collection
3-Bedroom, 1397 Sq Ft Craftsman House Plan - 178-1355 - Front Exterior
Plan#178-1355
Starting at$1045
1397
Sq Ft
1
Story
3
Bed
2
Bath
0
Car
3-Bedroom, 1450 Sq Ft Cottage House Plan - 142-1123 - Front Exterior
Plan Collection
3-Bedroom, 1450 Sq Ft Cottage House Plan - 142-1123 - Front Exterior
Plan#142-1123
Starting at$1345
1450
Sq Ft
1
Story
3
Bed
2
Bath
2
Car
3–4-Bedroom, 2835 Sq Ft Ranch House - Plan #196-1270 - Front Exterior
Plan Collection
3–4-Bedroom, 2835 Sq Ft Ranch House - Plan #196-1270 - Front Exterior
Plan#196-1270
Starting at$1315
2835
Sq Ft
1
Story
3
Bed
3
Bath
3
Car
1-Bedroom, 550 Sq Ft Cottage Home Plan - 178-1344 - Main Exterior
Plan Collection
1-Bedroom, 550 Sq Ft Cottage Home Plan - 178-1344 - Main Exterior
Plan#178-1344
Starting at$680
550
Sq Ft
1
Story
1
Bed
1
Bath
0
Car
4-Bedroom, 2234 Sq Ft Farmhouse Home - Plan #206-1036 - Main Exterior
Plan Collection
4-Bedroom, 2234 Sq Ft Farmhouse Home - Plan #206-1036 - Main Exterior
Plan#206-1036
Starting at$1295
2234
Sq Ft
1
Story
4
Bed
2.5
Bath
2
Car
3-Bedroom, 2000 Sq Ft Acadian Home Plan - 142-1091 - Main Exterior
Plan Collection
3-Bedroom, 2000 Sq Ft Acadian Home Plan - 142-1091 - Main Exterior
Plan#142-1091
Starting at$1445
2000
Sq Ft
1
Story
3
Bed
2
Bath
2
Car
2–5-Bedroom, 2767–5026 Sq Ft Ranch House - Plan #161-1154 - Front Exterior
Plan Collection
2–5-Bedroom, 2767–5026 Sq Ft Ranch House - Plan #161-1154 - Front Exterior
Plan#161-1154
Starting at$1950
2767
Sq Ft
1
Story
2
Bed
2.5
Bath
4
Car
1-Bedroom, 820 Sq Ft Garage with Apartment Plan - 196-1049 - Main Exterior
Plan Collection
1-Bedroom, 820 Sq Ft Garage with Apartment Plan - 196-1049 - Main Exterior
Plan#196-1049
Starting at$715
820
Sq Ft
2
Story
1
Bed
1
Bath
2
Car
3–4-Bedroom, 2459 Sq Ft Craftsman House - Plan #117-1135 - Front Exterior
Plan Collection
3–4-Bedroom, 2459 Sq Ft Craftsman House - Plan #117-1135 - Front Exterior
Plan#117-1135
Starting at$1295
2459
Sq Ft
1
Story
4
Bed
3
Bath
2
Car
3-Bedroom, 1997 Sq Ft Cottage House - Plan #198-1061 - Front Exterior
Plan Collection
3-Bedroom, 1997 Sq Ft Cottage House - Plan #198-1061 - Front Exterior
Plan#198-1061
Starting at$1795
1997
Sq Ft
1
Story
3
Bed
3
Bath
2
Car
2–5-Bedroom, 2658–4354 Sq Ft Contemporary House - Plan #161-1125 - Front Exterior
Plan Collection
2–5-Bedroom, 2658–4354 Sq Ft Contemporary House - Plan #161-1125 - Front Exterior
Plan#161-1125
Starting at$1750
2658
Sq Ft
1
Story
2
Bed
2
Bath
3
Car
3-Bedroom, 1657 Sq Ft Craftsman House - Plan #142-1176 - Front Exterior
Plan Collection
3-Bedroom, 1657 Sq Ft Craftsman House - Plan #142-1176 - Front Exterior
Plan#142-1176
Starting at$1395
1657
Sq Ft
1
Story
3
Bed
2
Bath
2
Car
2-Bedroom, 1677 Sq Ft Ranch House - Plan #196-1200 - Front Exterior
Plan Collection
2-Bedroom, 1677 Sq Ft Ranch House - Plan #196-1200 - Front Exterior
Plan#196-1200
Starting at$1015
1677
Sq Ft
1
Story
2
Bed
2
Bath
2
Car
3-Bedroom, 2389 Sq Ft Ranch Home - Plan #198-1159 - Main Exterior
Plan Collection
3-Bedroom, 2389 Sq Ft Ranch Home - Plan #198-1159 - Main Exterior
Plan#198-1159
Starting at$1245
2389
Sq Ft
1
Story
3
Bed
2
Bath
2
Car
Contemporary Floor Plan - 4 Bedrms, 3 Baths - 2429 Sq Ft - #161-1221
Plan Collection
Contemporary Floor Plan - 4 Bedrms, 3 Baths - 2429 Sq Ft - #161-1221
Plan#161-1221
Starting at$1750
2429
Sq Ft
2
Story
4
Bed
3
Bath
0
Car

4-Bedroom, 2847 Sq Ft Ranch Home - Plan #142-1239 - Main Exterior
Plan Collection
4-Bedroom, 2847 Sq Ft Ranch Home - Plan #142-1239 - Main Exterior
Plan#142-1239
Starting at$1495
2847
Sq Ft
1
Story
4
Bed
2.5
Bath
2
Car
3-Bedroom, 1800 Sq Ft Country Home - Plan #142-1023 - Front Exterior
Plan Collection
3-Bedroom, 1800 Sq Ft Country Home - Plan #142-1023 - Front Exterior
Plan#142-1023
Starting at$1395
1800
Sq Ft
1
Story
3
Bed
2
Bath
2
Car
3-Bedroom, 2795 Sq Ft Cottage Home - Plan #198-1129 - Main Exterior
Plan Collection
3-Bedroom, 2795 Sq Ft Cottage Home - Plan #198-1129 - Main Exterior
Plan#198-1129
Starting at$2495
2795
Sq Ft
1
Story
3
Bed
3.5
Bath
2
Car
1-Bedroom, 965 Sq Ft Garage w/Apartments Home Plan #198-1177 - Main Exterior
Plan Collection
1-Bedroom, 965 Sq Ft Garage w/Apartments Home Plan #198-1177 - Main Exterior
Plan#198-1177
Starting at$750
965
Sq Ft
1
Story
1
Bed
1
Bath
3
Car
4-Bedroom, 2381 Sq Ft Country House - Plan - 208-1011 # Front Exterior
Plan Collection
4-Bedroom, 2381 Sq Ft Country House - Plan - 208-1011 # Front Exterior
Plan#208-1011
Starting at$1145
2381
Sq Ft
2
Story
4
Bed
2.5
Bath
3
Car
3-Bedroom, 2200 Sq Ft Farmhouse Style Home - Plan #196-1181 - Main Exterior
Plan Collection
3-Bedroom, 2200 Sq Ft Farmhouse Style Home - Plan #196-1181 - Main Exterior
Plan#196-1181
Starting at$1015
2200
Sq Ft
2
Story
3
Bed
2
Bath
2
Car
4-Bedroom, 4520 Sq Ft Prairie Style House - Plan #205-1010 - Front Exterior
Plan Collection
4-Bedroom, 4520 Sq Ft Prairie Style House - Plan #205-1010 - Front Exterior
Plan#205-1010
Starting at$3375
4520
Sq Ft
2
Story
4
Bed
4.5
Bath
4
Car
4-Bedroom, 5023 Sq Ft Shingle Home - Plan #161-1038 - Front Exterior
Plan Collection
4-Bedroom, 5023 Sq Ft Shingle Home - Plan #161-1038 - Front Exterior
Plan#161-1038
Starting at$2400
5023
Sq Ft
2
Story
4
Bed
3.5
Bath
3
Car
3-Bedroom, 1163 Sq Ft Craftsman Home Plan - 178-1246 - Main Exterior
Plan Collection
3-Bedroom, 1163 Sq Ft Craftsman Home Plan - 178-1246 - Main Exterior
Plan#178-1246
Starting at$1025
1163
Sq Ft
1
Story
3
Bed
2
Bath
2
Car
3-Bedroom, 1397 Sq Ft Craftsman House Plan - 178-1355 - Front Exterior
Plan Collection
3-Bedroom, 1397 Sq Ft Craftsman House Plan - 178-1355 - Front Exterior
Plan#178-1355
Starting at$1045
1397
Sq Ft
1
Story
3
Bed
2
Bath
0
Car
1...1718192021...891