Two+story & Single%2Bstory House Plans

21,206
Plan Results
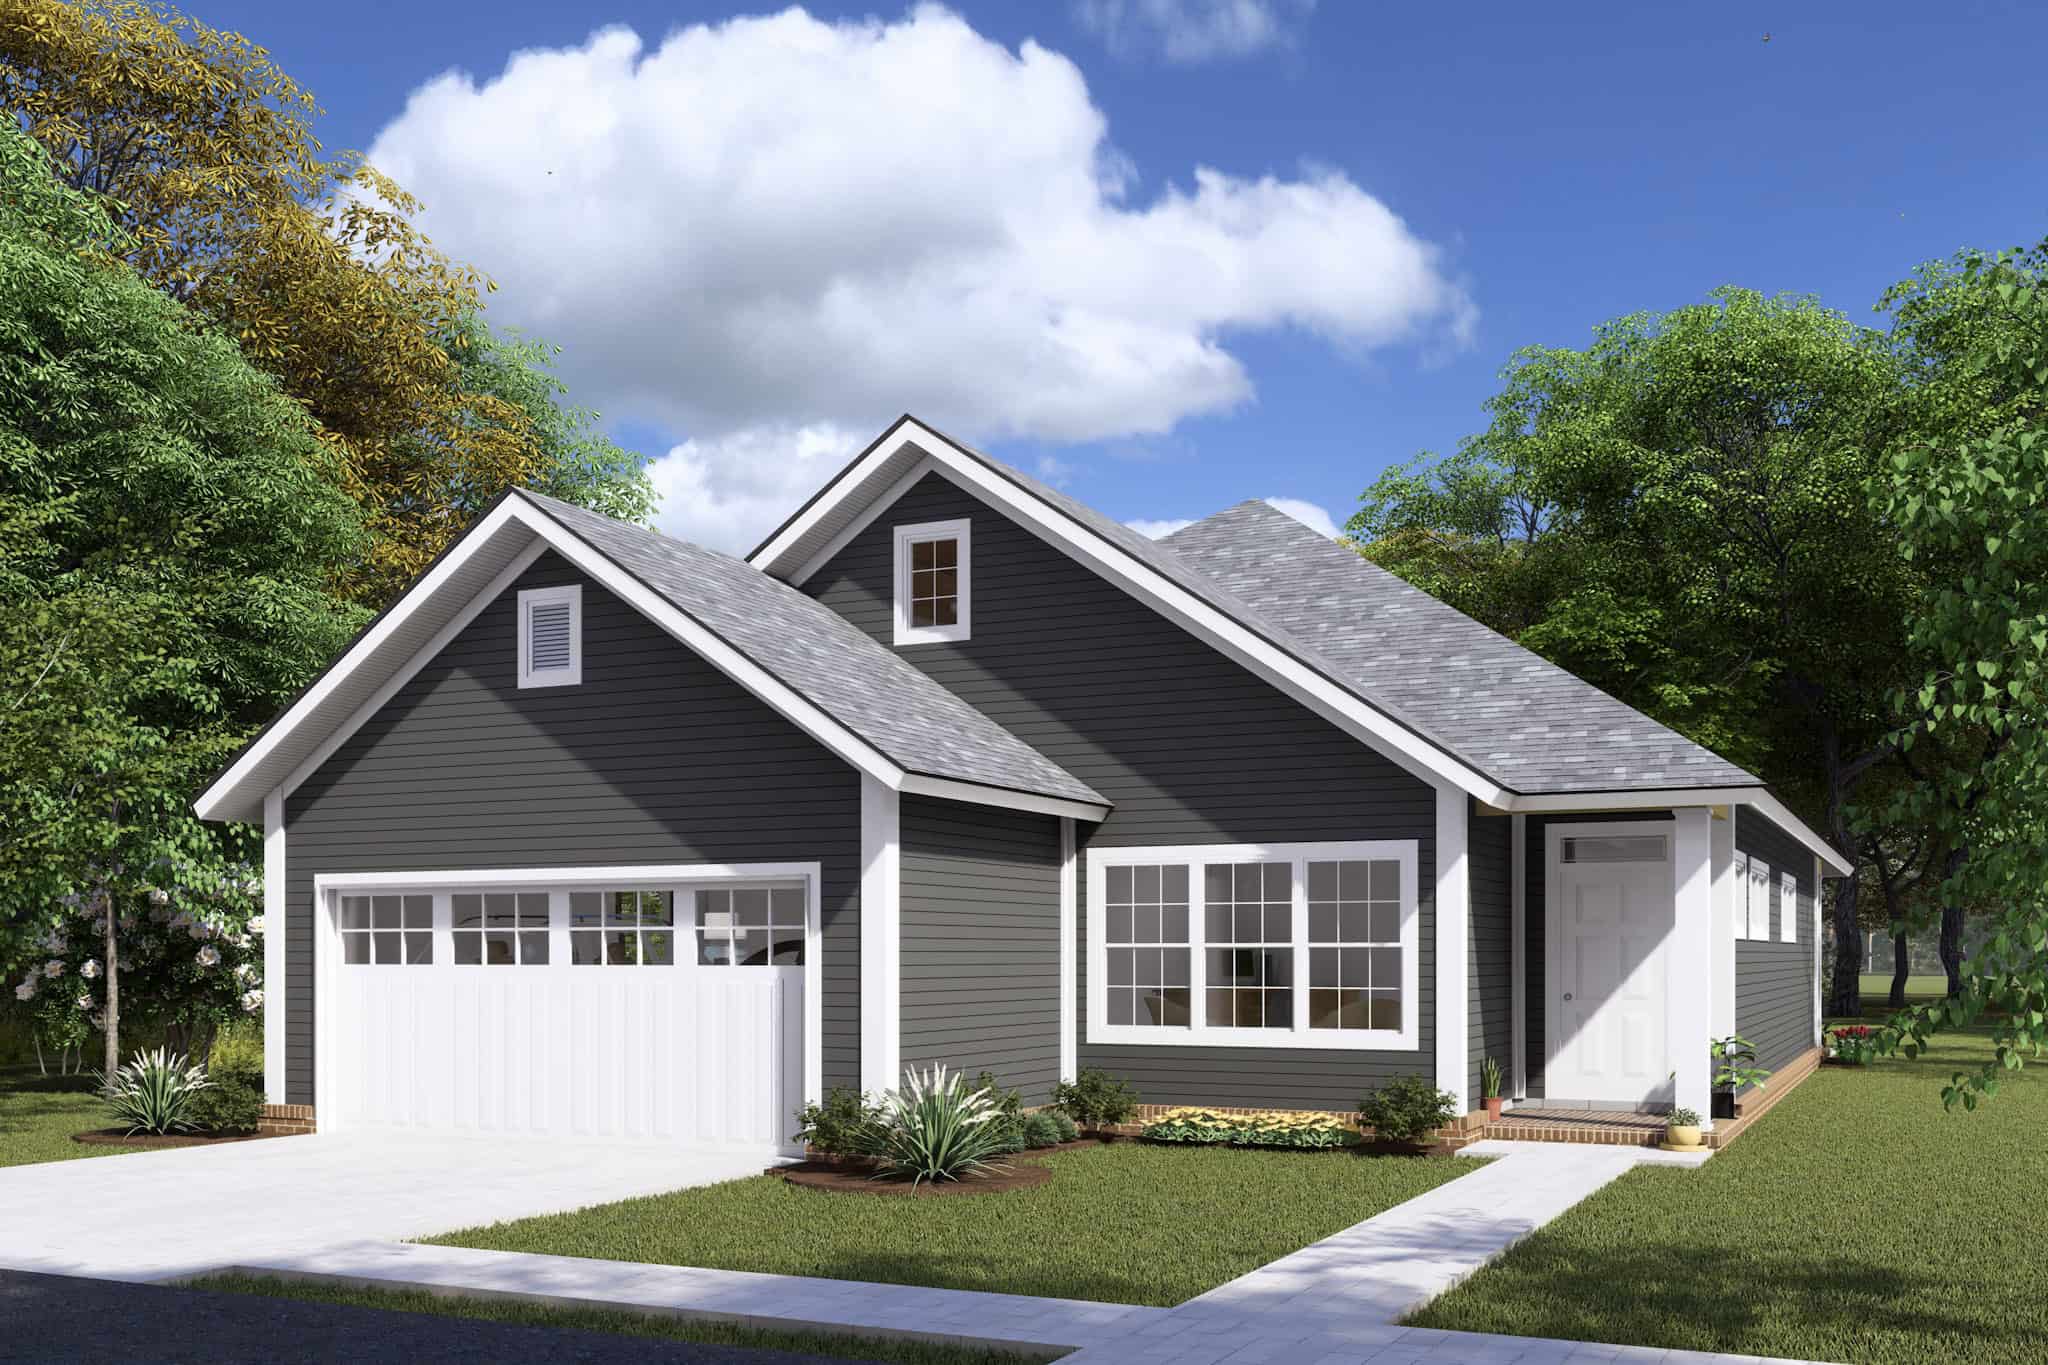
1-Bedroom, 907 Sq Ft Garage Home Plan - 196-1002 - Main Exterior
Plan Collection
1-Bedroom, 907 Sq Ft Garage Home Plan - 196-1002 - Main Exterior
Plan#196-1002
Starting at$715
907
Sq Ft
1
Story
1
Bed
1
Bath
3
Car
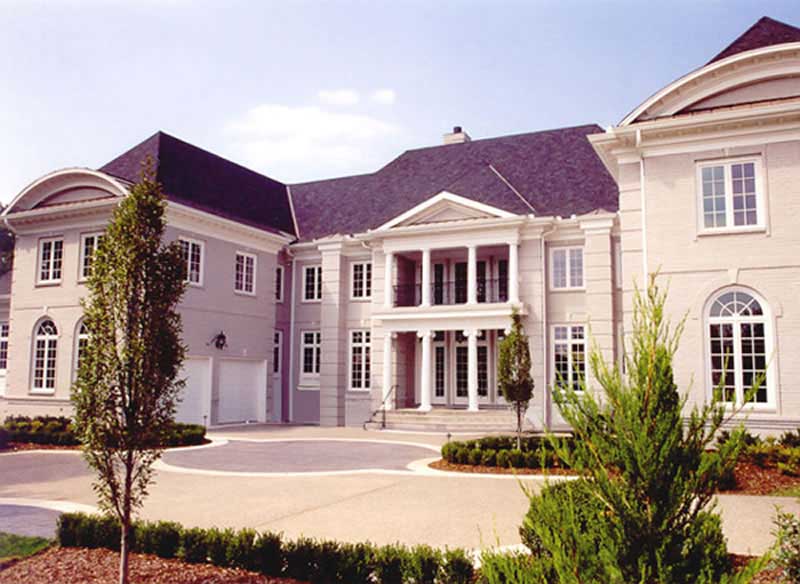
3–4-Bedroom, 5347 Sq Ft Texas Style House - Plan #193-1191 - Front Exterior
Plan Collection
3–4-Bedroom, 5347 Sq Ft Texas Style House - Plan #193-1191 - Front Exterior
Plan#193-1191
Starting at$2250
5347
Sq Ft
1
Story
3
Bed
4.5
Bath
3
Car
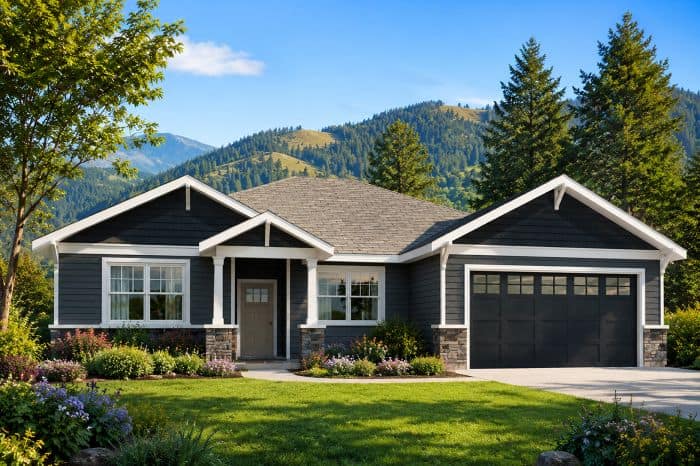
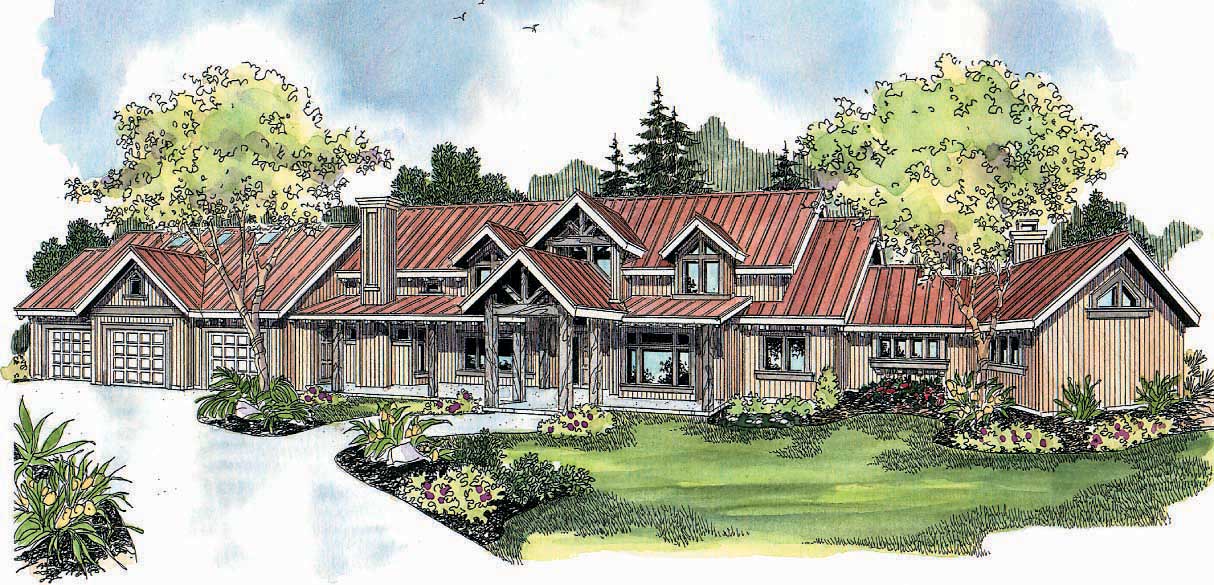
3-Bedroom, 2073 Sq Ft Ranch House - Plan #193-1144 - Front Exterior
Plan Collection
3-Bedroom, 2073 Sq Ft Ranch House - Plan #193-1144 - Front Exterior
Plan#193-1144
Starting at$1350
2073
Sq Ft
1
Story
3
Bed
2.5
Bath
2
Car
3-Bedroom, 1785 Sq Ft Country Home - Plan #123-1051 - Main Exterior
Plan Collection
3-Bedroom, 1785 Sq Ft Country Home - Plan #123-1051 - Main Exterior
Plan#123-1051
Starting at$1120
1785
Sq Ft
1
Story
3
Bed
2.5
Bath
0
Car
3-Bedroom, 1506 Sq Ft Country Home Plan - 108-1002 - Main Exterior
Plan Collection
3-Bedroom, 1506 Sq Ft Country Home Plan - 108-1002 - Main Exterior
Plan#108-1002
Starting at$920
1506
Sq Ft
1
Story
3
Bed
2
Bath
2
Car
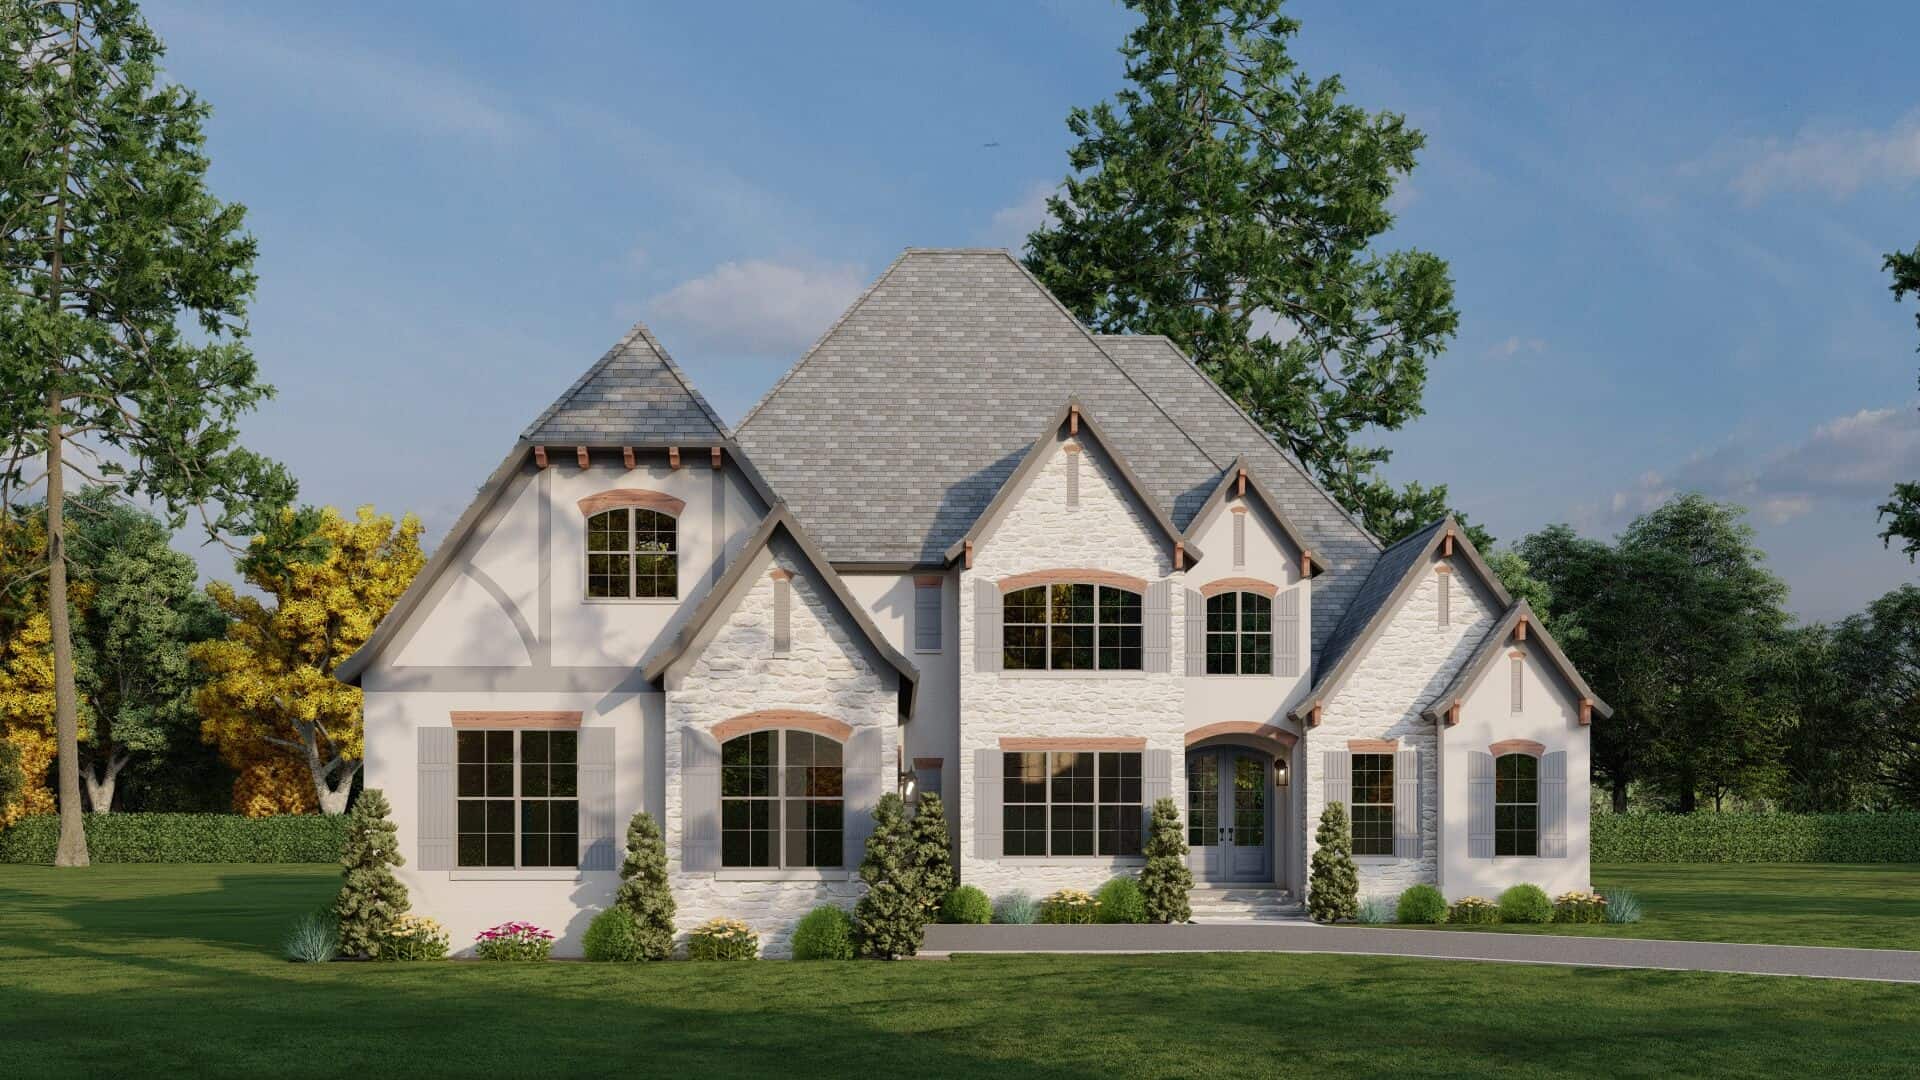
5-Bedroom, 5813 Sq Ft European Home - Plan #193-1186 - Main Exterior
Plan Collection
5-Bedroom, 5813 Sq Ft European Home - Plan #193-1186 - Main Exterior
Plan#193-1186
Starting at$2250
5813
Sq Ft
2
Story
5
Bed
5.5
Bath
3
Car
3-Bedroom, 1478 Sq Ft Mediterranean Home Plan - 107-1151 - Main Exterior
Plan Collection
3-Bedroom, 1478 Sq Ft Mediterranean Home Plan - 107-1151 - Main Exterior
Plan#107-1151
Starting at$1100
1478
Sq Ft
2
Story
3
Bed
2
Bath
1
Car
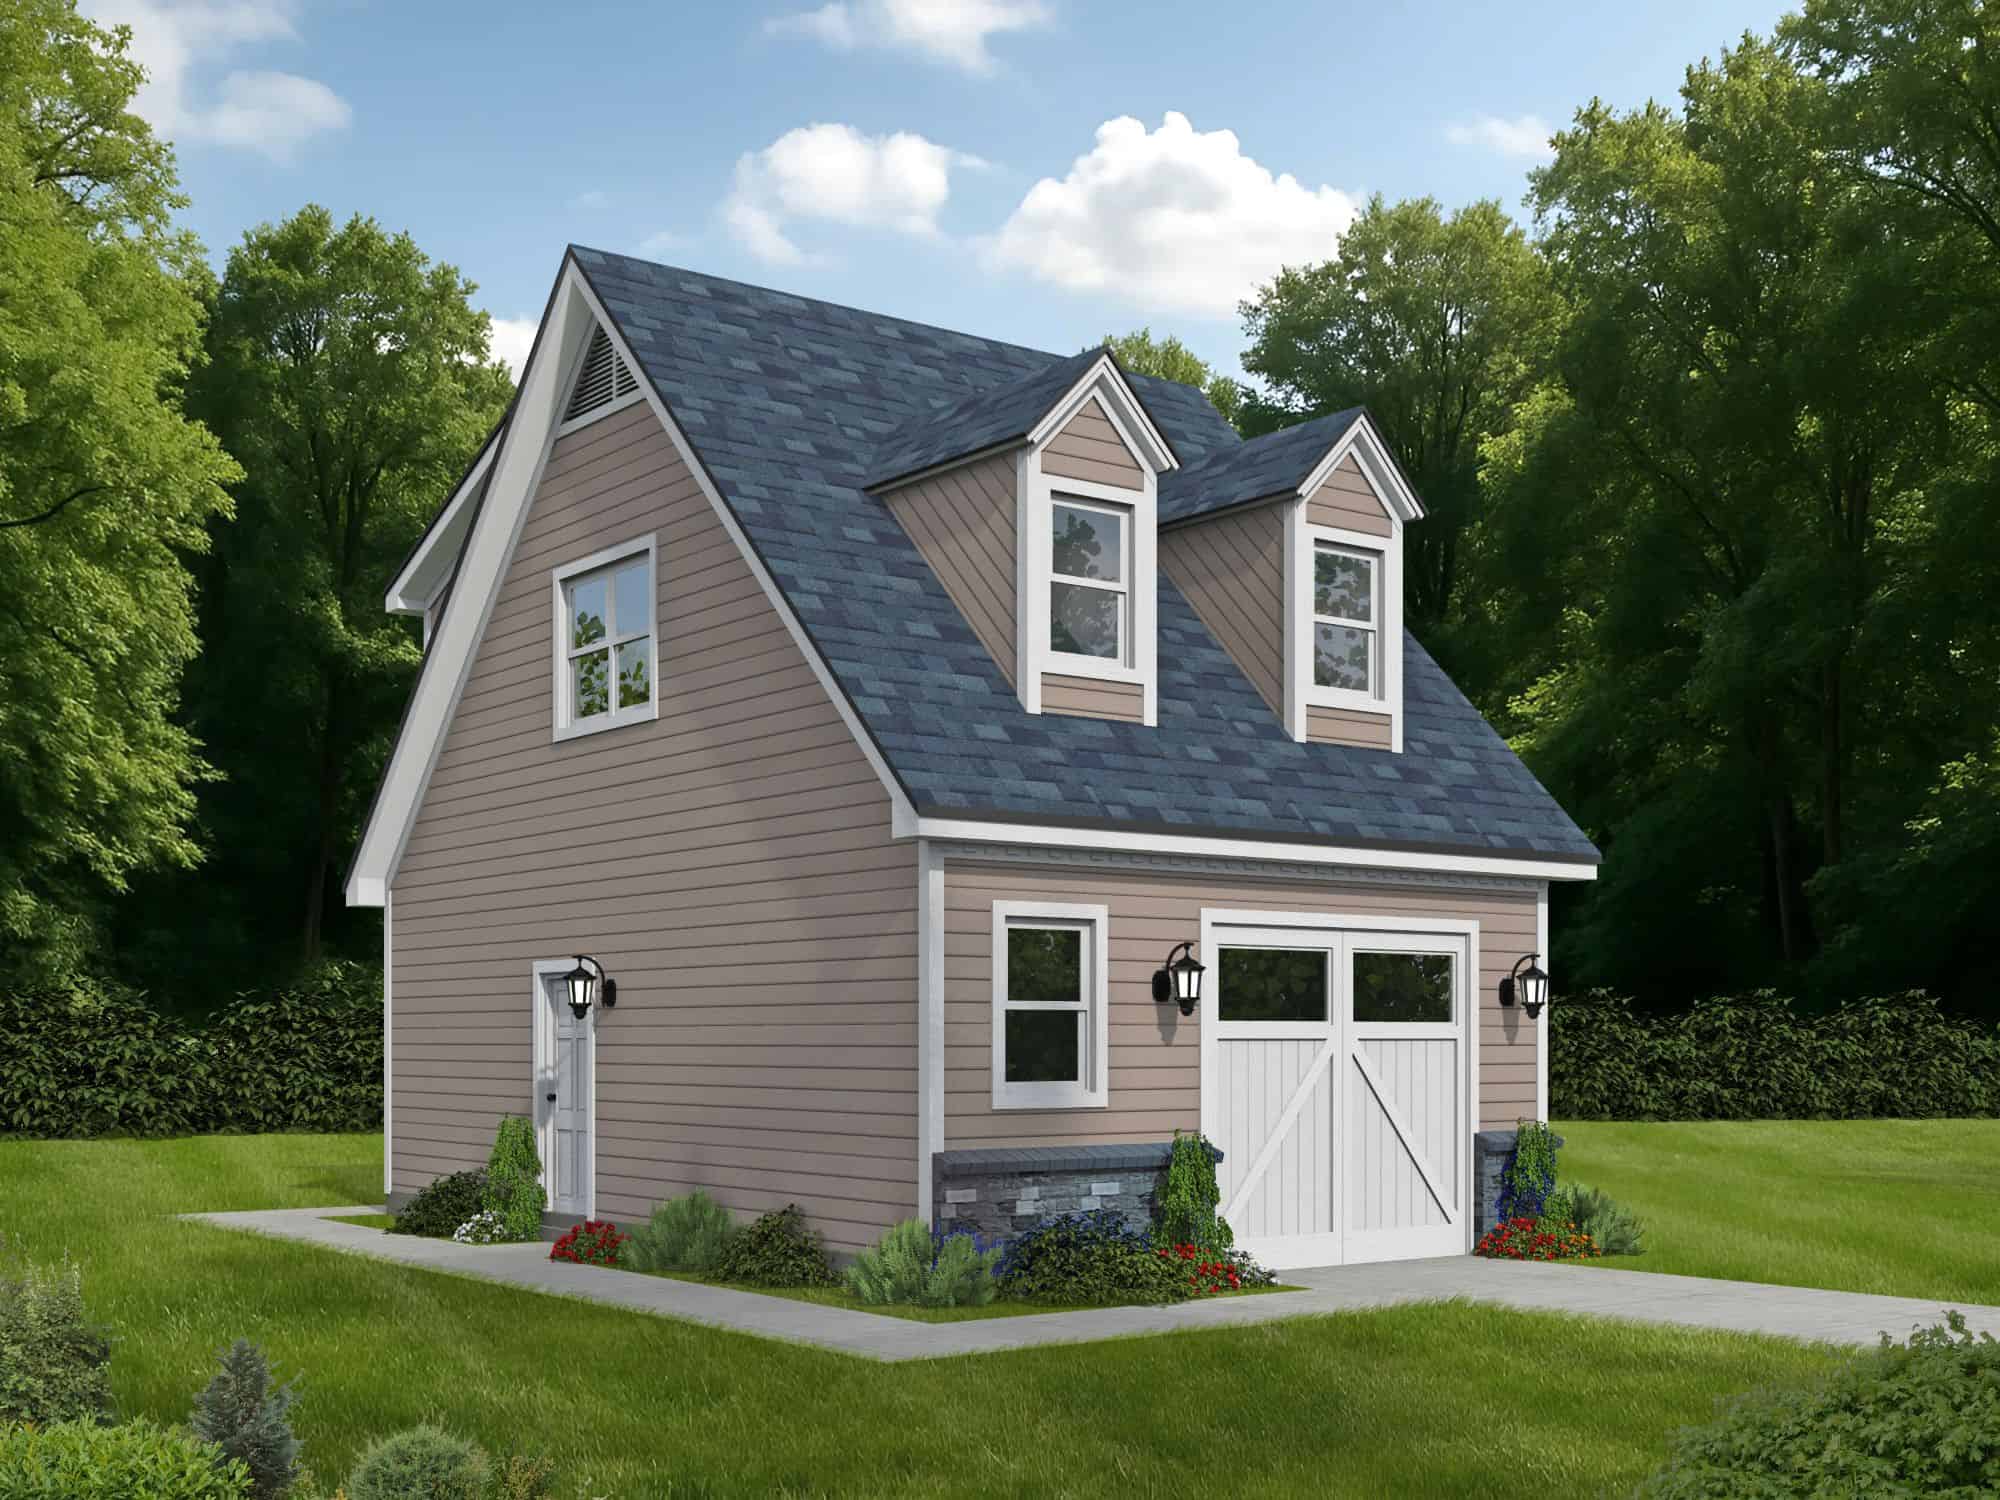
0-Bedroom, 1358 Sq Ft Garage w/Apartments House Plan - 196-1850 - Front Exterior
Plan Collection
0-Bedroom, 1358 Sq Ft Garage w/Apartments House Plan - 196-1850 - Front Exterior
Plan#196-1850
Starting at$1000
1358
Sq Ft
2
Story
0
Bed
0
Bath
1
Car
3-Bedroom, 1572 Sq Ft Country House - Plan #153-1044 - Front Exterior
Plan Collection
3-Bedroom, 1572 Sq Ft Country House - Plan #153-1044 - Front Exterior
Plan#153-1044
Starting at$1650
1572
Sq Ft
2
Story
3
Bed
2
Bath
2
Car
4-Bedroom, 3415 Sq Ft French Home - Plan #153-1988 - Main Exterior
Plan Collection
4-Bedroom, 3415 Sq Ft French Home - Plan #153-1988 - Main Exterior
Plan#153-1988
Starting at$1650
3390
Sq Ft
1
Story
4
Bed
4.5
Bath
3
Car
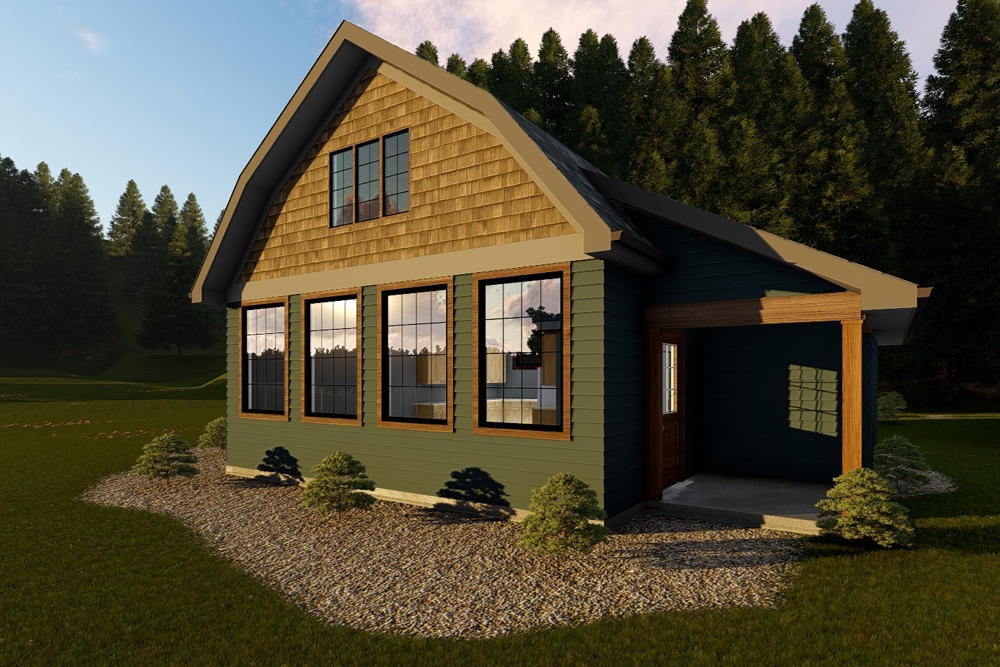
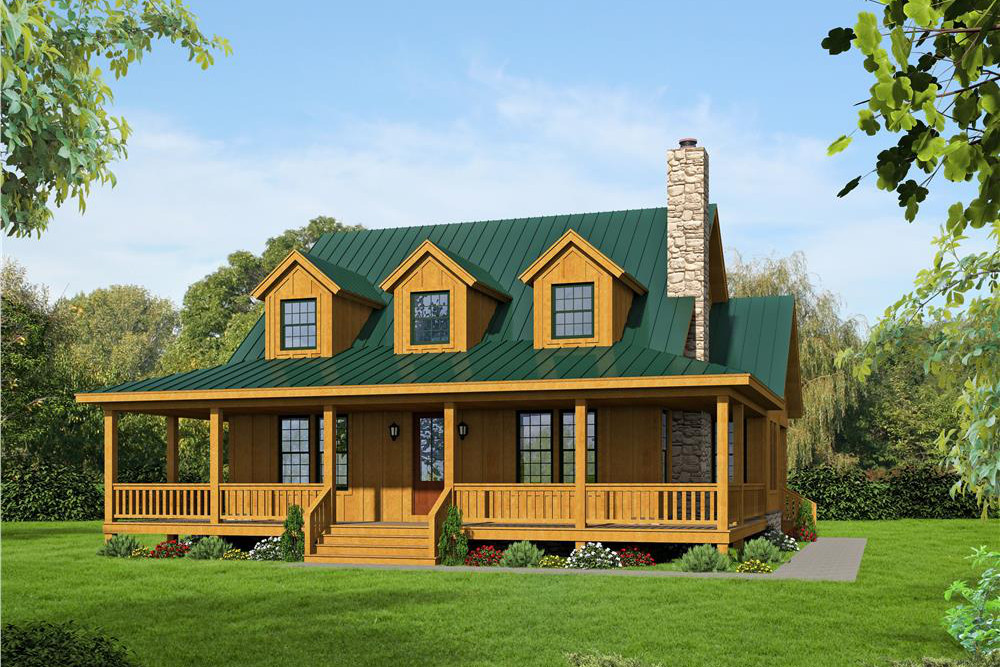
3-Bedroom, 1306 Sq Ft Log Cabin Home Plan - 105-1043 - Main Exterior
Plan Collection
3-Bedroom, 1306 Sq Ft Log Cabin Home Plan - 105-1043 - Main Exterior
Plan#105-1043
Starting at$485
1306
Sq Ft
2
Story
3
Bed
2
Bath
1
Car
2–5-Bedroom, 4774 Sq Ft Tudor House - Plan #161-1082 - Front Exterior
Plan Collection
2–5-Bedroom, 4774 Sq Ft Tudor House - Plan #161-1082 - Front Exterior
Plan#161-1082
Starting at$3400
4774
Sq Ft
1
Story
2
Bed
3.5
Bath
6
Car
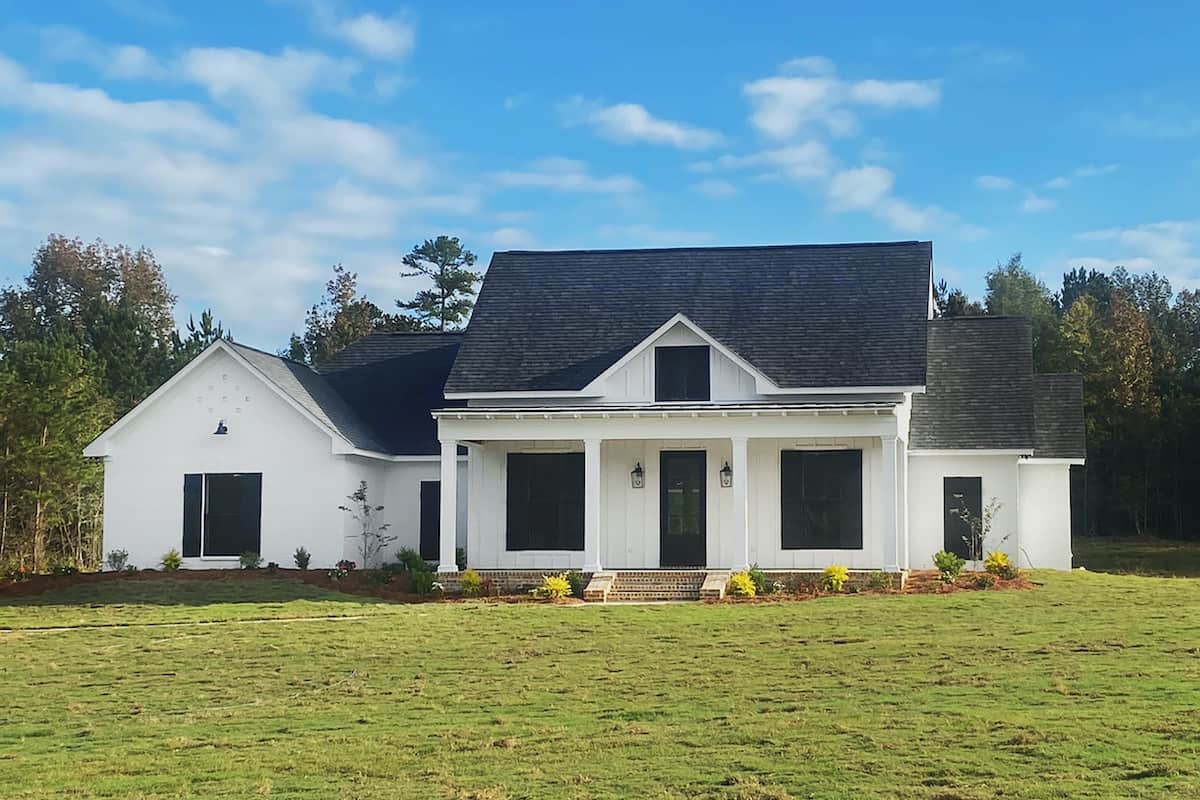
5-Bedroom, 3889 Sq Ft Luxury Farmhouse - Plan #193-1201 - Main Exterior
Plan Collection
5-Bedroom, 3889 Sq Ft Luxury Farmhouse - Plan #193-1201 - Main Exterior
Plan#193-1201
Starting at$1850
3889
Sq Ft
2
Story
5
Bed
4
Bath
3
Car
3-Bedroom, 1813 Sq Ft Ranch Home - Plan #193-1135 - Main Exterior
Plan Collection
3-Bedroom, 1813 Sq Ft Ranch Home - Plan #193-1135 - Main Exterior
Plan#193-1135
Starting at$1000
1813
Sq Ft
1
Story
3
Bed
2
Bath
2
Car
4-Bedroom, 2055 Sq Ft Contemporary House - Plan #126-1977 - Front Exterior
Plan Collection
4-Bedroom, 2055 Sq Ft Contemporary House - Plan #126-1977 - Front Exterior
Plan#126-1977
Starting at$1740
2055
Sq Ft
1
Story
4
Bed
3
Bath
1
Car
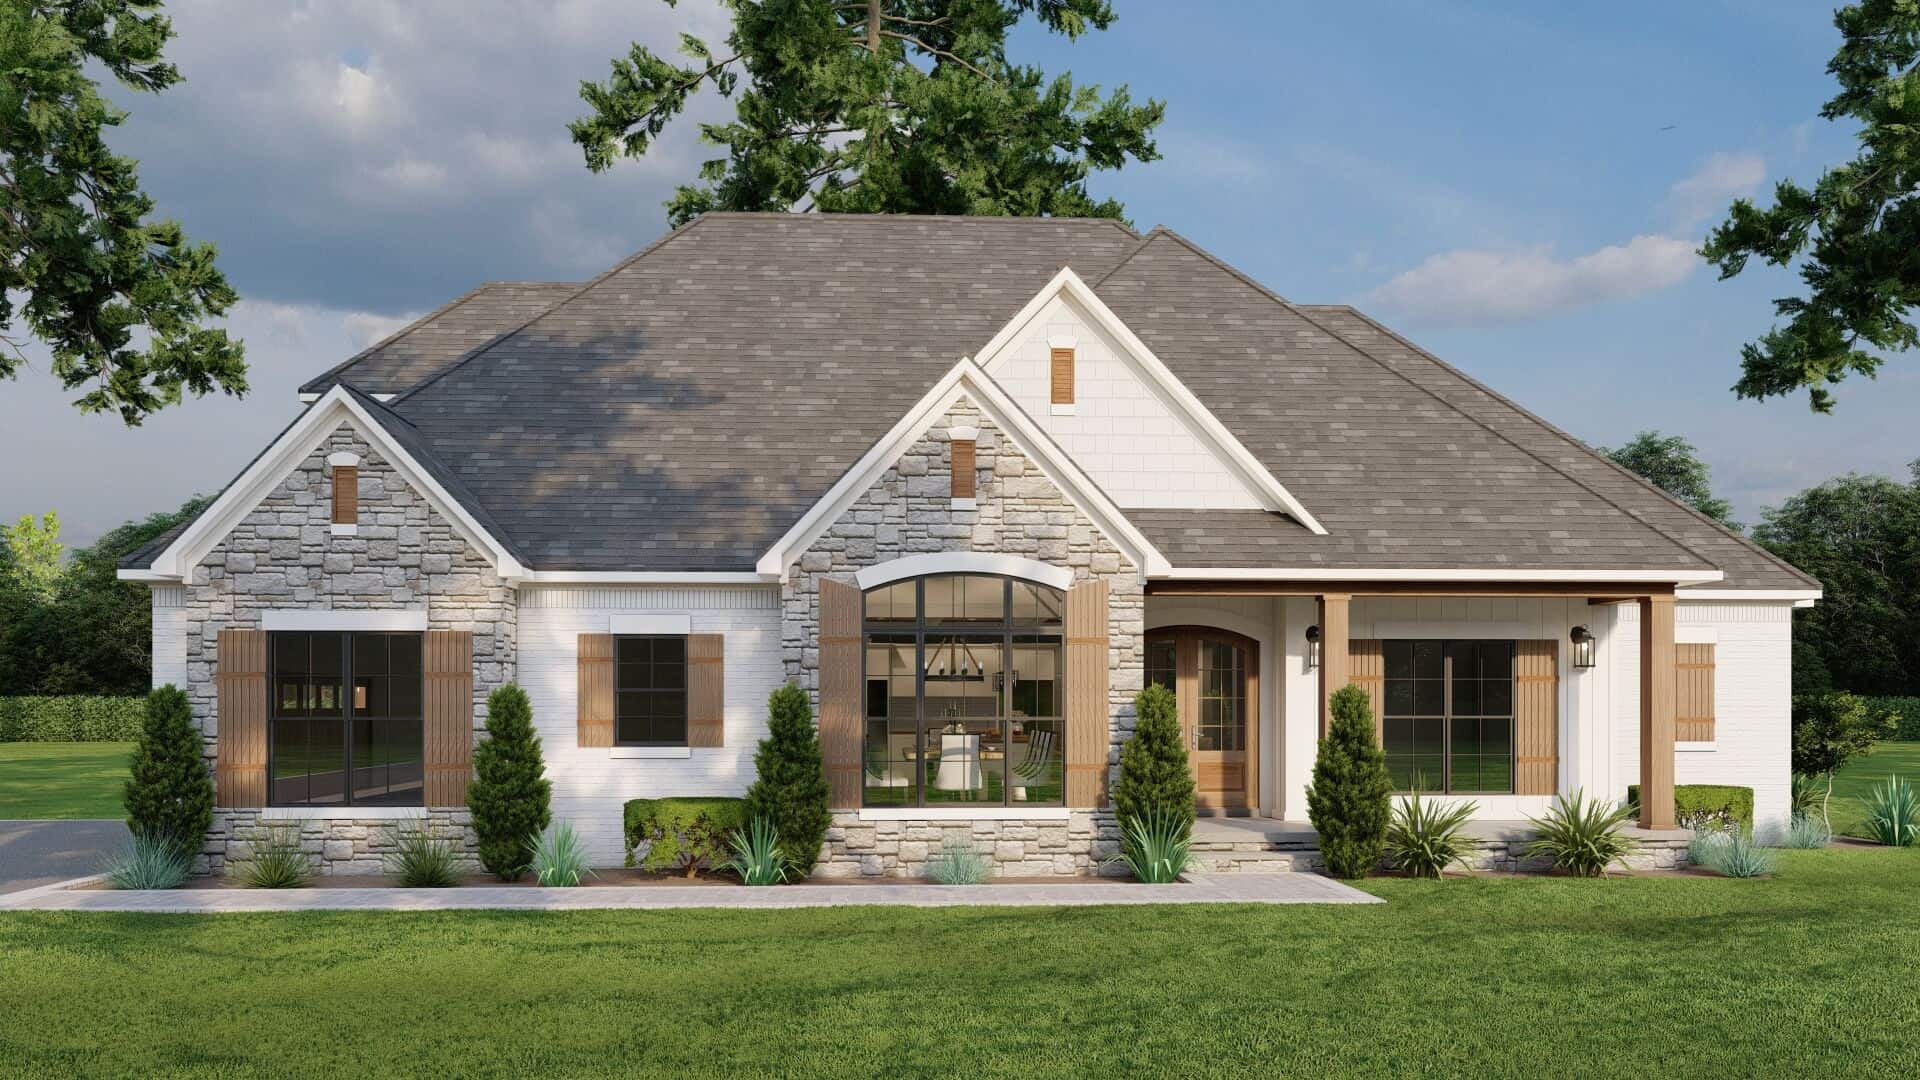
3-Bedroom, 2120 Sq Ft Farmhouse Home -Plan #193-1185 - Main Exterior
Plan Collection
3-Bedroom, 2120 Sq Ft Farmhouse Home -Plan #193-1185 - Main Exterior
Plan#193-1185
Starting at$1100
2120
Sq Ft
1
Story
3
Bed
2
Bath
2
Car
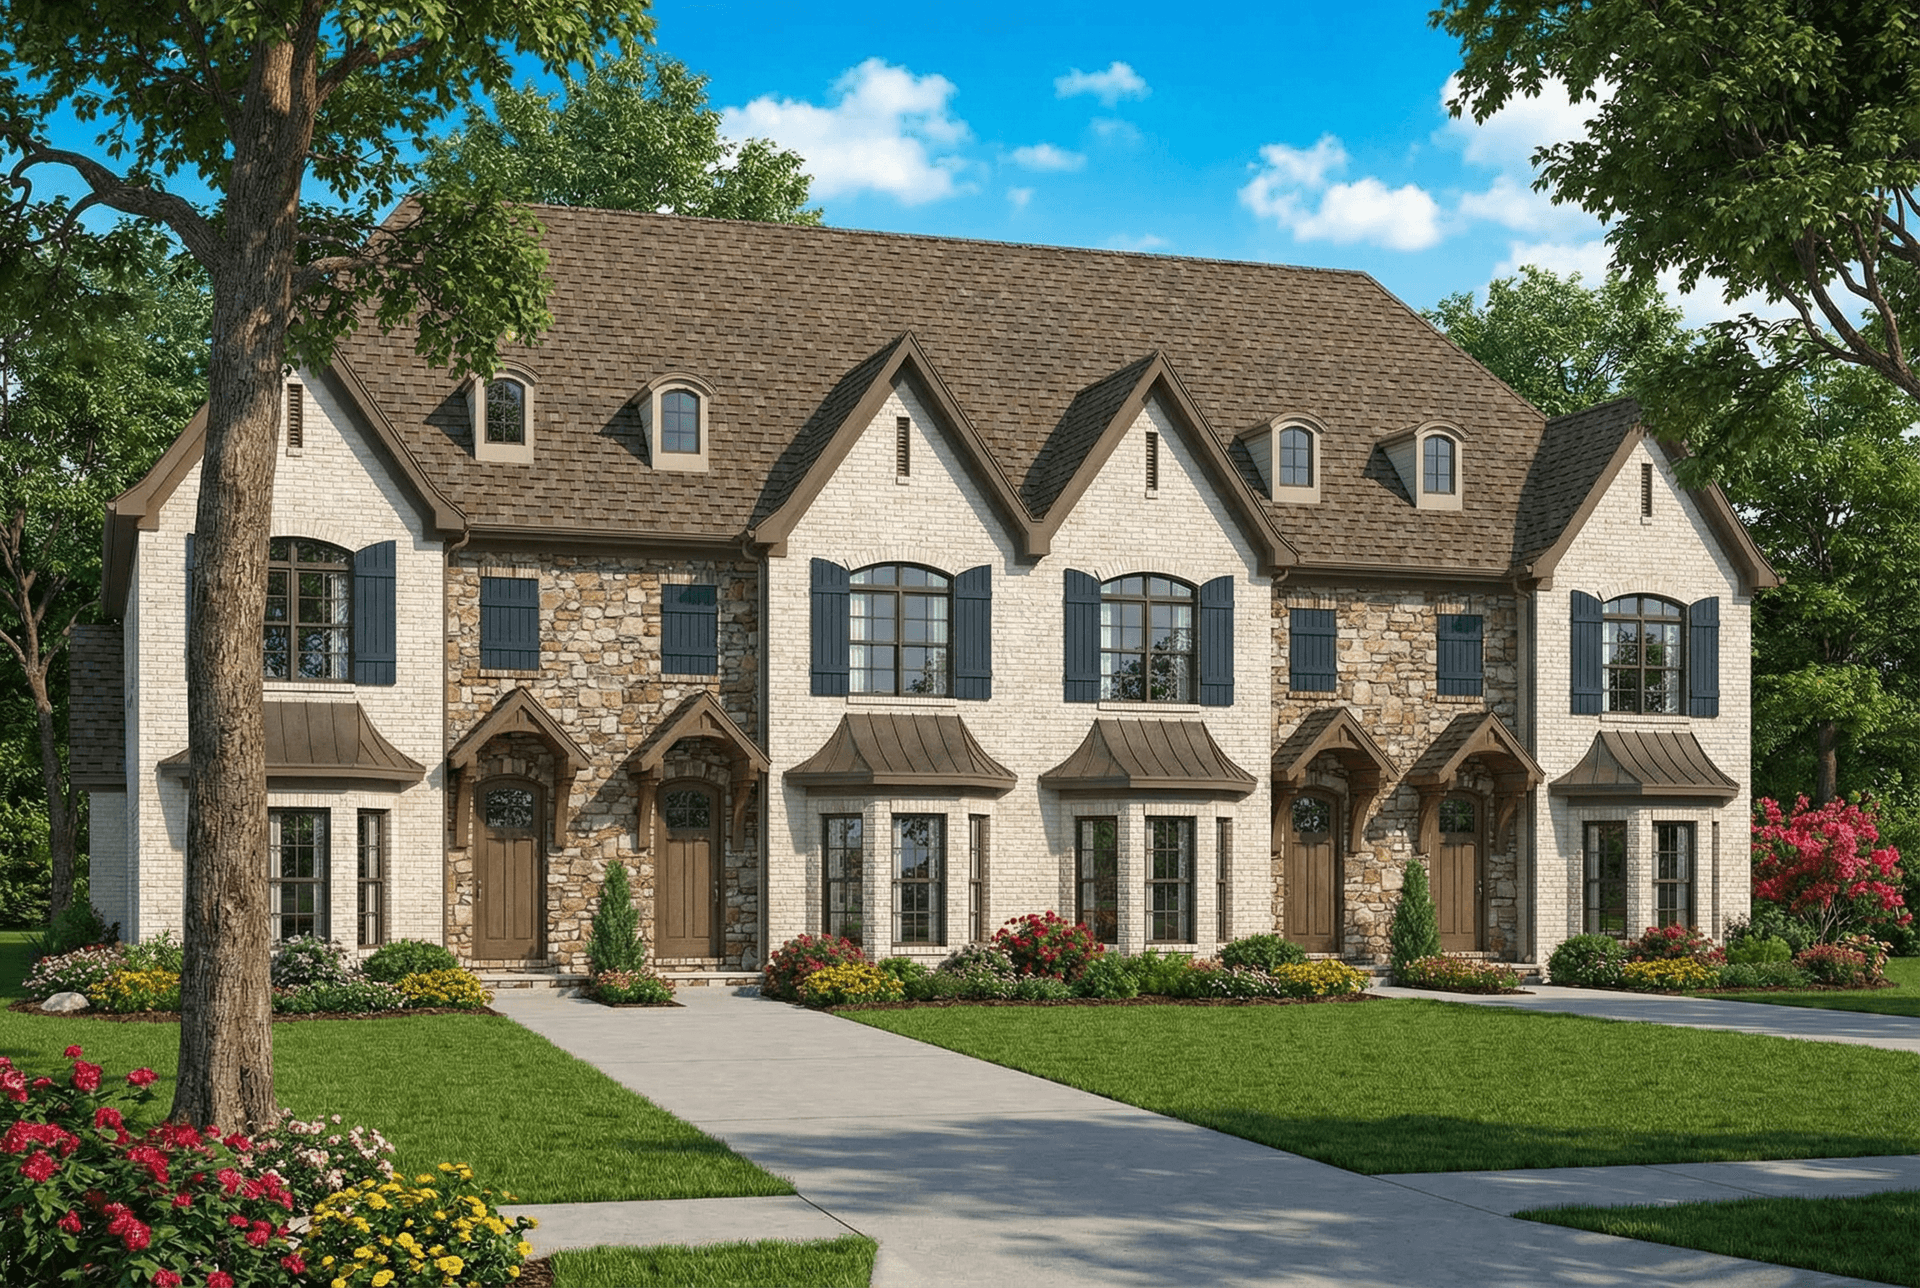
2-Bedroom, 1510 Sq Ft Duplex/Multi-Unit House Plan - 153-1998 - Front Exterior
Plan Collection
2-Bedroom, 1510 Sq Ft Duplex/Multi-Unit House Plan - 153-1998 - Front Exterior
Plan#153-1998
Starting at$1850
1510
Sq Ft
1
Story
2
Bed
2.5
Bath
0
Car
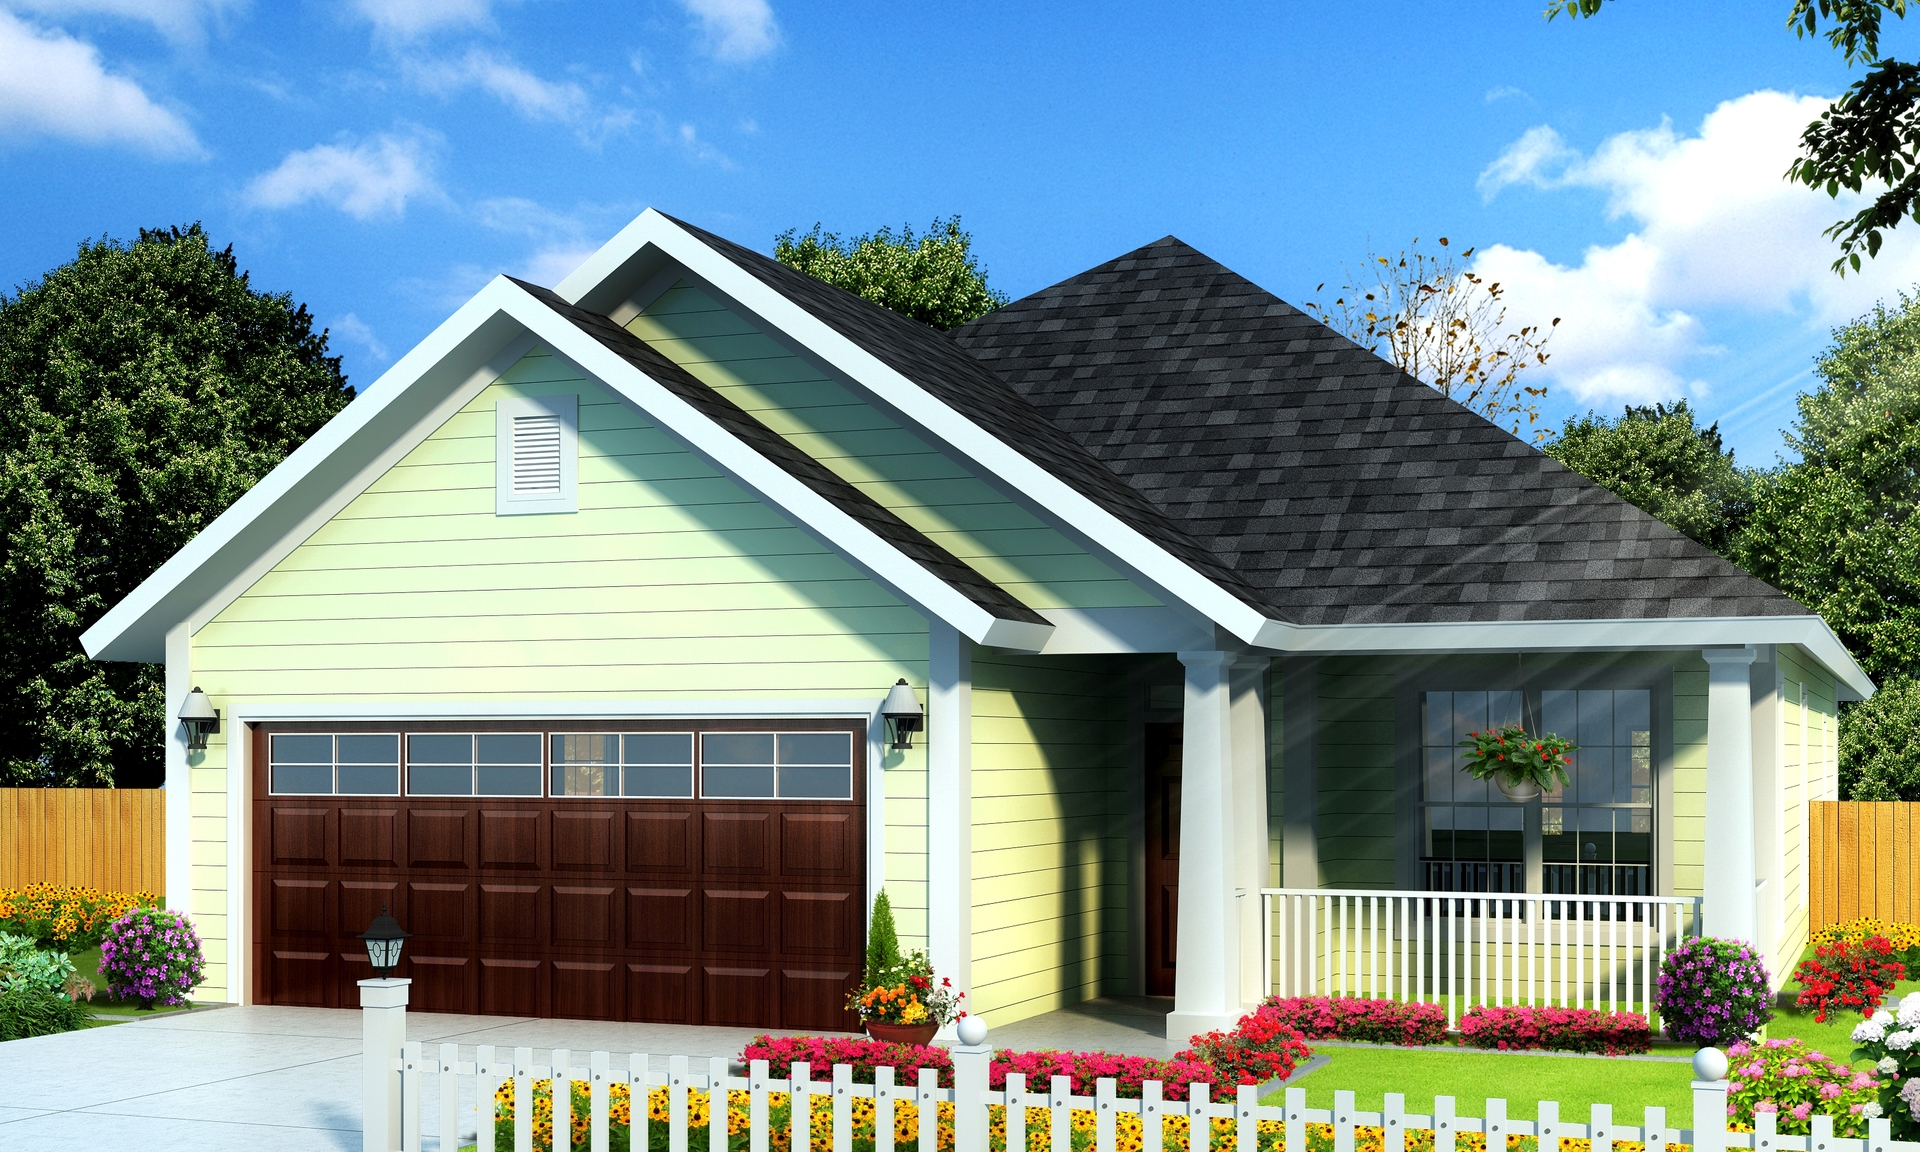
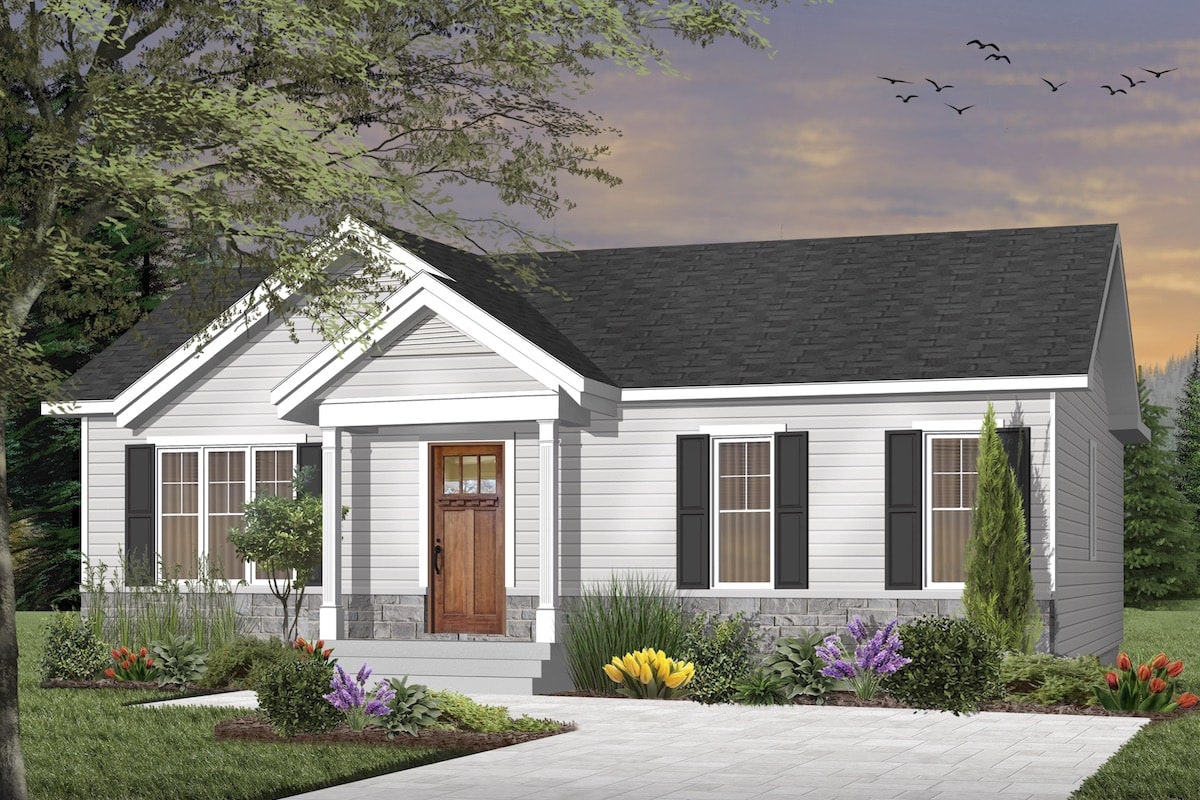
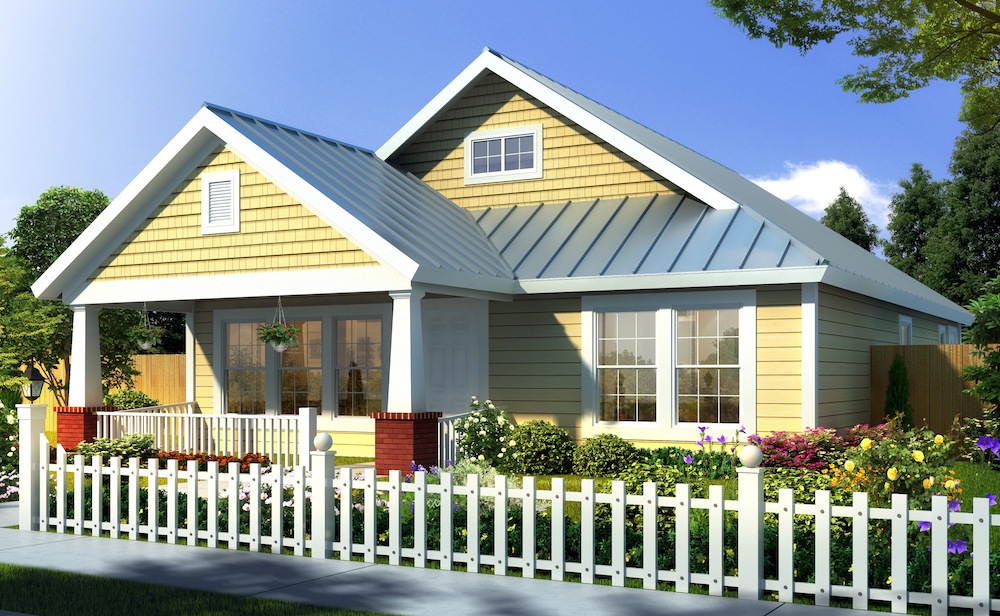
3-Bedroom, 1491 Sq Ft Cottage House Plan - 178-1235 - Front Exterior
Plan Collection
3-Bedroom, 1491 Sq Ft Cottage House Plan - 178-1235 - Front Exterior
Plan#178-1235
Starting at$1065
1491
Sq Ft
1
Story
3
Bed
2
Bath
2
Car
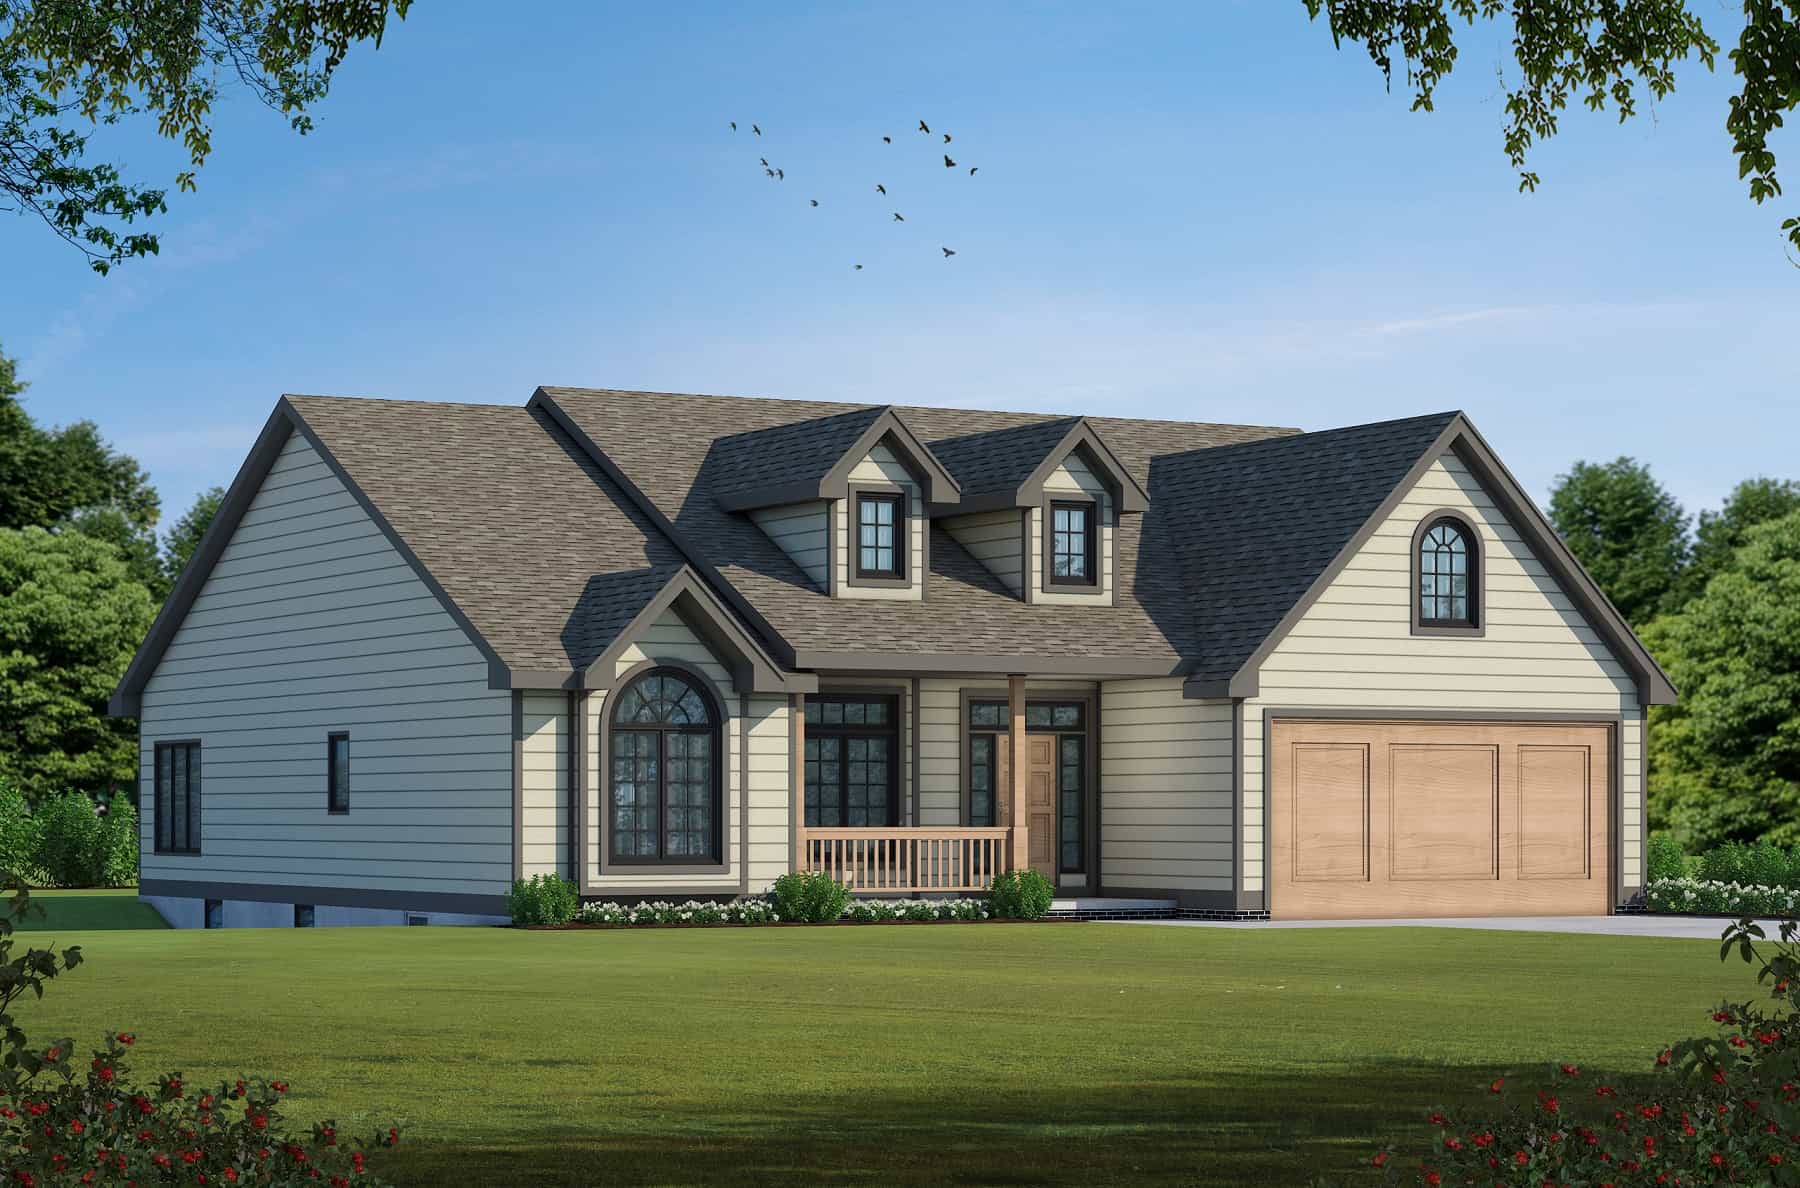
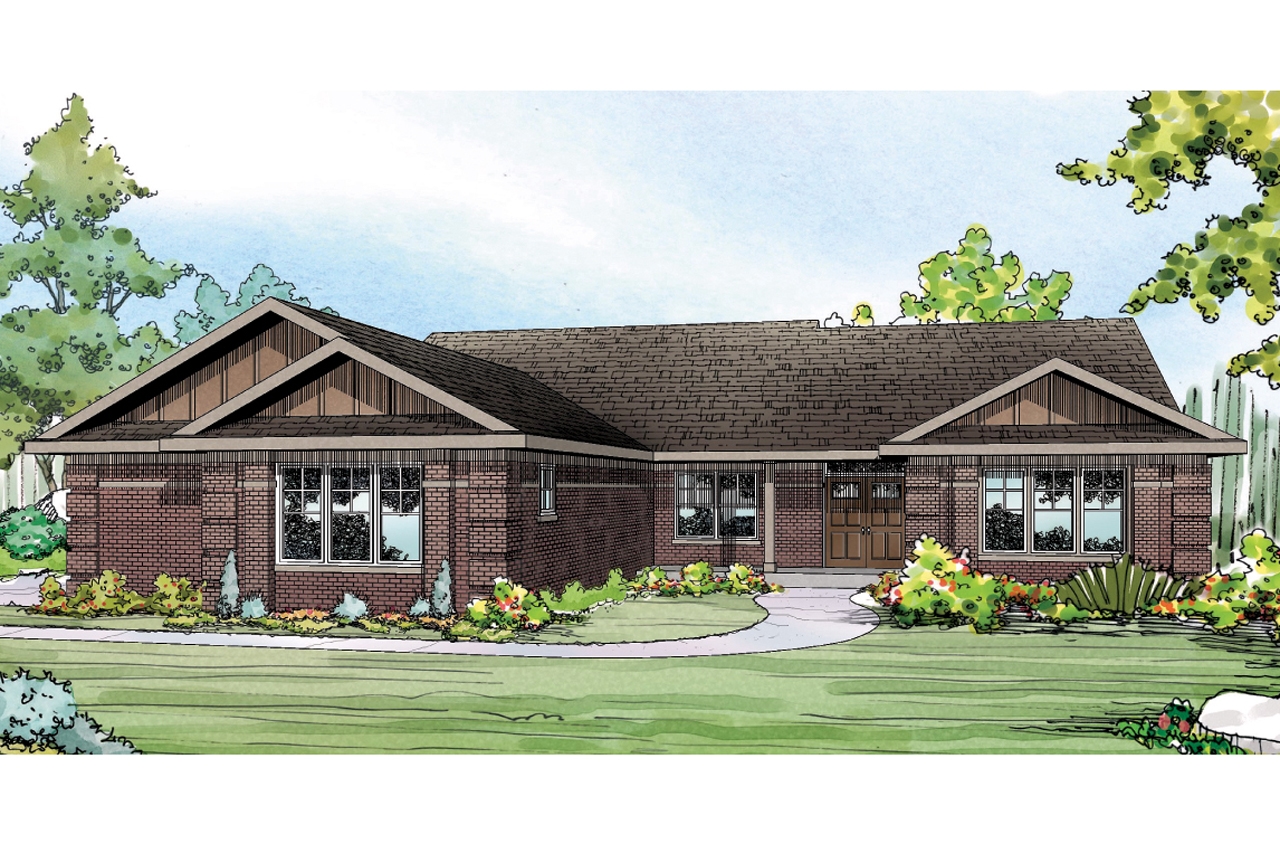
3-Bedroom, 2091 Sq Ft Country Home Plan - 108-1463 - Main Exterior
Plan Collection
3-Bedroom, 2091 Sq Ft Country Home Plan - 108-1463 - Main Exterior
Plan#108-1463
Starting at$945
2091
Sq Ft
2
Story
3
Bed
2.5
Bath
2
Car
4-Bedroom, 5089 Sq Ft Luxury Home - Plan #153-2002 - Main Exterior
Plan Collection
4-Bedroom, 5089 Sq Ft Luxury Home - Plan #153-2002 - Main Exterior
Plan#153-2002
Starting at$2850
5493
Sq Ft
2
Story
4
Bed
3.5
Bath
3
Car
4-Bedroom, 2339 Sq Ft Ranch House Plan - 108-1477 - Front Exterior
Plan Collection
4-Bedroom, 2339 Sq Ft Ranch House Plan - 108-1477 - Front Exterior
Plan#108-1477
Starting at$1050
2339
Sq Ft
1
Story
4
Bed
3
Bath
2
Car
256 Sq Ft Craftsman Shed Plan - 108-1073 - Main Exterior
Plan Collection
256 Sq Ft Craftsman Shed Plan - 108-1073 - Main Exterior
Plan#108-1073
Starting at$215
256
Sq Ft
1
Story
0
Bed
0
Bath
0
Car
2-Bedroom, 1156 Sq Ft Contemporary Home - Plan #126-1984 - Main Exterior
Plan Collection
2-Bedroom, 1156 Sq Ft Contemporary Home - Plan #126-1984 - Main Exterior
Plan#126-1984
Starting at$1450
1156
Sq Ft
1
Story
2
Bed
1
Bath
0
Car
3-Bedroom, 1244 Sq Ft Ranch House Plan - 108-1741 - Front Exterior
Plan Collection
3-Bedroom, 1244 Sq Ft Ranch House Plan - 108-1741 - Front Exterior
Plan#108-1741
Starting at$690
1244
Sq Ft
1
Story
3
Bed
2
Bath
2
Car
1-Bedroom, 907 Sq Ft Garage Home Plan - 196-1002 - Main Exterior
Plan Collection
1-Bedroom, 907 Sq Ft Garage Home Plan - 196-1002 - Main Exterior
Plan#196-1002
Starting at$715
907
Sq Ft
1
Story
1
Bed
1
Bath
3
Car
3–4-Bedroom, 5347 Sq Ft Texas Style House - Plan #193-1191 - Front Exterior
Plan Collection
3–4-Bedroom, 5347 Sq Ft Texas Style House - Plan #193-1191 - Front Exterior
Plan#193-1191
Starting at$2250
5347
Sq Ft
1
Story
3
Bed
4.5
Bath
3
Car
3-Bedroom, 2073 Sq Ft Ranch House - Plan #193-1144 - Front Exterior
Plan Collection
3-Bedroom, 2073 Sq Ft Ranch House - Plan #193-1144 - Front Exterior
Plan#193-1144
Starting at$1350
2073
Sq Ft
1
Story
3
Bed
2.5
Bath
2
Car
3-Bedroom, 1785 Sq Ft Country Home - Plan #123-1051 - Main Exterior
Plan Collection
3-Bedroom, 1785 Sq Ft Country Home - Plan #123-1051 - Main Exterior
Plan#123-1051
Starting at$1120
1785
Sq Ft
1
Story
3
Bed
2.5
Bath
0
Car
3-Bedroom, 1506 Sq Ft Country Home Plan - 108-1002 - Main Exterior
Plan Collection
3-Bedroom, 1506 Sq Ft Country Home Plan - 108-1002 - Main Exterior
Plan#108-1002
Starting at$920
1506
Sq Ft
1
Story
3
Bed
2
Bath
2
Car
5-Bedroom, 5813 Sq Ft European Home - Plan #193-1186 - Main Exterior
Plan Collection
5-Bedroom, 5813 Sq Ft European Home - Plan #193-1186 - Main Exterior
Plan#193-1186
Starting at$2250
5813
Sq Ft
2
Story
5
Bed
5.5
Bath
3
Car
3-Bedroom, 1478 Sq Ft Mediterranean Home Plan - 107-1151 - Main Exterior
Plan Collection
3-Bedroom, 1478 Sq Ft Mediterranean Home Plan - 107-1151 - Main Exterior
Plan#107-1151
Starting at$1100
1478
Sq Ft
2
Story
3
Bed
2
Bath
1
Car
0-Bedroom, 1358 Sq Ft Garage w/Apartments House Plan - 196-1850 - Front Exterior
Plan Collection
0-Bedroom, 1358 Sq Ft Garage w/Apartments House Plan - 196-1850 - Front Exterior
Plan#196-1850
Starting at$1000
1358
Sq Ft
2
Story
0
Bed
0
Bath
1
Car
3-Bedroom, 1572 Sq Ft Country House - Plan #153-1044 - Front Exterior
Plan Collection
3-Bedroom, 1572 Sq Ft Country House - Plan #153-1044 - Front Exterior
Plan#153-1044
Starting at$1650
1572
Sq Ft
2
Story
3
Bed
2
Bath
2
Car
4-Bedroom, 3415 Sq Ft French Home - Plan #153-1988 - Main Exterior
Plan Collection
4-Bedroom, 3415 Sq Ft French Home - Plan #153-1988 - Main Exterior
Plan#153-1988
Starting at$1650
3390
Sq Ft
1
Story
4
Bed
4.5
Bath
3
Car
3-Bedroom, 1306 Sq Ft Log Cabin Home Plan - 105-1043 - Main Exterior
Plan Collection
3-Bedroom, 1306 Sq Ft Log Cabin Home Plan - 105-1043 - Main Exterior
Plan#105-1043
Starting at$485
1306
Sq Ft
2
Story
3
Bed
2
Bath
1
Car
2–5-Bedroom, 4774 Sq Ft Tudor House - Plan #161-1082 - Front Exterior
Plan Collection
2–5-Bedroom, 4774 Sq Ft Tudor House - Plan #161-1082 - Front Exterior
Plan#161-1082
Starting at$3400
4774
Sq Ft
1
Story
2
Bed
3.5
Bath
6
Car
5-Bedroom, 3889 Sq Ft Luxury Farmhouse - Plan #193-1201 - Main Exterior
Plan Collection
5-Bedroom, 3889 Sq Ft Luxury Farmhouse - Plan #193-1201 - Main Exterior
Plan#193-1201
Starting at$1850
3889
Sq Ft
2
Story
5
Bed
4
Bath
3
Car
3-Bedroom, 1813 Sq Ft Ranch Home - Plan #193-1135 - Main Exterior
Plan Collection
3-Bedroom, 1813 Sq Ft Ranch Home - Plan #193-1135 - Main Exterior
Plan#193-1135
Starting at$1000
1813
Sq Ft
1
Story
3
Bed
2
Bath
2
Car
4-Bedroom, 2055 Sq Ft Contemporary House - Plan #126-1977 - Front Exterior
Plan Collection
4-Bedroom, 2055 Sq Ft Contemporary House - Plan #126-1977 - Front Exterior
Plan#126-1977
Starting at$1740
2055
Sq Ft
1
Story
4
Bed
3
Bath
1
Car
3-Bedroom, 2120 Sq Ft Farmhouse Home -Plan #193-1185 - Main Exterior
Plan Collection
3-Bedroom, 2120 Sq Ft Farmhouse Home -Plan #193-1185 - Main Exterior
Plan#193-1185
Starting at$1100
2120
Sq Ft
1
Story
3
Bed
2
Bath
2
Car
2-Bedroom, 1510 Sq Ft Duplex/Multi-Unit House Plan - 153-1998 - Front Exterior
Plan Collection
2-Bedroom, 1510 Sq Ft Duplex/Multi-Unit House Plan - 153-1998 - Front Exterior
Plan#153-1998
Starting at$1850
1510
Sq Ft
1
Story
2
Bed
2.5
Bath
0
Car
3-Bedroom, 1491 Sq Ft Cottage House Plan - 178-1235 - Front Exterior
Plan Collection
3-Bedroom, 1491 Sq Ft Cottage House Plan - 178-1235 - Front Exterior
Plan#178-1235
Starting at$1065
1491
Sq Ft
1
Story
3
Bed
2
Bath
2
Car
3-Bedroom, 2091 Sq Ft Country Home Plan - 108-1463 - Main Exterior
Plan Collection
3-Bedroom, 2091 Sq Ft Country Home Plan - 108-1463 - Main Exterior
Plan#108-1463
Starting at$945
2091
Sq Ft
2
Story
3
Bed
2.5
Bath
2
Car
4-Bedroom, 5089 Sq Ft Luxury Home - Plan #153-2002 - Main Exterior
Plan Collection
4-Bedroom, 5089 Sq Ft Luxury Home - Plan #153-2002 - Main Exterior
Plan#153-2002
Starting at$2850
5493
Sq Ft
2
Story
4
Bed
3.5
Bath
3
Car
4-Bedroom, 2339 Sq Ft Ranch House Plan - 108-1477 - Front Exterior
Plan Collection
4-Bedroom, 2339 Sq Ft Ranch House Plan - 108-1477 - Front Exterior
Plan#108-1477
Starting at$1050
2339
Sq Ft
1
Story
4
Bed
3
Bath
2
Car
256 Sq Ft Craftsman Shed Plan - 108-1073 - Main Exterior
Plan Collection
256 Sq Ft Craftsman Shed Plan - 108-1073 - Main Exterior
Plan#108-1073
Starting at$215
256
Sq Ft
1
Story
0
Bed
0
Bath
0
Car
2-Bedroom, 1156 Sq Ft Contemporary Home - Plan #126-1984 - Main Exterior
Plan Collection
2-Bedroom, 1156 Sq Ft Contemporary Home - Plan #126-1984 - Main Exterior
Plan#126-1984
Starting at$1450
1156
Sq Ft
1
Story
2
Bed
1
Bath
0
Car
3-Bedroom, 1244 Sq Ft Ranch House Plan - 108-1741 - Front Exterior
Plan Collection
3-Bedroom, 1244 Sq Ft Ranch House Plan - 108-1741 - Front Exterior
Plan#108-1741
Starting at$690
1244
Sq Ft
1
Story
3
Bed
2
Bath
2
Car
1...105106107108109...884