Two+story House Plans

11,411
Plan Results
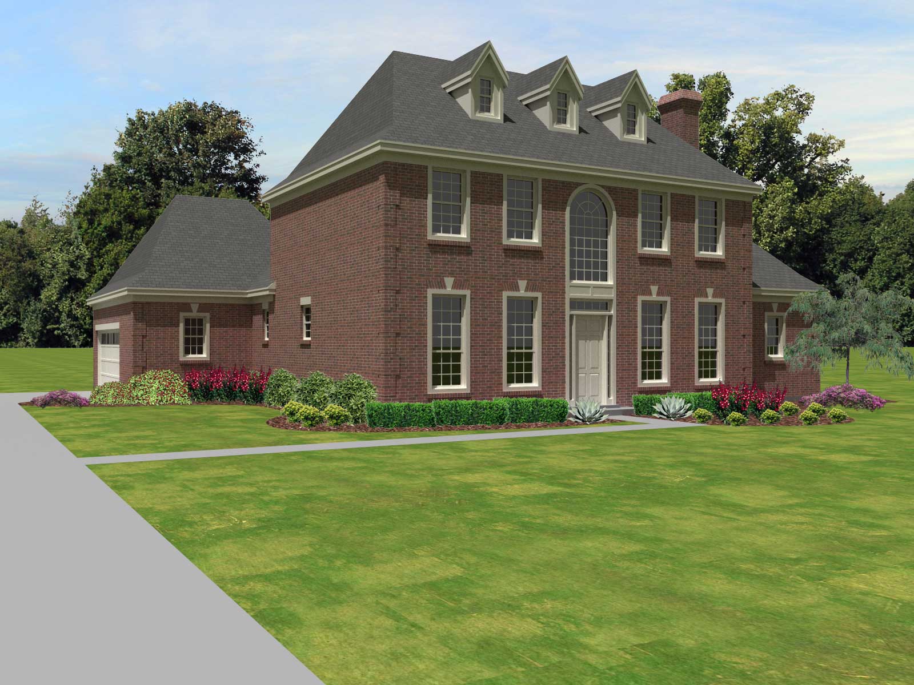
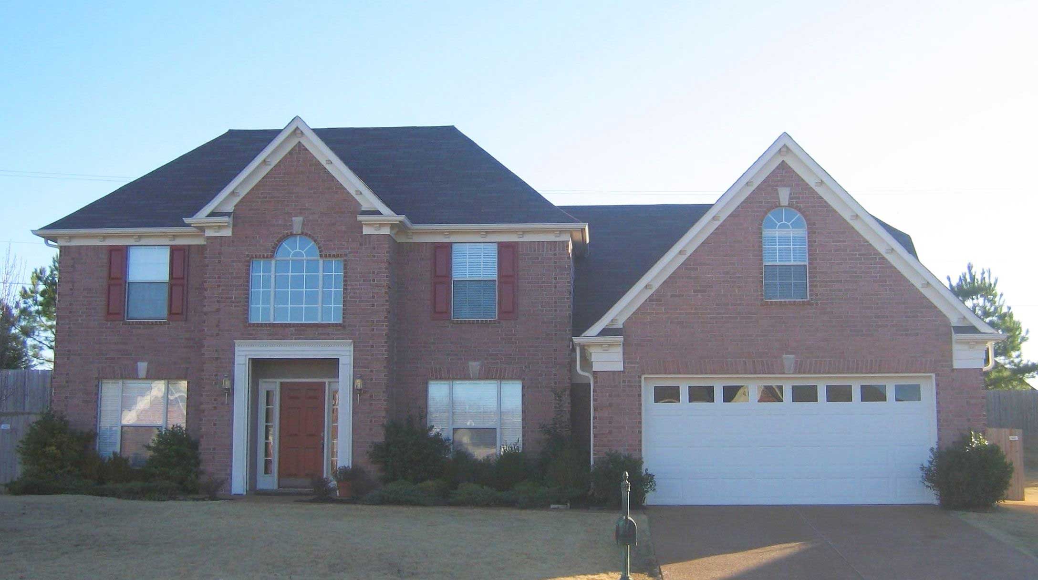
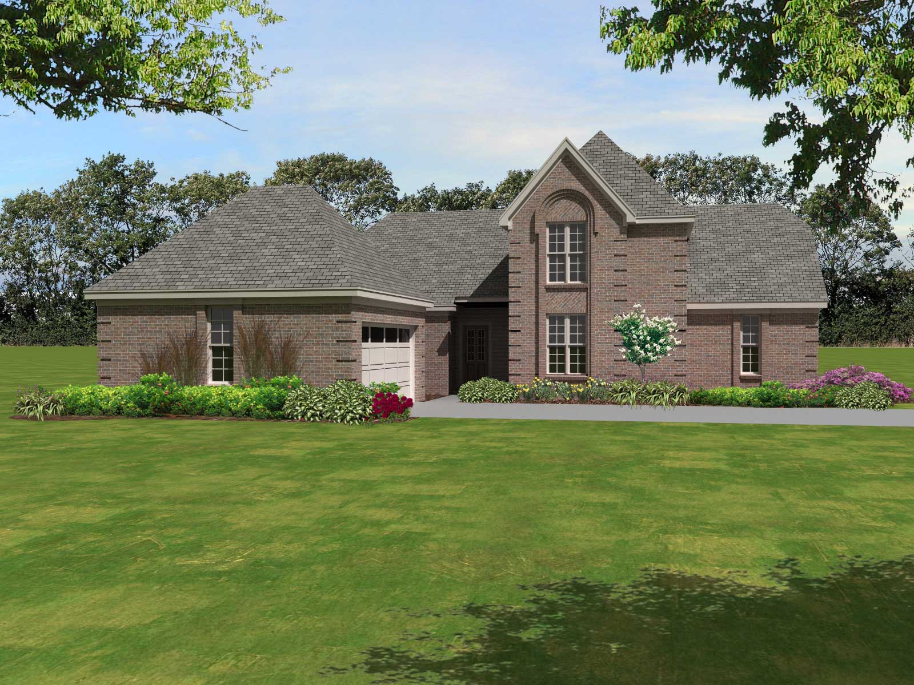
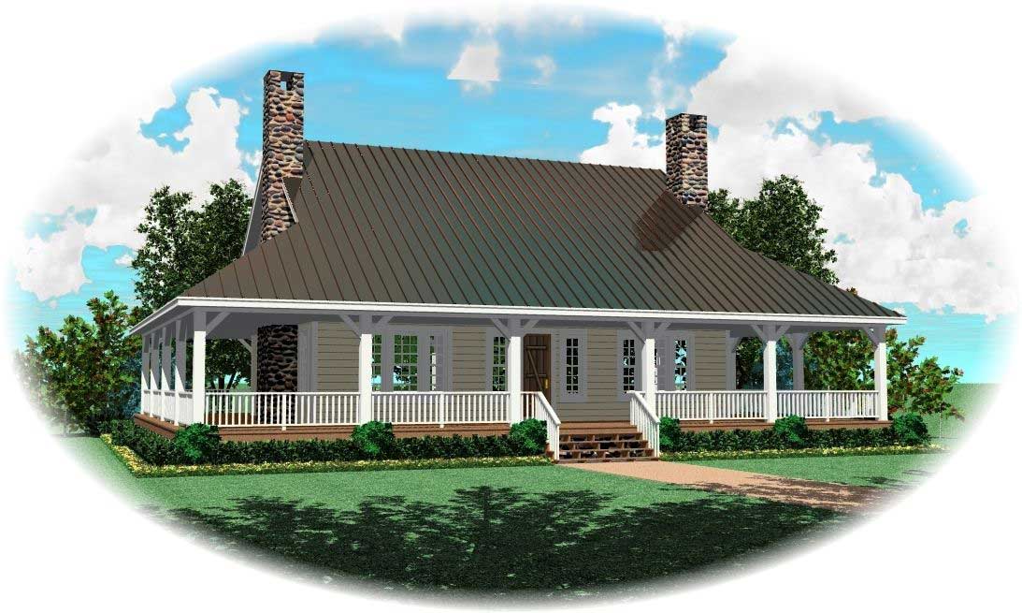
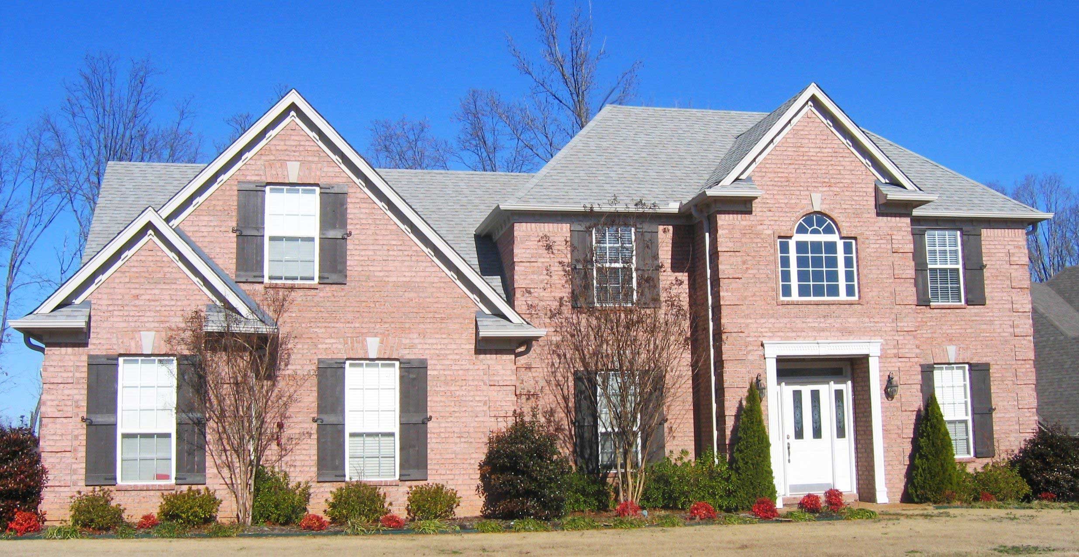
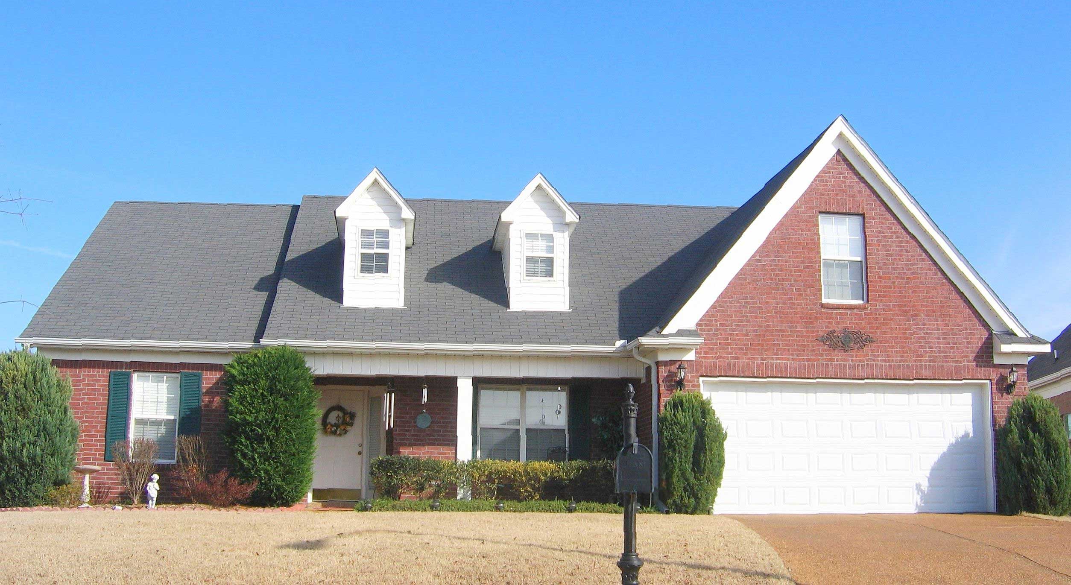
4-Bedroom, 3164 Sq Ft Country House Plan - 168-1016 - Front Exterior
Plan Collection
4-Bedroom, 3164 Sq Ft Country House Plan - 168-1016 - Front Exterior
Plan#168-1016
Starting at$1600
3164
Sq Ft
2
Story
4
Bed
3.5
Bath
2
Car
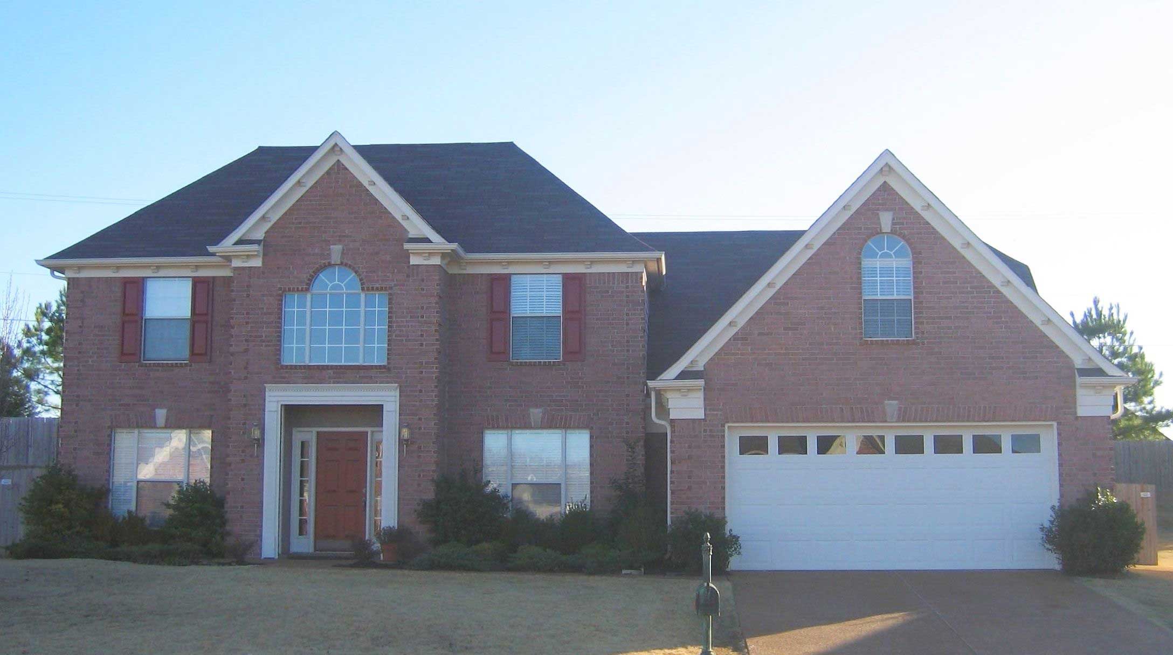
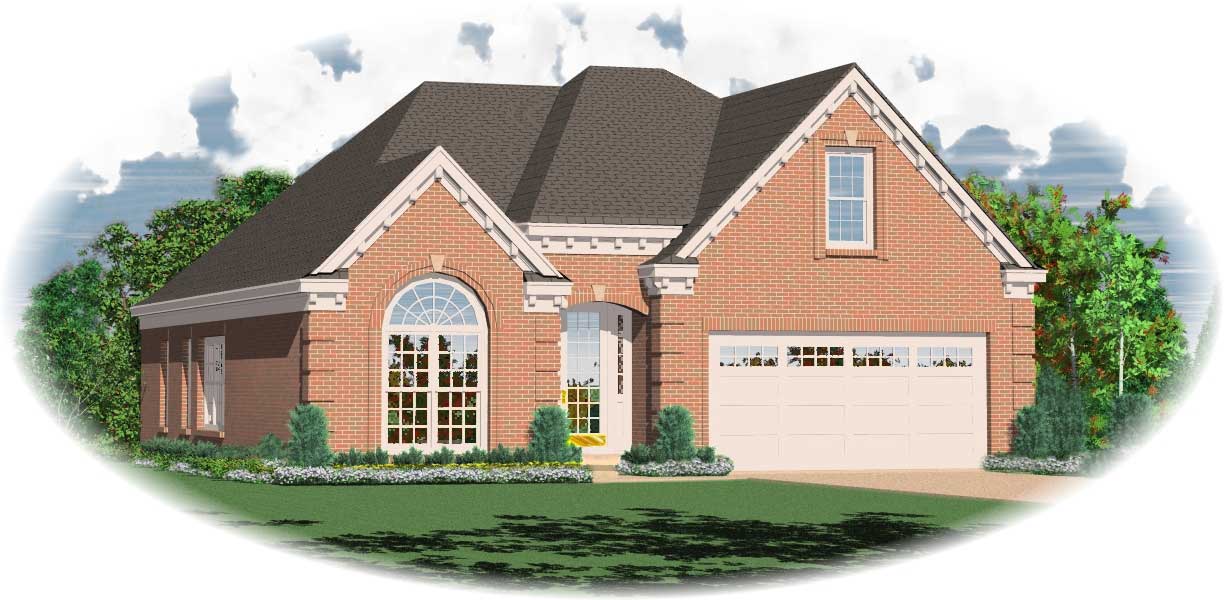
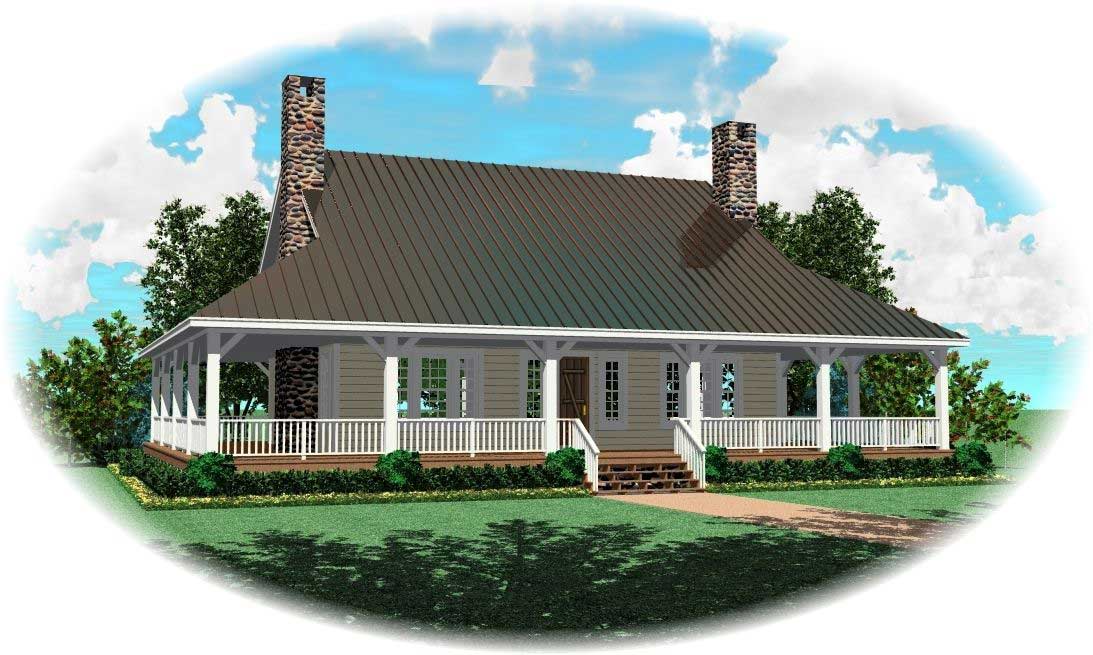
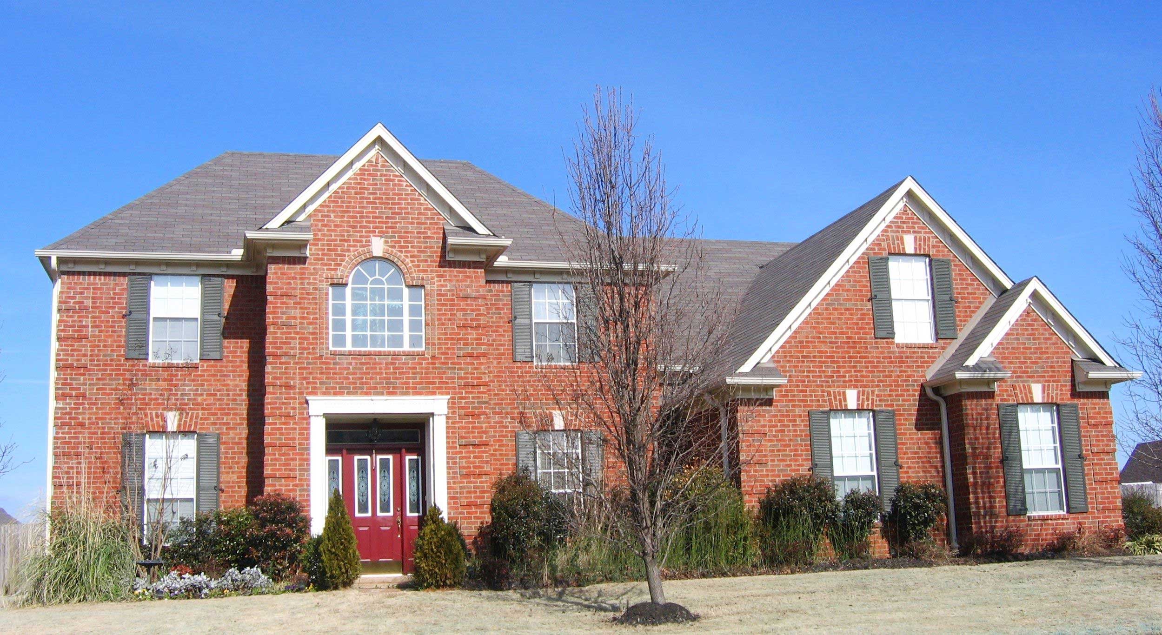
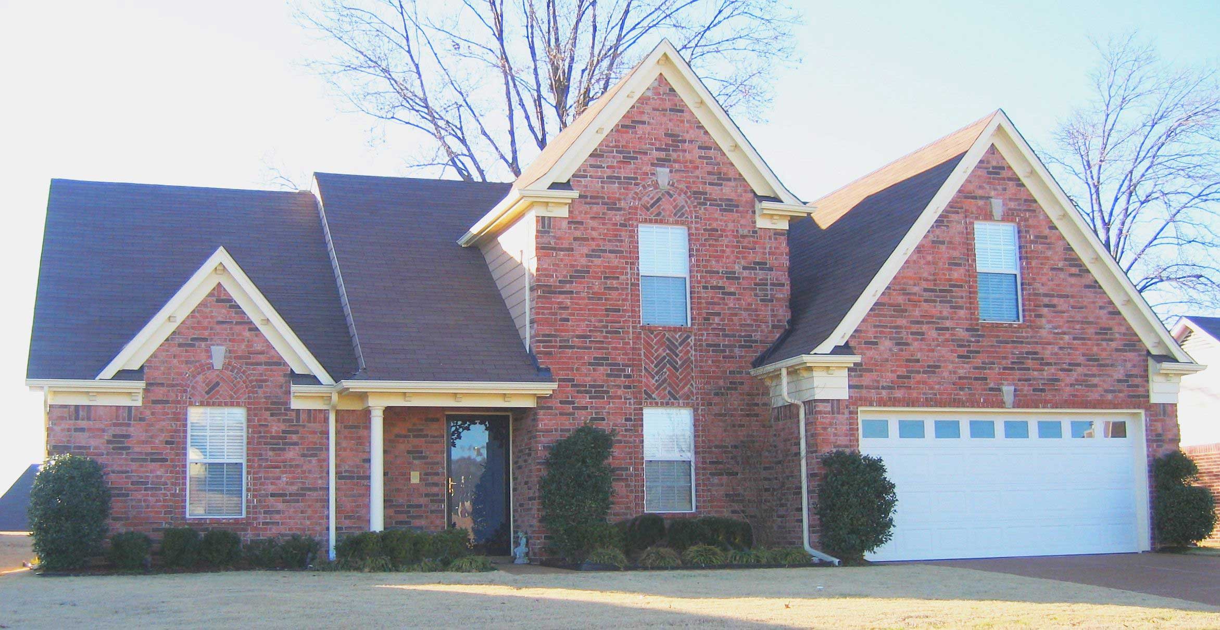
2-Bedroom, 2071 Sq Ft Craftsman Home Plan - 168-1060 - Main Exterior
Plan Collection
2-Bedroom, 2071 Sq Ft Craftsman Home Plan - 168-1060 - Main Exterior
Plan#168-1060
Starting at$1600
2071
Sq Ft
2
Story
2
Bed
2.5
Bath
2
Car
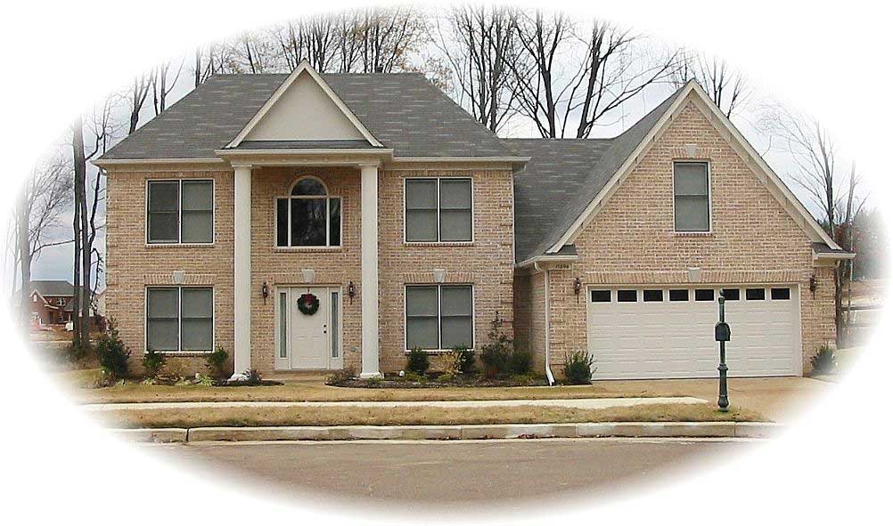
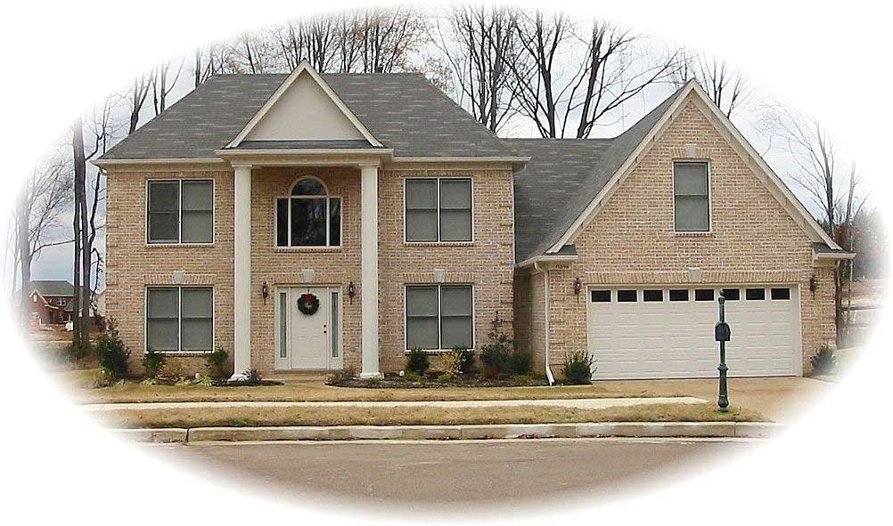
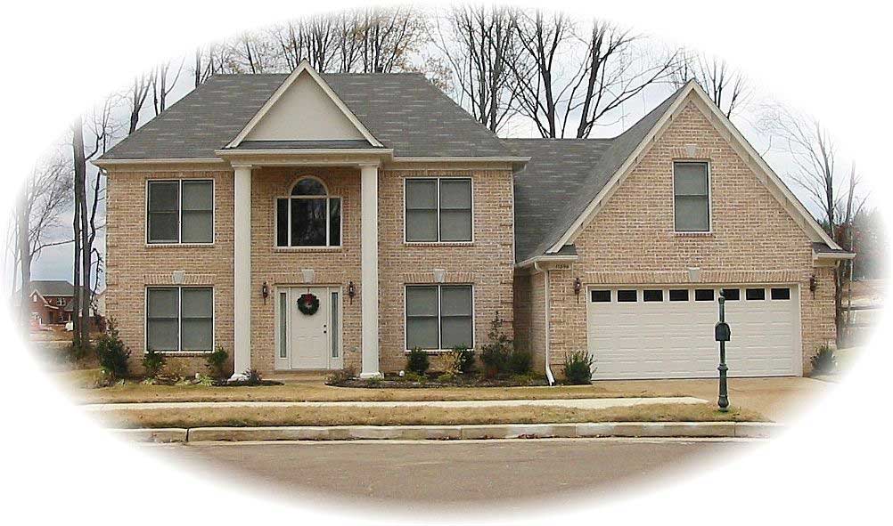
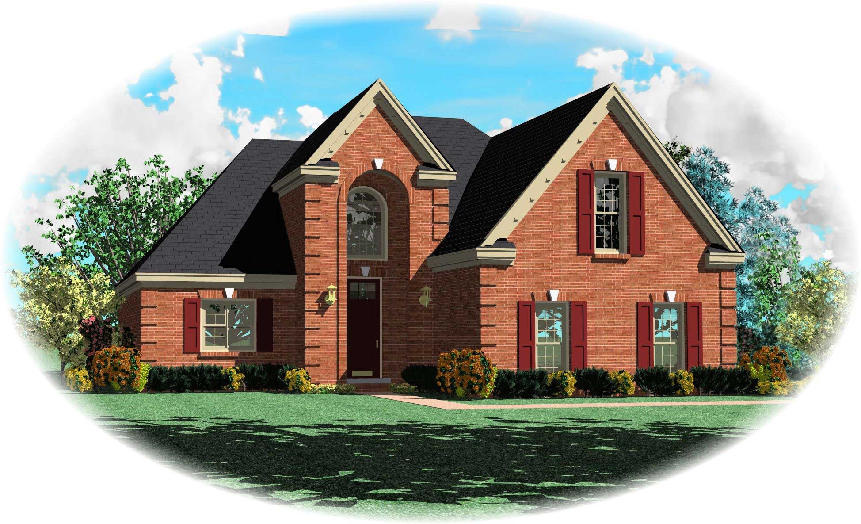
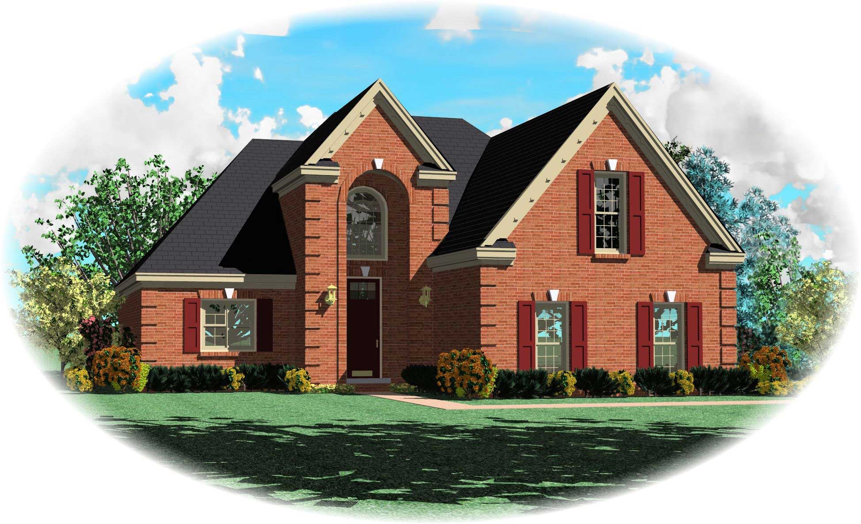
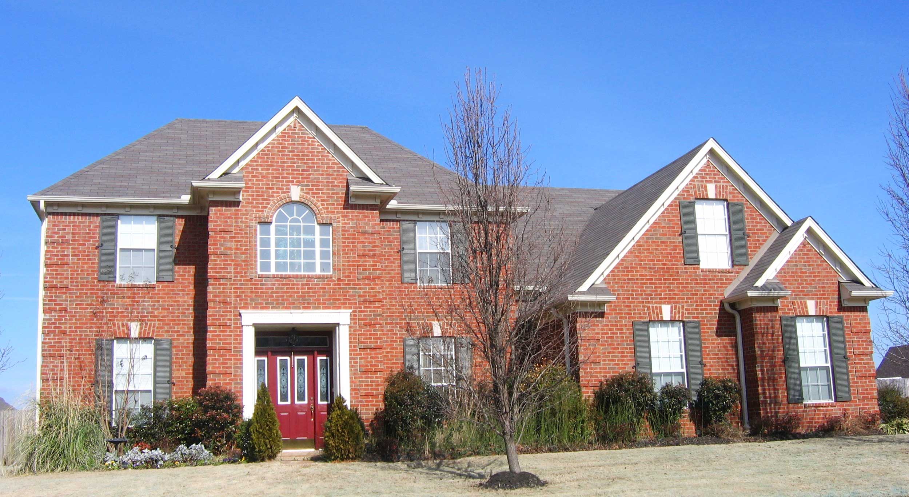
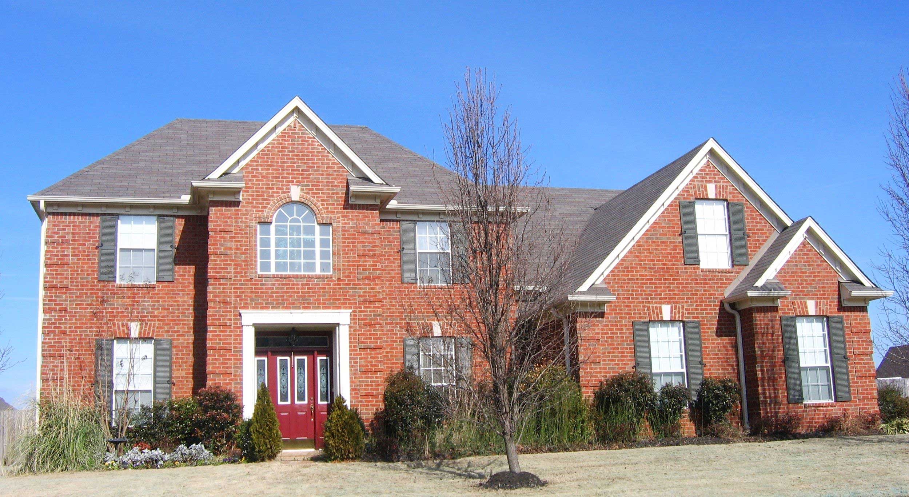
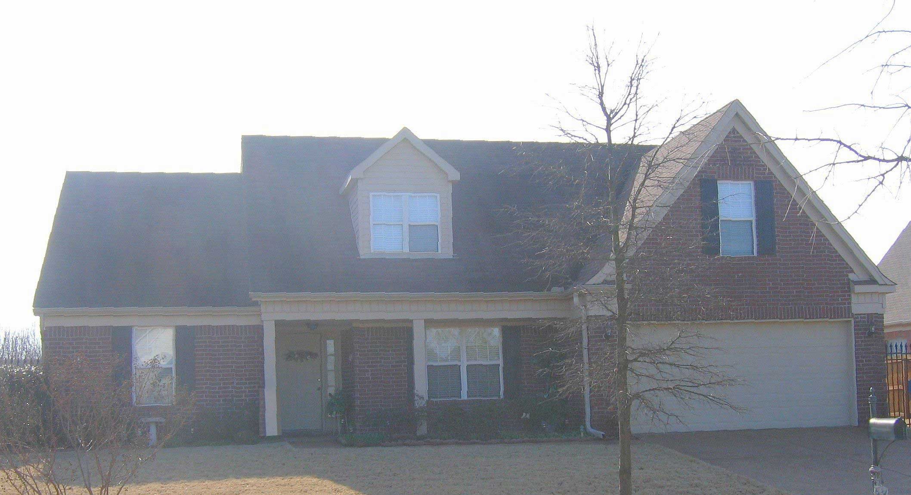
4-Bedroom, 2483 Sq Ft European House Plan - 168-1025 - Front Exterior
Plan Collection
4-Bedroom, 2483 Sq Ft European House Plan - 168-1025 - Front Exterior
Plan#168-1025
Starting at$1600
2483
Sq Ft
2
Story
4
Bed
2.5
Bath
2
Car
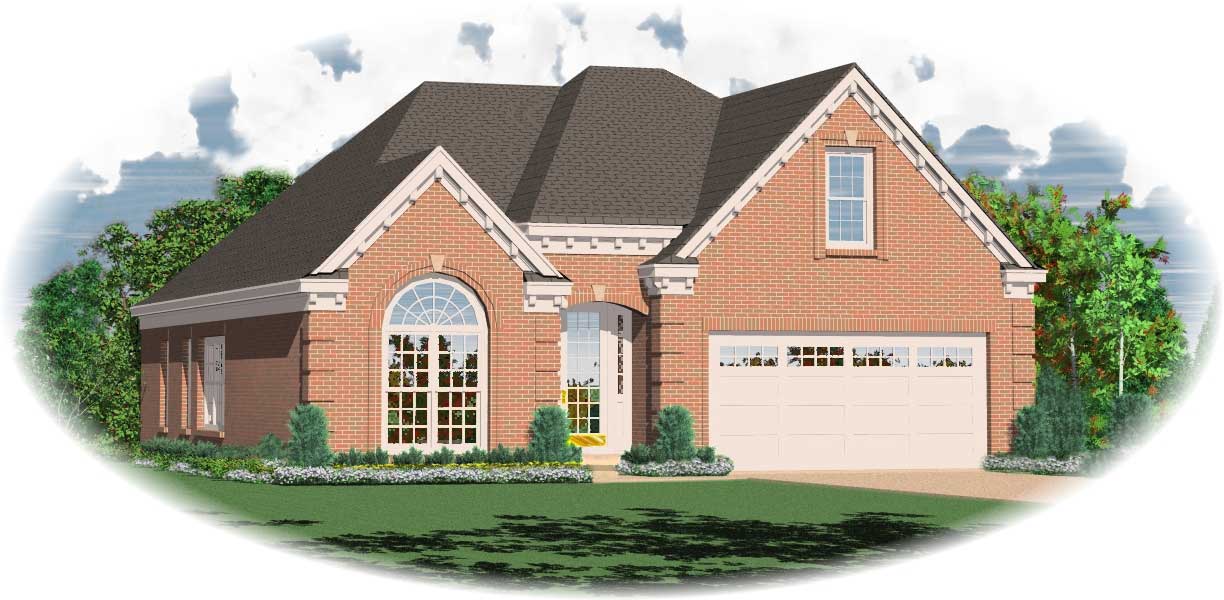
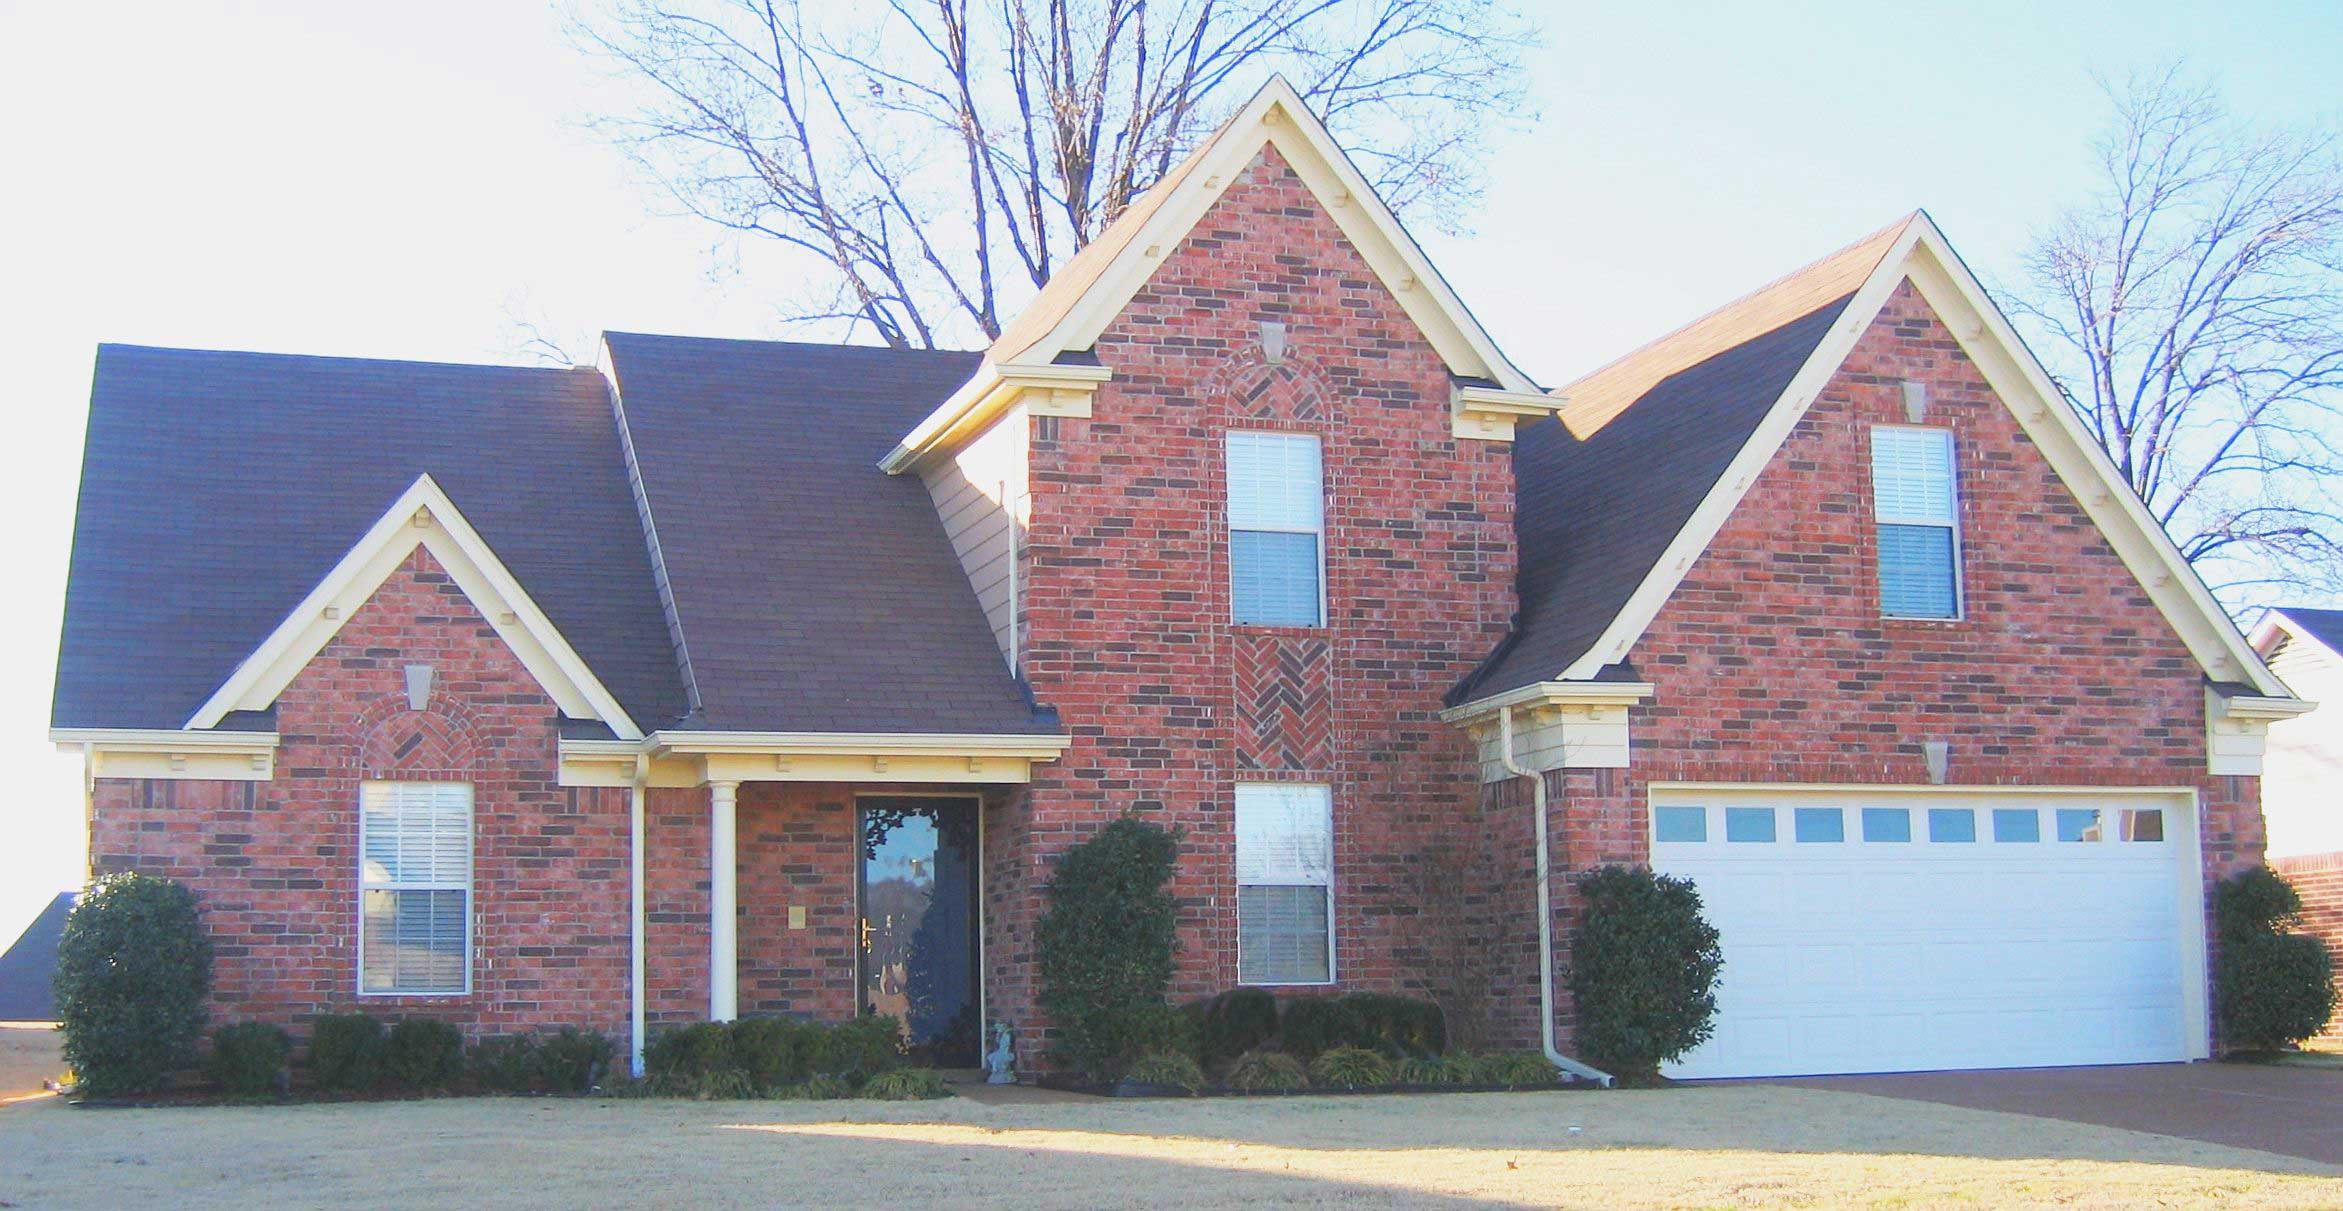
3-Bedroom, 1529 Sq Ft Country House Plan - 146-1526 - Front Exterior
Plan Collection
3-Bedroom, 1529 Sq Ft Country House Plan - 146-1526 - Front Exterior
Plan#146-1526
Starting at$980
1529
Sq Ft
2
Story
3
Bed
2.5
Bath
2
Car
3-Bedroom, 1898 Sq Ft Country House Plan - 146-1527 - Front Exterior
Plan Collection
3-Bedroom, 1898 Sq Ft Country House Plan - 146-1527 - Front Exterior
Plan#146-1527
Starting at$980
1898
Sq Ft
2
Story
3
Bed
2.5
Bath
2
Car
3-Bedroom, 2027 Sq Ft Ranch House Plan - 146-1525 - Front Exterior
Plan Collection
3-Bedroom, 2027 Sq Ft Ranch House Plan - 146-1525 - Front Exterior
Plan#146-1525
Starting at$980
2027
Sq Ft
2
Story
3
Bed
2.5
Bath
2
Car
3-Bedroom, 1743 Sq Ft Country House Plan - 146-1555 - Front Exterior
Plan Collection
3-Bedroom, 1743 Sq Ft Country House Plan - 146-1555 - Front Exterior
Plan#146-1555
Starting at$980
1743
Sq Ft
2
Story
3
Bed
2.5
Bath
2
Car
5-Bedroom, 4427 Sq Ft European House Plan - 168-1024 - Front Exterior
Plan Collection
5-Bedroom, 4427 Sq Ft European House Plan - 168-1024 - Front Exterior
Plan#168-1024
Starting at$2600
4427
Sq Ft
2
Story
5
Bed
3.5
Bath
4
Car
4-Bedroom, 3164 Sq Ft Country House Plan - 168-1013 - Front Exterior
Plan Collection
4-Bedroom, 3164 Sq Ft Country House Plan - 168-1013 - Front Exterior
Plan#168-1013
Starting at$1600
3164
Sq Ft
2
Story
4
Bed
3.5
Bath
2
Car
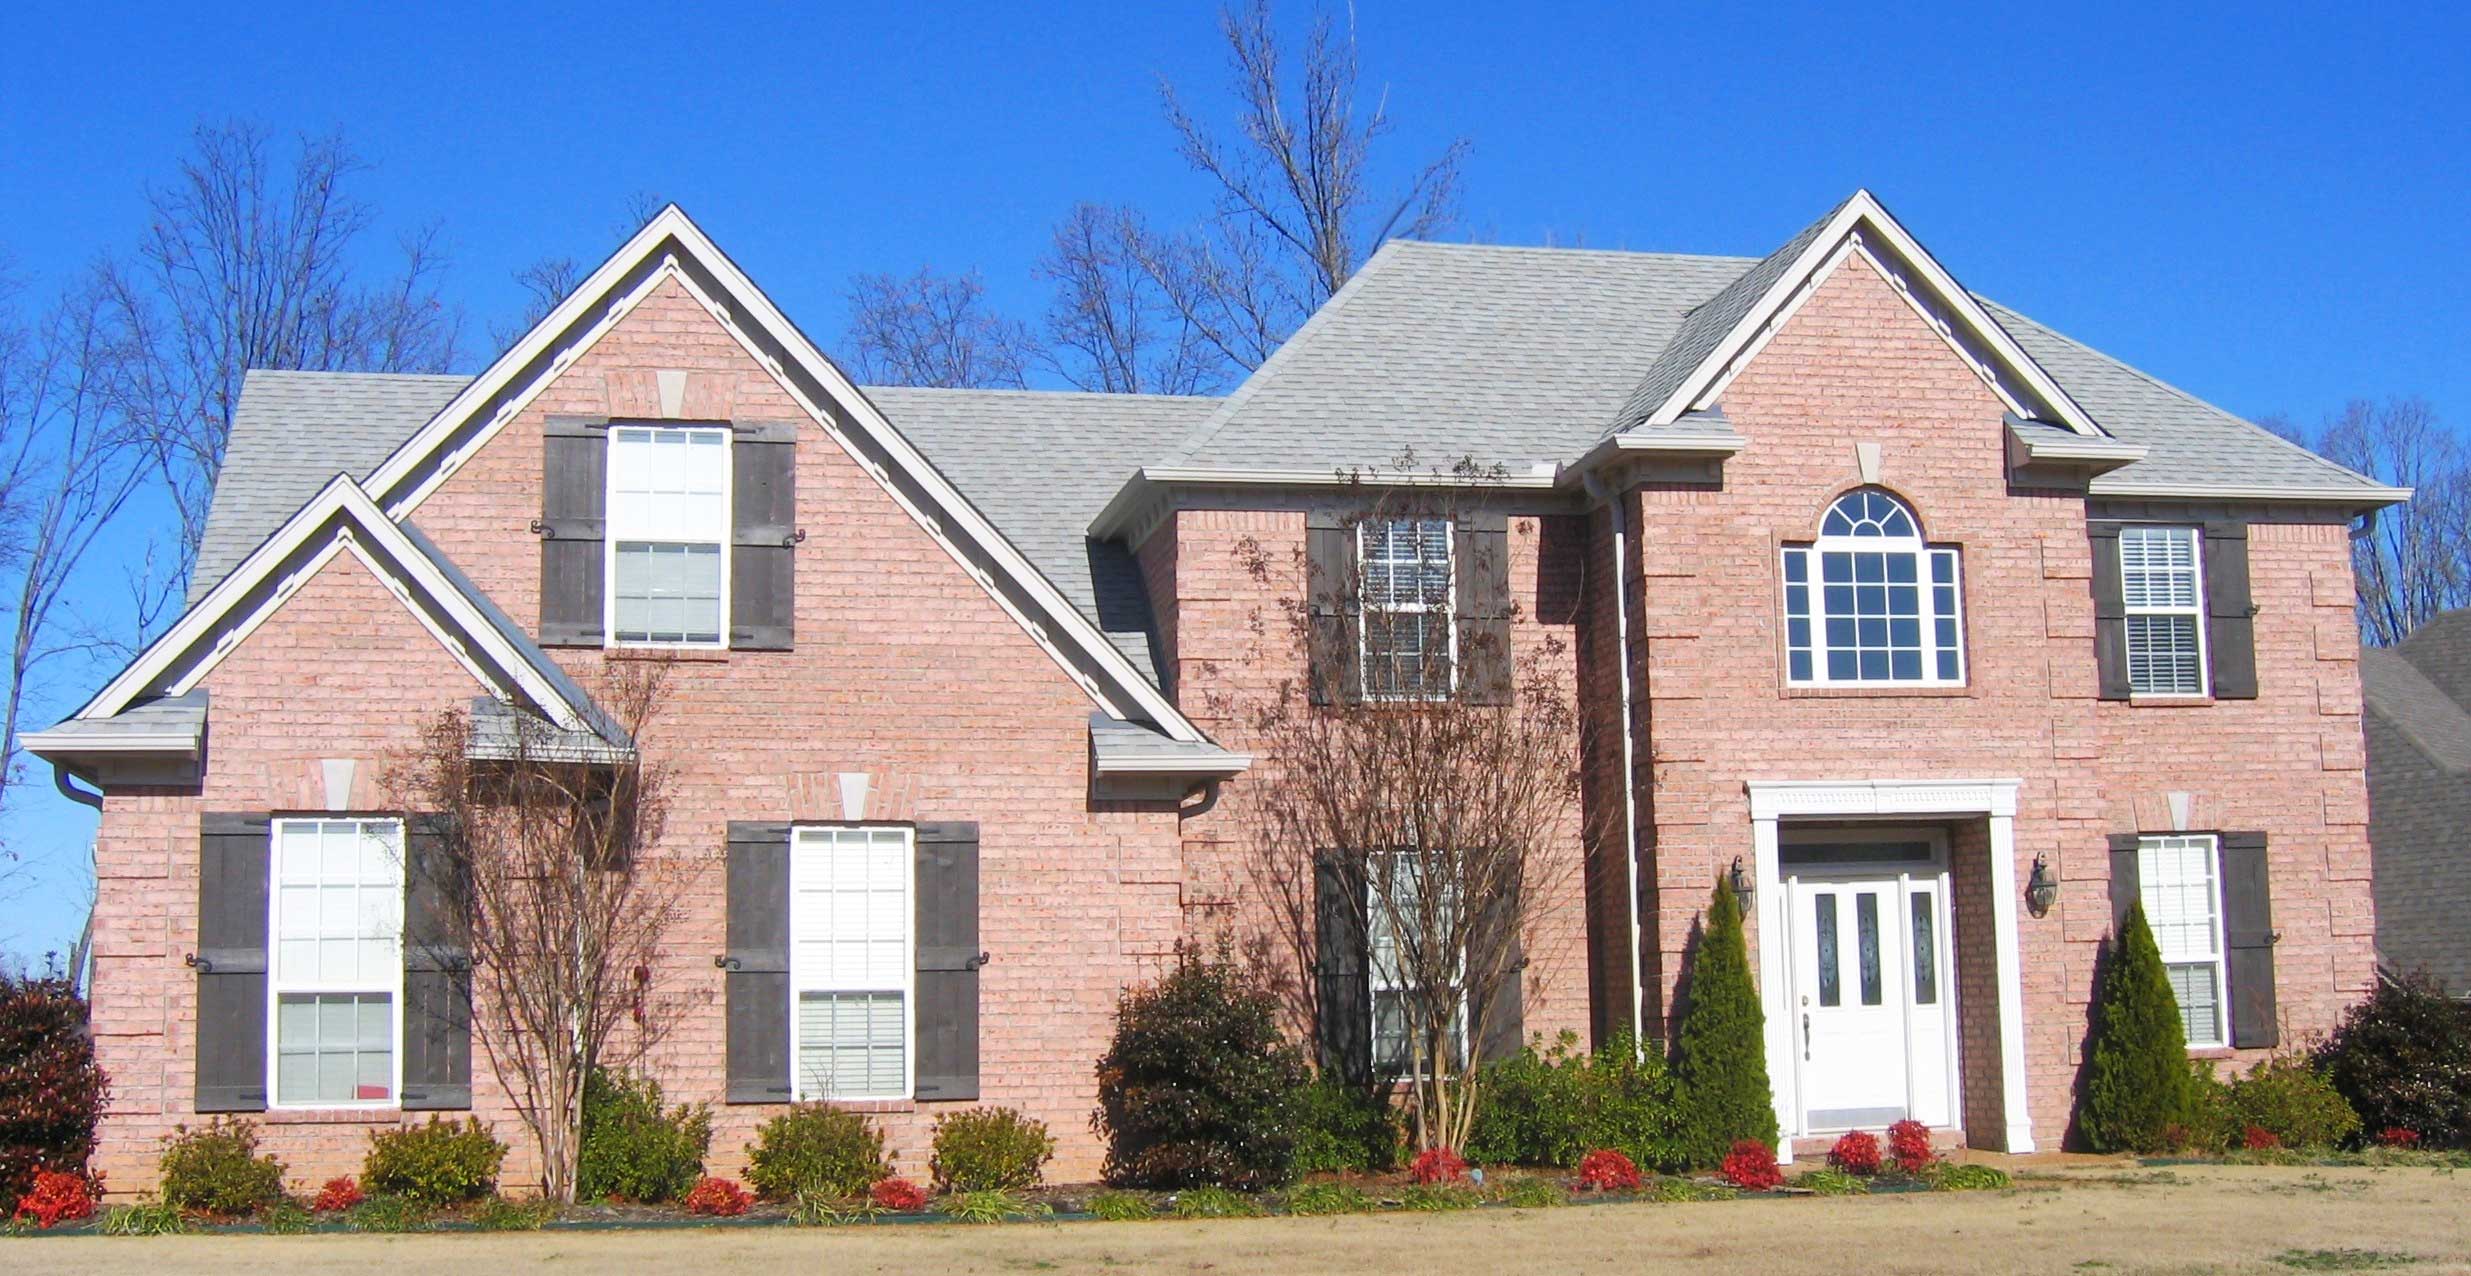
3-Bedroom, 1810 Sq Ft European Home Plan - 168-1130 - Main Exterior
Plan Collection
3-Bedroom, 1810 Sq Ft European Home Plan - 168-1130 - Main Exterior
Plan#168-1130
Starting at$1600
1810
Sq Ft
2
Story
3
Bed
2.5
Bath
2
Car
3-Bedroom, 1790 Sq Ft Country House Plan - 146-1512 - Front Exterior
Plan Collection
3-Bedroom, 1790 Sq Ft Country House Plan - 146-1512 - Front Exterior
Plan#146-1512
Starting at$980
1790
Sq Ft
2
Story
3
Bed
2.5
Bath
2
Car
3-Bedroom, 2728 Sq Ft Country House Plan - 168-1061 - Front Exterior
Plan Collection
3-Bedroom, 2728 Sq Ft Country House Plan - 168-1061 - Front Exterior
Plan#168-1061
Starting at$1600
2728
Sq Ft
2
Story
3
Bed
3.5
Bath
2
Car
3-Bedroom, 2728 Sq Ft Country House Plan - 168-1042 - Front Exterior
Plan Collection
3-Bedroom, 2728 Sq Ft Country House Plan - 168-1042 - Front Exterior
Plan#168-1042
Starting at$1600
2728
Sq Ft
2
Story
3
Bed
3.5
Bath
2
Car
3-Bedroom, 2728 Sq Ft Country House Plan - 168-1014 - Front Exterior
Plan Collection
3-Bedroom, 2728 Sq Ft Country House Plan - 168-1014 - Front Exterior
Plan#168-1014
Starting at$1600
2728
Sq Ft
2
Story
3
Bed
3.5
Bath
2
Car
3-Bedroom, 2728 Sq Ft European Home Plan - 168-1058 - Main Exterior
Plan Collection
3-Bedroom, 2728 Sq Ft European Home Plan - 168-1058 - Main Exterior
Plan#168-1058
Starting at$1600
2728
Sq Ft
2
Story
3
Bed
3.5
Bath
2
Car
3-Bedroom, 2728 Sq Ft Country Home Plan - 168-1059 - Main Exterior
Plan Collection
3-Bedroom, 2728 Sq Ft Country Home Plan - 168-1059 - Main Exterior
Plan#168-1059
Starting at$1600
2728
Sq Ft
2
Story
3
Bed
3.5
Bath
2
Car
3-Bedroom, 1702 Sq Ft Farmhouse House Plan - 146-1519 - Front Exterior
Plan Collection
3-Bedroom, 1702 Sq Ft Farmhouse House Plan - 146-1519 - Front Exterior
Plan#146-1519
Starting at$980
1702
Sq Ft
2
Story
3
Bed
2.5
Bath
2
Car
3-Bedroom, 1915 Sq Ft Craftsman House Plan - 146-1607 - Front Exterior
Plan Collection
3-Bedroom, 1915 Sq Ft Craftsman House Plan - 146-1607 - Front Exterior
Plan#146-1607
Starting at$980
1915
Sq Ft
2
Story
3
Bed
2.5
Bath
2
Car
3-Bedroom, 1277 Sq Ft Country House Plan - 146-1609 - Front Exterior
Plan Collection
3-Bedroom, 1277 Sq Ft Country House Plan - 146-1609 - Front Exterior
Plan#146-1609
Starting at$885
1277
Sq Ft
2
Story
3
Bed
1.5
Bath
2
Car
3-Bedroom, 1308 Sq Ft Country House Plan - 146-1610 - Front Exterior
Plan Collection
3-Bedroom, 1308 Sq Ft Country House Plan - 146-1610 - Front Exterior
Plan#146-1610
Starting at$885
1308
Sq Ft
2
Story
3
Bed
2
Bath
2
Car
3-Bedroom, 1652 Sq Ft Craftsman House Plan - 146-1388 - Front Exterior
Plan Collection
3-Bedroom, 1652 Sq Ft Craftsman House Plan - 146-1388 - Front Exterior
Plan#146-1388
Starting at$980
1652
Sq Ft
2
Story
3
Bed
2.5
Bath
2
Car
4-Bedroom, 1911 Sq Ft Craftsman House Plan - 146-1613 - Front Exterior
Plan Collection
4-Bedroom, 1911 Sq Ft Craftsman House Plan - 146-1613 - Front Exterior
Plan#146-1613
Starting at$980
1911
Sq Ft
2
Story
4
Bed
2.5
Bath
2
Car
3-Bedroom, 1727 Sq Ft Craftsman House Plan - 146-1186 - Front Exterior
Plan Collection
3-Bedroom, 1727 Sq Ft Craftsman House Plan - 146-1186 - Front Exterior
Plan#146-1186
Starting at$980
1727
Sq Ft
2
Story
3
Bed
2.5
Bath
2
Car
3-Bedroom, 2728 Sq Ft European Home Plan - 168-1010 - Main Exterior
Plan Collection
3-Bedroom, 2728 Sq Ft European Home Plan - 168-1010 - Main Exterior
Plan#168-1010
Starting at$1600
2728
Sq Ft
2
Story
3
Bed
3.5
Bath
2
Car
4-Bedroom, 3164 Sq Ft Country House Plan - 168-1016 - Front Exterior
Plan Collection
4-Bedroom, 3164 Sq Ft Country House Plan - 168-1016 - Front Exterior
Plan#168-1016
Starting at$1600
3164
Sq Ft
2
Story
4
Bed
3.5
Bath
2
Car
2-Bedroom, 2071 Sq Ft Craftsman Home Plan - 168-1060 - Main Exterior
Plan Collection
2-Bedroom, 2071 Sq Ft Craftsman Home Plan - 168-1060 - Main Exterior
Plan#168-1060
Starting at$1600
2071
Sq Ft
2
Story
2
Bed
2.5
Bath
2
Car
4-Bedroom, 2483 Sq Ft European House Plan - 168-1025 - Front Exterior
Plan Collection
4-Bedroom, 2483 Sq Ft European House Plan - 168-1025 - Front Exterior
Plan#168-1025
Starting at$1600
2483
Sq Ft
2
Story
4
Bed
2.5
Bath
2
Car
3-Bedroom, 1529 Sq Ft Country House Plan - 146-1526 - Front Exterior
Plan Collection
3-Bedroom, 1529 Sq Ft Country House Plan - 146-1526 - Front Exterior
Plan#146-1526
Starting at$980
1529
Sq Ft
2
Story
3
Bed
2.5
Bath
2
Car
3-Bedroom, 1898 Sq Ft Country House Plan - 146-1527 - Front Exterior
Plan Collection
3-Bedroom, 1898 Sq Ft Country House Plan - 146-1527 - Front Exterior
Plan#146-1527
Starting at$980
1898
Sq Ft
2
Story
3
Bed
2.5
Bath
2
Car
3-Bedroom, 2027 Sq Ft Ranch House Plan - 146-1525 - Front Exterior
Plan Collection
3-Bedroom, 2027 Sq Ft Ranch House Plan - 146-1525 - Front Exterior
Plan#146-1525
Starting at$980
2027
Sq Ft
2
Story
3
Bed
2.5
Bath
2
Car
3-Bedroom, 1743 Sq Ft Country House Plan - 146-1555 - Front Exterior
Plan Collection
3-Bedroom, 1743 Sq Ft Country House Plan - 146-1555 - Front Exterior
Plan#146-1555
Starting at$980
1743
Sq Ft
2
Story
3
Bed
2.5
Bath
2
Car
5-Bedroom, 4427 Sq Ft European House Plan - 168-1024 - Front Exterior
Plan Collection
5-Bedroom, 4427 Sq Ft European House Plan - 168-1024 - Front Exterior
Plan#168-1024
Starting at$2600
4427
Sq Ft
2
Story
5
Bed
3.5
Bath
4
Car
4-Bedroom, 3164 Sq Ft Country House Plan - 168-1013 - Front Exterior
Plan Collection
4-Bedroom, 3164 Sq Ft Country House Plan - 168-1013 - Front Exterior
Plan#168-1013
Starting at$1600
3164
Sq Ft
2
Story
4
Bed
3.5
Bath
2
Car
3-Bedroom, 1810 Sq Ft European Home Plan - 168-1130 - Main Exterior
Plan Collection
3-Bedroom, 1810 Sq Ft European Home Plan - 168-1130 - Main Exterior
Plan#168-1130
Starting at$1600
1810
Sq Ft
2
Story
3
Bed
2.5
Bath
2
Car
3-Bedroom, 1790 Sq Ft Country House Plan - 146-1512 - Front Exterior
Plan Collection
3-Bedroom, 1790 Sq Ft Country House Plan - 146-1512 - Front Exterior
Plan#146-1512
Starting at$980
1790
Sq Ft
2
Story
3
Bed
2.5
Bath
2
Car
3-Bedroom, 2728 Sq Ft Country House Plan - 168-1061 - Front Exterior
Plan Collection
3-Bedroom, 2728 Sq Ft Country House Plan - 168-1061 - Front Exterior
Plan#168-1061
Starting at$1600
2728
Sq Ft
2
Story
3
Bed
3.5
Bath
2
Car
3-Bedroom, 2728 Sq Ft Country House Plan - 168-1042 - Front Exterior
Plan Collection
3-Bedroom, 2728 Sq Ft Country House Plan - 168-1042 - Front Exterior
Plan#168-1042
Starting at$1600
2728
Sq Ft
2
Story
3
Bed
3.5
Bath
2
Car
3-Bedroom, 2728 Sq Ft Country House Plan - 168-1014 - Front Exterior
Plan Collection
3-Bedroom, 2728 Sq Ft Country House Plan - 168-1014 - Front Exterior
Plan#168-1014
Starting at$1600
2728
Sq Ft
2
Story
3
Bed
3.5
Bath
2
Car
3-Bedroom, 2728 Sq Ft European Home Plan - 168-1058 - Main Exterior
Plan Collection
3-Bedroom, 2728 Sq Ft European Home Plan - 168-1058 - Main Exterior
Plan#168-1058
Starting at$1600
2728
Sq Ft
2
Story
3
Bed
3.5
Bath
2
Car
3-Bedroom, 2728 Sq Ft Country Home Plan - 168-1059 - Main Exterior
Plan Collection
3-Bedroom, 2728 Sq Ft Country Home Plan - 168-1059 - Main Exterior
Plan#168-1059
Starting at$1600
2728
Sq Ft
2
Story
3
Bed
3.5
Bath
2
Car
3-Bedroom, 1702 Sq Ft Farmhouse House Plan - 146-1519 - Front Exterior
Plan Collection
3-Bedroom, 1702 Sq Ft Farmhouse House Plan - 146-1519 - Front Exterior
Plan#146-1519
Starting at$980
1702
Sq Ft
2
Story
3
Bed
2.5
Bath
2
Car
3-Bedroom, 1915 Sq Ft Craftsman House Plan - 146-1607 - Front Exterior
Plan Collection
3-Bedroom, 1915 Sq Ft Craftsman House Plan - 146-1607 - Front Exterior
Plan#146-1607
Starting at$980
1915
Sq Ft
2
Story
3
Bed
2.5
Bath
2
Car
3-Bedroom, 1277 Sq Ft Country House Plan - 146-1609 - Front Exterior
Plan Collection
3-Bedroom, 1277 Sq Ft Country House Plan - 146-1609 - Front Exterior
Plan#146-1609
Starting at$885
1277
Sq Ft
2
Story
3
Bed
1.5
Bath
2
Car
3-Bedroom, 1308 Sq Ft Country House Plan - 146-1610 - Front Exterior
Plan Collection
3-Bedroom, 1308 Sq Ft Country House Plan - 146-1610 - Front Exterior
Plan#146-1610
Starting at$885
1308
Sq Ft
2
Story
3
Bed
2
Bath
2
Car
3-Bedroom, 1652 Sq Ft Craftsman House Plan - 146-1388 - Front Exterior
Plan Collection
3-Bedroom, 1652 Sq Ft Craftsman House Plan - 146-1388 - Front Exterior
Plan#146-1388
Starting at$980
1652
Sq Ft
2
Story
3
Bed
2.5
Bath
2
Car
4-Bedroom, 1911 Sq Ft Craftsman House Plan - 146-1613 - Front Exterior
Plan Collection
4-Bedroom, 1911 Sq Ft Craftsman House Plan - 146-1613 - Front Exterior
Plan#146-1613
Starting at$980
1911
Sq Ft
2
Story
4
Bed
2.5
Bath
2
Car
3-Bedroom, 1727 Sq Ft Craftsman House Plan - 146-1186 - Front Exterior
Plan Collection
3-Bedroom, 1727 Sq Ft Craftsman House Plan - 146-1186 - Front Exterior
Plan#146-1186
Starting at$980
1727
Sq Ft
2
Story
3
Bed
2.5
Bath
2
Car
3-Bedroom, 2728 Sq Ft European Home Plan - 168-1010 - Main Exterior
Plan Collection
3-Bedroom, 2728 Sq Ft European Home Plan - 168-1010 - Main Exterior
Plan#168-1010
Starting at$1600
2728
Sq Ft
2
Story
3
Bed
3.5
Bath
2
Car
1...157158159160161...476