Two+story House Plans

11,438
Plan Results
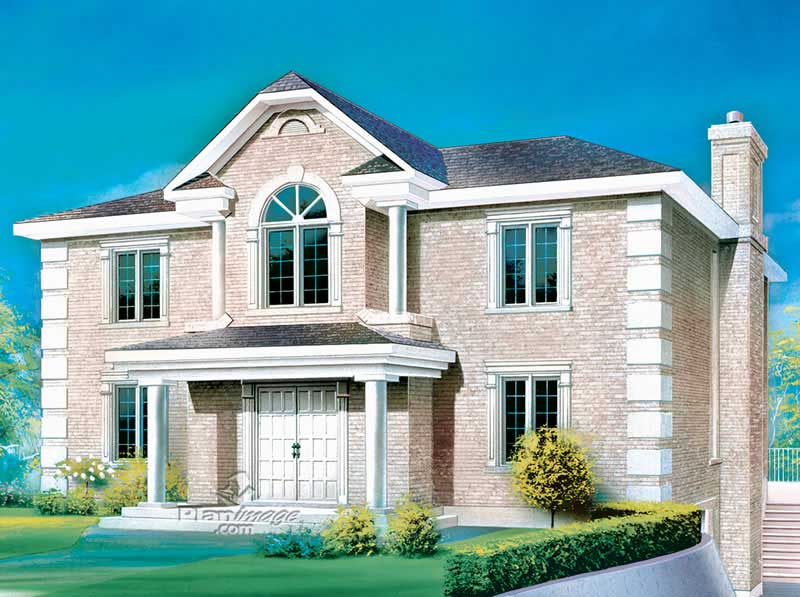
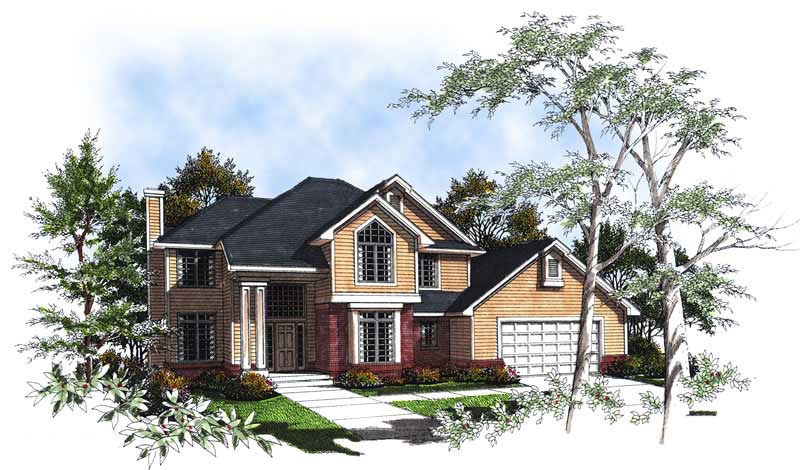
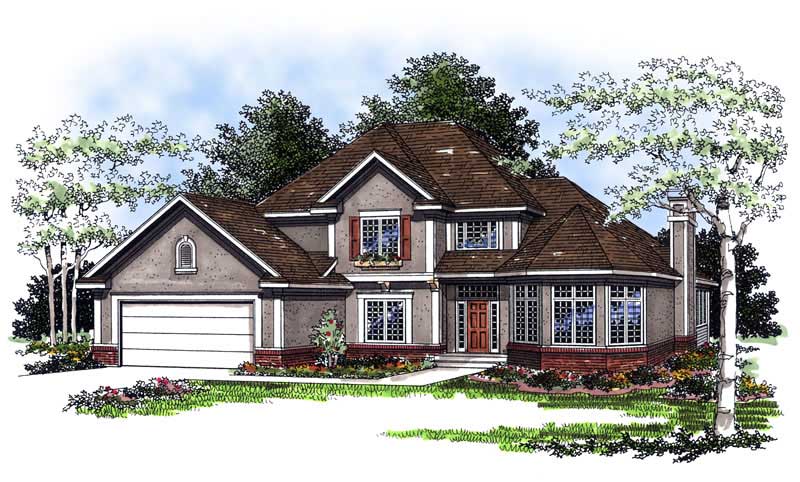
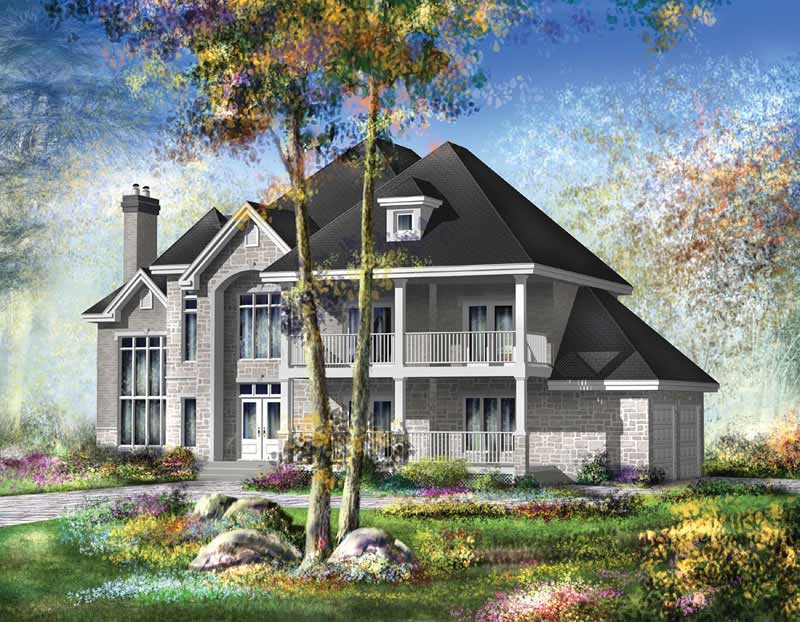
3-Bedroom, 2533 Sq Ft Country Home Plan - 153-1694 - Main Exterior
Plan Collection
3-Bedroom, 2533 Sq Ft Country Home Plan - 153-1694 - Main Exterior
Plan#153-1694
Starting at$1350
2533
Sq Ft
2
Story
3
Bed
2
Bath
2
Car
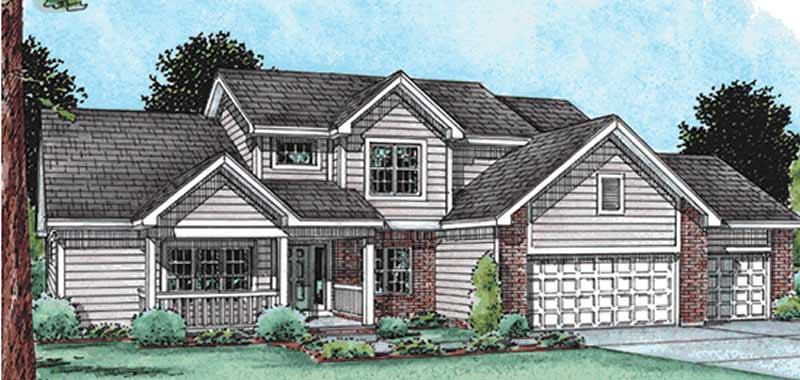
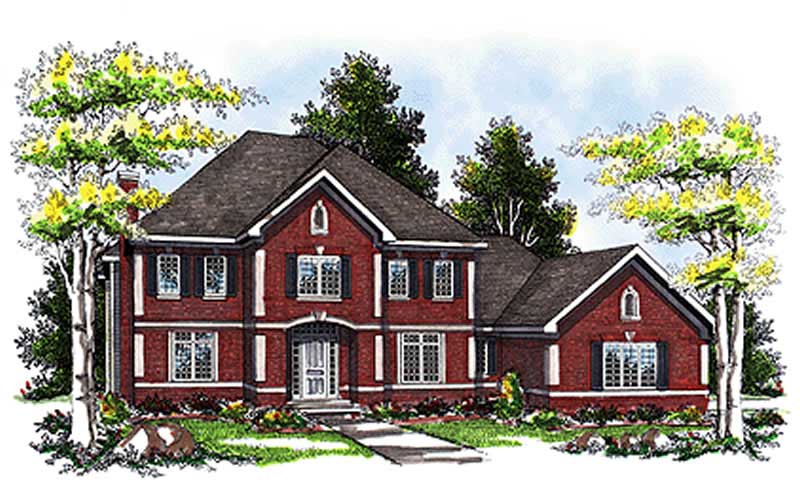
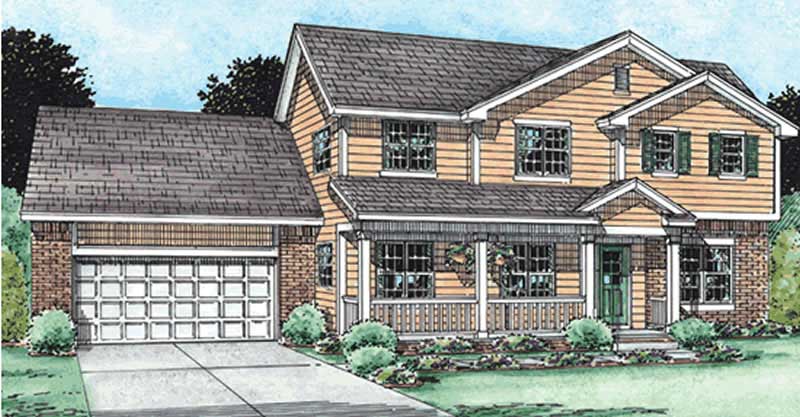
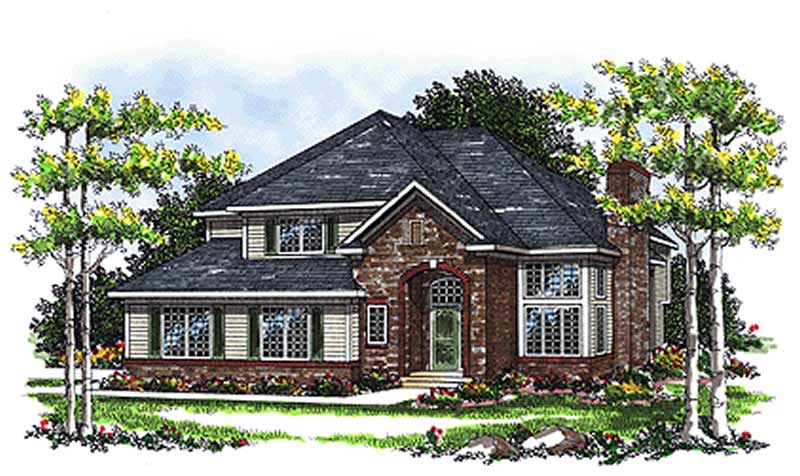
3-Bedroom, 1923 Sq Ft Ranch Home Plan - 120-1281 - Main Exterior
Plan Collection
3-Bedroom, 1923 Sq Ft Ranch Home Plan - 120-1281 - Main Exterior
Plan#120-1281
Starting at$1255
1923
Sq Ft
2
Story
3
Bed
2.5
Bath
2
Car
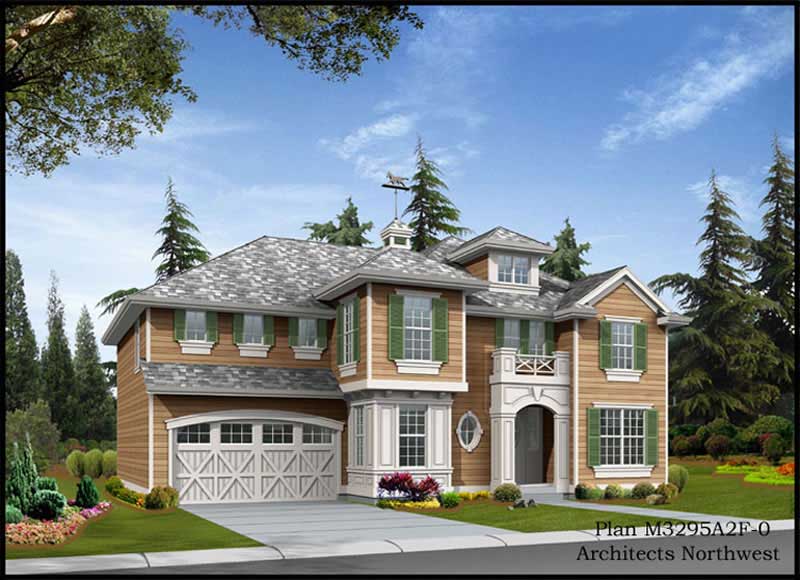
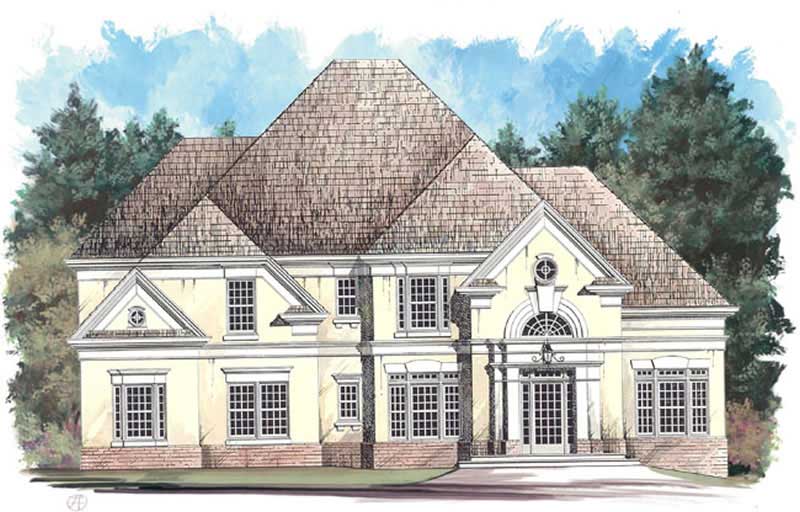
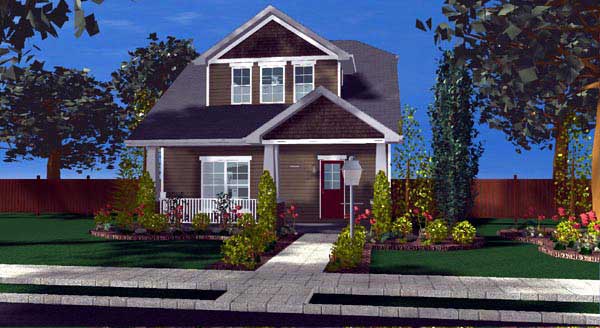
4-Bedroom, 2009 Sq Ft Cape Cod Home Plan - 101-1335 - Main Exterior
Plan Collection
4-Bedroom, 2009 Sq Ft Cape Cod Home Plan - 101-1335 - Main Exterior
Plan#101-1335
Starting at$1055
2009
Sq Ft
2
Story
4
Bed
2
Bath
2
Car
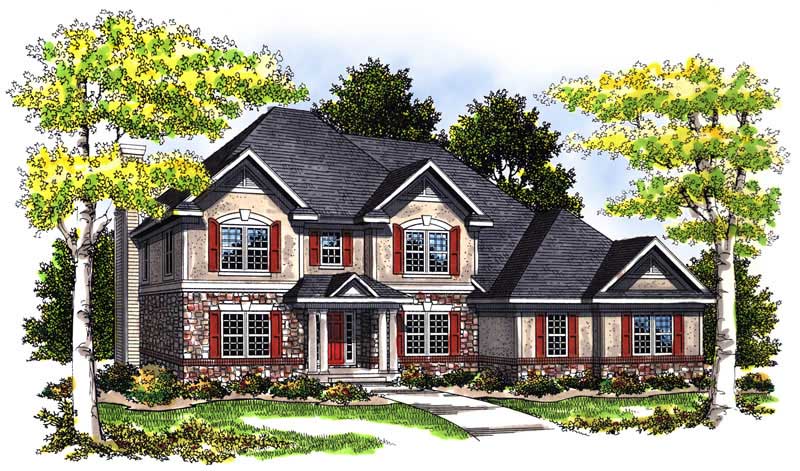
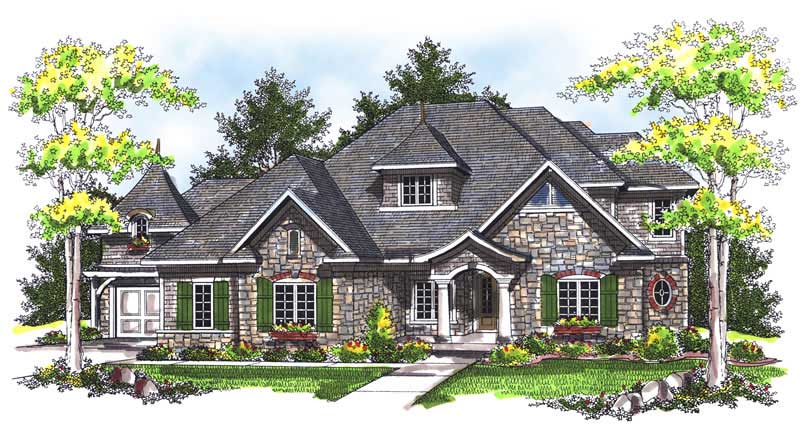
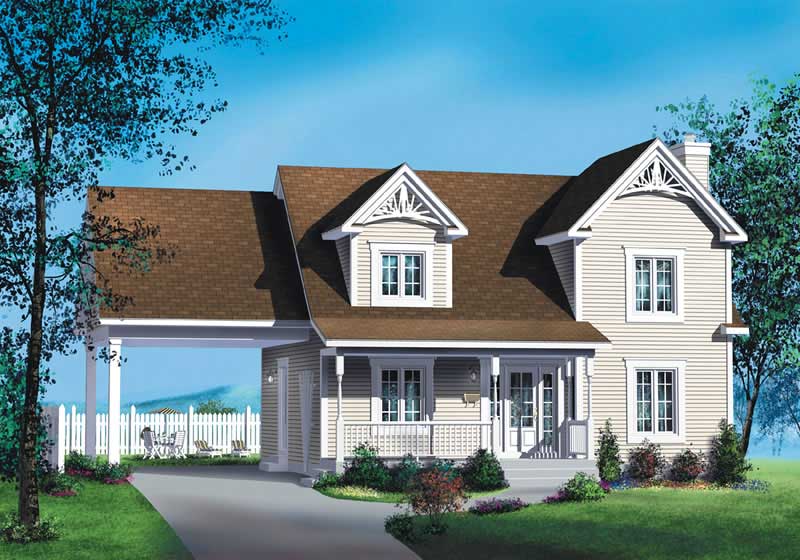
4-Bedroom, 2170 Sq Ft Country Home Plan - 101-1304 - Main Exterior
Plan Collection
4-Bedroom, 2170 Sq Ft Country Home Plan - 101-1304 - Main Exterior
Plan#101-1304
Starting at$1090
2170
Sq Ft
2
Story
4
Bed
2
Bath
2
Car
3-Bedroom, 2153 Sq Ft Ranch House Plan - 101-1406 - Front Exterior
Plan Collection
3-Bedroom, 2153 Sq Ft Ranch House Plan - 101-1406 - Front Exterior
Plan#101-1406
Starting at$1090
2153
Sq Ft
2
Story
3
Bed
2
Bath
2
Car
4-Bedroom, 3606 Sq Ft European Home Plan - 120-2291 - Main Exterior
Plan Collection
4-Bedroom, 3606 Sq Ft European Home Plan - 120-2291 - Main Exterior
Plan#120-2291
Starting at$1625
3606
Sq Ft
2
Story
4
Bed
2.5
Bath
2
Car
4-Bedroom, 3258 Sq Ft European Home Plan - 106-1139 - Main Exterior
Plan Collection
4-Bedroom, 3258 Sq Ft European Home Plan - 106-1139 - Main Exterior
Plan#106-1139
Starting at$1695
3258
Sq Ft
2
Story
4
Bed
3.5
Bath
3
Car
4-Bedroom, 2249 Sq Ft Colonial Home Plan - 101-1686 - Main Exterior
Plan Collection
4-Bedroom, 2249 Sq Ft Colonial Home Plan - 101-1686 - Main Exterior
Plan#101-1686
Starting at$1130
2249
Sq Ft
2
Story
4
Bed
2
Bath
3
Car
4-Bedroom, 2372 Sq Ft Craftsman Home Plan - 101-1513 - Main Exterior
Plan Collection
4-Bedroom, 2372 Sq Ft Craftsman Home Plan - 101-1513 - Main Exterior
Plan#101-1513
Starting at$1130
2372
Sq Ft
2
Story
4
Bed
3
Bath
3
Car
4-Bedroom, 2940 Sq Ft Country House Plan - 101-1626 - Front Exterior
Plan Collection
4-Bedroom, 2940 Sq Ft Country House Plan - 101-1626 - Front Exterior
Plan#101-1626
Starting at$1205
2940
Sq Ft
2
Story
4
Bed
3.5
Bath
3
Car
3-Bedroom, 2193 Sq Ft Country House Plan - 101-1483 - Front Exterior
Plan Collection
3-Bedroom, 2193 Sq Ft Country House Plan - 101-1483 - Front Exterior
Plan#101-1483
Starting at$1090
2193
Sq Ft
2
Story
3
Bed
2
Bath
3
Car
4-Bedroom, 2850 Sq Ft Traditional Home Plan - 120-2106 - Main Exterior
Plan Collection
4-Bedroom, 2850 Sq Ft Traditional Home Plan - 120-2106 - Main Exterior
Plan#120-2106
Starting at$1355
2850
Sq Ft
2
Story
4
Bed
2
Bath
3
Car
3-Bedroom, 1216 Sq Ft Craftsman House Plan - 157-1472 - Front Exterior
Plan Collection
3-Bedroom, 1216 Sq Ft Craftsman House Plan - 157-1472 - Front Exterior
Plan#157-1472
Starting at$1055
1216
Sq Ft
2
Story
3
Bed
1
Bath
1
Car
4-Bedroom, 2843 Sq Ft Craftsman Home Plan - 100-1027 - Main Exterior
Plan Collection
4-Bedroom, 2843 Sq Ft Craftsman Home Plan - 100-1027 - Main Exterior
Plan#100-1027
Starting at$1800
2843
Sq Ft
2
Story
4
Bed
3.5
Bath
3
Car
4-Bedroom, 2415 Sq Ft Craftsman House Plan - 101-1402 - Front Exterior
Plan Collection
4-Bedroom, 2415 Sq Ft Craftsman House Plan - 101-1402 - Front Exterior
Plan#101-1402
Starting at$1130
2415
Sq Ft
2
Story
4
Bed
2
Bath
3
Car
4-Bedroom, 2416 Sq Ft Country Home Plan - 101-1572 - Main Exterior
Plan Collection
4-Bedroom, 2416 Sq Ft Country Home Plan - 101-1572 - Main Exterior
Plan#101-1572
Starting at$1130
2416
Sq Ft
2
Story
4
Bed
2
Bath
3
Car
4-Bedroom, 2477 Sq Ft European Home Plan - 101-1806 - Main Exterior
Plan Collection
4-Bedroom, 2477 Sq Ft European Home Plan - 101-1806 - Main Exterior
Plan#101-1806
Starting at$1130
2477
Sq Ft
2
Story
4
Bed
2
Bath
2
Car
3-Bedroom, 2650 Sq Ft Craftsman House Plan - 101-1754 - Front Exterior
Plan Collection
3-Bedroom, 2650 Sq Ft Craftsman House Plan - 101-1754 - Front Exterior
Plan#101-1754
Starting at$1155
2650
Sq Ft
2
Story
3
Bed
2
Bath
3
Car
4-Bedroom, 2493 Sq Ft European House Plan - 101-1755 - Front Exterior
Plan Collection
4-Bedroom, 2493 Sq Ft European House Plan - 101-1755 - Front Exterior
Plan#101-1755
Starting at$1130
2493
Sq Ft
2
Story
4
Bed
2
Bath
2
Car
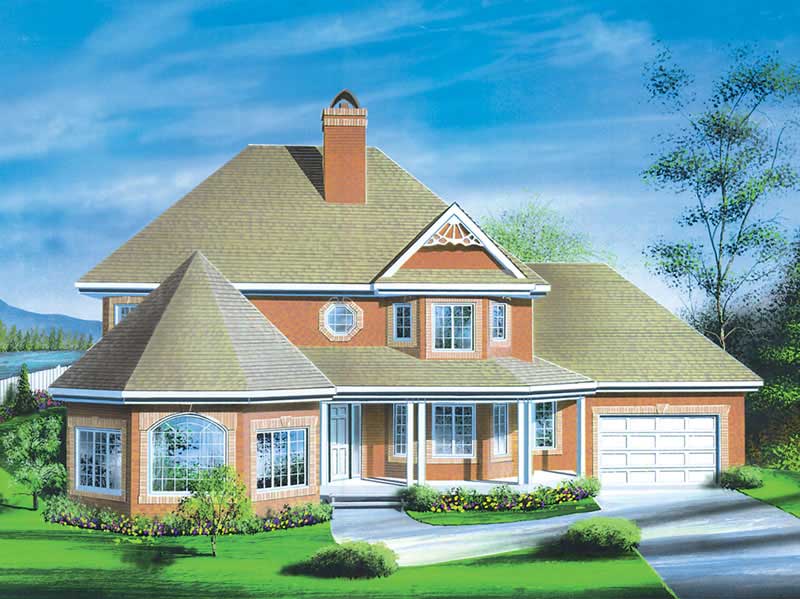
4-Bedroom, 3720 Sq Ft European Home Plan - 106-1073 - Main Exterior
Plan Collection
4-Bedroom, 3720 Sq Ft European Home Plan - 106-1073 - Main Exterior
Plan#106-1073
Starting at$1695
3720
Sq Ft
2
Story
4
Bed
4.5
Bath
3
Car
4-Bedroom, 2772 Sq Ft European Home Plan - 101-1577 - Main Exterior
Plan Collection
4-Bedroom, 2772 Sq Ft European Home Plan - 101-1577 - Main Exterior
Plan#101-1577
Starting at$1155
2772
Sq Ft
2
Story
4
Bed
3
Bath
3
Car
3-Bedroom, 1864 Sq Ft Contemporary Home Plan - 126-1766 - Main Exterior
Plan Collection
3-Bedroom, 1864 Sq Ft Contemporary Home Plan - 126-1766 - Main Exterior
Plan#126-1766
Starting at$1740
1864
Sq Ft
2
Story
3
Bed
1
Bath
0
Car
4-Bedroom, 2336 Sq Ft Traditional House Plan - 138-1036 - Front Exterior
Plan Collection
4-Bedroom, 2336 Sq Ft Traditional House Plan - 138-1036 - Front Exterior
Plan#138-1036
Starting at$1400
2336
Sq Ft
2
Story
4
Bed
2.5
Bath
2
Car
3-Bedroom, 1751 Sq Ft Multi-Level House Plan - 157-1441 - Front Exterior
Plan Collection
3-Bedroom, 1751 Sq Ft Multi-Level House Plan - 157-1441 - Front Exterior
Plan#157-1441
Starting at$1350
1751
Sq Ft
2
Story
3
Bed
3
Bath
1
Car
3-Bedroom, 2533 Sq Ft Country Home Plan - 153-1694 - Main Exterior
Plan Collection
3-Bedroom, 2533 Sq Ft Country Home Plan - 153-1694 - Main Exterior
Plan#153-1694
Starting at$1350
2533
Sq Ft
2
Story
3
Bed
2
Bath
2
Car
3-Bedroom, 1923 Sq Ft Ranch Home Plan - 120-1281 - Main Exterior
Plan Collection
3-Bedroom, 1923 Sq Ft Ranch Home Plan - 120-1281 - Main Exterior
Plan#120-1281
Starting at$1255
1923
Sq Ft
2
Story
3
Bed
2.5
Bath
2
Car
4-Bedroom, 2009 Sq Ft Cape Cod Home Plan - 101-1335 - Main Exterior
Plan Collection
4-Bedroom, 2009 Sq Ft Cape Cod Home Plan - 101-1335 - Main Exterior
Plan#101-1335
Starting at$1055
2009
Sq Ft
2
Story
4
Bed
2
Bath
2
Car
4-Bedroom, 2170 Sq Ft Country Home Plan - 101-1304 - Main Exterior
Plan Collection
4-Bedroom, 2170 Sq Ft Country Home Plan - 101-1304 - Main Exterior
Plan#101-1304
Starting at$1090
2170
Sq Ft
2
Story
4
Bed
2
Bath
2
Car
3-Bedroom, 2153 Sq Ft Ranch House Plan - 101-1406 - Front Exterior
Plan Collection
3-Bedroom, 2153 Sq Ft Ranch House Plan - 101-1406 - Front Exterior
Plan#101-1406
Starting at$1090
2153
Sq Ft
2
Story
3
Bed
2
Bath
2
Car
4-Bedroom, 3606 Sq Ft European Home Plan - 120-2291 - Main Exterior
Plan Collection
4-Bedroom, 3606 Sq Ft European Home Plan - 120-2291 - Main Exterior
Plan#120-2291
Starting at$1625
3606
Sq Ft
2
Story
4
Bed
2.5
Bath
2
Car
4-Bedroom, 3258 Sq Ft European Home Plan - 106-1139 - Main Exterior
Plan Collection
4-Bedroom, 3258 Sq Ft European Home Plan - 106-1139 - Main Exterior
Plan#106-1139
Starting at$1695
3258
Sq Ft
2
Story
4
Bed
3.5
Bath
3
Car
4-Bedroom, 2249 Sq Ft Colonial Home Plan - 101-1686 - Main Exterior
Plan Collection
4-Bedroom, 2249 Sq Ft Colonial Home Plan - 101-1686 - Main Exterior
Plan#101-1686
Starting at$1130
2249
Sq Ft
2
Story
4
Bed
2
Bath
3
Car
4-Bedroom, 2372 Sq Ft Craftsman Home Plan - 101-1513 - Main Exterior
Plan Collection
4-Bedroom, 2372 Sq Ft Craftsman Home Plan - 101-1513 - Main Exterior
Plan#101-1513
Starting at$1130
2372
Sq Ft
2
Story
4
Bed
3
Bath
3
Car
4-Bedroom, 2940 Sq Ft Country House Plan - 101-1626 - Front Exterior
Plan Collection
4-Bedroom, 2940 Sq Ft Country House Plan - 101-1626 - Front Exterior
Plan#101-1626
Starting at$1205
2940
Sq Ft
2
Story
4
Bed
3.5
Bath
3
Car
3-Bedroom, 2193 Sq Ft Country House Plan - 101-1483 - Front Exterior
Plan Collection
3-Bedroom, 2193 Sq Ft Country House Plan - 101-1483 - Front Exterior
Plan#101-1483
Starting at$1090
2193
Sq Ft
2
Story
3
Bed
2
Bath
3
Car
4-Bedroom, 2850 Sq Ft Traditional Home Plan - 120-2106 - Main Exterior
Plan Collection
4-Bedroom, 2850 Sq Ft Traditional Home Plan - 120-2106 - Main Exterior
Plan#120-2106
Starting at$1355
2850
Sq Ft
2
Story
4
Bed
2
Bath
3
Car
3-Bedroom, 1216 Sq Ft Craftsman House Plan - 157-1472 - Front Exterior
Plan Collection
3-Bedroom, 1216 Sq Ft Craftsman House Plan - 157-1472 - Front Exterior
Plan#157-1472
Starting at$1055
1216
Sq Ft
2
Story
3
Bed
1
Bath
1
Car
4-Bedroom, 2843 Sq Ft Craftsman Home Plan - 100-1027 - Main Exterior
Plan Collection
4-Bedroom, 2843 Sq Ft Craftsman Home Plan - 100-1027 - Main Exterior
Plan#100-1027
Starting at$1800
2843
Sq Ft
2
Story
4
Bed
3.5
Bath
3
Car
4-Bedroom, 2415 Sq Ft Craftsman House Plan - 101-1402 - Front Exterior
Plan Collection
4-Bedroom, 2415 Sq Ft Craftsman House Plan - 101-1402 - Front Exterior
Plan#101-1402
Starting at$1130
2415
Sq Ft
2
Story
4
Bed
2
Bath
3
Car
4-Bedroom, 2416 Sq Ft Country Home Plan - 101-1572 - Main Exterior
Plan Collection
4-Bedroom, 2416 Sq Ft Country Home Plan - 101-1572 - Main Exterior
Plan#101-1572
Starting at$1130
2416
Sq Ft
2
Story
4
Bed
2
Bath
3
Car
4-Bedroom, 2477 Sq Ft European Home Plan - 101-1806 - Main Exterior
Plan Collection
4-Bedroom, 2477 Sq Ft European Home Plan - 101-1806 - Main Exterior
Plan#101-1806
Starting at$1130
2477
Sq Ft
2
Story
4
Bed
2
Bath
2
Car
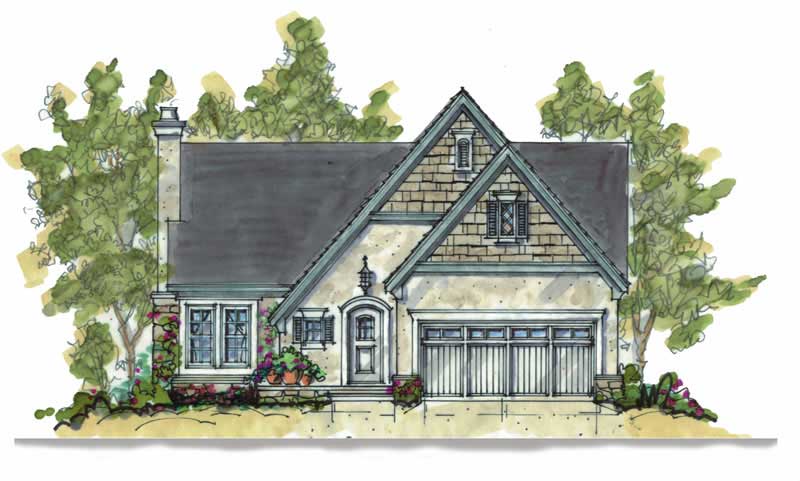
3-Bedroom, 2650 Sq Ft Craftsman House Plan - 101-1754 - Front Exterior
Plan Collection
3-Bedroom, 2650 Sq Ft Craftsman House Plan - 101-1754 - Front Exterior
Plan#101-1754
Starting at$1155
2650
Sq Ft
2
Story
3
Bed
2
Bath
3
Car
4-Bedroom, 2493 Sq Ft European House Plan - 101-1755 - Front Exterior
Plan Collection
4-Bedroom, 2493 Sq Ft European House Plan - 101-1755 - Front Exterior
Plan#101-1755
Starting at$1130
2493
Sq Ft
2
Story
4
Bed
2
Bath
2
Car
4-Bedroom, 3720 Sq Ft European Home Plan - 106-1073 - Main Exterior
Plan Collection
4-Bedroom, 3720 Sq Ft European Home Plan - 106-1073 - Main Exterior
Plan#106-1073
Starting at$1695
3720
Sq Ft
2
Story
4
Bed
4.5
Bath
3
Car
4-Bedroom, 2772 Sq Ft European Home Plan - 101-1577 - Main Exterior
Plan Collection
4-Bedroom, 2772 Sq Ft European Home Plan - 101-1577 - Main Exterior
Plan#101-1577
Starting at$1155
2772
Sq Ft
2
Story
4
Bed
3
Bath
3
Car
3-Bedroom, 1864 Sq Ft Contemporary Home Plan - 126-1766 - Main Exterior
Plan Collection
3-Bedroom, 1864 Sq Ft Contemporary Home Plan - 126-1766 - Main Exterior
Plan#126-1766
Starting at$1740
1864
Sq Ft
2
Story
3
Bed
1
Bath
0
Car
4-Bedroom, 2336 Sq Ft Traditional House Plan - 138-1036 - Front Exterior
Plan Collection
4-Bedroom, 2336 Sq Ft Traditional House Plan - 138-1036 - Front Exterior
Plan#138-1036
Starting at$1400
2336
Sq Ft
2
Story
4
Bed
2.5
Bath
2
Car
3-Bedroom, 1751 Sq Ft Multi-Level House Plan - 157-1441 - Front Exterior
Plan Collection
3-Bedroom, 1751 Sq Ft Multi-Level House Plan - 157-1441 - Front Exterior
Plan#157-1441
Starting at$1350
1751
Sq Ft
2
Story
3
Bed
3
Bath
1
Car
1...167168169170171...477