Two+story House Plans

11,407
Plan Results
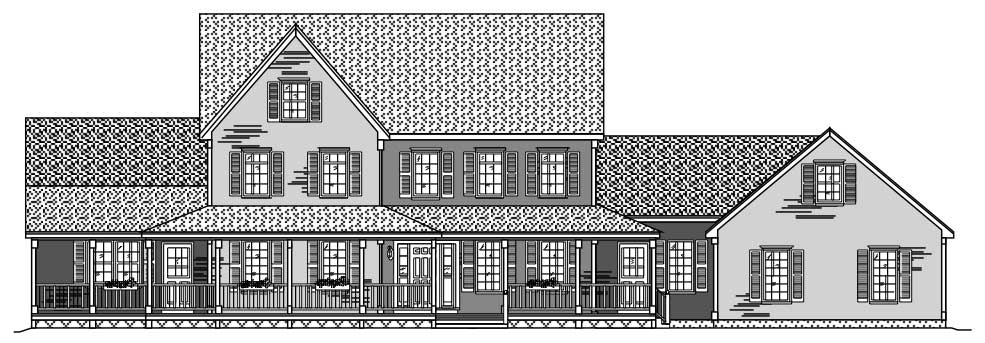
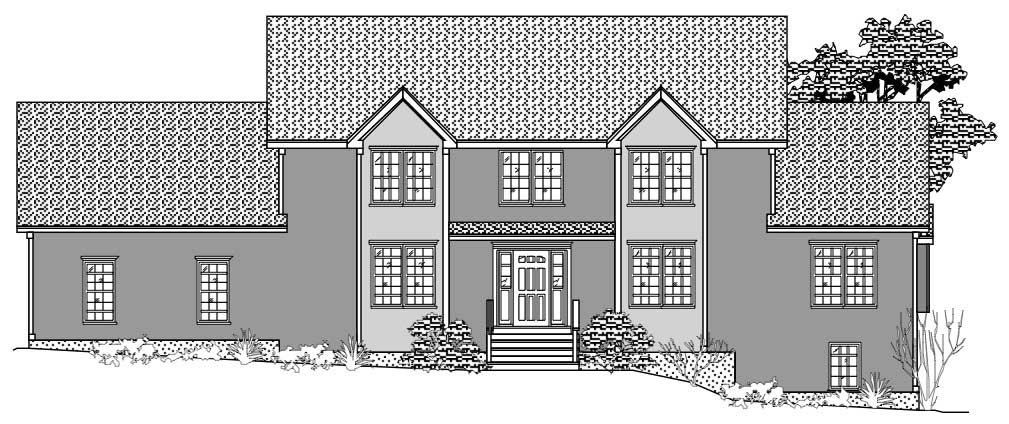
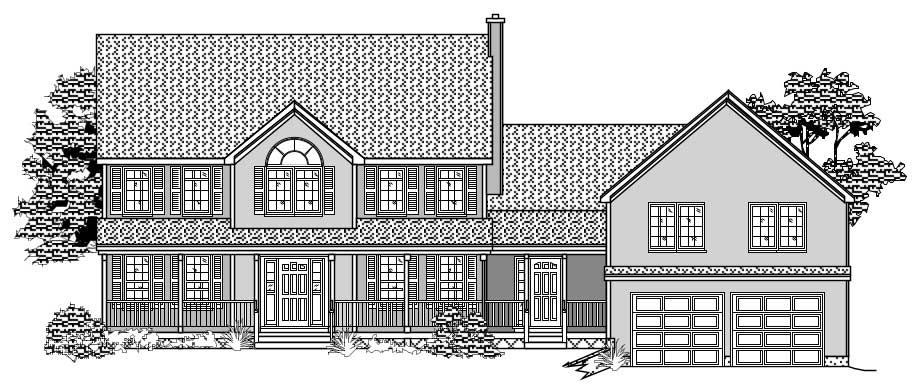
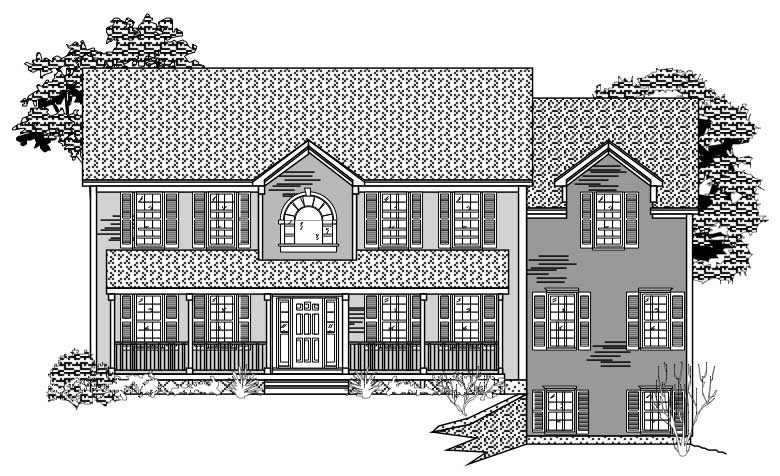
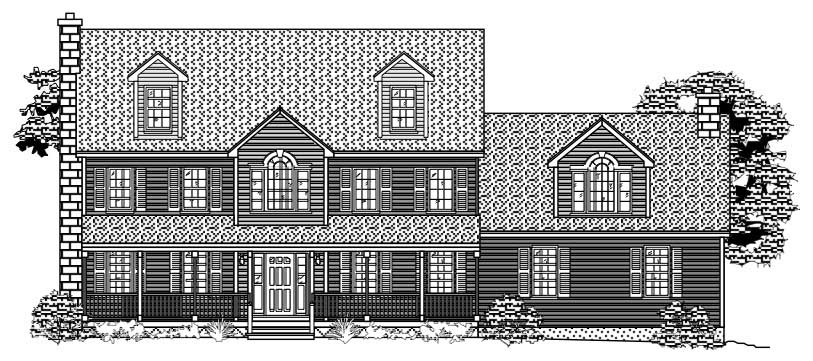
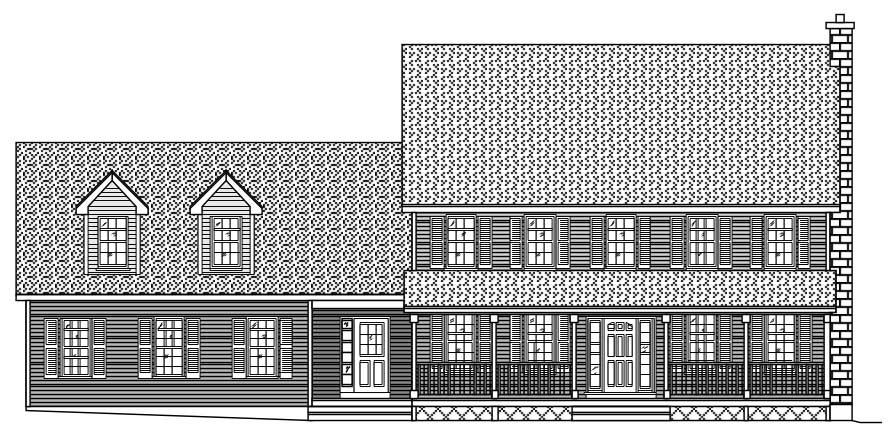
3-Bedroom, 1646 Sq Ft Country House Plan - 110-1141 - Front Exterior
Plan Collection
3-Bedroom, 1646 Sq Ft Country House Plan - 110-1141 - Front Exterior
Plan#110-1141
Starting at$725
1646
Sq Ft
2
Story
3
Bed
2.5
Bath
0
Car
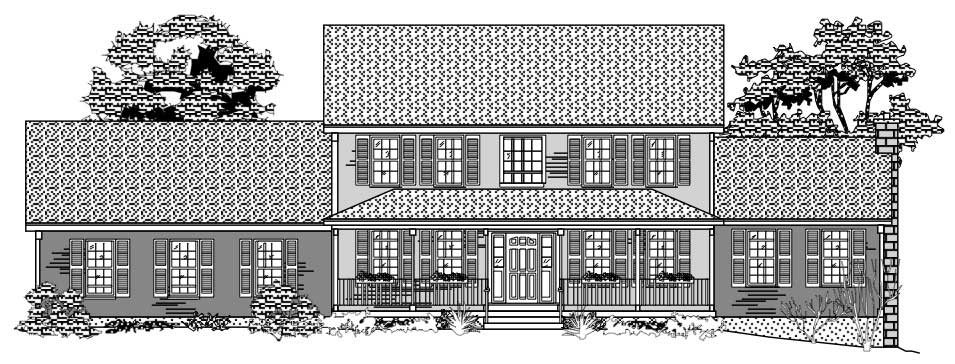
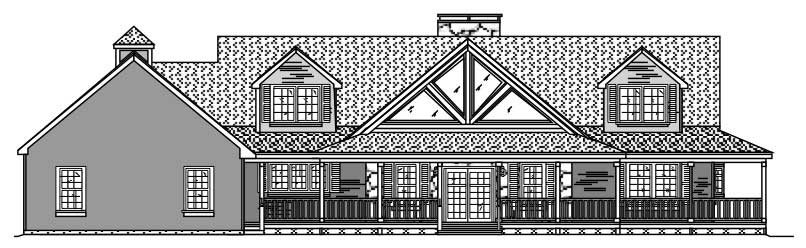
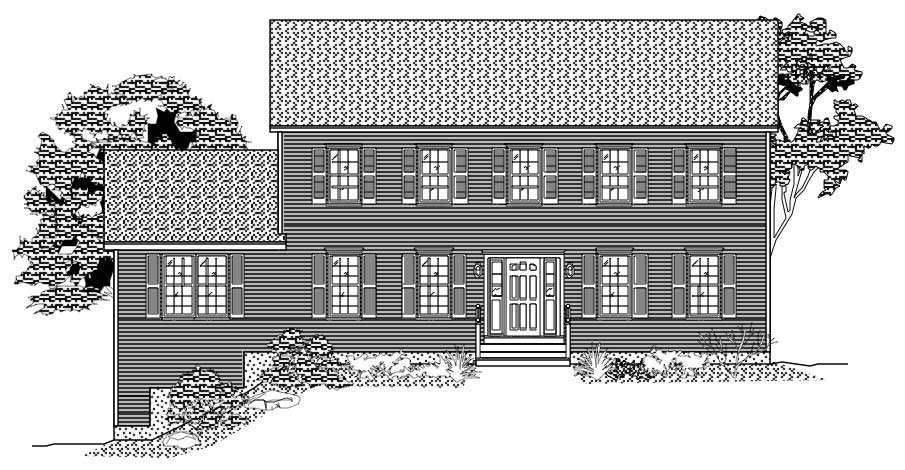
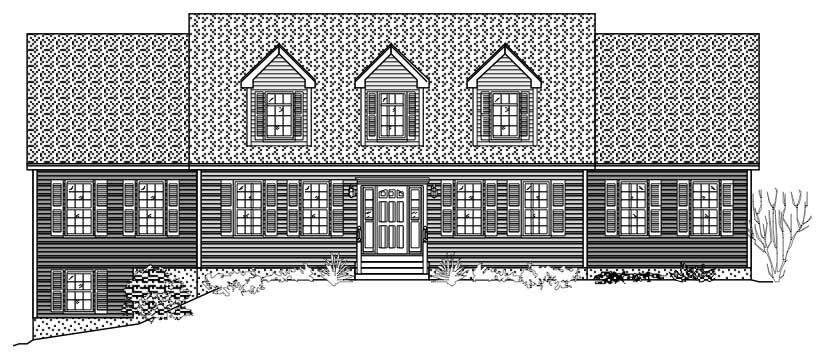
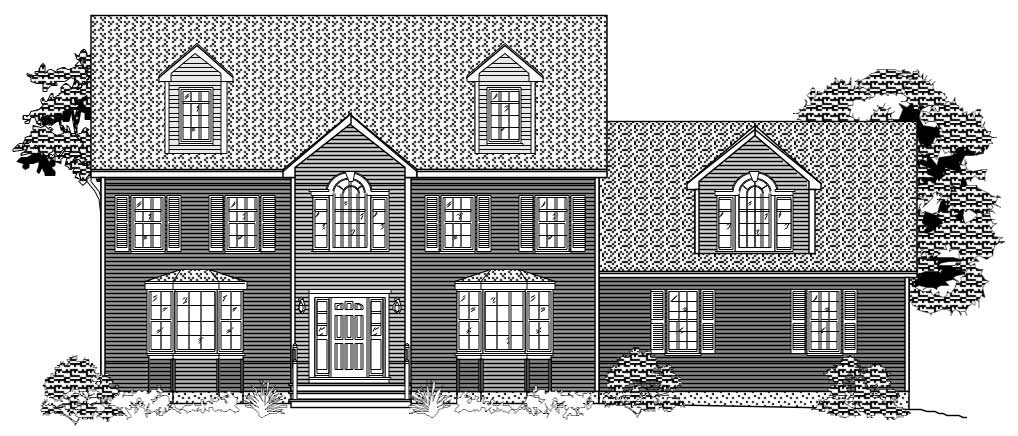
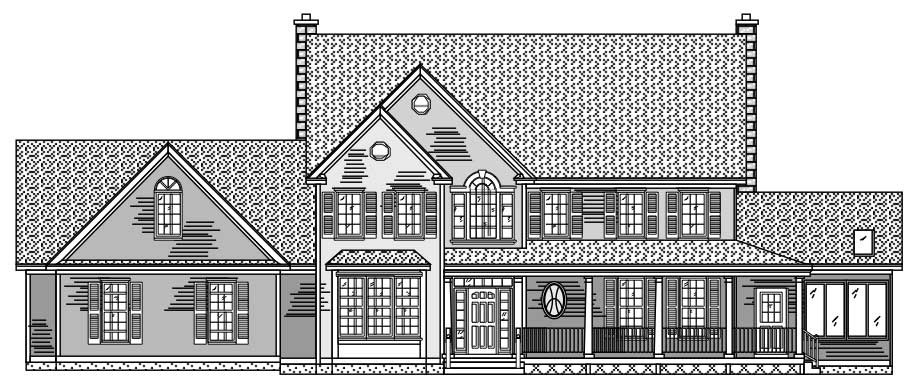
3-Bedroom, 2209 Sq Ft Cape Cod House Plan - 110-1187 - Front Exterior
Plan Collection
3-Bedroom, 2209 Sq Ft Cape Cod House Plan - 110-1187 - Front Exterior
Plan#110-1187
Starting at$840
2209
Sq Ft
2
Story
3
Bed
2.5
Bath
2
Car
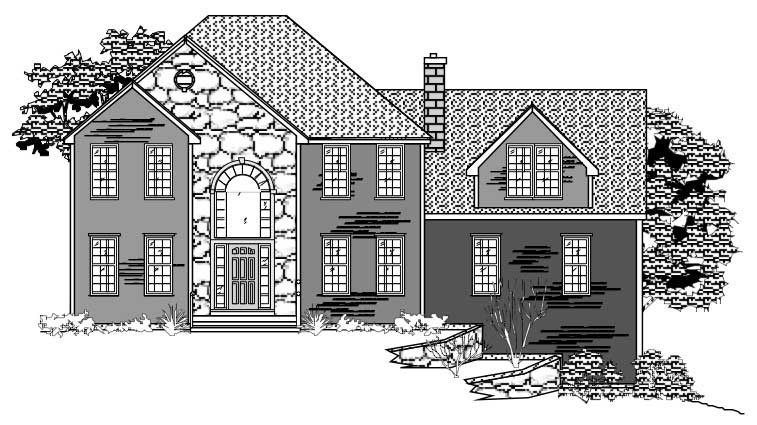
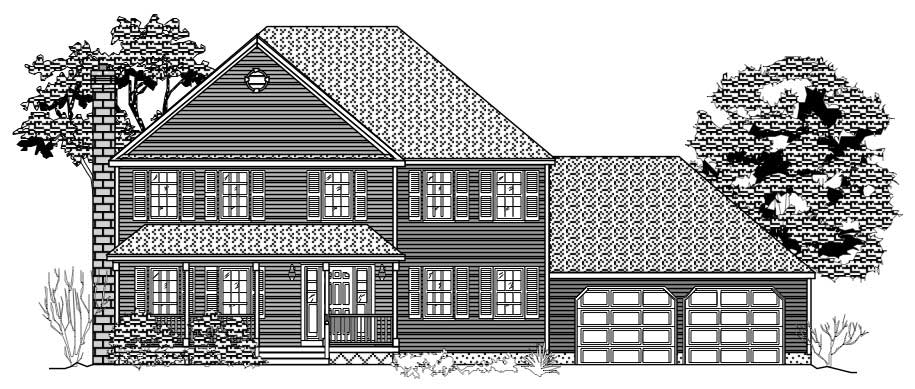
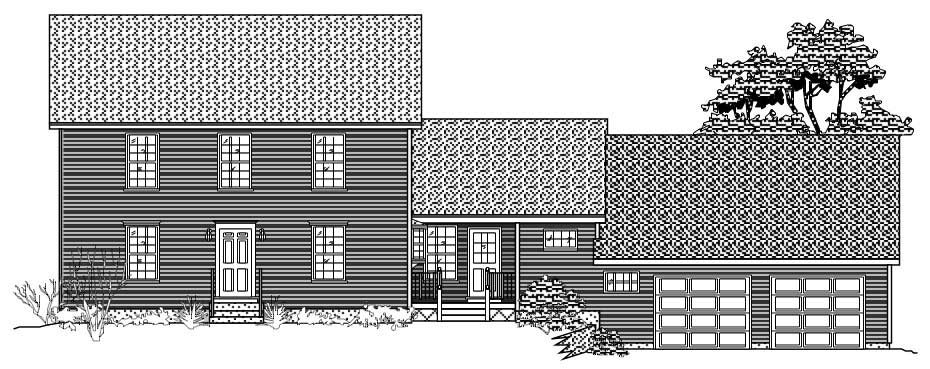
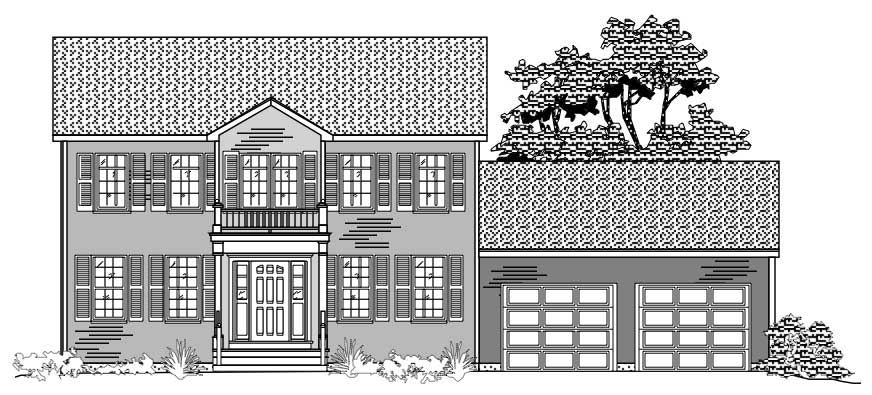
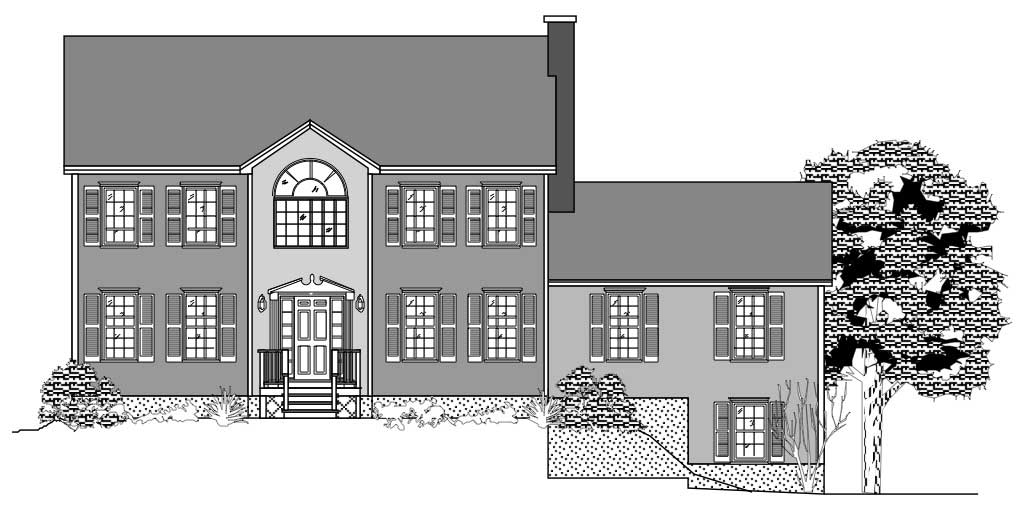
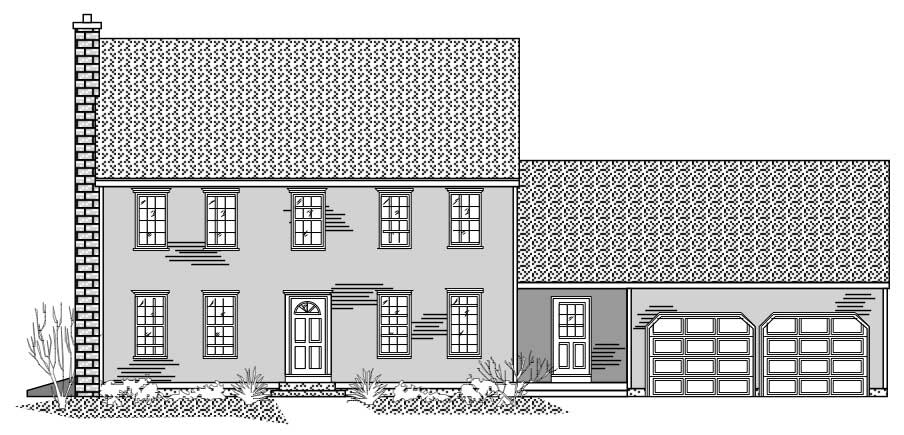
4-Bedroom, 2536 Sq Ft European House Plan - 110-1189 - Front Exterior
Plan Collection
4-Bedroom, 2536 Sq Ft European House Plan - 110-1189 - Front Exterior
Plan#110-1189
Starting at$840
2536
Sq Ft
2
Story
4
Bed
2.5
Bath
2
Car
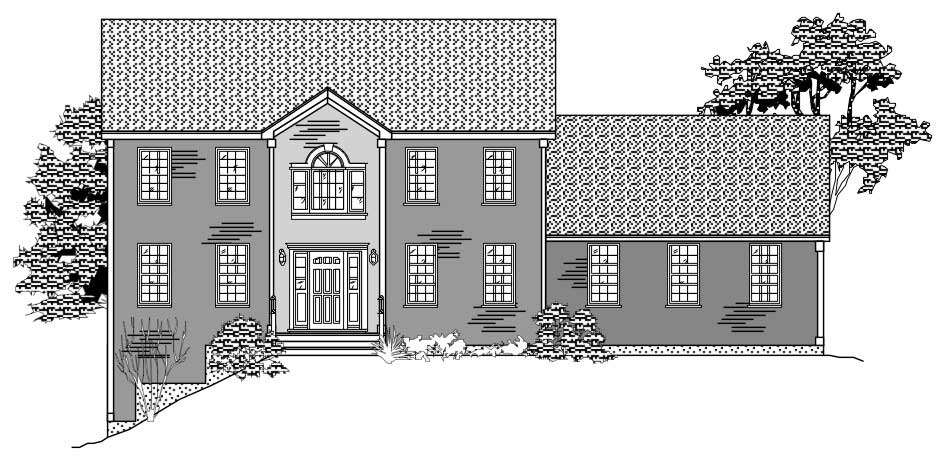
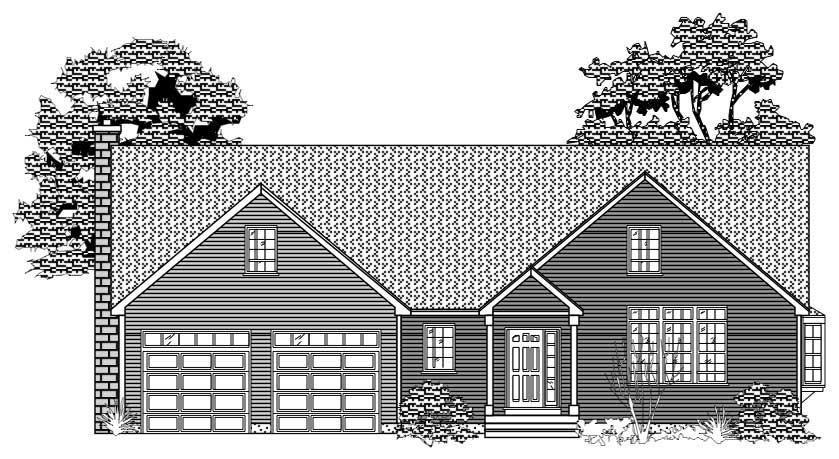
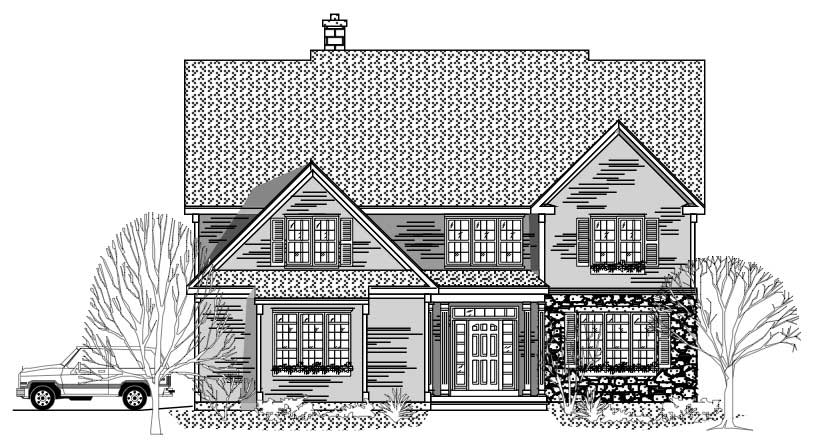
1-Bedroom, 551 Sq Ft Garage w/Apartments Home Plan - 116-1027 - Main Exterior
Plan Collection
1-Bedroom, 551 Sq Ft Garage w/Apartments Home Plan - 116-1027 - Main Exterior
Plan#116-1027
Starting at$683
551
Sq Ft
2
Story
1
Bed
1
Bath
2
Car
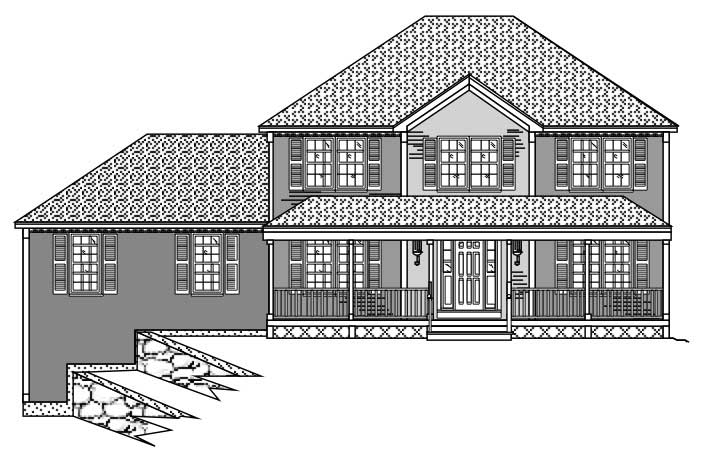
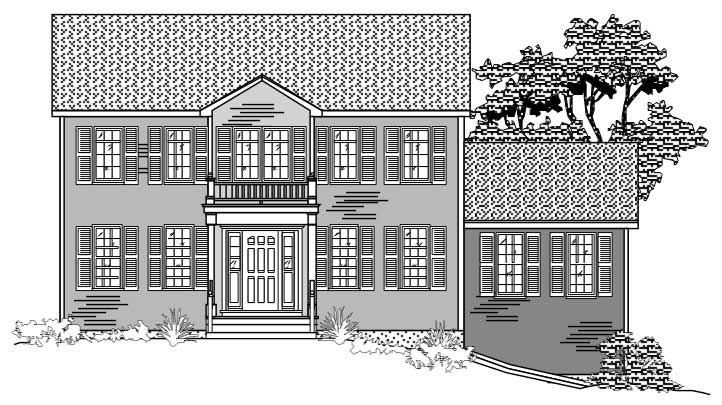
4-Bedroom, 2592 Sq Ft Coastal Home Plan - 116-1023 - Main Exterior
Plan Collection
4-Bedroom, 2592 Sq Ft Coastal Home Plan - 116-1023 - Main Exterior
Plan#116-1023
Starting at$1972
2592
Sq Ft
2
Story
4
Bed
2.5
Bath
2
Car
3-Bedroom, 4742 Sq Ft Multi-Unit Home Plan - 110-1188 - Main Exterior
Plan Collection
3-Bedroom, 4742 Sq Ft Multi-Unit Home Plan - 110-1188 - Main Exterior
Plan#110-1188
Starting at$775
4742
Sq Ft
2
Story
3
Bed
1.5
Bath
1
Car
3-Bedroom, 2838 Sq Ft Multi-Unit Home Plan - 110-1155 - Main Exterior
Plan Collection
3-Bedroom, 2838 Sq Ft Multi-Unit Home Plan - 110-1155 - Main Exterior
Plan#110-1155
Starting at$775
2838
Sq Ft
2
Story
3
Bed
1.5
Bath
0
Car
0-Bedroom, 534 Sq Ft Garage Home Plan - 110-1139 - Main Exterior
Plan Collection
0-Bedroom, 534 Sq Ft Garage Home Plan - 110-1139 - Main Exterior
Plan#110-1139
Starting at$600
534
Sq Ft
2
Story
0
Bed
0
Bath
2
Car
0-Bedroom, 795 Sq Ft Garage Home Plan - 110-1138 - Main Exterior
Plan Collection
0-Bedroom, 795 Sq Ft Garage Home Plan - 110-1138 - Main Exterior
Plan#110-1138
Starting at$500
795
Sq Ft
2
Story
0
Bed
0
Bath
3
Car
0-Bedroom, 636 Sq Ft Garage Home Plan - 110-1024 - Main Exterior
Plan Collection
0-Bedroom, 636 Sq Ft Garage Home Plan - 110-1024 - Main Exterior
Plan#110-1024
Starting at$500
636
Sq Ft
2
Story
0
Bed
0
Bath
2
Car
0-Bedroom, 486 Sq Ft Garage Home Plan - 110-1137 - Main Exterior
Plan Collection
0-Bedroom, 486 Sq Ft Garage Home Plan - 110-1137 - Main Exterior
Plan#110-1137
Starting at$500
486
Sq Ft
2
Story
0
Bed
0
Bath
2
Car
0-Bedroom, 419 Sq Ft Garage w/Apartments Home Plan - 110-1151 - Main Exterior
Plan Collection
0-Bedroom, 419 Sq Ft Garage w/Apartments Home Plan - 110-1151 - Main Exterior
Plan#110-1151
Starting at$500
419
Sq Ft
2
Story
0
Bed
1
Bath
2
Car
1-Bedroom, 630 Sq Ft Garage w/Apartments Home Plan - 110-1128 - Main Exterior
Plan Collection
1-Bedroom, 630 Sq Ft Garage w/Apartments Home Plan - 110-1128 - Main Exterior
Plan#110-1128
Starting at$600
630
Sq Ft
2
Story
1
Bed
1
Bath
2
Car
3-Bedroom, 3074 Sq Ft Multi-Unit House Plan - 110-1127 - Front Exterior
Plan Collection
3-Bedroom, 3074 Sq Ft Multi-Unit House Plan - 110-1127 - Front Exterior
Plan#110-1127
Starting at$775
3074
Sq Ft
2
Story
3
Bed
2.5
Bath
1
Car
3-Bedroom, 3166 Sq Ft Multi-Level House Plan - 110-1002 - Front Exterior
Plan Collection
3-Bedroom, 3166 Sq Ft Multi-Level House Plan - 110-1002 - Front Exterior
Plan#110-1002
Starting at$775
3166
Sq Ft
2
Story
3
Bed
2
Bath
1
Car
2-Bedroom, 2152 Sq Ft Multi-Level House Plan - 110-1003 - Front Exterior
Plan Collection
2-Bedroom, 2152 Sq Ft Multi-Level House Plan - 110-1003 - Front Exterior
Plan#110-1003
Starting at$775
2152
Sq Ft
2
Story
2
Bed
1.5
Bath
3
Car
3-Bedroom, 2612 Sq Ft Multi-Unit House Plan - 110-1135 - Front Exterior
Plan Collection
3-Bedroom, 2612 Sq Ft Multi-Unit House Plan - 110-1135 - Front Exterior
Plan#110-1135
Starting at$775
2612
Sq Ft
2
Story
3
Bed
2
Bath
1
Car
3-Bedroom, 2544 Sq Ft Garage with Two Apartments Home Plan - 110-1167 - Main Exterior
Plan Collection
3-Bedroom, 2544 Sq Ft Garage with Two Apartments Home Plan - 110-1167 - Main Exterior
Plan#110-1167
Starting at$600
2544
Sq Ft
2
Story
3
Bed
2.5
Bath
4
Car
2-Bedroom, 1608 Sq Ft Garage w/Apartments Home Plan - 110-1154 - Main Exterior
Plan Collection
2-Bedroom, 1608 Sq Ft Garage w/Apartments Home Plan - 110-1154 - Main Exterior
Plan#110-1154
Starting at$600
1608
Sq Ft
2
Story
2
Bed
1.5
Bath
4
Car
3-Bedroom, 3652 Sq Ft Multi-Unit Home Plan - 110-1078 - Main Exterior
Plan Collection
3-Bedroom, 3652 Sq Ft Multi-Unit Home Plan - 110-1078 - Main Exterior
Plan#110-1078
Starting at$775
3652
Sq Ft
2
Story
3
Bed
2.5
Bath
0
Car
2-Bedroom, 3044 Sq Ft Multi-Unit Home Plan - 110-1095 - Main Exterior
Plan Collection
2-Bedroom, 3044 Sq Ft Multi-Unit Home Plan - 110-1095 - Main Exterior
Plan#110-1095
Starting at$775
3044
Sq Ft
2
Story
2
Bed
2.5
Bath
1
Car
2-Bedroom, 3044 Sq Ft Multi-Unit Home Plan - 110-1173 - Main Exterior
Plan Collection
2-Bedroom, 3044 Sq Ft Multi-Unit Home Plan - 110-1173 - Main Exterior
Plan#110-1173
Starting at$775
3044
Sq Ft
2
Story
2
Bed
2.5
Bath
1
Car
2-Bedroom, 3044 Sq Ft Multi-Unit House Plan - 110-1174 - Front Exterior
Plan Collection
2-Bedroom, 3044 Sq Ft Multi-Unit House Plan - 110-1174 - Front Exterior
Plan#110-1174
Starting at$775
3044
Sq Ft
2
Story
2
Bed
2.5
Bath
1
Car
3-Bedroom, 3044 Sq Ft Multi-Unit House Plan - 110-1161 - Front Exterior
Plan Collection
3-Bedroom, 3044 Sq Ft Multi-Unit House Plan - 110-1161 - Front Exterior
Plan#110-1161
Starting at$775
3044
Sq Ft
2
Story
3
Bed
2.5
Bath
1
Car
3-Bedroom, 1646 Sq Ft Country House Plan - 110-1141 - Front Exterior
Plan Collection
3-Bedroom, 1646 Sq Ft Country House Plan - 110-1141 - Front Exterior
Plan#110-1141
Starting at$725
1646
Sq Ft
2
Story
3
Bed
2.5
Bath
0
Car
3-Bedroom, 2209 Sq Ft Cape Cod House Plan - 110-1187 - Front Exterior
Plan Collection
3-Bedroom, 2209 Sq Ft Cape Cod House Plan - 110-1187 - Front Exterior
Plan#110-1187
Starting at$840
2209
Sq Ft
2
Story
3
Bed
2.5
Bath
2
Car
4-Bedroom, 2536 Sq Ft European House Plan - 110-1189 - Front Exterior
Plan Collection
4-Bedroom, 2536 Sq Ft European House Plan - 110-1189 - Front Exterior
Plan#110-1189
Starting at$840
2536
Sq Ft
2
Story
4
Bed
2.5
Bath
2
Car
1-Bedroom, 551 Sq Ft Garage w/Apartments Home Plan - 116-1027 - Main Exterior
Plan Collection
1-Bedroom, 551 Sq Ft Garage w/Apartments Home Plan - 116-1027 - Main Exterior
Plan#116-1027
Starting at$683
551
Sq Ft
2
Story
1
Bed
1
Bath
2
Car
4-Bedroom, 2592 Sq Ft Coastal Home Plan - 116-1023 - Main Exterior
Plan Collection
4-Bedroom, 2592 Sq Ft Coastal Home Plan - 116-1023 - Main Exterior
Plan#116-1023
Starting at$1972
2592
Sq Ft
2
Story
4
Bed
2.5
Bath
2
Car
3-Bedroom, 4742 Sq Ft Multi-Unit Home Plan - 110-1188 - Main Exterior
Plan Collection
3-Bedroom, 4742 Sq Ft Multi-Unit Home Plan - 110-1188 - Main Exterior
Plan#110-1188
Starting at$775
4742
Sq Ft
2
Story
3
Bed
1.5
Bath
1
Car
3-Bedroom, 2838 Sq Ft Multi-Unit Home Plan - 110-1155 - Main Exterior
Plan Collection
3-Bedroom, 2838 Sq Ft Multi-Unit Home Plan - 110-1155 - Main Exterior
Plan#110-1155
Starting at$775
2838
Sq Ft
2
Story
3
Bed
1.5
Bath
0
Car
0-Bedroom, 534 Sq Ft Garage Home Plan - 110-1139 - Main Exterior
Plan Collection
0-Bedroom, 534 Sq Ft Garage Home Plan - 110-1139 - Main Exterior
Plan#110-1139
Starting at$600
534
Sq Ft
2
Story
0
Bed
0
Bath
2
Car
0-Bedroom, 795 Sq Ft Garage Home Plan - 110-1138 - Main Exterior
Plan Collection
0-Bedroom, 795 Sq Ft Garage Home Plan - 110-1138 - Main Exterior
Plan#110-1138
Starting at$500
795
Sq Ft
2
Story
0
Bed
0
Bath
3
Car
0-Bedroom, 636 Sq Ft Garage Home Plan - 110-1024 - Main Exterior
Plan Collection
0-Bedroom, 636 Sq Ft Garage Home Plan - 110-1024 - Main Exterior
Plan#110-1024
Starting at$500
636
Sq Ft
2
Story
0
Bed
0
Bath
2
Car
0-Bedroom, 486 Sq Ft Garage Home Plan - 110-1137 - Main Exterior
Plan Collection
0-Bedroom, 486 Sq Ft Garage Home Plan - 110-1137 - Main Exterior
Plan#110-1137
Starting at$500
486
Sq Ft
2
Story
0
Bed
0
Bath
2
Car
0-Bedroom, 419 Sq Ft Garage w/Apartments Home Plan - 110-1151 - Main Exterior
Plan Collection
0-Bedroom, 419 Sq Ft Garage w/Apartments Home Plan - 110-1151 - Main Exterior
Plan#110-1151
Starting at$500
419
Sq Ft
2
Story
0
Bed
1
Bath
2
Car
1-Bedroom, 630 Sq Ft Garage w/Apartments Home Plan - 110-1128 - Main Exterior
Plan Collection
1-Bedroom, 630 Sq Ft Garage w/Apartments Home Plan - 110-1128 - Main Exterior
Plan#110-1128
Starting at$600
630
Sq Ft
2
Story
1
Bed
1
Bath
2
Car
3-Bedroom, 3074 Sq Ft Multi-Unit House Plan - 110-1127 - Front Exterior
Plan Collection
3-Bedroom, 3074 Sq Ft Multi-Unit House Plan - 110-1127 - Front Exterior
Plan#110-1127
Starting at$775
3074
Sq Ft
2
Story
3
Bed
2.5
Bath
1
Car
3-Bedroom, 3166 Sq Ft Multi-Level House Plan - 110-1002 - Front Exterior
Plan Collection
3-Bedroom, 3166 Sq Ft Multi-Level House Plan - 110-1002 - Front Exterior
Plan#110-1002
Starting at$775
3166
Sq Ft
2
Story
3
Bed
2
Bath
1
Car
2-Bedroom, 2152 Sq Ft Multi-Level House Plan - 110-1003 - Front Exterior
Plan Collection
2-Bedroom, 2152 Sq Ft Multi-Level House Plan - 110-1003 - Front Exterior
Plan#110-1003
Starting at$775
2152
Sq Ft
2
Story
2
Bed
1.5
Bath
3
Car
3-Bedroom, 2612 Sq Ft Multi-Unit House Plan - 110-1135 - Front Exterior
Plan Collection
3-Bedroom, 2612 Sq Ft Multi-Unit House Plan - 110-1135 - Front Exterior
Plan#110-1135
Starting at$775
2612
Sq Ft
2
Story
3
Bed
2
Bath
1
Car
3-Bedroom, 2544 Sq Ft Garage with Two Apartments Home Plan - 110-1167 - Main Exterior
Plan Collection
3-Bedroom, 2544 Sq Ft Garage with Two Apartments Home Plan - 110-1167 - Main Exterior
Plan#110-1167
Starting at$600
2544
Sq Ft
2
Story
3
Bed
2.5
Bath
4
Car
2-Bedroom, 1608 Sq Ft Garage w/Apartments Home Plan - 110-1154 - Main Exterior
Plan Collection
2-Bedroom, 1608 Sq Ft Garage w/Apartments Home Plan - 110-1154 - Main Exterior
Plan#110-1154
Starting at$600
1608
Sq Ft
2
Story
2
Bed
1.5
Bath
4
Car
3-Bedroom, 3652 Sq Ft Multi-Unit Home Plan - 110-1078 - Main Exterior
Plan Collection
3-Bedroom, 3652 Sq Ft Multi-Unit Home Plan - 110-1078 - Main Exterior
Plan#110-1078
Starting at$775
3652
Sq Ft
2
Story
3
Bed
2.5
Bath
0
Car
2-Bedroom, 3044 Sq Ft Multi-Unit Home Plan - 110-1095 - Main Exterior
Plan Collection
2-Bedroom, 3044 Sq Ft Multi-Unit Home Plan - 110-1095 - Main Exterior
Plan#110-1095
Starting at$775
3044
Sq Ft
2
Story
2
Bed
2.5
Bath
1
Car
2-Bedroom, 3044 Sq Ft Multi-Unit Home Plan - 110-1173 - Main Exterior
Plan Collection
2-Bedroom, 3044 Sq Ft Multi-Unit Home Plan - 110-1173 - Main Exterior
Plan#110-1173
Starting at$775
3044
Sq Ft
2
Story
2
Bed
2.5
Bath
1
Car
2-Bedroom, 3044 Sq Ft Multi-Unit House Plan - 110-1174 - Front Exterior
Plan Collection
2-Bedroom, 3044 Sq Ft Multi-Unit House Plan - 110-1174 - Front Exterior
Plan#110-1174
Starting at$775
3044
Sq Ft
2
Story
2
Bed
2.5
Bath
1
Car
3-Bedroom, 3044 Sq Ft Multi-Unit House Plan - 110-1161 - Front Exterior
Plan Collection
3-Bedroom, 3044 Sq Ft Multi-Unit House Plan - 110-1161 - Front Exterior
Plan#110-1161
Starting at$775
3044
Sq Ft
2
Story
3
Bed
2.5
Bath
1
Car
1...119120121122123...476