Two+story House Plans

11,457
Plan Results
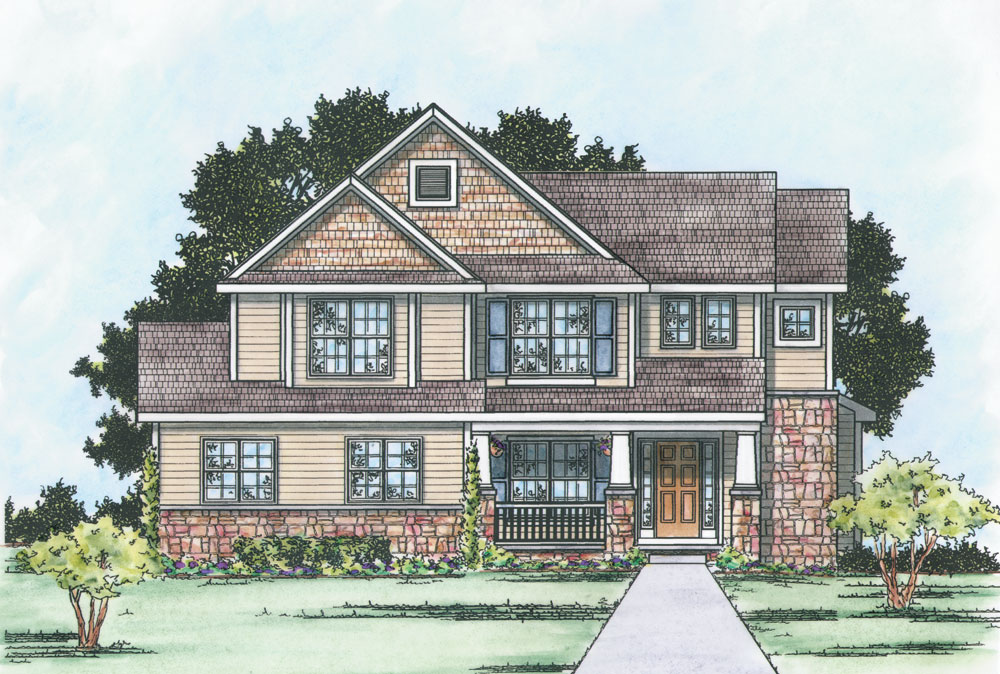
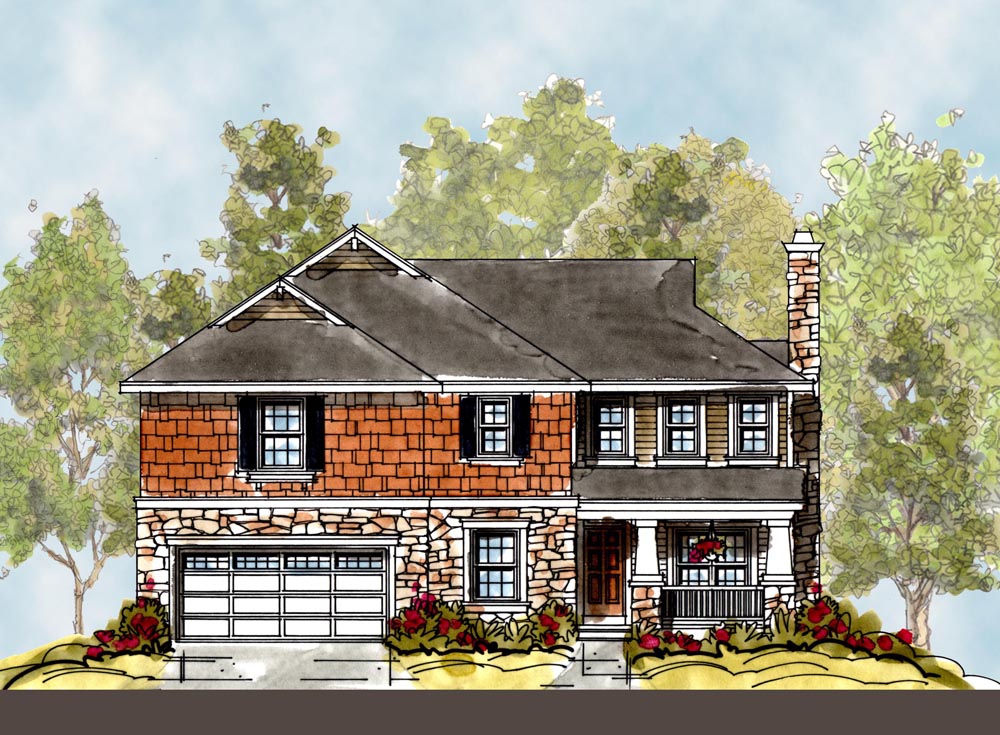
4-Bedroom, 2309 Sq Ft Traditional House - Plan #120-2249 - Front Exterior
Plan Collection
4-Bedroom, 2309 Sq Ft Traditional House - Plan #120-2249 - Front Exterior
Plan#120-2249
Starting at$1305
2309
Sq Ft
2
Story
4
Bed
2.5
Bath
2
Car

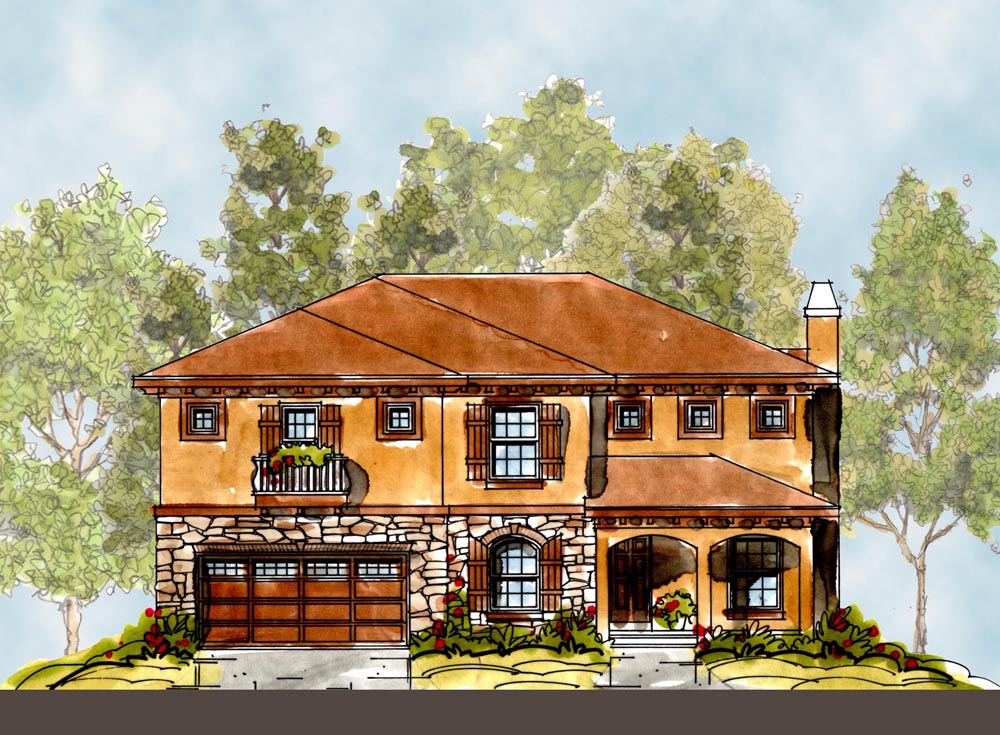
4-Bedroom, 2610 Sq Ft Traditional Home Plan - 120-2240 - Main Exterior
Plan Collection
4-Bedroom, 2610 Sq Ft Traditional Home Plan - 120-2240 - Main Exterior
Plan#120-2240
Starting at$1355
2610
Sq Ft
2
Story
4
Bed
2.5
Bath
2
Car

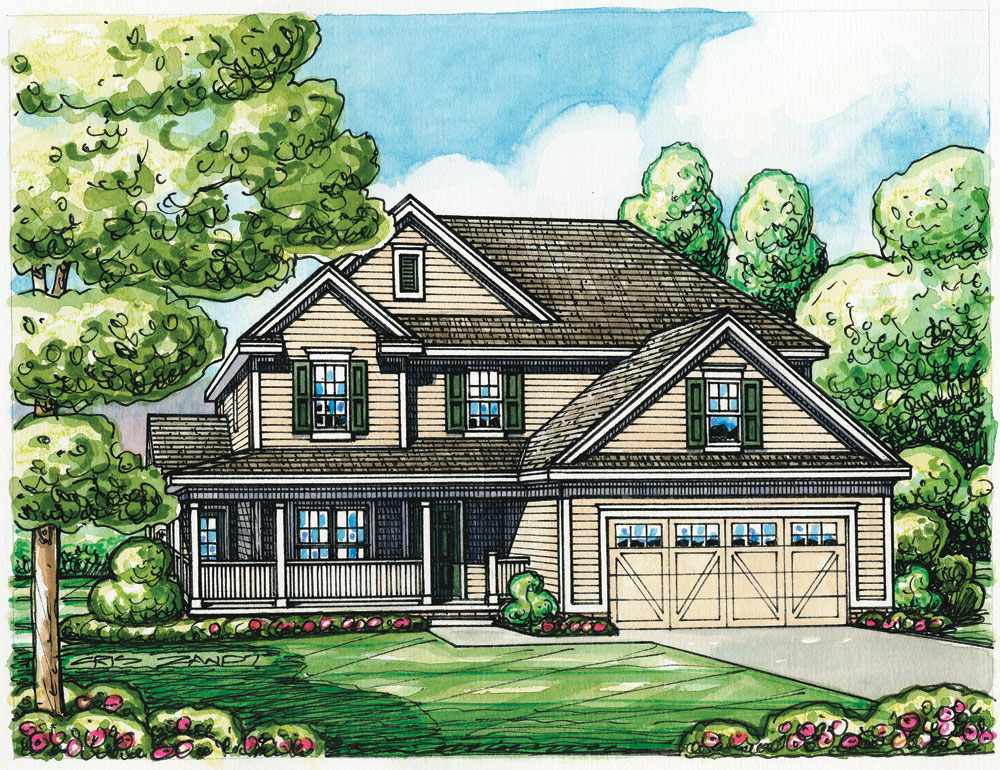
3-Bedroom, 1590 Sq Ft Ranch Home Plan - 108-1716 - Main Exterior
Plan Collection
3-Bedroom, 1590 Sq Ft Ranch Home Plan - 108-1716 - Main Exterior
Plan#108-1716
Starting at$920
1590
Sq Ft
2
Story
3
Bed
2.5
Bath
2
Car

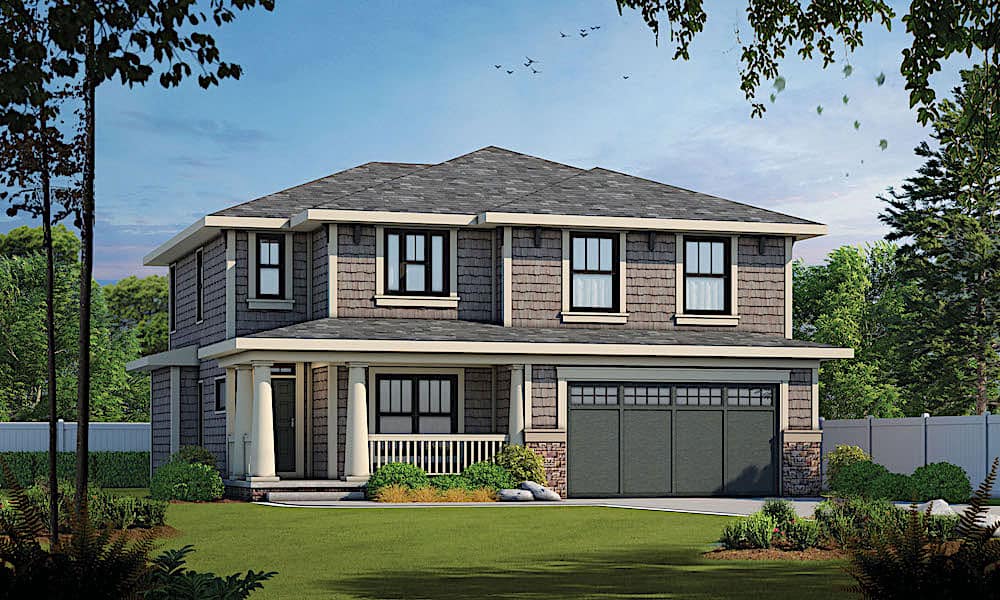
Stucco narrow lot European elevation with covered front porch and 2-car attached garage, Plan #108-1708.
Plan Collection
Stucco narrow lot European elevation with covered front porch and 2-car attached garage, Plan #108-1708.
Plan#108-1708
Starting at$1100
2686
Sq Ft
2
Story
4
Bed
4
Bath
2
Car
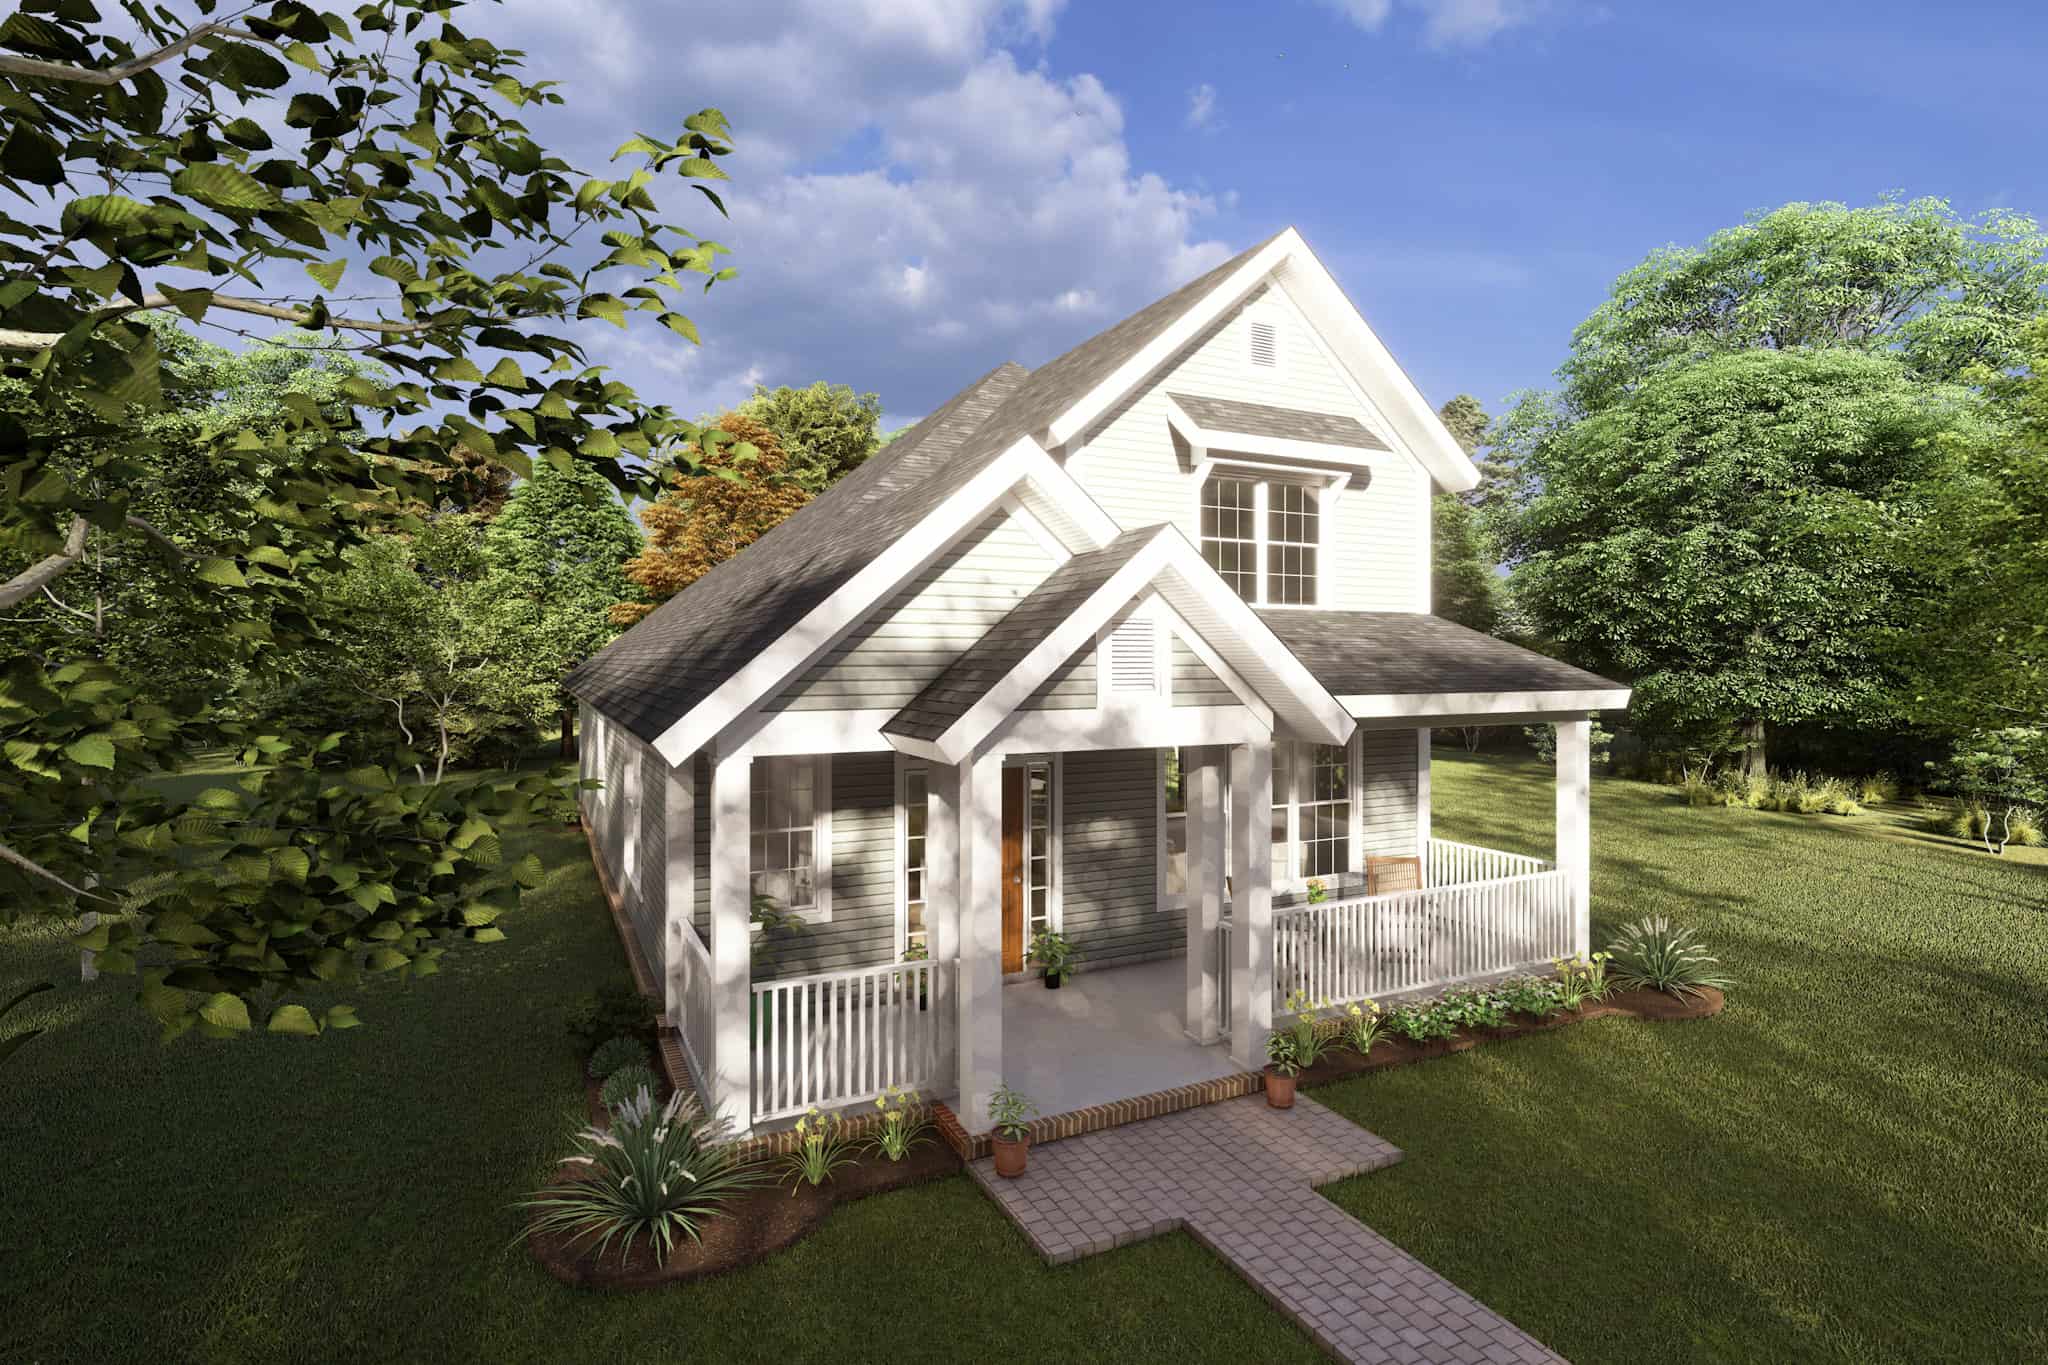
3-Bedroom, 1860 Sq Ft Cottage Home Plan - 178-1221 - Main Exterior
Plan Collection
3-Bedroom, 1860 Sq Ft Cottage Home Plan - 178-1221 - Main Exterior
Plan#178-1221
Starting at$1105
1860
Sq Ft
2
Story
3
Bed
2.5
Bath
0
Car

4-Bedroom, 2232 Sq Ft Cottage Home Plan - 178-1219 - Main Exterior
Plan Collection
4-Bedroom, 2232 Sq Ft Cottage Home Plan - 178-1219 - Main Exterior
Plan#178-1219
Starting at$1155
2232
Sq Ft
2
Story
4
Bed
3.5
Bath
2
Car
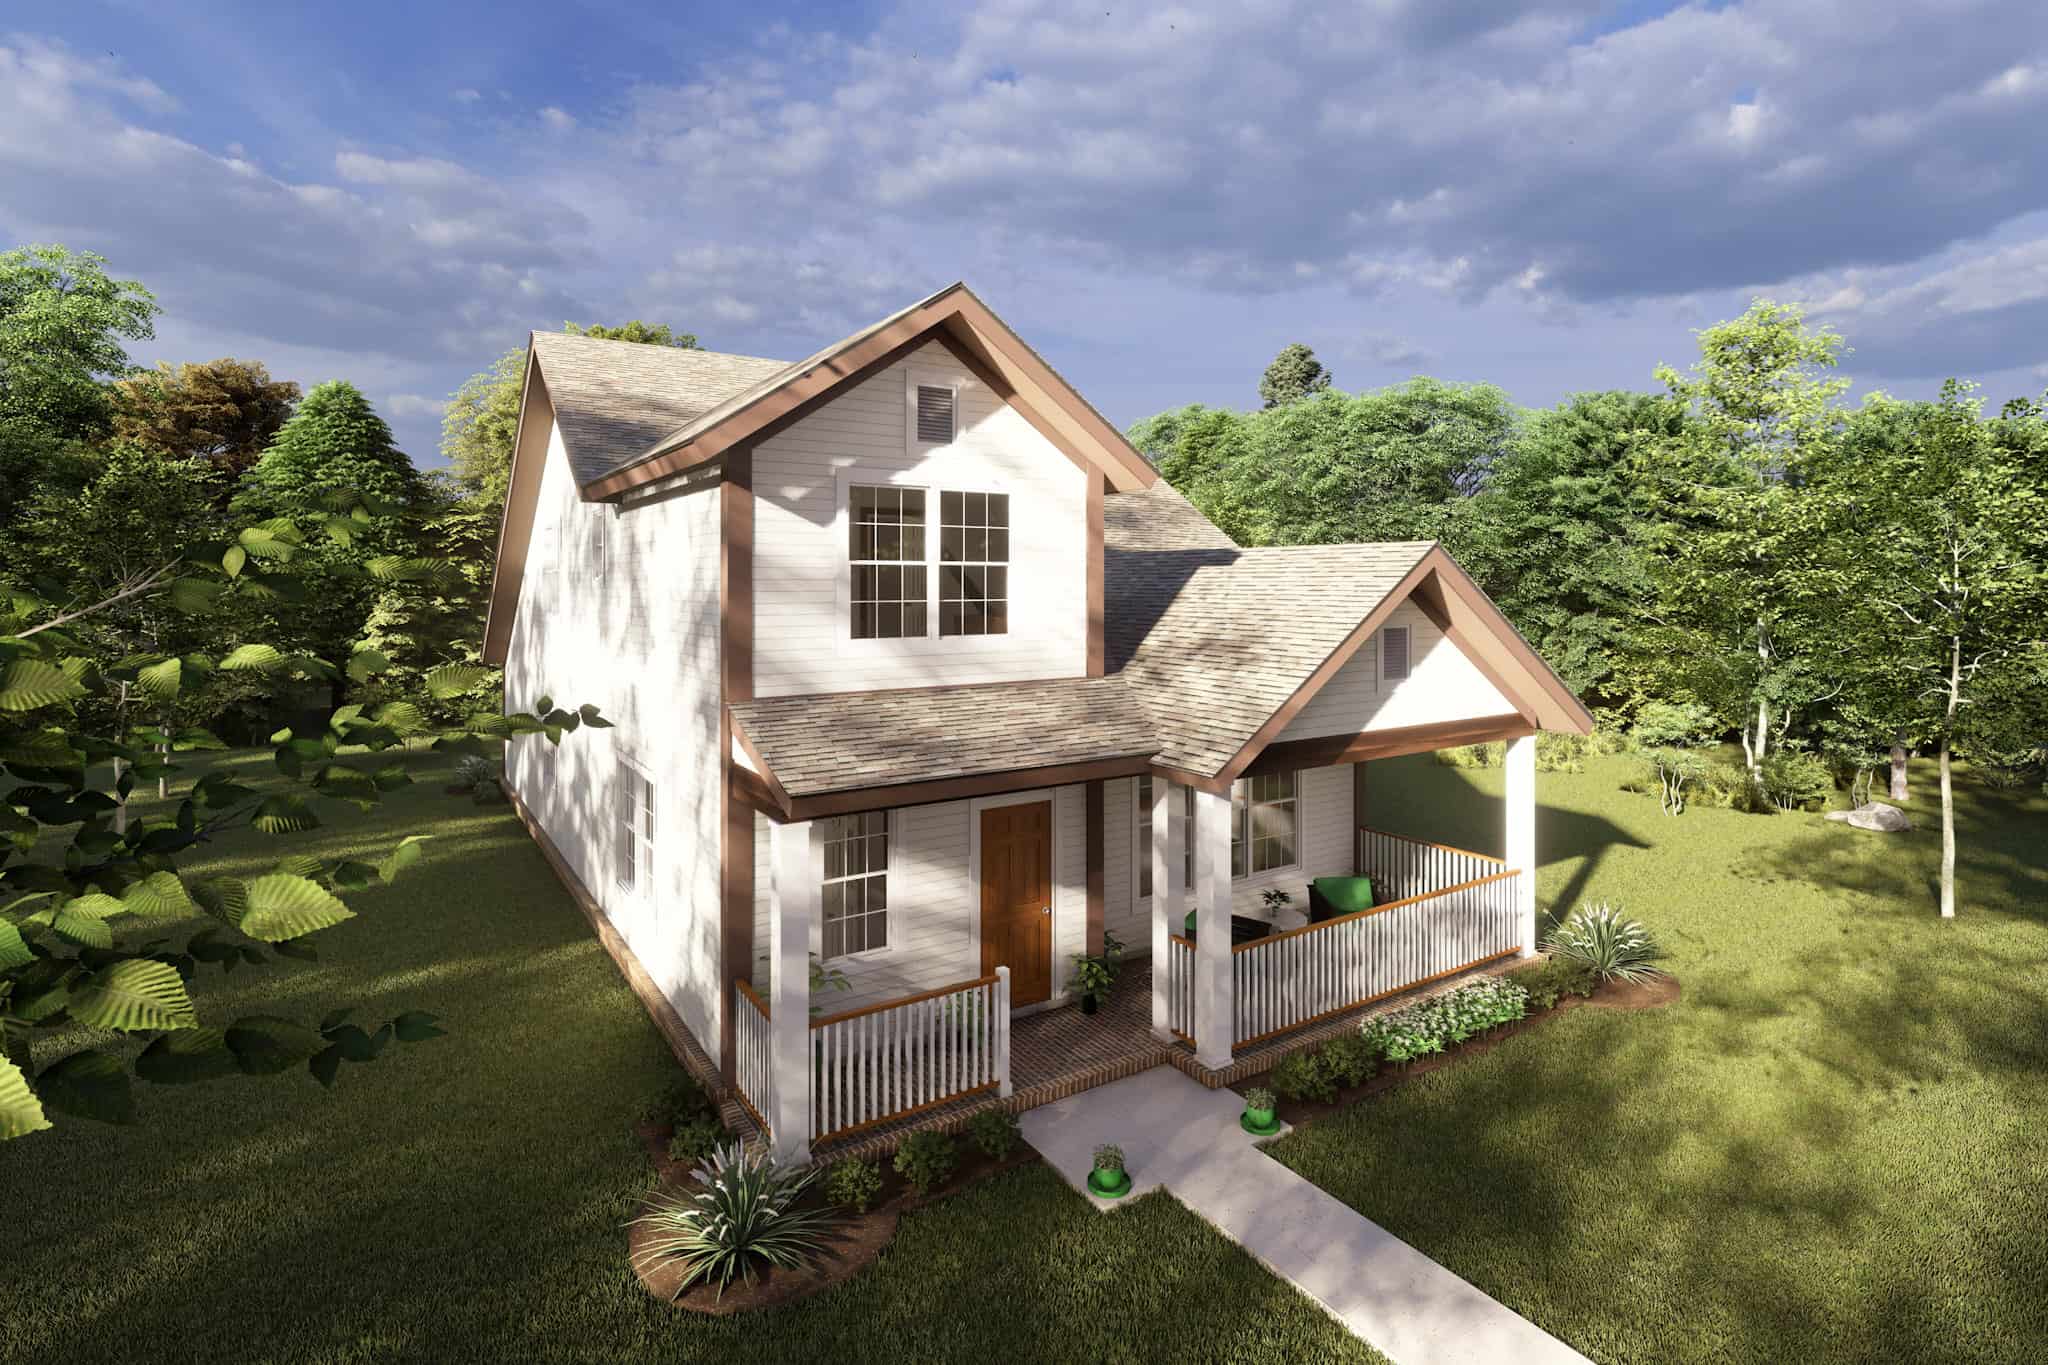
4-Bedroom, 2232 Sq Ft Cottage Home Plan - 178-1218 - Main Exterior
Plan Collection
4-Bedroom, 2232 Sq Ft Cottage Home Plan - 178-1218 - Main Exterior
Plan#178-1218
Starting at$1155
2232
Sq Ft
2
Story
4
Bed
3.5
Bath
0
Car

3-Bedroom, 2298 Sq Ft Cottage House Plan - 178-1213 - Front Exterior
Plan Collection
3-Bedroom, 2298 Sq Ft Cottage House Plan - 178-1213 - Front Exterior
Plan#178-1213
Starting at$1155
2298
Sq Ft
2
Story
3
Bed
2.5
Bath
3
Car
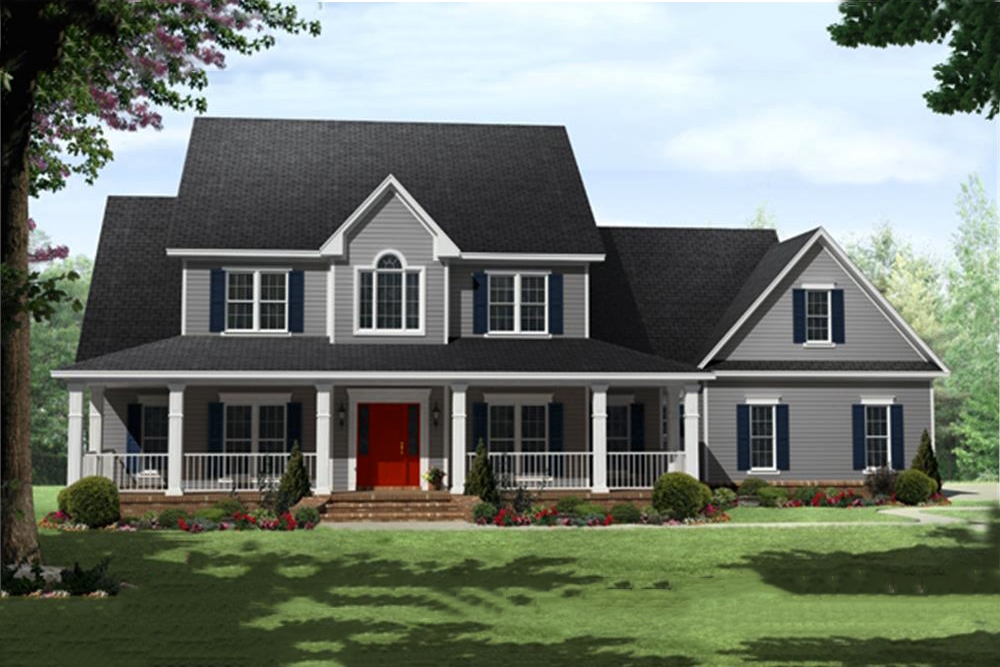
4-Bedroom, 3000 Sq Ft Country Home Plan - 141-1287 - Main Exterior
Plan Collection
4-Bedroom, 3000 Sq Ft Country Home Plan - 141-1287 - Main Exterior
Plan#141-1287
Starting at$1700
3000
Sq Ft
2
Story
4
Bed
3.5
Bath
3
Car
4-Bedroom, 2510 Sq Ft Farmhouse House Plan - 141-1285 - Front Exterior
Plan Collection
4-Bedroom, 2510 Sq Ft Farmhouse House Plan - 141-1285 - Front Exterior
Plan#141-1285
Starting at$1550
2510
Sq Ft
2
Story
4
Bed
3
Bath
2
Car
3-Bedroom, 1802 Sq Ft Craftsman House Plan - 141-1262 - Front Exterior
Plan Collection
3-Bedroom, 1802 Sq Ft Craftsman House Plan - 141-1262 - Front Exterior
Plan#141-1262
Starting at$1300
1802
Sq Ft
2
Story
3
Bed
2.5
Bath
2
Car
4-Bedroom, 2172 Sq Ft Cottage Home Plan - 142-1122 - Main Exterior
Plan Collection
4-Bedroom, 2172 Sq Ft Cottage Home Plan - 142-1122 - Main Exterior
Plan#142-1122
Starting at$1445
2172
Sq Ft
2
Story
4
Bed
2.5
Bath
2
Car
0-Bedroom, 331 Sq Ft Garage House Plan - 141-1253 - Front Exterior
Plan Collection
0-Bedroom, 331 Sq Ft Garage House Plan - 141-1253 - Front Exterior
Plan#141-1253
Starting at$550
331
Sq Ft
2
Story
0
Bed
0
Bath
2
Car
1-Bedroom, 979 Sq Ft Country House Plan - 141-1252 - Front Exterior
Plan Collection
1-Bedroom, 979 Sq Ft Country House Plan - 141-1252 - Front Exterior
Plan#141-1252
Starting at$550
979
Sq Ft
2
Story
1
Bed
1
Bath
2
Car
1-Bedroom, 644 Sq Ft Craftsman House Plan - 141-1251 - Front Exterior
Plan Collection
1-Bedroom, 644 Sq Ft Craftsman House Plan - 141-1251 - Front Exterior
Plan#141-1251
Starting at$550
644
Sq Ft
2
Story
1
Bed
1
Bath
3
Car
4-Bedroom, 2887 Sq Ft Luxury Home Plan - 190-1018 - Main Exterior
Plan Collection
4-Bedroom, 2887 Sq Ft Luxury Home Plan - 190-1018 - Main Exterior
Plan#190-1018
Starting at$1150
2887
Sq Ft
2
Story
4
Bed
3
Bath
2
Car
5-Bedroom, 6462 Sq Ft Chateau Home - Plan #190-1014 - Main Exterior
Plan Collection
5-Bedroom, 6462 Sq Ft Chateau Home - Plan #190-1014 - Main Exterior
Plan#190-1014
Starting at$3150
6462
Sq Ft
2
Story
5
Bed
5.5
Bath
4
Car
4-Bedroom, 4535 Sq Ft European Home Plan - 190-1012 - Main Exterior
Plan Collection
4-Bedroom, 4535 Sq Ft European Home Plan - 190-1012 - Main Exterior
Plan#190-1012
Starting at$1800
4535
Sq Ft
2
Story
4
Bed
3.5
Bath
3
Car
4-Bedroom, 3436 Sq Ft Mediterranean House Plan - 190-1004 - Front Exterior
Plan Collection
4-Bedroom, 3436 Sq Ft Mediterranean House Plan - 190-1004 - Front Exterior
Plan#190-1004
Starting at$1450
3436
Sq Ft
2
Story
4
Bed
3.5
Bath
2
Car
3-Bedroom, 1679 Sq Ft Bungalow House Plan - 190-1001 - Front Exterior
Plan Collection
3-Bedroom, 1679 Sq Ft Bungalow House Plan - 190-1001 - Front Exterior
Plan#190-1001
Starting at$950
1679
Sq Ft
2
Story
3
Bed
2
Bath
0
Car
4-Bedroom, 2968 Sq Ft European Home - Plan #153-2025 - Main Exterior
Plan Collection
4-Bedroom, 2968 Sq Ft European Home - Plan #153-2025 - Main Exterior
Plan#153-2025
Starting at$1550
2968
Sq Ft
2
Story
4
Bed
3.5
Bath
2
Car
6-Bedroom, 6024 Sq Ft Luxury House Plan - 153-2022 - Front Exterior
Plan Collection
6-Bedroom, 6024 Sq Ft Luxury House Plan - 153-2022 - Front Exterior
Plan#153-2022
Starting at$3050
6024
Sq Ft
2
Story
6
Bed
5.5
Bath
3
Car
3-Bedroom, 3041 Sq Ft Craftsman House Plan - 153-2015 - Front Exterior
Plan Collection
3-Bedroom, 3041 Sq Ft Craftsman House Plan - 153-2015 - Front Exterior
Plan#153-2015
Starting at$1550
3041
Sq Ft
2
Story
3
Bed
2.5
Bath
0
Car
3-Bedroom, 2877 Sq Ft Craftsman House Plan - 153-2012 - Front Exterior
Plan Collection
3-Bedroom, 2877 Sq Ft Craftsman House Plan - 153-2012 - Front Exterior
Plan#153-2012
Starting at$2050
2877
Sq Ft
2
Story
3
Bed
3.5
Bath
0
Car
4-Bedroom, 2309 Sq Ft Traditional House - Plan #120-2249 - Front Exterior
Plan Collection
4-Bedroom, 2309 Sq Ft Traditional House - Plan #120-2249 - Front Exterior
Plan#120-2249
Starting at$1305
2309
Sq Ft
2
Story
4
Bed
2.5
Bath
2
Car
4-Bedroom, 2610 Sq Ft Traditional Home Plan - 120-2240 - Main Exterior
Plan Collection
4-Bedroom, 2610 Sq Ft Traditional Home Plan - 120-2240 - Main Exterior
Plan#120-2240
Starting at$1355
2610
Sq Ft
2
Story
4
Bed
2.5
Bath
2
Car
3-Bedroom, 1590 Sq Ft Ranch Home Plan - 108-1716 - Main Exterior
Plan Collection
3-Bedroom, 1590 Sq Ft Ranch Home Plan - 108-1716 - Main Exterior
Plan#108-1716
Starting at$920
1590
Sq Ft
2
Story
3
Bed
2.5
Bath
2
Car
Stucco narrow lot European elevation with covered front porch and 2-car attached garage, Plan #108-1708.
Plan Collection
Stucco narrow lot European elevation with covered front porch and 2-car attached garage, Plan #108-1708.
Plan#108-1708
Starting at$1100
2686
Sq Ft
2
Story
4
Bed
4
Bath
2
Car
3-Bedroom, 1860 Sq Ft Cottage Home Plan - 178-1221 - Main Exterior
Plan Collection
3-Bedroom, 1860 Sq Ft Cottage Home Plan - 178-1221 - Main Exterior
Plan#178-1221
Starting at$1105
1860
Sq Ft
2
Story
3
Bed
2.5
Bath
0
Car
4-Bedroom, 2232 Sq Ft Cottage Home Plan - 178-1219 - Main Exterior
Plan Collection
4-Bedroom, 2232 Sq Ft Cottage Home Plan - 178-1219 - Main Exterior
Plan#178-1219
Starting at$1155
2232
Sq Ft
2
Story
4
Bed
3.5
Bath
2
Car
4-Bedroom, 2232 Sq Ft Cottage Home Plan - 178-1218 - Main Exterior
Plan Collection
4-Bedroom, 2232 Sq Ft Cottage Home Plan - 178-1218 - Main Exterior
Plan#178-1218
Starting at$1155
2232
Sq Ft
2
Story
4
Bed
3.5
Bath
0
Car
3-Bedroom, 2298 Sq Ft Cottage House Plan - 178-1213 - Front Exterior
Plan Collection
3-Bedroom, 2298 Sq Ft Cottage House Plan - 178-1213 - Front Exterior
Plan#178-1213
Starting at$1155
2298
Sq Ft
2
Story
3
Bed
2.5
Bath
3
Car
4-Bedroom, 3000 Sq Ft Country Home Plan - 141-1287 - Main Exterior
Plan Collection
4-Bedroom, 3000 Sq Ft Country Home Plan - 141-1287 - Main Exterior
Plan#141-1287
Starting at$1700
3000
Sq Ft
2
Story
4
Bed
3.5
Bath
3
Car
4-Bedroom, 2510 Sq Ft Farmhouse House Plan - 141-1285 - Front Exterior
Plan Collection
4-Bedroom, 2510 Sq Ft Farmhouse House Plan - 141-1285 - Front Exterior
Plan#141-1285
Starting at$1550
2510
Sq Ft
2
Story
4
Bed
3
Bath
2
Car
3-Bedroom, 1802 Sq Ft Craftsman House Plan - 141-1262 - Front Exterior
Plan Collection
3-Bedroom, 1802 Sq Ft Craftsman House Plan - 141-1262 - Front Exterior
Plan#141-1262
Starting at$1300
1802
Sq Ft
2
Story
3
Bed
2.5
Bath
2
Car
4-Bedroom, 2172 Sq Ft Cottage Home Plan - 142-1122 - Main Exterior
Plan Collection
4-Bedroom, 2172 Sq Ft Cottage Home Plan - 142-1122 - Main Exterior
Plan#142-1122
Starting at$1445
2172
Sq Ft
2
Story
4
Bed
2.5
Bath
2
Car
0-Bedroom, 331 Sq Ft Garage House Plan - 141-1253 - Front Exterior
Plan Collection
0-Bedroom, 331 Sq Ft Garage House Plan - 141-1253 - Front Exterior
Plan#141-1253
Starting at$550
331
Sq Ft
2
Story
0
Bed
0
Bath
2
Car
1-Bedroom, 979 Sq Ft Country House Plan - 141-1252 - Front Exterior
Plan Collection
1-Bedroom, 979 Sq Ft Country House Plan - 141-1252 - Front Exterior
Plan#141-1252
Starting at$550
979
Sq Ft
2
Story
1
Bed
1
Bath
2
Car
1-Bedroom, 644 Sq Ft Craftsman House Plan - 141-1251 - Front Exterior
Plan Collection
1-Bedroom, 644 Sq Ft Craftsman House Plan - 141-1251 - Front Exterior
Plan#141-1251
Starting at$550
644
Sq Ft
2
Story
1
Bed
1
Bath
3
Car
4-Bedroom, 2887 Sq Ft Luxury Home Plan - 190-1018 - Main Exterior
Plan Collection
4-Bedroom, 2887 Sq Ft Luxury Home Plan - 190-1018 - Main Exterior
Plan#190-1018
Starting at$1150
2887
Sq Ft
2
Story
4
Bed
3
Bath
2
Car
5-Bedroom, 6462 Sq Ft Chateau Home - Plan #190-1014 - Main Exterior
Plan Collection
5-Bedroom, 6462 Sq Ft Chateau Home - Plan #190-1014 - Main Exterior
Plan#190-1014
Starting at$3150
6462
Sq Ft
2
Story
5
Bed
5.5
Bath
4
Car
4-Bedroom, 4535 Sq Ft European Home Plan - 190-1012 - Main Exterior
Plan Collection
4-Bedroom, 4535 Sq Ft European Home Plan - 190-1012 - Main Exterior
Plan#190-1012
Starting at$1800
4535
Sq Ft
2
Story
4
Bed
3.5
Bath
3
Car
4-Bedroom, 3436 Sq Ft Mediterranean House Plan - 190-1004 - Front Exterior
Plan Collection
4-Bedroom, 3436 Sq Ft Mediterranean House Plan - 190-1004 - Front Exterior
Plan#190-1004
Starting at$1450
3436
Sq Ft
2
Story
4
Bed
3.5
Bath
2
Car
3-Bedroom, 1679 Sq Ft Bungalow House Plan - 190-1001 - Front Exterior
Plan Collection
3-Bedroom, 1679 Sq Ft Bungalow House Plan - 190-1001 - Front Exterior
Plan#190-1001
Starting at$950
1679
Sq Ft
2
Story
3
Bed
2
Bath
0
Car
4-Bedroom, 2968 Sq Ft European Home - Plan #153-2025 - Main Exterior
Plan Collection
4-Bedroom, 2968 Sq Ft European Home - Plan #153-2025 - Main Exterior
Plan#153-2025
Starting at$1550
2968
Sq Ft
2
Story
4
Bed
3.5
Bath
2
Car
6-Bedroom, 6024 Sq Ft Luxury House Plan - 153-2022 - Front Exterior
Plan Collection
6-Bedroom, 6024 Sq Ft Luxury House Plan - 153-2022 - Front Exterior
Plan#153-2022
Starting at$3050
6024
Sq Ft
2
Story
6
Bed
5.5
Bath
3
Car
3-Bedroom, 3041 Sq Ft Craftsman House Plan - 153-2015 - Front Exterior
Plan Collection
3-Bedroom, 3041 Sq Ft Craftsman House Plan - 153-2015 - Front Exterior
Plan#153-2015
Starting at$1550
3041
Sq Ft
2
Story
3
Bed
2.5
Bath
0
Car
3-Bedroom, 2877 Sq Ft Craftsman House Plan - 153-2012 - Front Exterior
Plan Collection
3-Bedroom, 2877 Sq Ft Craftsman House Plan - 153-2012 - Front Exterior
Plan#153-2012
Starting at$2050
2877
Sq Ft
2
Story
3
Bed
3.5
Bath
0
Car
1...101102103104105...478