Two+story House Plans

11,440
Plan Results
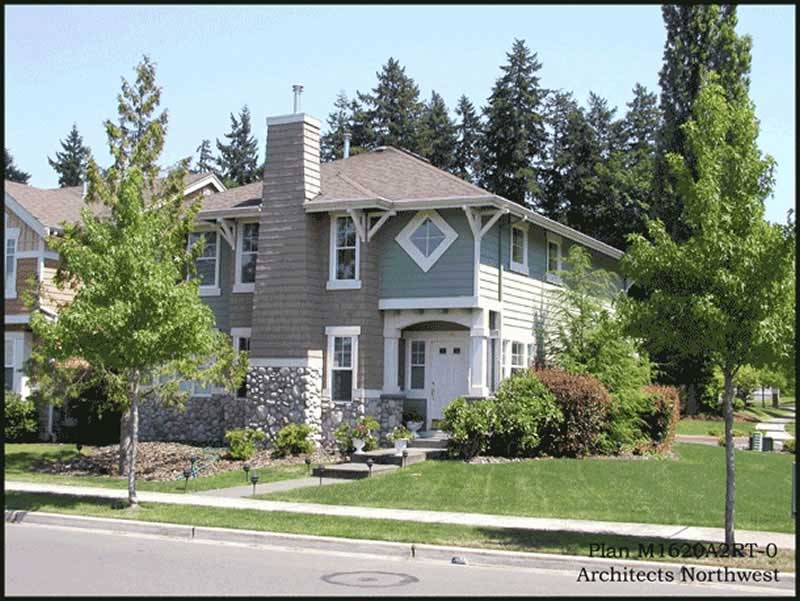
3-Bedroom, 1620 Sq Ft Craftsman House Plan - 115-1077 - Front Exterior
Plan Collection
3-Bedroom, 1620 Sq Ft Craftsman House Plan - 115-1077 - Front Exterior
Plan#115-1077
Starting at$1600
1620
Sq Ft
2
Story
3
Bed
2
Bath
2
Car
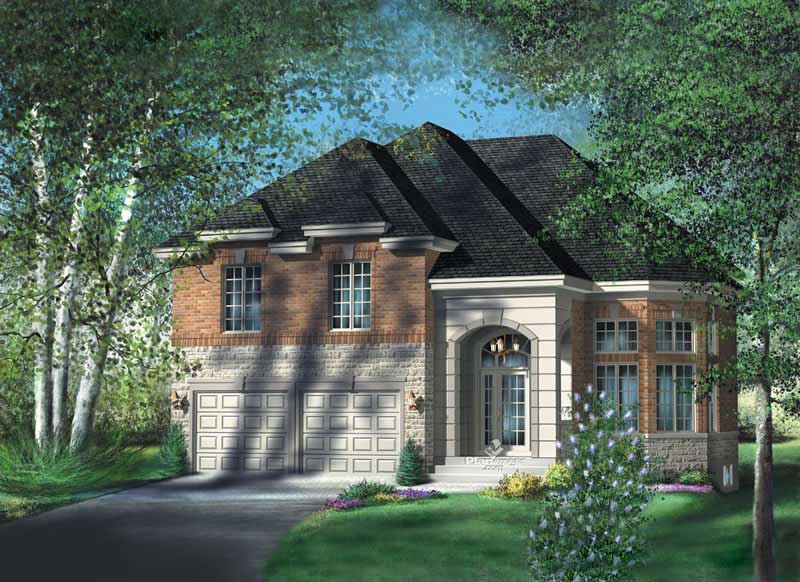
4-Bedroom, 2530 Sq Ft Multi-Level House Plan - 157-1275 - Front Exterior
Plan Collection
4-Bedroom, 2530 Sq Ft Multi-Level House Plan - 157-1275 - Front Exterior
Plan#157-1275
Starting at$1605
2530
Sq Ft
2
Story
4
Bed
2
Bath
2
Car
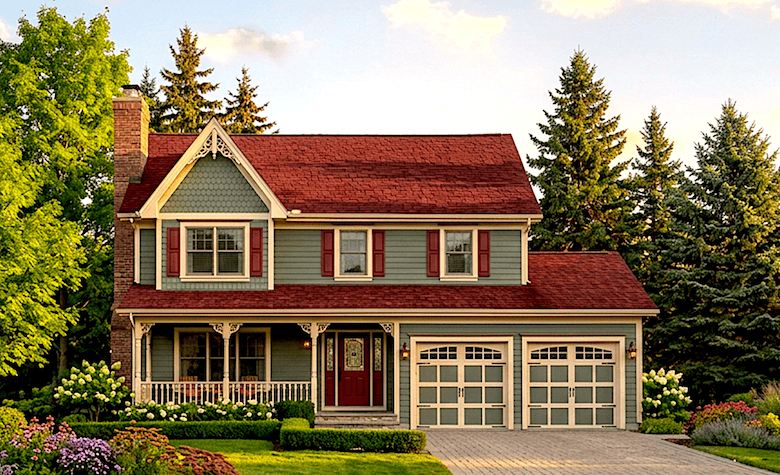
3-Bedroom, 1795 Sq Ft Small House Plans - 124-1122 - Main Exterior
Plan Collection
3-Bedroom, 1795 Sq Ft Small House Plans - 124-1122 - Main Exterior
Plan#124-1122
Starting at$725
1795
Sq Ft
2
Story
3
Bed
2
Bath
2
Car
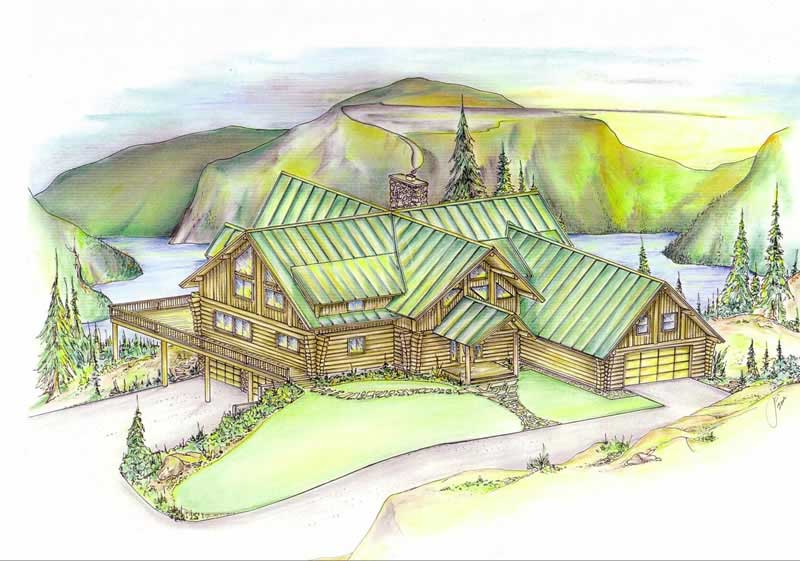
3-Bedroom, 3503 Sq Ft Log Cabin Home Plan - 132-1328 - Main Exterior
Plan Collection
3-Bedroom, 3503 Sq Ft Log Cabin Home Plan - 132-1328 - Main Exterior
Plan#132-1328
Starting at$2085
3503
Sq Ft
2
Story
3
Bed
3
Bath
0
Car

4-Bedroom, 3461 Sq Ft Cape Cod House Plan - 110-1183 - Front Exterior
Plan Collection
4-Bedroom, 3461 Sq Ft Cape Cod House Plan - 110-1183 - Front Exterior
Plan#110-1183
Starting at$840
3461
Sq Ft
2
Story
4
Bed
3.5
Bath
2
Car
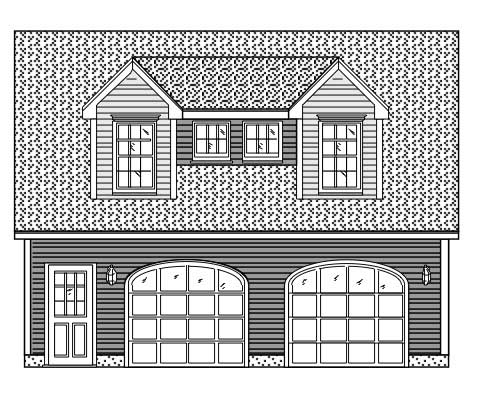
1-Bedroom, 630 Sq Ft Garage w/Apartments Home Plan - 110-1128 - Main Exterior
Plan Collection
1-Bedroom, 630 Sq Ft Garage w/Apartments Home Plan - 110-1128 - Main Exterior
Plan#110-1128
Starting at$600
630
Sq Ft
2
Story
1
Bed
1
Bath
2
Car
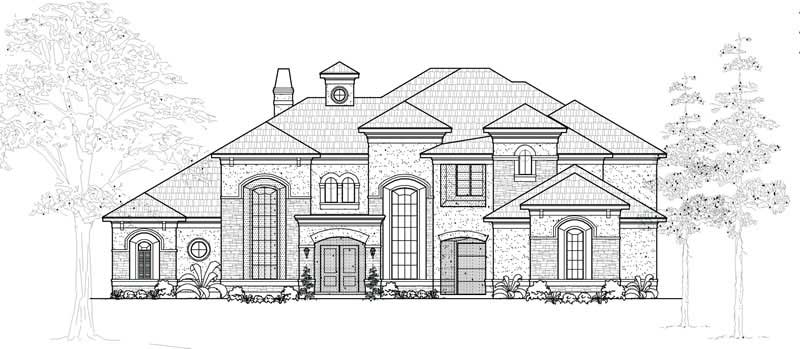
5-Bedroom, 5415 Sq Ft Mediterranean Home Plan - 134-1093 - Main Exterior
Plan Collection
5-Bedroom, 5415 Sq Ft Mediterranean Home Plan - 134-1093 - Main Exterior
Plan#134-1093
Starting at$17870
5415
Sq Ft
2
Story
5
Bed
5.5
Bath
4
Car
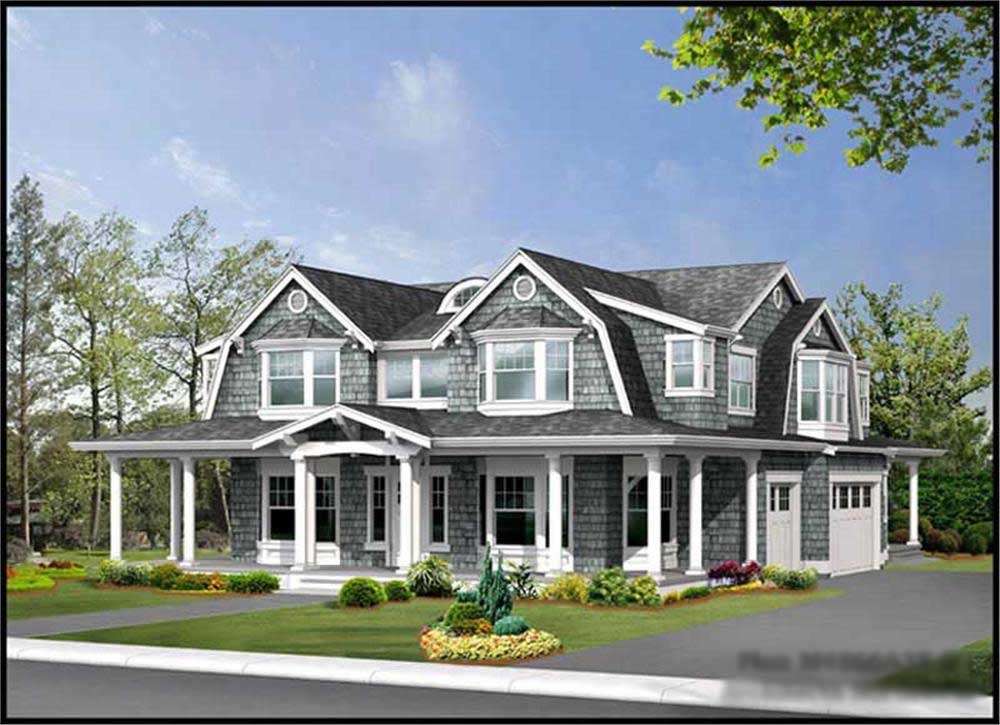
4-Bedroom, 4566 Sq Ft Country Home Plan - 115-1176 - Main Exterior
Plan Collection
4-Bedroom, 4566 Sq Ft Country Home Plan - 115-1176 - Main Exterior
Plan#115-1176
Starting at$2900
4566
Sq Ft
2
Story
4
Bed
4
Bath
3
Car
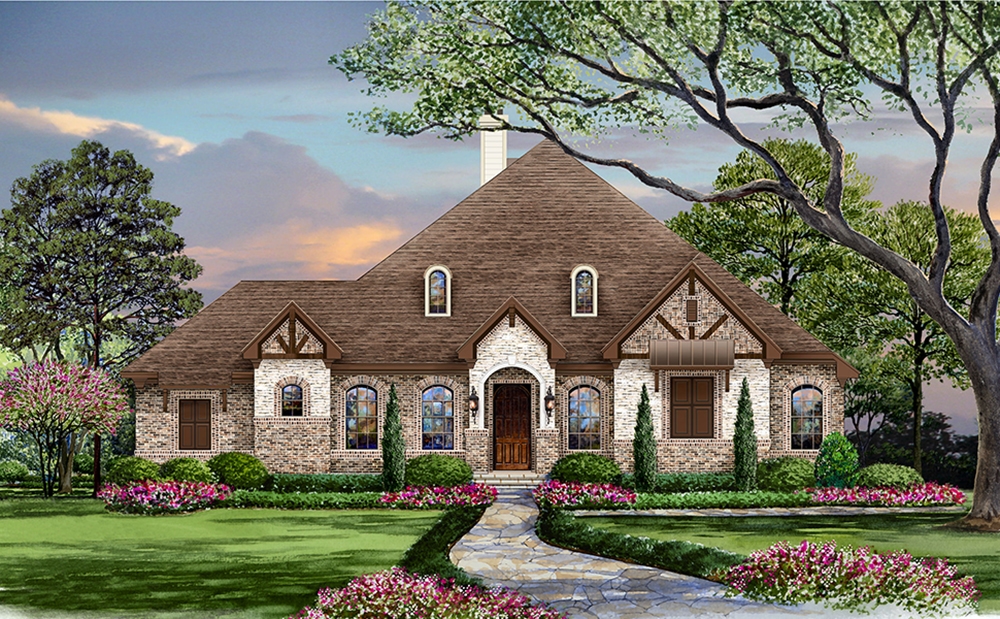
5-Bedroom, 3093 Sq Ft Craftsman House Plan - 195-1118 - Front Exterior
Plan Collection
5-Bedroom, 3093 Sq Ft Craftsman House Plan - 195-1118 - Front Exterior
Plan#195-1118
Starting at$1200
3093
Sq Ft
2
Story
5
Bed
3.5
Bath
3
Car

2-Bedroom, 2177 Sq Ft Country House Plan - 132-1408 - Front Exterior
Plan Collection
2-Bedroom, 2177 Sq Ft Country House Plan - 132-1408 - Front Exterior
Plan#132-1408
Starting at$1370
2177
Sq Ft
2
Story
2
Bed
2
Bath
2
Car
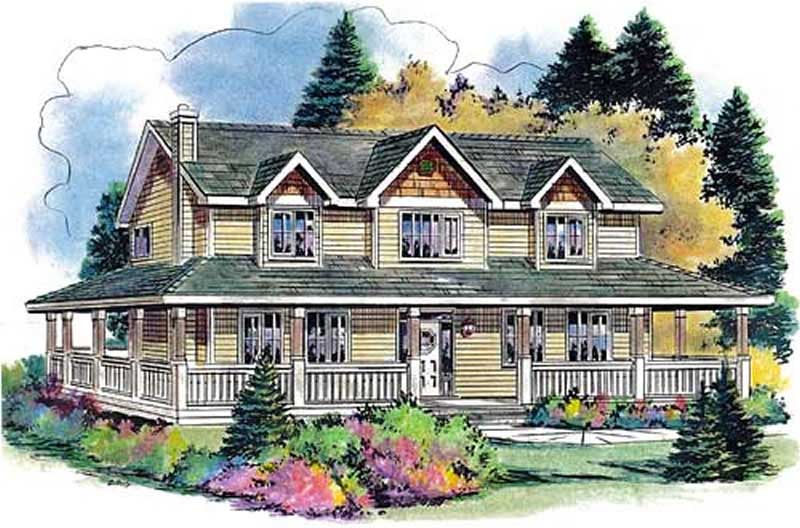
5-Bedroom, 2388 Sq Ft Country Home Plan - 176-1001 - Main Exterior
Plan Collection
5-Bedroom, 2388 Sq Ft Country Home Plan - 176-1001 - Main Exterior
Plan#176-1001
Starting at$800
2388
Sq Ft
2
Story
5
Bed
2.5
Bath
2
Car

1-Bedroom, 3191 Sq Ft Log Cabin Home Plan - 132-1305 - Main Exterior
Plan Collection
1-Bedroom, 3191 Sq Ft Log Cabin Home Plan - 132-1305 - Main Exterior
Plan#132-1305
Starting at$1480
3191
Sq Ft
2
Story
3
Bed
2.5
Bath
2
Car
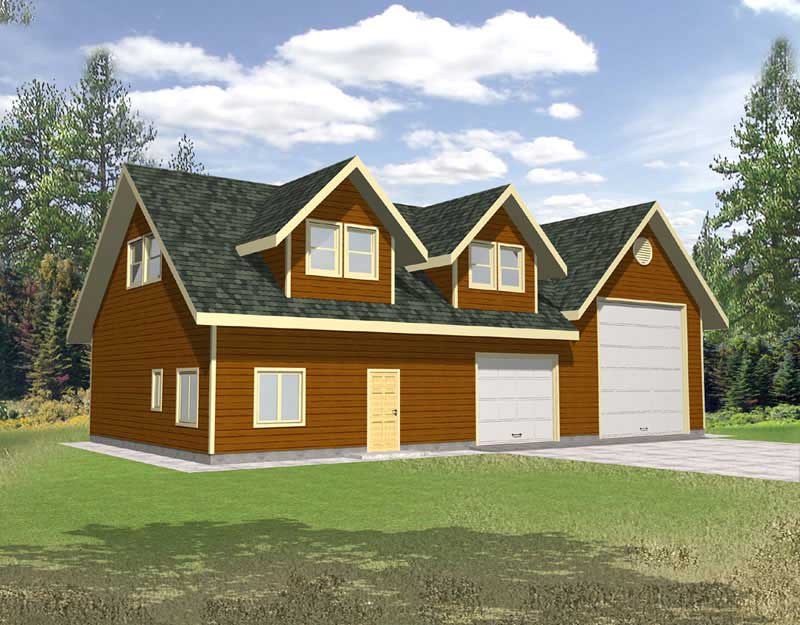
2920 Sq Ft Garage Plan - 132-1448 - Front Exterior
Plan Collection
2920 Sq Ft Garage Plan - 132-1448 - Front Exterior
Plan#132-1448
Starting at$1315
2920
Sq Ft
2
Story
0
Bed
0
Bath
2
Car
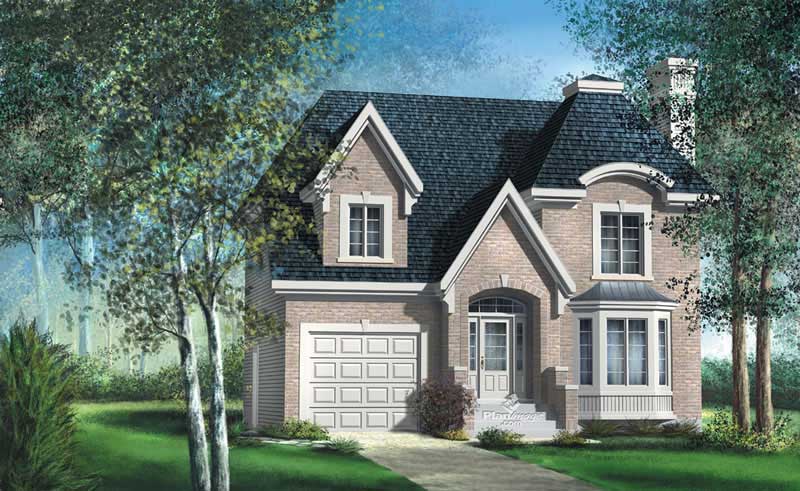
6-Bedroom, 1874 Sq Ft European Home Plan - 157-1119 - Main Exterior
Plan Collection
6-Bedroom, 1874 Sq Ft European Home Plan - 157-1119 - Main Exterior
Plan#157-1119
Starting at$1350
1874
Sq Ft
2
Story
6
Bed
1.5
Bath
1
Car
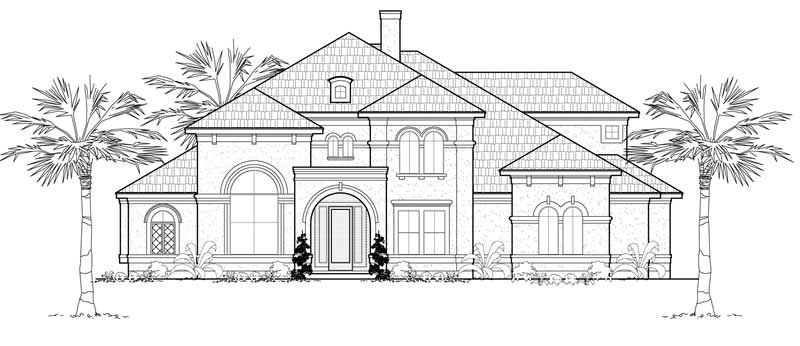
5-Bedroom, 4839 Sq Ft Mediterranean House Plan - 134-1088 - Front Exterior
Plan Collection
5-Bedroom, 4839 Sq Ft Mediterranean House Plan - 134-1088 - Front Exterior
Plan#134-1088
Starting at$15969
4839
Sq Ft
2
Story
5
Bed
4.5
Bath
3
Car
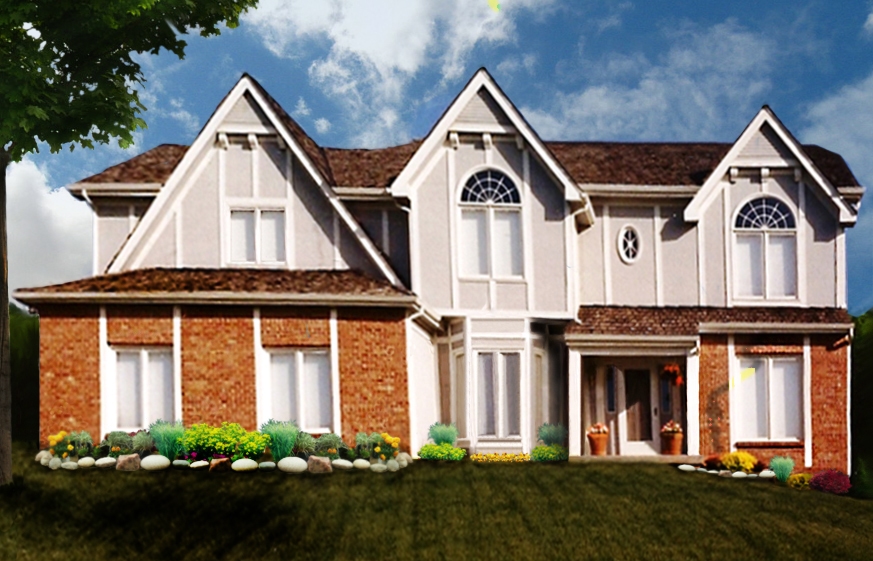
4-Bedroom, 2862 Sq Ft Luxury Home Plan - 147-1154 - Main Exterior
Plan Collection
4-Bedroom, 2862 Sq Ft Luxury Home Plan - 147-1154 - Main Exterior
Plan#147-1154
Starting at$1234
2862
Sq Ft
2
Story
4
Bed
3.5
Bath
3
Car
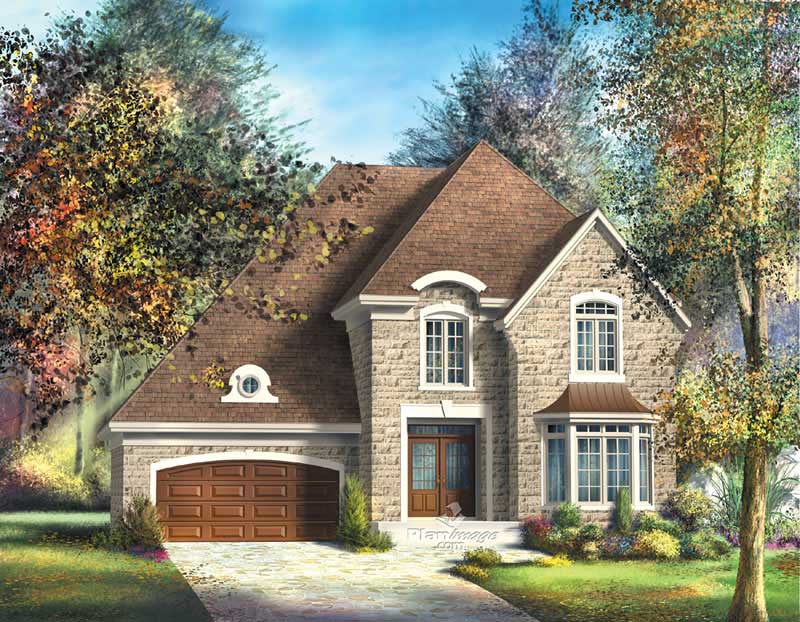
3-Bedroom, 2535 Sq Ft Multi-Level Home Plan - 157-1664 - Main Exterior
Plan Collection
3-Bedroom, 2535 Sq Ft Multi-Level Home Plan - 157-1664 - Main Exterior
Plan#157-1664
Starting at$1605
2535
Sq Ft
2
Story
3
Bed
3
Bath
2
Car
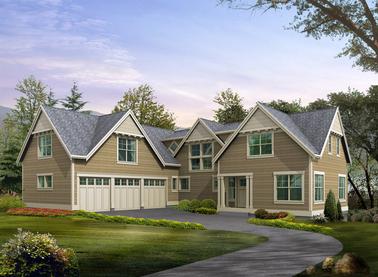
3-Bedroom, 3781 Sq Ft Craftsman Home Plan - 115-1193 - Main Exterior
Plan Collection
3-Bedroom, 3781 Sq Ft Craftsman Home Plan - 115-1193 - Main Exterior
Plan#115-1193
Starting at$2400
3781
Sq Ft
2
Story
3
Bed
2.5
Bath
3
Car
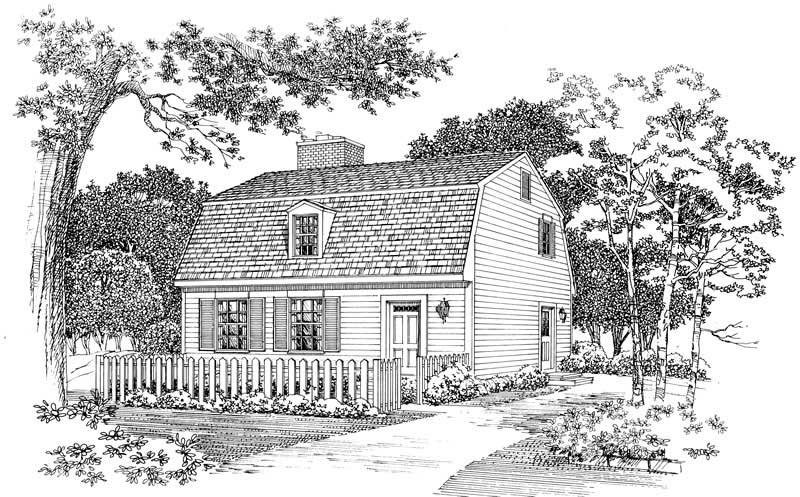
2-Bedroom, 1428 Sq Ft Colonial House Plan - 137-1316 - Front Exterior
Plan Collection
2-Bedroom, 1428 Sq Ft Colonial House Plan - 137-1316 - Front Exterior
Plan#137-1316
Starting at$600
1428
Sq Ft
2
Story
2
Bed
2.5
Bath
1
Car
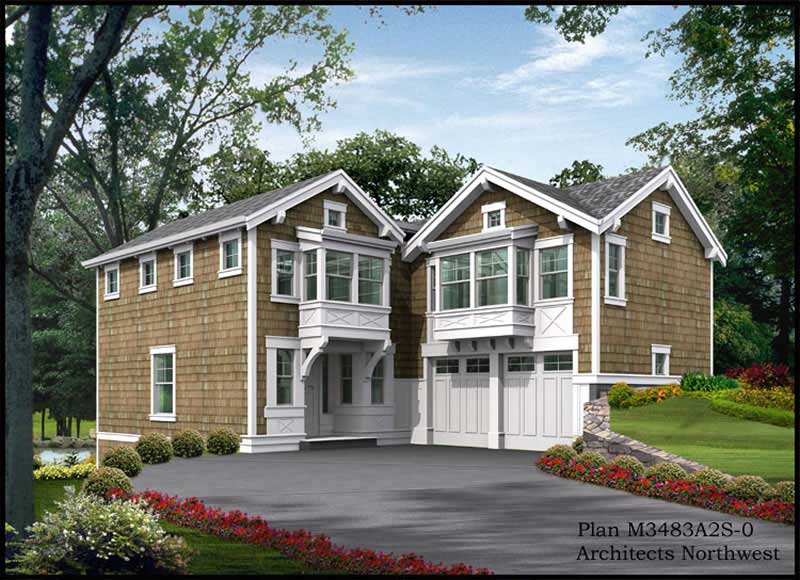
3-Bedroom, 2510 Sq Ft Shingle House Plan - 115-1346 - Front Exterior
Plan Collection
3-Bedroom, 2510 Sq Ft Shingle House Plan - 115-1346 - Front Exterior
Plan#115-1346
Starting at$1950
2510
Sq Ft
2
Story
3
Bed
3.5
Bath
2
Car
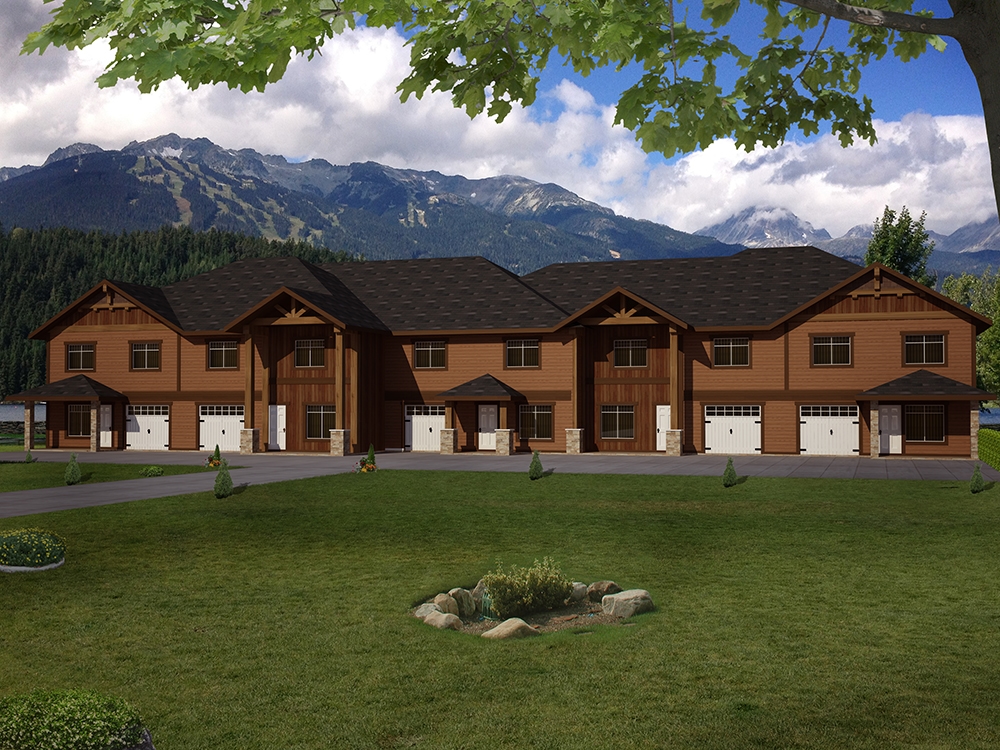
4-Bedroom, 2445 Sq Ft Multi-Unit Home Plan - 132-1626 - Main Exterior
Plan Collection
4-Bedroom, 2445 Sq Ft Multi-Unit Home Plan - 132-1626 - Main Exterior
Plan#132-1626
Starting at$1480
2445
Sq Ft
2
Story
4
Bed
2.5
Bath
1
Car
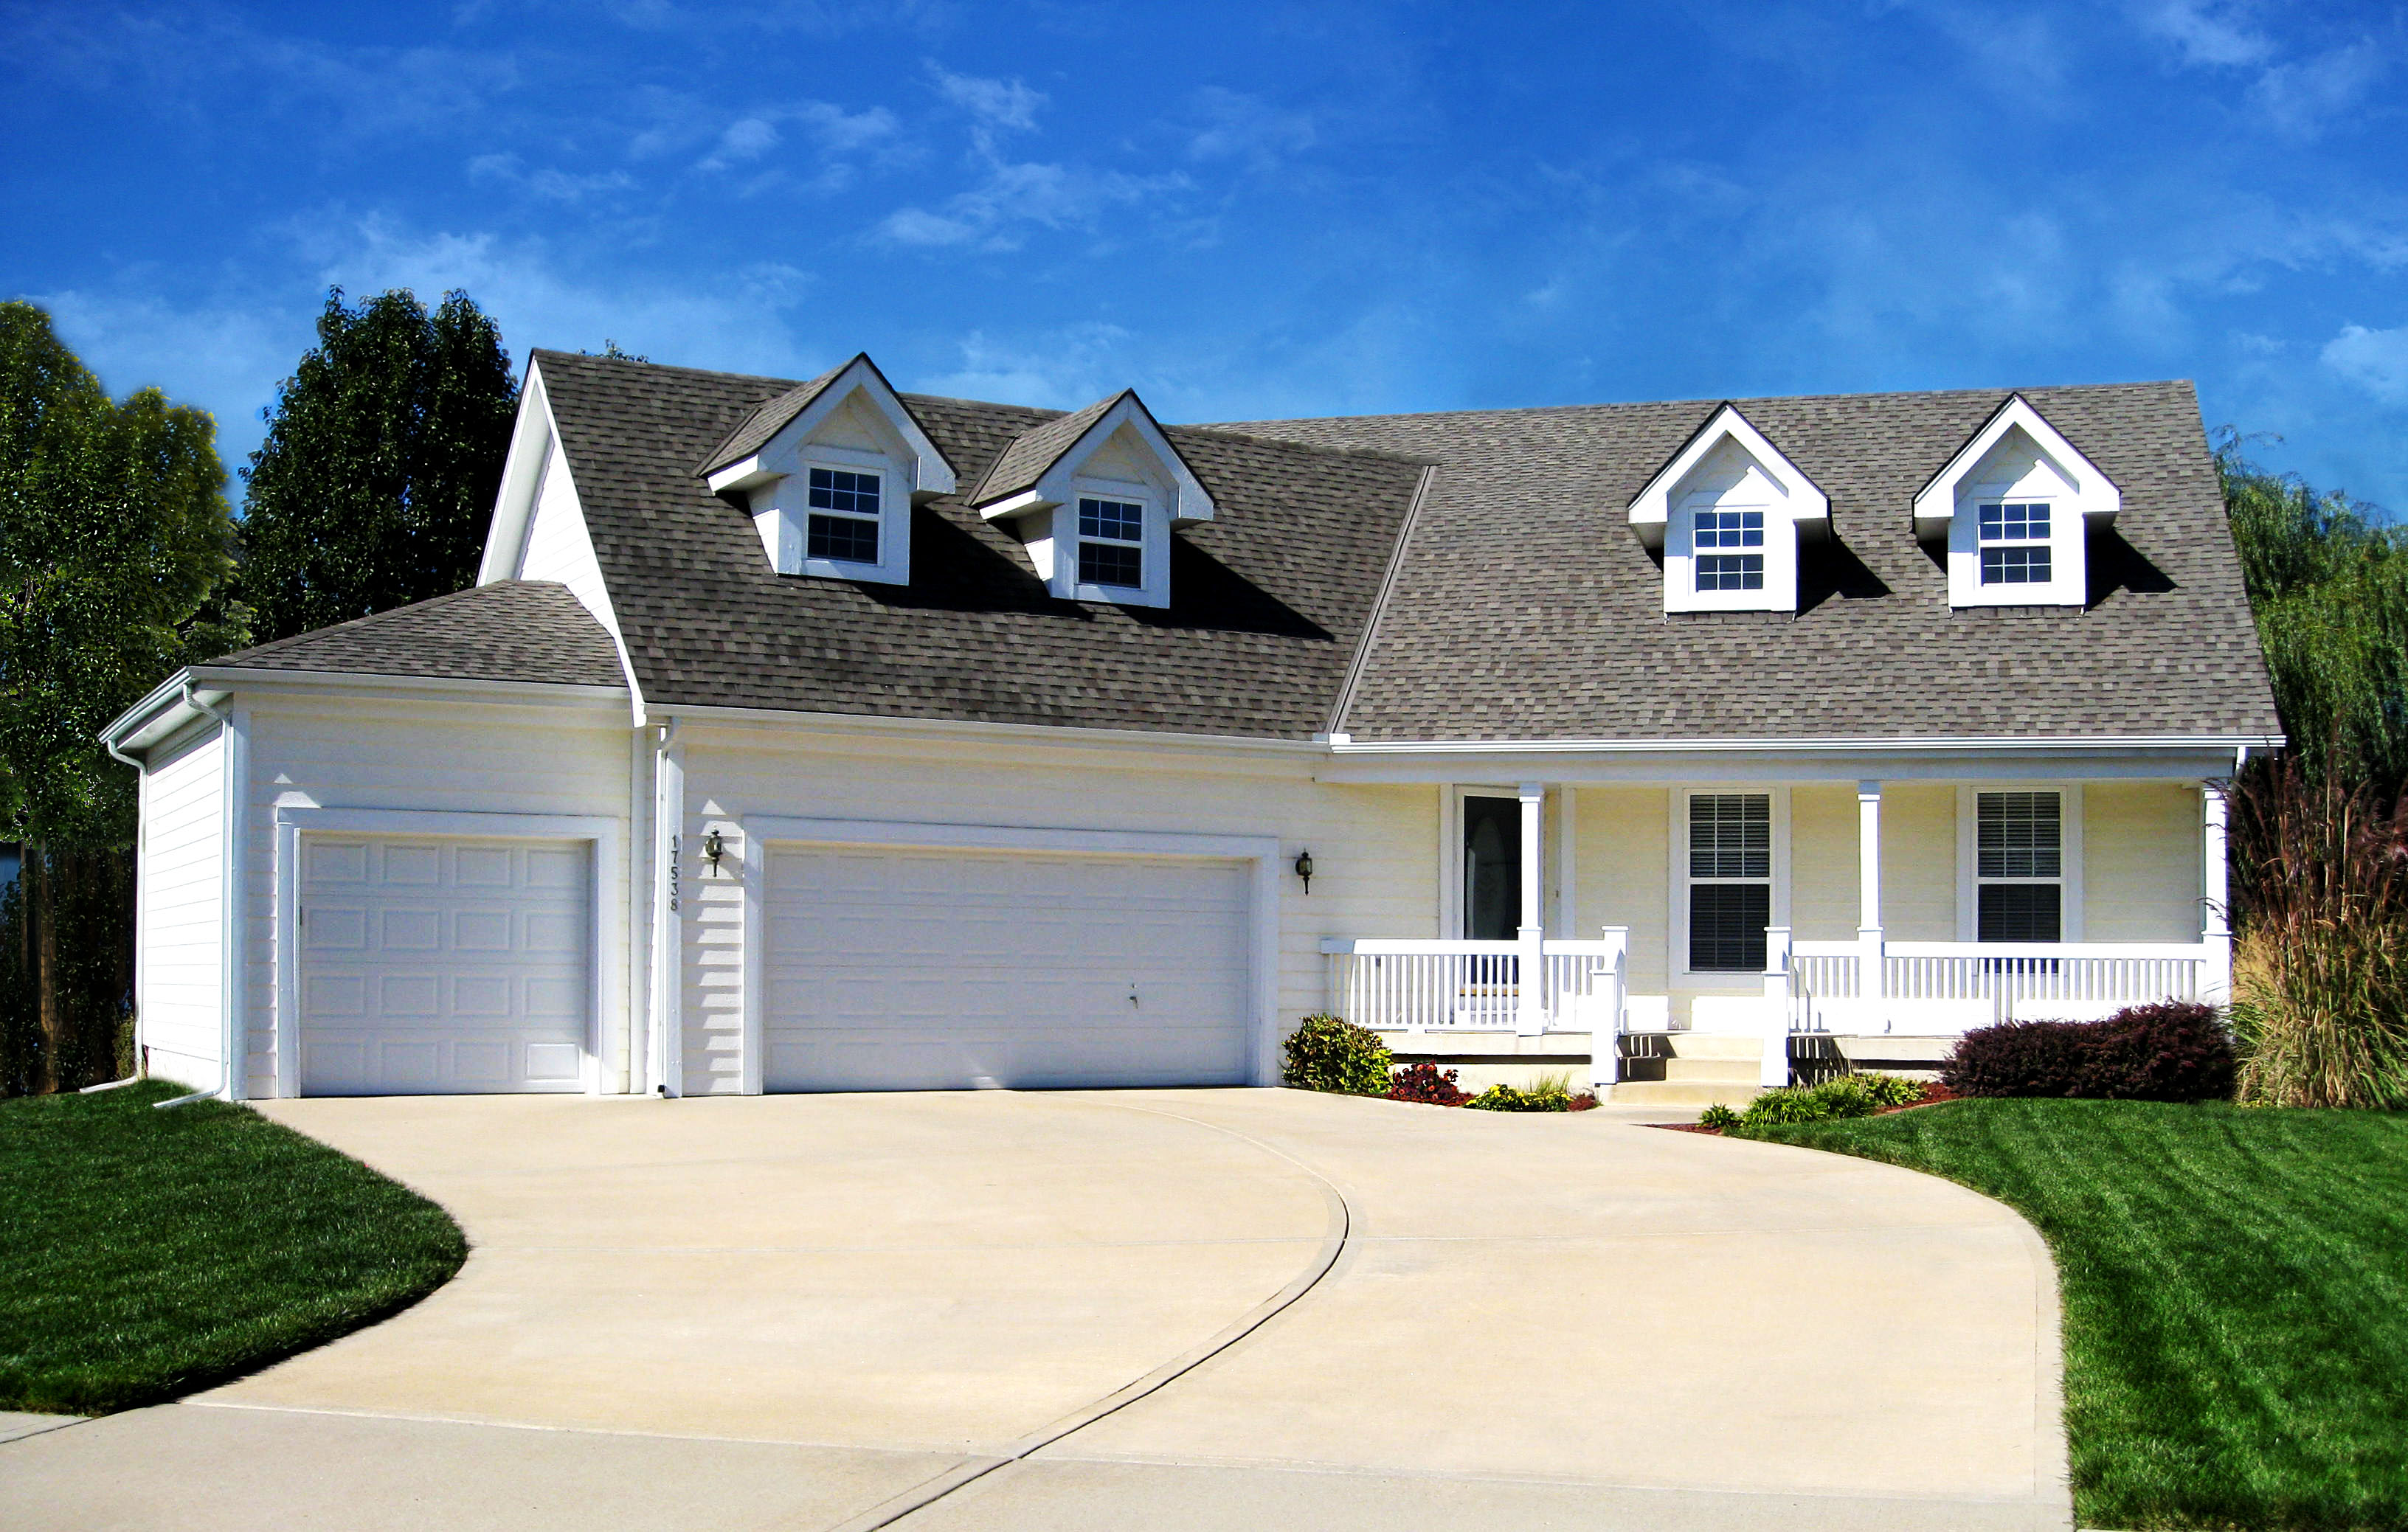
4-Bedroom, 2160 Sq Ft Country Home Plan - 147-1077 - Main Exterior
Plan Collection
4-Bedroom, 2160 Sq Ft Country Home Plan - 147-1077 - Main Exterior
Plan#147-1077
Starting at$1097
2160
Sq Ft
2
Story
4
Bed
3.5
Bath
3
Car
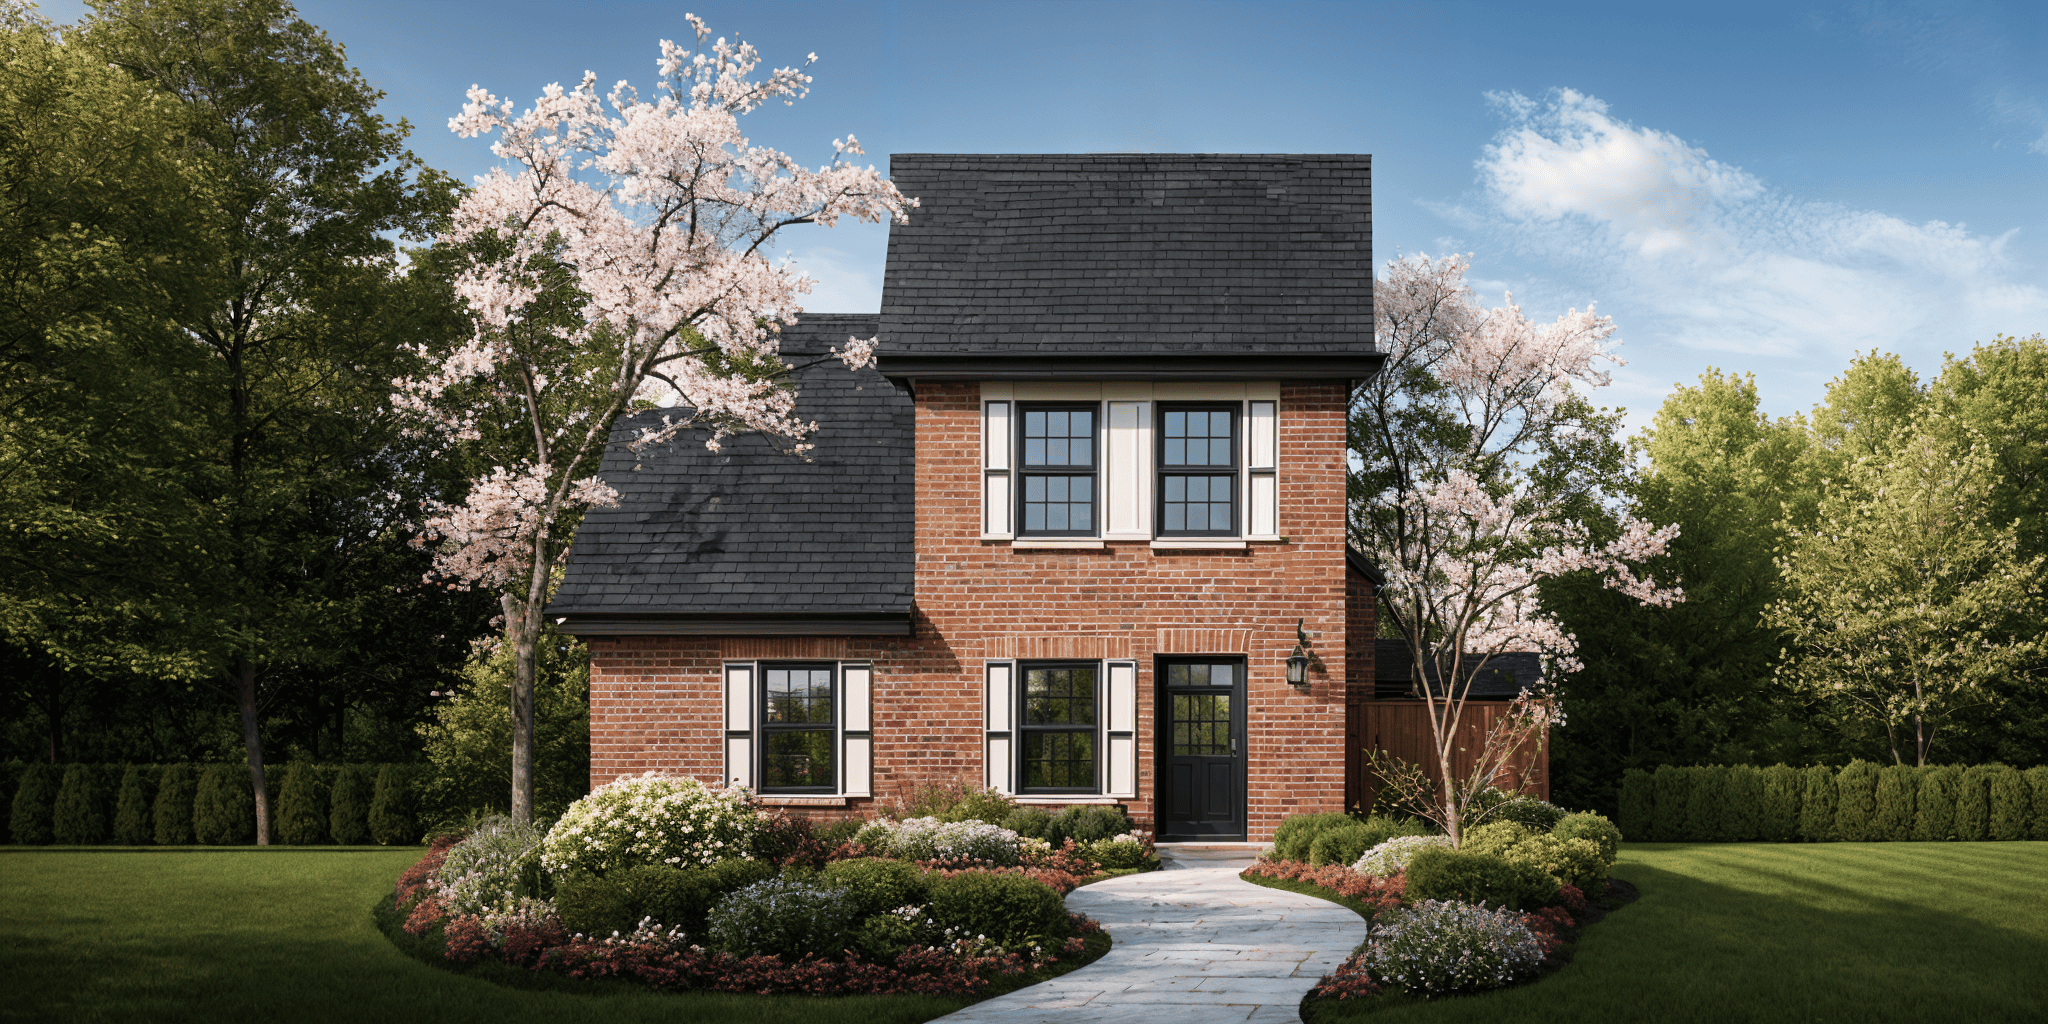
3-Bedroom, 1136 Sq Ft Country House Plan - 124-1142 - Front Exterior
Plan Collection
3-Bedroom, 1136 Sq Ft Country House Plan - 124-1142 - Front Exterior
Plan#124-1142
Starting at$645
1136
Sq Ft
2
Story
3
Bed
2
Bath
0
Car
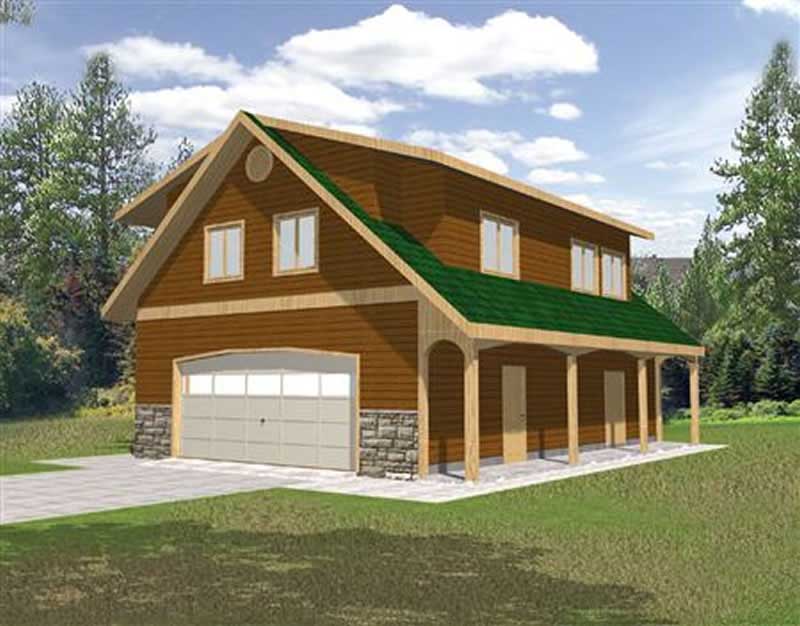
1-Bedroom, 1080 Sq Ft Garage House Plan - 132-1226 - Front Exterior
Plan Collection
1-Bedroom, 1080 Sq Ft Garage House Plan - 132-1226 - Front Exterior
Plan#132-1226
Starting at$1315
1080
Sq Ft
2
Story
1
Bed
1
Bath
4
Car
3-Bedroom, 1620 Sq Ft Craftsman House Plan - 115-1077 - Front Exterior
Plan Collection
3-Bedroom, 1620 Sq Ft Craftsman House Plan - 115-1077 - Front Exterior
Plan#115-1077
Starting at$1600
1620
Sq Ft
2
Story
3
Bed
2
Bath
2
Car
4-Bedroom, 2530 Sq Ft Multi-Level House Plan - 157-1275 - Front Exterior
Plan Collection
4-Bedroom, 2530 Sq Ft Multi-Level House Plan - 157-1275 - Front Exterior
Plan#157-1275
Starting at$1605
2530
Sq Ft
2
Story
4
Bed
2
Bath
2
Car
3-Bedroom, 1795 Sq Ft Small House Plans - 124-1122 - Main Exterior
Plan Collection
3-Bedroom, 1795 Sq Ft Small House Plans - 124-1122 - Main Exterior
Plan#124-1122
Starting at$725
1795
Sq Ft
2
Story
3
Bed
2
Bath
2
Car
3-Bedroom, 3503 Sq Ft Log Cabin Home Plan - 132-1328 - Main Exterior
Plan Collection
3-Bedroom, 3503 Sq Ft Log Cabin Home Plan - 132-1328 - Main Exterior
Plan#132-1328
Starting at$2085
3503
Sq Ft
2
Story
3
Bed
3
Bath
0
Car
4-Bedroom, 3461 Sq Ft Cape Cod House Plan - 110-1183 - Front Exterior
Plan Collection
4-Bedroom, 3461 Sq Ft Cape Cod House Plan - 110-1183 - Front Exterior
Plan#110-1183
Starting at$840
3461
Sq Ft
2
Story
4
Bed
3.5
Bath
2
Car
1-Bedroom, 630 Sq Ft Garage w/Apartments Home Plan - 110-1128 - Main Exterior
Plan Collection
1-Bedroom, 630 Sq Ft Garage w/Apartments Home Plan - 110-1128 - Main Exterior
Plan#110-1128
Starting at$600
630
Sq Ft
2
Story
1
Bed
1
Bath
2
Car
5-Bedroom, 5415 Sq Ft Mediterranean Home Plan - 134-1093 - Main Exterior
Plan Collection
5-Bedroom, 5415 Sq Ft Mediterranean Home Plan - 134-1093 - Main Exterior
Plan#134-1093
Starting at$17870
5415
Sq Ft
2
Story
5
Bed
5.5
Bath
4
Car
4-Bedroom, 4566 Sq Ft Country Home Plan - 115-1176 - Main Exterior
Plan Collection
4-Bedroom, 4566 Sq Ft Country Home Plan - 115-1176 - Main Exterior
Plan#115-1176
Starting at$2900
4566
Sq Ft
2
Story
4
Bed
4
Bath
3
Car
5-Bedroom, 3093 Sq Ft Craftsman House Plan - 195-1118 - Front Exterior
Plan Collection
5-Bedroom, 3093 Sq Ft Craftsman House Plan - 195-1118 - Front Exterior
Plan#195-1118
Starting at$1200
3093
Sq Ft
2
Story
5
Bed
3.5
Bath
3
Car
2-Bedroom, 2177 Sq Ft Country House Plan - 132-1408 - Front Exterior
Plan Collection
2-Bedroom, 2177 Sq Ft Country House Plan - 132-1408 - Front Exterior
Plan#132-1408
Starting at$1370
2177
Sq Ft
2
Story
2
Bed
2
Bath
2
Car
5-Bedroom, 2388 Sq Ft Country Home Plan - 176-1001 - Main Exterior
Plan Collection
5-Bedroom, 2388 Sq Ft Country Home Plan - 176-1001 - Main Exterior
Plan#176-1001
Starting at$800
2388
Sq Ft
2
Story
5
Bed
2.5
Bath
2
Car
1-Bedroom, 3191 Sq Ft Log Cabin Home Plan - 132-1305 - Main Exterior
Plan Collection
1-Bedroom, 3191 Sq Ft Log Cabin Home Plan - 132-1305 - Main Exterior
Plan#132-1305
Starting at$1480
3191
Sq Ft
2
Story
3
Bed
2.5
Bath
2
Car
2920 Sq Ft Garage Plan - 132-1448 - Front Exterior
Plan Collection
2920 Sq Ft Garage Plan - 132-1448 - Front Exterior
Plan#132-1448
Starting at$1315
2920
Sq Ft
2
Story
0
Bed
0
Bath
2
Car
6-Bedroom, 1874 Sq Ft European Home Plan - 157-1119 - Main Exterior
Plan Collection
6-Bedroom, 1874 Sq Ft European Home Plan - 157-1119 - Main Exterior
Plan#157-1119
Starting at$1350
1874
Sq Ft
2
Story
6
Bed
1.5
Bath
1
Car
5-Bedroom, 4839 Sq Ft Mediterranean House Plan - 134-1088 - Front Exterior
Plan Collection
5-Bedroom, 4839 Sq Ft Mediterranean House Plan - 134-1088 - Front Exterior
Plan#134-1088
Starting at$15969
4839
Sq Ft
2
Story
5
Bed
4.5
Bath
3
Car
4-Bedroom, 2862 Sq Ft Luxury Home Plan - 147-1154 - Main Exterior
Plan Collection
4-Bedroom, 2862 Sq Ft Luxury Home Plan - 147-1154 - Main Exterior
Plan#147-1154
Starting at$1234
2862
Sq Ft
2
Story
4
Bed
3.5
Bath
3
Car
3-Bedroom, 2535 Sq Ft Multi-Level Home Plan - 157-1664 - Main Exterior
Plan Collection
3-Bedroom, 2535 Sq Ft Multi-Level Home Plan - 157-1664 - Main Exterior
Plan#157-1664
Starting at$1605
2535
Sq Ft
2
Story
3
Bed
3
Bath
2
Car
3-Bedroom, 3781 Sq Ft Craftsman Home Plan - 115-1193 - Main Exterior
Plan Collection
3-Bedroom, 3781 Sq Ft Craftsman Home Plan - 115-1193 - Main Exterior
Plan#115-1193
Starting at$2400
3781
Sq Ft
2
Story
3
Bed
2.5
Bath
3
Car
2-Bedroom, 1428 Sq Ft Colonial House Plan - 137-1316 - Front Exterior
Plan Collection
2-Bedroom, 1428 Sq Ft Colonial House Plan - 137-1316 - Front Exterior
Plan#137-1316
Starting at$600
1428
Sq Ft
2
Story
2
Bed
2.5
Bath
1
Car
3-Bedroom, 2510 Sq Ft Shingle House Plan - 115-1346 - Front Exterior
Plan Collection
3-Bedroom, 2510 Sq Ft Shingle House Plan - 115-1346 - Front Exterior
Plan#115-1346
Starting at$1950
2510
Sq Ft
2
Story
3
Bed
3.5
Bath
2
Car
4-Bedroom, 2445 Sq Ft Multi-Unit Home Plan - 132-1626 - Main Exterior
Plan Collection
4-Bedroom, 2445 Sq Ft Multi-Unit Home Plan - 132-1626 - Main Exterior
Plan#132-1626
Starting at$1480
2445
Sq Ft
2
Story
4
Bed
2.5
Bath
1
Car
4-Bedroom, 2160 Sq Ft Country Home Plan - 147-1077 - Main Exterior
Plan Collection
4-Bedroom, 2160 Sq Ft Country Home Plan - 147-1077 - Main Exterior
Plan#147-1077
Starting at$1097
2160
Sq Ft
2
Story
4
Bed
3.5
Bath
3
Car
3-Bedroom, 1136 Sq Ft Country House Plan - 124-1142 - Front Exterior
Plan Collection
3-Bedroom, 1136 Sq Ft Country House Plan - 124-1142 - Front Exterior
Plan#124-1142
Starting at$645
1136
Sq Ft
2
Story
3
Bed
2
Bath
0
Car
1-Bedroom, 1080 Sq Ft Garage House Plan - 132-1226 - Front Exterior
Plan Collection
1-Bedroom, 1080 Sq Ft Garage House Plan - 132-1226 - Front Exterior
Plan#132-1226
Starting at$1315
1080
Sq Ft
2
Story
1
Bed
1
Bath
4
Car
1...176177178179180...477