Two+story House Plans

11,411
Plan Results
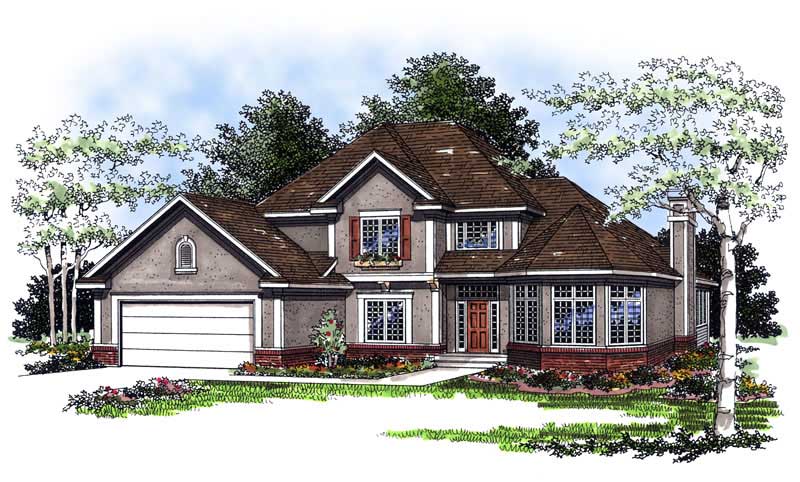
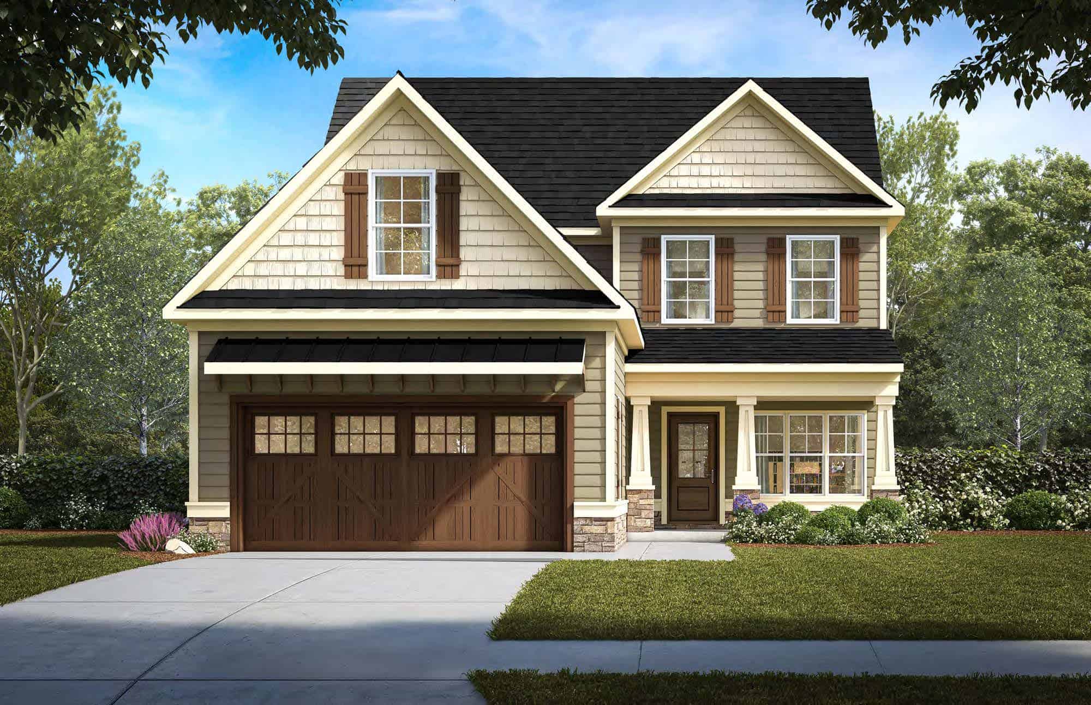
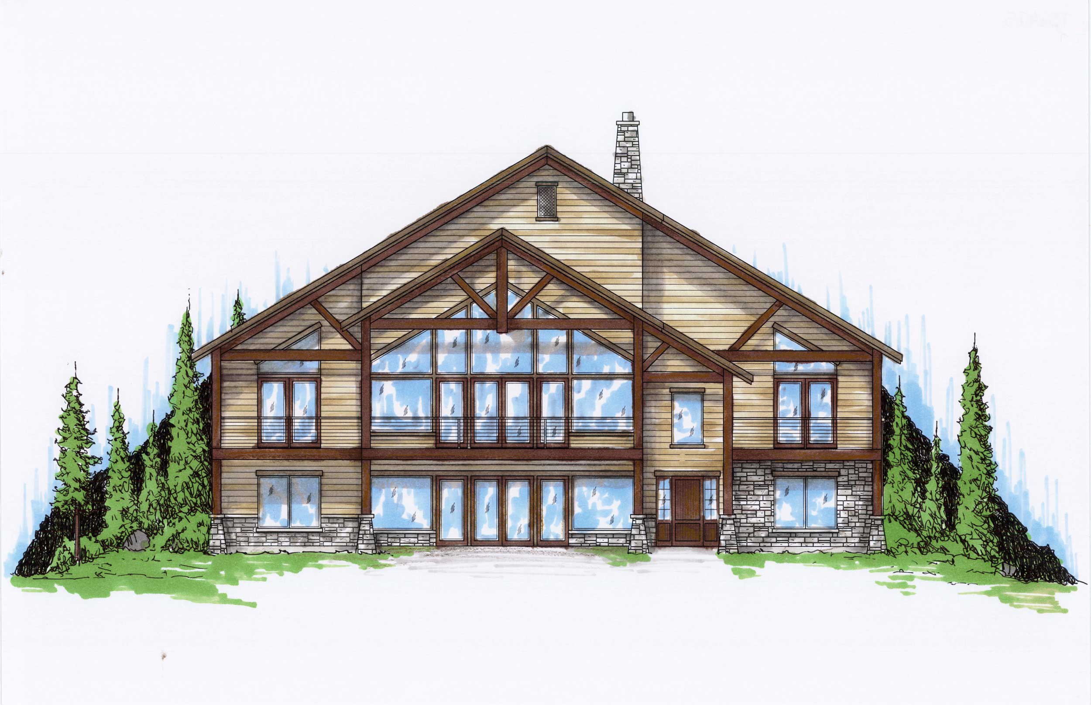
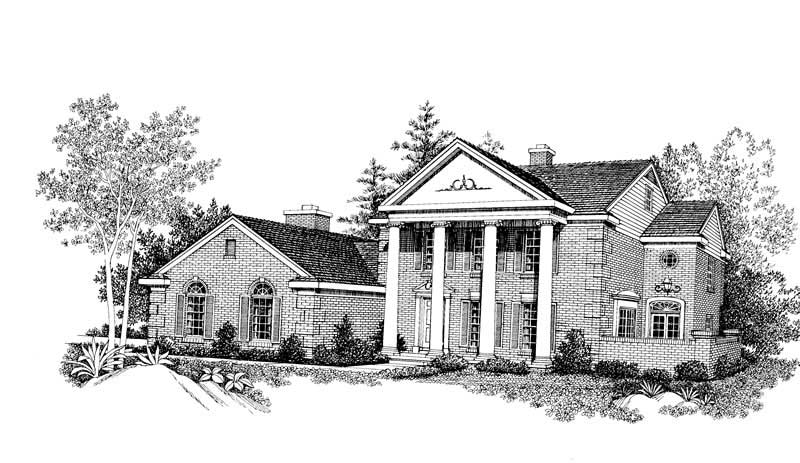
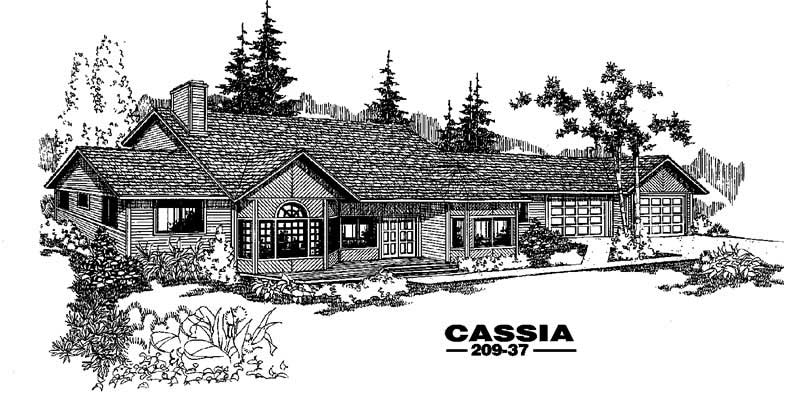
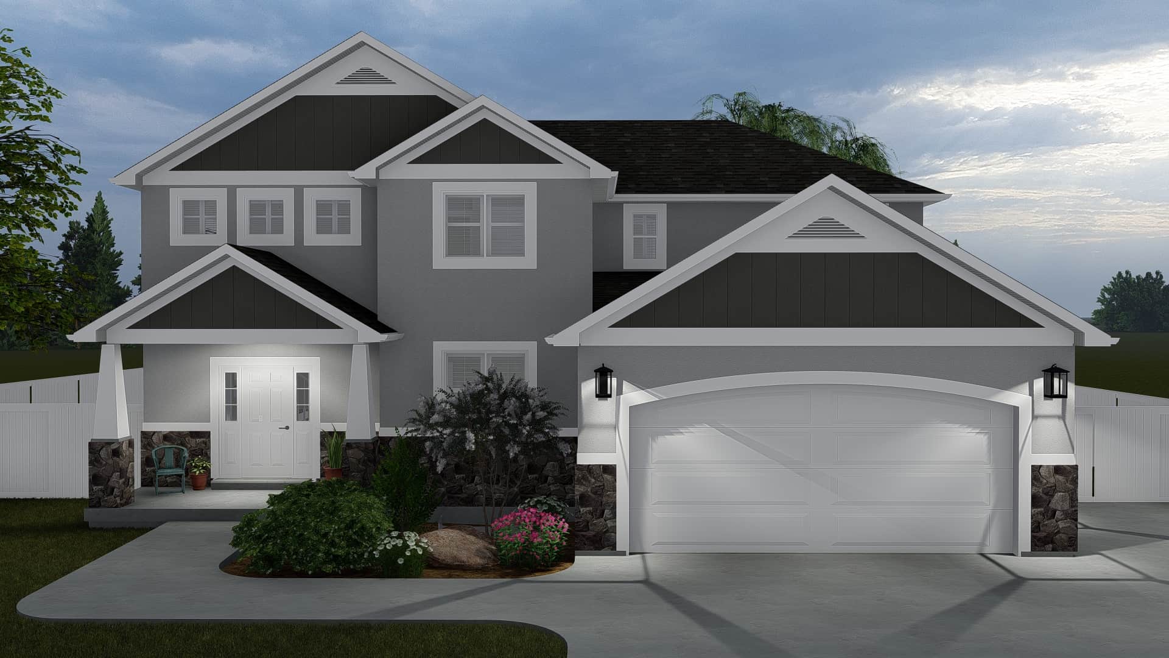
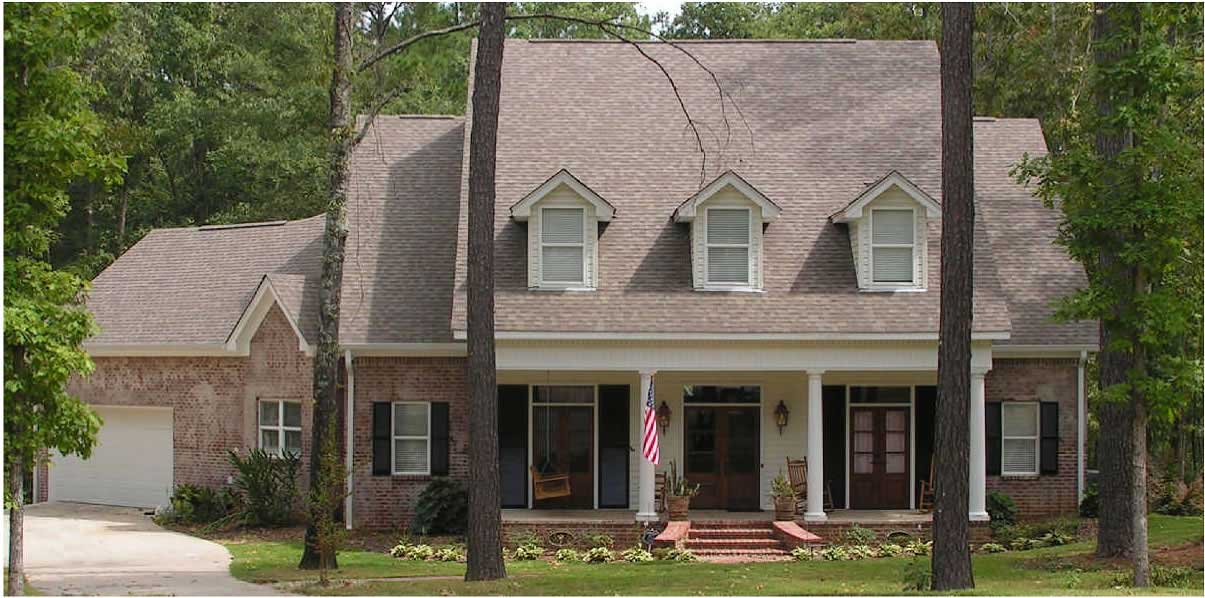
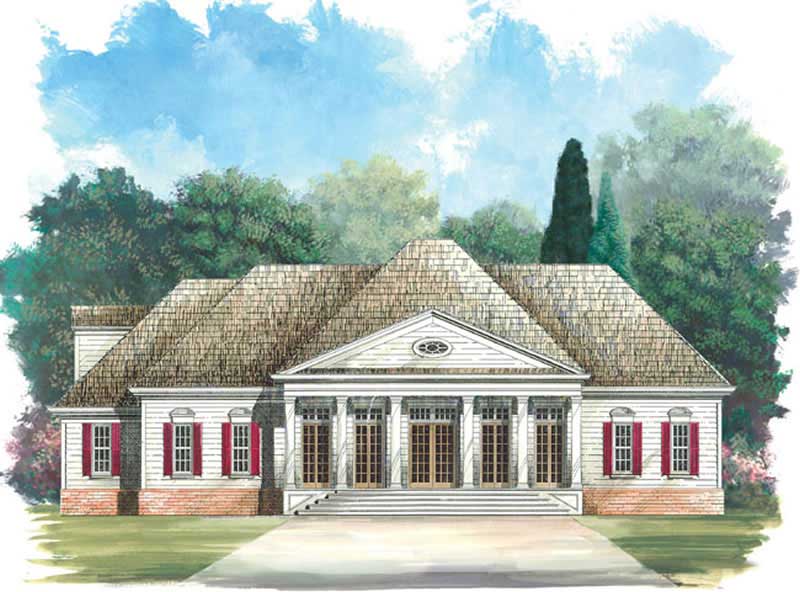
4-Bedroom, 2473 Sq Ft Country Home Plan - 105-1080 - Main Exterior
Plan Collection
4-Bedroom, 2473 Sq Ft Country Home Plan - 105-1080 - Main Exterior
Plan#105-1080
Starting at$575
2473
Sq Ft
2
Story
4
Bed
2
Bath
2
Car

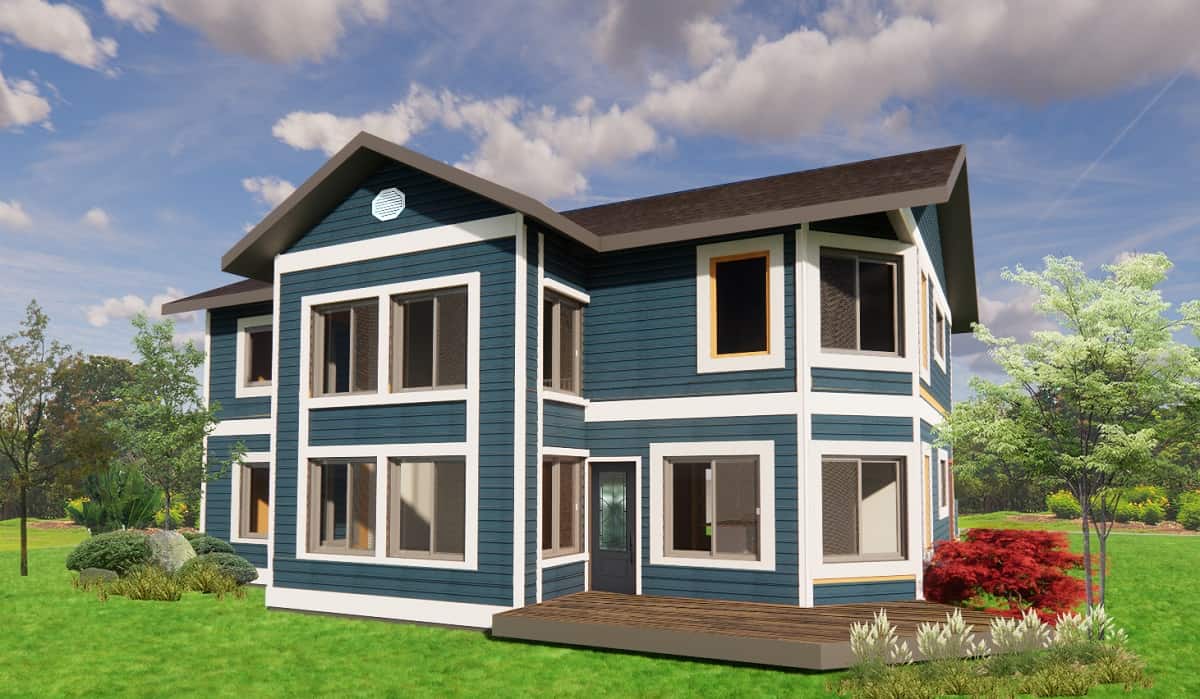
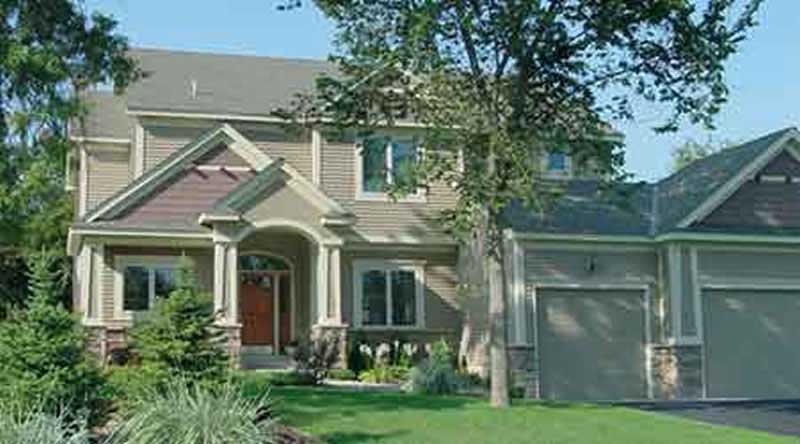
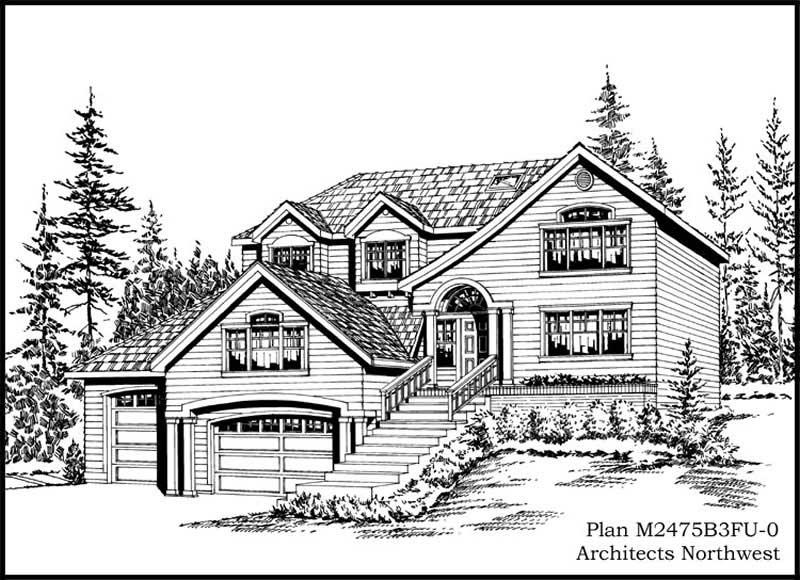
5-Bedroom, 2473 Sq Ft Country Home Plan - 105-1070 - Main Exterior
Plan Collection
5-Bedroom, 2473 Sq Ft Country Home Plan - 105-1070 - Main Exterior
Plan#105-1070
Starting at$575
2473
Sq Ft
2
Story
5
Bed
2
Bath
2
Car
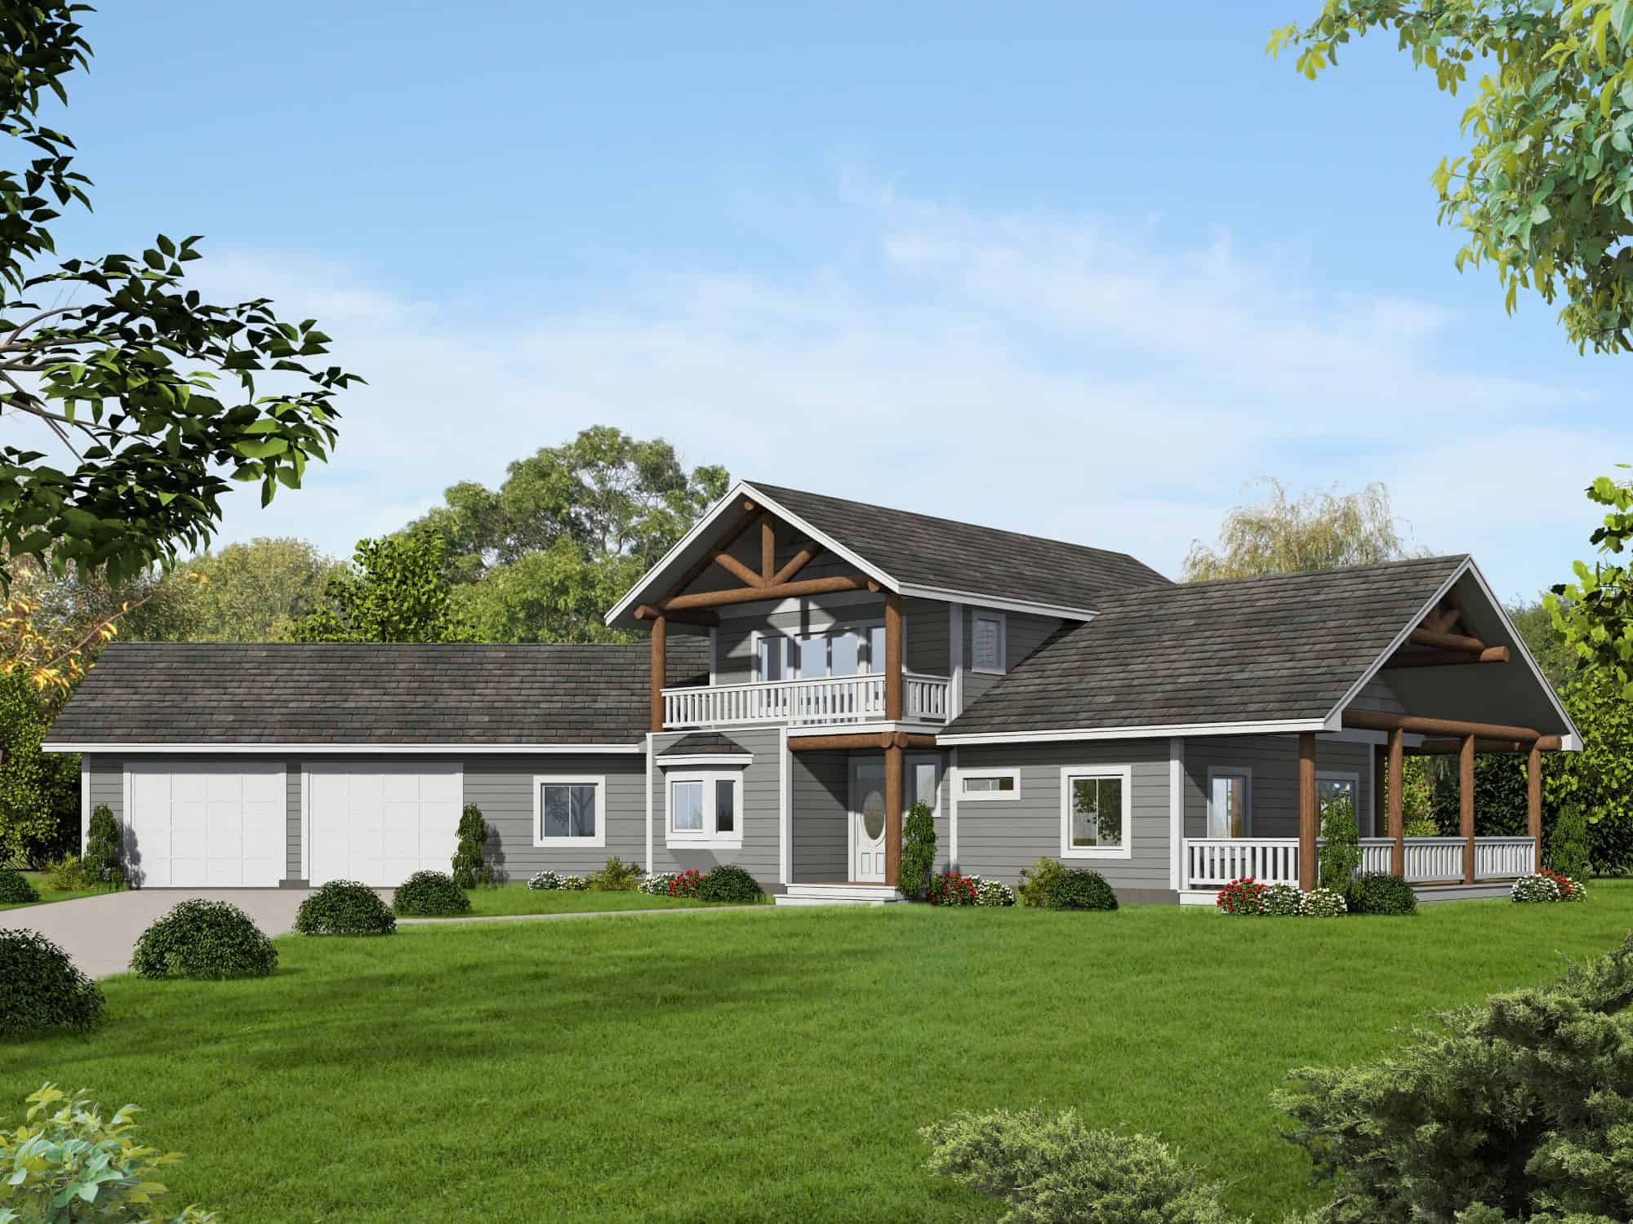
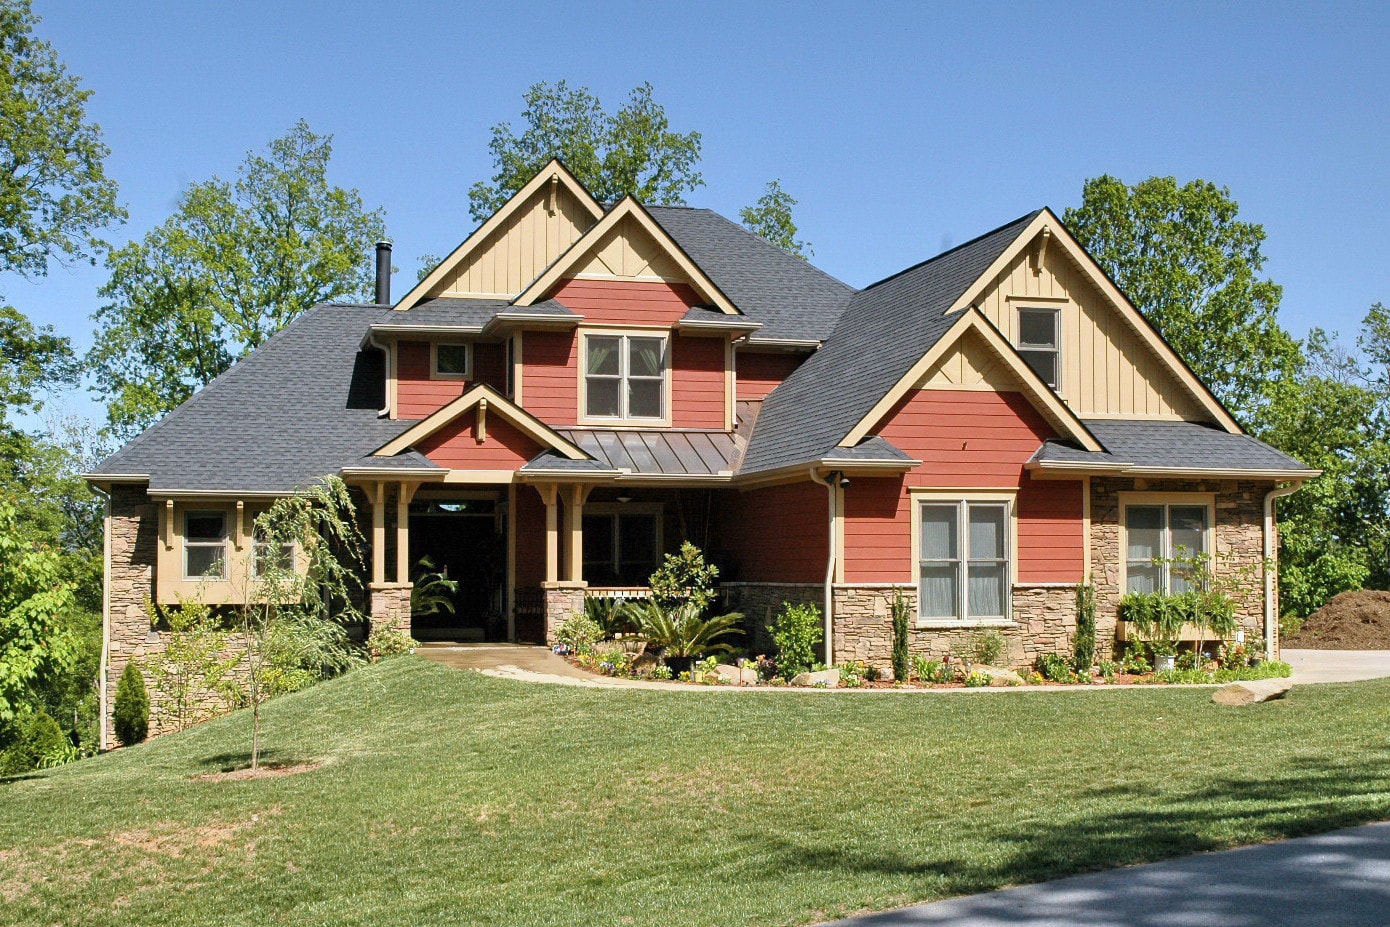
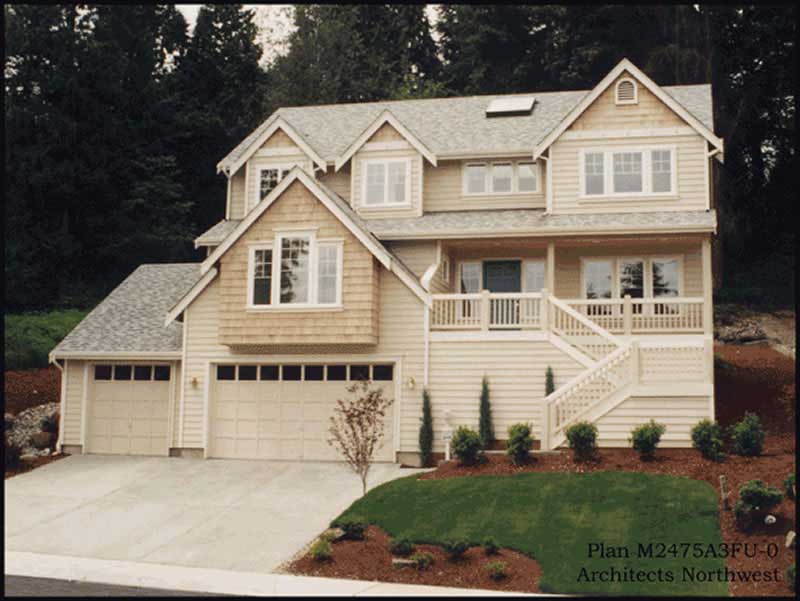
3-Bedroom, 2473 Sq Ft Ranch House Plan - 145-1284 - Front Exterior
Plan Collection
3-Bedroom, 2473 Sq Ft Ranch House Plan - 145-1284 - Front Exterior
Plan#145-1284
Starting at$950
2473
Sq Ft
2
Story
3
Bed
2
Bath
3
Car
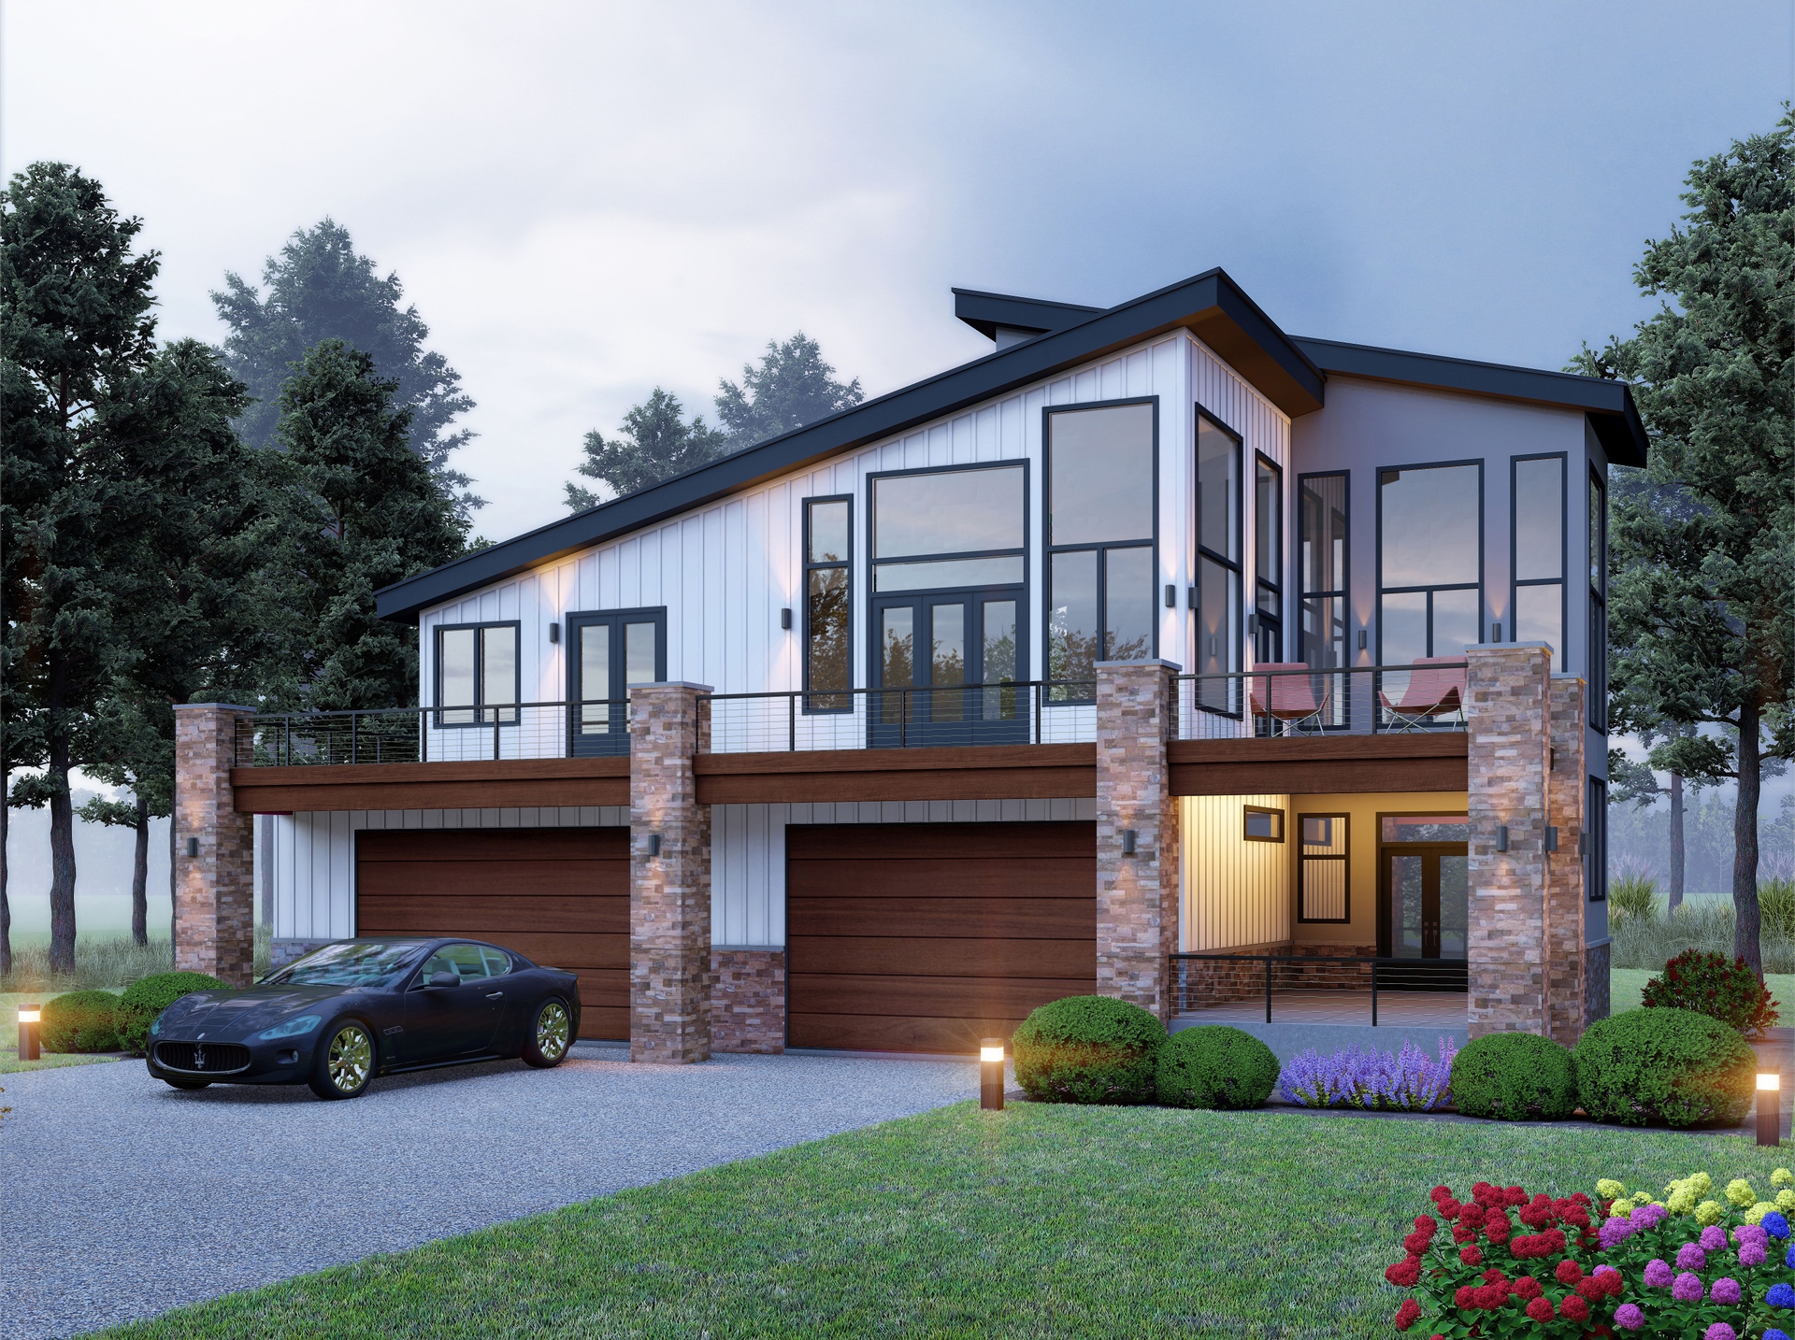
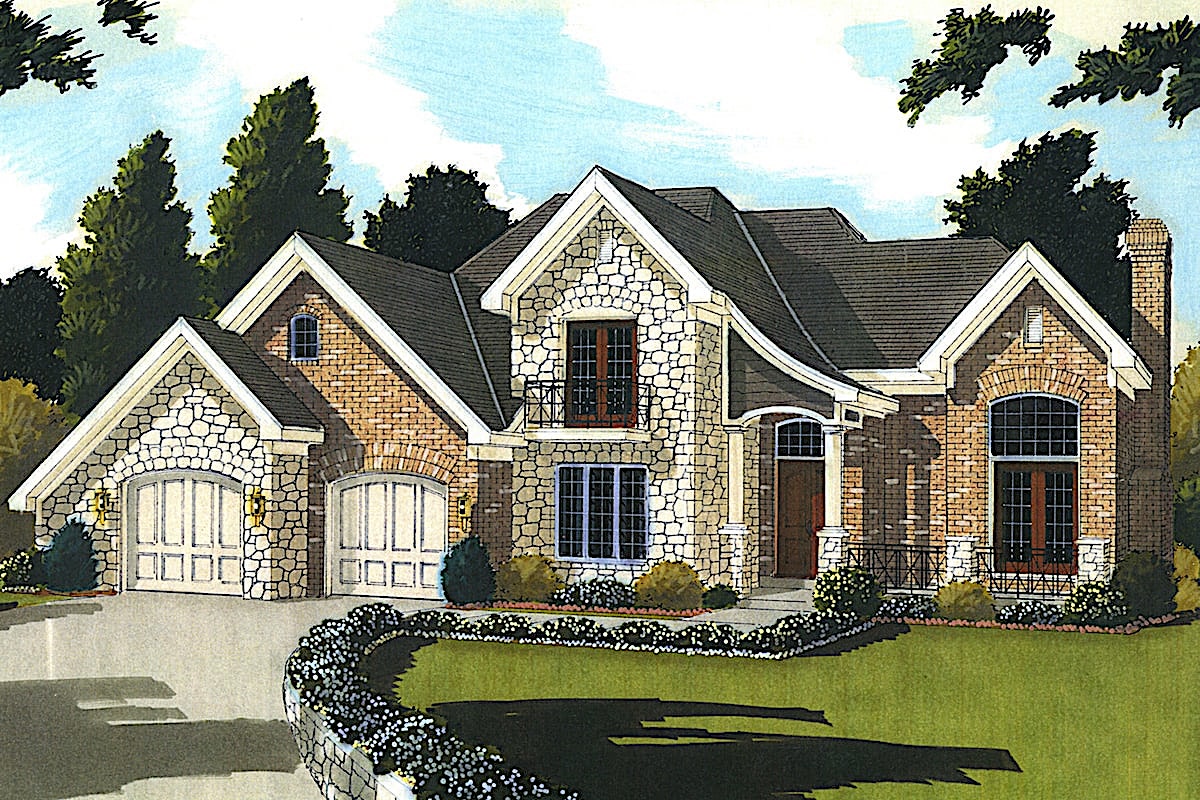
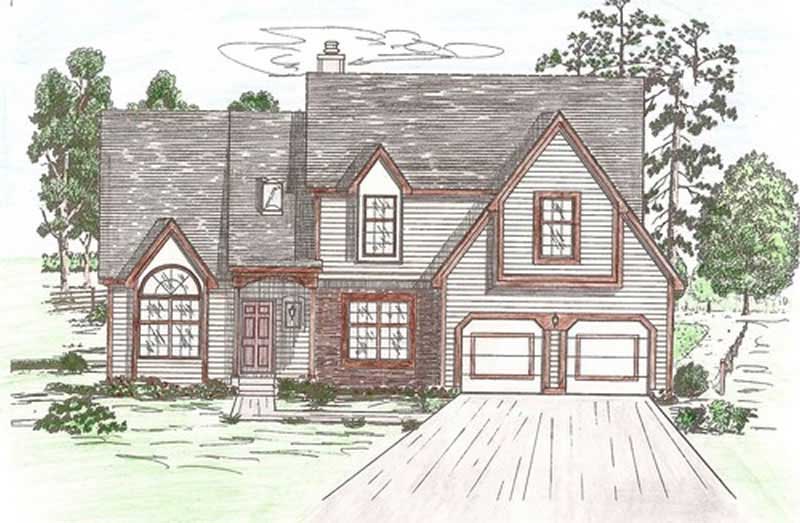
Cottage Plan, 4-5 Bedrms, 2.5-3.5 Baths, 2,472-3345 Sq Ft #161-1255
Plan Collection
Cottage Plan, 4-5 Bedrms, 2.5-3.5 Baths, 2,472-3345 Sq Ft #161-1255
Plan#161-1255
Starting at$1750
2472
Sq Ft
2
Story
4
Bed
2.5
Bath
2
Car
3-Bedroom, 2472 Sq Ft European House Plan - 158-1170 - Front Exterior
Plan Collection
3-Bedroom, 2472 Sq Ft European House Plan - 158-1170 - Front Exterior
Plan#158-1170
Starting at$2040
2472
Sq Ft
2
Story
3
Bed
1.5
Bath
2
Car
2-Bedroom, 2472 Sq Ft Farmhouse House Plan - 147-1030 - Front Exterior
Plan Collection
2-Bedroom, 2472 Sq Ft Farmhouse House Plan - 147-1030 - Front Exterior
Plan#147-1030
Starting at$1097
2472
Sq Ft
2
Story
2
Bed
2
Bath
2
Car
4-Bedroom, 2472 Sq Ft Traditional House Plan - 170-2149 - Front Exterior
Plan Collection
4-Bedroom, 2472 Sq Ft Traditional House Plan - 170-2149 - Front Exterior
Plan#170-2149
Starting at$1105
2472
Sq Ft
2
Story
4
Bed
3
Bath
2
Car
4-Bedroom, 2472 Sq Ft French House Plan - 170-2150 - Front Exterior
Plan Collection
4-Bedroom, 2472 Sq Ft French House Plan - 170-2150 - Front Exterior
Plan#170-2150
Starting at$1105
2472
Sq Ft
2
Story
4
Bed
3
Bath
2
Car
4-Bedroom, 2472 Sq Ft Traditional House Plan - 167-1510 - Front Exterior
Plan Collection
4-Bedroom, 2472 Sq Ft Traditional House Plan - 167-1510 - Front Exterior
Plan#167-1510
Starting at$905
2472
Sq Ft
2
Story
4
Bed
2.5
Bath
2
Car
3-Bedroom, 2471 Sq Ft Cape Cod Home - Plan #198-1150 - Main Exterior
Plan Collection
3-Bedroom, 2471 Sq Ft Cape Cod Home - Plan #198-1150 - Main Exterior
Plan#198-1150
Starting at$1195
2471
Sq Ft
2
Story
3
Bed
2.5
Bath
2
Car
3-Bedroom, 2471 Sq Ft Southern House Plan - 153-1041 - Front Exterior
Plan Collection
3-Bedroom, 2471 Sq Ft Southern House Plan - 153-1041 - Front Exterior
Plan#153-1041
Starting at$1350
2471
Sq Ft
2
Story
3
Bed
2
Bath
3
Car
2-Bedroom, 2471 Sq Ft Country House Plan - 146-2129 - Front Exterior
Plan Collection
2-Bedroom, 2471 Sq Ft Country House Plan - 146-2129 - Front Exterior
Plan#146-2129
Starting at$1015
2471
Sq Ft
2
Story
2
Bed
2.5
Bath
2
Car
3-Bedroom, 2471 Sq Ft Cape Cod Home Plan - 137-1692 - Main Exterior
Plan Collection
3-Bedroom, 2471 Sq Ft Cape Cod Home Plan - 137-1692 - Main Exterior
Plan#137-1692
Starting at$800
2471
Sq Ft
2
Story
3
Bed
2.5
Bath
2
Car
3-Bedroom, 2471 Sq Ft Cape Cod Home Plan - 153-1761 - Main Exterior
Plan Collection
3-Bedroom, 2471 Sq Ft Cape Cod Home Plan - 153-1761 - Main Exterior
Plan#153-1761
Starting at$1000
2471
Sq Ft
2
Story
3
Bed
3.5
Bath
2
Car
4-Bedroom, 2470 Sq Ft Per Unit Country-Style Duplex - 153-1082 - Front Exterior
Plan Collection
4-Bedroom, 2470 Sq Ft Per Unit Country-Style Duplex - 153-1082 - Front Exterior
Plan#153-1082
Starting at$2450
2470
Sq Ft
2
Story
4
Bed
2.5
Bath
2
Car
5-Bedroom, 2470 Sq Ft Country Home Plan - 147-1146 - Main Exterior
Plan Collection
5-Bedroom, 2470 Sq Ft Country Home Plan - 147-1146 - Main Exterior
Plan#147-1146
Starting at$1097
2470
Sq Ft
2
Story
5
Bed
2.5
Bath
2
Car
4-Bedroom, 2470 Sq Ft Traditional House Plan - 109-1108 - Front Exterior
Plan Collection
4-Bedroom, 2470 Sq Ft Traditional House Plan - 109-1108 - Front Exterior
Plan#109-1108
Starting at$1395
2470
Sq Ft
2
Story
4
Bed
4
Bath
0
Car
3-Bedroom, 2470 Sq Ft Country House Plan - 135-1240 - Front Exterior
Plan Collection
3-Bedroom, 2470 Sq Ft Country House Plan - 135-1240 - Front Exterior
Plan#135-1240
Starting at$1725
2470
Sq Ft
2
Story
3
Bed
2
Bath
2
Car
4-Bedroom, 2469 Sq Ft Country House Plan - 146-2808 - Front Exterior
Plan Collection
4-Bedroom, 2469 Sq Ft Country House Plan - 146-2808 - Front Exterior
Plan#146-2808
Starting at$1015
2469
Sq Ft
2
Story
4
Bed
3
Bath
3
Car
4-Bedroom, 2469 Sq Ft European Home Plan - 101-1181 - Main Exterior
Plan Collection
4-Bedroom, 2469 Sq Ft European Home Plan - 101-1181 - Main Exterior
Plan#101-1181
Starting at$1130
2469
Sq Ft
2
Story
4
Bed
2
Bath
3
Car
3-Bedroom, 2467 Sq Ft Modern Farmhouse House Plan - 165-1163 - Front Exterior
Plan Collection
3-Bedroom, 2467 Sq Ft Modern Farmhouse House Plan - 165-1163 - Front Exterior
Plan#165-1163
Starting at$2050
2467
Sq Ft
2
Story
3
Bed
2.5
Bath
2
Car
3-Bedroom, 2467 Sq Ft Farmhouse House Plan - 195-1251 - Front Exterior
Plan Collection
3-Bedroom, 2467 Sq Ft Farmhouse House Plan - 195-1251 - Front Exterior
Plan#195-1251
Starting at$1050
2467
Sq Ft
2
Story
3
Bed
3
Bath
2
Car
4-Bedroom, 2467 Sq Ft Modern House Plan - 126-1924 - Front Exterior
Plan Collection
4-Bedroom, 2467 Sq Ft Modern House Plan - 126-1924 - Front Exterior
Plan#126-1924
Starting at$1970
2467
Sq Ft
2
Story
4
Bed
3.5
Bath
1
Car
3-Bedroom, 2467 Sq Ft Multi-Level House Plan - 146-1778 - Front Exterior
Plan Collection
3-Bedroom, 2467 Sq Ft Multi-Level House Plan - 146-1778 - Front Exterior
Plan#146-1778
Starting at$1015
2467
Sq Ft
2
Story
3
Bed
3
Bath
2
Car
4-Bedroom, 2473 Sq Ft Country Home Plan - 105-1080 - Main Exterior
Plan Collection
4-Bedroom, 2473 Sq Ft Country Home Plan - 105-1080 - Main Exterior
Plan#105-1080
Starting at$575
2473
Sq Ft
2
Story
4
Bed
2
Bath
2
Car
5-Bedroom, 2473 Sq Ft Country Home Plan - 105-1070 - Main Exterior
Plan Collection
5-Bedroom, 2473 Sq Ft Country Home Plan - 105-1070 - Main Exterior
Plan#105-1070
Starting at$575
2473
Sq Ft
2
Story
5
Bed
2
Bath
2
Car
3-Bedroom, 2473 Sq Ft Ranch House Plan - 145-1284 - Front Exterior
Plan Collection
3-Bedroom, 2473 Sq Ft Ranch House Plan - 145-1284 - Front Exterior
Plan#145-1284
Starting at$950
2473
Sq Ft
2
Story
3
Bed
2
Bath
3
Car
Cottage Plan, 4-5 Bedrms, 2.5-3.5 Baths, 2,472-3345 Sq Ft #161-1255
Plan Collection
Cottage Plan, 4-5 Bedrms, 2.5-3.5 Baths, 2,472-3345 Sq Ft #161-1255
Plan#161-1255
Starting at$1750
2472
Sq Ft
2
Story
4
Bed
2.5
Bath
2
Car
3-Bedroom, 2472 Sq Ft European House Plan - 158-1170 - Front Exterior
Plan Collection
3-Bedroom, 2472 Sq Ft European House Plan - 158-1170 - Front Exterior
Plan#158-1170
Starting at$2040
2472
Sq Ft
2
Story
3
Bed
1.5
Bath
2
Car
2-Bedroom, 2472 Sq Ft Farmhouse House Plan - 147-1030 - Front Exterior
Plan Collection
2-Bedroom, 2472 Sq Ft Farmhouse House Plan - 147-1030 - Front Exterior
Plan#147-1030
Starting at$1097
2472
Sq Ft
2
Story
2
Bed
2
Bath
2
Car
4-Bedroom, 2472 Sq Ft Traditional House Plan - 170-2149 - Front Exterior
Plan Collection
4-Bedroom, 2472 Sq Ft Traditional House Plan - 170-2149 - Front Exterior
Plan#170-2149
Starting at$1105
2472
Sq Ft
2
Story
4
Bed
3
Bath
2
Car
4-Bedroom, 2472 Sq Ft French House Plan - 170-2150 - Front Exterior
Plan Collection
4-Bedroom, 2472 Sq Ft French House Plan - 170-2150 - Front Exterior
Plan#170-2150
Starting at$1105
2472
Sq Ft
2
Story
4
Bed
3
Bath
2
Car
4-Bedroom, 2472 Sq Ft Traditional House Plan - 167-1510 - Front Exterior
Plan Collection
4-Bedroom, 2472 Sq Ft Traditional House Plan - 167-1510 - Front Exterior
Plan#167-1510
Starting at$905
2472
Sq Ft
2
Story
4
Bed
2.5
Bath
2
Car
3-Bedroom, 2471 Sq Ft Cape Cod Home - Plan #198-1150 - Main Exterior
Plan Collection
3-Bedroom, 2471 Sq Ft Cape Cod Home - Plan #198-1150 - Main Exterior
Plan#198-1150
Starting at$1195
2471
Sq Ft
2
Story
3
Bed
2.5
Bath
2
Car
3-Bedroom, 2471 Sq Ft Southern House Plan - 153-1041 - Front Exterior
Plan Collection
3-Bedroom, 2471 Sq Ft Southern House Plan - 153-1041 - Front Exterior
Plan#153-1041
Starting at$1350
2471
Sq Ft
2
Story
3
Bed
2
Bath
3
Car
2-Bedroom, 2471 Sq Ft Country House Plan - 146-2129 - Front Exterior
Plan Collection
2-Bedroom, 2471 Sq Ft Country House Plan - 146-2129 - Front Exterior
Plan#146-2129
Starting at$1015
2471
Sq Ft
2
Story
2
Bed
2.5
Bath
2
Car
3-Bedroom, 2471 Sq Ft Cape Cod Home Plan - 137-1692 - Main Exterior
Plan Collection
3-Bedroom, 2471 Sq Ft Cape Cod Home Plan - 137-1692 - Main Exterior
Plan#137-1692
Starting at$800
2471
Sq Ft
2
Story
3
Bed
2.5
Bath
2
Car
3-Bedroom, 2471 Sq Ft Cape Cod Home Plan - 153-1761 - Main Exterior
Plan Collection
3-Bedroom, 2471 Sq Ft Cape Cod Home Plan - 153-1761 - Main Exterior
Plan#153-1761
Starting at$1000
2471
Sq Ft
2
Story
3
Bed
3.5
Bath
2
Car
4-Bedroom, 2470 Sq Ft Per Unit Country-Style Duplex - 153-1082 - Front Exterior
Plan Collection
4-Bedroom, 2470 Sq Ft Per Unit Country-Style Duplex - 153-1082 - Front Exterior
Plan#153-1082
Starting at$2450
2470
Sq Ft
2
Story
4
Bed
2.5
Bath
2
Car
5-Bedroom, 2470 Sq Ft Country Home Plan - 147-1146 - Main Exterior
Plan Collection
5-Bedroom, 2470 Sq Ft Country Home Plan - 147-1146 - Main Exterior
Plan#147-1146
Starting at$1097
2470
Sq Ft
2
Story
5
Bed
2.5
Bath
2
Car
4-Bedroom, 2470 Sq Ft Traditional House Plan - 109-1108 - Front Exterior
Plan Collection
4-Bedroom, 2470 Sq Ft Traditional House Plan - 109-1108 - Front Exterior
Plan#109-1108
Starting at$1395
2470
Sq Ft
2
Story
4
Bed
4
Bath
0
Car
3-Bedroom, 2470 Sq Ft Country House Plan - 135-1240 - Front Exterior
Plan Collection
3-Bedroom, 2470 Sq Ft Country House Plan - 135-1240 - Front Exterior
Plan#135-1240
Starting at$1725
2470
Sq Ft
2
Story
3
Bed
2
Bath
2
Car
4-Bedroom, 2469 Sq Ft Country House Plan - 146-2808 - Front Exterior
Plan Collection
4-Bedroom, 2469 Sq Ft Country House Plan - 146-2808 - Front Exterior
Plan#146-2808
Starting at$1015
2469
Sq Ft
2
Story
4
Bed
3
Bath
3
Car
4-Bedroom, 2469 Sq Ft European Home Plan - 101-1181 - Main Exterior
Plan Collection
4-Bedroom, 2469 Sq Ft European Home Plan - 101-1181 - Main Exterior
Plan#101-1181
Starting at$1130
2469
Sq Ft
2
Story
4
Bed
2
Bath
3
Car
3-Bedroom, 2467 Sq Ft Modern Farmhouse House Plan - 165-1163 - Front Exterior
Plan Collection
3-Bedroom, 2467 Sq Ft Modern Farmhouse House Plan - 165-1163 - Front Exterior
Plan#165-1163
Starting at$2050
2467
Sq Ft
2
Story
3
Bed
2.5
Bath
2
Car
3-Bedroom, 2467 Sq Ft Farmhouse House Plan - 195-1251 - Front Exterior
Plan Collection
3-Bedroom, 2467 Sq Ft Farmhouse House Plan - 195-1251 - Front Exterior
Plan#195-1251
Starting at$1050
2467
Sq Ft
2
Story
3
Bed
3
Bath
2
Car
4-Bedroom, 2467 Sq Ft Modern House Plan - 126-1924 - Front Exterior
Plan Collection
4-Bedroom, 2467 Sq Ft Modern House Plan - 126-1924 - Front Exterior
Plan#126-1924
Starting at$1970
2467
Sq Ft
2
Story
4
Bed
3.5
Bath
1
Car
3-Bedroom, 2467 Sq Ft Multi-Level House Plan - 146-1778 - Front Exterior
Plan Collection
3-Bedroom, 2467 Sq Ft Multi-Level House Plan - 146-1778 - Front Exterior
Plan#146-1778
Starting at$1015
2467
Sq Ft
2
Story
3
Bed
3
Bath
2
Car
1...278279280281282...476