Two+story House Plans

11,406
Plan Results
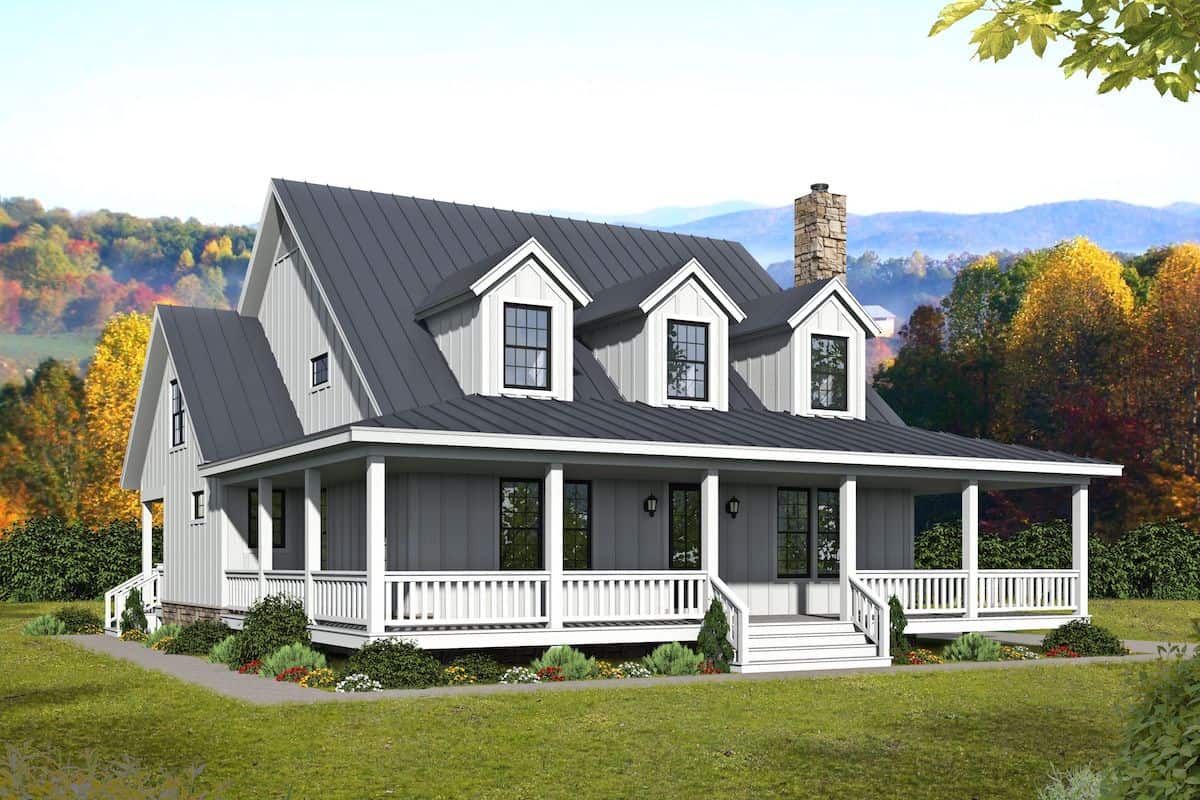
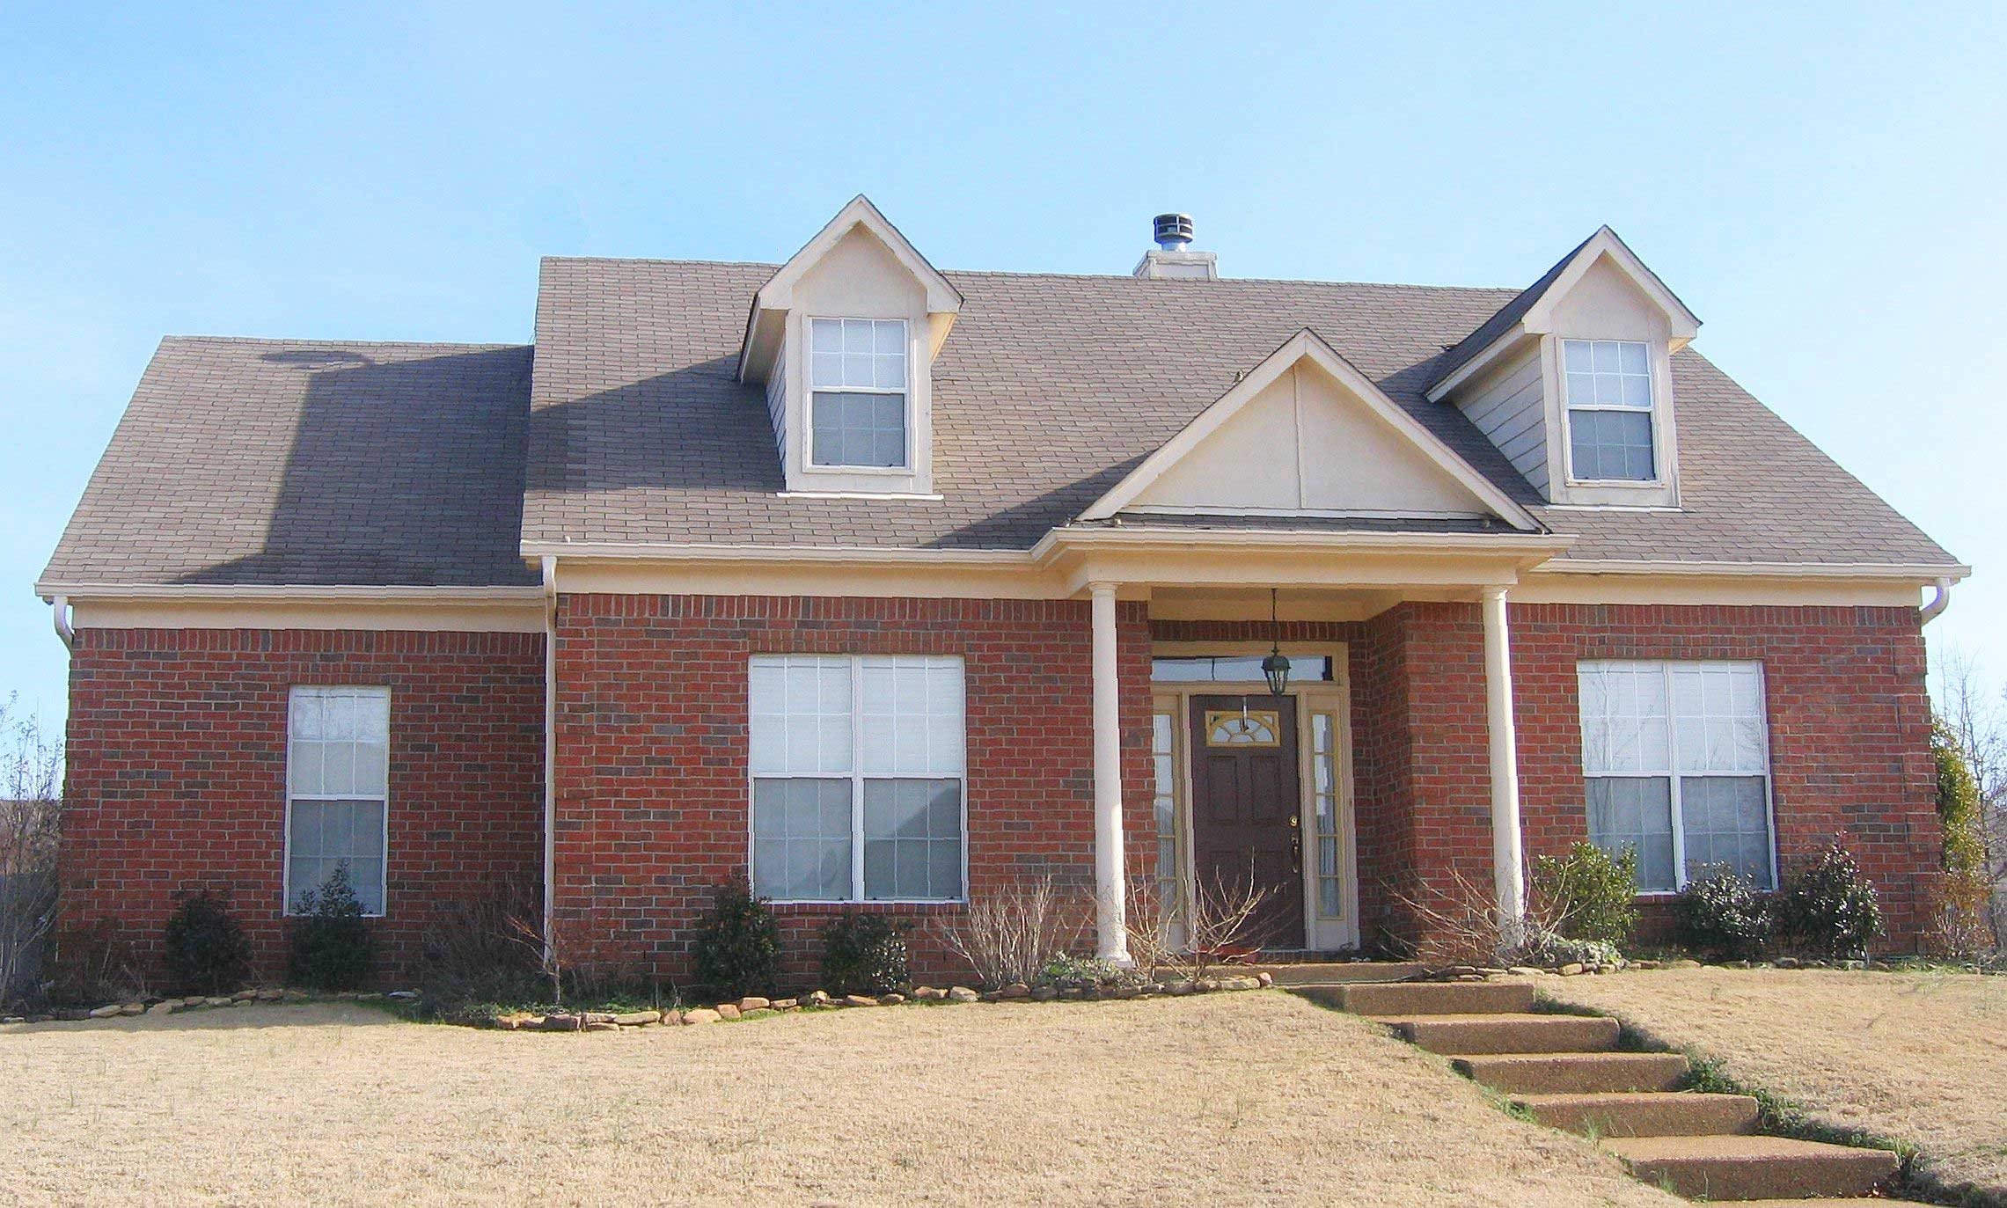
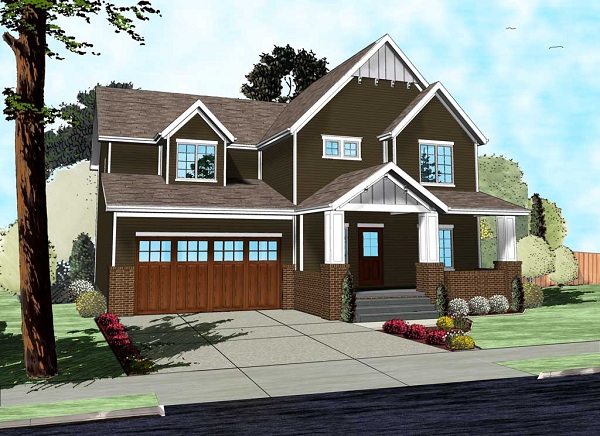
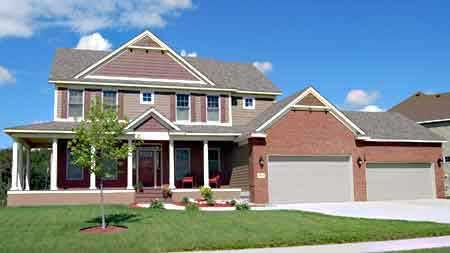
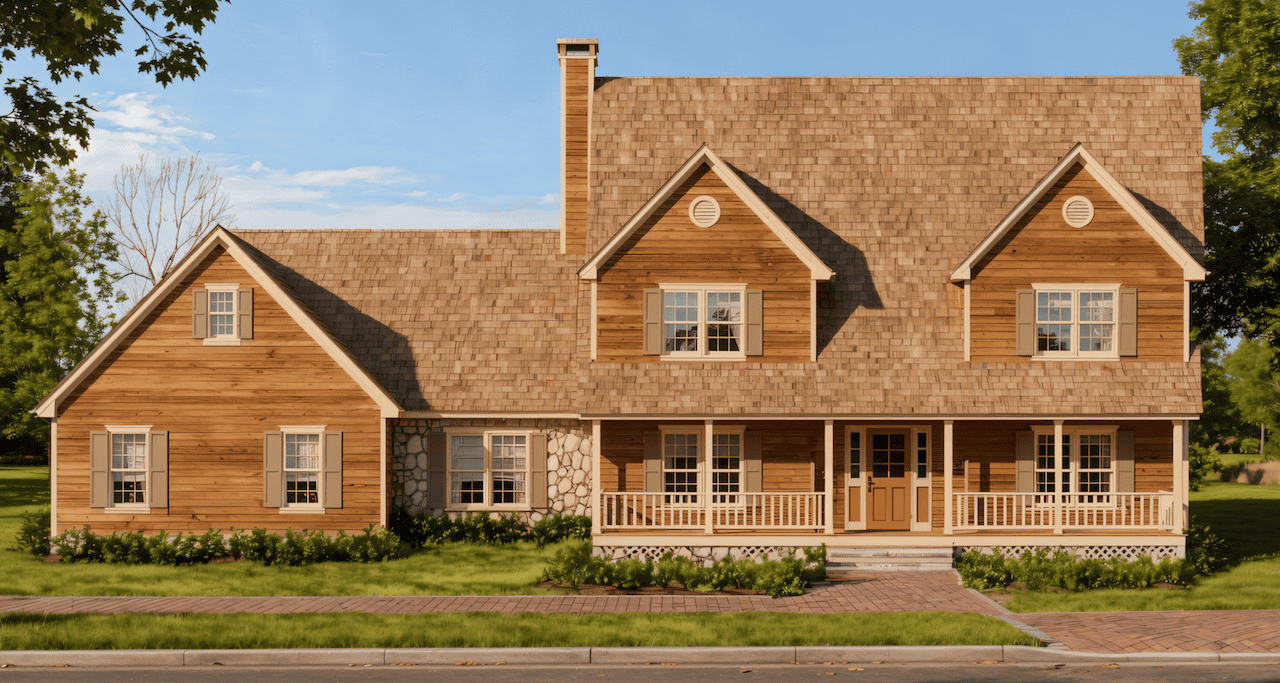
3-Bedroom, 2715 Sq Ft Farmhouse House Plan - 124-1127 - Front Exterior
Plan Collection
3-Bedroom, 2715 Sq Ft Farmhouse House Plan - 124-1127 - Front Exterior
Plan#124-1127
Starting at$745
2715
Sq Ft
2
Story
3
Bed
3
Bath
2
Car
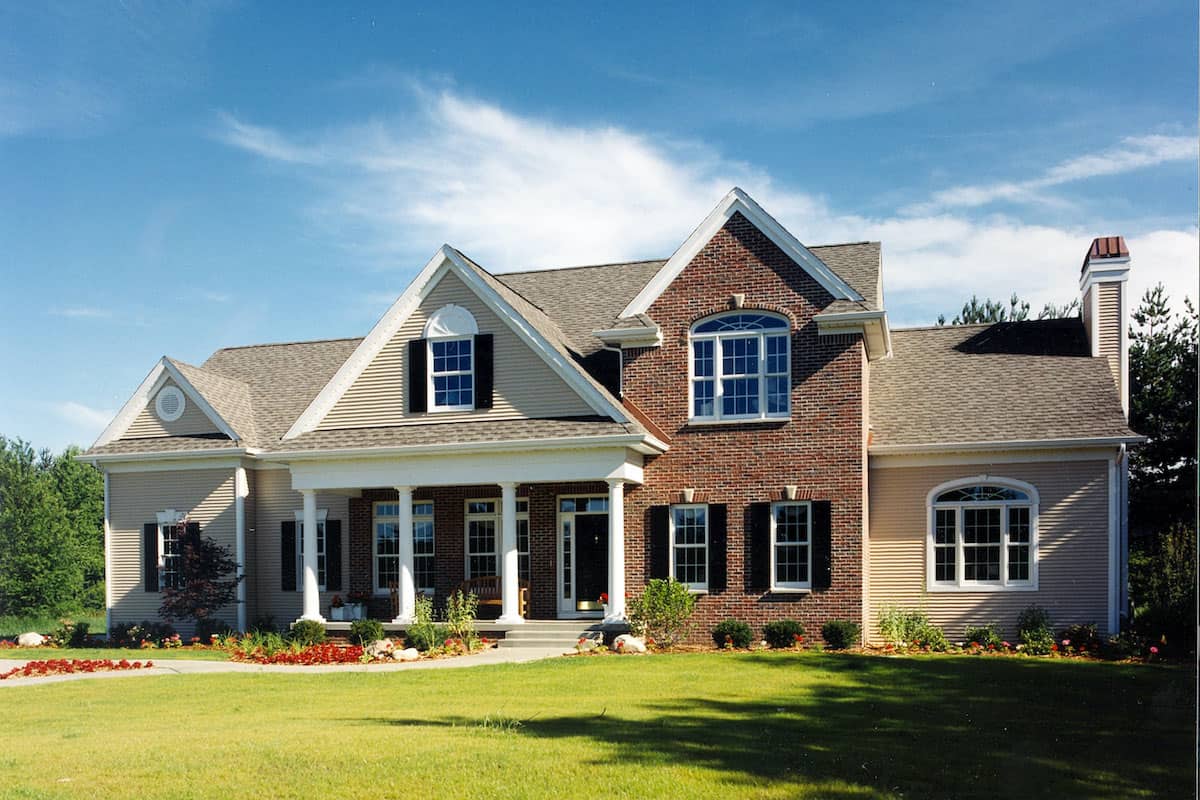
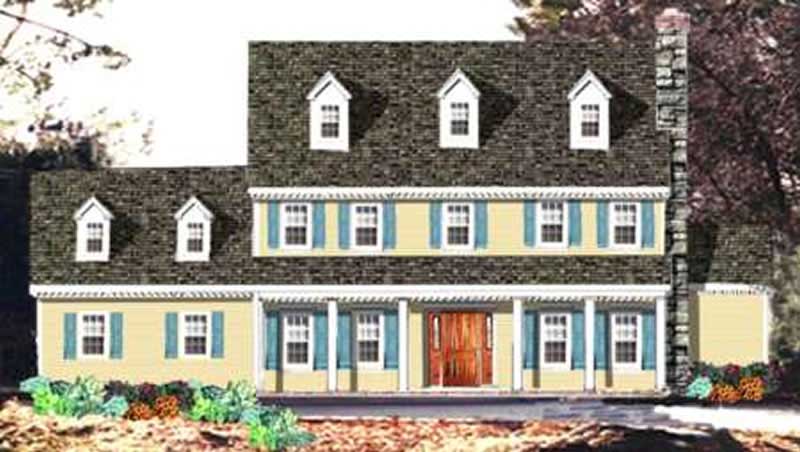
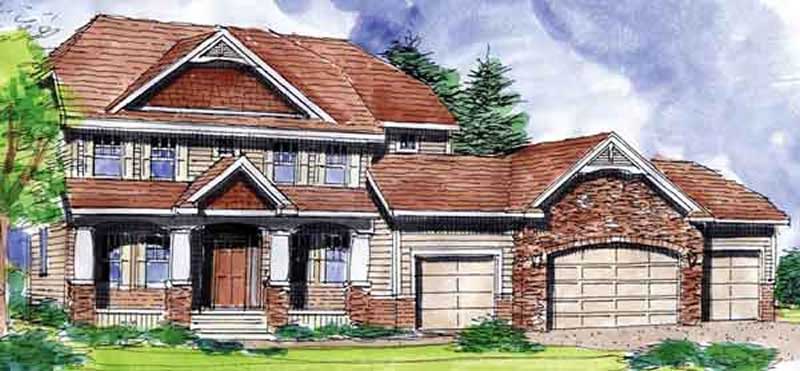
4-Bedroom, 2715 Sq Ft Traditional House - Plan #120-1964 - Front Exterior
Plan Collection
4-Bedroom, 2715 Sq Ft Traditional House - Plan #120-1964 - Front Exterior
Plan#120-1964
Starting at$1355
2715
Sq Ft
2
Story
4
Bed
3.5
Bath
3
Car
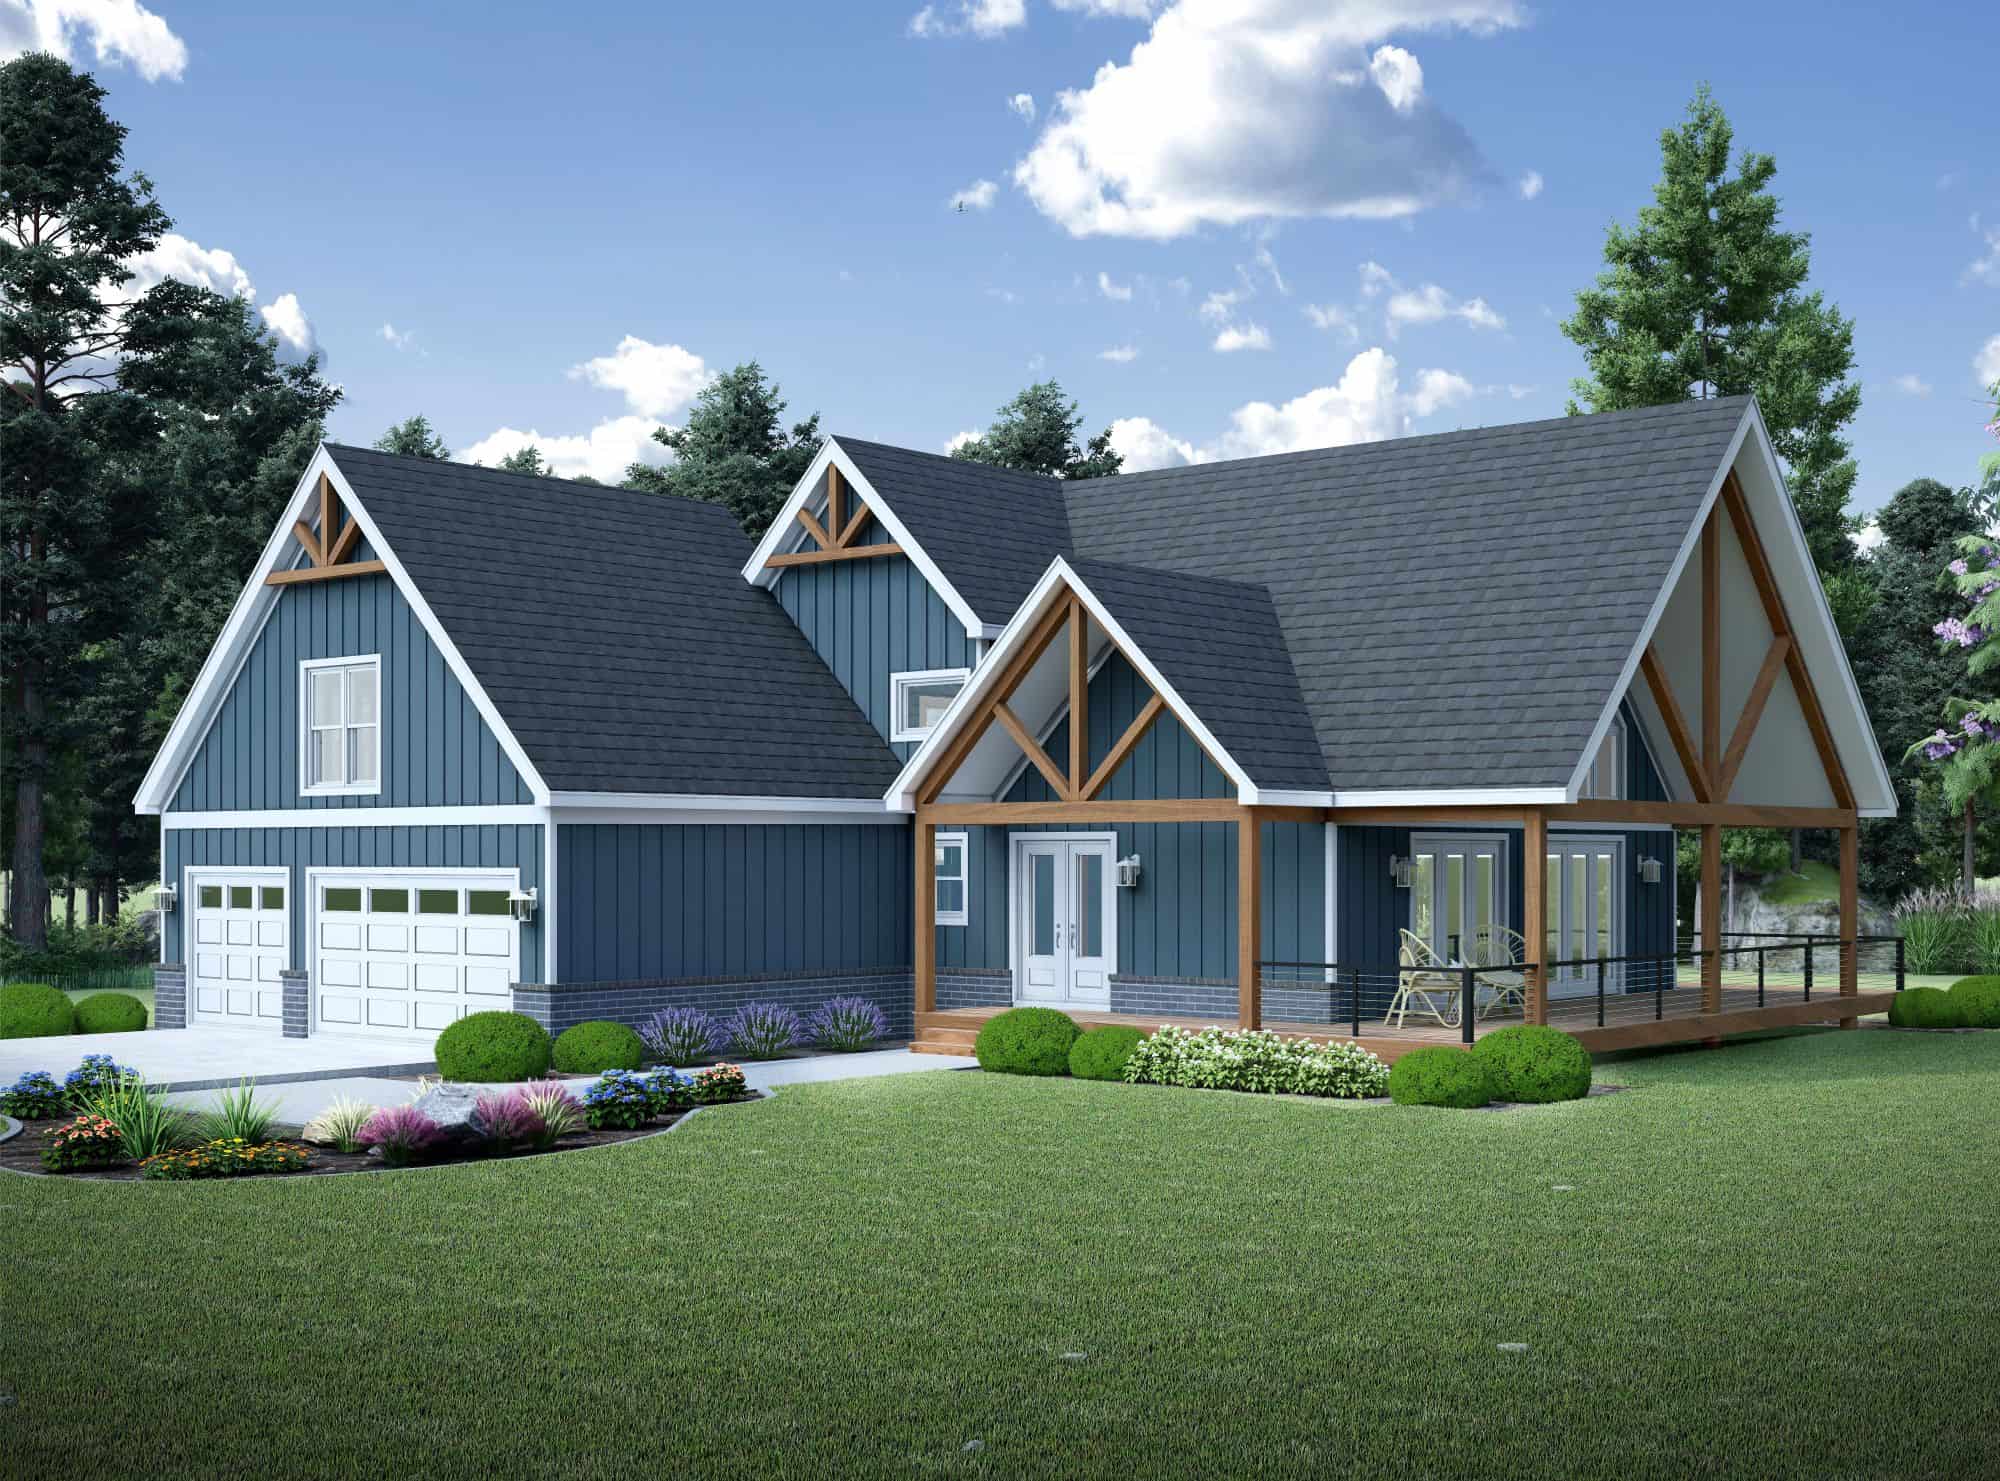
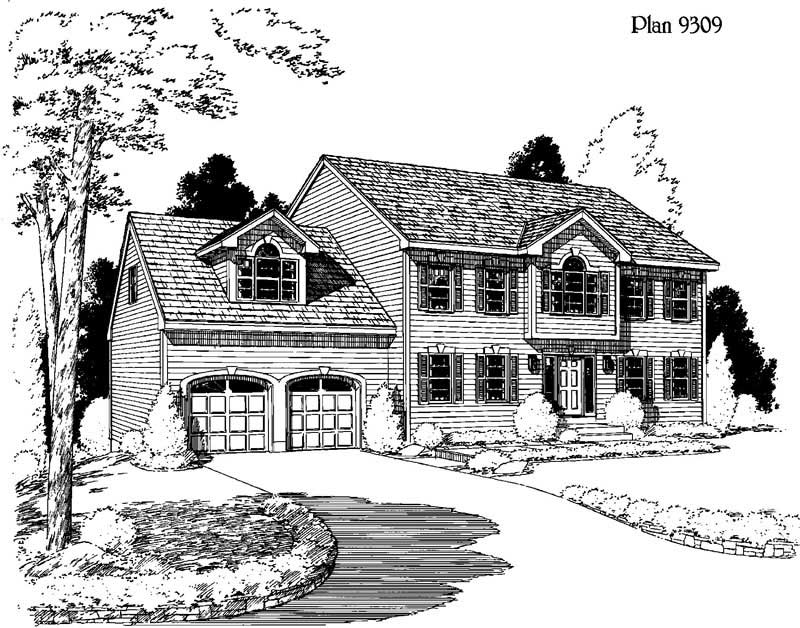
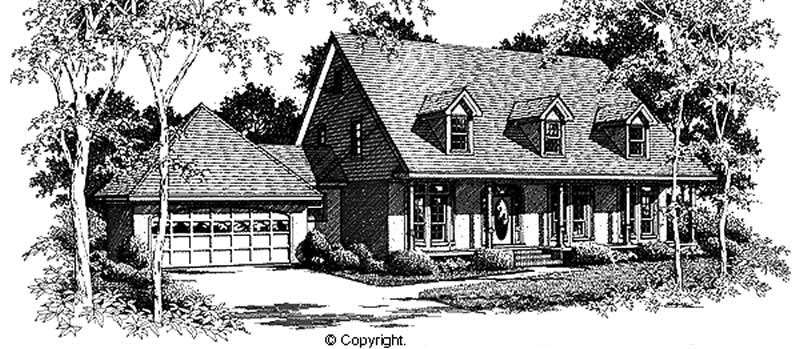
Colonial Floor Plan - 4 Bedrms, 3.5 Baths - 2714 Sq Ft - #196-1890
Plan Collection
Colonial Floor Plan - 4 Bedrms, 3.5 Baths - 2714 Sq Ft - #196-1890
Plan#196-1890
Starting at$1165
2714
Sq Ft
2
Story
4
Bed
3.5
Bath
3
Car
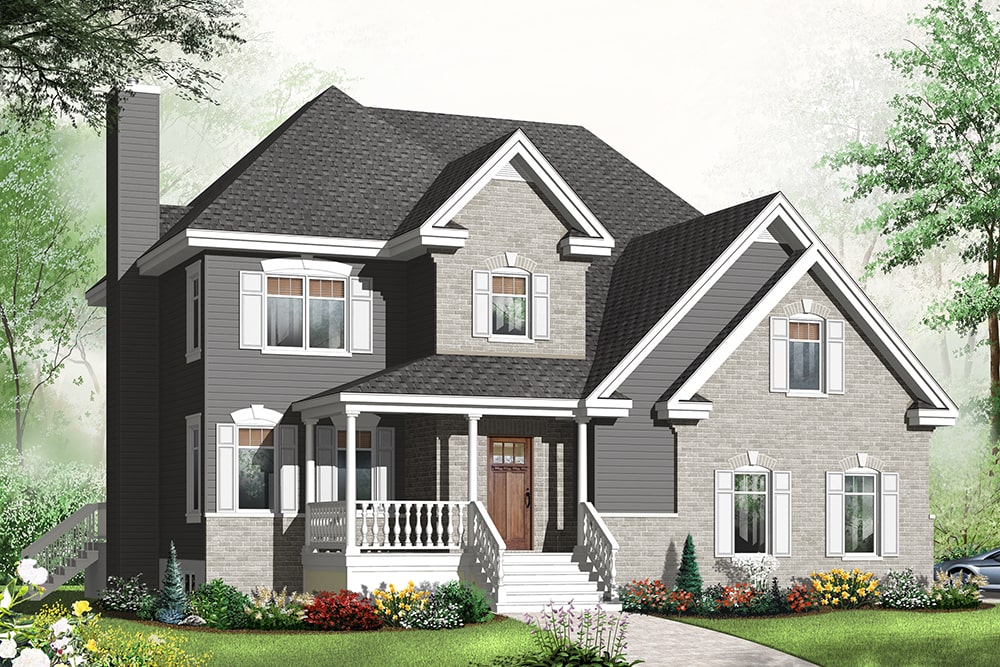
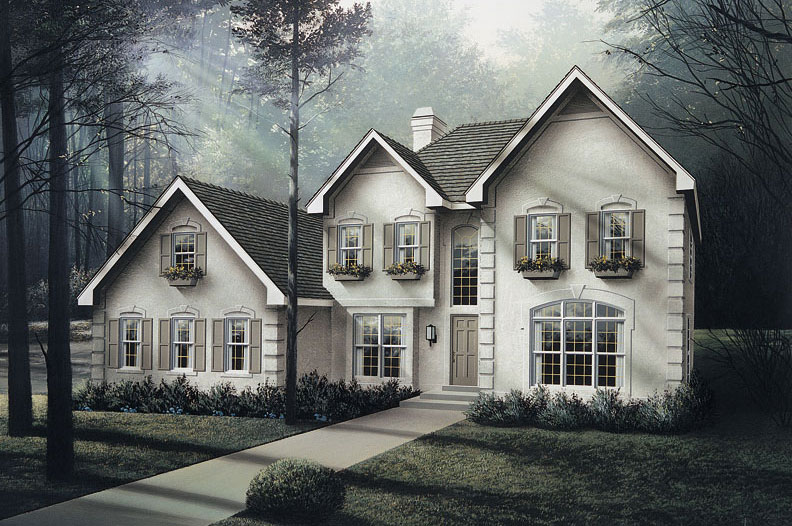
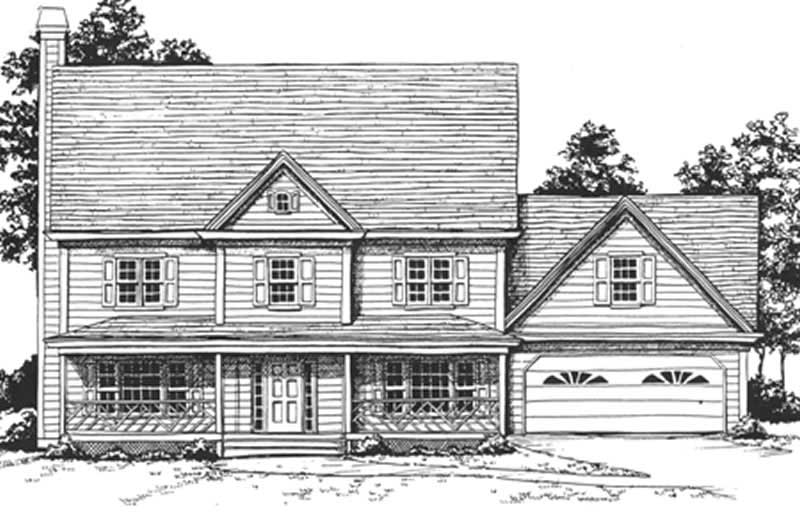
4-Bedroom, 2714 Sq Ft Country Home Plan - 126-1950 - Main Exterior
Plan Collection
4-Bedroom, 2714 Sq Ft Country Home Plan - 126-1950 - Main Exterior
Plan#126-1950
Starting at$2200
2714
Sq Ft
2
Story
4
Bed
2.5
Bath
2
Car
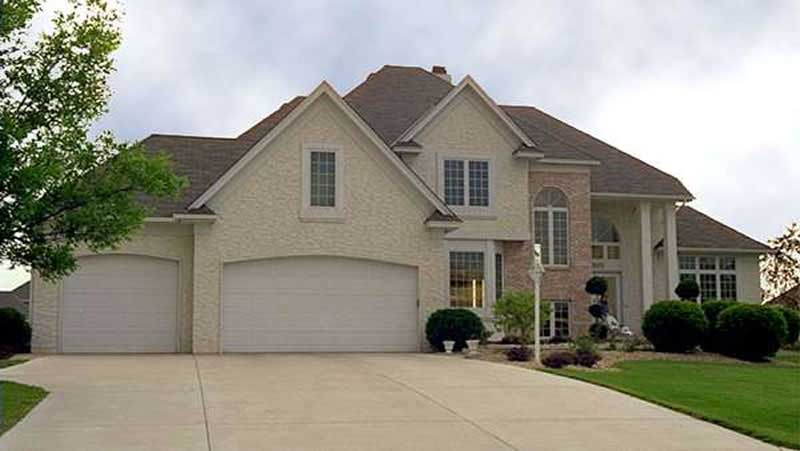
3-Bedroom, 2714 Sq Ft European House Plan - 146-2916 - Front Exterior
Plan Collection
3-Bedroom, 2714 Sq Ft European House Plan - 146-2916 - Front Exterior
Plan#146-2916
Starting at$1120
2714
Sq Ft
2
Story
3
Bed
2.5
Bath
3
Car
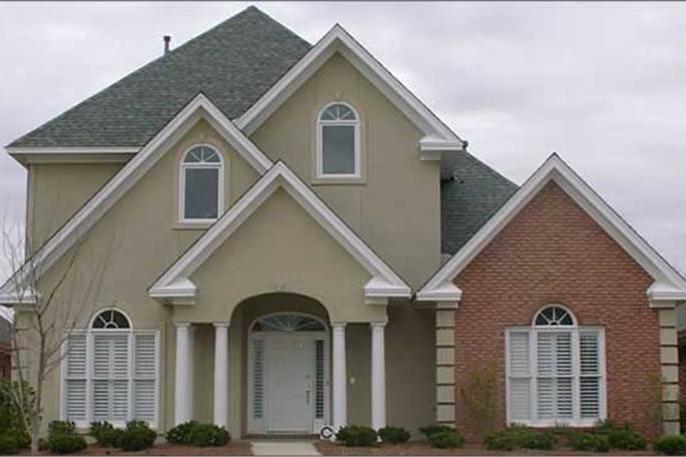
4-Bedroom, 2714 Sq Ft European House Plan - 144-1077 - Front Exterior
Plan Collection
4-Bedroom, 2714 Sq Ft European House Plan - 144-1077 - Front Exterior
Plan#144-1077
Starting at$1350
2714
Sq Ft
2
Story
4
Bed
3.5
Bath
2
Car
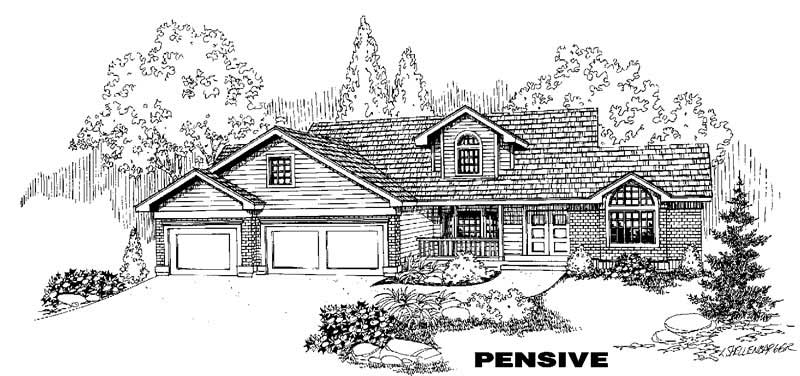
4-Bedroom, 2714 Sq Ft Traditional House Plan - 145-1217 - Front Exterior
Plan Collection
4-Bedroom, 2714 Sq Ft Traditional House Plan - 145-1217 - Front Exterior
Plan#145-1217
Starting at$1000
2714
Sq Ft
2
Story
4
Bed
2
Bath
3
Car
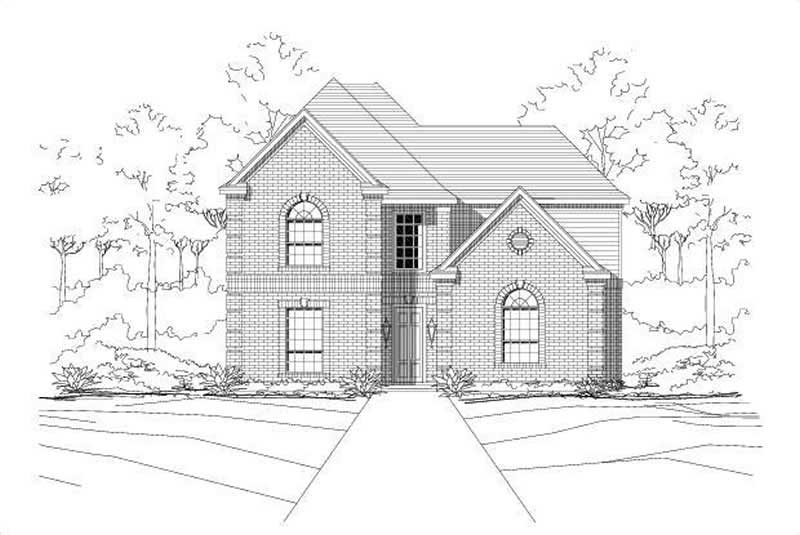
4-Bedroom, 2713 Sq Ft French House Plan - 156-1395 - Front Exterior
Plan Collection
4-Bedroom, 2713 Sq Ft French House Plan - 156-1395 - Front Exterior
Plan#156-1395
Starting at$975
2713
Sq Ft
2
Story
4
Bed
3.5
Bath
0
Car
4-Bedroom, 2712 Sq Ft Craftsman House Plan - 101-1152 - Front Exterior
Plan Collection
4-Bedroom, 2712 Sq Ft Craftsman House Plan - 101-1152 - Front Exterior
Plan#101-1152
Starting at$1155
2712
Sq Ft
2
Story
4
Bed
2
Bath
2
Car
3-Bedroom, 2712 Sq Ft Georgian Home Plan - 108-1568 - Main Exterior
Plan Collection
3-Bedroom, 2712 Sq Ft Georgian Home Plan - 108-1568 - Main Exterior
Plan#108-1568
Starting at$945
2712
Sq Ft
2
Story
3
Bed
2
Bath
2
Car
3-Bedroom, 2712 Sq Ft Contemporary House Plan - 145-1358 - Front Exterior
Plan Collection
3-Bedroom, 2712 Sq Ft Contemporary House Plan - 145-1358 - Front Exterior
Plan#145-1358
Starting at$1000
2712
Sq Ft
2
Story
3
Bed
2
Bath
3
Car
3-Bedroom, 2712 Sq Ft Country Home Plan - 108-1233 - Main Exterior
Plan Collection
3-Bedroom, 2712 Sq Ft Country Home Plan - 108-1233 - Main Exterior
Plan#108-1233
Starting at$1100
2712
Sq Ft
2
Story
3
Bed
3
Bath
2
Car
3-Bedroom, 2711 Sq Ft Cape Cod House Plan - 165-1123 - Front Exterior
Plan Collection
3-Bedroom, 2711 Sq Ft Cape Cod House Plan - 165-1123 - Front Exterior
Plan#165-1123
Starting at$2050
2711
Sq Ft
2
Story
3
Bed
3
Bath
3
Car
4-Bedroom, 2711 Sq Ft French House Plan - 170-2057 - Front Exterior
Plan Collection
4-Bedroom, 2711 Sq Ft French House Plan - 170-2057 - Front Exterior
Plan#170-2057
Starting at$1145
2711
Sq Ft
2
Story
4
Bed
3
Bath
2
Car
4-Bedroom, 2711 Sq Ft Colonial Home Plan - 124-1126 - Main Exterior
Plan Collection
4-Bedroom, 2711 Sq Ft Colonial Home Plan - 124-1126 - Main Exterior
Plan#124-1126
Starting at$745
2711
Sq Ft
2
Story
4
Bed
2.5
Bath
2
Car
4-Bedroom, 2710 Sq Ft Bungalow House - Plan #187-1162 - Front Exterior
Plan Collection
4-Bedroom, 2710 Sq Ft Bungalow House - Plan #187-1162 - Front Exterior
Plan#187-1162
Starting at$1350
2710
Sq Ft
2
Story
4
Bed
3
Bath
3
Car
4-Bedroom, 2710 Sq Ft Country House Plan - 153-1861 - Front Exterior
Plan Collection
4-Bedroom, 2710 Sq Ft Country House Plan - 153-1861 - Front Exterior
Plan#153-1861
Starting at$1350
2710
Sq Ft
2
Story
4
Bed
2.5
Bath
2
Car
3-Bedroom, 2708 Sq Ft Cottage Home Plan - 198-1019 - Main Exterior
Plan Collection
3-Bedroom, 2708 Sq Ft Cottage Home Plan - 198-1019 - Main Exterior
Plan#198-1019
Starting at$1925
2708
Sq Ft
2
Story
3
Bed
2.5
Bath
2
Car
4-Bedroom, 2708 Sq Ft European Home Plan - 120-2481 - Main Exterior
Plan Collection
4-Bedroom, 2708 Sq Ft European Home Plan - 120-2481 - Main Exterior
Plan#120-2481
Starting at$1355
2708
Sq Ft
2
Story
4
Bed
3.5
Bath
2
Car
4-Bedroom, 2708 Sq Ft French House Plan - 170-1420 - Front Exterior
Plan Collection
4-Bedroom, 2708 Sq Ft French House Plan - 170-1420 - Front Exterior
Plan#170-1420
Starting at$1145
2708
Sq Ft
2
Story
4
Bed
3.5
Bath
2
Car
3-Bedroom, 2708 Sq Ft Country House Plan - 146-1936 - Front Exterior
Plan Collection
3-Bedroom, 2708 Sq Ft Country House Plan - 146-1936 - Front Exterior
Plan#146-1936
Starting at$1120
2708
Sq Ft
2
Story
3
Bed
2
Bath
4
Car
3-Bedroom, 2708 Sq Ft Craftsman House Plan - 170-1948 - Front Exterior
Plan Collection
3-Bedroom, 2708 Sq Ft Craftsman House Plan - 170-1948 - Front Exterior
Plan#170-1948
Starting at$1145
2708
Sq Ft
2
Story
3
Bed
3
Bath
2
Car
3-Bedroom, 2708 Sq Ft Contemporary House Plan - 167-1250 - Front Exterior
Plan Collection
3-Bedroom, 2708 Sq Ft Contemporary House Plan - 167-1250 - Front Exterior
Plan#167-1250
Starting at$970
2708
Sq Ft
2
Story
3
Bed
3
Bath
2
Car
4-Bedroom, 2708 Sq Ft Contemporary Home Plan - 108-1293 - Main Exterior
Plan Collection
4-Bedroom, 2708 Sq Ft Contemporary Home Plan - 108-1293 - Main Exterior
Plan#108-1293
Starting at$1100
2708
Sq Ft
2
Story
4
Bed
3.5
Bath
2
Car
3-Bedroom, 2715 Sq Ft Farmhouse House Plan - 124-1127 - Front Exterior
Plan Collection
3-Bedroom, 2715 Sq Ft Farmhouse House Plan - 124-1127 - Front Exterior
Plan#124-1127
Starting at$745
2715
Sq Ft
2
Story
3
Bed
3
Bath
2
Car
4-Bedroom, 2715 Sq Ft Traditional House - Plan #120-1964 - Front Exterior
Plan Collection
4-Bedroom, 2715 Sq Ft Traditional House - Plan #120-1964 - Front Exterior
Plan#120-1964
Starting at$1355
2715
Sq Ft
2
Story
4
Bed
3.5
Bath
3
Car
Colonial Floor Plan - 4 Bedrms, 3.5 Baths - 2714 Sq Ft - #196-1890
Plan Collection
Colonial Floor Plan - 4 Bedrms, 3.5 Baths - 2714 Sq Ft - #196-1890
Plan#196-1890
Starting at$1165
2714
Sq Ft
2
Story
4
Bed
3.5
Bath
3
Car
4-Bedroom, 2714 Sq Ft Country Home Plan - 126-1950 - Main Exterior
Plan Collection
4-Bedroom, 2714 Sq Ft Country Home Plan - 126-1950 - Main Exterior
Plan#126-1950
Starting at$2200
2714
Sq Ft
2
Story
4
Bed
2.5
Bath
2
Car
3-Bedroom, 2714 Sq Ft European House Plan - 146-2916 - Front Exterior
Plan Collection
3-Bedroom, 2714 Sq Ft European House Plan - 146-2916 - Front Exterior
Plan#146-2916
Starting at$1120
2714
Sq Ft
2
Story
3
Bed
2.5
Bath
3
Car
4-Bedroom, 2714 Sq Ft European House Plan - 144-1077 - Front Exterior
Plan Collection
4-Bedroom, 2714 Sq Ft European House Plan - 144-1077 - Front Exterior
Plan#144-1077
Starting at$1350
2714
Sq Ft
2
Story
4
Bed
3.5
Bath
2
Car
4-Bedroom, 2714 Sq Ft Traditional House Plan - 145-1217 - Front Exterior
Plan Collection
4-Bedroom, 2714 Sq Ft Traditional House Plan - 145-1217 - Front Exterior
Plan#145-1217
Starting at$1000
2714
Sq Ft
2
Story
4
Bed
2
Bath
3
Car
4-Bedroom, 2713 Sq Ft French House Plan - 156-1395 - Front Exterior
Plan Collection
4-Bedroom, 2713 Sq Ft French House Plan - 156-1395 - Front Exterior
Plan#156-1395
Starting at$975
2713
Sq Ft
2
Story
4
Bed
3.5
Bath
0
Car
4-Bedroom, 2712 Sq Ft Craftsman House Plan - 101-1152 - Front Exterior
Plan Collection
4-Bedroom, 2712 Sq Ft Craftsman House Plan - 101-1152 - Front Exterior
Plan#101-1152
Starting at$1155
2712
Sq Ft
2
Story
4
Bed
2
Bath
2
Car
3-Bedroom, 2712 Sq Ft Georgian Home Plan - 108-1568 - Main Exterior
Plan Collection
3-Bedroom, 2712 Sq Ft Georgian Home Plan - 108-1568 - Main Exterior
Plan#108-1568
Starting at$945
2712
Sq Ft
2
Story
3
Bed
2
Bath
2
Car
3-Bedroom, 2712 Sq Ft Contemporary House Plan - 145-1358 - Front Exterior
Plan Collection
3-Bedroom, 2712 Sq Ft Contemporary House Plan - 145-1358 - Front Exterior
Plan#145-1358
Starting at$1000
2712
Sq Ft
2
Story
3
Bed
2
Bath
3
Car
3-Bedroom, 2712 Sq Ft Country Home Plan - 108-1233 - Main Exterior
Plan Collection
3-Bedroom, 2712 Sq Ft Country Home Plan - 108-1233 - Main Exterior
Plan#108-1233
Starting at$1100
2712
Sq Ft
2
Story
3
Bed
3
Bath
2
Car
3-Bedroom, 2711 Sq Ft Cape Cod House Plan - 165-1123 - Front Exterior
Plan Collection
3-Bedroom, 2711 Sq Ft Cape Cod House Plan - 165-1123 - Front Exterior
Plan#165-1123
Starting at$2050
2711
Sq Ft
2
Story
3
Bed
3
Bath
3
Car
4-Bedroom, 2711 Sq Ft French House Plan - 170-2057 - Front Exterior
Plan Collection
4-Bedroom, 2711 Sq Ft French House Plan - 170-2057 - Front Exterior
Plan#170-2057
Starting at$1145
2711
Sq Ft
2
Story
4
Bed
3
Bath
2
Car
4-Bedroom, 2711 Sq Ft Colonial Home Plan - 124-1126 - Main Exterior
Plan Collection
4-Bedroom, 2711 Sq Ft Colonial Home Plan - 124-1126 - Main Exterior
Plan#124-1126
Starting at$745
2711
Sq Ft
2
Story
4
Bed
2.5
Bath
2
Car
4-Bedroom, 2710 Sq Ft Bungalow House - Plan #187-1162 - Front Exterior
Plan Collection
4-Bedroom, 2710 Sq Ft Bungalow House - Plan #187-1162 - Front Exterior
Plan#187-1162
Starting at$1350
2710
Sq Ft
2
Story
4
Bed
3
Bath
3
Car
4-Bedroom, 2710 Sq Ft Country House Plan - 153-1861 - Front Exterior
Plan Collection
4-Bedroom, 2710 Sq Ft Country House Plan - 153-1861 - Front Exterior
Plan#153-1861
Starting at$1350
2710
Sq Ft
2
Story
4
Bed
2.5
Bath
2
Car
3-Bedroom, 2708 Sq Ft Cottage Home Plan - 198-1019 - Main Exterior
Plan Collection
3-Bedroom, 2708 Sq Ft Cottage Home Plan - 198-1019 - Main Exterior
Plan#198-1019
Starting at$1925
2708
Sq Ft
2
Story
3
Bed
2.5
Bath
2
Car
4-Bedroom, 2708 Sq Ft European Home Plan - 120-2481 - Main Exterior
Plan Collection
4-Bedroom, 2708 Sq Ft European Home Plan - 120-2481 - Main Exterior
Plan#120-2481
Starting at$1355
2708
Sq Ft
2
Story
4
Bed
3.5
Bath
2
Car
4-Bedroom, 2708 Sq Ft French House Plan - 170-1420 - Front Exterior
Plan Collection
4-Bedroom, 2708 Sq Ft French House Plan - 170-1420 - Front Exterior
Plan#170-1420
Starting at$1145
2708
Sq Ft
2
Story
4
Bed
3.5
Bath
2
Car
3-Bedroom, 2708 Sq Ft Country House Plan - 146-1936 - Front Exterior
Plan Collection
3-Bedroom, 2708 Sq Ft Country House Plan - 146-1936 - Front Exterior
Plan#146-1936
Starting at$1120
2708
Sq Ft
2
Story
3
Bed
2
Bath
4
Car
3-Bedroom, 2708 Sq Ft Craftsman House Plan - 170-1948 - Front Exterior
Plan Collection
3-Bedroom, 2708 Sq Ft Craftsman House Plan - 170-1948 - Front Exterior
Plan#170-1948
Starting at$1145
2708
Sq Ft
2
Story
3
Bed
3
Bath
2
Car
3-Bedroom, 2708 Sq Ft Contemporary House Plan - 167-1250 - Front Exterior
Plan Collection
3-Bedroom, 2708 Sq Ft Contemporary House Plan - 167-1250 - Front Exterior
Plan#167-1250
Starting at$970
2708
Sq Ft
2
Story
3
Bed
3
Bath
2
Car
4-Bedroom, 2708 Sq Ft Contemporary Home Plan - 108-1293 - Main Exterior
Plan Collection
4-Bedroom, 2708 Sq Ft Contemporary Home Plan - 108-1293 - Main Exterior
Plan#108-1293
Starting at$1100
2708
Sq Ft
2
Story
4
Bed
3.5
Bath
2
Car
1...237238239240241...476