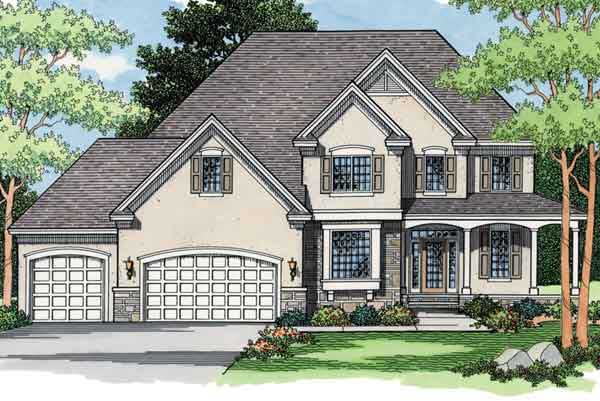
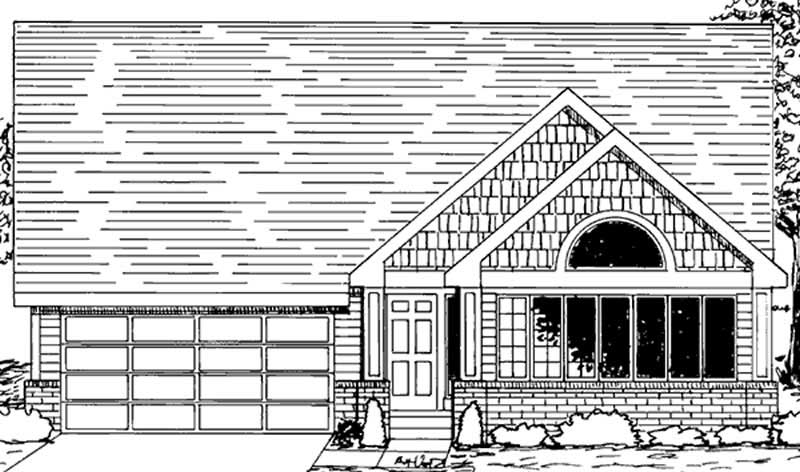
Two+story House Plans

11,448
Plan Results
3-Bedroom, 2824 Sq Ft French House Plan - 170-1836 - Front Exterior
Plan Collection
3-Bedroom, 2824 Sq Ft French House Plan - 170-1836 - Front Exterior
Plan#170-1836
Starting at$1390
2824
Sq Ft
2
Story
3
Bed
3
Bath
2
Car
3-Bedroom, 2824 Sq Ft French House Plan - 170-2060 - Front Exterior
Plan Collection
3-Bedroom, 2824 Sq Ft French House Plan - 170-2060 - Front Exterior
Plan#170-2060
Starting at$1205
2824
Sq Ft
2
Story
3
Bed
3
Bath
2
Car
3-Bedroom, 2824 Sq Ft Country House Plan - 170-2061 - Front Exterior
Plan Collection
3-Bedroom, 2824 Sq Ft Country House Plan - 170-2061 - Front Exterior
Plan#170-2061
Starting at$1205
2824
Sq Ft
2
Story
3
Bed
3
Bath
2
Car
3-Bedroom, 2824 Sq Ft French House Plan - 170-3140 - Front Exterior
Plan Collection
3-Bedroom, 2824 Sq Ft French House Plan - 170-3140 - Front Exterior
Plan#170-3140
Starting at$1205
2824
Sq Ft
2
Story
3
Bed
3
Bath
2
Car
4-Bedroom, 2824 Sq Ft European House Plan - 153-1671 - Front Exterior
Plan Collection
4-Bedroom, 2824 Sq Ft European House Plan - 153-1671 - Front Exterior
Plan#153-1671
Starting at$1550
2824
Sq Ft
2
Story
4
Bed
3
Bath
2
Car
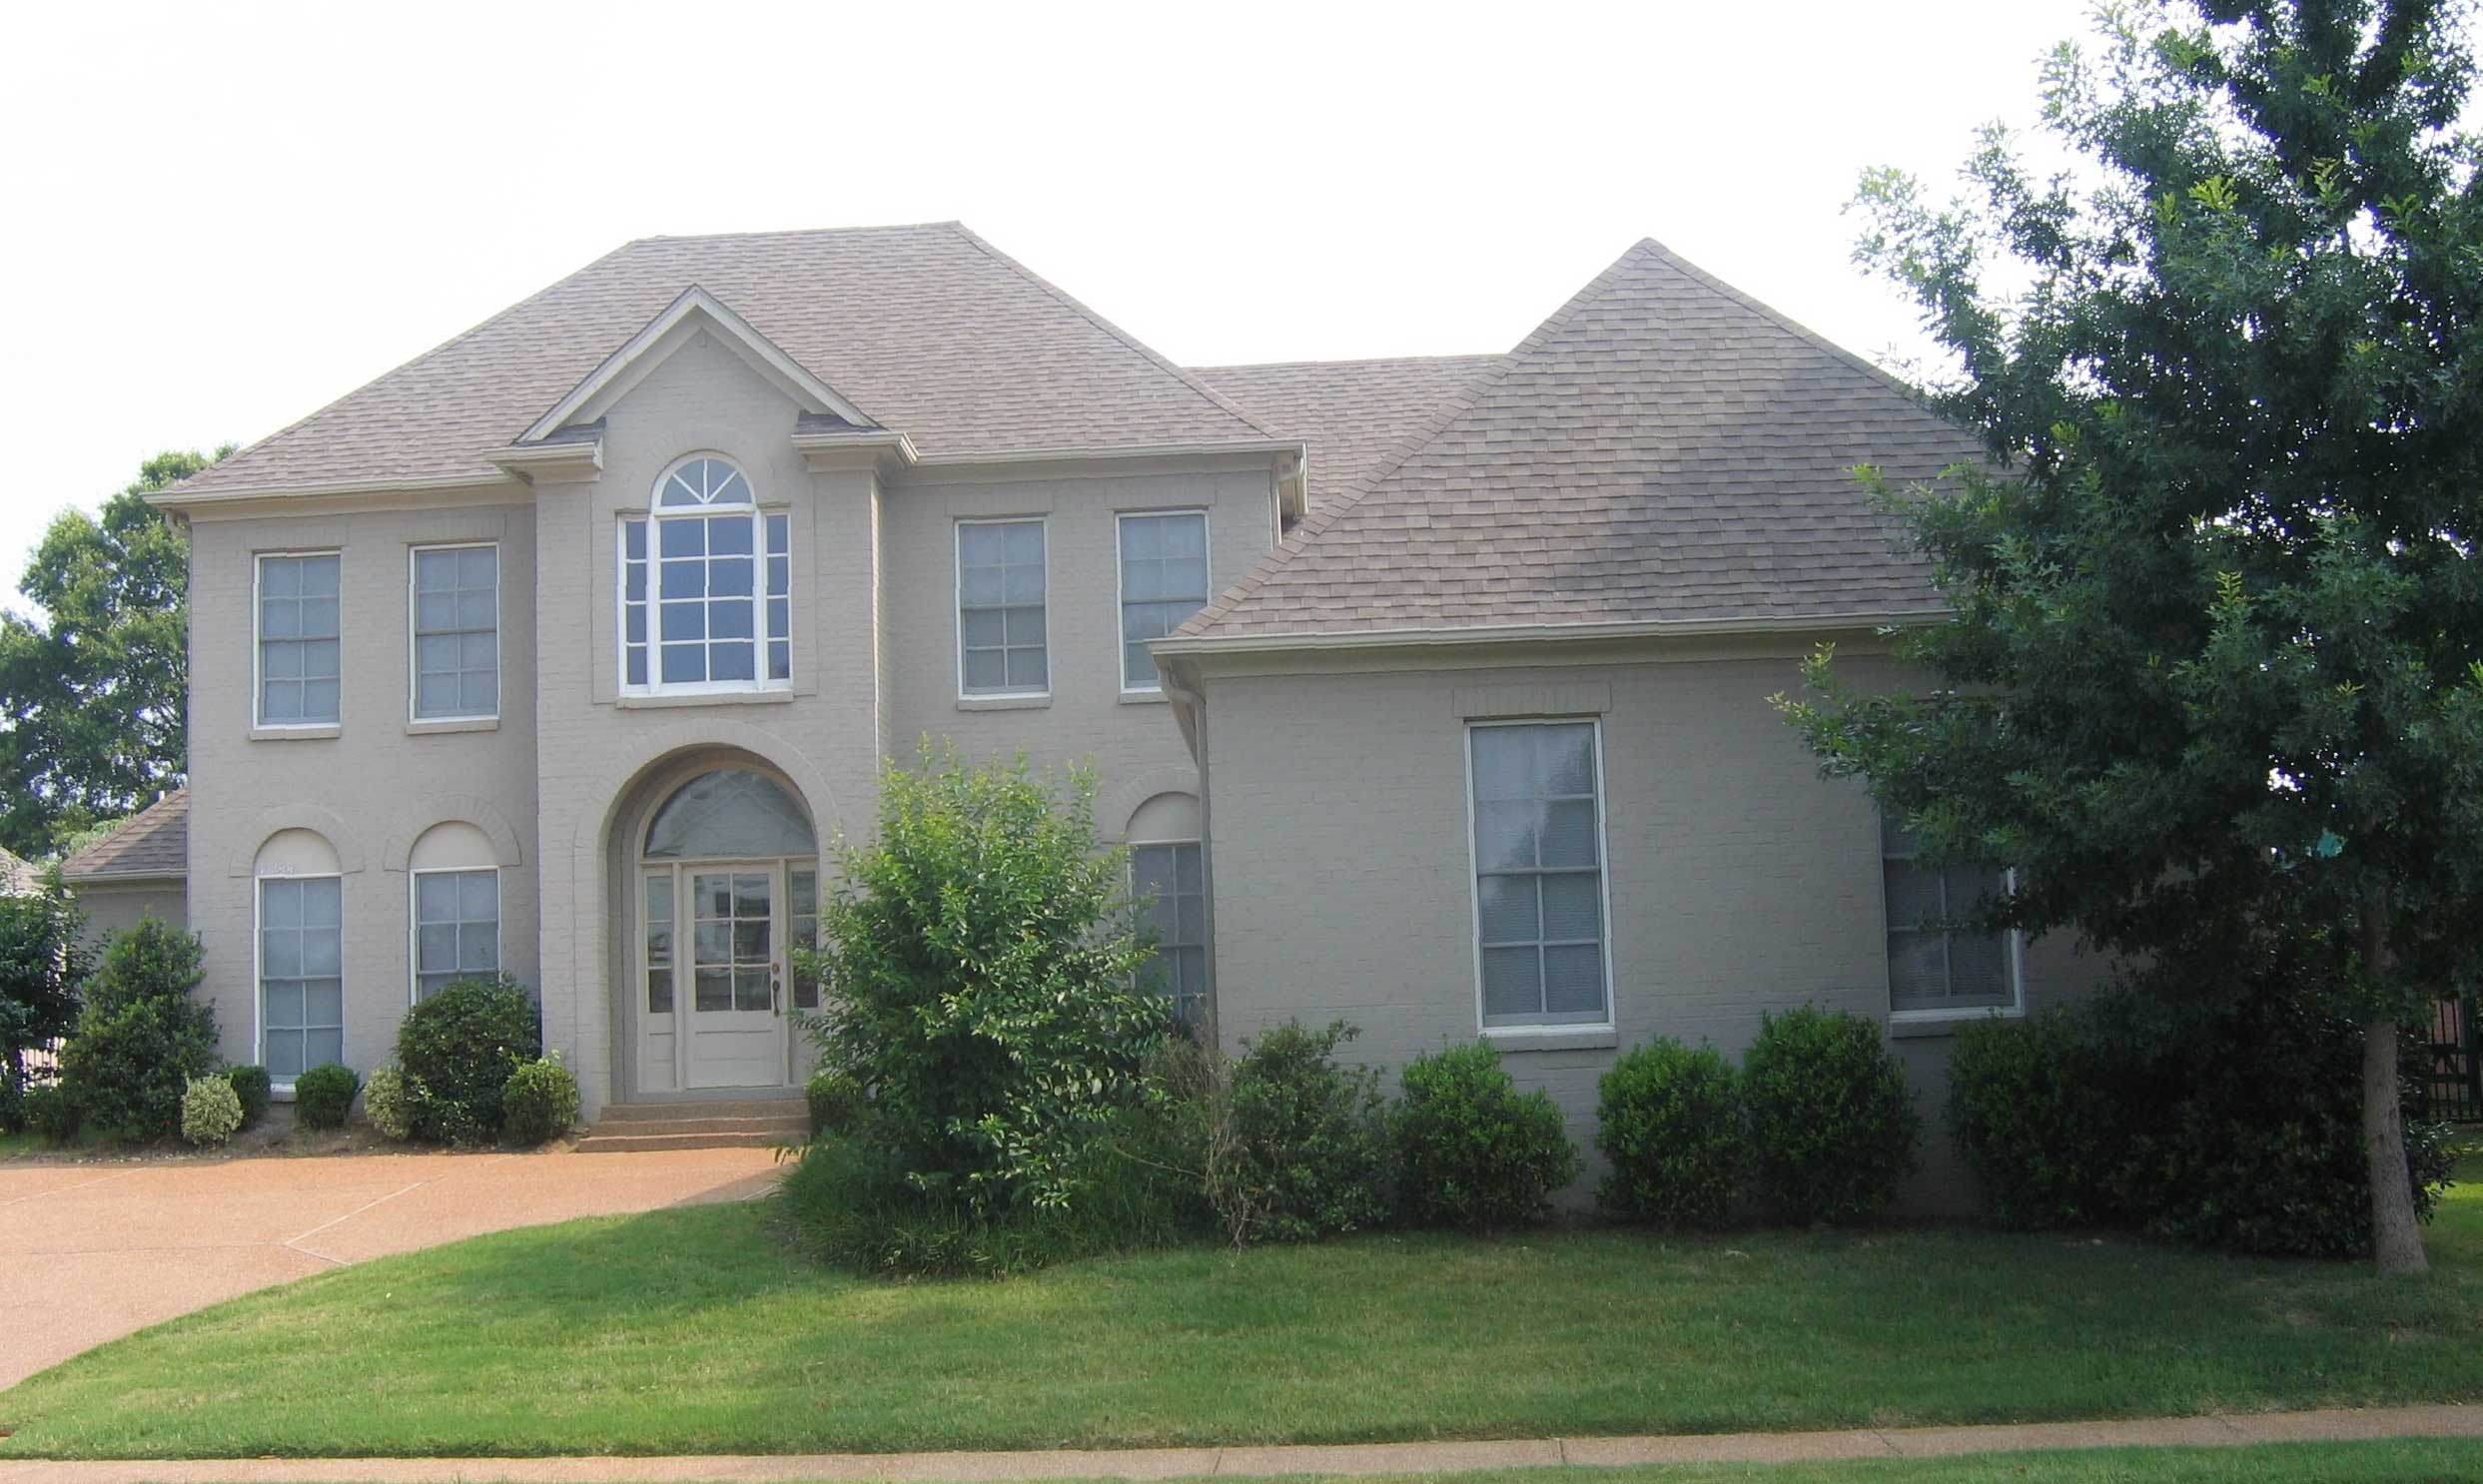
4-Bedroom, 2823 Sq Ft Craftsman Home Plan - 132-1551 - Main Exterior
Plan Collection
4-Bedroom, 2823 Sq Ft Craftsman Home Plan - 132-1551 - Main Exterior
Plan#132-1551
Starting at$1480
2823
Sq Ft
2
Story
4
Bed
3
Bath
2
Car
4-Bedroom, 2823 Sq Ft European House Plan - 158-1107 - Front Exterior
Plan Collection
4-Bedroom, 2823 Sq Ft European House Plan - 158-1107 - Front Exterior
Plan#158-1107
Starting at$2260
2823
Sq Ft
2
Story
4
Bed
2.5
Bath
2
Car
2-Bedroom, 2823 Sq Ft Contemporary House Plan - 162-1058 - Front Exterior
Plan Collection
2-Bedroom, 2823 Sq Ft Contemporary House Plan - 162-1058 - Front Exterior
Plan#162-1058
Starting at$1200
2823
Sq Ft
2
Story
2
Bed
3.5
Bath
3
Car
3-Bedroom, 2823 Sq Ft Shingle Home Plan - 115-1342 - Main Exterior
Plan Collection
3-Bedroom, 2823 Sq Ft Shingle Home Plan - 115-1342 - Main Exterior
Plan#115-1342
Starting at$1950
2823
Sq Ft
2
Story
3
Bed
2.5
Bath
2
Car
4-Bedroom, 2821 Sq Ft Traditional House Plan - 146-2105 - Front Exterior
Plan Collection
4-Bedroom, 2821 Sq Ft Traditional House Plan - 146-2105 - Front Exterior
Plan#146-2105
Starting at$1120
2821
Sq Ft
2
Story
4
Bed
2.5
Bath
2
Car
3-Bedroom, 2821 Sq Ft Country Home Plan - 137-1291 - Main Exterior
Plan Collection
3-Bedroom, 2821 Sq Ft Country Home Plan - 137-1291 - Main Exterior
Plan#137-1291
Starting at$960
2821
Sq Ft
2
Story
3
Bed
2.5
Bath
2
Car
3-Bedroom, 2820 Sq Ft Farmhouse House Plan - 146-2234 - Front Exterior
Plan Collection
3-Bedroom, 2820 Sq Ft Farmhouse House Plan - 146-2234 - Front Exterior
Plan#146-2234
Starting at$1120
2820
Sq Ft
2
Story
3
Bed
3
Bath
0
Car
3-Bedroom, 2820 Sq Ft Tudor House Plan - 146-2379 - Front Exterior
Plan Collection
3-Bedroom, 2820 Sq Ft Tudor House Plan - 146-2379 - Front Exterior
Plan#146-2379
Starting at$1120
2820
Sq Ft
2
Story
3
Bed
2.5
Bath
3
Car
3-Bedroom, 2819 Sq Ft Cape Cod Home Plan - 165-1004 - Main Exterior
Plan Collection
3-Bedroom, 2819 Sq Ft Cape Cod Home Plan - 165-1004 - Main Exterior
Plan#165-1004
Starting at$2050
2819
Sq Ft
2
Story
3
Bed
3
Bath
3
Car
3-Bedroom, 2819 Sq Ft Contemporary House Plan - 146-2688 - Front Exterior
Plan Collection
3-Bedroom, 2819 Sq Ft Contemporary House Plan - 146-2688 - Front Exterior
Plan#146-2688
Starting at$1120
2819
Sq Ft
2
Story
3
Bed
3.5
Bath
2
Car
4-Bedroom, 2819 Sq Ft Contemporary Home Plan - 115-1420 - Main Exterior
Plan Collection
4-Bedroom, 2819 Sq Ft Contemporary Home Plan - 115-1420 - Main Exterior
Plan#115-1420
Starting at$1950
2819
Sq Ft
2
Story
4
Bed
2.5
Bath
3
Car
3-Bedroom, 2819 Sq Ft Ranch Home Plan - 115-1386 - Main Exterior
Plan Collection
3-Bedroom, 2819 Sq Ft Ranch Home Plan - 115-1386 - Main Exterior
Plan#115-1386
Starting at$1950
2819
Sq Ft
2
Story
3
Bed
2
Bath
3
Car
3-Bedroom, 2819 Sq Ft Ranch Home Plan - 115-1084 - Main Exterior
Plan Collection
3-Bedroom, 2819 Sq Ft Ranch Home Plan - 115-1084 - Main Exterior
Plan#115-1084
Starting at$1950
2819
Sq Ft
2
Story
3
Bed
2
Bath
3
Car
5-Bedroom, 2818 Sq Ft Traditional House Plan - 170-1302 - Front Exterior
Plan Collection
5-Bedroom, 2818 Sq Ft Traditional House Plan - 170-1302 - Front Exterior
Plan#170-1302
Starting at$1205
2818
Sq Ft
2
Story
5
Bed
3.5
Bath
2
Car
5-Bedroom, 2818 Sq Ft Traditional House Plan - 170-1316 - Front Exterior
Plan Collection
5-Bedroom, 2818 Sq Ft Traditional House Plan - 170-1316 - Front Exterior
Plan#170-1316
Starting at$1205
2818
Sq Ft
2
Story
5
Bed
3.5
Bath
2
Car
4-Bedroom, 2818 Sq Ft Contemporary House Plan - 146-2109 - Front Exterior
Plan Collection
4-Bedroom, 2818 Sq Ft Contemporary House Plan - 146-2109 - Front Exterior
Plan#146-2109
Starting at$1120
2818
Sq Ft
2
Story
4
Bed
3.5
Bath
3
Car
4-Bedroom, 2818 Sq Ft Country House Plan - 170-3106 - Front Exterior
Plan Collection
4-Bedroom, 2818 Sq Ft Country House Plan - 170-3106 - Front Exterior
Plan#170-3106
Starting at$1205
2818
Sq Ft
2
Story
4
Bed
3
Bath
2
Car
4-Bedroom, 2818 Sq Ft Contemporary House Plan - 158-1202 - Front Exterior
Plan Collection
4-Bedroom, 2818 Sq Ft Contemporary House Plan - 158-1202 - Front Exterior
Plan#158-1202
Starting at$2260
2818
Sq Ft
2
Story
4
Bed
2
Bath
2
Car
5-Bedroom, 2817 Sq Ft Mediterranean House Plan - 159-1032 - Front Exterior
Plan Collection
5-Bedroom, 2817 Sq Ft Mediterranean House Plan - 159-1032 - Front Exterior
Plan#159-1032
Starting at$1250
2817
Sq Ft
2
Story
5
Bed
3
Bath
3
Car
3-Bedroom, 2824 Sq Ft French House Plan - 170-1836 - Front Exterior
Plan Collection
3-Bedroom, 2824 Sq Ft French House Plan - 170-1836 - Front Exterior
Plan#170-1836
Starting at$1390
2824
Sq Ft
2
Story
3
Bed
3
Bath
2
Car
3-Bedroom, 2824 Sq Ft French House Plan - 170-2060 - Front Exterior
Plan Collection
3-Bedroom, 2824 Sq Ft French House Plan - 170-2060 - Front Exterior
Plan#170-2060
Starting at$1205
2824
Sq Ft
2
Story
3
Bed
3
Bath
2
Car
3-Bedroom, 2824 Sq Ft Country House Plan - 170-2061 - Front Exterior
Plan Collection
3-Bedroom, 2824 Sq Ft Country House Plan - 170-2061 - Front Exterior
Plan#170-2061
Starting at$1205
2824
Sq Ft
2
Story
3
Bed
3
Bath
2
Car
3-Bedroom, 2824 Sq Ft French House Plan - 170-3140 - Front Exterior
Plan Collection
3-Bedroom, 2824 Sq Ft French House Plan - 170-3140 - Front Exterior
Plan#170-3140
Starting at$1205
2824
Sq Ft
2
Story
3
Bed
3
Bath
2
Car
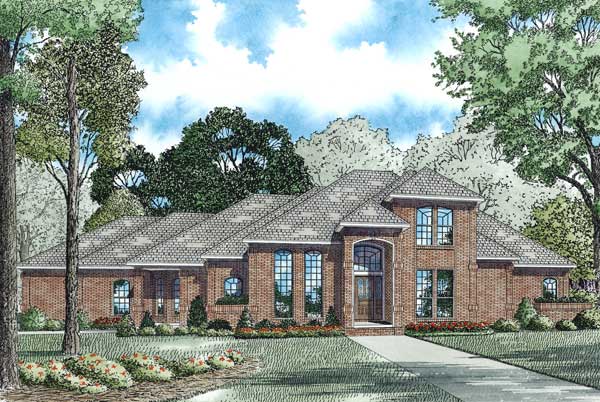
4-Bedroom, 2824 Sq Ft European House Plan - 153-1671 - Front Exterior
Plan Collection
4-Bedroom, 2824 Sq Ft European House Plan - 153-1671 - Front Exterior
Plan#153-1671
Starting at$1550
2824
Sq Ft
2
Story
4
Bed
3
Bath
2
Car

4-Bedroom, 2823 Sq Ft Craftsman Home Plan - 132-1551 - Main Exterior
Plan Collection
4-Bedroom, 2823 Sq Ft Craftsman Home Plan - 132-1551 - Main Exterior
Plan#132-1551
Starting at$1480
2823
Sq Ft
2
Story
4
Bed
3
Bath
2
Car
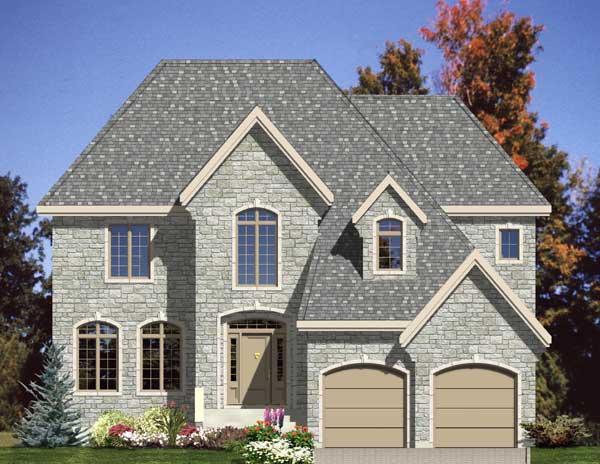
4-Bedroom, 2823 Sq Ft European House Plan - 158-1107 - Front Exterior
Plan Collection
4-Bedroom, 2823 Sq Ft European House Plan - 158-1107 - Front Exterior
Plan#158-1107
Starting at$2260
2823
Sq Ft
2
Story
4
Bed
2.5
Bath
2
Car
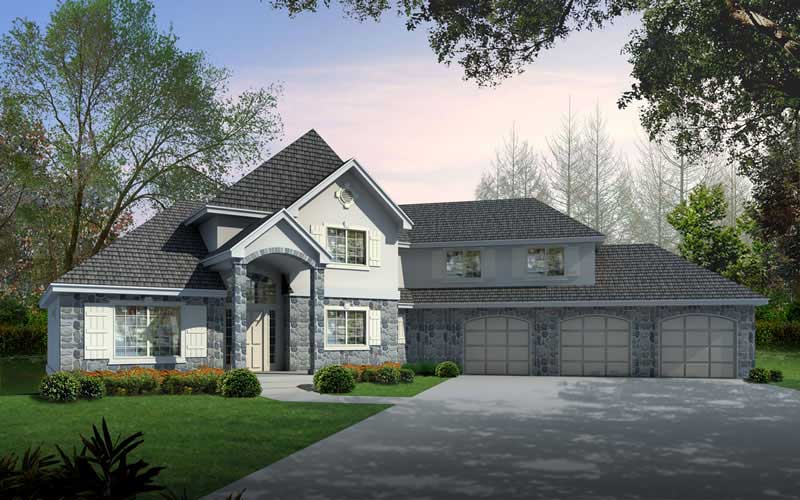
2-Bedroom, 2823 Sq Ft Contemporary House Plan - 162-1058 - Front Exterior
Plan Collection
2-Bedroom, 2823 Sq Ft Contemporary House Plan - 162-1058 - Front Exterior
Plan#162-1058
Starting at$1200
2823
Sq Ft
2
Story
2
Bed
3.5
Bath
3
Car

3-Bedroom, 2823 Sq Ft Shingle Home Plan - 115-1342 - Main Exterior
Plan Collection
3-Bedroom, 2823 Sq Ft Shingle Home Plan - 115-1342 - Main Exterior
Plan#115-1342
Starting at$1950
2823
Sq Ft
2
Story
3
Bed
2.5
Bath
2
Car
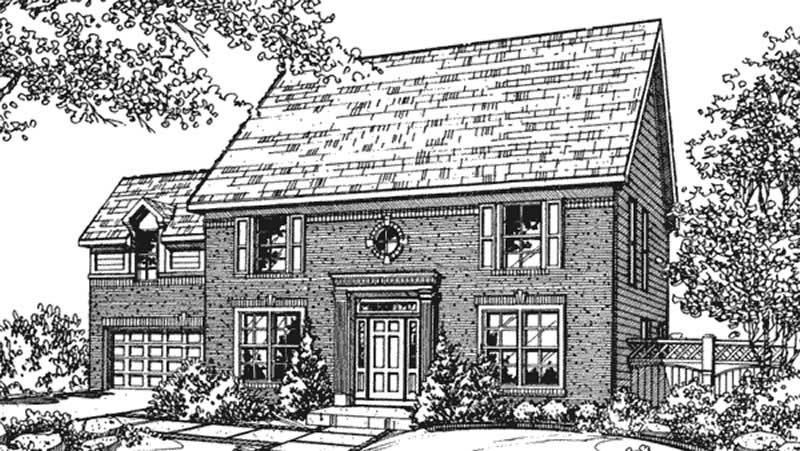
4-Bedroom, 2821 Sq Ft Traditional House Plan - 146-2105 - Front Exterior
Plan Collection
4-Bedroom, 2821 Sq Ft Traditional House Plan - 146-2105 - Front Exterior
Plan#146-2105
Starting at$1120
2821
Sq Ft
2
Story
4
Bed
2.5
Bath
2
Car
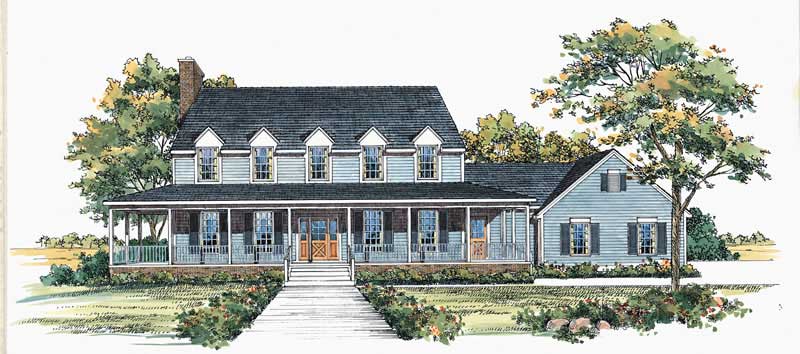
3-Bedroom, 2821 Sq Ft Country Home Plan - 137-1291 - Main Exterior
Plan Collection
3-Bedroom, 2821 Sq Ft Country Home Plan - 137-1291 - Main Exterior
Plan#137-1291
Starting at$960
2821
Sq Ft
2
Story
3
Bed
2.5
Bath
2
Car
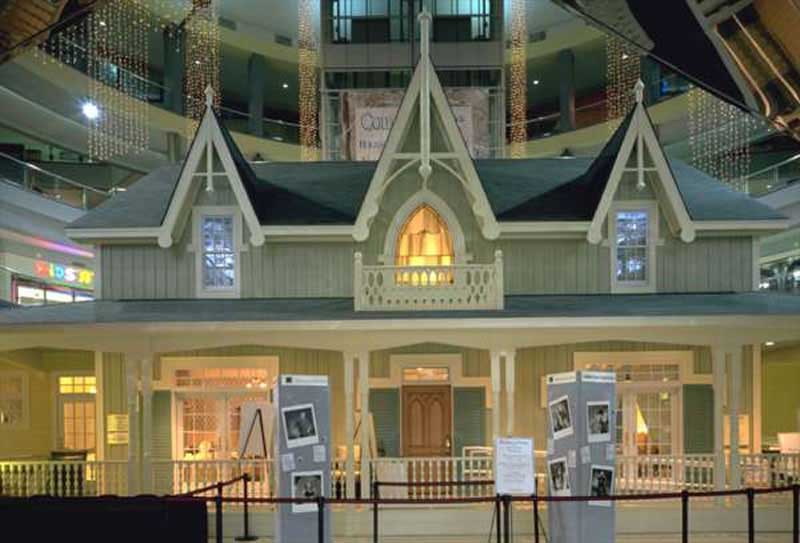
3-Bedroom, 2820 Sq Ft Farmhouse House Plan - 146-2234 - Front Exterior
Plan Collection
3-Bedroom, 2820 Sq Ft Farmhouse House Plan - 146-2234 - Front Exterior
Plan#146-2234
Starting at$1120
2820
Sq Ft
2
Story
3
Bed
3
Bath
0
Car
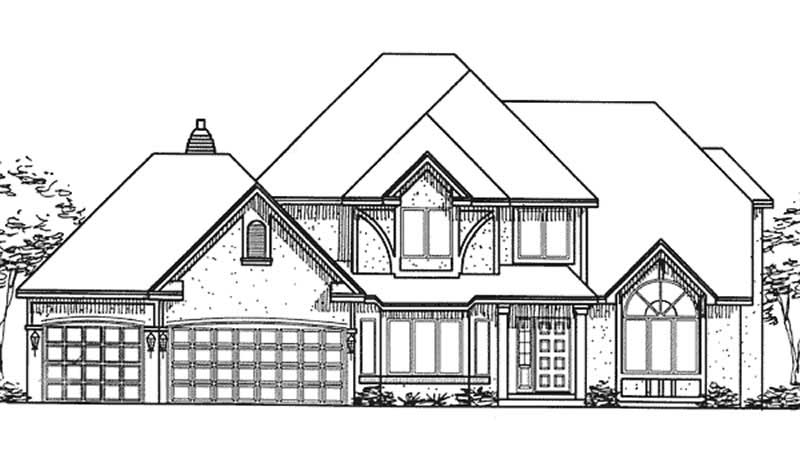
3-Bedroom, 2820 Sq Ft Tudor House Plan - 146-2379 - Front Exterior
Plan Collection
3-Bedroom, 2820 Sq Ft Tudor House Plan - 146-2379 - Front Exterior
Plan#146-2379
Starting at$1120
2820
Sq Ft
2
Story
3
Bed
2.5
Bath
3
Car
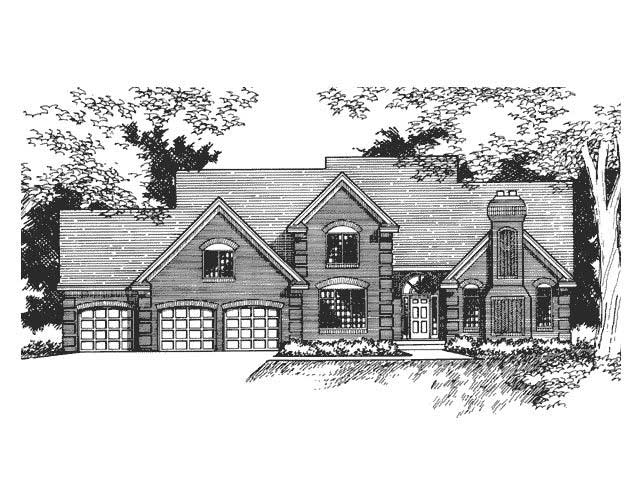
3-Bedroom, 2819 Sq Ft Cape Cod Home Plan - 165-1004 - Main Exterior
Plan Collection
3-Bedroom, 2819 Sq Ft Cape Cod Home Plan - 165-1004 - Main Exterior
Plan#165-1004
Starting at$2050
2819
Sq Ft
2
Story
3
Bed
3
Bath
3
Car
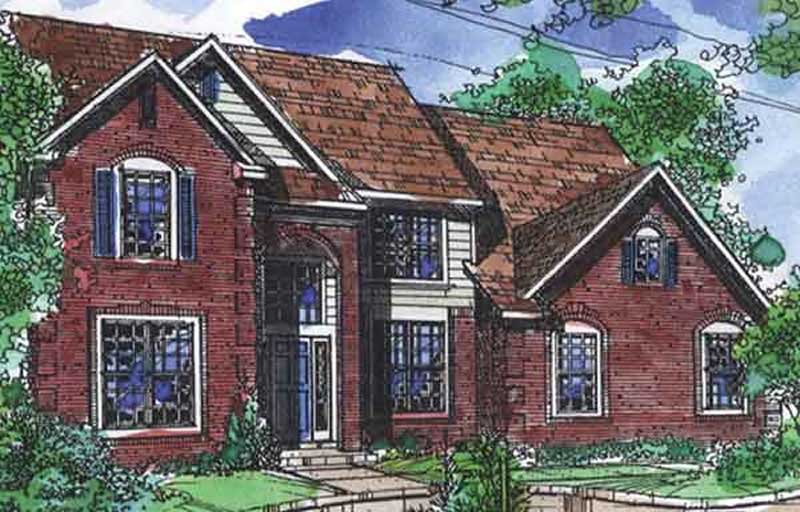
3-Bedroom, 2819 Sq Ft Contemporary House Plan - 146-2688 - Front Exterior
Plan Collection
3-Bedroom, 2819 Sq Ft Contemporary House Plan - 146-2688 - Front Exterior
Plan#146-2688
Starting at$1120
2819
Sq Ft
2
Story
3
Bed
3.5
Bath
2
Car
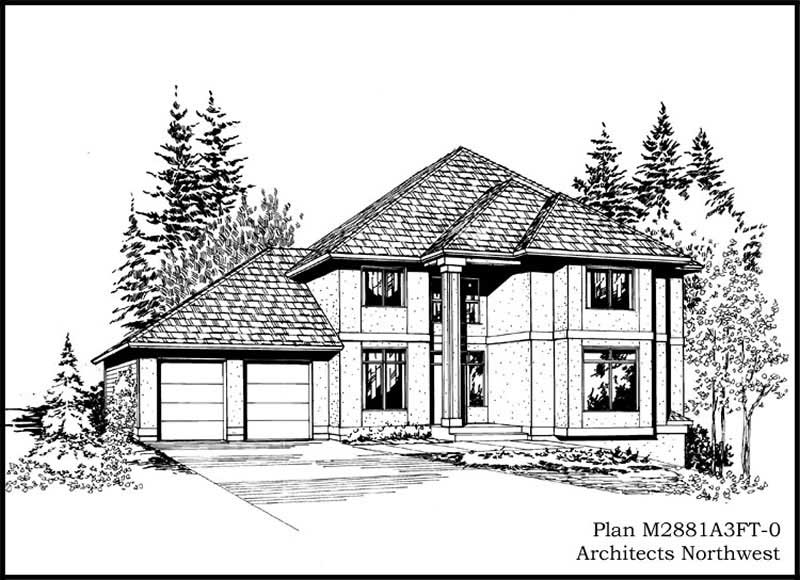
4-Bedroom, 2819 Sq Ft Contemporary Home Plan - 115-1420 - Main Exterior
Plan Collection
4-Bedroom, 2819 Sq Ft Contemporary Home Plan - 115-1420 - Main Exterior
Plan#115-1420
Starting at$1950
2819
Sq Ft
2
Story
4
Bed
2.5
Bath
3
Car
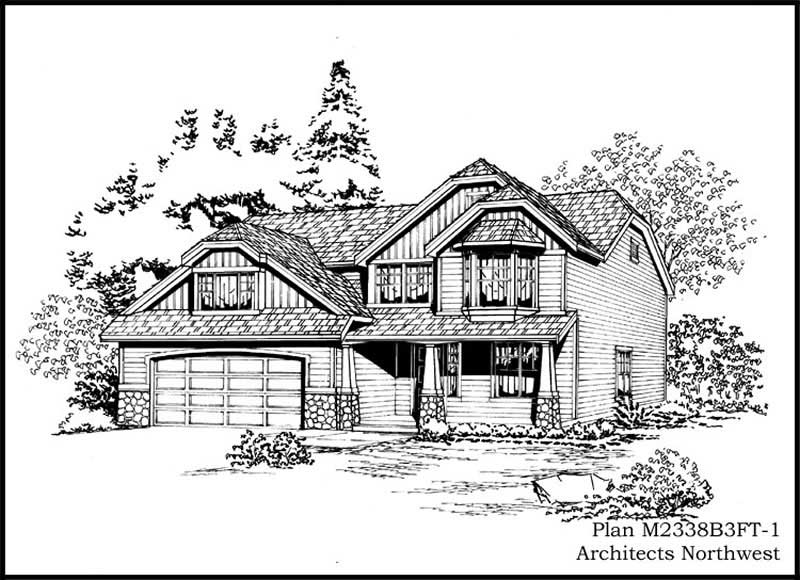
3-Bedroom, 2819 Sq Ft Ranch Home Plan - 115-1386 - Main Exterior
Plan Collection
3-Bedroom, 2819 Sq Ft Ranch Home Plan - 115-1386 - Main Exterior
Plan#115-1386
Starting at$1950
2819
Sq Ft
2
Story
3
Bed
2
Bath
3
Car
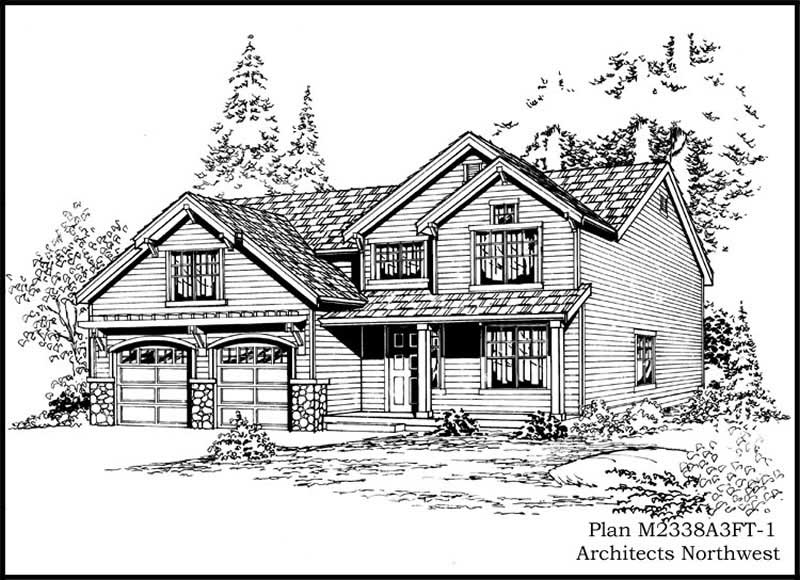
3-Bedroom, 2819 Sq Ft Ranch Home Plan - 115-1084 - Main Exterior
Plan Collection
3-Bedroom, 2819 Sq Ft Ranch Home Plan - 115-1084 - Main Exterior
Plan#115-1084
Starting at$1950
2819
Sq Ft
2
Story
3
Bed
2
Bath
3
Car
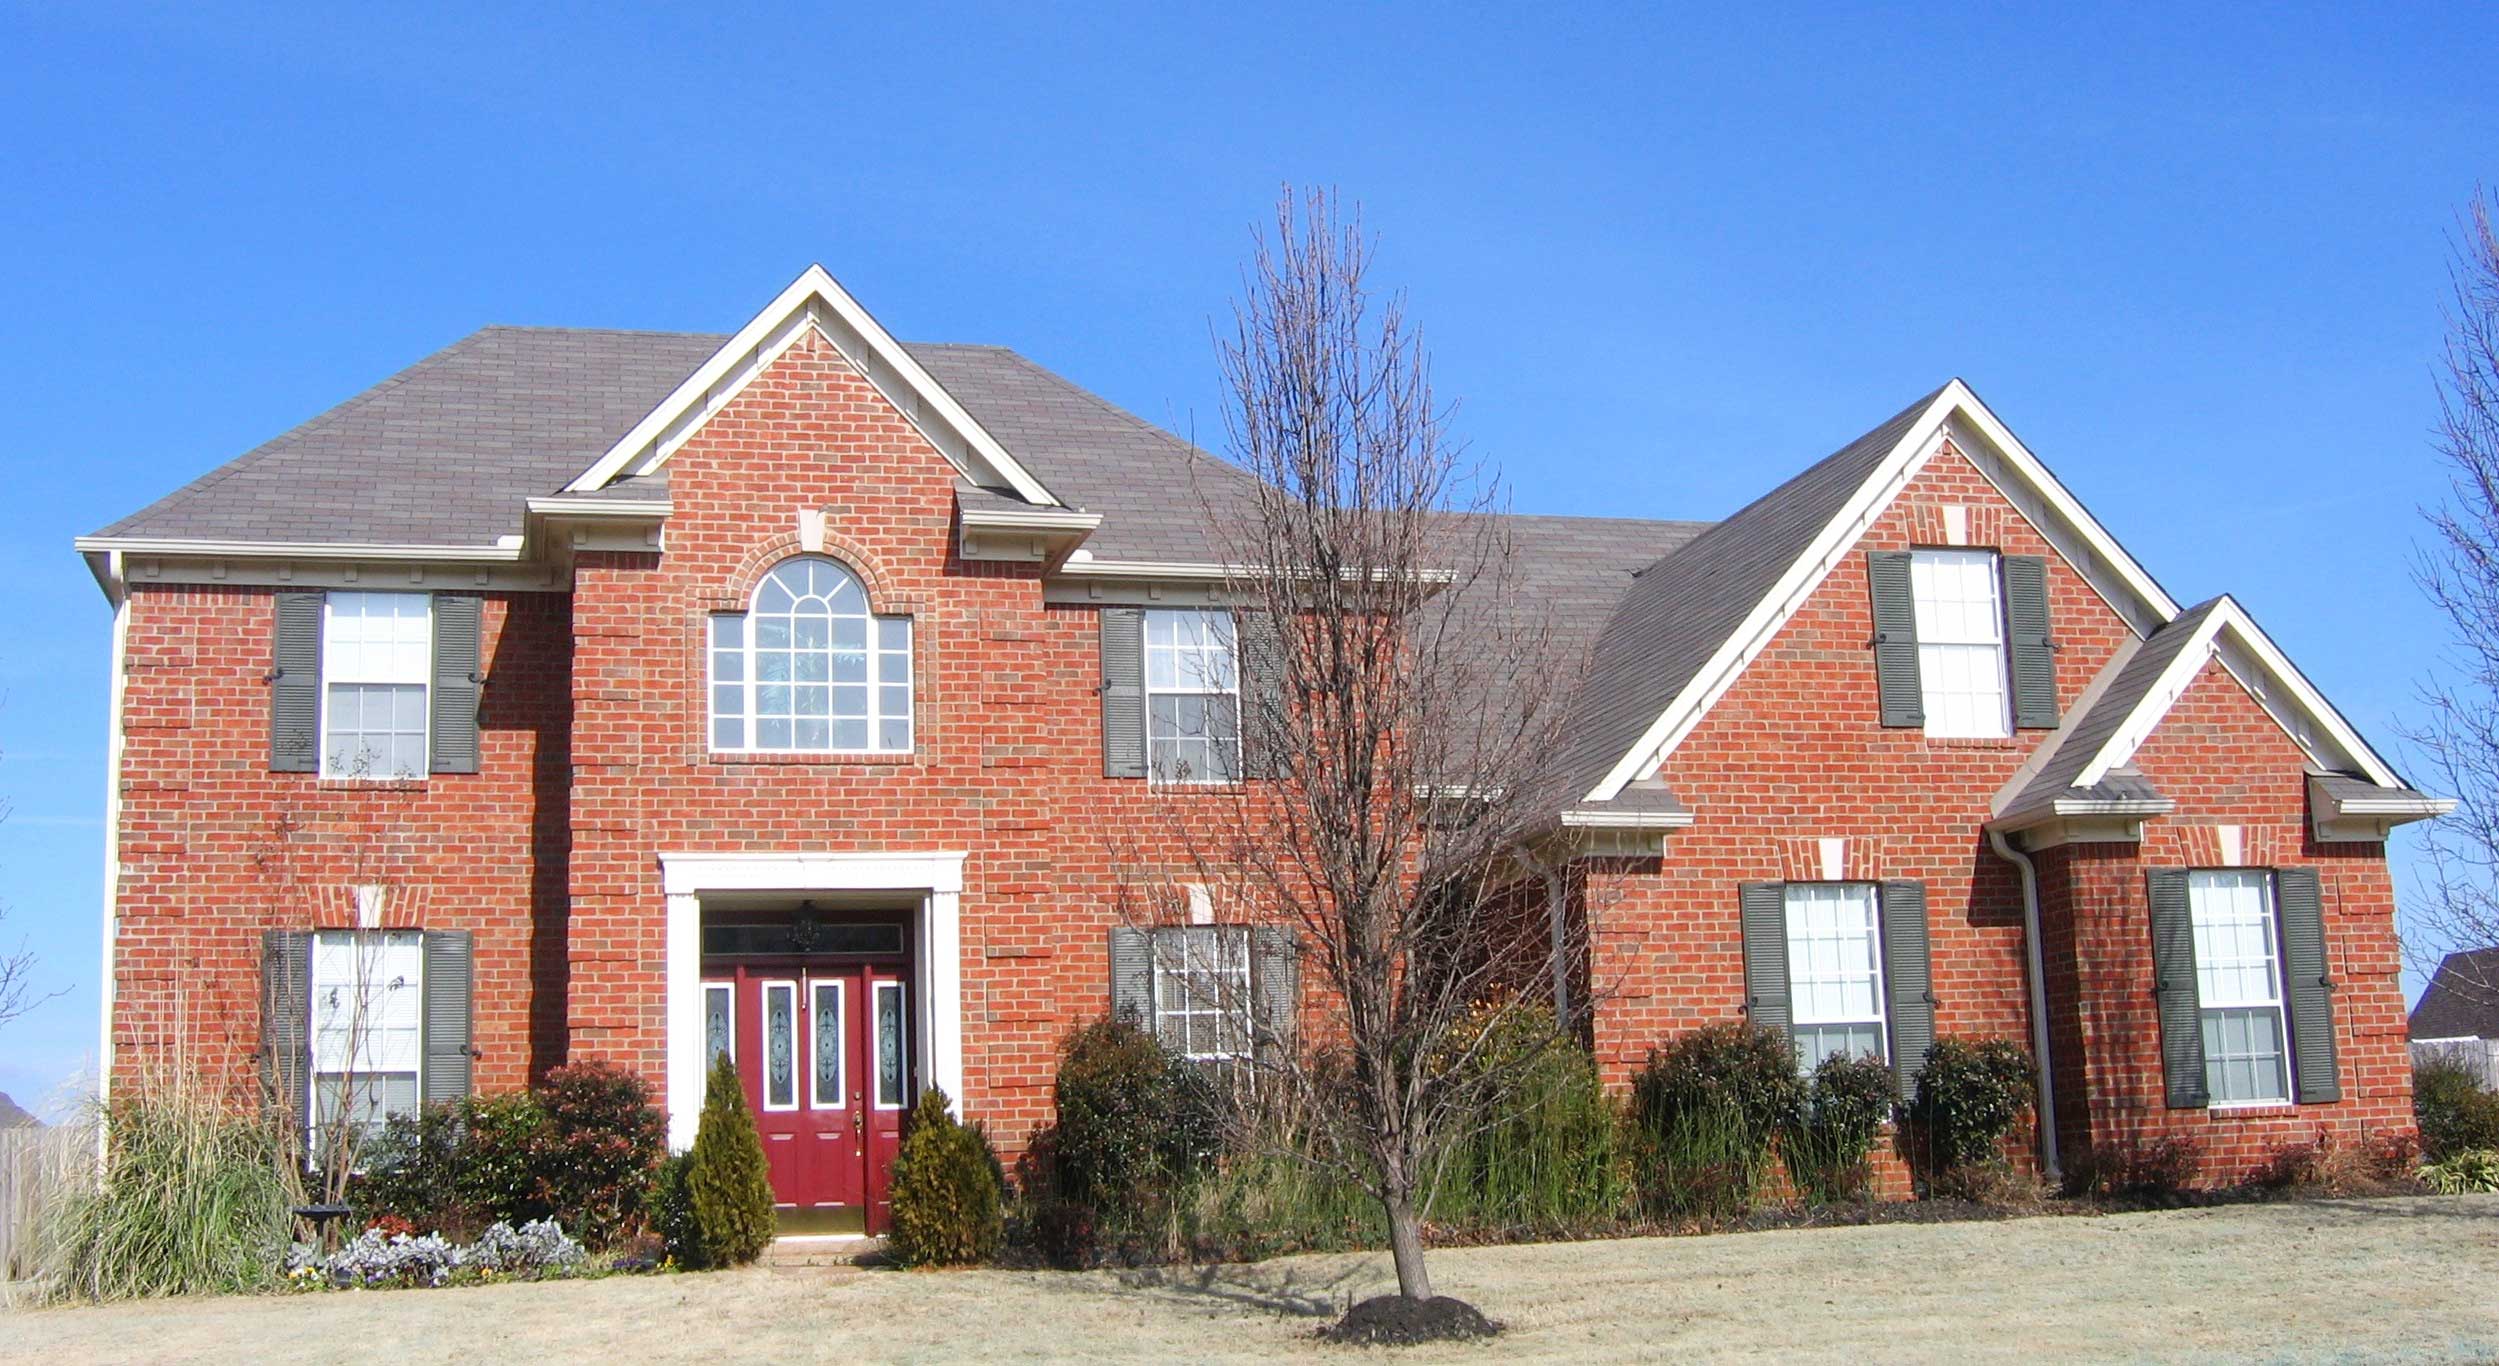
5-Bedroom, 2818 Sq Ft Traditional House Plan - 170-1302 - Front Exterior
Plan Collection
5-Bedroom, 2818 Sq Ft Traditional House Plan - 170-1302 - Front Exterior
Plan#170-1302
Starting at$1205
2818
Sq Ft
2
Story
5
Bed
3.5
Bath
2
Car
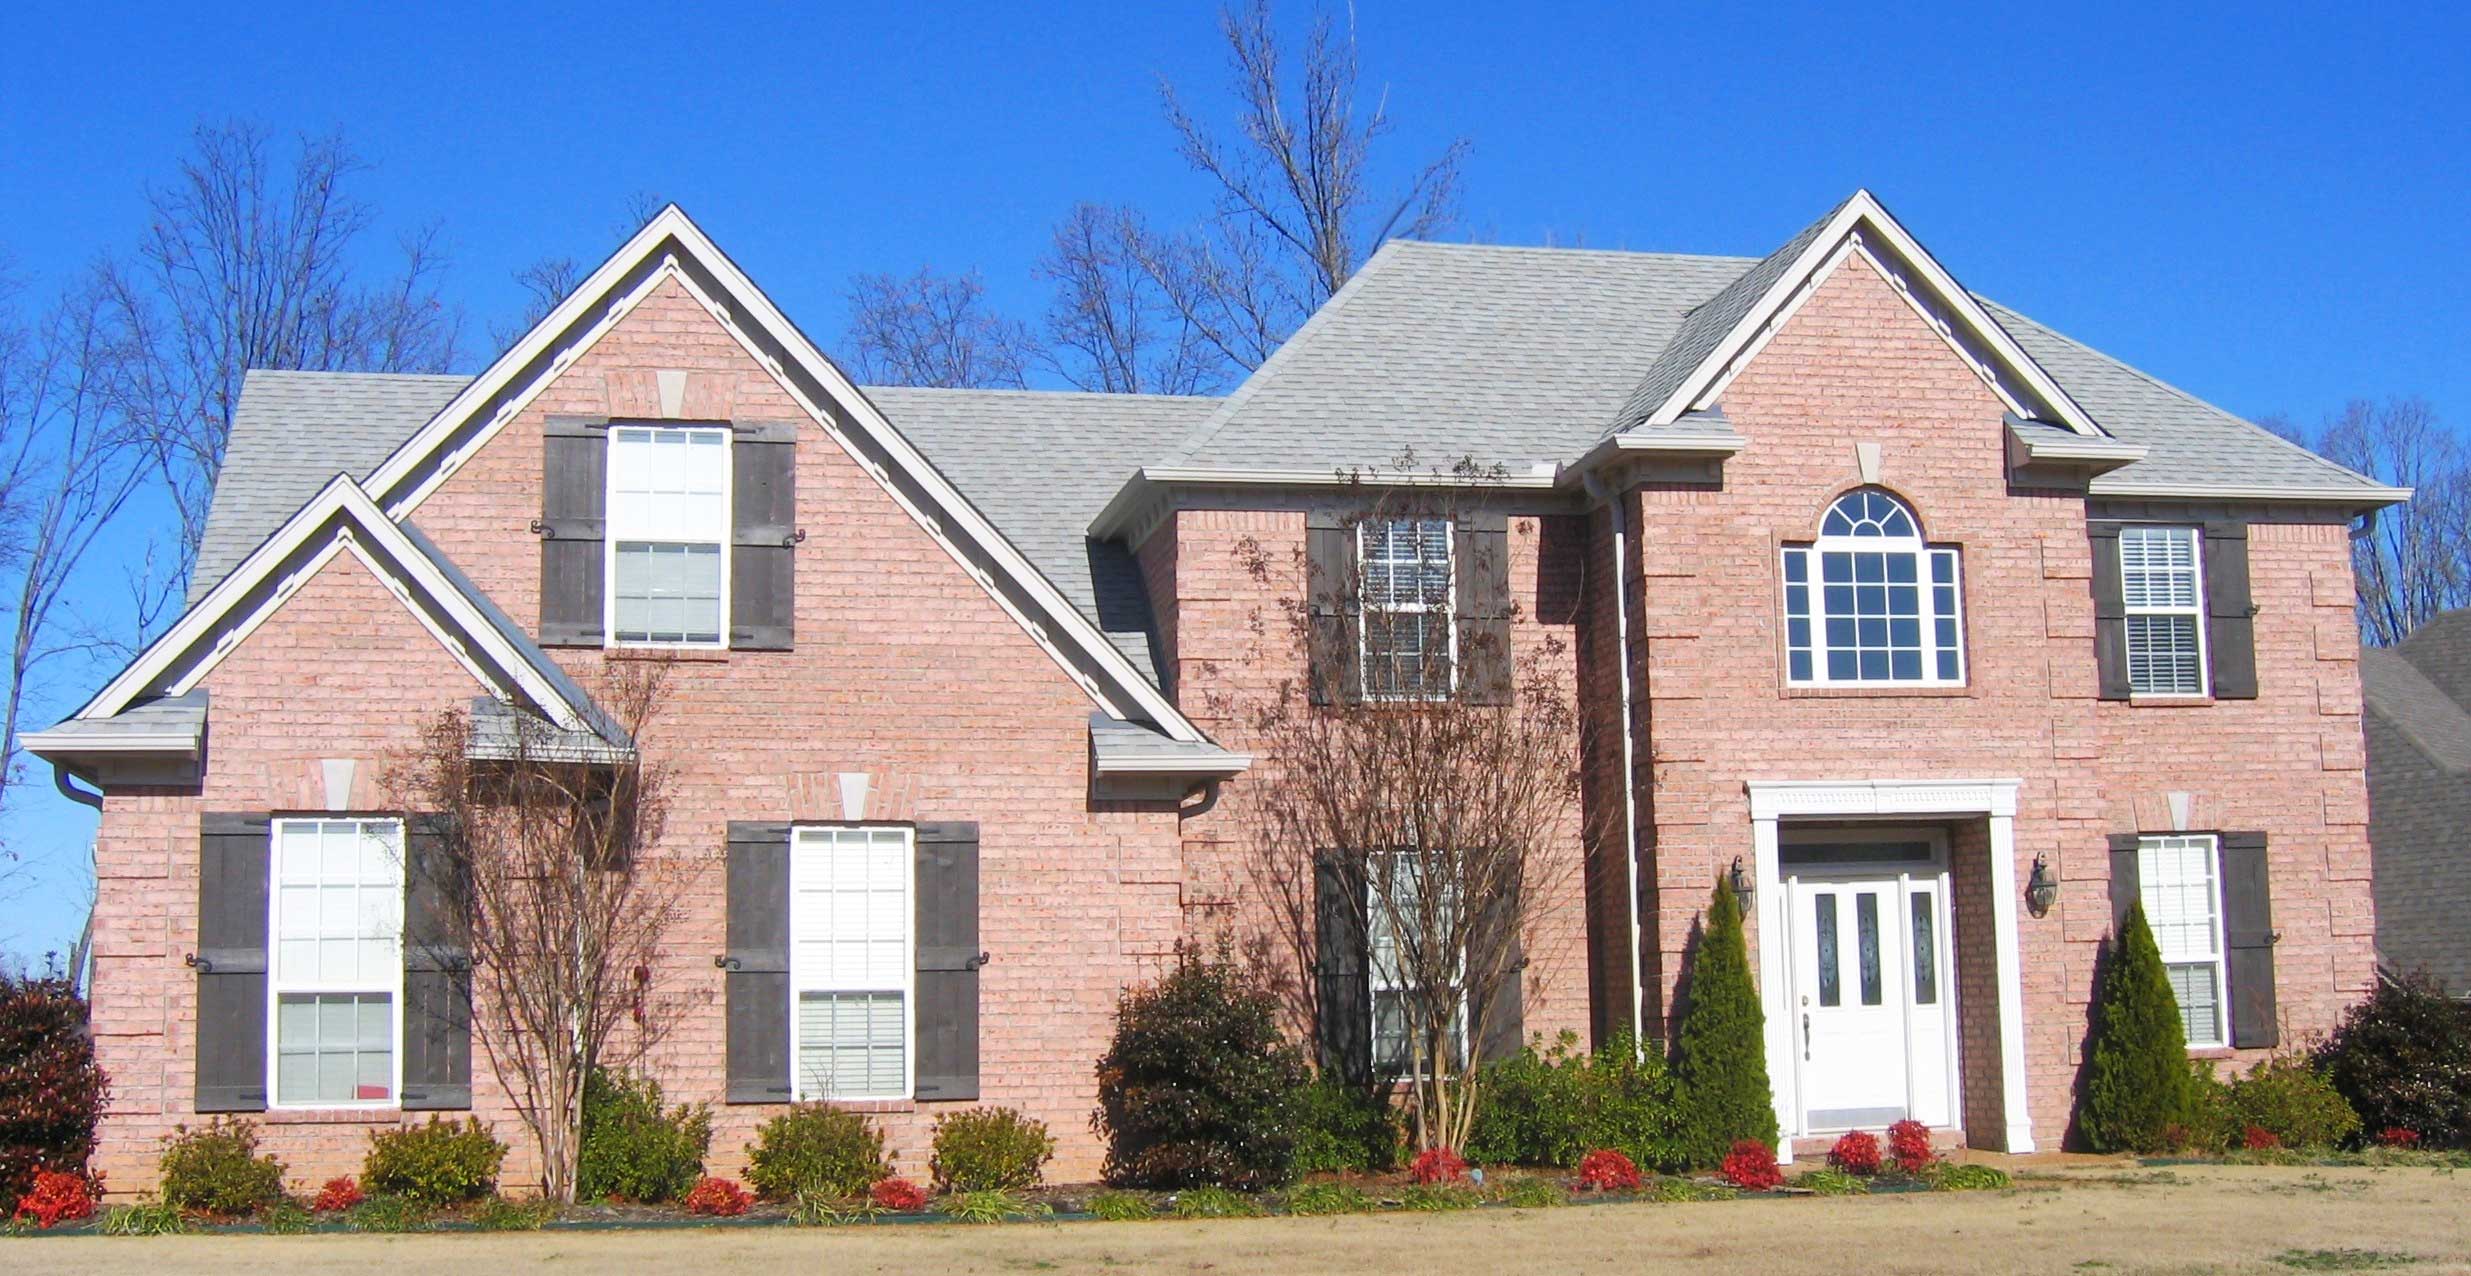
5-Bedroom, 2818 Sq Ft Traditional House Plan - 170-1316 - Front Exterior
Plan Collection
5-Bedroom, 2818 Sq Ft Traditional House Plan - 170-1316 - Front Exterior
Plan#170-1316
Starting at$1205
2818
Sq Ft
2
Story
5
Bed
3.5
Bath
2
Car
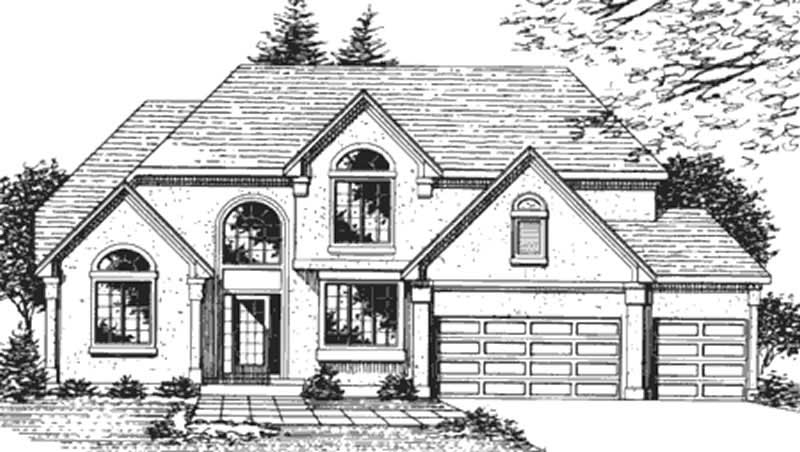
4-Bedroom, 2818 Sq Ft Contemporary House Plan - 146-2109 - Front Exterior
Plan Collection
4-Bedroom, 2818 Sq Ft Contemporary House Plan - 146-2109 - Front Exterior
Plan#146-2109
Starting at$1120
2818
Sq Ft
2
Story
4
Bed
3.5
Bath
3
Car
4-Bedroom, 2818 Sq Ft Country House Plan - 170-3106 - Front Exterior
Plan Collection
4-Bedroom, 2818 Sq Ft Country House Plan - 170-3106 - Front Exterior
Plan#170-3106
Starting at$1205
2818
Sq Ft
2
Story
4
Bed
3
Bath
2
Car
4-Bedroom, 2818 Sq Ft Contemporary House Plan - 158-1202 - Front Exterior
Plan Collection
4-Bedroom, 2818 Sq Ft Contemporary House Plan - 158-1202 - Front Exterior
Plan#158-1202
Starting at$2260
2818
Sq Ft
2
Story
4
Bed
2
Bath
2
Car
5-Bedroom, 2817 Sq Ft Mediterranean House Plan - 159-1032 - Front Exterior
Plan Collection
5-Bedroom, 2817 Sq Ft Mediterranean House Plan - 159-1032 - Front Exterior
Plan#159-1032
Starting at$1250
2817
Sq Ft
2
Story
5
Bed
3
Bath
3
Car
1...222223224225226...477