Two+story House Plans

11,403
Plan Results
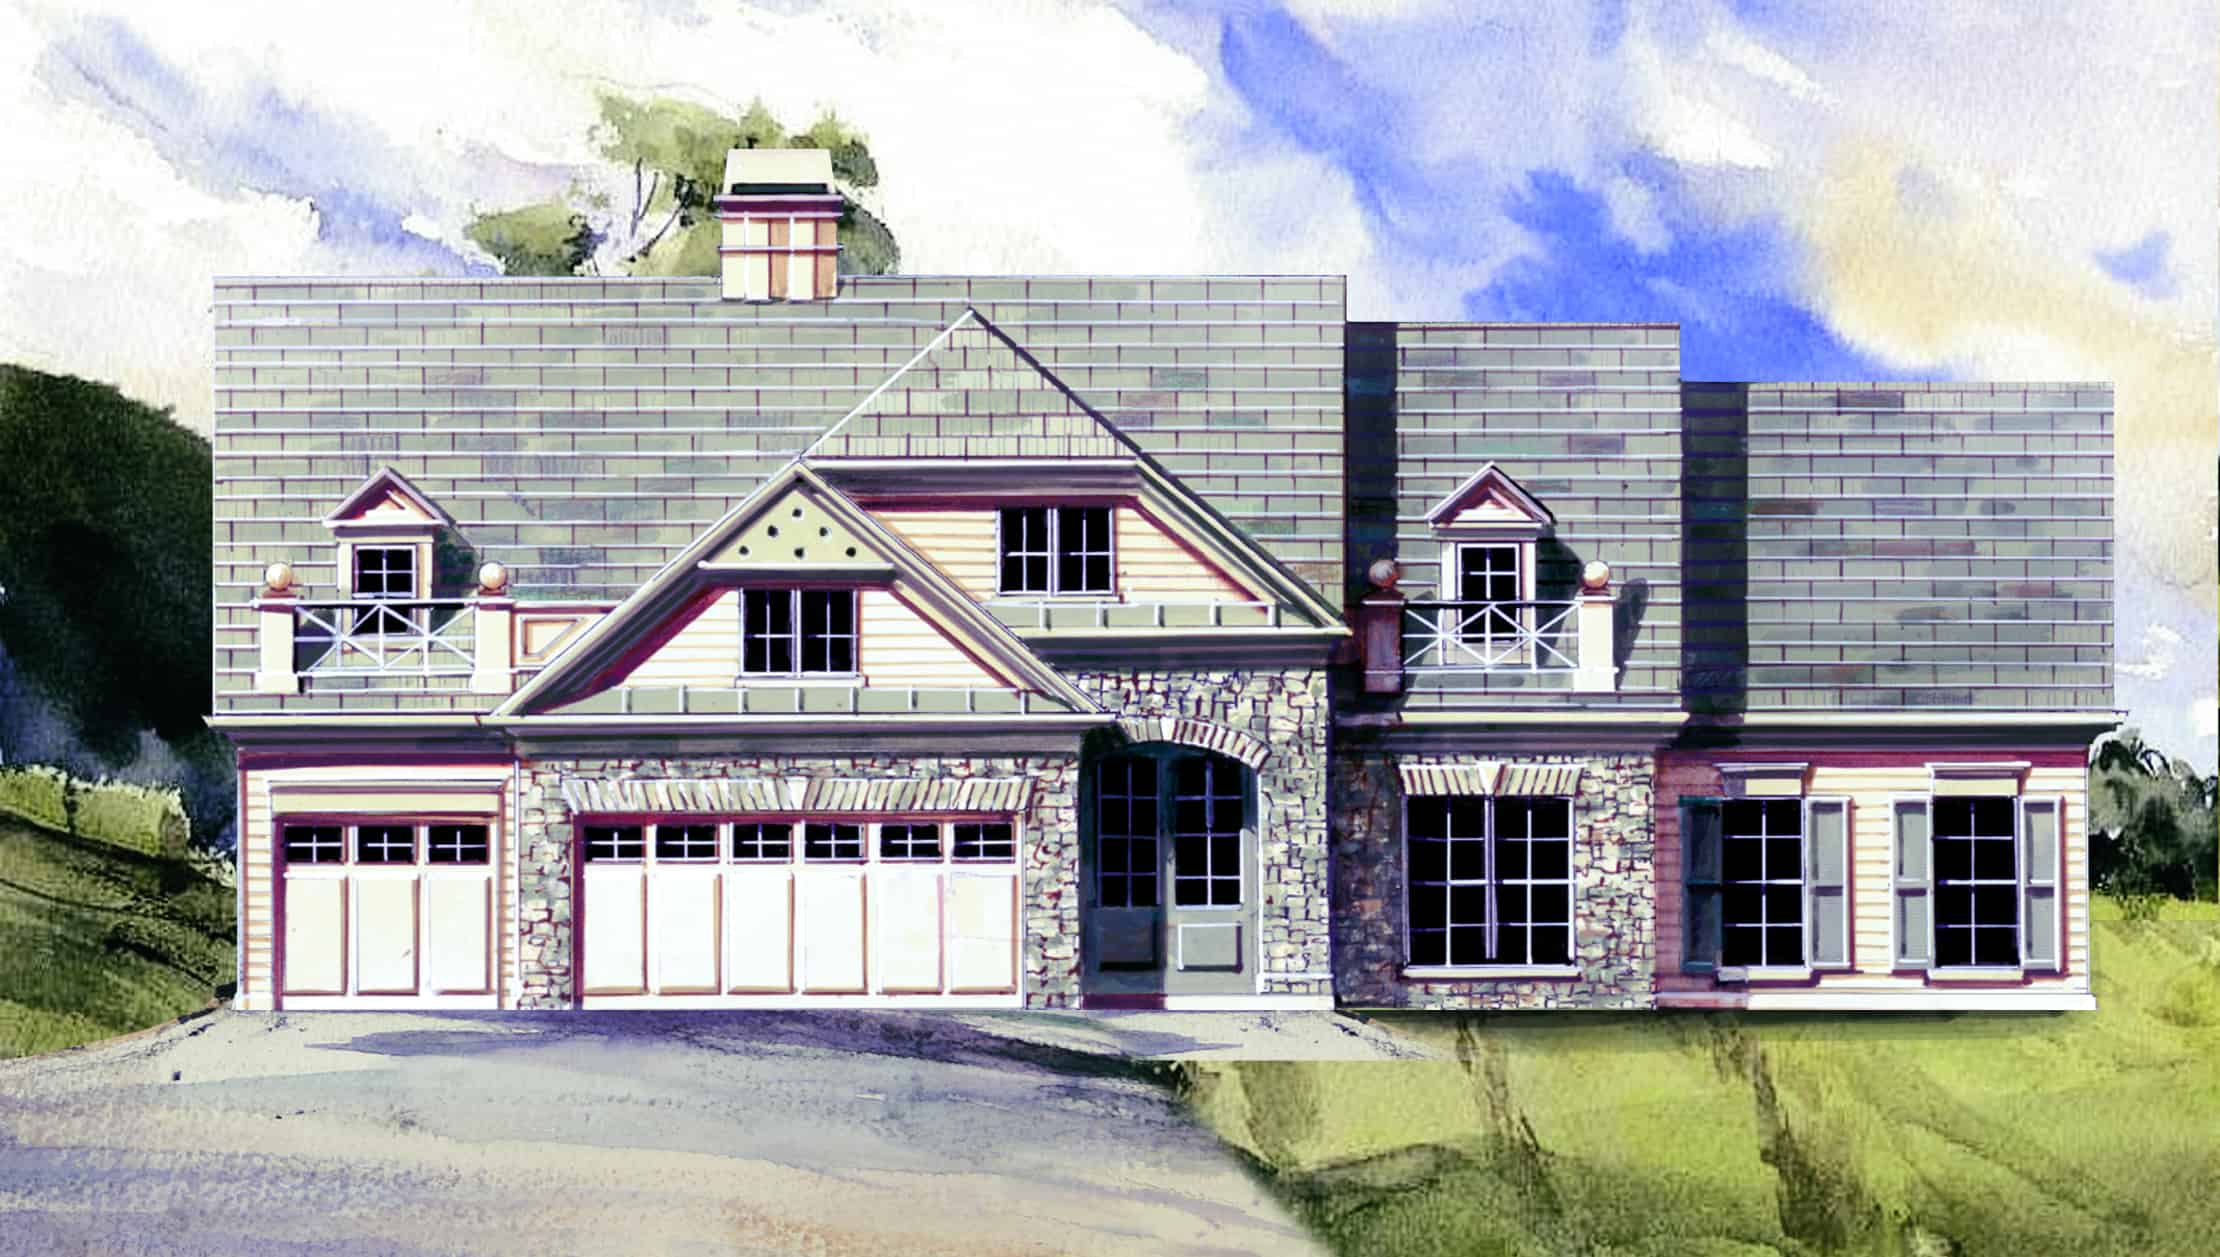
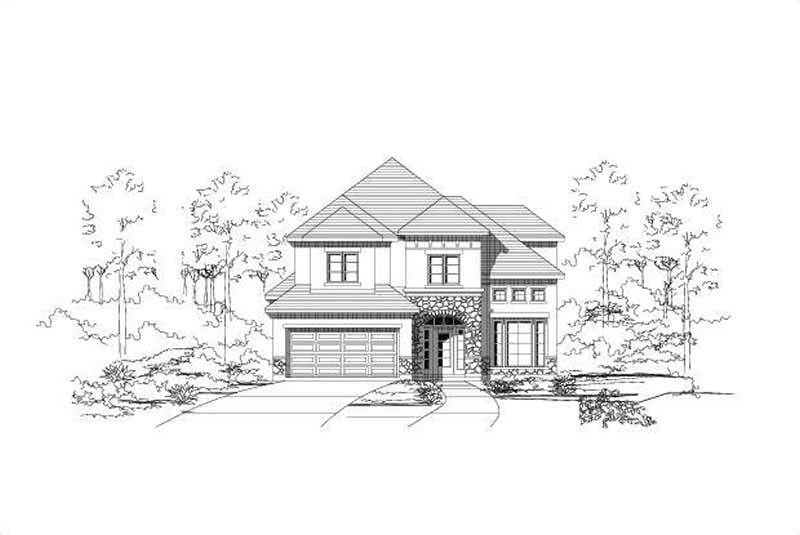
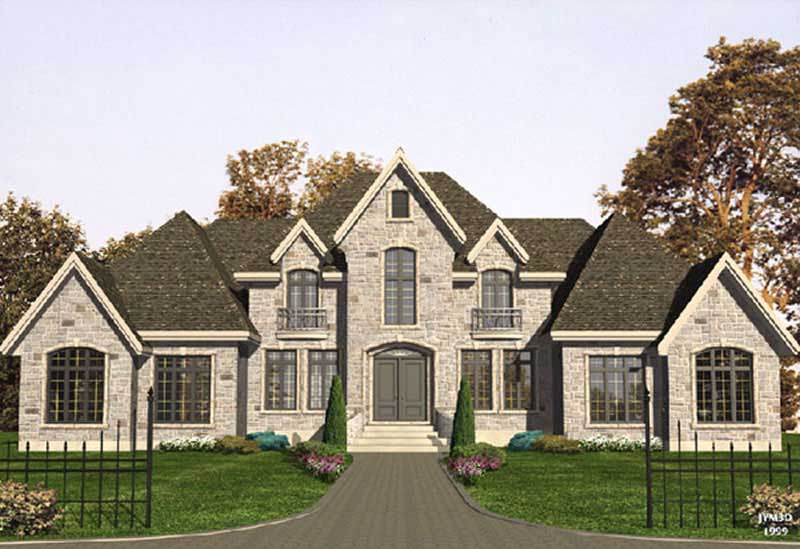
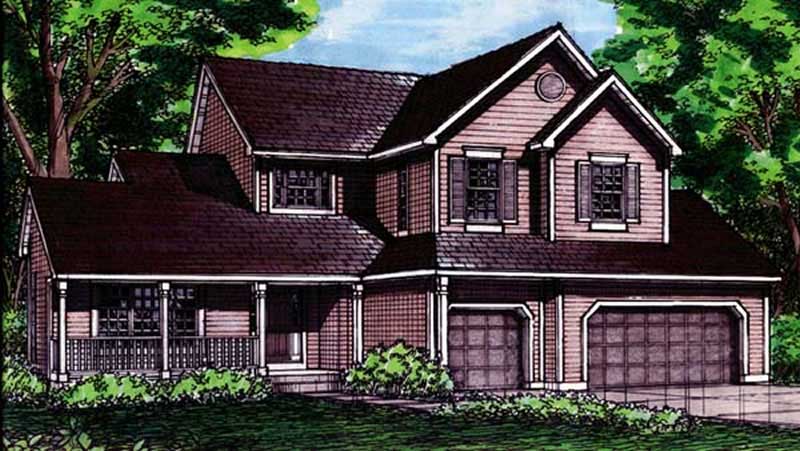
4-Bedroom, 2840 Sq Ft Country House Plan - 146-2994 - Front Exterior
Plan Collection
4-Bedroom, 2840 Sq Ft Country House Plan - 146-2994 - Front Exterior
Plan#146-2994
Starting at$1120
2840
Sq Ft
2
Story
4
Bed
4
Bath
3
Car
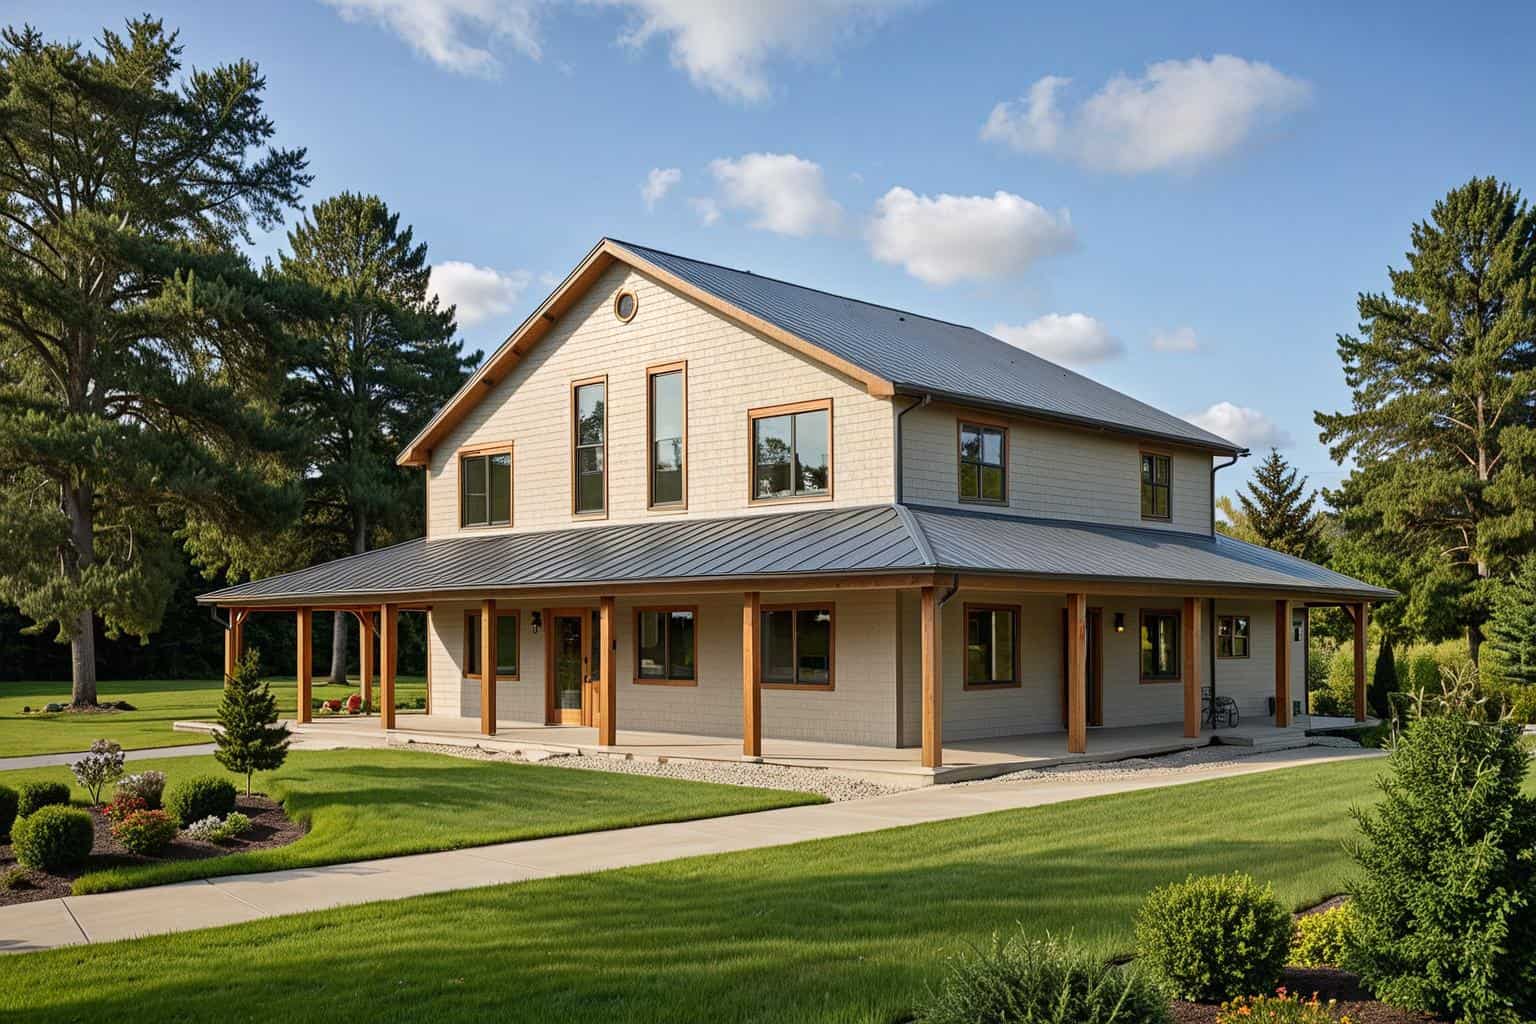
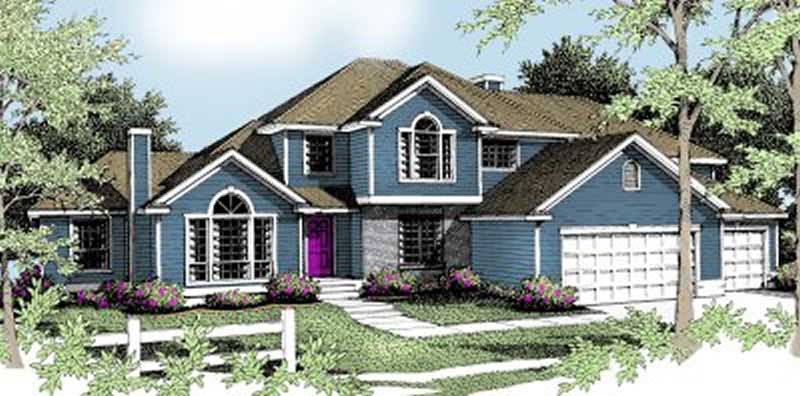
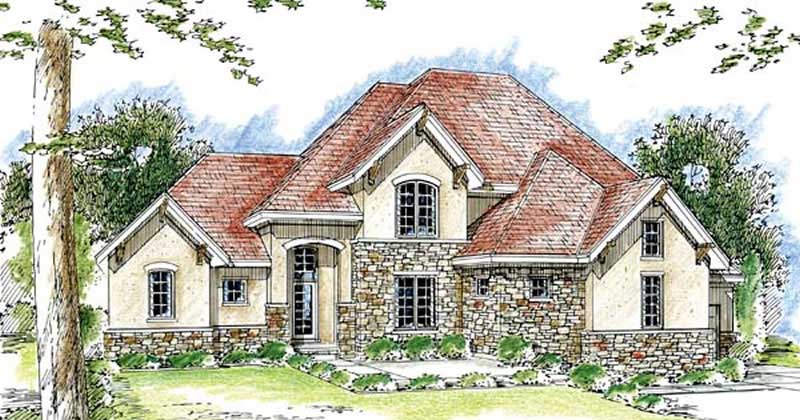
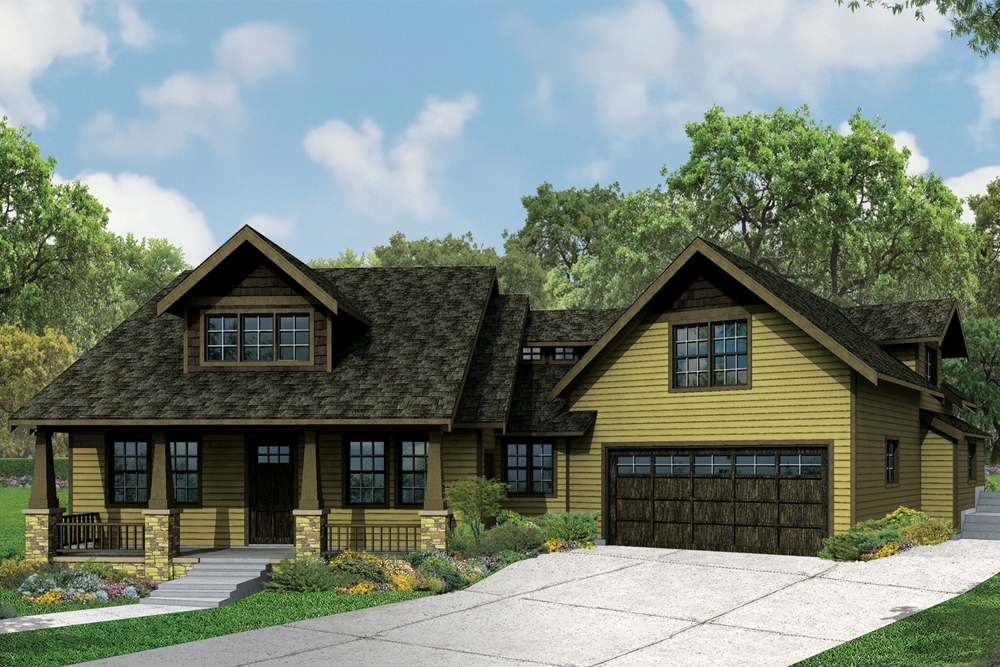
3-Bedroom, 2840 Sq Ft Ranch House Plan - 132-1210 - Front Exterior
Plan Collection
3-Bedroom, 2840 Sq Ft Ranch House Plan - 132-1210 - Front Exterior
Plan#132-1210
Starting at$1480
2840
Sq Ft
2
Story
3
Bed
3
Bath
0
Car
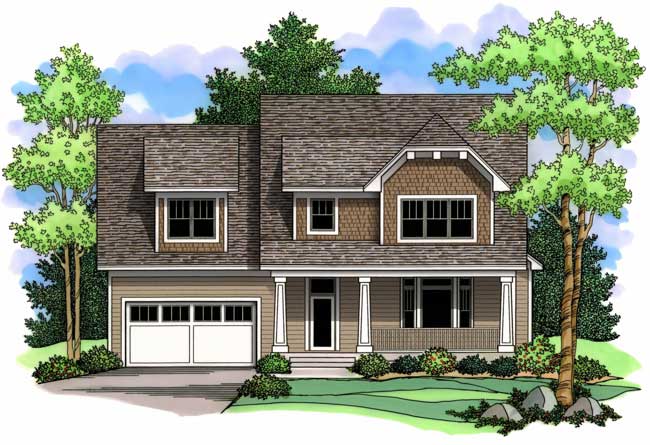
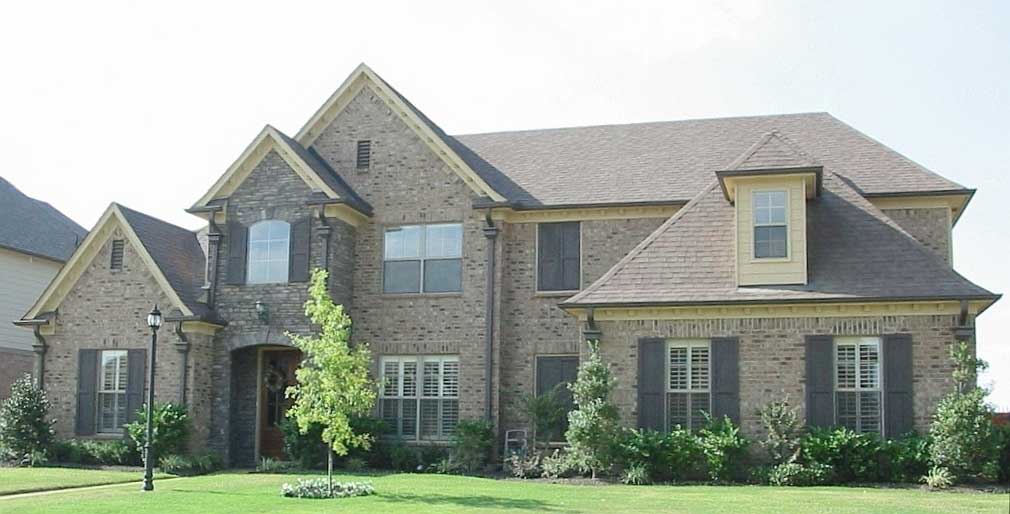
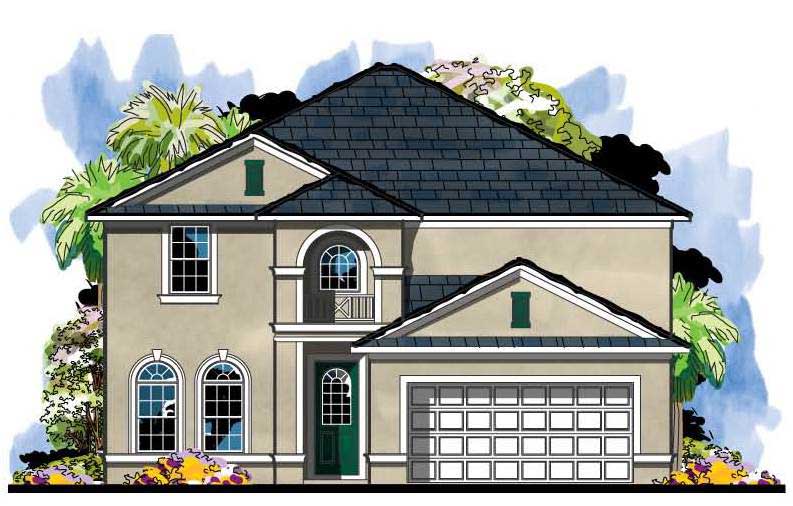
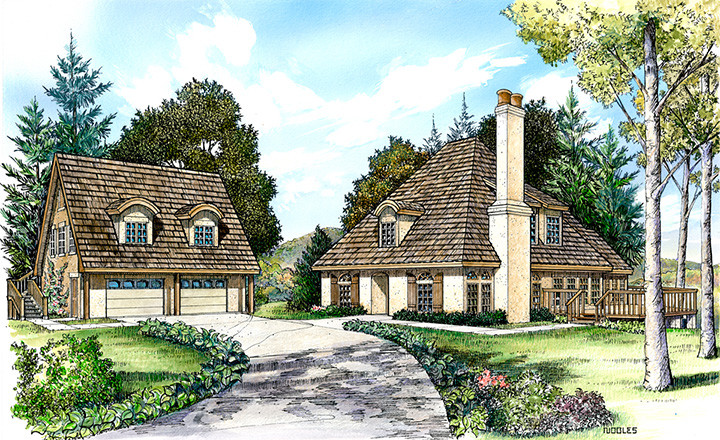
3-Bedroom, 2839 Sq Ft Country Home Plan - 165-1129 - Main Exterior
Plan Collection
3-Bedroom, 2839 Sq Ft Country Home Plan - 165-1129 - Main Exterior
Plan#165-1129
Starting at$2050
2839
Sq Ft
2
Story
3
Bed
3
Bath
3
Car
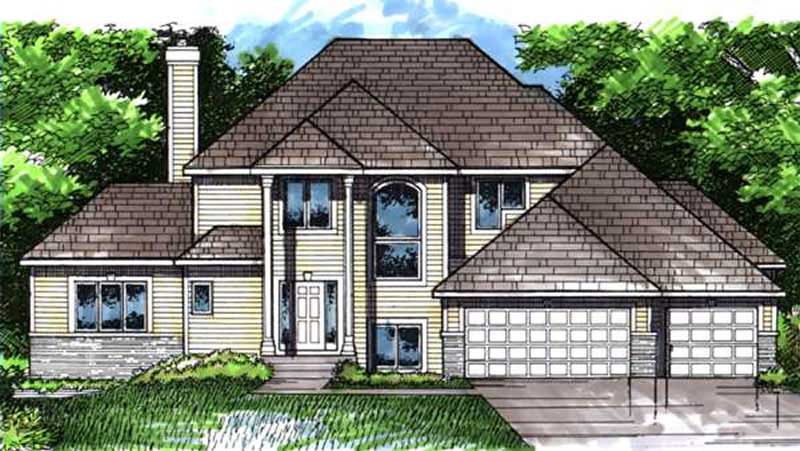
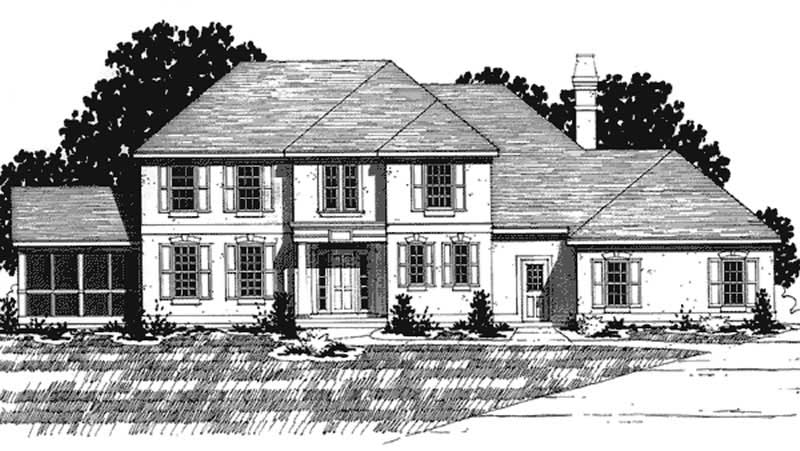
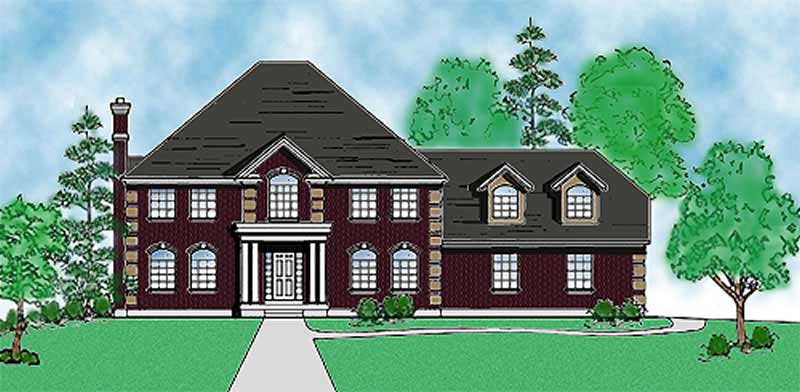
5-Bedroom, 2839 Sq Ft European House Plan - 146-1984 - Front Exterior
Plan Collection
5-Bedroom, 2839 Sq Ft European House Plan - 146-1984 - Front Exterior
Plan#146-1984
Starting at$1120
2839
Sq Ft
2
Story
5
Bed
4
Bath
3
Car
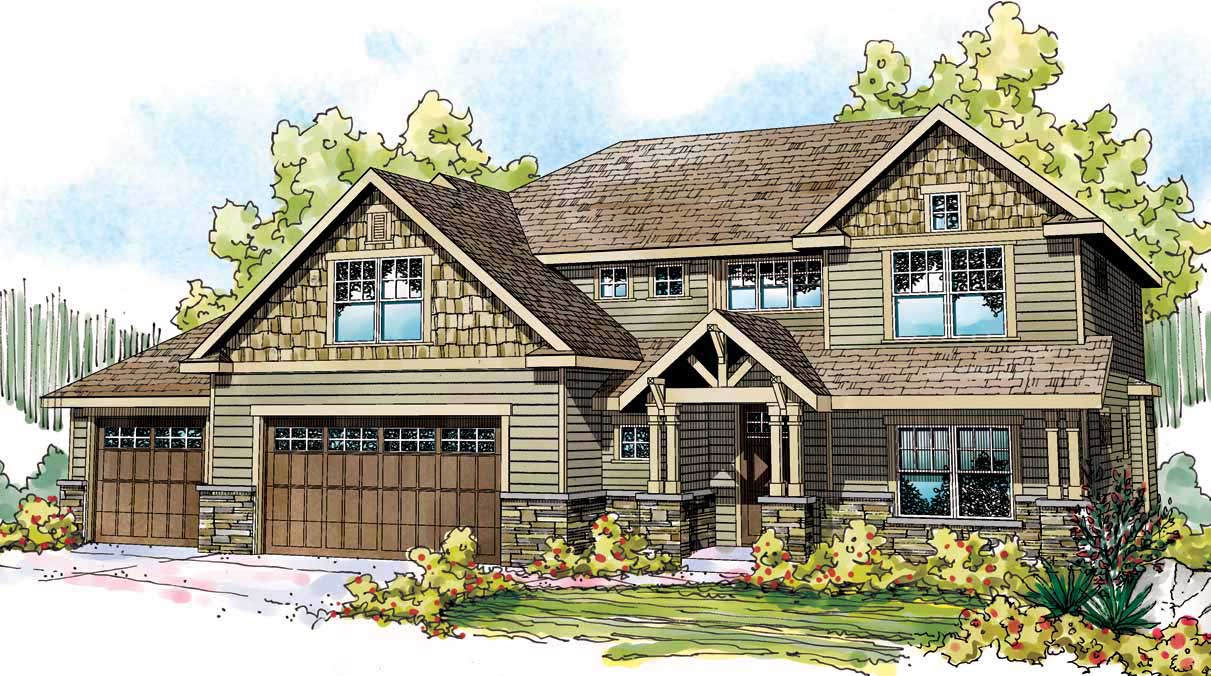
4-Bedroom, 2838 Sq Ft Craftsman House Plan - 108-1510 - Front Exterior
Plan Collection
4-Bedroom, 2838 Sq Ft Craftsman House Plan - 108-1510 - Front Exterior
Plan#108-1510
Starting at$1280
2838
Sq Ft
2
Story
4
Bed
3.5
Bath
3
Car
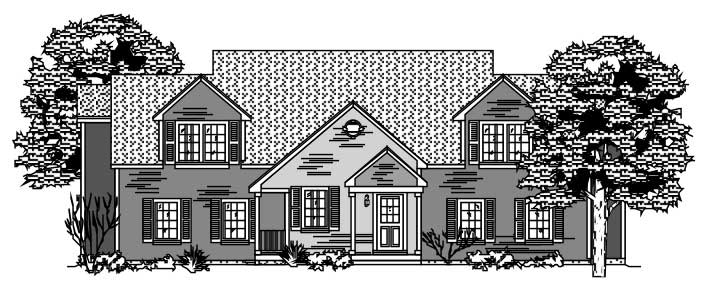
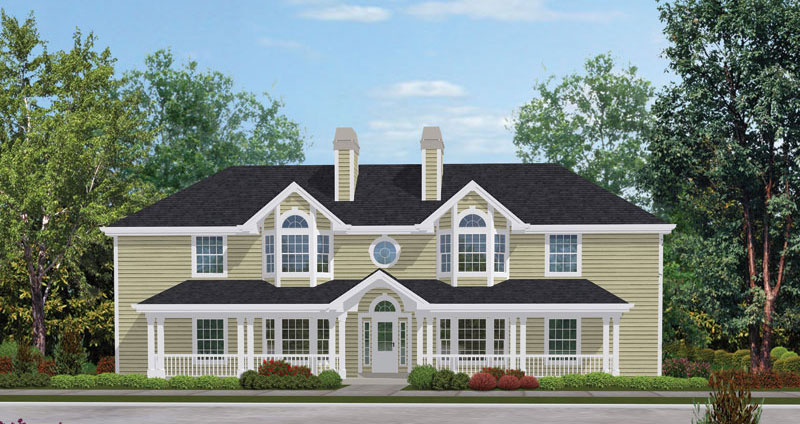
3-Bedroom, 2838 Sq Ft Multi-Unit Home Plan - 110-1155 - Main Exterior
Plan Collection
3-Bedroom, 2838 Sq Ft Multi-Unit Home Plan - 110-1155 - Main Exterior
Plan#110-1155
Starting at$775
2838
Sq Ft
2
Story
3
Bed
1.5
Bath
0
Car
4-Bedroom, 2838 Sq Ft Traditional Home Plan - 101-1062 - Main Exterior
Plan Collection
4-Bedroom, 2838 Sq Ft Traditional Home Plan - 101-1062 - Main Exterior
Plan#101-1062
Starting at$1205
2838
Sq Ft
2
Story
4
Bed
2.5
Bath
3
Car
4-Bedroom, 2838 Sq Ft Craftsman Home Plan - 101-1393 - Main Exterior
Plan Collection
4-Bedroom, 2838 Sq Ft Craftsman Home Plan - 101-1393 - Main Exterior
Plan#101-1393
Starting at$1205
2838
Sq Ft
2
Story
4
Bed
2
Bath
3
Car
4-Bedroom, 2837 Sq Ft Modern Farmhouse Home Plan - 165-1166 - Main Exterior
Plan Collection
4-Bedroom, 2837 Sq Ft Modern Farmhouse Home Plan - 165-1166 - Main Exterior
Plan#165-1166
Starting at$2050
2837
Sq Ft
2
Story
4
Bed
2.5
Bath
2
Car
3-Bedroom, 2837 Sq Ft Craftsman Home Plan - 108-1093 - Main Exterior
Plan Collection
3-Bedroom, 2837 Sq Ft Craftsman Home Plan - 108-1093 - Main Exterior
Plan#108-1093
Starting at$1280
2837
Sq Ft
2
Story
3
Bed
2.5
Bath
3
Car
4-Bedroom, 2837 Sq Ft Southern House Plan - 170-1049 - Front Exterior
Plan Collection
4-Bedroom, 2837 Sq Ft Southern House Plan - 170-1049 - Front Exterior
Plan#170-1049
Starting at$1205
2837
Sq Ft
2
Story
4
Bed
3
Bath
3
Car
3-Bedroom, 2837 Sq Ft European House Plan - 167-1349 - Front Exterior
Plan Collection
3-Bedroom, 2837 Sq Ft European House Plan - 167-1349 - Front Exterior
Plan#167-1349
Starting at$970
2837
Sq Ft
2
Story
3
Bed
3
Bath
2
Car
6-Bedroom, 2836 Sq Ft Modern Farmhouse Duplex Plan - 120-2795 - Main Exterior
Plan Collection
6-Bedroom, 2836 Sq Ft Modern Farmhouse Duplex Plan - 120-2795 - Main Exterior
Plan#120-2795
Starting at$2180
2836
Sq Ft
2
Story
3
Bed
2.5
Bath
2
Car
4-Bedroom, 2836 Sq Ft Traditional Home Plan - 120-2774 - Main Exterior
Plan Collection
4-Bedroom, 2836 Sq Ft Traditional Home Plan - 120-2774 - Main Exterior
Plan#120-2774
Starting at$1355
2836
Sq Ft
2
Story
4
Bed
2.5
Bath
3
Car
3-Bedroom, 2835 Sq Ft Country House Plan - 110-1153 - Front Exterior
Plan Collection
3-Bedroom, 2835 Sq Ft Country House Plan - 110-1153 - Front Exterior
Plan#110-1153
Starting at$775
2835
Sq Ft
2
Story
3
Bed
2.5
Bath
2
Car
3-Bedroom, 2835 Sq Ft French House Plan - 170-1870 - Front Exterior
Plan Collection
3-Bedroom, 2835 Sq Ft French House Plan - 170-1870 - Front Exterior
Plan#170-1870
Starting at$1390
2835
Sq Ft
2
Story
3
Bed
2.5
Bath
2
Car
4-Bedroom, 2835 Sq Ft European House Plan - 164-1116 - Front Exterior
Plan Collection
4-Bedroom, 2835 Sq Ft European House Plan - 164-1116 - Front Exterior
Plan#164-1116
Starting at$1313
2835
Sq Ft
2
Story
4
Bed
3
Bath
2
Car
3-Bedroom, 2834 Sq Ft European House Plan - 146-2216 - Front Exterior
Plan Collection
3-Bedroom, 2834 Sq Ft European House Plan - 146-2216 - Front Exterior
Plan#146-2216
Starting at$1120
2834
Sq Ft
2
Story
3
Bed
2.5
Bath
3
Car
4-Bedroom, 2834 Sq Ft Colonial Home Plan - 137-1606 - Main Exterior
Plan Collection
4-Bedroom, 2834 Sq Ft Colonial Home Plan - 137-1606 - Main Exterior
Plan#137-1606
Starting at$865
2834
Sq Ft
2
Story
4
Bed
3.5
Bath
2
Car
4-Bedroom, 2834 Sq Ft European House Plan - 135-1182 - Front Exterior
Plan Collection
4-Bedroom, 2834 Sq Ft European House Plan - 135-1182 - Front Exterior
Plan#135-1182
Starting at$1725
2834
Sq Ft
2
Story
4
Bed
4
Bath
3
Car
3-Bedroom, 2834 Sq Ft Traditional House Plan - 134-1215 - Front Exterior
Plan Collection
3-Bedroom, 2834 Sq Ft Traditional House Plan - 134-1215 - Front Exterior
Plan#134-1215
Starting at$9352
2834
Sq Ft
2
Story
3
Bed
2.5
Bath
2
Car
3-Bedroom, 2834 Sq Ft Traditional House Plan - 134-1240 - Front Exterior
Plan Collection
3-Bedroom, 2834 Sq Ft Traditional House Plan - 134-1240 - Front Exterior
Plan#134-1240
Starting at$9352
2834
Sq Ft
2
Story
3
Bed
2.5
Bath
2
Car
3-Bedroom, 2833 Sq Ft Cape Cod House Plan - 170-1872 - Front Exterior
Plan Collection
3-Bedroom, 2833 Sq Ft Cape Cod House Plan - 170-1872 - Front Exterior
Plan#170-1872
Starting at$1390
2833
Sq Ft
2
Story
3
Bed
2.5
Bath
2
Car
3-Bedroom, 2833 Sq Ft Colonial House Plan - 146-2194 - Front Exterior
Plan Collection
3-Bedroom, 2833 Sq Ft Colonial House Plan - 146-2194 - Front Exterior
Plan#146-2194
Starting at$1120
2833
Sq Ft
2
Story
3
Bed
2.5
Bath
3
Car
4-Bedroom, 2840 Sq Ft Country House Plan - 146-2994 - Front Exterior
Plan Collection
4-Bedroom, 2840 Sq Ft Country House Plan - 146-2994 - Front Exterior
Plan#146-2994
Starting at$1120
2840
Sq Ft
2
Story
4
Bed
4
Bath
3
Car
3-Bedroom, 2840 Sq Ft Ranch House Plan - 132-1210 - Front Exterior
Plan Collection
3-Bedroom, 2840 Sq Ft Ranch House Plan - 132-1210 - Front Exterior
Plan#132-1210
Starting at$1480
2840
Sq Ft
2
Story
3
Bed
3
Bath
0
Car
3-Bedroom, 2839 Sq Ft Country Home Plan - 165-1129 - Main Exterior
Plan Collection
3-Bedroom, 2839 Sq Ft Country Home Plan - 165-1129 - Main Exterior
Plan#165-1129
Starting at$2050
2839
Sq Ft
2
Story
3
Bed
3
Bath
3
Car
5-Bedroom, 2839 Sq Ft European House Plan - 146-1984 - Front Exterior
Plan Collection
5-Bedroom, 2839 Sq Ft European House Plan - 146-1984 - Front Exterior
Plan#146-1984
Starting at$1120
2839
Sq Ft
2
Story
5
Bed
4
Bath
3
Car
4-Bedroom, 2838 Sq Ft Craftsman House Plan - 108-1510 - Front Exterior
Plan Collection
4-Bedroom, 2838 Sq Ft Craftsman House Plan - 108-1510 - Front Exterior
Plan#108-1510
Starting at$1280
2838
Sq Ft
2
Story
4
Bed
3.5
Bath
3
Car
3-Bedroom, 2838 Sq Ft Multi-Unit Home Plan - 110-1155 - Main Exterior
Plan Collection
3-Bedroom, 2838 Sq Ft Multi-Unit Home Plan - 110-1155 - Main Exterior
Plan#110-1155
Starting at$775
2838
Sq Ft
2
Story
3
Bed
1.5
Bath
0
Car
4-Bedroom, 2838 Sq Ft Traditional Home Plan - 101-1062 - Main Exterior
Plan Collection
4-Bedroom, 2838 Sq Ft Traditional Home Plan - 101-1062 - Main Exterior
Plan#101-1062
Starting at$1205
2838
Sq Ft
2
Story
4
Bed
2.5
Bath
3
Car
4-Bedroom, 2838 Sq Ft Craftsman Home Plan - 101-1393 - Main Exterior
Plan Collection
4-Bedroom, 2838 Sq Ft Craftsman Home Plan - 101-1393 - Main Exterior
Plan#101-1393
Starting at$1205
2838
Sq Ft
2
Story
4
Bed
2
Bath
3
Car
4-Bedroom, 2837 Sq Ft Modern Farmhouse Home Plan - 165-1166 - Main Exterior
Plan Collection
4-Bedroom, 2837 Sq Ft Modern Farmhouse Home Plan - 165-1166 - Main Exterior
Plan#165-1166
Starting at$2050
2837
Sq Ft
2
Story
4
Bed
2.5
Bath
2
Car
3-Bedroom, 2837 Sq Ft Craftsman Home Plan - 108-1093 - Main Exterior
Plan Collection
3-Bedroom, 2837 Sq Ft Craftsman Home Plan - 108-1093 - Main Exterior
Plan#108-1093
Starting at$1280
2837
Sq Ft
2
Story
3
Bed
2.5
Bath
3
Car
4-Bedroom, 2837 Sq Ft Southern House Plan - 170-1049 - Front Exterior
Plan Collection
4-Bedroom, 2837 Sq Ft Southern House Plan - 170-1049 - Front Exterior
Plan#170-1049
Starting at$1205
2837
Sq Ft
2
Story
4
Bed
3
Bath
3
Car
3-Bedroom, 2837 Sq Ft European House Plan - 167-1349 - Front Exterior
Plan Collection
3-Bedroom, 2837 Sq Ft European House Plan - 167-1349 - Front Exterior
Plan#167-1349
Starting at$970
2837
Sq Ft
2
Story
3
Bed
3
Bath
2
Car
6-Bedroom, 2836 Sq Ft Modern Farmhouse Duplex Plan - 120-2795 - Main Exterior
Plan Collection
6-Bedroom, 2836 Sq Ft Modern Farmhouse Duplex Plan - 120-2795 - Main Exterior
Plan#120-2795
Starting at$2180
2836
Sq Ft
2
Story
3
Bed
2.5
Bath
2
Car
4-Bedroom, 2836 Sq Ft Traditional Home Plan - 120-2774 - Main Exterior
Plan Collection
4-Bedroom, 2836 Sq Ft Traditional Home Plan - 120-2774 - Main Exterior
Plan#120-2774
Starting at$1355
2836
Sq Ft
2
Story
4
Bed
2.5
Bath
3
Car
3-Bedroom, 2835 Sq Ft Country House Plan - 110-1153 - Front Exterior
Plan Collection
3-Bedroom, 2835 Sq Ft Country House Plan - 110-1153 - Front Exterior
Plan#110-1153
Starting at$775
2835
Sq Ft
2
Story
3
Bed
2.5
Bath
2
Car
3-Bedroom, 2835 Sq Ft French House Plan - 170-1870 - Front Exterior
Plan Collection
3-Bedroom, 2835 Sq Ft French House Plan - 170-1870 - Front Exterior
Plan#170-1870
Starting at$1390
2835
Sq Ft
2
Story
3
Bed
2.5
Bath
2
Car
4-Bedroom, 2835 Sq Ft European House Plan - 164-1116 - Front Exterior
Plan Collection
4-Bedroom, 2835 Sq Ft European House Plan - 164-1116 - Front Exterior
Plan#164-1116
Starting at$1313
2835
Sq Ft
2
Story
4
Bed
3
Bath
2
Car
3-Bedroom, 2834 Sq Ft European House Plan - 146-2216 - Front Exterior
Plan Collection
3-Bedroom, 2834 Sq Ft European House Plan - 146-2216 - Front Exterior
Plan#146-2216
Starting at$1120
2834
Sq Ft
2
Story
3
Bed
2.5
Bath
3
Car
4-Bedroom, 2834 Sq Ft Colonial Home Plan - 137-1606 - Main Exterior
Plan Collection
4-Bedroom, 2834 Sq Ft Colonial Home Plan - 137-1606 - Main Exterior
Plan#137-1606
Starting at$865
2834
Sq Ft
2
Story
4
Bed
3.5
Bath
2
Car
4-Bedroom, 2834 Sq Ft European House Plan - 135-1182 - Front Exterior
Plan Collection
4-Bedroom, 2834 Sq Ft European House Plan - 135-1182 - Front Exterior
Plan#135-1182
Starting at$1725
2834
Sq Ft
2
Story
4
Bed
4
Bath
3
Car
3-Bedroom, 2834 Sq Ft Traditional House Plan - 134-1215 - Front Exterior
Plan Collection
3-Bedroom, 2834 Sq Ft Traditional House Plan - 134-1215 - Front Exterior
Plan#134-1215
Starting at$9352
2834
Sq Ft
2
Story
3
Bed
2.5
Bath
2
Car
3-Bedroom, 2834 Sq Ft Traditional House Plan - 134-1240 - Front Exterior
Plan Collection
3-Bedroom, 2834 Sq Ft Traditional House Plan - 134-1240 - Front Exterior
Plan#134-1240
Starting at$9352
2834
Sq Ft
2
Story
3
Bed
2.5
Bath
2
Car
3-Bedroom, 2833 Sq Ft Cape Cod House Plan - 170-1872 - Front Exterior
Plan Collection
3-Bedroom, 2833 Sq Ft Cape Cod House Plan - 170-1872 - Front Exterior
Plan#170-1872
Starting at$1390
2833
Sq Ft
2
Story
3
Bed
2.5
Bath
2
Car
3-Bedroom, 2833 Sq Ft Colonial House Plan - 146-2194 - Front Exterior
Plan Collection
3-Bedroom, 2833 Sq Ft Colonial House Plan - 146-2194 - Front Exterior
Plan#146-2194
Starting at$1120
2833
Sq Ft
2
Story
3
Bed
2.5
Bath
3
Car
1...219220221222223...476