Two+story House Plans

11,402
Plan Results
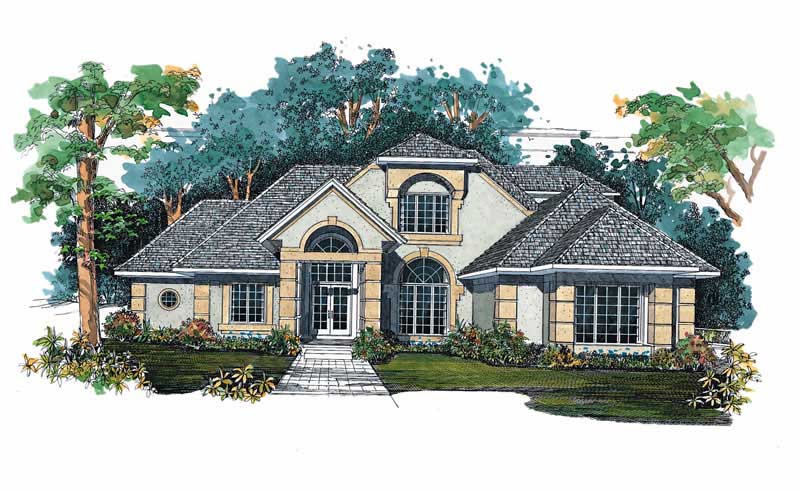
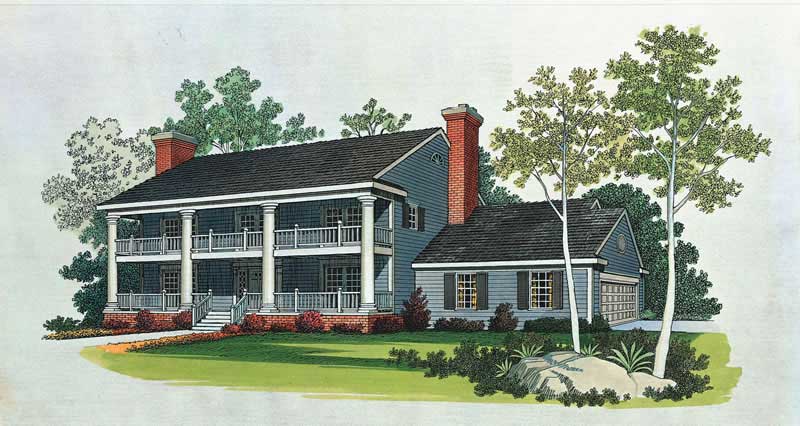
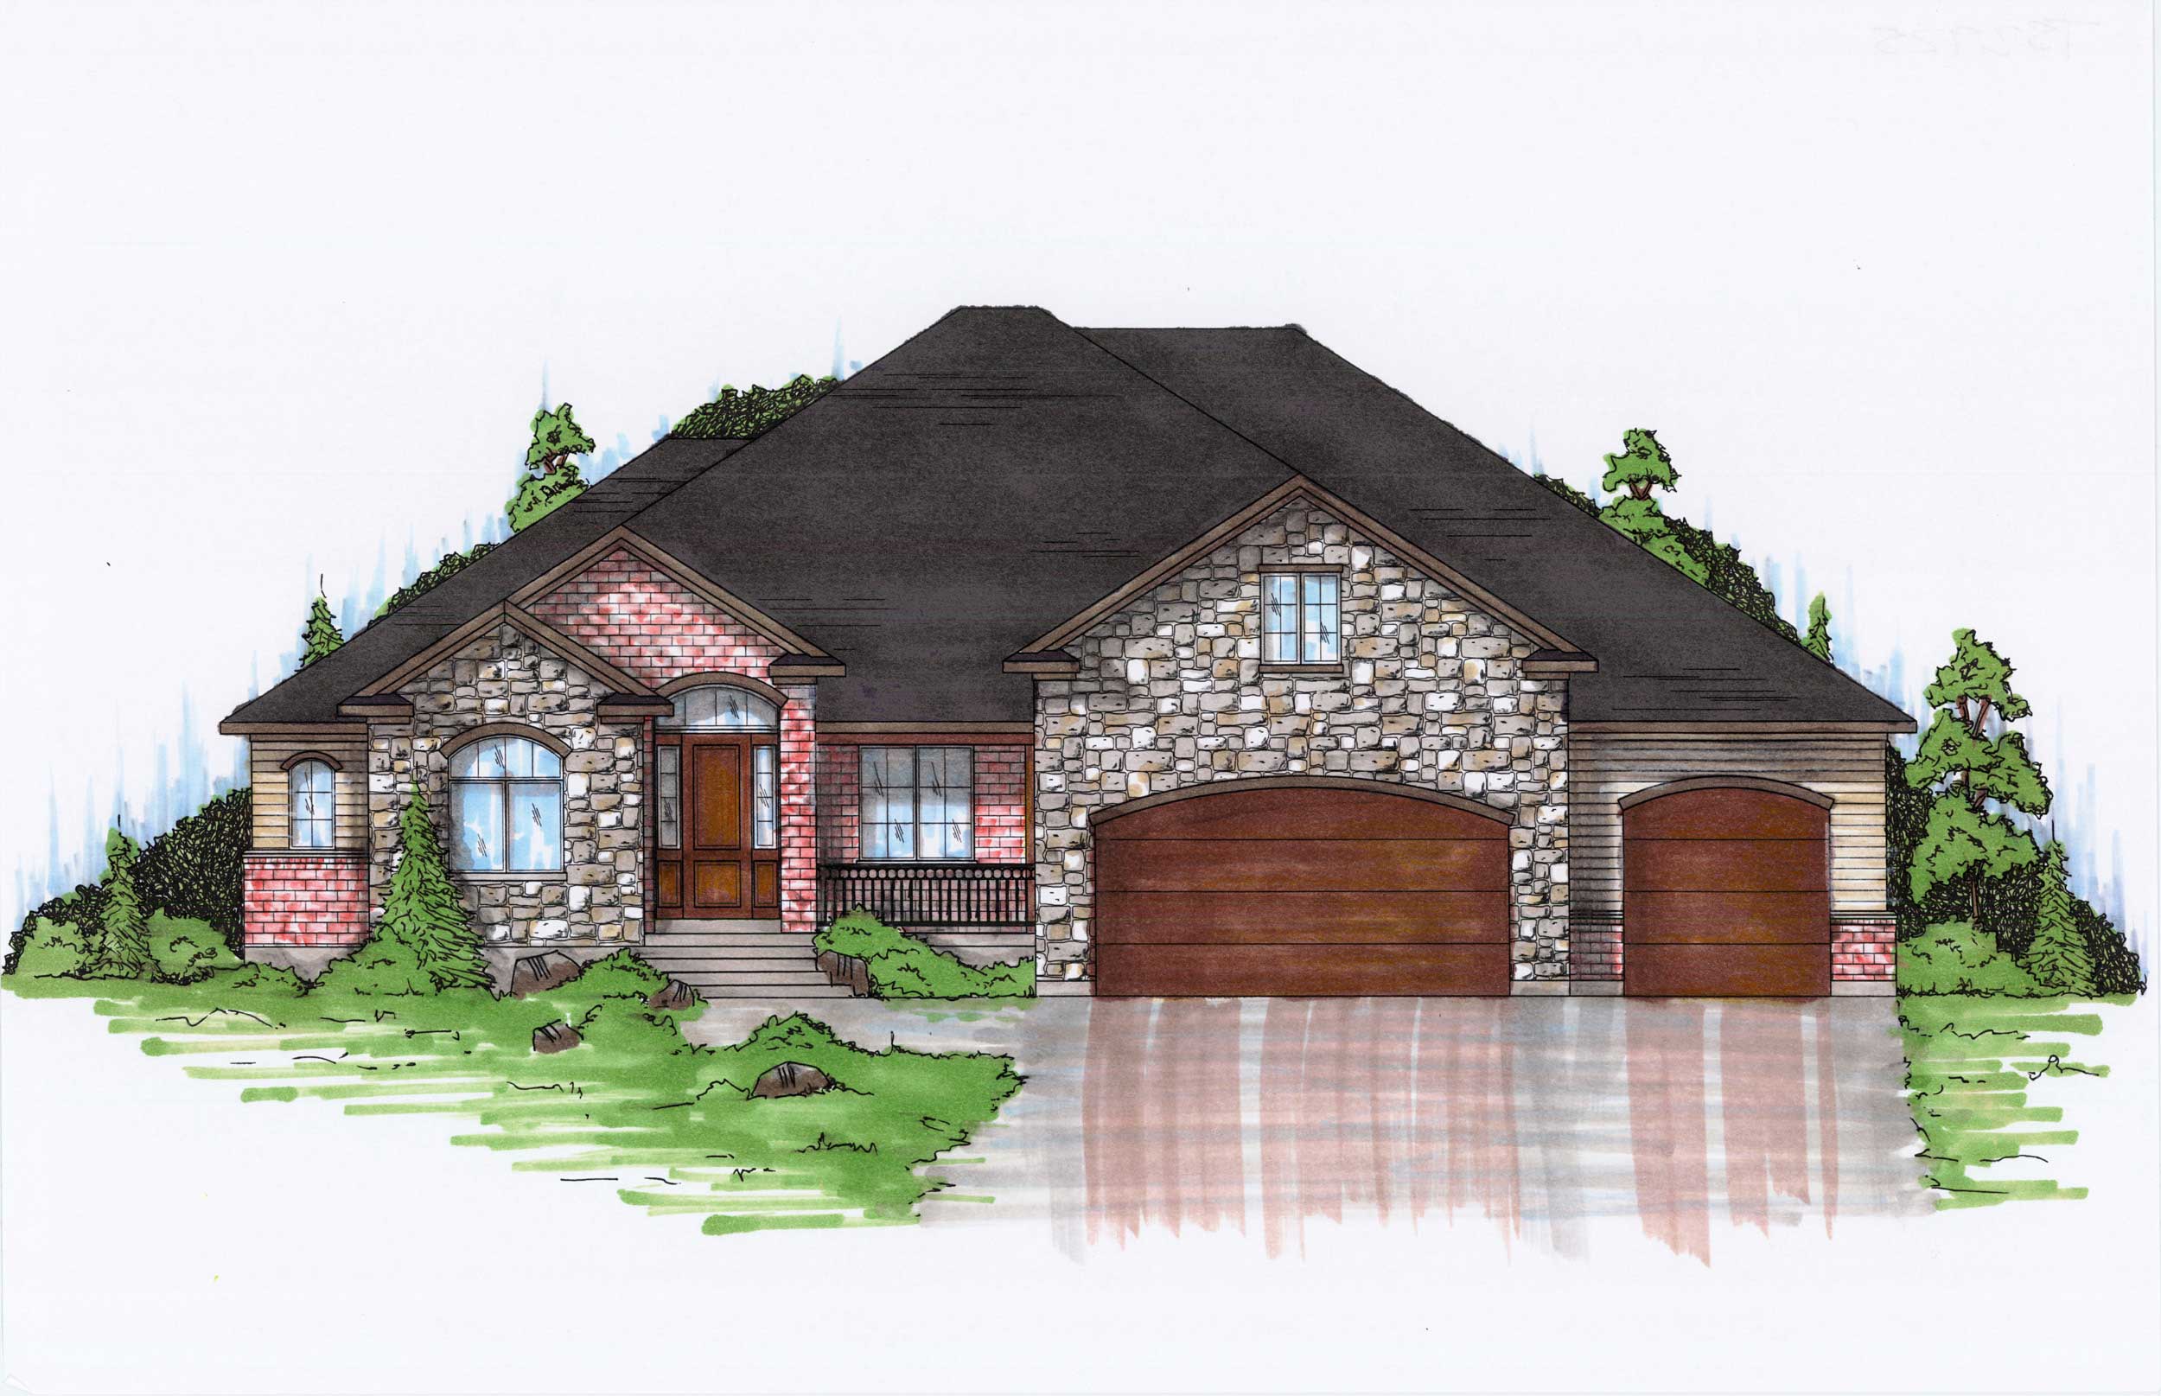
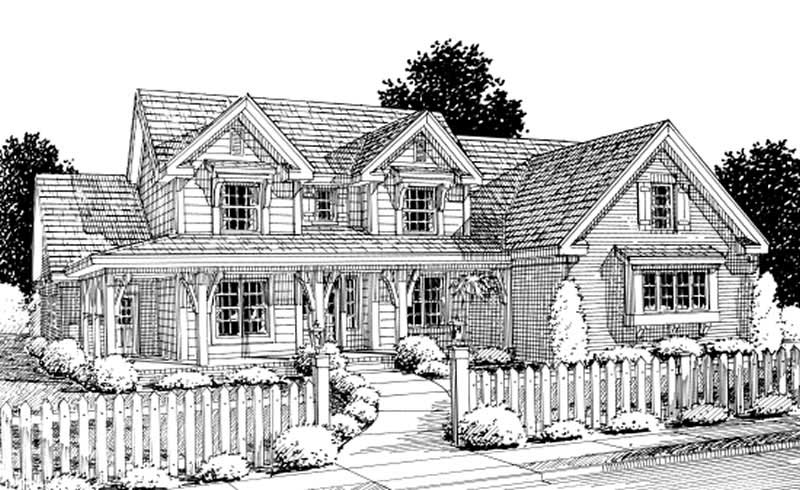
3-Bedroom, 2923 Sq Ft European Home Plan - 101-1578 - Main Exterior
Plan Collection
3-Bedroom, 2923 Sq Ft European Home Plan - 101-1578 - Main Exterior
Plan#101-1578
Starting at$1205
2923
Sq Ft
2
Story
3
Bed
2
Bath
3
Car
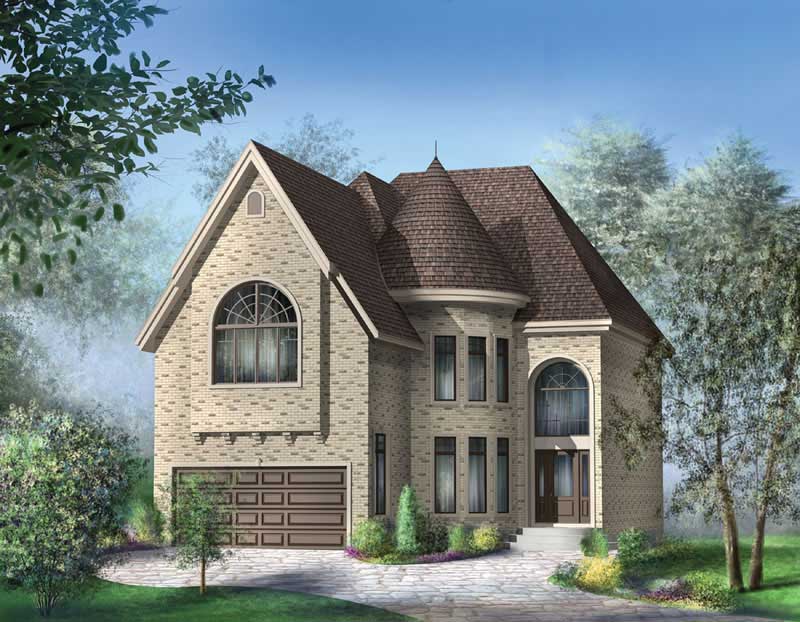
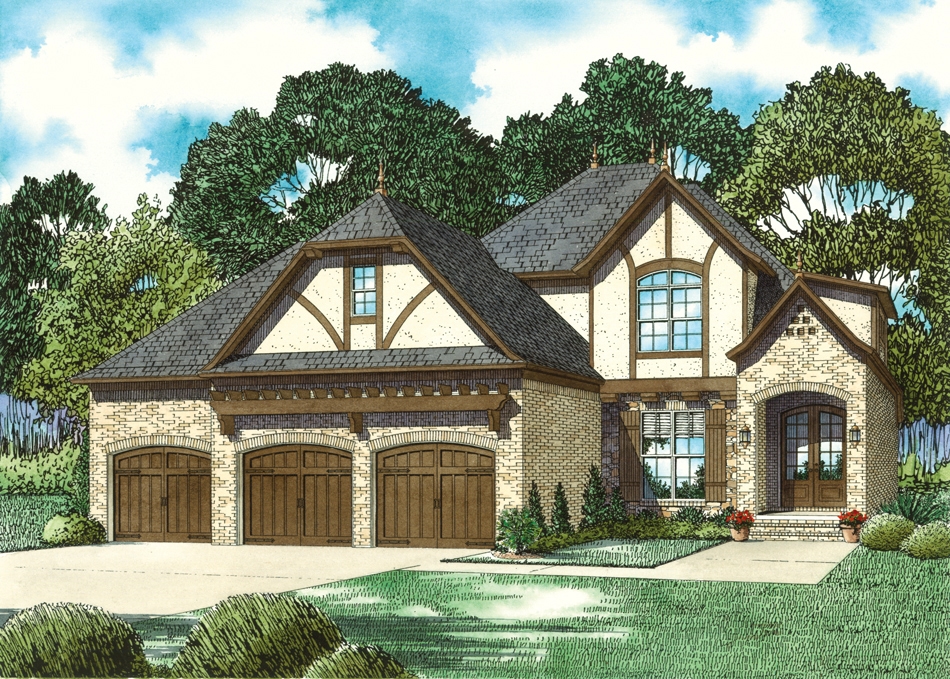
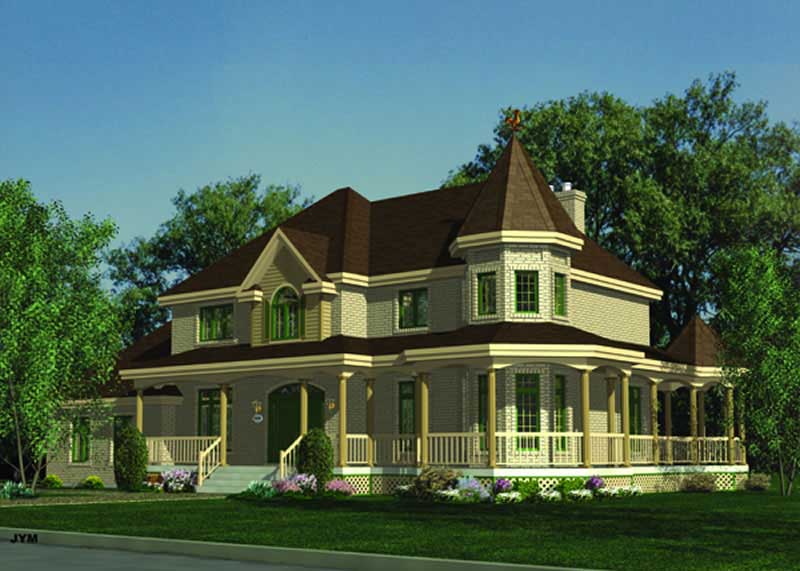
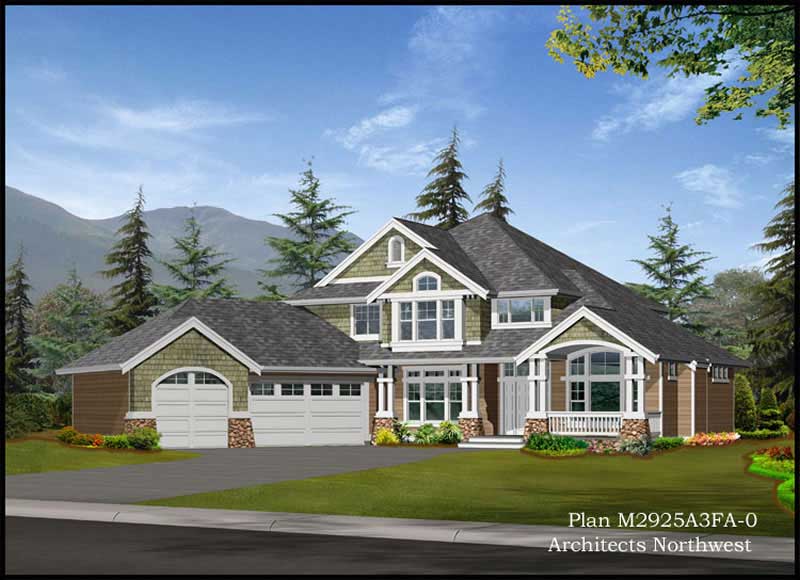
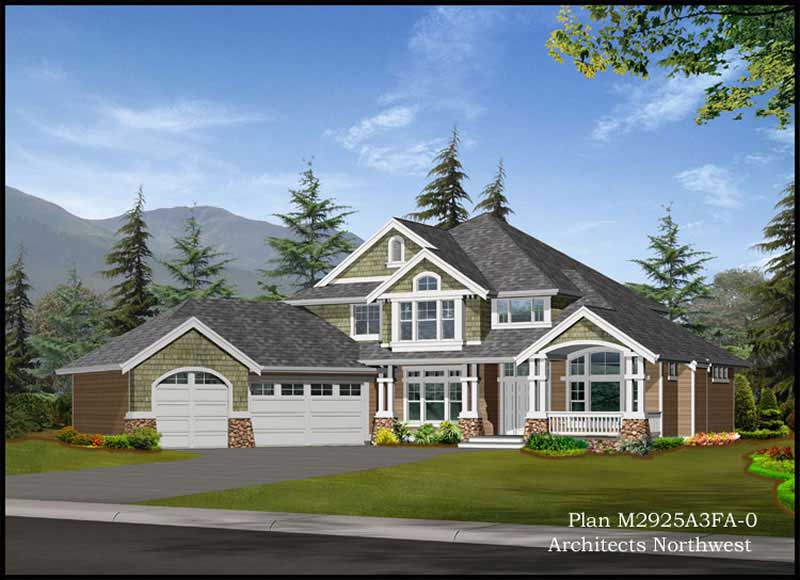
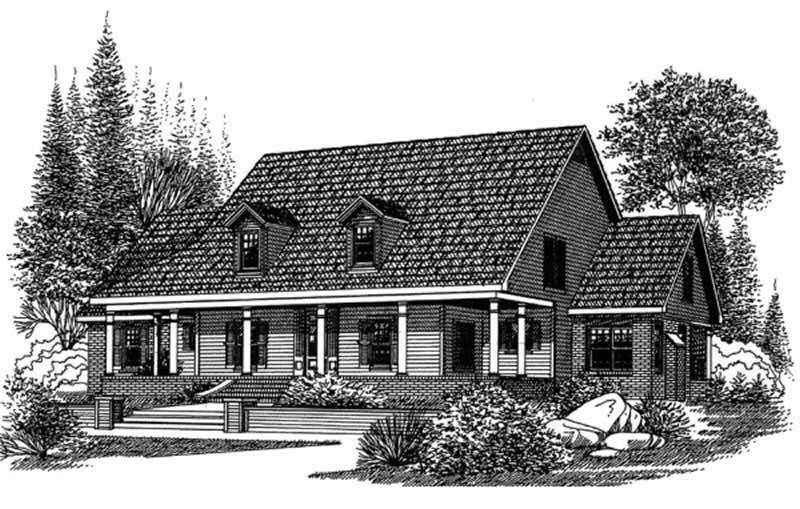
4-Bedroom, 2922 Sq Ft European Home Plan - 157-1175 - Main Exterior
Plan Collection
4-Bedroom, 2922 Sq Ft European Home Plan - 157-1175 - Main Exterior
Plan#157-1175
Starting at$1605
2922
Sq Ft
2
Story
4
Bed
2.5
Bath
2
Car
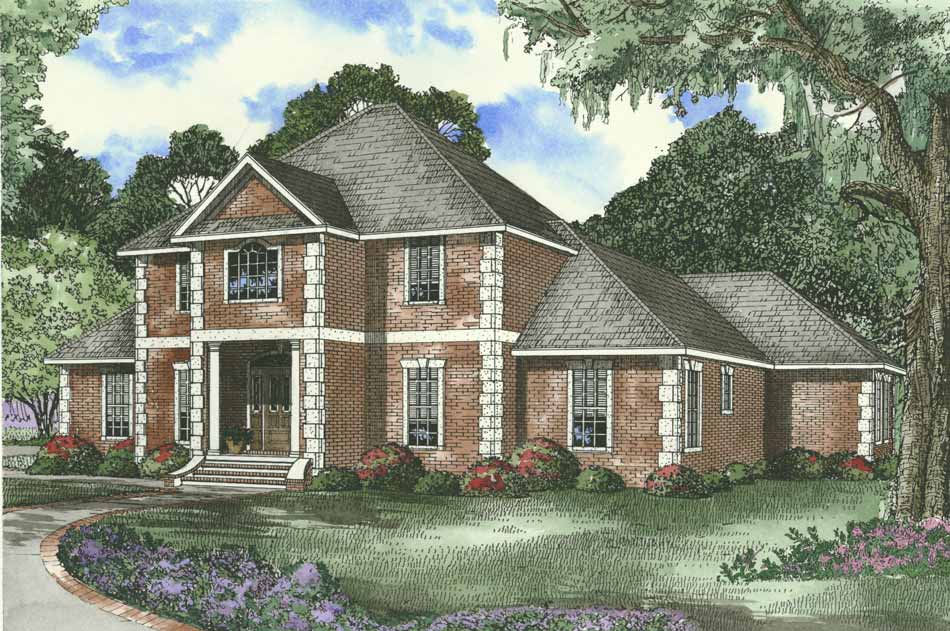
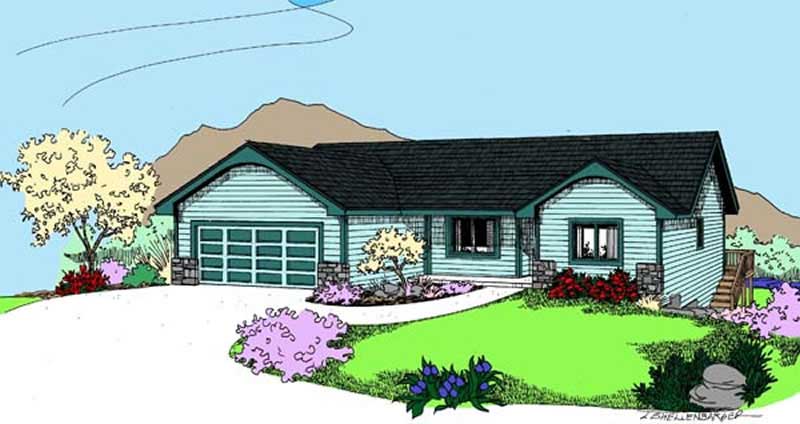
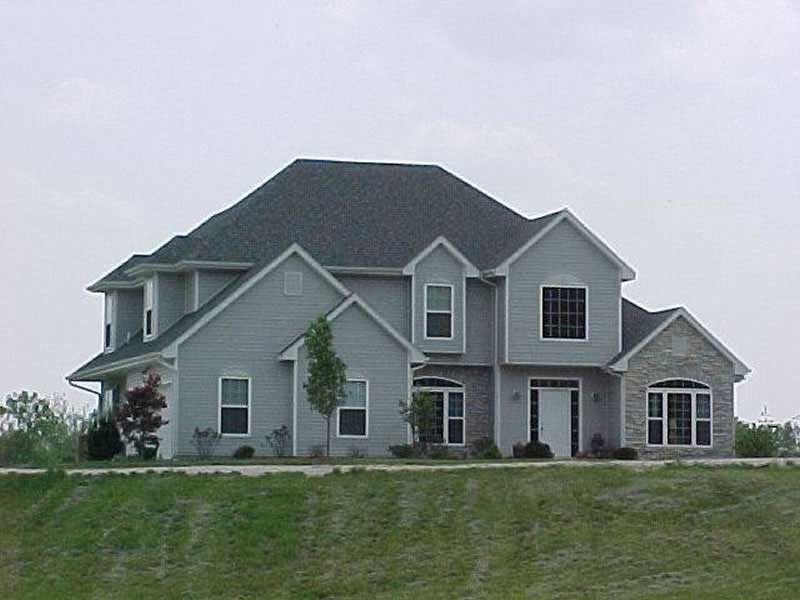
4-Bedroom, 2922 Sq Ft Georgian House Plan - 153-1566 - Front Exterior
Plan Collection
4-Bedroom, 2922 Sq Ft Georgian House Plan - 153-1566 - Front Exterior
Plan#153-1566
Starting at$1350
2922
Sq Ft
2
Story
4
Bed
3.5
Bath
3
Car
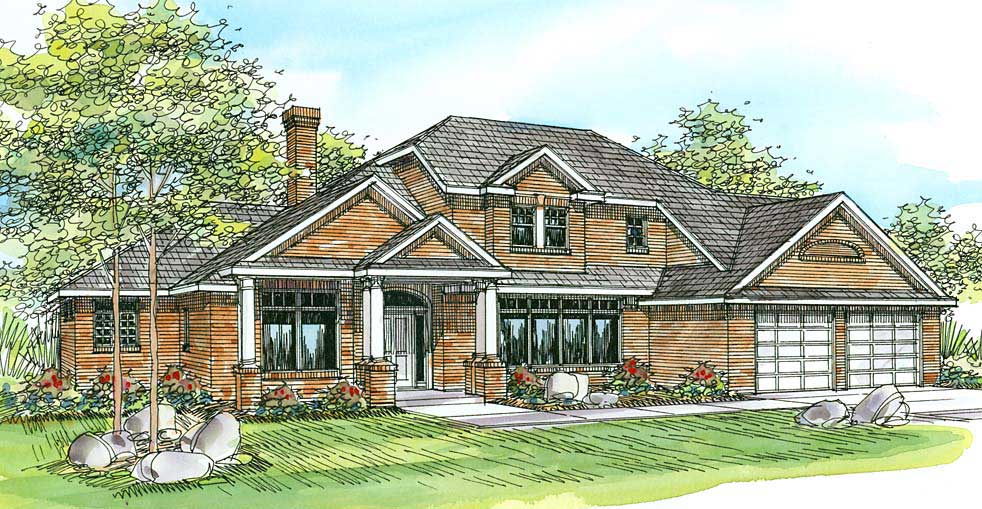
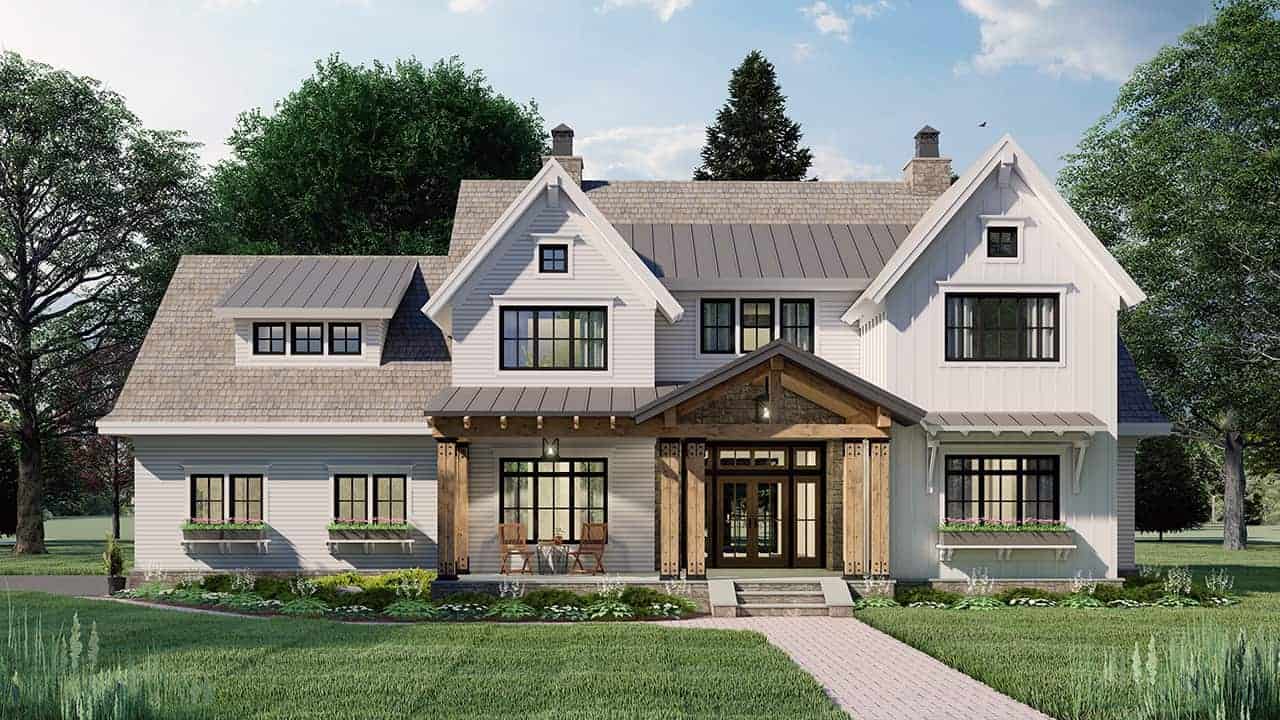
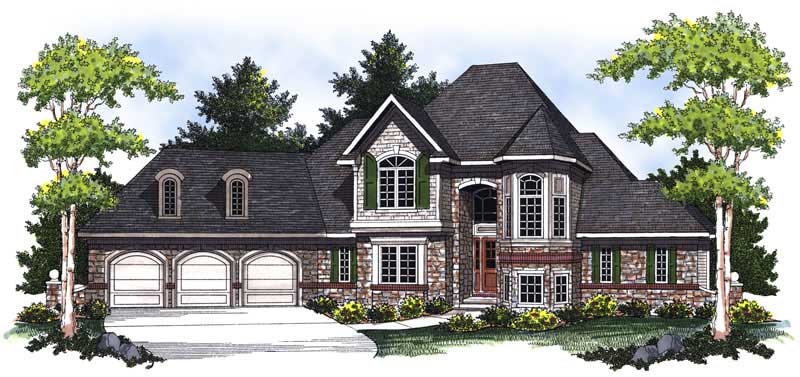
4-Bedroom, 2922 Sq Ft Contemporary House Plan - 108-1454 - Front Exterior
Plan Collection
4-Bedroom, 2922 Sq Ft Contemporary House Plan - 108-1454 - Front Exterior
Plan#108-1454
Starting at$1280
2922
Sq Ft
2
Story
4
Bed
2.5
Bath
2
Car
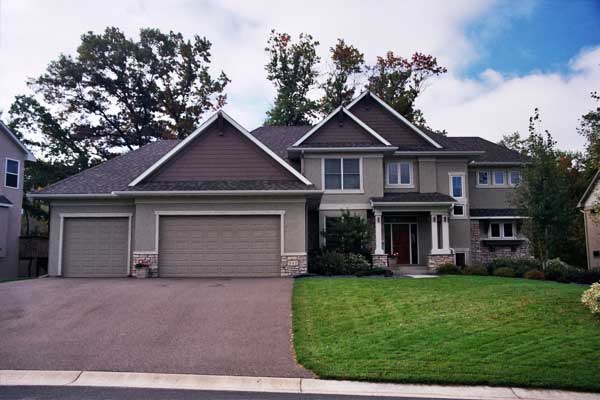
4-Bedroom, 2921 Sq Ft Country House Plan - 165-1030 - Front Exterior
Plan Collection
4-Bedroom, 2921 Sq Ft Country House Plan - 165-1030 - Front Exterior
Plan#165-1030
Starting at$2050
2921
Sq Ft
2
Story
4
Bed
3
Bath
3
Car
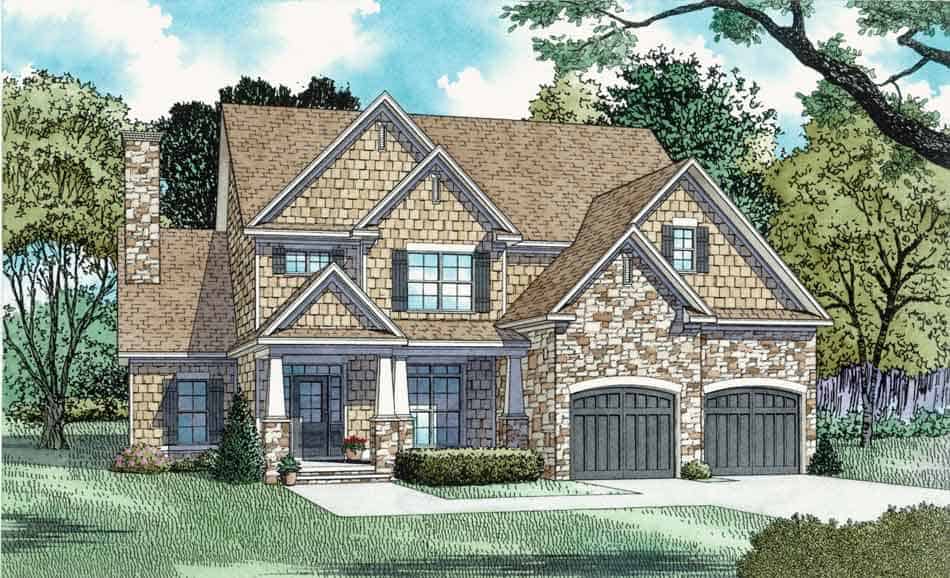
3-Bedroom, 2921 Sq Ft Craftsman House Plan - 170-2670 - Front Exterior
Plan Collection
3-Bedroom, 2921 Sq Ft Craftsman House Plan - 170-2670 - Front Exterior
Plan#170-2670
Starting at$1205
2921
Sq Ft
2
Story
3
Bed
3
Bath
2
Car

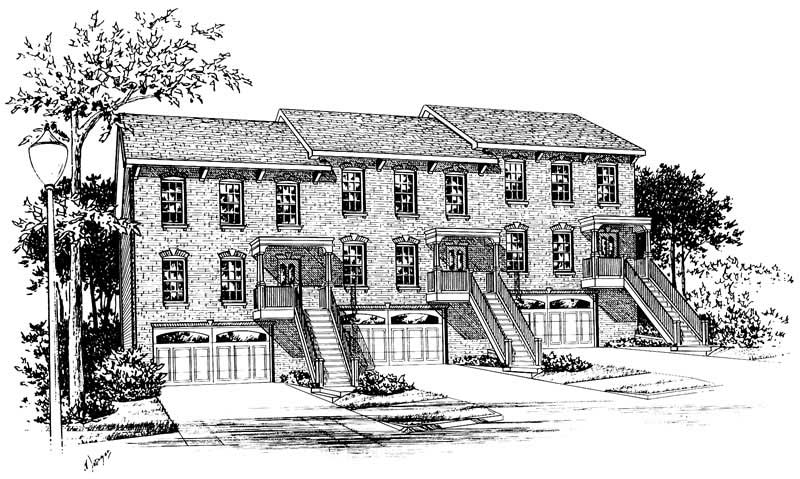
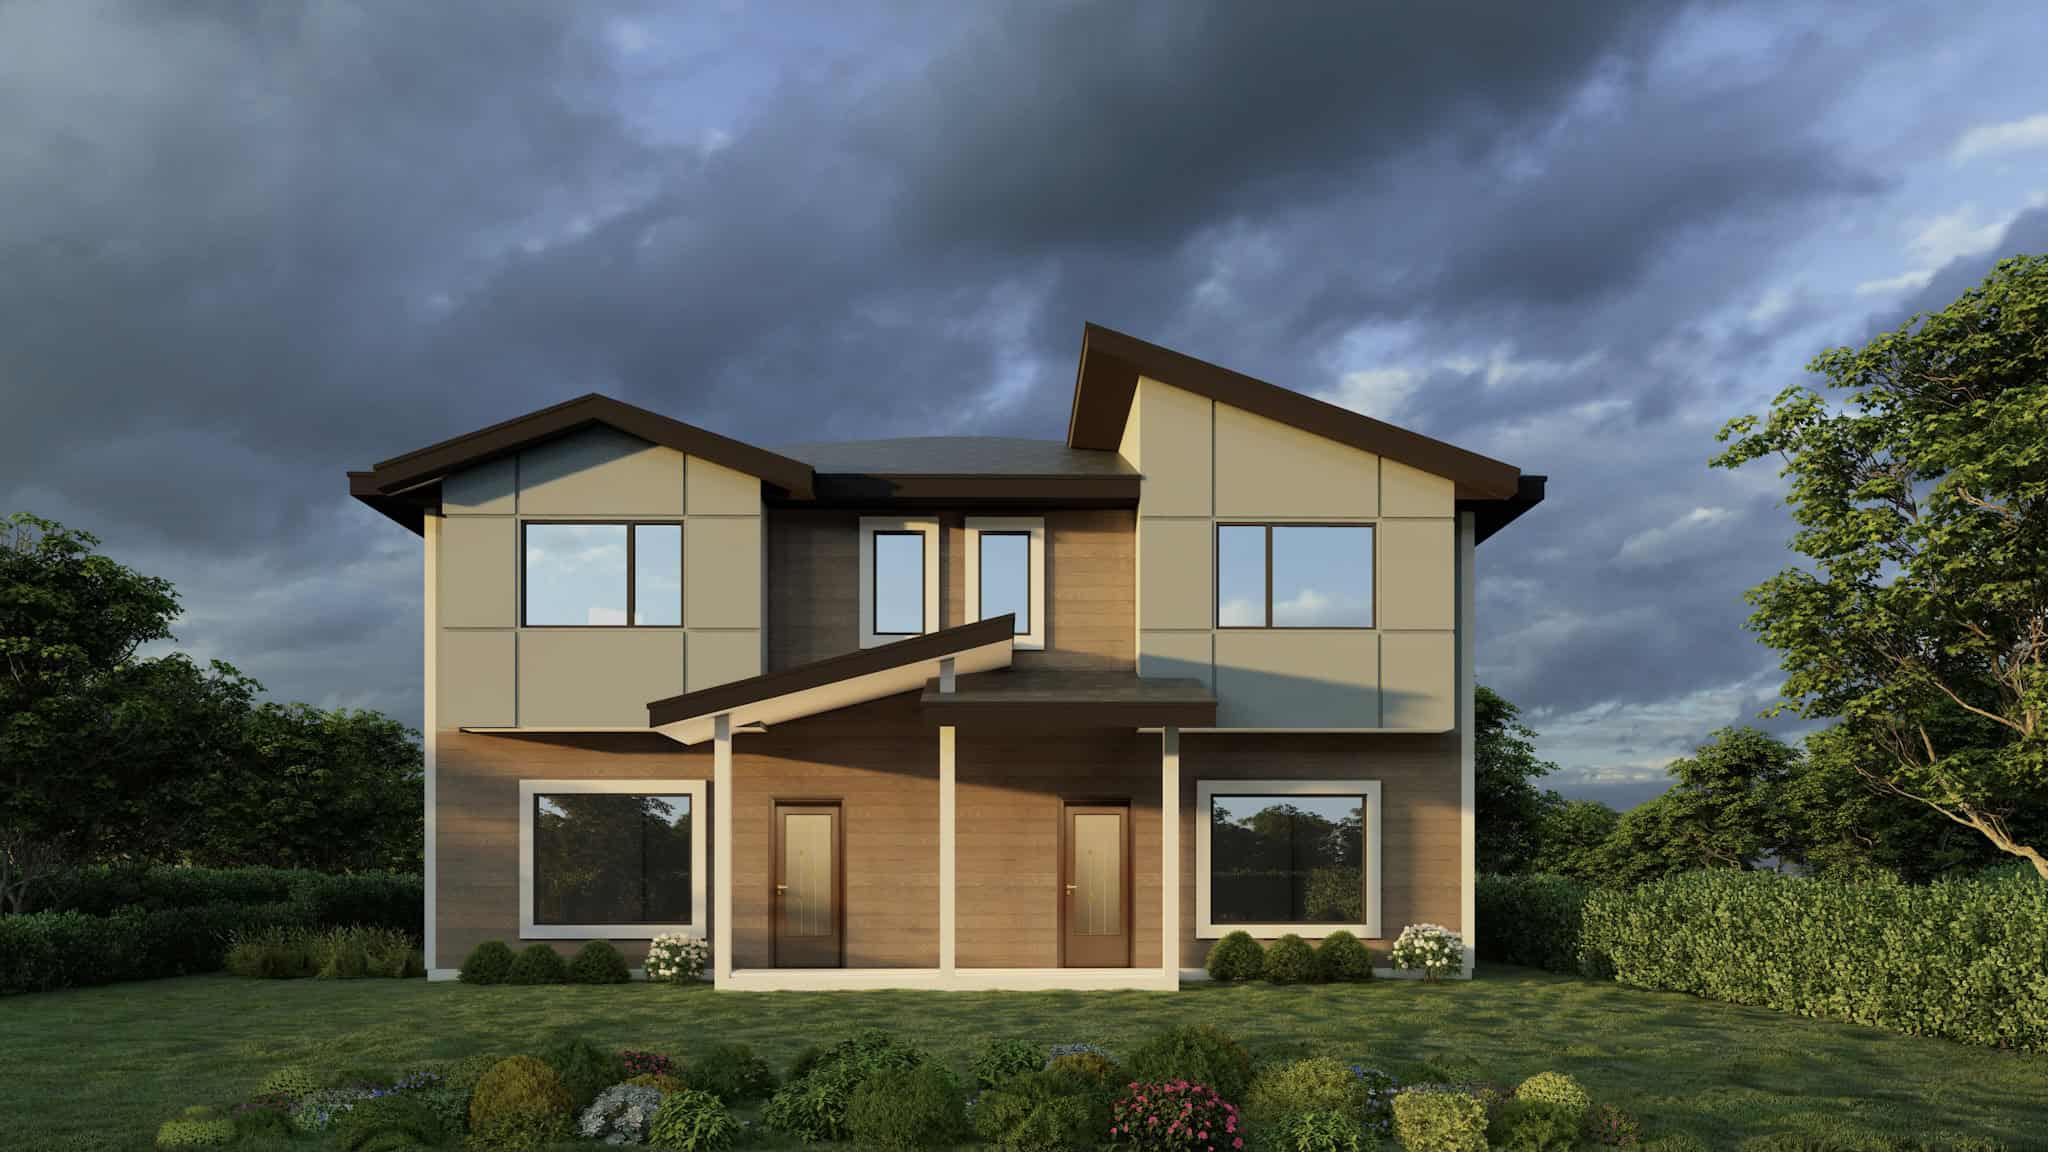
6-Bedroom, 2920 Sq Ft Duplex/Multi-Unit Home Plan - 178-1459 - Main Exterior
Plan Collection
6-Bedroom, 2920 Sq Ft Duplex/Multi-Unit Home Plan - 178-1459 - Main Exterior
Plan#178-1459
Starting at$1195
2920
Sq Ft
2
Story
6
Bed
4.5
Bath
2
Car
4-Bedroom, 2920 Sq Ft French House Plan - 197-1019 - Front Exterior
Plan Collection
4-Bedroom, 2920 Sq Ft French House Plan - 197-1019 - Front Exterior
Plan#197-1019
Starting at$695
2920
Sq Ft
2
Story
4
Bed
3.5
Bath
3
Car
5-Bedroom, 2920 Sq Ft Country Home Plan - 126-1129 - Main Exterior
Plan Collection
5-Bedroom, 2920 Sq Ft Country Home Plan - 126-1129 - Main Exterior
Plan#126-1129
Starting at$2200
2920
Sq Ft
2
Story
5
Bed
3
Bath
0
Car
5-Bedroom, 2920 Sq Ft In-Law Suite Home Plan - 126-1053 - Main Exterior
Plan Collection
5-Bedroom, 2920 Sq Ft In-Law Suite Home Plan - 126-1053 - Main Exterior
Plan#126-1053
Starting at$2300
2920
Sq Ft
2
Story
5
Bed
3
Bath
0
Car
3-Bedroom, 2920 Sq Ft French House Plan - 170-1544 - Front Exterior
Plan Collection
3-Bedroom, 2920 Sq Ft French House Plan - 170-1544 - Front Exterior
Plan#170-1544
Starting at$1465
2920
Sq Ft
2
Story
3
Bed
2
Bath
3
Car
4-Bedroom, 2920 Sq Ft Country House Plan - 101-1801 - Front Exterior
Plan Collection
4-Bedroom, 2920 Sq Ft Country House Plan - 101-1801 - Front Exterior
Plan#101-1801
Starting at$1205
2920
Sq Ft
2
Story
4
Bed
3.5
Bath
3
Car
3-Bedroom, 2920 Sq Ft Colonial House Plan - 137-1830 - Front Exterior
Plan Collection
3-Bedroom, 2920 Sq Ft Colonial House Plan - 137-1830 - Front Exterior
Plan#137-1830
Starting at$865
2920
Sq Ft
2
Story
3
Bed
2.5
Bath
2
Car
2920 Sq Ft Garage Plan - 132-1448 - Front Exterior
Plan Collection
2920 Sq Ft Garage Plan - 132-1448 - Front Exterior
Plan#132-1448
Starting at$1315
2920
Sq Ft
2
Story
0
Bed
0
Bath
2
Car
3-Bedroom, 2920 Sq Ft Craftsman House Plan - 115-1395 - Front Exterior
Plan Collection
3-Bedroom, 2920 Sq Ft Craftsman House Plan - 115-1395 - Front Exterior
Plan#115-1395
Starting at$1950
2920
Sq Ft
2
Story
3
Bed
2
Bath
3
Car
4-Bedroom, 2920 Sq Ft Country House Plan - 121-1013 - Front Exterior
Plan Collection
4-Bedroom, 2920 Sq Ft Country House Plan - 121-1013 - Front Exterior
Plan#121-1013
Starting at$1450
2920
Sq Ft
2
Story
4
Bed
2.5
Bath
3
Car
4-Bedroom, 2919 Sq Ft Country Home Plan - 169-1110 - Main Exterior
Plan Collection
4-Bedroom, 2919 Sq Ft Country Home Plan - 169-1110 - Main Exterior
Plan#169-1110
Starting at$870
2919
Sq Ft
2
Story
4
Bed
2.5
Bath
2
Car
3-Bedroom, 2919 Sq Ft Craftsman House Plan - 163-1063 - Front Exterior
Plan Collection
3-Bedroom, 2919 Sq Ft Craftsman House Plan - 163-1063 - Front Exterior
Plan#163-1063
Starting at$1230
2919
Sq Ft
2
Story
3
Bed
3.5
Bath
0
Car
4-Bedroom, 2919 Sq Ft Ranch Home Plan - 115-1442 - Main Exterior
Plan Collection
4-Bedroom, 2919 Sq Ft Ranch Home Plan - 115-1442 - Main Exterior
Plan#115-1442
Starting at$1950
2919
Sq Ft
2
Story
4
Bed
2
Bath
3
Car
4-Bedroom, 2919 Sq Ft Traditional House Plan - 170-2734 - Front Exterior
Plan Collection
4-Bedroom, 2919 Sq Ft Traditional House Plan - 170-2734 - Front Exterior
Plan#170-2734
Starting at$1205
2919
Sq Ft
2
Story
4
Bed
3
Bath
3
Car
4-Bedroom, 2919 Sq Ft Traditional House Plan - 170-2737 - Front Exterior
Plan Collection
4-Bedroom, 2919 Sq Ft Traditional House Plan - 170-2737 - Front Exterior
Plan#170-2737
Starting at$1205
2919
Sq Ft
2
Story
4
Bed
3
Bath
2
Car
4-Bedroom, 2918 Sq Ft Southern House Plan - 153-1773 - Front Exterior
Plan Collection
4-Bedroom, 2918 Sq Ft Southern House Plan - 153-1773 - Front Exterior
Plan#153-1773
Starting at$1350
2918
Sq Ft
2
Story
4
Bed
2.5
Bath
2
Car
4-Bedroom, 2917 Sq Ft Colonial House Plan - 101-1097 - Front Exterior
Plan Collection
4-Bedroom, 2917 Sq Ft Colonial House Plan - 101-1097 - Front Exterior
Plan#101-1097
Starting at$1205
2917
Sq Ft
2
Story
4
Bed
2
Bath
3
Car
4-Bedroom, 2917 Sq Ft Traditional Home Plan - 120-2068 - Main Exterior
Plan Collection
4-Bedroom, 2917 Sq Ft Traditional Home Plan - 120-2068 - Main Exterior
Plan#120-2068
Starting at$1355
2917
Sq Ft
2
Story
4
Bed
3
Bath
0
Car
3-Bedroom, 2923 Sq Ft European Home Plan - 101-1578 - Main Exterior
Plan Collection
3-Bedroom, 2923 Sq Ft European Home Plan - 101-1578 - Main Exterior
Plan#101-1578
Starting at$1205
2923
Sq Ft
2
Story
3
Bed
2
Bath
3
Car
4-Bedroom, 2922 Sq Ft European Home Plan - 157-1175 - Main Exterior
Plan Collection
4-Bedroom, 2922 Sq Ft European Home Plan - 157-1175 - Main Exterior
Plan#157-1175
Starting at$1605
2922
Sq Ft
2
Story
4
Bed
2.5
Bath
2
Car
4-Bedroom, 2922 Sq Ft Georgian House Plan - 153-1566 - Front Exterior
Plan Collection
4-Bedroom, 2922 Sq Ft Georgian House Plan - 153-1566 - Front Exterior
Plan#153-1566
Starting at$1350
2922
Sq Ft
2
Story
4
Bed
3.5
Bath
3
Car
4-Bedroom, 2922 Sq Ft Contemporary House Plan - 108-1454 - Front Exterior
Plan Collection
4-Bedroom, 2922 Sq Ft Contemporary House Plan - 108-1454 - Front Exterior
Plan#108-1454
Starting at$1280
2922
Sq Ft
2
Story
4
Bed
2.5
Bath
2
Car
4-Bedroom, 2921 Sq Ft Country House Plan - 165-1030 - Front Exterior
Plan Collection
4-Bedroom, 2921 Sq Ft Country House Plan - 165-1030 - Front Exterior
Plan#165-1030
Starting at$2050
2921
Sq Ft
2
Story
4
Bed
3
Bath
3
Car
3-Bedroom, 2921 Sq Ft Craftsman House Plan - 170-2670 - Front Exterior
Plan Collection
3-Bedroom, 2921 Sq Ft Craftsman House Plan - 170-2670 - Front Exterior
Plan#170-2670
Starting at$1205
2921
Sq Ft
2
Story
3
Bed
3
Bath
2
Car
6-Bedroom, 2920 Sq Ft Duplex/Multi-Unit Home Plan - 178-1459 - Main Exterior
Plan Collection
6-Bedroom, 2920 Sq Ft Duplex/Multi-Unit Home Plan - 178-1459 - Main Exterior
Plan#178-1459
Starting at$1195
2920
Sq Ft
2
Story
6
Bed
4.5
Bath
2
Car
4-Bedroom, 2920 Sq Ft French House Plan - 197-1019 - Front Exterior
Plan Collection
4-Bedroom, 2920 Sq Ft French House Plan - 197-1019 - Front Exterior
Plan#197-1019
Starting at$695
2920
Sq Ft
2
Story
4
Bed
3.5
Bath
3
Car
5-Bedroom, 2920 Sq Ft Country Home Plan - 126-1129 - Main Exterior
Plan Collection
5-Bedroom, 2920 Sq Ft Country Home Plan - 126-1129 - Main Exterior
Plan#126-1129
Starting at$2200
2920
Sq Ft
2
Story
5
Bed
3
Bath
0
Car
5-Bedroom, 2920 Sq Ft In-Law Suite Home Plan - 126-1053 - Main Exterior
Plan Collection
5-Bedroom, 2920 Sq Ft In-Law Suite Home Plan - 126-1053 - Main Exterior
Plan#126-1053
Starting at$2300
2920
Sq Ft
2
Story
5
Bed
3
Bath
0
Car
3-Bedroom, 2920 Sq Ft French House Plan - 170-1544 - Front Exterior
Plan Collection
3-Bedroom, 2920 Sq Ft French House Plan - 170-1544 - Front Exterior
Plan#170-1544
Starting at$1465
2920
Sq Ft
2
Story
3
Bed
2
Bath
3
Car
4-Bedroom, 2920 Sq Ft Country House Plan - 101-1801 - Front Exterior
Plan Collection
4-Bedroom, 2920 Sq Ft Country House Plan - 101-1801 - Front Exterior
Plan#101-1801
Starting at$1205
2920
Sq Ft
2
Story
4
Bed
3.5
Bath
3
Car
3-Bedroom, 2920 Sq Ft Colonial House Plan - 137-1830 - Front Exterior
Plan Collection
3-Bedroom, 2920 Sq Ft Colonial House Plan - 137-1830 - Front Exterior
Plan#137-1830
Starting at$865
2920
Sq Ft
2
Story
3
Bed
2.5
Bath
2
Car
2920 Sq Ft Garage Plan - 132-1448 - Front Exterior
Plan Collection
2920 Sq Ft Garage Plan - 132-1448 - Front Exterior
Plan#132-1448
Starting at$1315
2920
Sq Ft
2
Story
0
Bed
0
Bath
2
Car
3-Bedroom, 2920 Sq Ft Craftsman House Plan - 115-1395 - Front Exterior
Plan Collection
3-Bedroom, 2920 Sq Ft Craftsman House Plan - 115-1395 - Front Exterior
Plan#115-1395
Starting at$1950
2920
Sq Ft
2
Story
3
Bed
2
Bath
3
Car
4-Bedroom, 2920 Sq Ft Country House Plan - 121-1013 - Front Exterior
Plan Collection
4-Bedroom, 2920 Sq Ft Country House Plan - 121-1013 - Front Exterior
Plan#121-1013
Starting at$1450
2920
Sq Ft
2
Story
4
Bed
2.5
Bath
3
Car
4-Bedroom, 2919 Sq Ft Country Home Plan - 169-1110 - Main Exterior
Plan Collection
4-Bedroom, 2919 Sq Ft Country Home Plan - 169-1110 - Main Exterior
Plan#169-1110
Starting at$870
2919
Sq Ft
2
Story
4
Bed
2.5
Bath
2
Car
3-Bedroom, 2919 Sq Ft Craftsman House Plan - 163-1063 - Front Exterior
Plan Collection
3-Bedroom, 2919 Sq Ft Craftsman House Plan - 163-1063 - Front Exterior
Plan#163-1063
Starting at$1230
2919
Sq Ft
2
Story
3
Bed
3.5
Bath
0
Car
4-Bedroom, 2919 Sq Ft Ranch Home Plan - 115-1442 - Main Exterior
Plan Collection
4-Bedroom, 2919 Sq Ft Ranch Home Plan - 115-1442 - Main Exterior
Plan#115-1442
Starting at$1950
2919
Sq Ft
2
Story
4
Bed
2
Bath
3
Car
4-Bedroom, 2919 Sq Ft Traditional House Plan - 170-2734 - Front Exterior
Plan Collection
4-Bedroom, 2919 Sq Ft Traditional House Plan - 170-2734 - Front Exterior
Plan#170-2734
Starting at$1205
2919
Sq Ft
2
Story
4
Bed
3
Bath
3
Car
4-Bedroom, 2919 Sq Ft Traditional House Plan - 170-2737 - Front Exterior
Plan Collection
4-Bedroom, 2919 Sq Ft Traditional House Plan - 170-2737 - Front Exterior
Plan#170-2737
Starting at$1205
2919
Sq Ft
2
Story
4
Bed
3
Bath
2
Car
4-Bedroom, 2918 Sq Ft Southern House Plan - 153-1773 - Front Exterior
Plan Collection
4-Bedroom, 2918 Sq Ft Southern House Plan - 153-1773 - Front Exterior
Plan#153-1773
Starting at$1350
2918
Sq Ft
2
Story
4
Bed
2.5
Bath
2
Car
4-Bedroom, 2917 Sq Ft Colonial House Plan - 101-1097 - Front Exterior
Plan Collection
4-Bedroom, 2917 Sq Ft Colonial House Plan - 101-1097 - Front Exterior
Plan#101-1097
Starting at$1205
2917
Sq Ft
2
Story
4
Bed
2
Bath
3
Car
4-Bedroom, 2917 Sq Ft Traditional Home Plan - 120-2068 - Main Exterior
Plan Collection
4-Bedroom, 2917 Sq Ft Traditional Home Plan - 120-2068 - Main Exterior
Plan#120-2068
Starting at$1355
2917
Sq Ft
2
Story
4
Bed
3
Bath
0
Car
1...207208209210211...476