Two+story House Plans

11,402
Plan Results
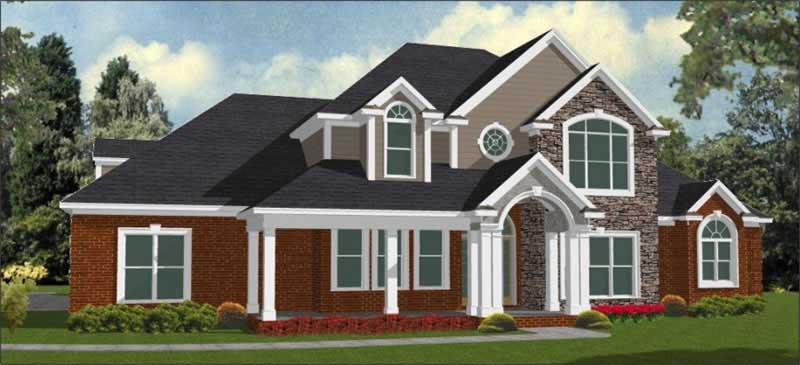
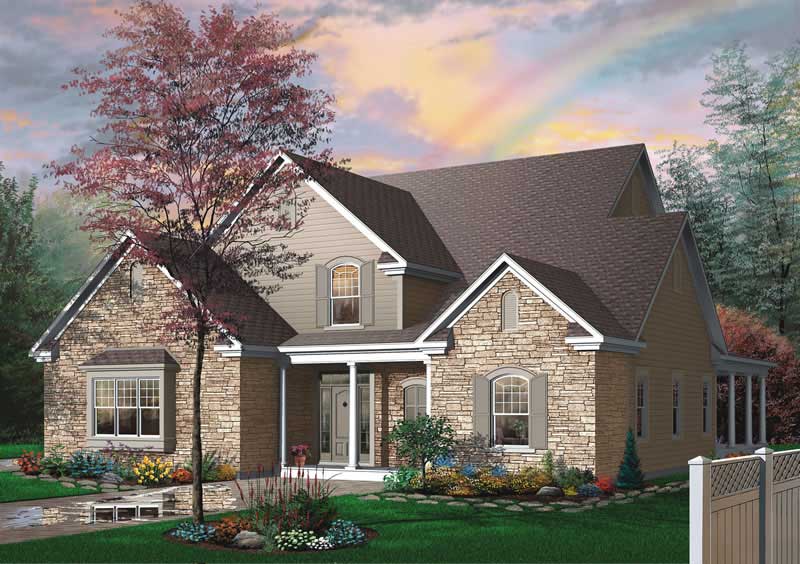
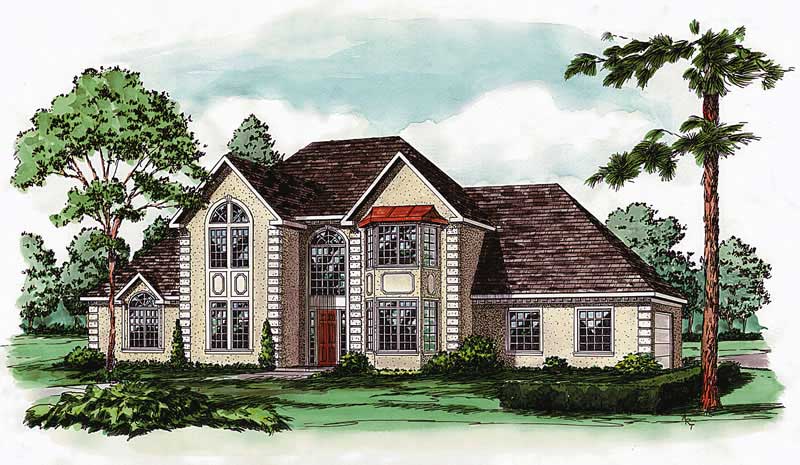
3-Bedroom, 3082 Sq Ft Ranch Home Plan - 137-1319 - Main Exterior
Plan Collection
3-Bedroom, 3082 Sq Ft Ranch Home Plan - 137-1319 - Main Exterior
Plan#137-1319
Starting at$960
3082
Sq Ft
2
Story
3
Bed
2.5
Bath
3
Car
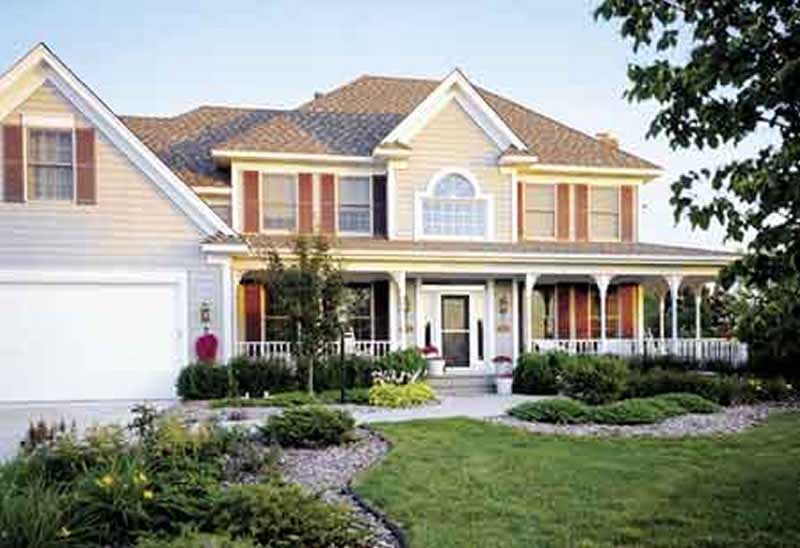
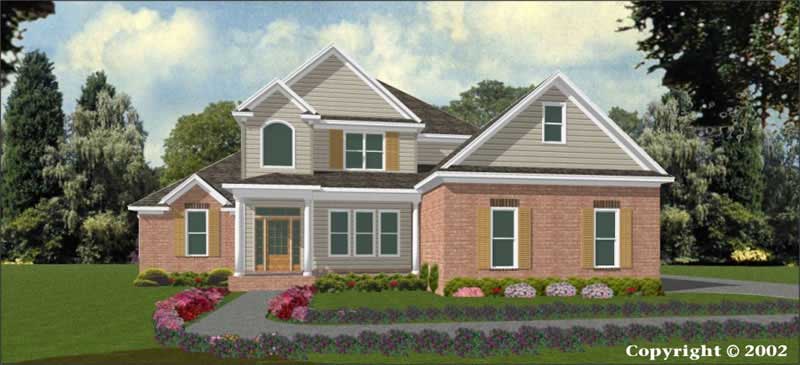
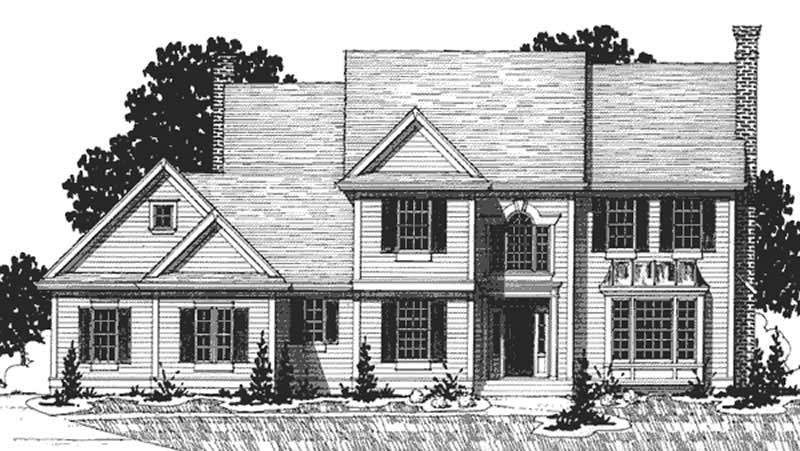
3-Bedroom, 3081 Sq Ft Country House Plan - 146-2288 - Front Exterior
Plan Collection
3-Bedroom, 3081 Sq Ft Country House Plan - 146-2288 - Front Exterior
Plan#146-2288
Starting at$1213
3081
Sq Ft
2
Story
3
Bed
2.5
Bath
3
Car

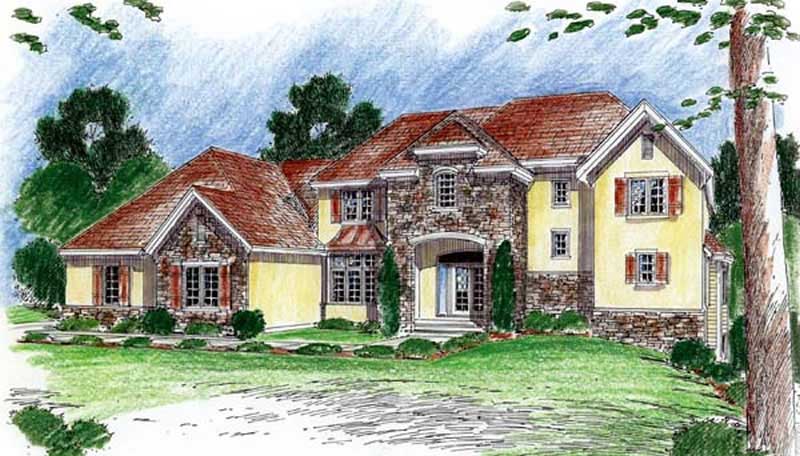
4-Bedroom, 3080 Sq Ft Craftsman House Plan - 189-1084 - Front Exterior
Plan Collection
4-Bedroom, 3080 Sq Ft Craftsman House Plan - 189-1084 - Front Exterior
Plan#189-1084
Starting at$2095
3080
Sq Ft
2
Story
4
Bed
2.5
Bath
2
Car
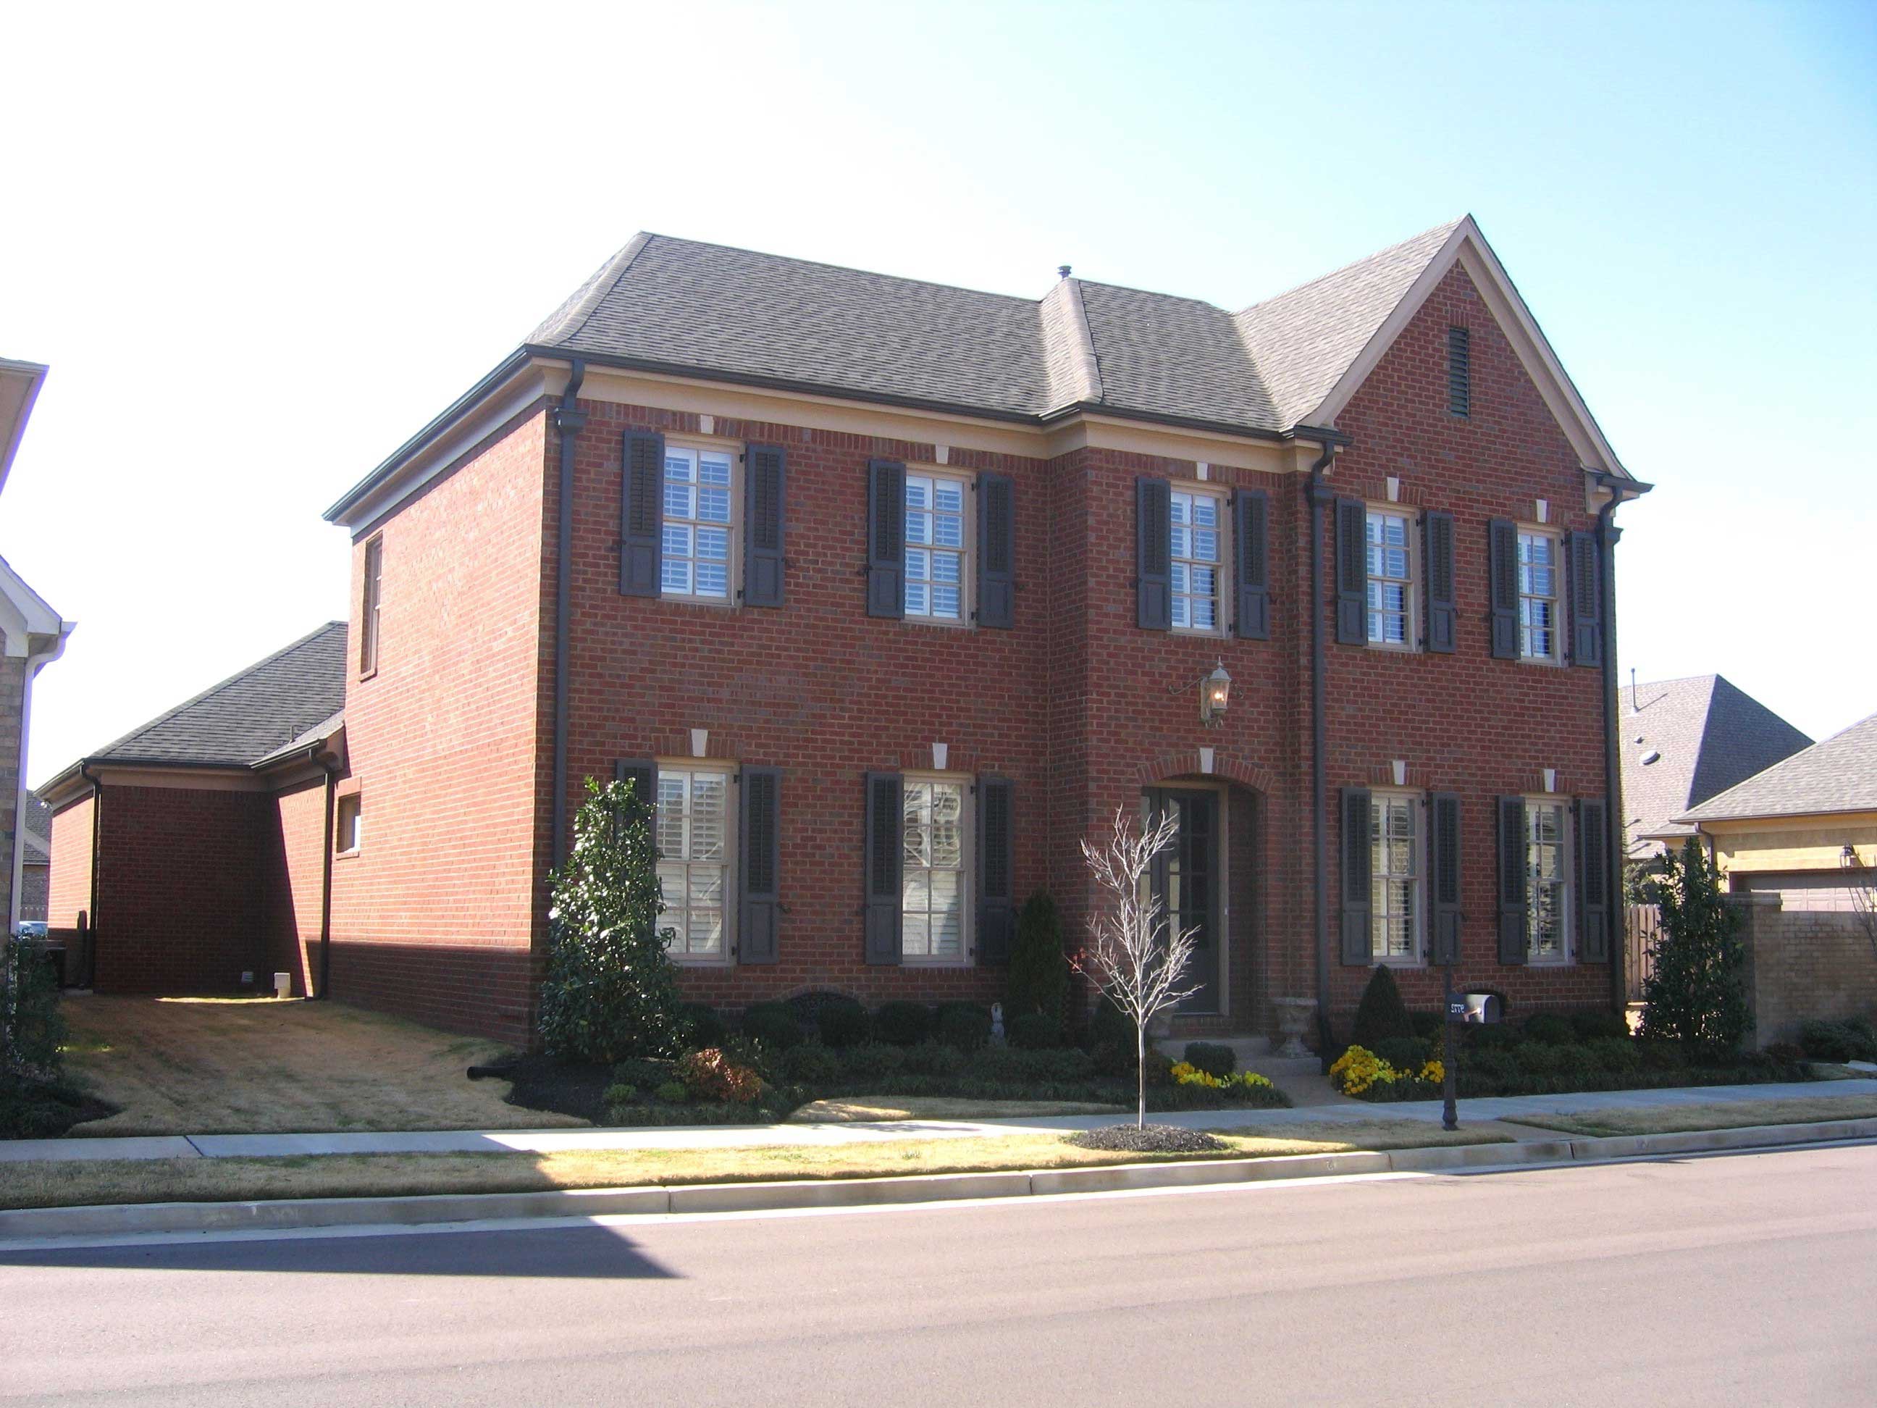
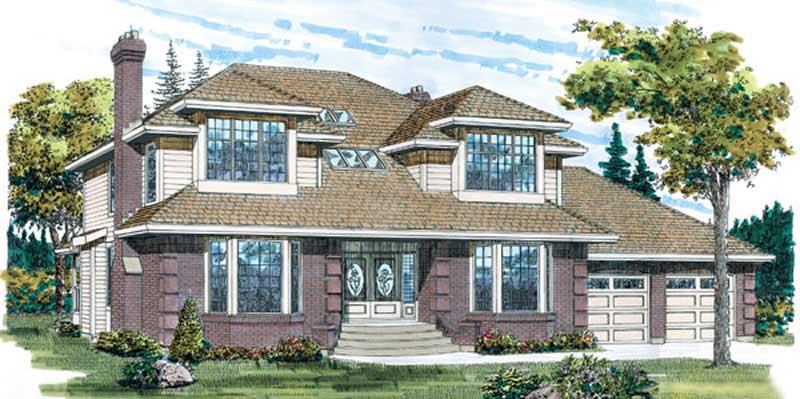
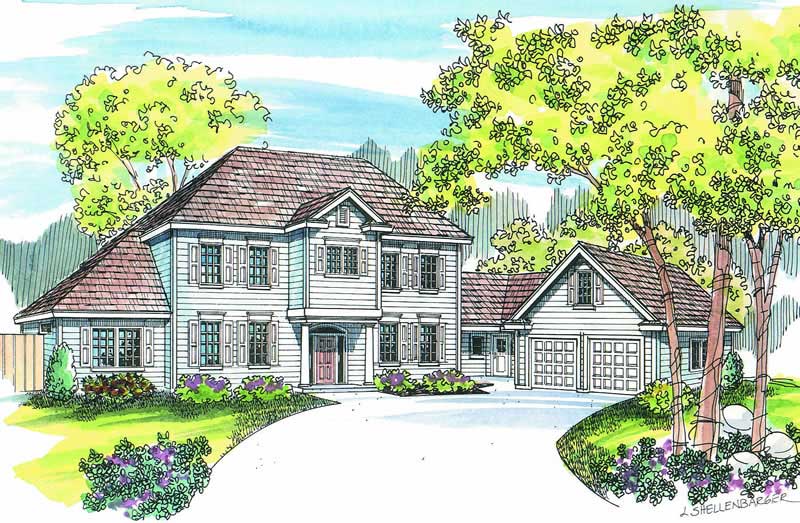
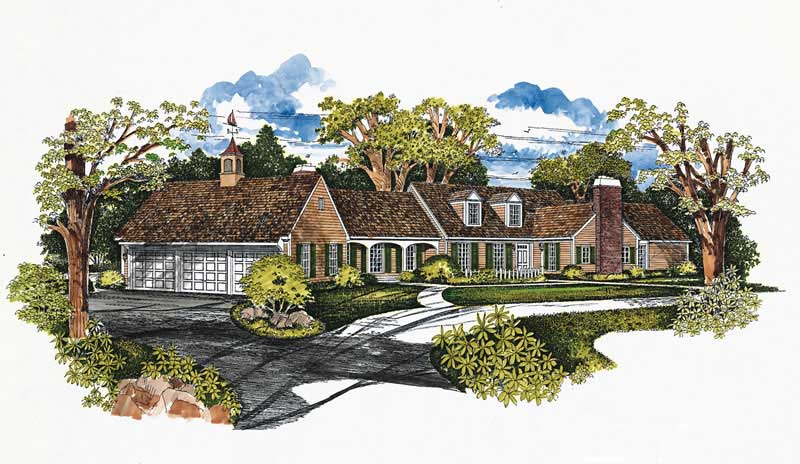
3-Bedroom, 3080 Sq Ft French House Plan - 170-1757 - Front Exterior
Plan Collection
3-Bedroom, 3080 Sq Ft French House Plan - 170-1757 - Front Exterior
Plan#170-1757
Starting at$1465
3080
Sq Ft
2
Story
3
Bed
2.5
Bath
3
Car
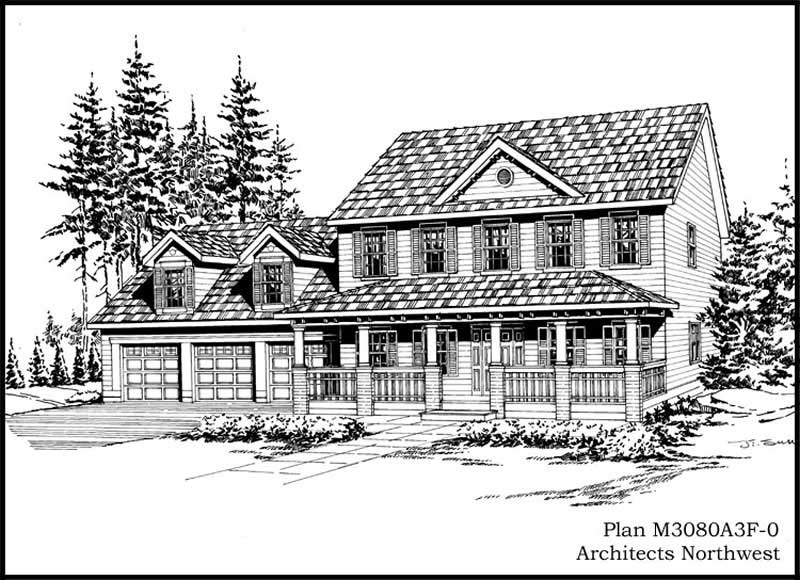
4-Bedroom, 3080 Sq Ft Country Home Plan - 115-1321 - Main Exterior
Plan Collection
4-Bedroom, 3080 Sq Ft Country Home Plan - 115-1321 - Main Exterior
Plan#115-1321
Starting at$2150
3080
Sq Ft
2
Story
4
Bed
2.5
Bath
3
Car
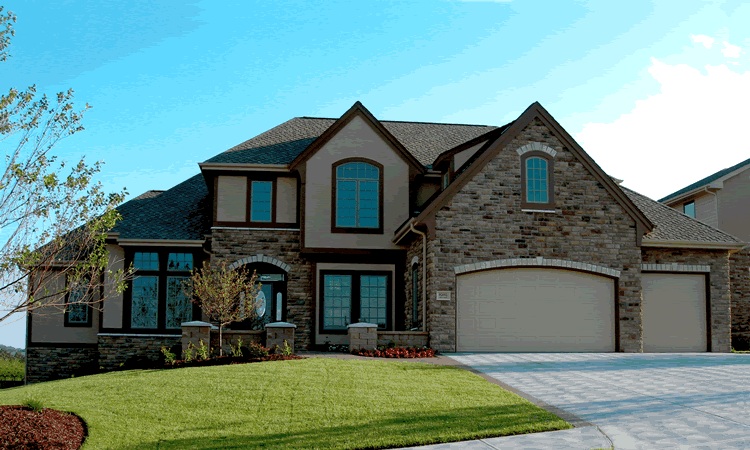
4-Bedroom, 3080 Sq Ft Country House Plan - 120-2148 - Front Exterior
Plan Collection
4-Bedroom, 3080 Sq Ft Country House Plan - 120-2148 - Front Exterior
Plan#120-2148
Starting at$1405
3080
Sq Ft
2
Story
4
Bed
3.5
Bath
3
Car
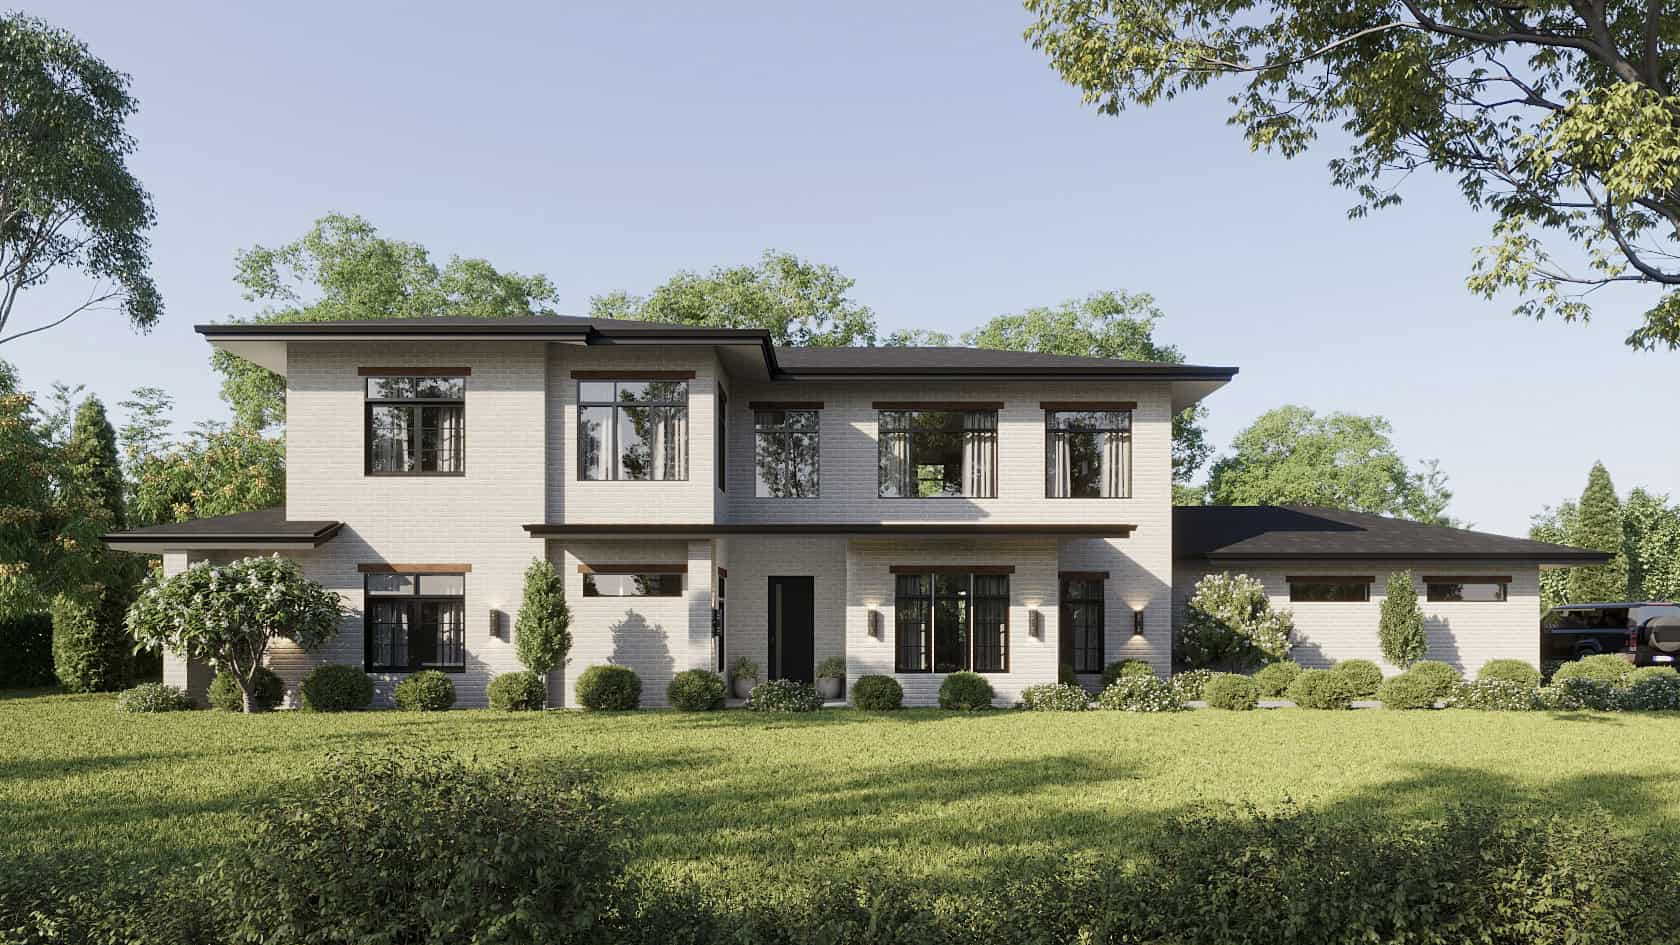
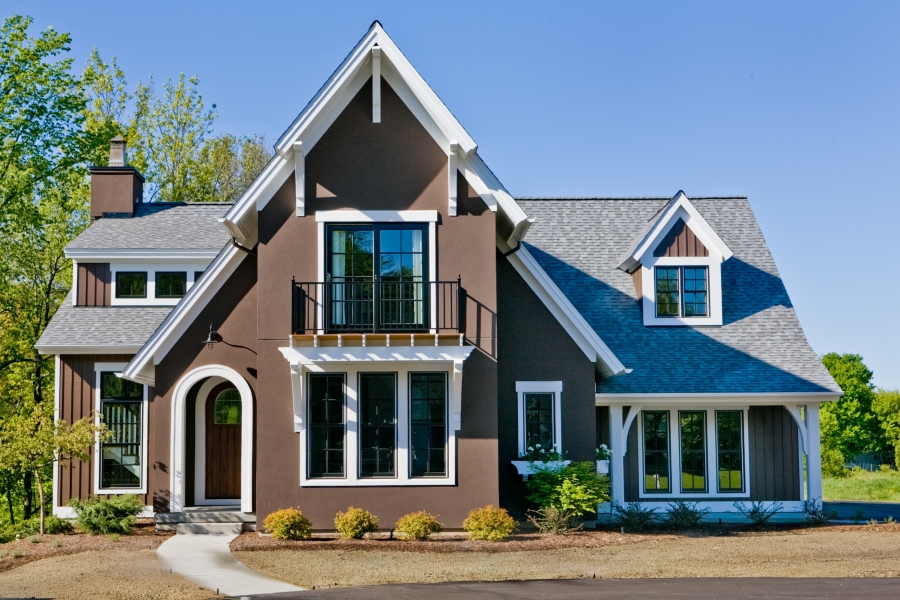
Front exterior of a 3,079 sq ft Prairie-style home with 2-car garage and contemporary architectural features
Plan Collection
Front exterior of a 3,079 sq ft Prairie-style home with 2-car garage and contemporary architectural features
Plan#223-1007
Starting at$2475
3079
Sq Ft
2
Story
4
Bed
3.5
Bath
2
Car
4-Bedroom, 3079 Sq Ft Country House Plan - 146-1879 - Front Exterior
Plan Collection
4-Bedroom, 3079 Sq Ft Country House Plan - 146-1879 - Front Exterior
Plan#146-1879
Starting at$1213
3079
Sq Ft
2
Story
4
Bed
3
Bath
2
Car
4-Bedroom, 3079 Sq Ft Country House Plan - 146-2353 - Front Exterior
Plan Collection
4-Bedroom, 3079 Sq Ft Country House Plan - 146-2353 - Front Exterior
Plan#146-2353
Starting at$1213
3079
Sq Ft
2
Story
4
Bed
3
Bath
2
Car
4-Bedroom, 3079 Sq Ft Colonial House Plan - 146-1880 - Front Exterior
Plan Collection
4-Bedroom, 3079 Sq Ft Colonial House Plan - 146-1880 - Front Exterior
Plan#146-1880
Starting at$1213
3079
Sq Ft
2
Story
4
Bed
3
Bath
2
Car
3-Bedroom, 3079 Sq Ft Traditional House Plan - 170-2138 - Front Exterior
Plan Collection
3-Bedroom, 3079 Sq Ft Traditional House Plan - 170-2138 - Front Exterior
Plan#170-2138
Starting at$1390
3079
Sq Ft
2
Story
3
Bed
2
Bath
2
Car
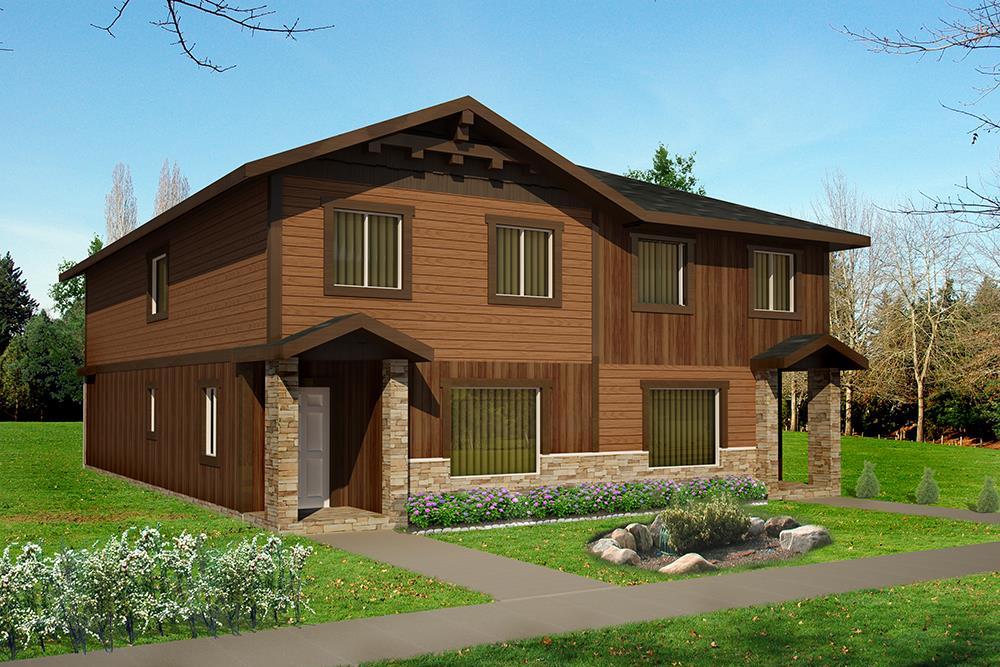
6-Bedroom, 3078 Sq Ft Modern Farmhouse Duplex Plan - 120-2816 - Front Exterior
Plan Collection
6-Bedroom, 3078 Sq Ft Modern Farmhouse Duplex Plan - 120-2816 - Front Exterior
Plan#120-2816
Starting at$2080
3078
Sq Ft
2
Story
3
Bed
2.5
Bath
1
Car
4-Bedroom, 3078 Sq Ft Mediterranean Home Plan - 137-1405 - Main Exterior
Plan Collection
4-Bedroom, 3078 Sq Ft Mediterranean Home Plan - 137-1405 - Main Exterior
Plan#137-1405
Starting at$1030
3078
Sq Ft
2
Story
4
Bed
3.5
Bath
3
Car
4-Bedroom, 3078 Sq Ft Country House Plan - 101-1048 - Front Exterior
Plan Collection
4-Bedroom, 3078 Sq Ft Country House Plan - 101-1048 - Front Exterior
Plan#101-1048
Starting at$1240
3078
Sq Ft
2
Story
4
Bed
2.5
Bath
2
Car
5-Bedroom, 3078 Sq Ft European House Plan - 135-1246 - Front Exterior
Plan Collection
5-Bedroom, 3078 Sq Ft European House Plan - 135-1246 - Front Exterior
Plan#135-1246
Starting at$1840
3078
Sq Ft
2
Story
5
Bed
4
Bath
3
Car
3-Bedroom, 3077 Sq Ft French House Plan - 170-1786 - Front Exterior
Plan Collection
3-Bedroom, 3077 Sq Ft French House Plan - 170-1786 - Front Exterior
Plan#170-1786
Starting at$1390
3077
Sq Ft
2
Story
3
Bed
2.5
Bath
2
Car
6-Bedroom, 3077 Sq Ft European House Plan - 135-1234 - Front Exterior
Plan Collection
6-Bedroom, 3077 Sq Ft European House Plan - 135-1234 - Front Exterior
Plan#135-1234
Starting at$1840
3077
Sq Ft
2
Story
6
Bed
6
Bath
3
Car
5-Bedroom, 3077 Sq Ft European House Plan - 153-1568 - Front Exterior
Plan Collection
5-Bedroom, 3077 Sq Ft European House Plan - 153-1568 - Front Exterior
Plan#153-1568
Starting at$1200
3077
Sq Ft
2
Story
5
Bed
4
Bath
3
Car
4-Bedroom, 3076 Sq Ft Colonial House Plan - 137-1368 - Front Exterior
Plan Collection
4-Bedroom, 3076 Sq Ft Colonial House Plan - 137-1368 - Front Exterior
Plan#137-1368
Starting at$925
3076
Sq Ft
2
Story
4
Bed
2.5
Bath
2
Car
4-Bedroom, 3076 Sq Ft Craftsman Home Plan - 115-1049 - Main Exterior
Plan Collection
4-Bedroom, 3076 Sq Ft Craftsman Home Plan - 115-1049 - Main Exterior
Plan#115-1049
Starting at$2150
3076
Sq Ft
2
Story
4
Bed
2
Bath
3
Car
2-Bedroom, 3076 Sq Ft European House Plan - 135-1237 - Front Exterior
Plan Collection
2-Bedroom, 3076 Sq Ft European House Plan - 135-1237 - Front Exterior
Plan#135-1237
Starting at$1725
3076
Sq Ft
2
Story
2
Bed
3
Bath
3
Car
3-Bedroom, 3076 Sq Ft Traditional House Plan - 134-1211 - Front Exterior
Plan Collection
3-Bedroom, 3076 Sq Ft Traditional House Plan - 134-1211 - Front Exterior
Plan#134-1211
Starting at$10151
3076
Sq Ft
2
Story
3
Bed
2.5
Bath
3
Car
6-Bedroom, 3075 Sq Ft Country House Plan - 145-1009 - Front Exterior
Plan Collection
6-Bedroom, 3075 Sq Ft Country House Plan - 145-1009 - Front Exterior
Plan#145-1009
Starting at$1100
3075
Sq Ft
2
Story
6
Bed
4
Bath
4
Car
3-Bedroom, 3074 Sq Ft Multi-Unit House Plan - 110-1127 - Front Exterior
Plan Collection
3-Bedroom, 3074 Sq Ft Multi-Unit House Plan - 110-1127 - Front Exterior
Plan#110-1127
Starting at$775
3074
Sq Ft
2
Story
3
Bed
2.5
Bath
1
Car
3-Bedroom, 3082 Sq Ft Ranch Home Plan - 137-1319 - Main Exterior
Plan Collection
3-Bedroom, 3082 Sq Ft Ranch Home Plan - 137-1319 - Main Exterior
Plan#137-1319
Starting at$960
3082
Sq Ft
2
Story
3
Bed
2.5
Bath
3
Car
3-Bedroom, 3081 Sq Ft Country House Plan - 146-2288 - Front Exterior
Plan Collection
3-Bedroom, 3081 Sq Ft Country House Plan - 146-2288 - Front Exterior
Plan#146-2288
Starting at$1213
3081
Sq Ft
2
Story
3
Bed
2.5
Bath
3
Car
4-Bedroom, 3080 Sq Ft Craftsman House Plan - 189-1084 - Front Exterior
Plan Collection
4-Bedroom, 3080 Sq Ft Craftsman House Plan - 189-1084 - Front Exterior
Plan#189-1084
Starting at$2095
3080
Sq Ft
2
Story
4
Bed
2.5
Bath
2
Car
3-Bedroom, 3080 Sq Ft French House Plan - 170-1757 - Front Exterior
Plan Collection
3-Bedroom, 3080 Sq Ft French House Plan - 170-1757 - Front Exterior
Plan#170-1757
Starting at$1465
3080
Sq Ft
2
Story
3
Bed
2.5
Bath
3
Car
4-Bedroom, 3080 Sq Ft Country Home Plan - 115-1321 - Main Exterior
Plan Collection
4-Bedroom, 3080 Sq Ft Country Home Plan - 115-1321 - Main Exterior
Plan#115-1321
Starting at$2150
3080
Sq Ft
2
Story
4
Bed
2.5
Bath
3
Car
4-Bedroom, 3080 Sq Ft Country House Plan - 120-2148 - Front Exterior
Plan Collection
4-Bedroom, 3080 Sq Ft Country House Plan - 120-2148 - Front Exterior
Plan#120-2148
Starting at$1405
3080
Sq Ft
2
Story
4
Bed
3.5
Bath
3
Car
Front exterior of a 3,079 sq ft Prairie-style home with 2-car garage and contemporary architectural features
Plan Collection
Front exterior of a 3,079 sq ft Prairie-style home with 2-car garage and contemporary architectural features
Plan#223-1007
Starting at$2475
3079
Sq Ft
2
Story
4
Bed
3.5
Bath
2
Car
4-Bedroom, 3079 Sq Ft Country House Plan - 146-1879 - Front Exterior
Plan Collection
4-Bedroom, 3079 Sq Ft Country House Plan - 146-1879 - Front Exterior
Plan#146-1879
Starting at$1213
3079
Sq Ft
2
Story
4
Bed
3
Bath
2
Car
4-Bedroom, 3079 Sq Ft Country House Plan - 146-2353 - Front Exterior
Plan Collection
4-Bedroom, 3079 Sq Ft Country House Plan - 146-2353 - Front Exterior
Plan#146-2353
Starting at$1213
3079
Sq Ft
2
Story
4
Bed
3
Bath
2
Car
4-Bedroom, 3079 Sq Ft Colonial House Plan - 146-1880 - Front Exterior
Plan Collection
4-Bedroom, 3079 Sq Ft Colonial House Plan - 146-1880 - Front Exterior
Plan#146-1880
Starting at$1213
3079
Sq Ft
2
Story
4
Bed
3
Bath
2
Car
3-Bedroom, 3079 Sq Ft Traditional House Plan - 170-2138 - Front Exterior
Plan Collection
3-Bedroom, 3079 Sq Ft Traditional House Plan - 170-2138 - Front Exterior
Plan#170-2138
Starting at$1390
3079
Sq Ft
2
Story
3
Bed
2
Bath
2
Car
6-Bedroom, 3078 Sq Ft Modern Farmhouse Duplex Plan - 120-2816 - Front Exterior
Plan Collection
6-Bedroom, 3078 Sq Ft Modern Farmhouse Duplex Plan - 120-2816 - Front Exterior
Plan#120-2816
Starting at$2080
3078
Sq Ft
2
Story
3
Bed
2.5
Bath
1
Car
4-Bedroom, 3078 Sq Ft Mediterranean Home Plan - 137-1405 - Main Exterior
Plan Collection
4-Bedroom, 3078 Sq Ft Mediterranean Home Plan - 137-1405 - Main Exterior
Plan#137-1405
Starting at$1030
3078
Sq Ft
2
Story
4
Bed
3.5
Bath
3
Car
4-Bedroom, 3078 Sq Ft Country House Plan - 101-1048 - Front Exterior
Plan Collection
4-Bedroom, 3078 Sq Ft Country House Plan - 101-1048 - Front Exterior
Plan#101-1048
Starting at$1240
3078
Sq Ft
2
Story
4
Bed
2.5
Bath
2
Car
5-Bedroom, 3078 Sq Ft European House Plan - 135-1246 - Front Exterior
Plan Collection
5-Bedroom, 3078 Sq Ft European House Plan - 135-1246 - Front Exterior
Plan#135-1246
Starting at$1840
3078
Sq Ft
2
Story
5
Bed
4
Bath
3
Car
3-Bedroom, 3077 Sq Ft French House Plan - 170-1786 - Front Exterior
Plan Collection
3-Bedroom, 3077 Sq Ft French House Plan - 170-1786 - Front Exterior
Plan#170-1786
Starting at$1390
3077
Sq Ft
2
Story
3
Bed
2.5
Bath
2
Car
6-Bedroom, 3077 Sq Ft European House Plan - 135-1234 - Front Exterior
Plan Collection
6-Bedroom, 3077 Sq Ft European House Plan - 135-1234 - Front Exterior
Plan#135-1234
Starting at$1840
3077
Sq Ft
2
Story
6
Bed
6
Bath
3
Car
5-Bedroom, 3077 Sq Ft European House Plan - 153-1568 - Front Exterior
Plan Collection
5-Bedroom, 3077 Sq Ft European House Plan - 153-1568 - Front Exterior
Plan#153-1568
Starting at$1200
3077
Sq Ft
2
Story
5
Bed
4
Bath
3
Car
4-Bedroom, 3076 Sq Ft Colonial House Plan - 137-1368 - Front Exterior
Plan Collection
4-Bedroom, 3076 Sq Ft Colonial House Plan - 137-1368 - Front Exterior
Plan#137-1368
Starting at$925
3076
Sq Ft
2
Story
4
Bed
2.5
Bath
2
Car
4-Bedroom, 3076 Sq Ft Craftsman Home Plan - 115-1049 - Main Exterior
Plan Collection
4-Bedroom, 3076 Sq Ft Craftsman Home Plan - 115-1049 - Main Exterior
Plan#115-1049
Starting at$2150
3076
Sq Ft
2
Story
4
Bed
2
Bath
3
Car
2-Bedroom, 3076 Sq Ft European House Plan - 135-1237 - Front Exterior
Plan Collection
2-Bedroom, 3076 Sq Ft European House Plan - 135-1237 - Front Exterior
Plan#135-1237
Starting at$1725
3076
Sq Ft
2
Story
2
Bed
3
Bath
3
Car
3-Bedroom, 3076 Sq Ft Traditional House Plan - 134-1211 - Front Exterior
Plan Collection
3-Bedroom, 3076 Sq Ft Traditional House Plan - 134-1211 - Front Exterior
Plan#134-1211
Starting at$10151
3076
Sq Ft
2
Story
3
Bed
2.5
Bath
3
Car
6-Bedroom, 3075 Sq Ft Country House Plan - 145-1009 - Front Exterior
Plan Collection
6-Bedroom, 3075 Sq Ft Country House Plan - 145-1009 - Front Exterior
Plan#145-1009
Starting at$1100
3075
Sq Ft
2
Story
6
Bed
4
Bath
4
Car
3-Bedroom, 3074 Sq Ft Multi-Unit House Plan - 110-1127 - Front Exterior
Plan Collection
3-Bedroom, 3074 Sq Ft Multi-Unit House Plan - 110-1127 - Front Exterior
Plan#110-1127
Starting at$775
3074
Sq Ft
2
Story
3
Bed
2.5
Bath
1
Car
1...185186187188189...476