Two+story House Plans

11,440
Plan Results
4-Bedroom, 3128 Sq Ft French House Plan - 170-2022 - Front Exterior
Plan Collection
4-Bedroom, 3128 Sq Ft French House Plan - 170-2022 - Front Exterior
Plan#170-2022
Starting at$1390
3128
Sq Ft
2
Story
4
Bed
3
Bath
3
Car
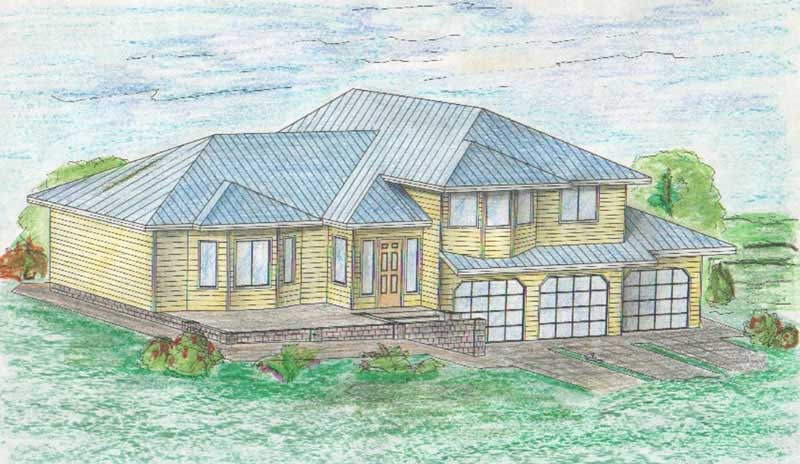
4-Bedroom, 3127 Sq Ft Contemporary Home Plan - 132-1462 - Main Exterior
Plan Collection
4-Bedroom, 3127 Sq Ft Contemporary Home Plan - 132-1462 - Main Exterior
Plan#132-1462
Starting at$1480
3127
Sq Ft
2
Story
4
Bed
2
Bath
0
Car
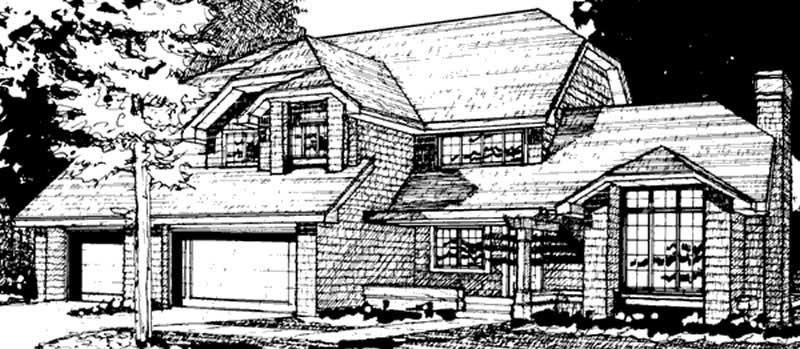
3-Bedroom, 3126 Sq Ft Country House Plan - 146-2573 - Front Exterior
Plan Collection
3-Bedroom, 3126 Sq Ft Country House Plan - 146-2573 - Front Exterior
Plan#146-2573
Starting at$1213
3126
Sq Ft
2
Story
3
Bed
2.5
Bath
3
Car
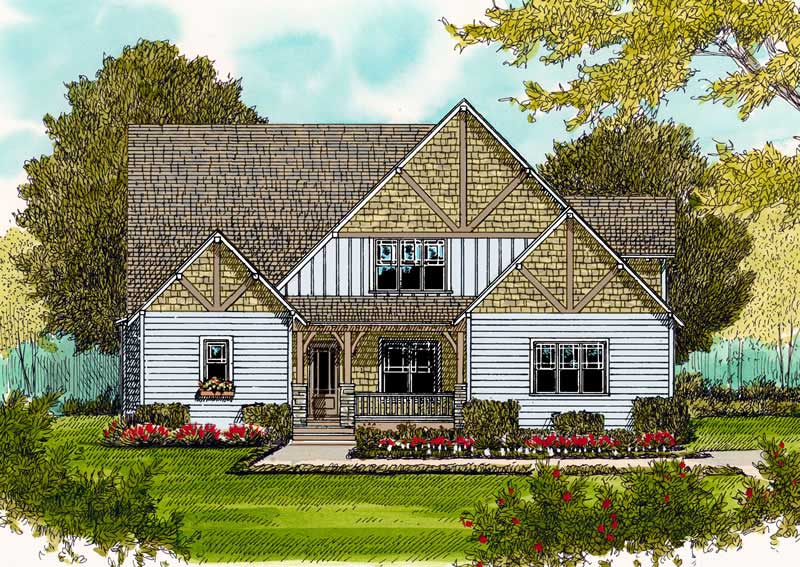
4-Bedroom, 3126 Sq Ft Craftsman Home Plan - 127-1057 - Main Exterior
Plan Collection
4-Bedroom, 3126 Sq Ft Craftsman Home Plan - 127-1057 - Main Exterior
Plan#127-1057
Starting at$1900
3126
Sq Ft
2
Story
4
Bed
3.5
Bath
2
Car
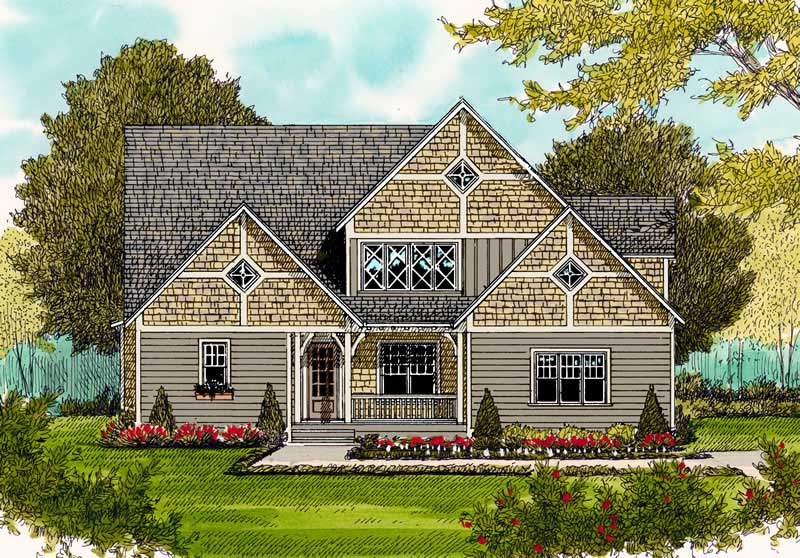
4-Bedroom, 3126 Sq Ft Craftsman Home Plan - 127-1060 - Main Exterior
Plan Collection
4-Bedroom, 3126 Sq Ft Craftsman Home Plan - 127-1060 - Main Exterior
Plan#127-1060
Starting at$1900
3126
Sq Ft
2
Story
4
Bed
3.5
Bath
2
Car
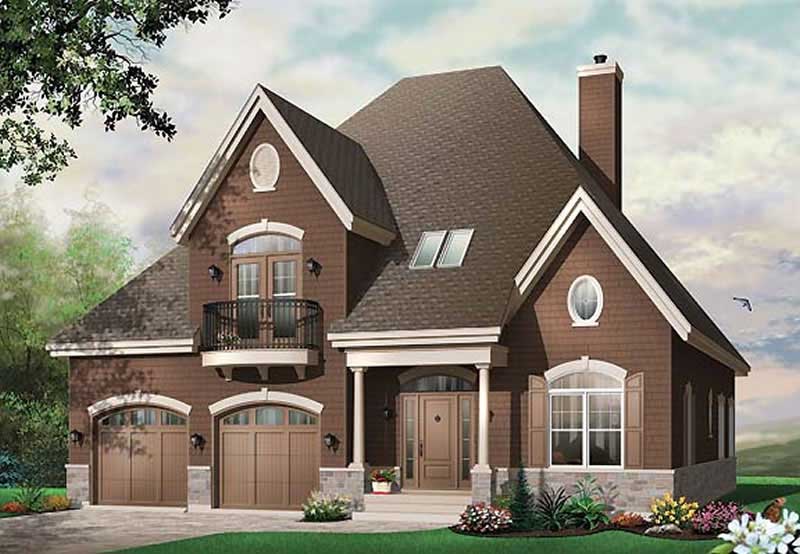
4-Bedroom, 3126 Sq Ft Country House Plan - 126-1419 - Front Exterior
Plan Collection
4-Bedroom, 3126 Sq Ft Country House Plan - 126-1419 - Front Exterior
Plan#126-1419
Starting at$2200
3126
Sq Ft
2
Story
4
Bed
2
Bath
2
Car
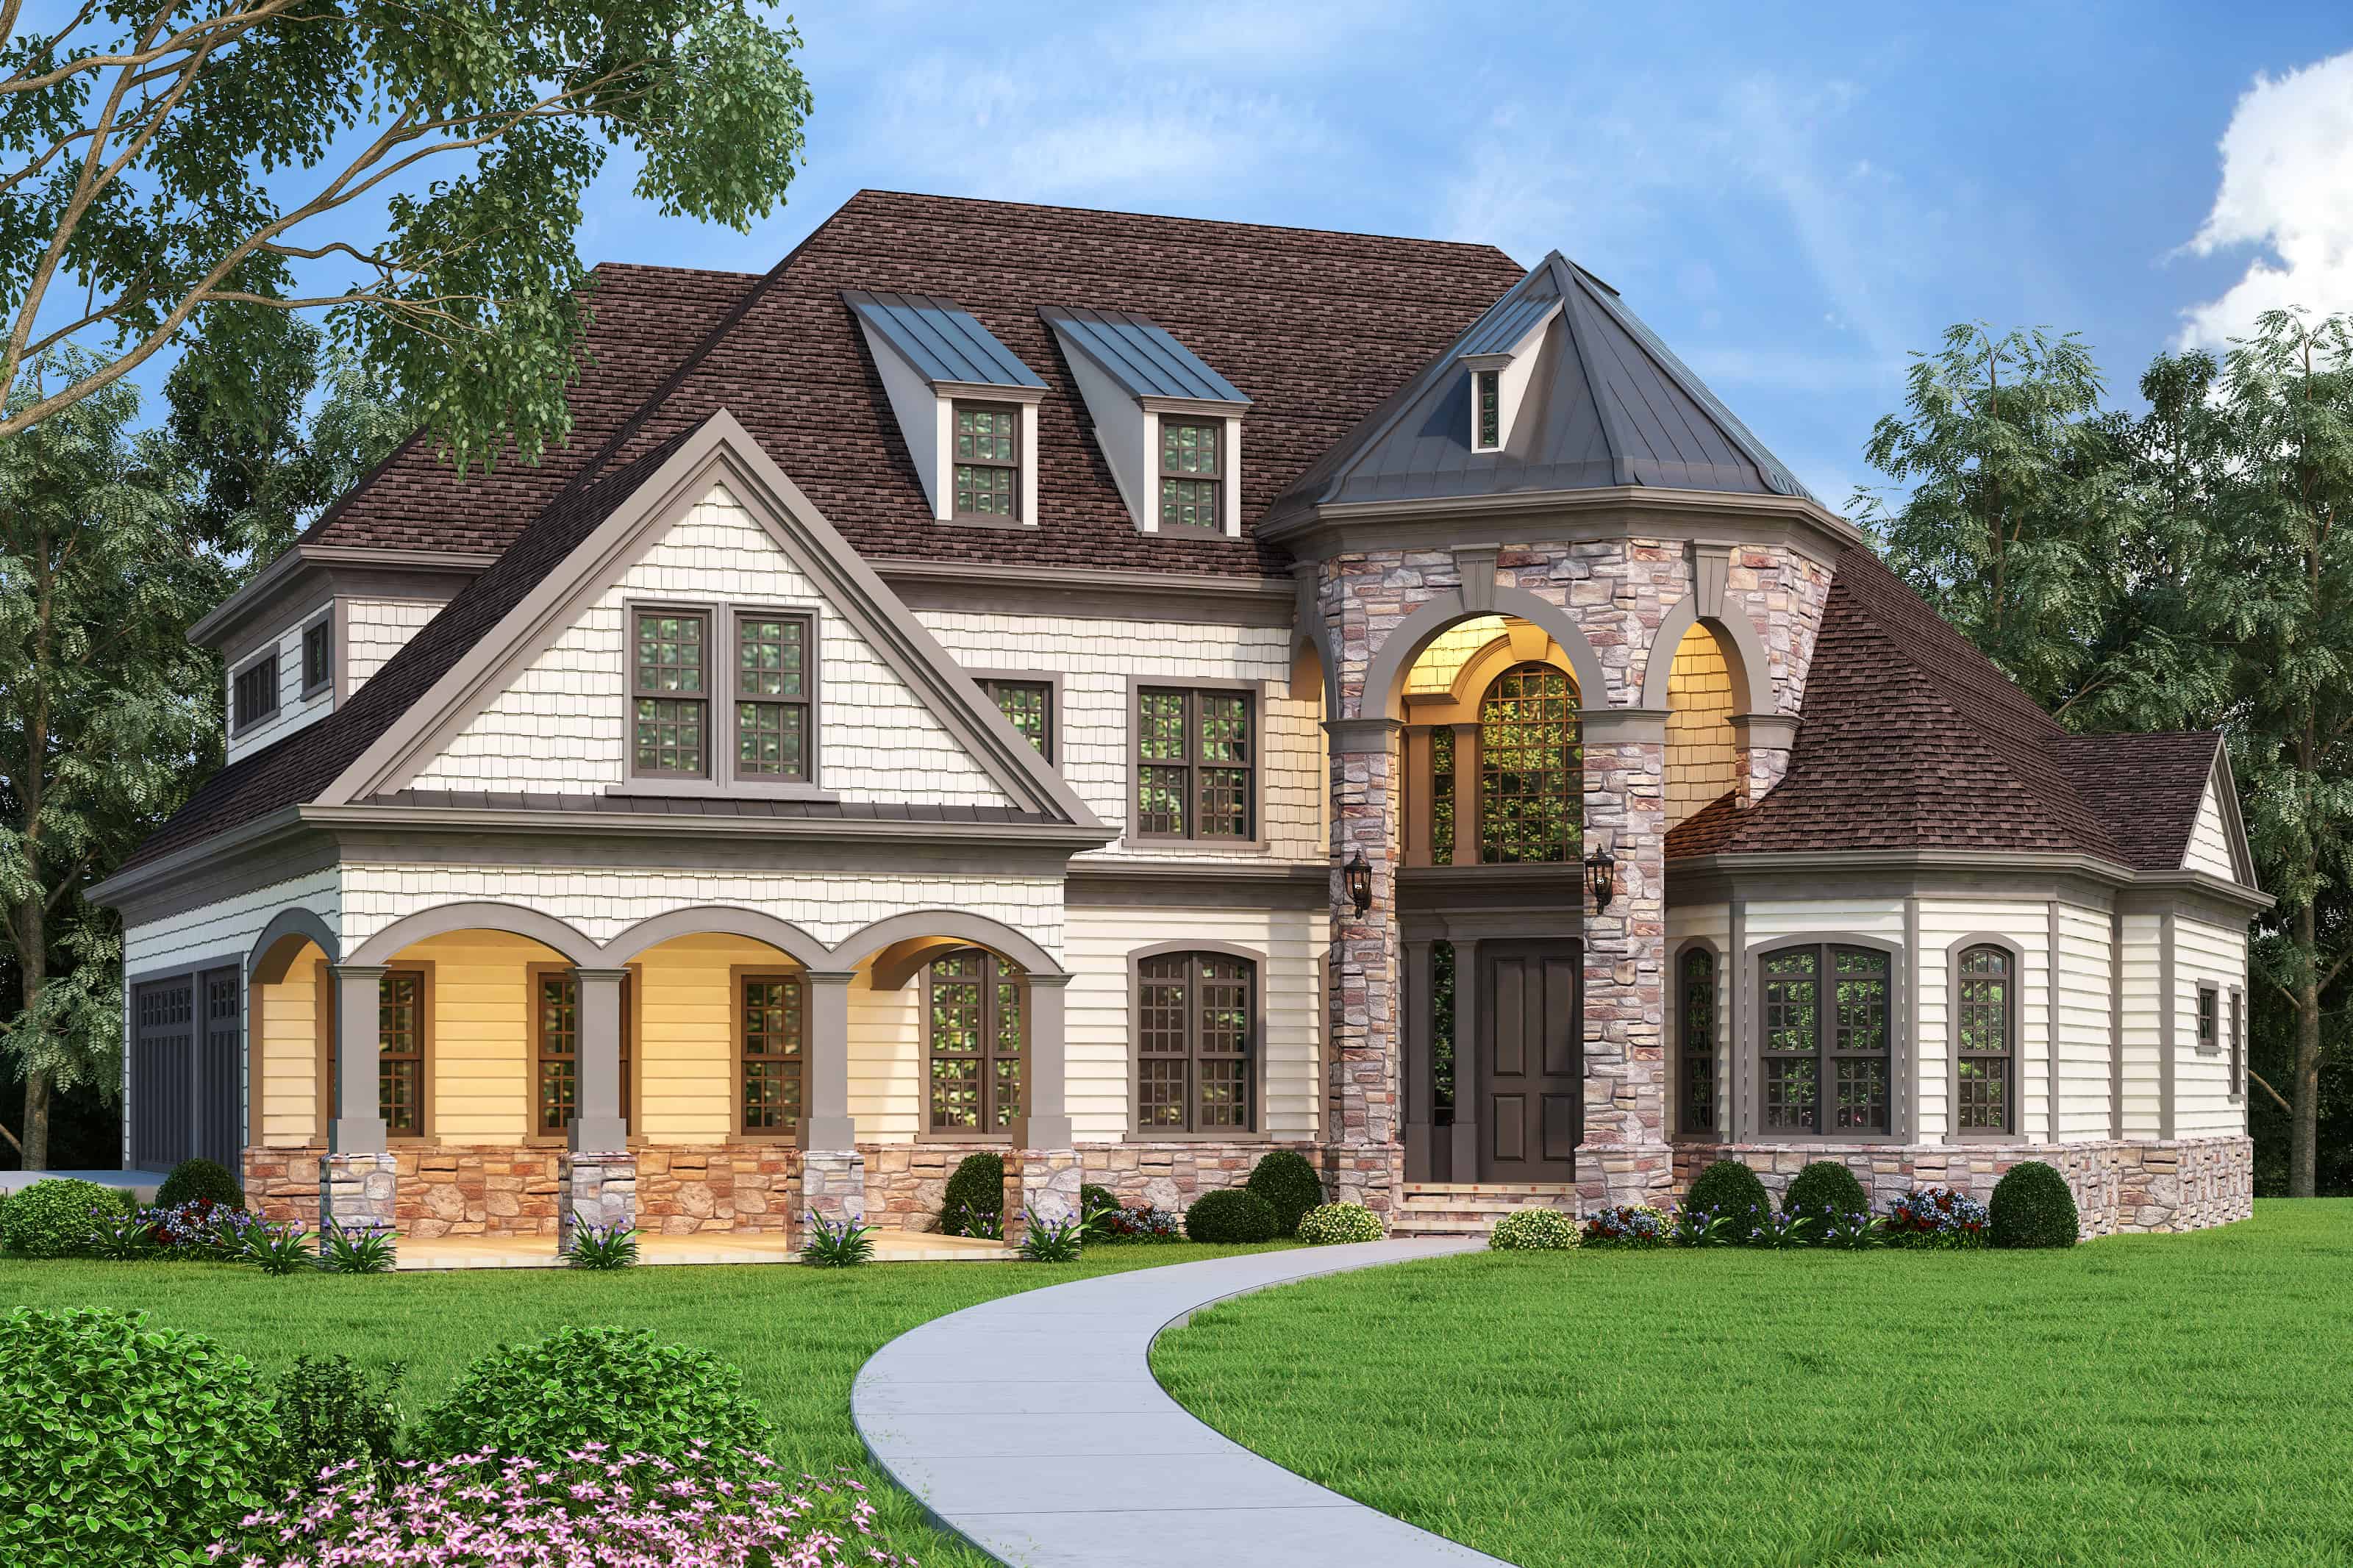
4-Bedroom, 3125 Sq Ft Luxury Home - Plan #106-1323 - Main Exterior
Plan Collection
4-Bedroom, 3125 Sq Ft Luxury Home - Plan #106-1323 - Main Exterior
Plan#106-1323
Starting at$1695
3125
Sq Ft
2
Story
4
Bed
4
Bath
3
Car
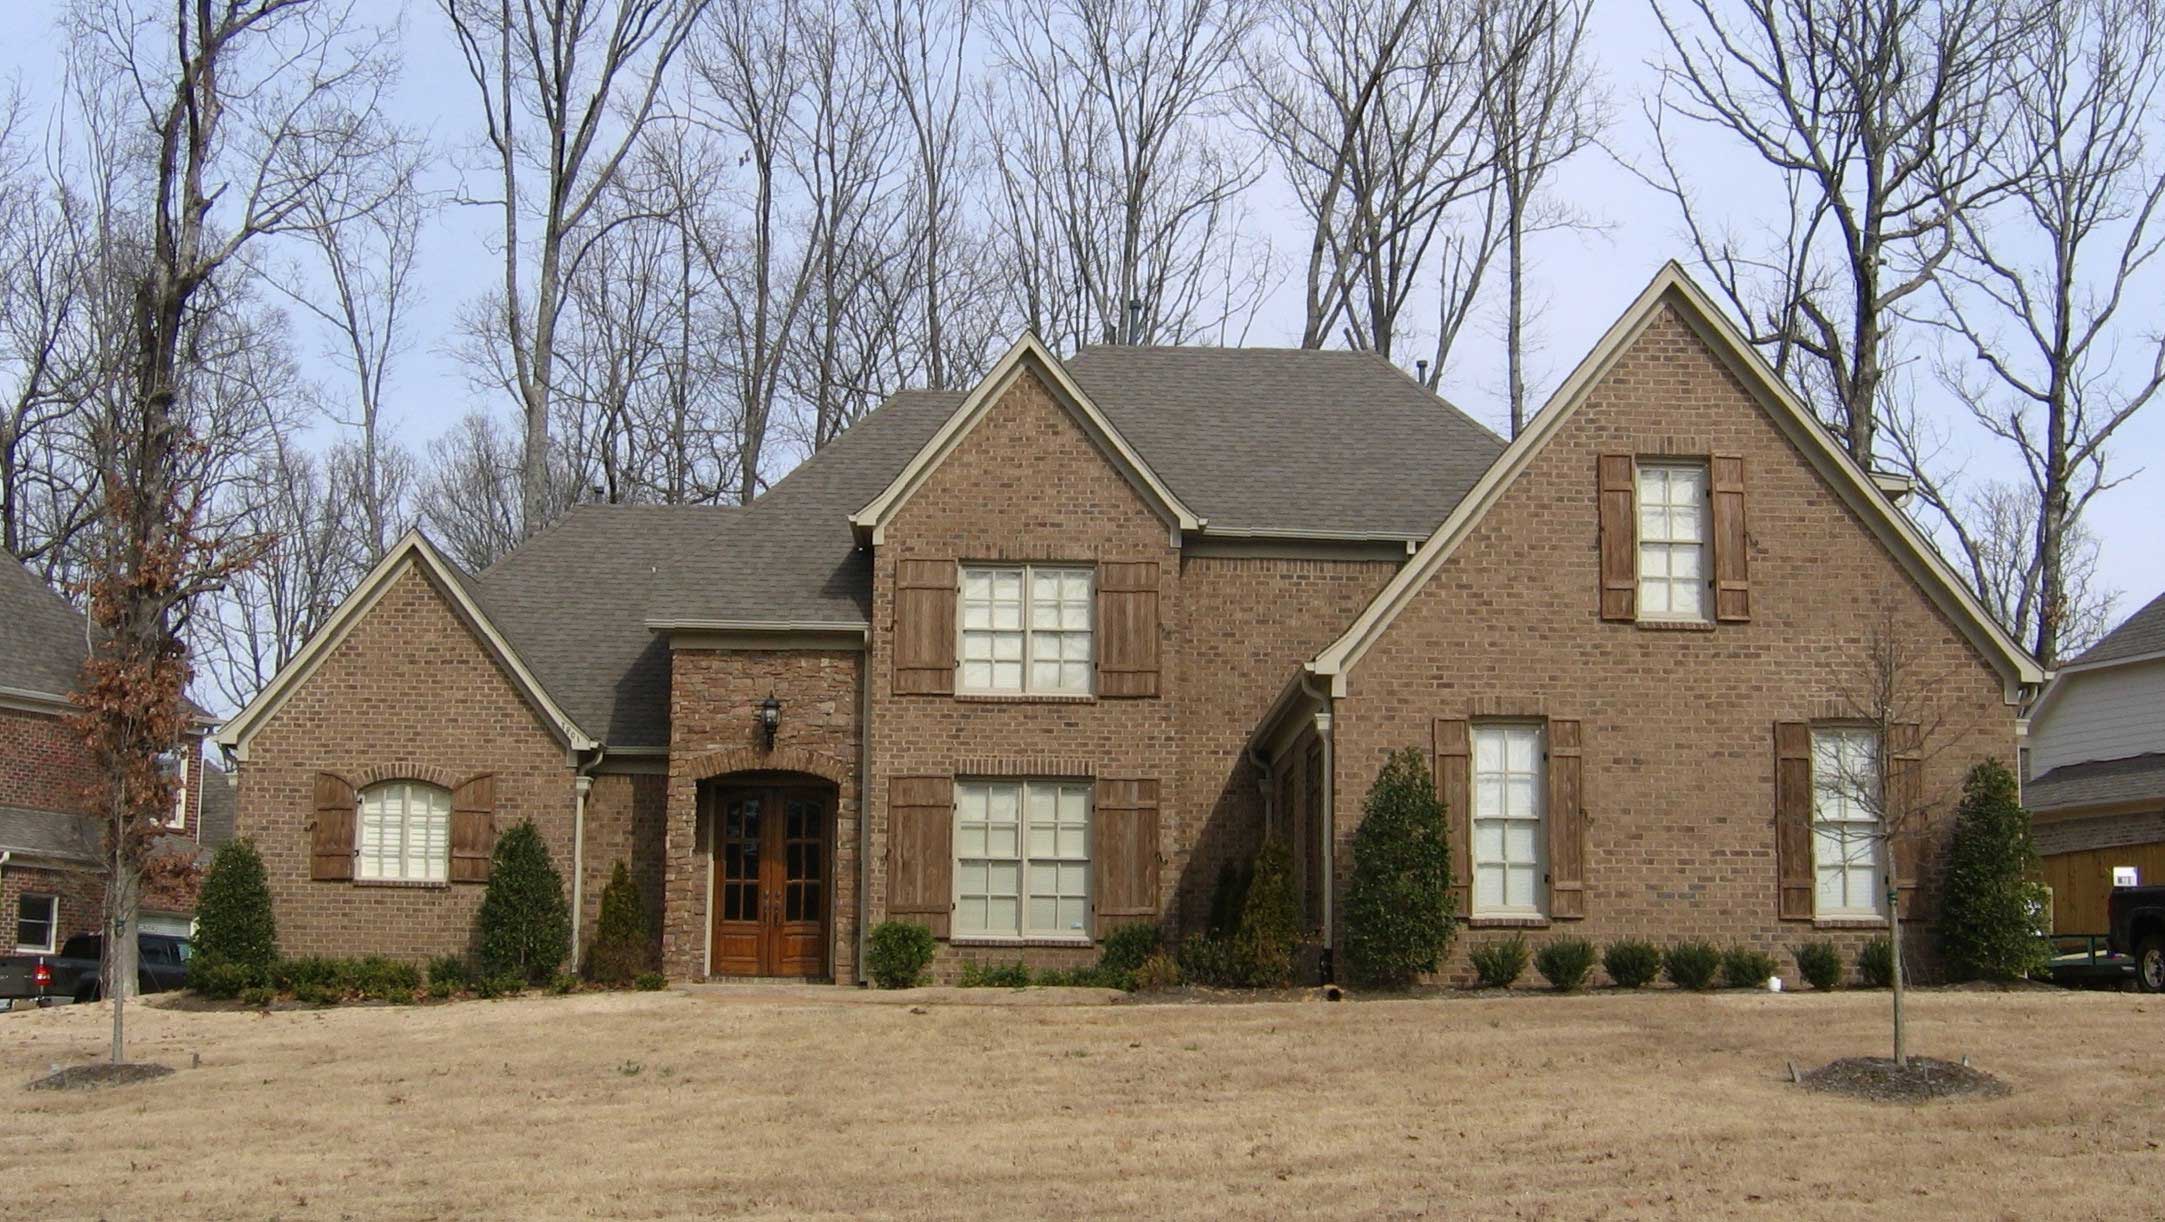
4-Bedroom, 3125 Sq Ft Country House Plan - 170-1389 - Front Exterior
Plan Collection
4-Bedroom, 3125 Sq Ft Country House Plan - 170-1389 - Front Exterior
Plan#170-1389
Starting at$1465
3125
Sq Ft
2
Story
4
Bed
3.5
Bath
3
Car
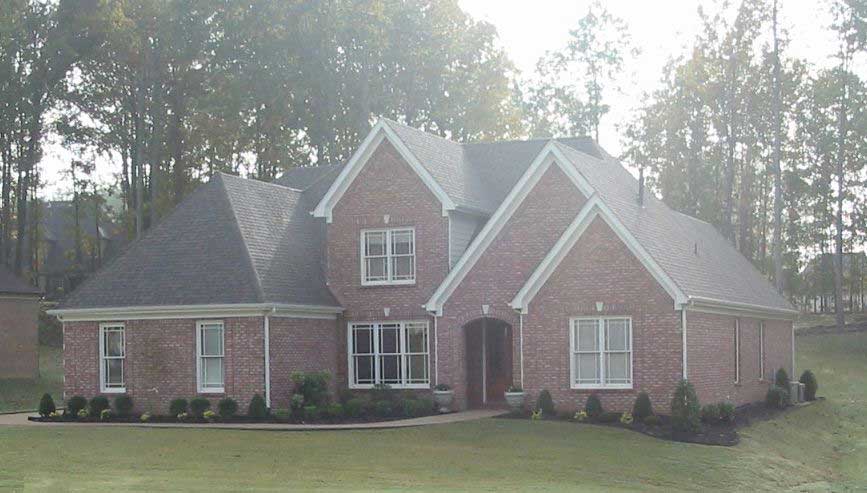
4-Bedroom, 3125 Sq Ft French House Plan - 170-2259 - Front Exterior
Plan Collection
4-Bedroom, 3125 Sq Ft French House Plan - 170-2259 - Front Exterior
Plan#170-2259
Starting at$1465
3125
Sq Ft
2
Story
4
Bed
3.5
Bath
3
Car
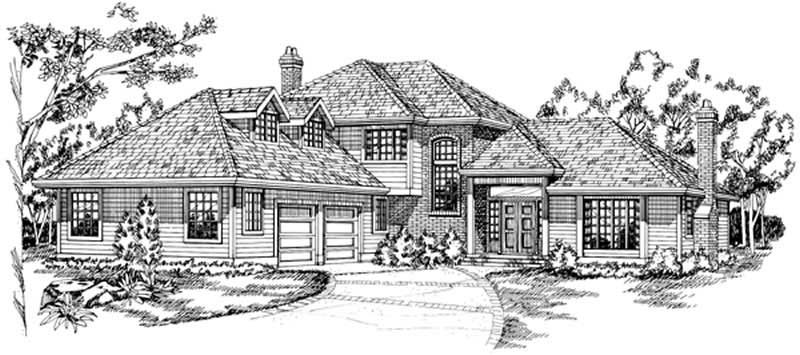
3-Bedroom, 3125 Sq Ft European House Plan - 167-1020 - Front Exterior
Plan Collection
3-Bedroom, 3125 Sq Ft European House Plan - 167-1020 - Front Exterior
Plan#167-1020
Starting at$1030
3125
Sq Ft
2
Story
3
Bed
2.5
Bath
3
Car
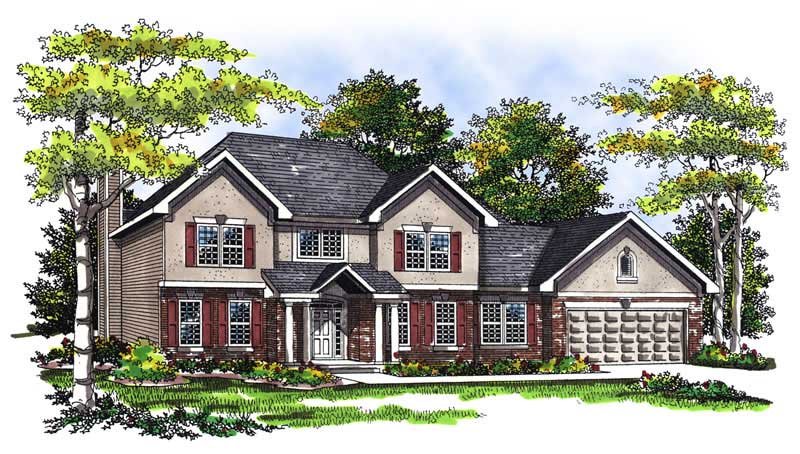
4-Bedroom, 3124 Sq Ft Craftsman Home Plan - 101-1292 - Main Exterior
Plan Collection
4-Bedroom, 3124 Sq Ft Craftsman Home Plan - 101-1292 - Main Exterior
Plan#101-1292
Starting at$1205
3124
Sq Ft
2
Story
4
Bed
2
Bath
2
Car
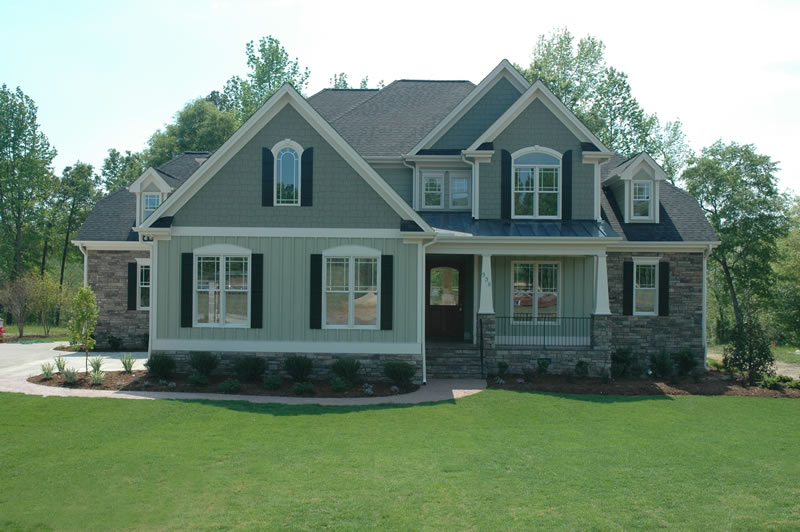
4-Bedroom, 3124 Sq Ft Country Home Plan - 120-2176 - Main Exterior
Plan Collection
4-Bedroom, 3124 Sq Ft Country Home Plan - 120-2176 - Main Exterior
Plan#120-2176
Starting at$1405
3124
Sq Ft
2
Story
4
Bed
3.5
Bath
2
Car
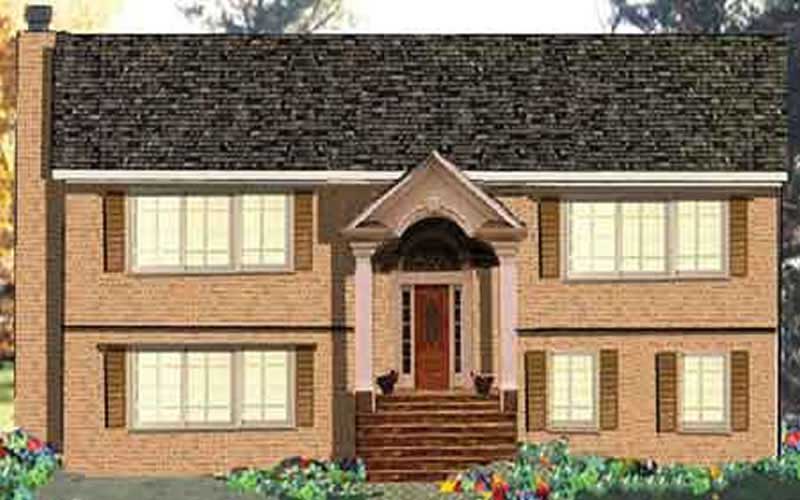
6-Bedroom, 3124 Sq Ft Multi-Unit House Plan - 105-1077 - Front Exterior
Plan Collection
6-Bedroom, 3124 Sq Ft Multi-Unit House Plan - 105-1077 - Front Exterior
Plan#105-1077
Starting at$790
3124
Sq Ft
2
Story
6
Bed
4
Bath
2
Car
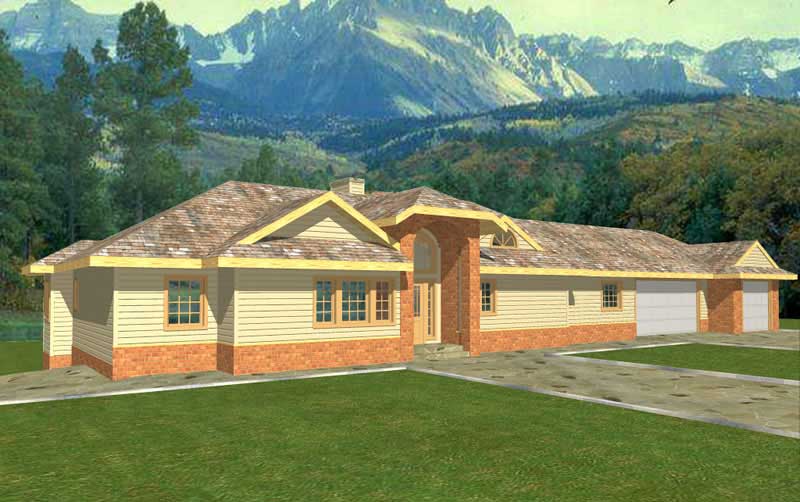
3-Bedroom, 3124 Sq Ft Ranch Home Plan - 132-1471 - Main Exterior
Plan Collection
3-Bedroom, 3124 Sq Ft Ranch Home Plan - 132-1471 - Main Exterior
Plan#132-1471
Starting at$1480
3124
Sq Ft
2
Story
3
Bed
3.5
Bath
3
Car
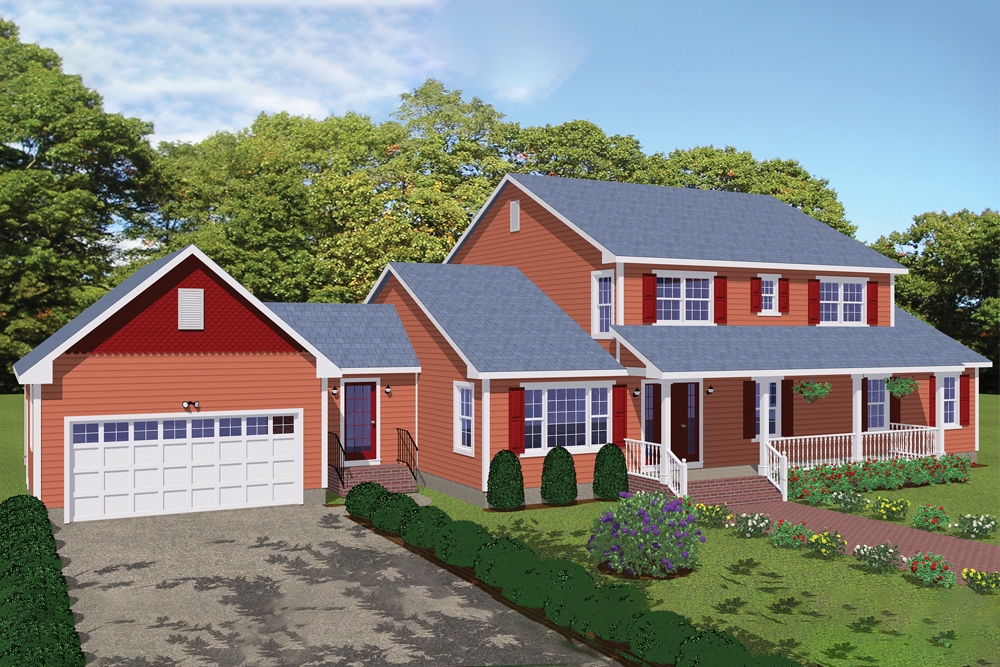
4-Bedroom, 3123 Sq Ft Farmhouse Home Plan - 200-1036 - Main Exterior
Plan Collection
4-Bedroom, 3123 Sq Ft Farmhouse Home Plan - 200-1036 - Main Exterior
Plan#200-1036
Starting at$1850
3123
Sq Ft
2
Story
4
Bed
4
Bath
2
Car
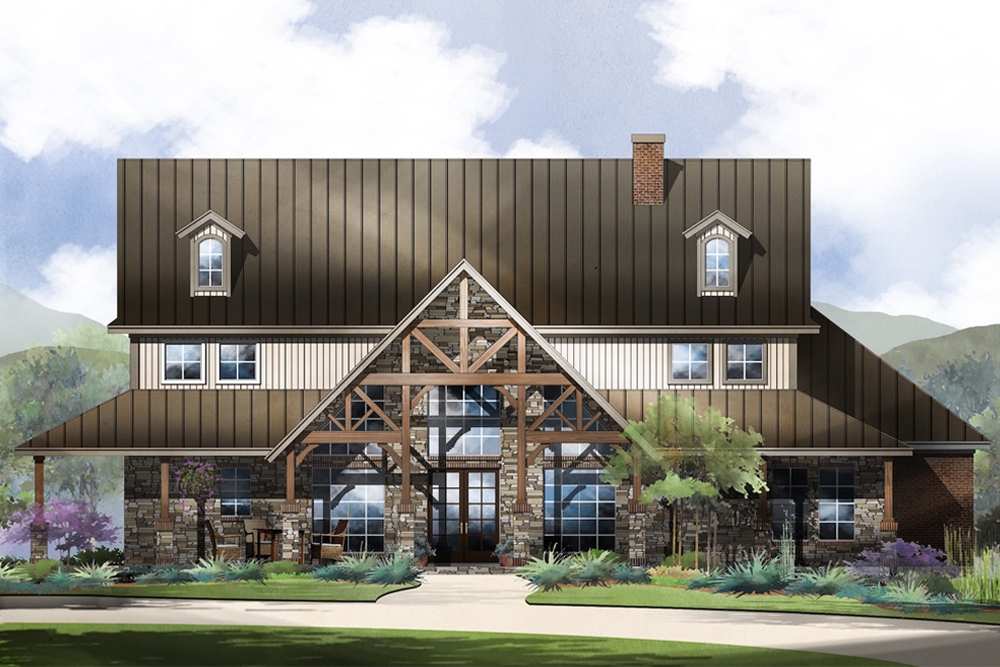
4-Bedroom, 3123 Sq Ft Contemporary House Plan - 195-1191 - Front Exterior
Plan Collection
4-Bedroom, 3123 Sq Ft Contemporary House Plan - 195-1191 - Front Exterior
Plan#195-1191
Starting at$1200
3123
Sq Ft
2
Story
4
Bed
3
Bath
0
Car
4-Bedroom, 3123 Sq Ft Colonial House Plan - 146-1988 - Front Exterior
Plan Collection
4-Bedroom, 3123 Sq Ft Colonial House Plan - 146-1988 - Front Exterior
Plan#146-1988
Starting at$1213
3123
Sq Ft
2
Story
4
Bed
3.5
Bath
3
Car
4-Bedroom, 3122 Sq Ft French House Plan - 170-2222 - Front Exterior
Plan Collection
4-Bedroom, 3122 Sq Ft French House Plan - 170-2222 - Front Exterior
Plan#170-2222
Starting at$1390
3122
Sq Ft
2
Story
4
Bed
3
Bath
3
Car

3-Bedroom, 3121 Sq Ft French House Plan - 193-1187 - Front Exterior
Plan Collection
3-Bedroom, 3121 Sq Ft French House Plan - 193-1187 - Front Exterior
Plan#193-1187
Starting at$1350
3121
Sq Ft
2
Story
3
Bed
2.5
Bath
2
Car
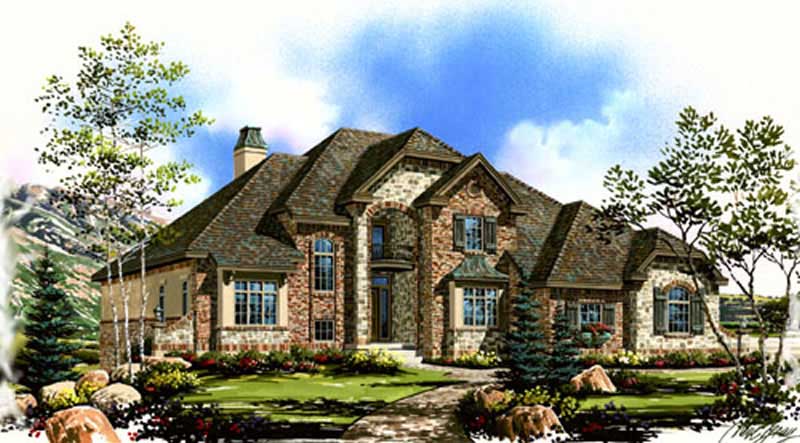
3-Bedroom, 3121 Sq Ft European House Plan - 135-1221 - Front Exterior
Plan Collection
3-Bedroom, 3121 Sq Ft European House Plan - 135-1221 - Front Exterior
Plan#135-1221
Starting at$1840
3121
Sq Ft
2
Story
3
Bed
4
Bath
3
Car
4-Bedroom, 3121 Sq Ft French House Plan - 170-1892 - Front Exterior
Plan Collection
4-Bedroom, 3121 Sq Ft French House Plan - 170-1892 - Front Exterior
Plan#170-1892
Starting at$1390
3121
Sq Ft
2
Story
4
Bed
3
Bath
3
Car
4-Bedroom, 3121 Sq Ft French House Plan - 170-2925 - Front Exterior
Plan Collection
4-Bedroom, 3121 Sq Ft French House Plan - 170-2925 - Front Exterior
Plan#170-2925
Starting at$1390
3121
Sq Ft
2
Story
4
Bed
3
Bath
2
Car
1-Bedroom, 3121 Sq Ft Log Cabin Home Plan - 132-1464 - Main Exterior
Plan Collection
1-Bedroom, 3121 Sq Ft Log Cabin Home Plan - 132-1464 - Main Exterior
Plan#132-1464
Starting at$1480
3121
Sq Ft
2
Story
3
Bed
2.5
Bath
2
Car
2-Bedroom, 3120 Sq Ft Vacation Style Home - Plan #108-1972 - Main Exterior
Plan Collection
2-Bedroom, 3120 Sq Ft Vacation Style Home - Plan #108-1972 - Main Exterior
Plan#108-1972
Starting at$1510
3120
Sq Ft
2
Story
2
Bed
2
Bath
3
Car
4-Bedroom, 3128 Sq Ft French House Plan - 170-2022 - Front Exterior
Plan Collection
4-Bedroom, 3128 Sq Ft French House Plan - 170-2022 - Front Exterior
Plan#170-2022
Starting at$1390
3128
Sq Ft
2
Story
4
Bed
3
Bath
3
Car
4-Bedroom, 3127 Sq Ft Contemporary Home Plan - 132-1462 - Main Exterior
Plan Collection
4-Bedroom, 3127 Sq Ft Contemporary Home Plan - 132-1462 - Main Exterior
Plan#132-1462
Starting at$1480
3127
Sq Ft
2
Story
4
Bed
2
Bath
0
Car
3-Bedroom, 3126 Sq Ft Country House Plan - 146-2573 - Front Exterior
Plan Collection
3-Bedroom, 3126 Sq Ft Country House Plan - 146-2573 - Front Exterior
Plan#146-2573
Starting at$1213
3126
Sq Ft
2
Story
3
Bed
2.5
Bath
3
Car
4-Bedroom, 3126 Sq Ft Craftsman Home Plan - 127-1057 - Main Exterior
Plan Collection
4-Bedroom, 3126 Sq Ft Craftsman Home Plan - 127-1057 - Main Exterior
Plan#127-1057
Starting at$1900
3126
Sq Ft
2
Story
4
Bed
3.5
Bath
2
Car
4-Bedroom, 3126 Sq Ft Craftsman Home Plan - 127-1060 - Main Exterior
Plan Collection
4-Bedroom, 3126 Sq Ft Craftsman Home Plan - 127-1060 - Main Exterior
Plan#127-1060
Starting at$1900
3126
Sq Ft
2
Story
4
Bed
3.5
Bath
2
Car
4-Bedroom, 3126 Sq Ft Country House Plan - 126-1419 - Front Exterior
Plan Collection
4-Bedroom, 3126 Sq Ft Country House Plan - 126-1419 - Front Exterior
Plan#126-1419
Starting at$2200
3126
Sq Ft
2
Story
4
Bed
2
Bath
2
Car
4-Bedroom, 3125 Sq Ft Luxury Home - Plan #106-1323 - Main Exterior
Plan Collection
4-Bedroom, 3125 Sq Ft Luxury Home - Plan #106-1323 - Main Exterior
Plan#106-1323
Starting at$1695
3125
Sq Ft
2
Story
4
Bed
4
Bath
3
Car
4-Bedroom, 3125 Sq Ft Country House Plan - 170-1389 - Front Exterior
Plan Collection
4-Bedroom, 3125 Sq Ft Country House Plan - 170-1389 - Front Exterior
Plan#170-1389
Starting at$1465
3125
Sq Ft
2
Story
4
Bed
3.5
Bath
3
Car
4-Bedroom, 3125 Sq Ft French House Plan - 170-2259 - Front Exterior
Plan Collection
4-Bedroom, 3125 Sq Ft French House Plan - 170-2259 - Front Exterior
Plan#170-2259
Starting at$1465
3125
Sq Ft
2
Story
4
Bed
3.5
Bath
3
Car
3-Bedroom, 3125 Sq Ft European House Plan - 167-1020 - Front Exterior
Plan Collection
3-Bedroom, 3125 Sq Ft European House Plan - 167-1020 - Front Exterior
Plan#167-1020
Starting at$1030
3125
Sq Ft
2
Story
3
Bed
2.5
Bath
3
Car
4-Bedroom, 3124 Sq Ft Craftsman Home Plan - 101-1292 - Main Exterior
Plan Collection
4-Bedroom, 3124 Sq Ft Craftsman Home Plan - 101-1292 - Main Exterior
Plan#101-1292
Starting at$1205
3124
Sq Ft
2
Story
4
Bed
2
Bath
2
Car
4-Bedroom, 3124 Sq Ft Country Home Plan - 120-2176 - Main Exterior
Plan Collection
4-Bedroom, 3124 Sq Ft Country Home Plan - 120-2176 - Main Exterior
Plan#120-2176
Starting at$1405
3124
Sq Ft
2
Story
4
Bed
3.5
Bath
2
Car
6-Bedroom, 3124 Sq Ft Multi-Unit House Plan - 105-1077 - Front Exterior
Plan Collection
6-Bedroom, 3124 Sq Ft Multi-Unit House Plan - 105-1077 - Front Exterior
Plan#105-1077
Starting at$790
3124
Sq Ft
2
Story
6
Bed
4
Bath
2
Car
3-Bedroom, 3124 Sq Ft Ranch Home Plan - 132-1471 - Main Exterior
Plan Collection
3-Bedroom, 3124 Sq Ft Ranch Home Plan - 132-1471 - Main Exterior
Plan#132-1471
Starting at$1480
3124
Sq Ft
2
Story
3
Bed
3.5
Bath
3
Car
4-Bedroom, 3123 Sq Ft Farmhouse Home Plan - 200-1036 - Main Exterior
Plan Collection
4-Bedroom, 3123 Sq Ft Farmhouse Home Plan - 200-1036 - Main Exterior
Plan#200-1036
Starting at$1850
3123
Sq Ft
2
Story
4
Bed
4
Bath
2
Car
4-Bedroom, 3123 Sq Ft Contemporary House Plan - 195-1191 - Front Exterior
Plan Collection
4-Bedroom, 3123 Sq Ft Contemporary House Plan - 195-1191 - Front Exterior
Plan#195-1191
Starting at$1200
3123
Sq Ft
2
Story
4
Bed
3
Bath
0
Car
4-Bedroom, 3123 Sq Ft Colonial House Plan - 146-1988 - Front Exterior
Plan Collection
4-Bedroom, 3123 Sq Ft Colonial House Plan - 146-1988 - Front Exterior
Plan#146-1988
Starting at$1213
3123
Sq Ft
2
Story
4
Bed
3.5
Bath
3
Car
4-Bedroom, 3122 Sq Ft French House Plan - 170-2222 - Front Exterior
Plan Collection
4-Bedroom, 3122 Sq Ft French House Plan - 170-2222 - Front Exterior
Plan#170-2222
Starting at$1390
3122
Sq Ft
2
Story
4
Bed
3
Bath
3
Car
3-Bedroom, 3121 Sq Ft French House Plan - 193-1187 - Front Exterior
Plan Collection
3-Bedroom, 3121 Sq Ft French House Plan - 193-1187 - Front Exterior
Plan#193-1187
Starting at$1350
3121
Sq Ft
2
Story
3
Bed
2.5
Bath
2
Car
3-Bedroom, 3121 Sq Ft European House Plan - 135-1221 - Front Exterior
Plan Collection
3-Bedroom, 3121 Sq Ft European House Plan - 135-1221 - Front Exterior
Plan#135-1221
Starting at$1840
3121
Sq Ft
2
Story
3
Bed
4
Bath
3
Car
4-Bedroom, 3121 Sq Ft French House Plan - 170-1892 - Front Exterior
Plan Collection
4-Bedroom, 3121 Sq Ft French House Plan - 170-1892 - Front Exterior
Plan#170-1892
Starting at$1390
3121
Sq Ft
2
Story
4
Bed
3
Bath
3
Car
4-Bedroom, 3121 Sq Ft French House Plan - 170-2925 - Front Exterior
Plan Collection
4-Bedroom, 3121 Sq Ft French House Plan - 170-2925 - Front Exterior
Plan#170-2925
Starting at$1390
3121
Sq Ft
2
Story
4
Bed
3
Bath
2
Car
1-Bedroom, 3121 Sq Ft Log Cabin Home Plan - 132-1464 - Main Exterior
Plan Collection
1-Bedroom, 3121 Sq Ft Log Cabin Home Plan - 132-1464 - Main Exterior
Plan#132-1464
Starting at$1480
3121
Sq Ft
2
Story
3
Bed
2.5
Bath
2
Car
2-Bedroom, 3120 Sq Ft Vacation Style Home - Plan #108-1972 - Main Exterior
Plan Collection
2-Bedroom, 3120 Sq Ft Vacation Style Home - Plan #108-1972 - Main Exterior
Plan#108-1972
Starting at$1510
3120
Sq Ft
2
Story
2
Bed
2
Bath
3
Car
1...180181182183184...477