Two+story House Plans

11,440
Plan Results
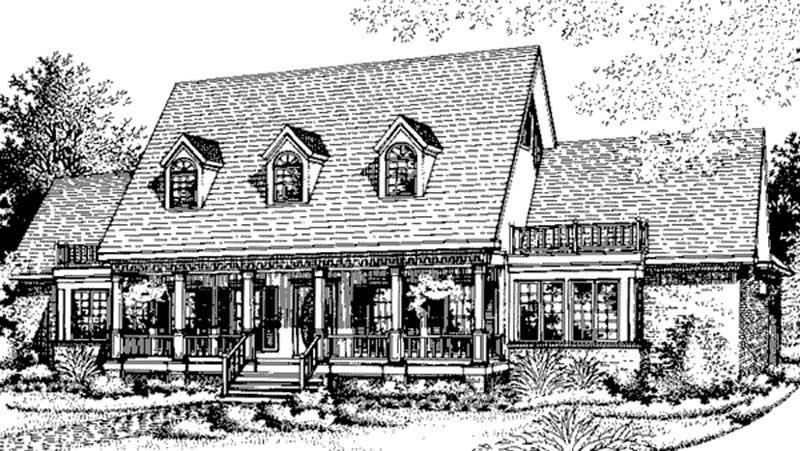
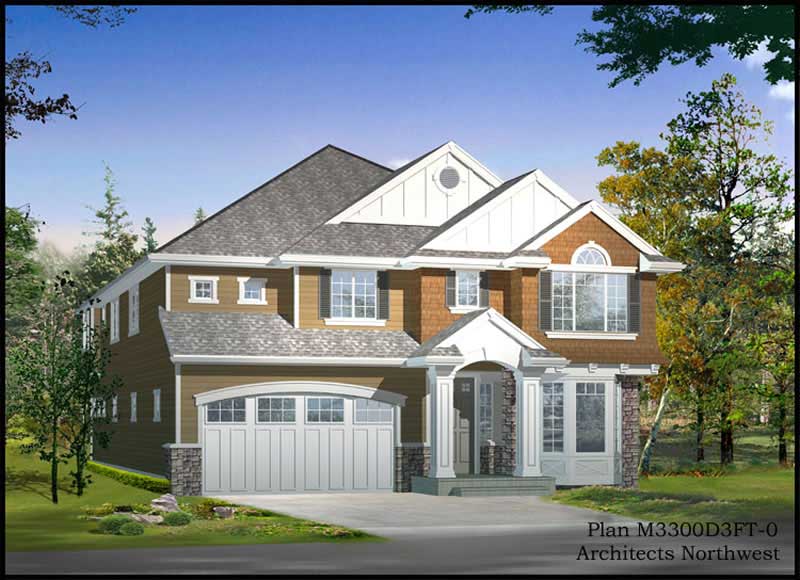
4-Bedroom, 3220 Sq Ft Traditional Home Plan - 115-1216 - Main Exterior
Plan Collection
4-Bedroom, 3220 Sq Ft Traditional Home Plan - 115-1216 - Main Exterior
Plan#115-1216
Starting at$2150
3220
Sq Ft
2
Story
4
Bed
2
Bath
3
Car
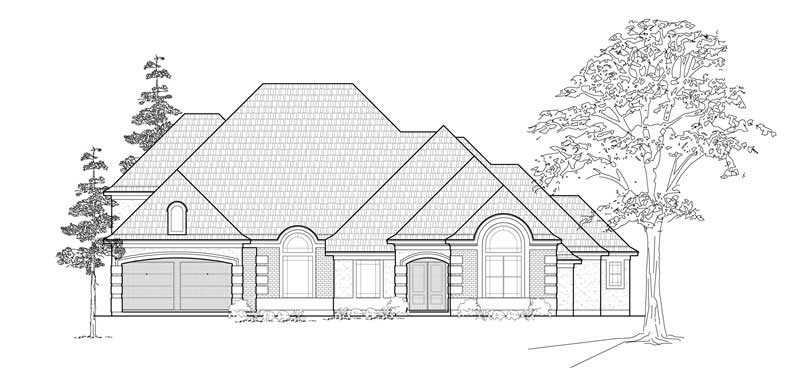
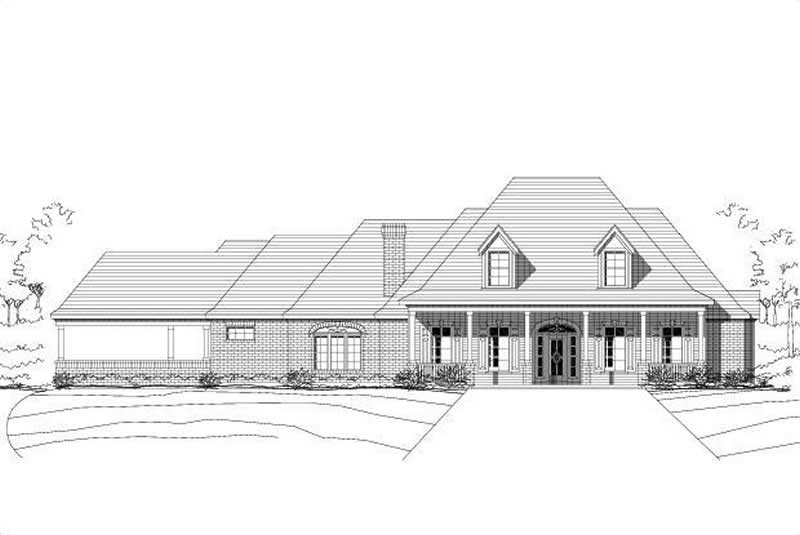
4-Bedroom, 3220 Sq Ft Home Plan - 134-1175 - Main Exterior
Plan Collection
4-Bedroom, 3220 Sq Ft Home Plan - 134-1175 - Main Exterior
Plan#134-1175
Starting at$10626
3220
Sq Ft
2
Story
4
Bed
3.5
Bath
3
Car

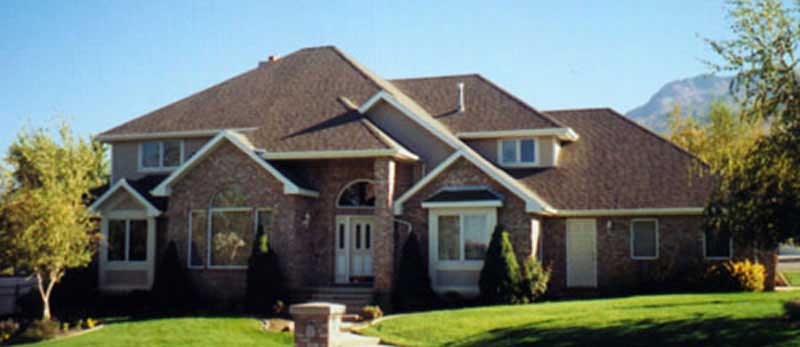
3-Bedroom, 3219 Sq Ft Traditional House Plan - 106-1303 - Front Exterior
Plan Collection
3-Bedroom, 3219 Sq Ft Traditional House Plan - 106-1303 - Front Exterior
Plan#106-1303
Starting at$1695
3219
Sq Ft
2
Story
3
Bed
3.5
Bath
2
Car
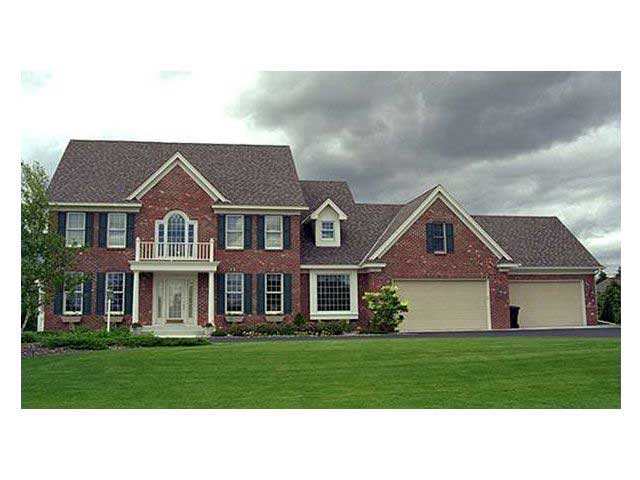
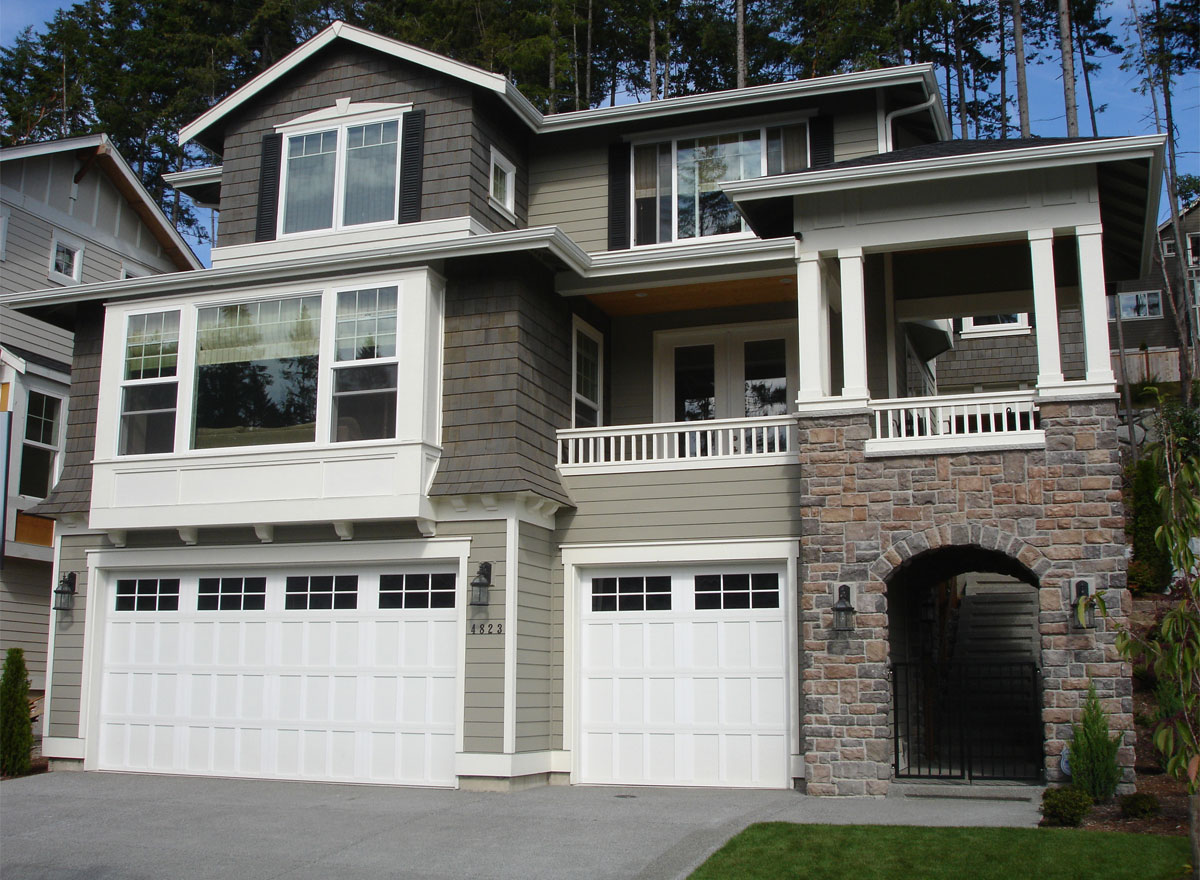
4-Bedroom, 3219 Sq Ft Colonial House Plan - 165-1121 - Front Exterior
Plan Collection
4-Bedroom, 3219 Sq Ft Colonial House Plan - 165-1121 - Front Exterior
Plan#165-1121
Starting at$2050
3219
Sq Ft
2
Story
4
Bed
3
Bath
4
Car

4-Bedroom, 3219 Sq Ft Country House Plan - 101-1312 - Front Exterior
Plan Collection
4-Bedroom, 3219 Sq Ft Country House Plan - 101-1312 - Front Exterior
Plan#101-1312
Starting at$1240
3219
Sq Ft
2
Story
4
Bed
2
Bath
3
Car
4-Bedroom, 3219 Sq Ft Traditional House Plan - 170-2122 - Front Exterior
Plan Collection
4-Bedroom, 3219 Sq Ft Traditional House Plan - 170-2122 - Front Exterior
Plan#170-2122
Starting at$1390
3219
Sq Ft
2
Story
4
Bed
3
Bath
2
Car
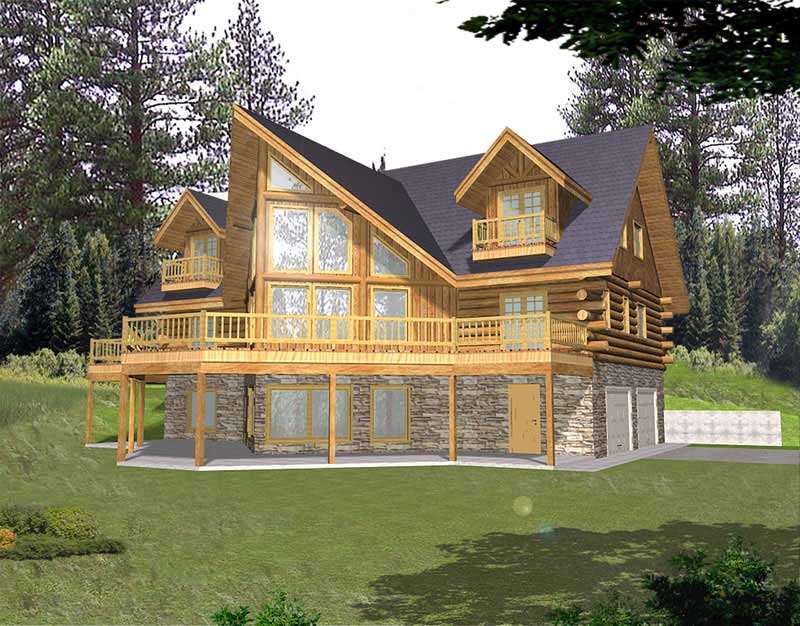
3-Bedroom, 3219 Sq Ft Log Cabin House Plan - 132-1503 - Front Exterior
Plan Collection
3-Bedroom, 3219 Sq Ft Log Cabin House Plan - 132-1503 - Front Exterior
Plan#132-1503
Starting at$1370
3219
Sq Ft
2
Story
3
Bed
3
Bath
2
Car
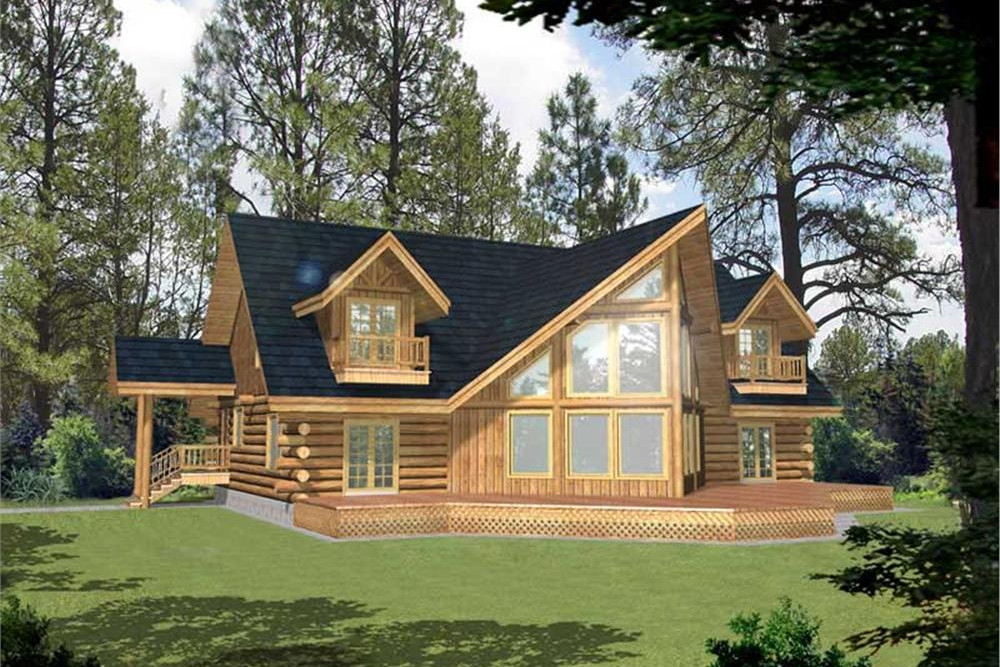
3-Bedroom, 3219 Sq Ft Log Cabin House Plan - 132-1400 - Front Exterior
Plan Collection
3-Bedroom, 3219 Sq Ft Log Cabin House Plan - 132-1400 - Front Exterior
Plan#132-1400
Starting at$1480
3219
Sq Ft
2
Story
3
Bed
3
Bath
0
Car
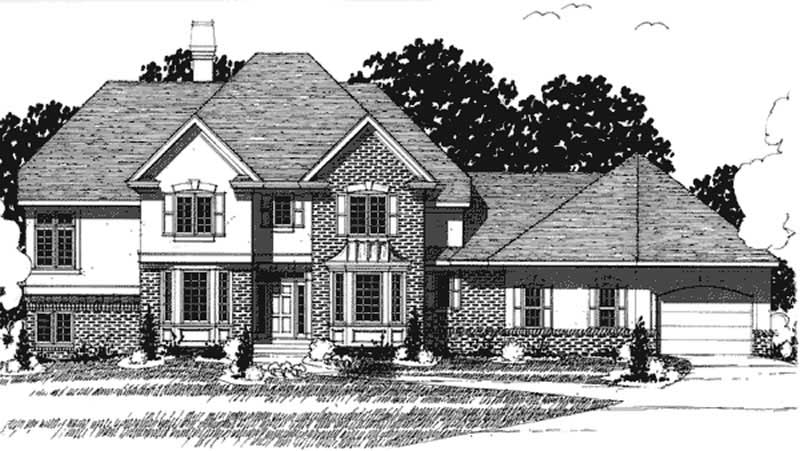
4-Bedroom, 3218 Sq Ft European House Plan - 146-2214 - Front Exterior
Plan Collection
4-Bedroom, 3218 Sq Ft European House Plan - 146-2214 - Front Exterior
Plan#146-2214
Starting at$1120
3218
Sq Ft
2
Story
4
Bed
3.5
Bath
2
Car
3-Bedroom, 3218 Sq Ft Craftsman House Plan - 170-3076 - Front Exterior
Plan Collection
3-Bedroom, 3218 Sq Ft Craftsman House Plan - 170-3076 - Front Exterior
Plan#170-3076
Starting at$1390
3218
Sq Ft
2
Story
3
Bed
3
Bath
2
Car
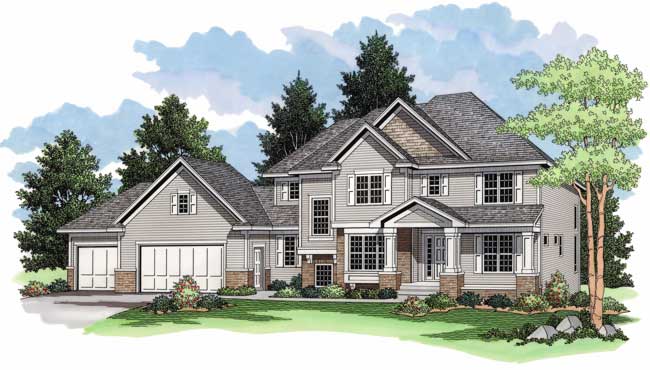
3-Bedroom, 3217 Sq Ft Country Home Plan - 165-1082 - Main Exterior
Plan Collection
3-Bedroom, 3217 Sq Ft Country Home Plan - 165-1082 - Main Exterior
Plan#165-1082
Starting at$2050
3217
Sq Ft
2
Story
3
Bed
3
Bath
3
Car
3-Bedroom, 3217 Sq Ft European Home Plan - 115-1170 - Main Exterior
Plan Collection
3-Bedroom, 3217 Sq Ft European Home Plan - 115-1170 - Main Exterior
Plan#115-1170
Starting at$2150
3217
Sq Ft
2
Story
3
Bed
2
Bath
3
Car
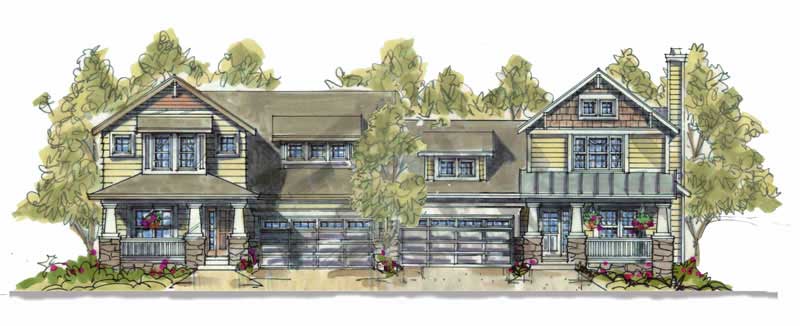
3-Bedroom, 1560 Sq Ft Multi-Unit House Plan - 120-1551 - Front Exterior
Plan Collection
3-Bedroom, 1560 Sq Ft Multi-Unit House Plan - 120-1551 - Front Exterior
Plan#120-1551
Starting at$2180
3217
Sq Ft
2
Story
3
Bed
2.5
Bath
2
Car
3-Bedroom, 3216 Sq Ft French House Plan - 170-2156 - Front Exterior
Plan Collection
3-Bedroom, 3216 Sq Ft French House Plan - 170-2156 - Front Exterior
Plan#170-2156
Starting at$1390
3216
Sq Ft
2
Story
3
Bed
4
Bath
2
Car
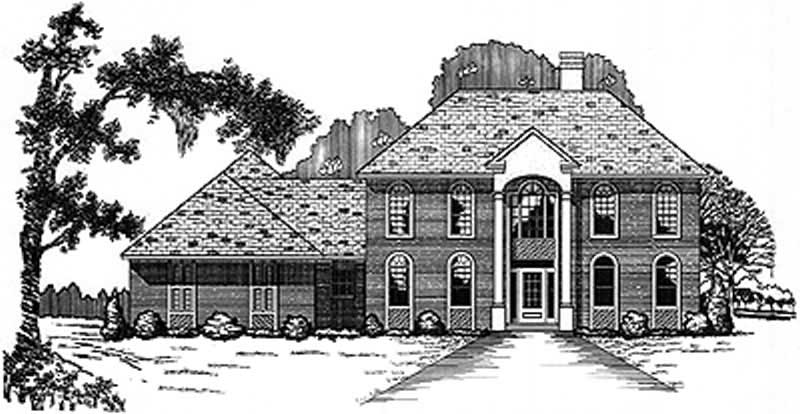
3-Bedroom, 3216 Sq Ft Colonial House Plan - 113-1042 - Front Exterior
Plan Collection
3-Bedroom, 3216 Sq Ft Colonial House Plan - 113-1042 - Front Exterior
Plan#113-1042
Starting at$400
3216
Sq Ft
2
Story
3
Bed
3
Bath
2
Car
4-Bedroom, 3215 Sq Ft French House Plan - 170-2189 - Front Exterior
Plan Collection
4-Bedroom, 3215 Sq Ft French House Plan - 170-2189 - Front Exterior
Plan#170-2189
Starting at$1390
3215
Sq Ft
2
Story
4
Bed
3
Bath
2
Car

Modern Farmhouse ranch exterior with board-and-batten gables, stone accents, and covered entry porch, House Plan 161-1303
Plan Collection
Modern Farmhouse ranch exterior with board-and-batten gables, stone accents, and covered entry porch, House Plan 161-1303
Plan#161-1303
Starting at$2200
3214
Sq Ft
2
Story
2
Bed
2.5
Bath
3
Car
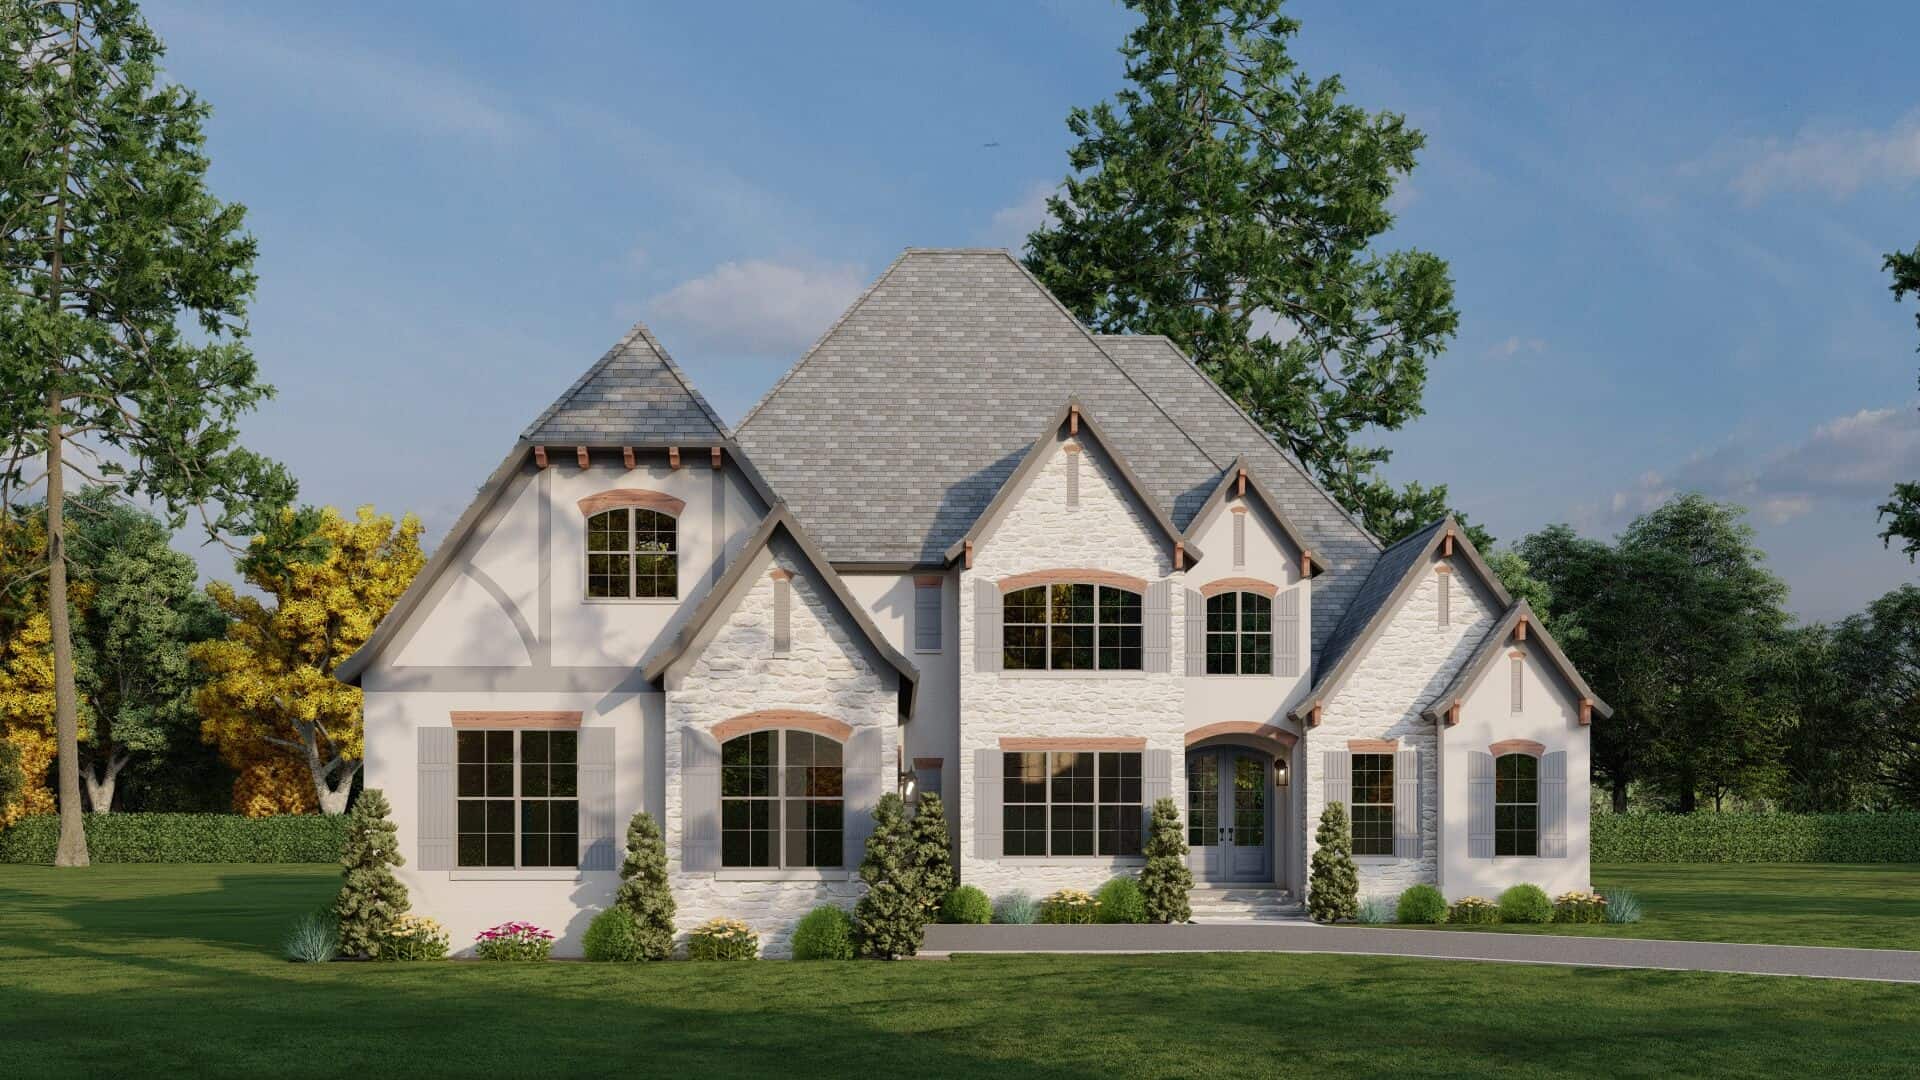
4-Bedroom, 3204 Sq Ft Country Home - Plan #193-1036 - Main Exterior
Plan Collection
4-Bedroom, 3204 Sq Ft Country Home - Plan #193-1036 - Main Exterior
Plan#193-1036
Starting at$2450
3213
Sq Ft
2
Story
4
Bed
3.5
Bath
2
Car
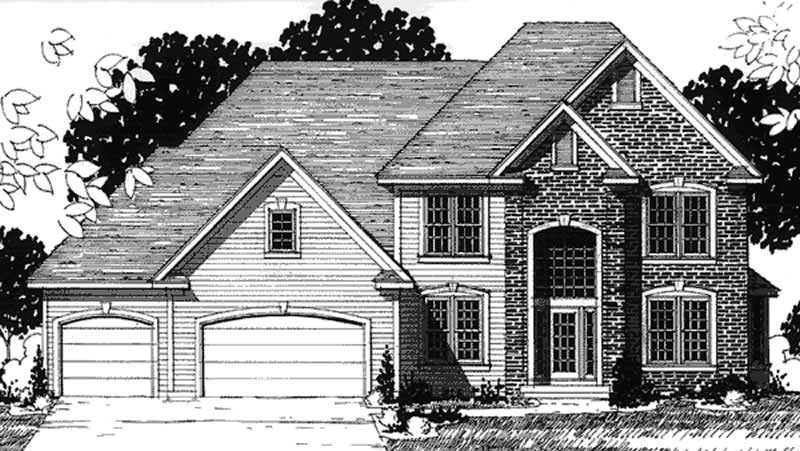
4-Bedroom, 3213 Sq Ft European House Plan - 146-2213 - Front Exterior
Plan Collection
4-Bedroom, 3213 Sq Ft European House Plan - 146-2213 - Front Exterior
Plan#146-2213
Starting at$1213
3213
Sq Ft
2
Story
4
Bed
2.5
Bath
3
Car
4-Bedroom, 3213 Sq Ft Southern House Plan - 170-1373 - Front Exterior
Plan Collection
4-Bedroom, 3213 Sq Ft Southern House Plan - 170-1373 - Front Exterior
Plan#170-1373
Starting at$1390
3213
Sq Ft
2
Story
4
Bed
3
Bath
3
Car
4-Bedroom, 3213 Sq Ft Colonial House Plan - 137-1181 - Front Exterior
Plan Collection
4-Bedroom, 3213 Sq Ft Colonial House Plan - 137-1181 - Front Exterior
Plan#137-1181
Starting at$1030
3213
Sq Ft
2
Story
4
Bed
2.5
Bath
2
Car
4-Bedroom, 3213 Sq Ft Craftsman Home Plan - 115-1227 - Main Exterior
Plan Collection
4-Bedroom, 3213 Sq Ft Craftsman Home Plan - 115-1227 - Main Exterior
Plan#115-1227
Starting at$2150
3213
Sq Ft
2
Story
4
Bed
3
Bath
3
Car
4-Bedroom, 3213 Sq Ft European House Plan - 164-1133 - Front Exterior
Plan Collection
4-Bedroom, 3213 Sq Ft European House Plan - 164-1133 - Front Exterior
Plan#164-1133
Starting at$1500
3213
Sq Ft
2
Story
4
Bed
3
Bath
2
Car
Four-Plex Plan with a Total of 6 Bedrooms, 3212 Sq Ft - 146-1846 - Front Exterior
Plan Collection
Four-Plex Plan with a Total of 6 Bedrooms, 3212 Sq Ft - 146-1846 - Front Exterior
Plan#146-1846
Starting at$885
3212
Sq Ft
2
Story
6
Bed
6
Bath
4
Car
4-Bedroom, 3220 Sq Ft Traditional Home Plan - 115-1216 - Main Exterior
Plan Collection
4-Bedroom, 3220 Sq Ft Traditional Home Plan - 115-1216 - Main Exterior
Plan#115-1216
Starting at$2150
3220
Sq Ft
2
Story
4
Bed
2
Bath
3
Car
4-Bedroom, 3220 Sq Ft Home Plan - 134-1175 - Main Exterior
Plan Collection
4-Bedroom, 3220 Sq Ft Home Plan - 134-1175 - Main Exterior
Plan#134-1175
Starting at$10626
3220
Sq Ft
2
Story
4
Bed
3.5
Bath
3
Car
3-Bedroom, 3219 Sq Ft Traditional House Plan - 106-1303 - Front Exterior
Plan Collection
3-Bedroom, 3219 Sq Ft Traditional House Plan - 106-1303 - Front Exterior
Plan#106-1303
Starting at$1695
3219
Sq Ft
2
Story
3
Bed
3.5
Bath
2
Car
4-Bedroom, 3219 Sq Ft Colonial House Plan - 165-1121 - Front Exterior
Plan Collection
4-Bedroom, 3219 Sq Ft Colonial House Plan - 165-1121 - Front Exterior
Plan#165-1121
Starting at$2050
3219
Sq Ft
2
Story
4
Bed
3
Bath
4
Car
4-Bedroom, 3219 Sq Ft Country House Plan - 101-1312 - Front Exterior
Plan Collection
4-Bedroom, 3219 Sq Ft Country House Plan - 101-1312 - Front Exterior
Plan#101-1312
Starting at$1240
3219
Sq Ft
2
Story
4
Bed
2
Bath
3
Car
4-Bedroom, 3219 Sq Ft Traditional House Plan - 170-2122 - Front Exterior
Plan Collection
4-Bedroom, 3219 Sq Ft Traditional House Plan - 170-2122 - Front Exterior
Plan#170-2122
Starting at$1390
3219
Sq Ft
2
Story
4
Bed
3
Bath
2
Car
3-Bedroom, 3219 Sq Ft Log Cabin House Plan - 132-1503 - Front Exterior
Plan Collection
3-Bedroom, 3219 Sq Ft Log Cabin House Plan - 132-1503 - Front Exterior
Plan#132-1503
Starting at$1370
3219
Sq Ft
2
Story
3
Bed
3
Bath
2
Car
3-Bedroom, 3219 Sq Ft Log Cabin House Plan - 132-1400 - Front Exterior
Plan Collection
3-Bedroom, 3219 Sq Ft Log Cabin House Plan - 132-1400 - Front Exterior
Plan#132-1400
Starting at$1480
3219
Sq Ft
2
Story
3
Bed
3
Bath
0
Car
4-Bedroom, 3218 Sq Ft European House Plan - 146-2214 - Front Exterior
Plan Collection
4-Bedroom, 3218 Sq Ft European House Plan - 146-2214 - Front Exterior
Plan#146-2214
Starting at$1120
3218
Sq Ft
2
Story
4
Bed
3.5
Bath
2
Car
3-Bedroom, 3218 Sq Ft Craftsman House Plan - 170-3076 - Front Exterior
Plan Collection
3-Bedroom, 3218 Sq Ft Craftsman House Plan - 170-3076 - Front Exterior
Plan#170-3076
Starting at$1390
3218
Sq Ft
2
Story
3
Bed
3
Bath
2
Car
3-Bedroom, 3217 Sq Ft Country Home Plan - 165-1082 - Main Exterior
Plan Collection
3-Bedroom, 3217 Sq Ft Country Home Plan - 165-1082 - Main Exterior
Plan#165-1082
Starting at$2050
3217
Sq Ft
2
Story
3
Bed
3
Bath
3
Car
3-Bedroom, 3217 Sq Ft European Home Plan - 115-1170 - Main Exterior
Plan Collection
3-Bedroom, 3217 Sq Ft European Home Plan - 115-1170 - Main Exterior
Plan#115-1170
Starting at$2150
3217
Sq Ft
2
Story
3
Bed
2
Bath
3
Car
3-Bedroom, 1560 Sq Ft Multi-Unit House Plan - 120-1551 - Front Exterior
Plan Collection
3-Bedroom, 1560 Sq Ft Multi-Unit House Plan - 120-1551 - Front Exterior
Plan#120-1551
Starting at$2180
3217
Sq Ft
2
Story
3
Bed
2.5
Bath
2
Car
3-Bedroom, 3216 Sq Ft French House Plan - 170-2156 - Front Exterior
Plan Collection
3-Bedroom, 3216 Sq Ft French House Plan - 170-2156 - Front Exterior
Plan#170-2156
Starting at$1390
3216
Sq Ft
2
Story
3
Bed
4
Bath
2
Car
3-Bedroom, 3216 Sq Ft Colonial House Plan - 113-1042 - Front Exterior
Plan Collection
3-Bedroom, 3216 Sq Ft Colonial House Plan - 113-1042 - Front Exterior
Plan#113-1042
Starting at$400
3216
Sq Ft
2
Story
3
Bed
3
Bath
2
Car
4-Bedroom, 3215 Sq Ft French House Plan - 170-2189 - Front Exterior
Plan Collection
4-Bedroom, 3215 Sq Ft French House Plan - 170-2189 - Front Exterior
Plan#170-2189
Starting at$1390
3215
Sq Ft
2
Story
4
Bed
3
Bath
2
Car
Modern Farmhouse ranch exterior with board-and-batten gables, stone accents, and covered entry porch, House Plan 161-1303
Plan Collection
Modern Farmhouse ranch exterior with board-and-batten gables, stone accents, and covered entry porch, House Plan 161-1303
Plan#161-1303
Starting at$2200
3214
Sq Ft
2
Story
2
Bed
2.5
Bath
3
Car
4-Bedroom, 3204 Sq Ft Country Home - Plan #193-1036 - Main Exterior
Plan Collection
4-Bedroom, 3204 Sq Ft Country Home - Plan #193-1036 - Main Exterior
Plan#193-1036
Starting at$2450
3213
Sq Ft
2
Story
4
Bed
3.5
Bath
2
Car
4-Bedroom, 3213 Sq Ft European House Plan - 146-2213 - Front Exterior
Plan Collection
4-Bedroom, 3213 Sq Ft European House Plan - 146-2213 - Front Exterior
Plan#146-2213
Starting at$1213
3213
Sq Ft
2
Story
4
Bed
2.5
Bath
3
Car
4-Bedroom, 3213 Sq Ft Southern House Plan - 170-1373 - Front Exterior
Plan Collection
4-Bedroom, 3213 Sq Ft Southern House Plan - 170-1373 - Front Exterior
Plan#170-1373
Starting at$1390
3213
Sq Ft
2
Story
4
Bed
3
Bath
3
Car
4-Bedroom, 3213 Sq Ft Colonial House Plan - 137-1181 - Front Exterior
Plan Collection
4-Bedroom, 3213 Sq Ft Colonial House Plan - 137-1181 - Front Exterior
Plan#137-1181
Starting at$1030
3213
Sq Ft
2
Story
4
Bed
2.5
Bath
2
Car
4-Bedroom, 3213 Sq Ft Craftsman Home Plan - 115-1227 - Main Exterior
Plan Collection
4-Bedroom, 3213 Sq Ft Craftsman Home Plan - 115-1227 - Main Exterior
Plan#115-1227
Starting at$2150
3213
Sq Ft
2
Story
4
Bed
3
Bath
3
Car
4-Bedroom, 3213 Sq Ft European House Plan - 164-1133 - Front Exterior
Plan Collection
4-Bedroom, 3213 Sq Ft European House Plan - 164-1133 - Front Exterior
Plan#164-1133
Starting at$1500
3213
Sq Ft
2
Story
4
Bed
3
Bath
2
Car
Four-Plex Plan with a Total of 6 Bedrooms, 3212 Sq Ft - 146-1846 - Front Exterior
Plan Collection
Four-Plex Plan with a Total of 6 Bedrooms, 3212 Sq Ft - 146-1846 - Front Exterior
Plan#146-1846
Starting at$885
3212
Sq Ft
2
Story
6
Bed
6
Bath
4
Car
1...169170171172173...477