Two+story House Plans

11,411
Plan Results
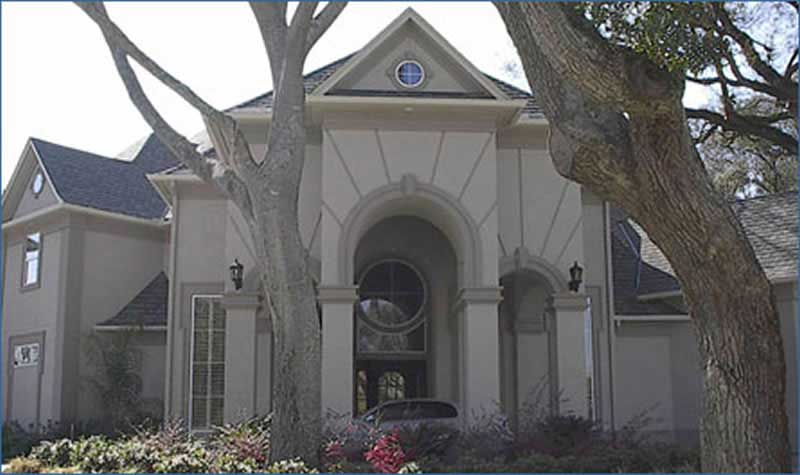
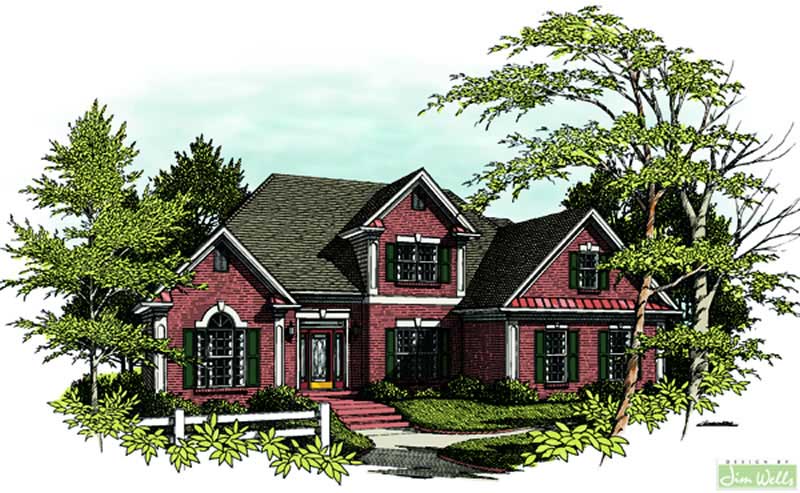
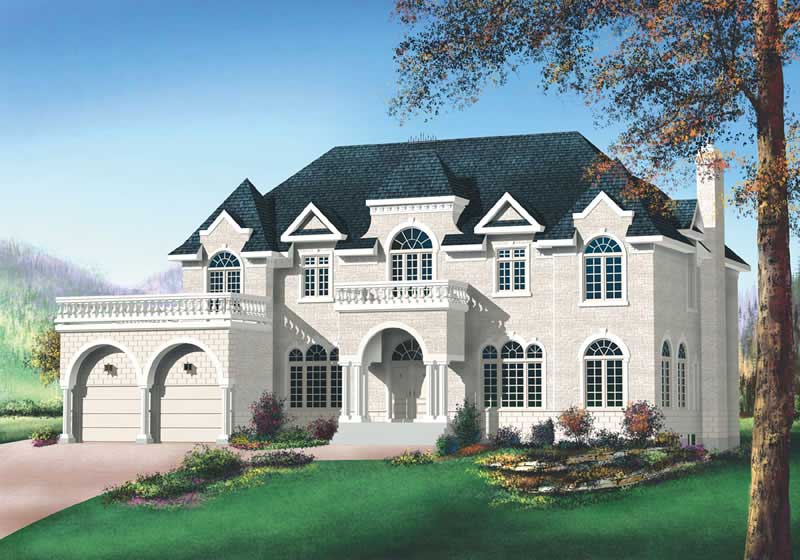
4-Bedroom, 6024 Sq Ft Luxury Home Plan - 195-1165 - Main Exterior
Plan Collection
4-Bedroom, 6024 Sq Ft Luxury Home Plan - 195-1165 - Main Exterior
Plan#195-1165
Starting at$3400
6024
Sq Ft
2
Story
4
Bed
5
Bath
3
Car
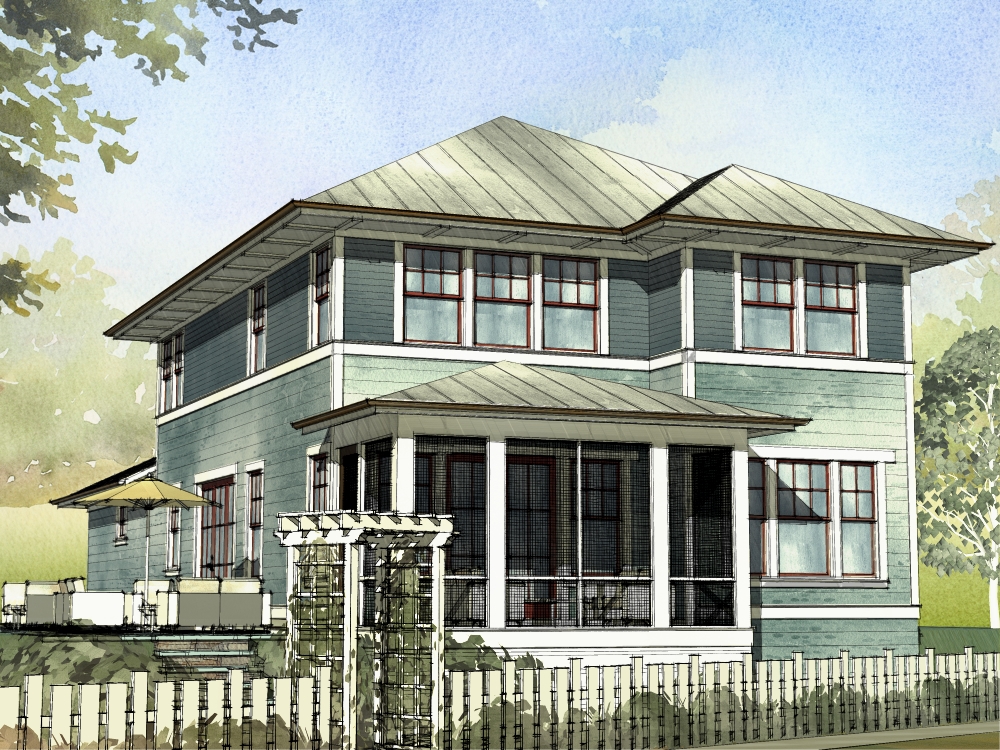
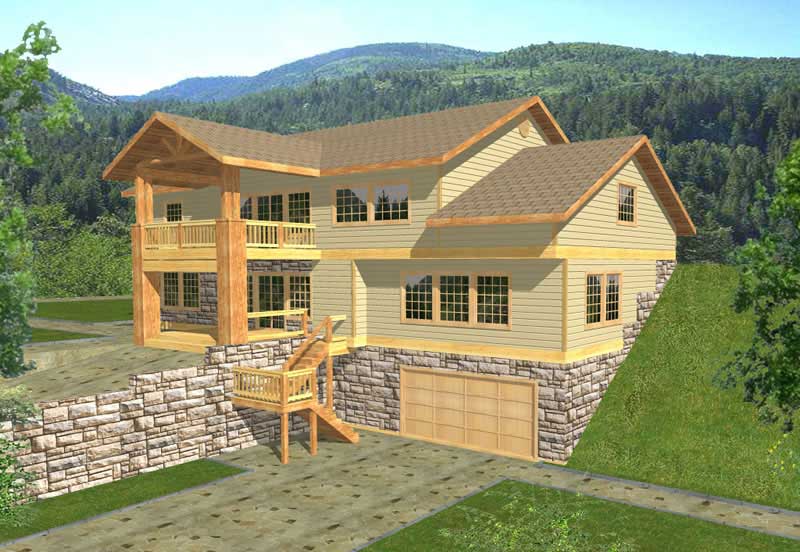
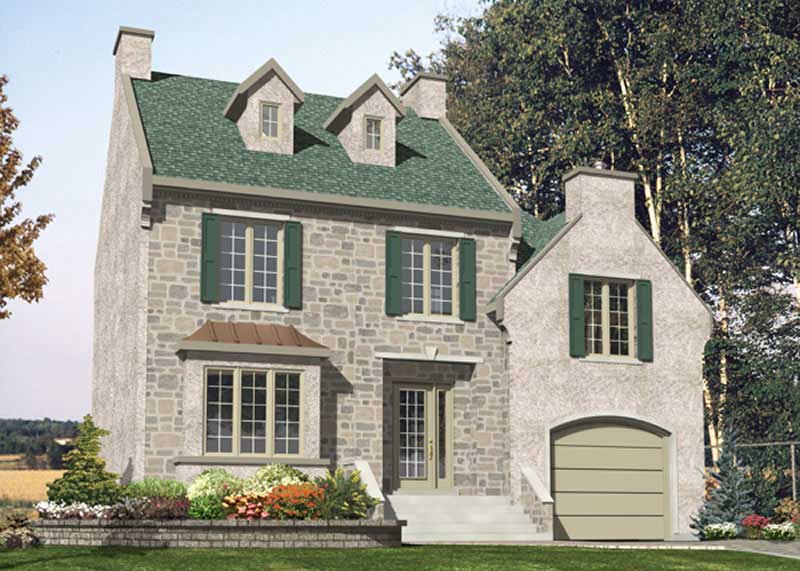
2-Bedroom, 2815 Sq Ft Per Unit Duplex/Multi-Unit House Plan - 189-1083 - Front Exterior
Plan Collection
2-Bedroom, 2815 Sq Ft Per Unit Duplex/Multi-Unit House Plan - 189-1083 - Front Exterior
Plan#189-1083
Starting at$2470
2815
Sq Ft
2
Story
2
Bed
2.5
Bath
2
Car
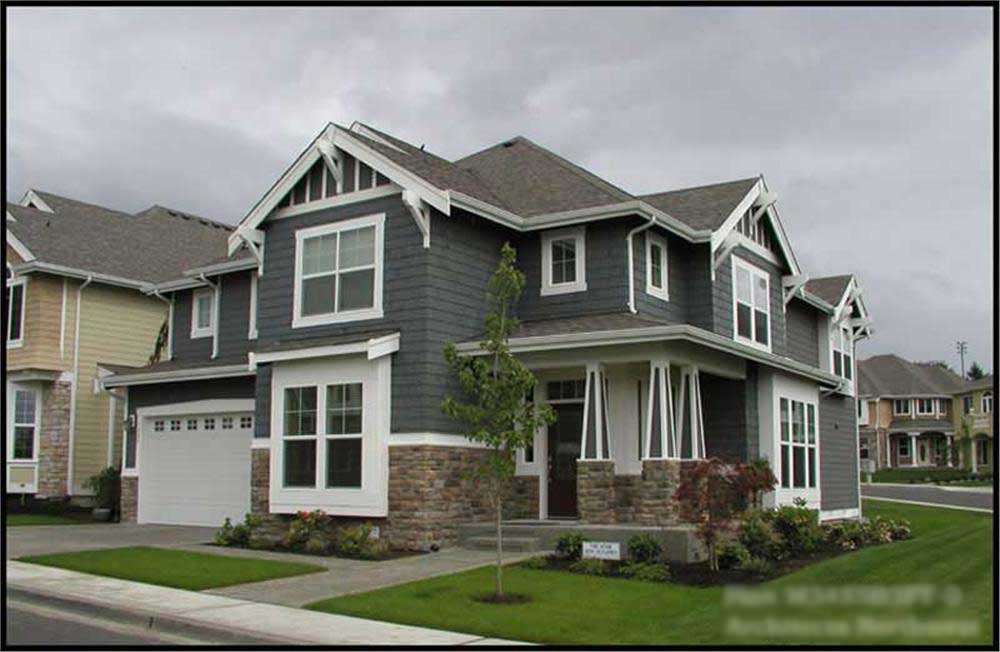
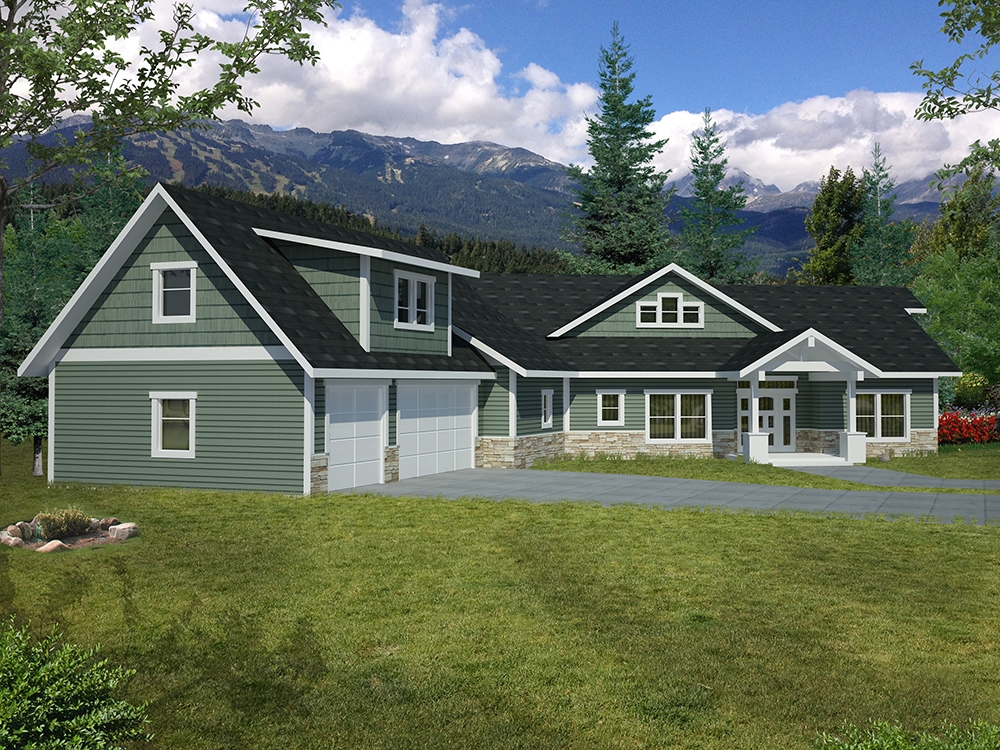
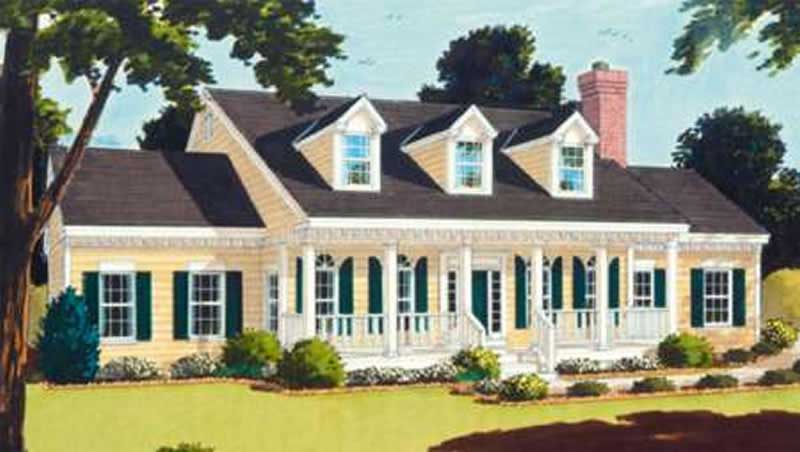
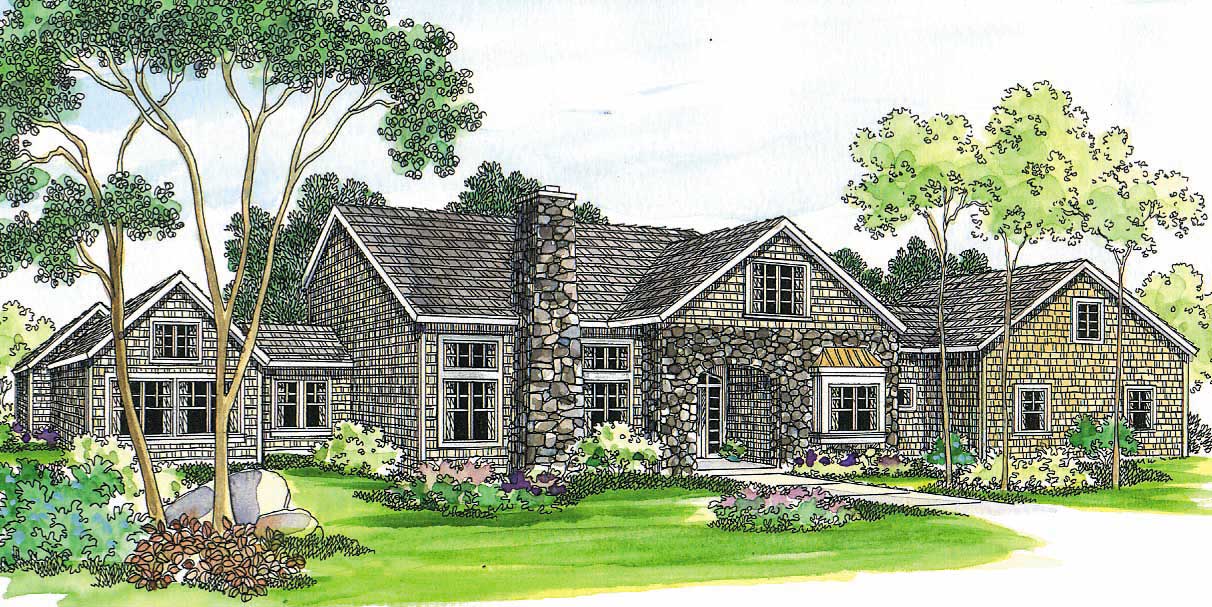
4-Bedroom, 4702 Sq Ft Craftsman Home Plan - 119-1142 - Main Exterior
Plan Collection
4-Bedroom, 4702 Sq Ft Craftsman Home Plan - 119-1142 - Main Exterior
Plan#119-1142
Starting at$2045
4702
Sq Ft
2
Story
4
Bed
4
Bath
3
Car
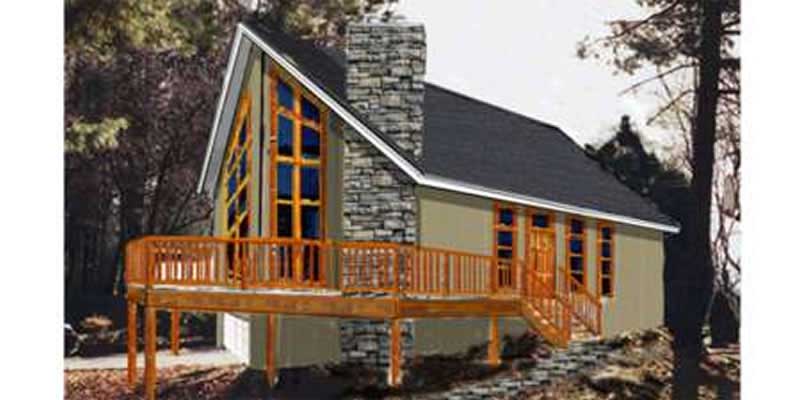
3-Bedroom, 2127 Sq Ft Traditional House Plan - 115-1148 - Front Exterior
Plan Collection
3-Bedroom, 2127 Sq Ft Traditional House Plan - 115-1148 - Front Exterior
Plan#115-1148
Starting at$1700
2127
Sq Ft
2
Story
3
Bed
2
Bath
2
Car
4-Bedroom, 3624 Sq Ft Country House Plan - 115-1282 - Front Exterior
Plan Collection
4-Bedroom, 3624 Sq Ft Country House Plan - 115-1282 - Front Exterior
Plan#115-1282
Starting at$2400
3624
Sq Ft
2
Story
4
Bed
3
Bath
3
Car
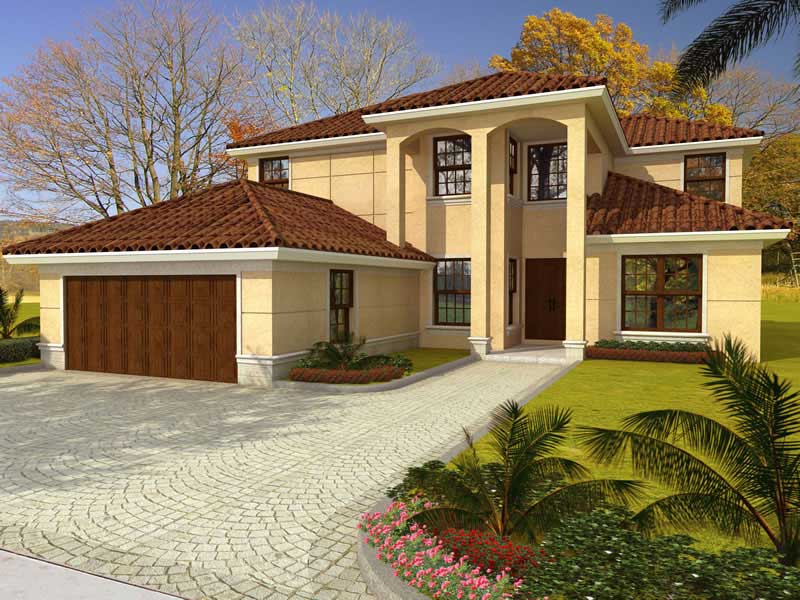
3-Bedroom, 3512 Sq Ft European House Plan - 109-1055 - Front Exterior
Plan Collection
3-Bedroom, 3512 Sq Ft European House Plan - 109-1055 - Front Exterior
Plan#109-1055
Starting at$1695
3512
Sq Ft
2
Story
3
Bed
3
Bath
0
Car
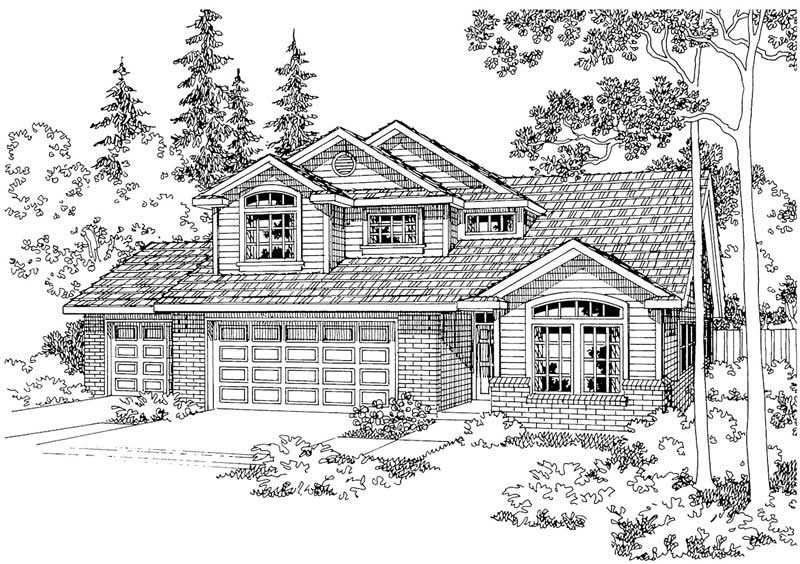
4-Bedroom, 2698 Sq Ft Traditional Home Plan - 109-1190 - Main Exterior
Plan Collection
4-Bedroom, 2698 Sq Ft Traditional Home Plan - 109-1190 - Main Exterior
Plan#109-1190
Starting at$1395
2698
Sq Ft
2
Story
4
Bed
4
Bath
0
Car
3-Bedroom, 1701 Sq Ft Country Home Plan - 105-1103 - Main Exterior
Plan Collection
3-Bedroom, 1701 Sq Ft Country Home Plan - 105-1103 - Main Exterior
Plan#105-1103
Starting at$530
1701
Sq Ft
2
Story
3
Bed
2
Bath
2
Car
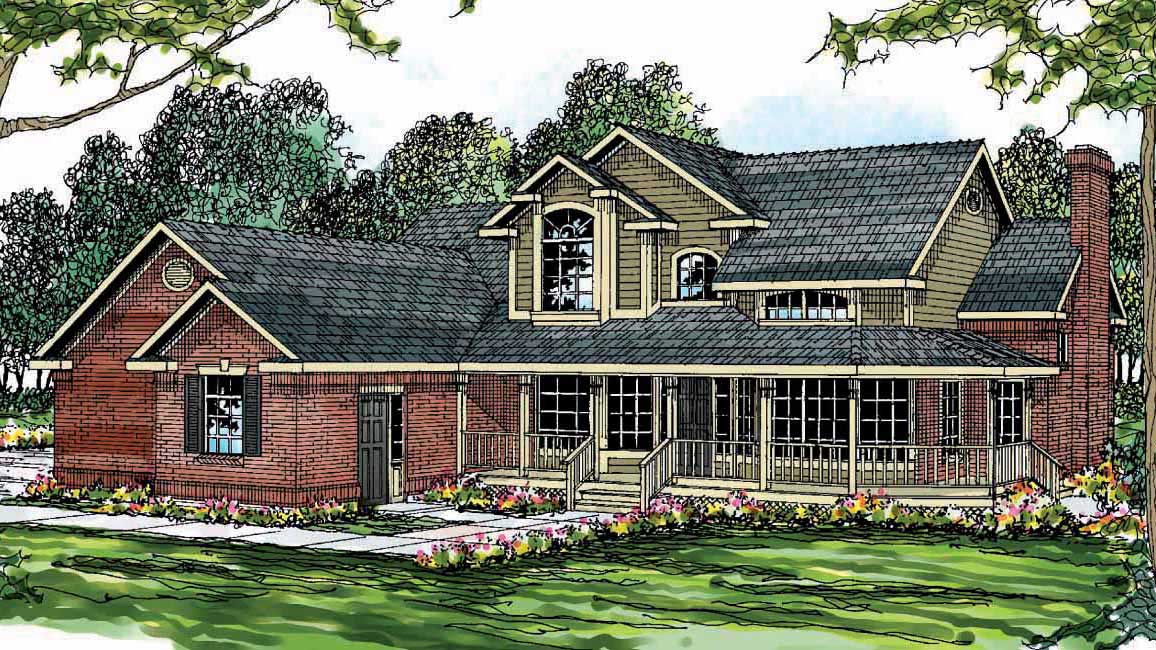
4-Bedroom, 1496 Sq Ft Country Home Plan - 108-1638 - Main Exterior
Plan Collection
4-Bedroom, 1496 Sq Ft Country Home Plan - 108-1638 - Main Exterior
Plan#108-1638
Starting at$690
1496
Sq Ft
2
Story
4
Bed
2
Bath
2
Car
4-Bedroom, 3952 Sq Ft Farmhouse House Plan - 165-1175 - Front Exterior
Plan Collection
4-Bedroom, 3952 Sq Ft Farmhouse House Plan - 165-1175 - Front Exterior
Plan#165-1175
Starting at$2050
3952
Sq Ft
2
Story
4
Bed
4
Bath
3
Car
4-Bedroom, 3304 Sq Ft European House Plan - 106-1119 - Front Exterior
Plan Collection
4-Bedroom, 3304 Sq Ft European House Plan - 106-1119 - Front Exterior
Plan#106-1119
Starting at$1695
3304
Sq Ft
2
Story
4
Bed
3.5
Bath
3
Car
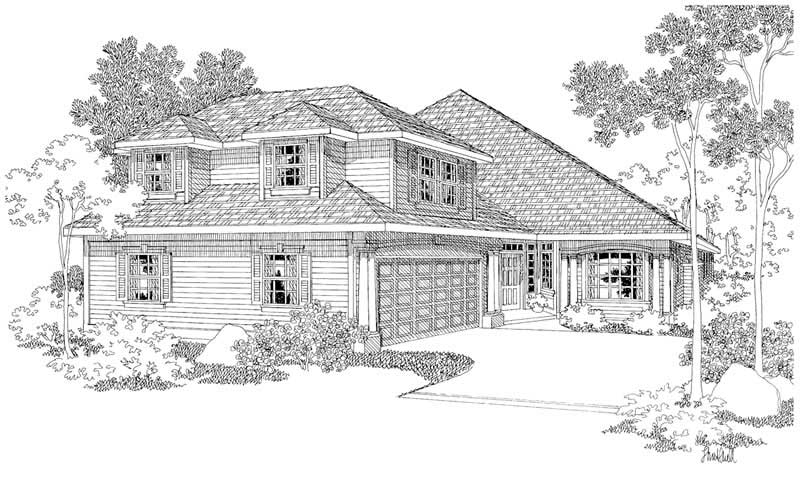
4-Bedroom, 2964 Sq Ft Craftsman Home Plan - 109-1022 - Main Exterior
Plan Collection
4-Bedroom, 2964 Sq Ft Craftsman Home Plan - 109-1022 - Main Exterior
Plan#109-1022
Starting at$1595
2964
Sq Ft
2
Story
4
Bed
4
Bath
3
Car
4-Bedroom, 2537 Sq Ft Colonial House Plan - 170-2549 - Front Exterior
Plan Collection
4-Bedroom, 2537 Sq Ft Colonial House Plan - 170-2549 - Front Exterior
Plan#170-2549
Starting at$1145
2537
Sq Ft
2
Story
4
Bed
3.5
Bath
2
Car
3-Bedroom, 3174 Sq Ft Ranch House Plan - 132-1706 - Front Exterior
Plan Collection
3-Bedroom, 3174 Sq Ft Ranch House Plan - 132-1706 - Front Exterior
Plan#132-1706
Starting at$1480
3174
Sq Ft
2
Story
3
Bed
2
Bath
2
Car
3-Bedroom, 2377 Sq Ft Ranch House Plan - 115-1092 - Front Exterior
Plan Collection
3-Bedroom, 2377 Sq Ft Ranch House Plan - 115-1092 - Front Exterior
Plan#115-1092
Starting at$1700
2377
Sq Ft
2
Story
3
Bed
2
Bath
2
Car
4-Bedroom, 3445 Sq Ft Contemporary Home Plan - 102-1030 - Main Exterior
Plan Collection
4-Bedroom, 3445 Sq Ft Contemporary Home Plan - 102-1030 - Main Exterior
Plan#102-1030
Starting at$1500
3445
Sq Ft
2
Story
4
Bed
3.5
Bath
2
Car
2-Bedroom, 1113 Sq Ft Ranch Home Plan - 157-1505 - Main Exterior
Plan Collection
2-Bedroom, 1113 Sq Ft Ranch Home Plan - 157-1505 - Main Exterior
Plan#157-1505
Starting at$1055
1113
Sq Ft
2
Story
2
Bed
2
Bath
0
Car
2-Bedroom, 988 Sq Ft Small House Plans House Plan - 145-1131 - Front Exterior
Plan Collection
2-Bedroom, 988 Sq Ft Small House Plans House Plan - 145-1131 - Front Exterior
Plan#145-1131
Starting at$800
988
Sq Ft
2
Story
2
Bed
1
Bath
1
Car
5-Bedroom, 4467 Sq Ft French House Plan - 170-1673 - Front Exterior
Plan Collection
5-Bedroom, 4467 Sq Ft French House Plan - 170-1673 - Front Exterior
Plan#170-1673
Starting at$1690
4467
Sq Ft
2
Story
5
Bed
4.5
Bath
3
Car
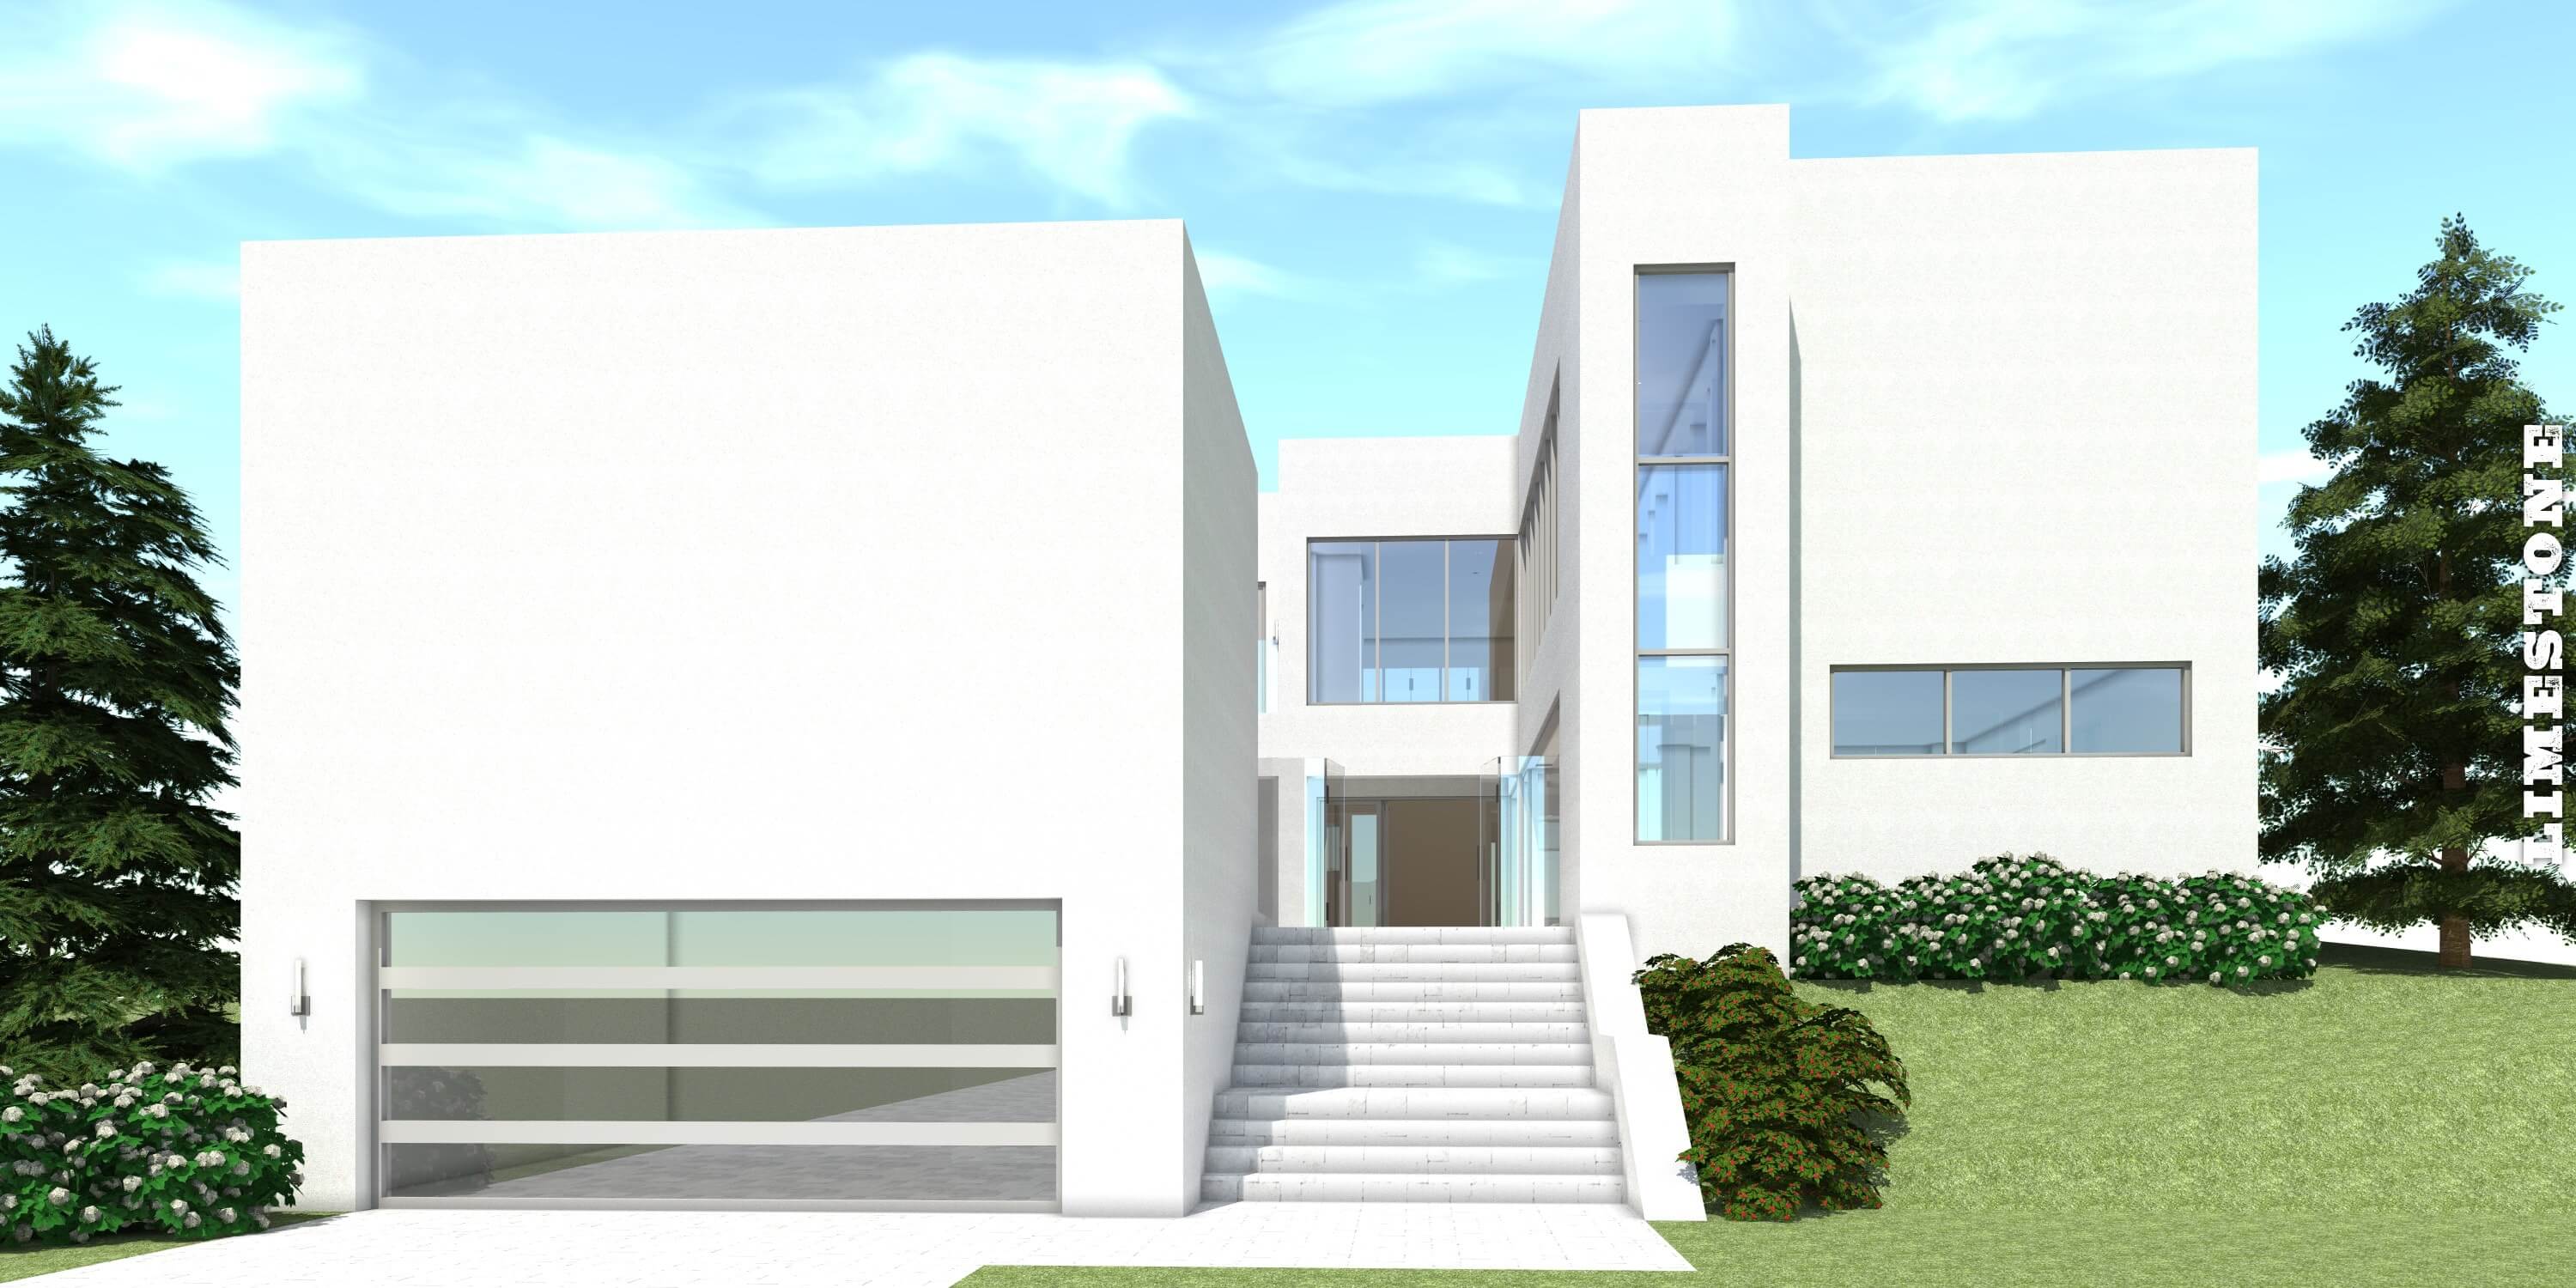
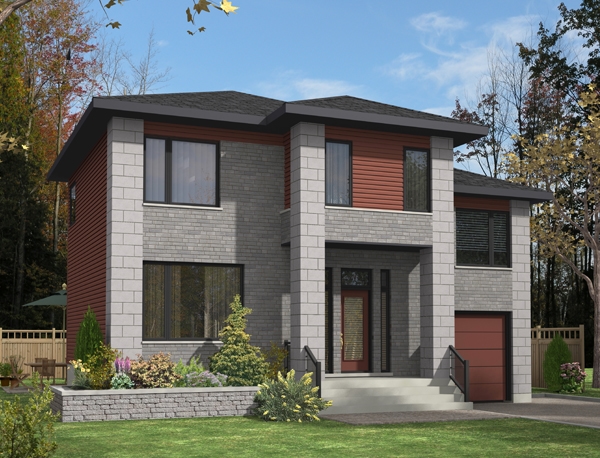
2-Bedroom, 1476 Sq Ft Modern House Plan - 116-1122 - Front Exterior
Plan Collection
2-Bedroom, 1476 Sq Ft Modern House Plan - 116-1122 - Front Exterior
Plan#116-1122
Starting at$1404
1476
Sq Ft
2
Story
2
Bed
2.5
Bath
2
Car
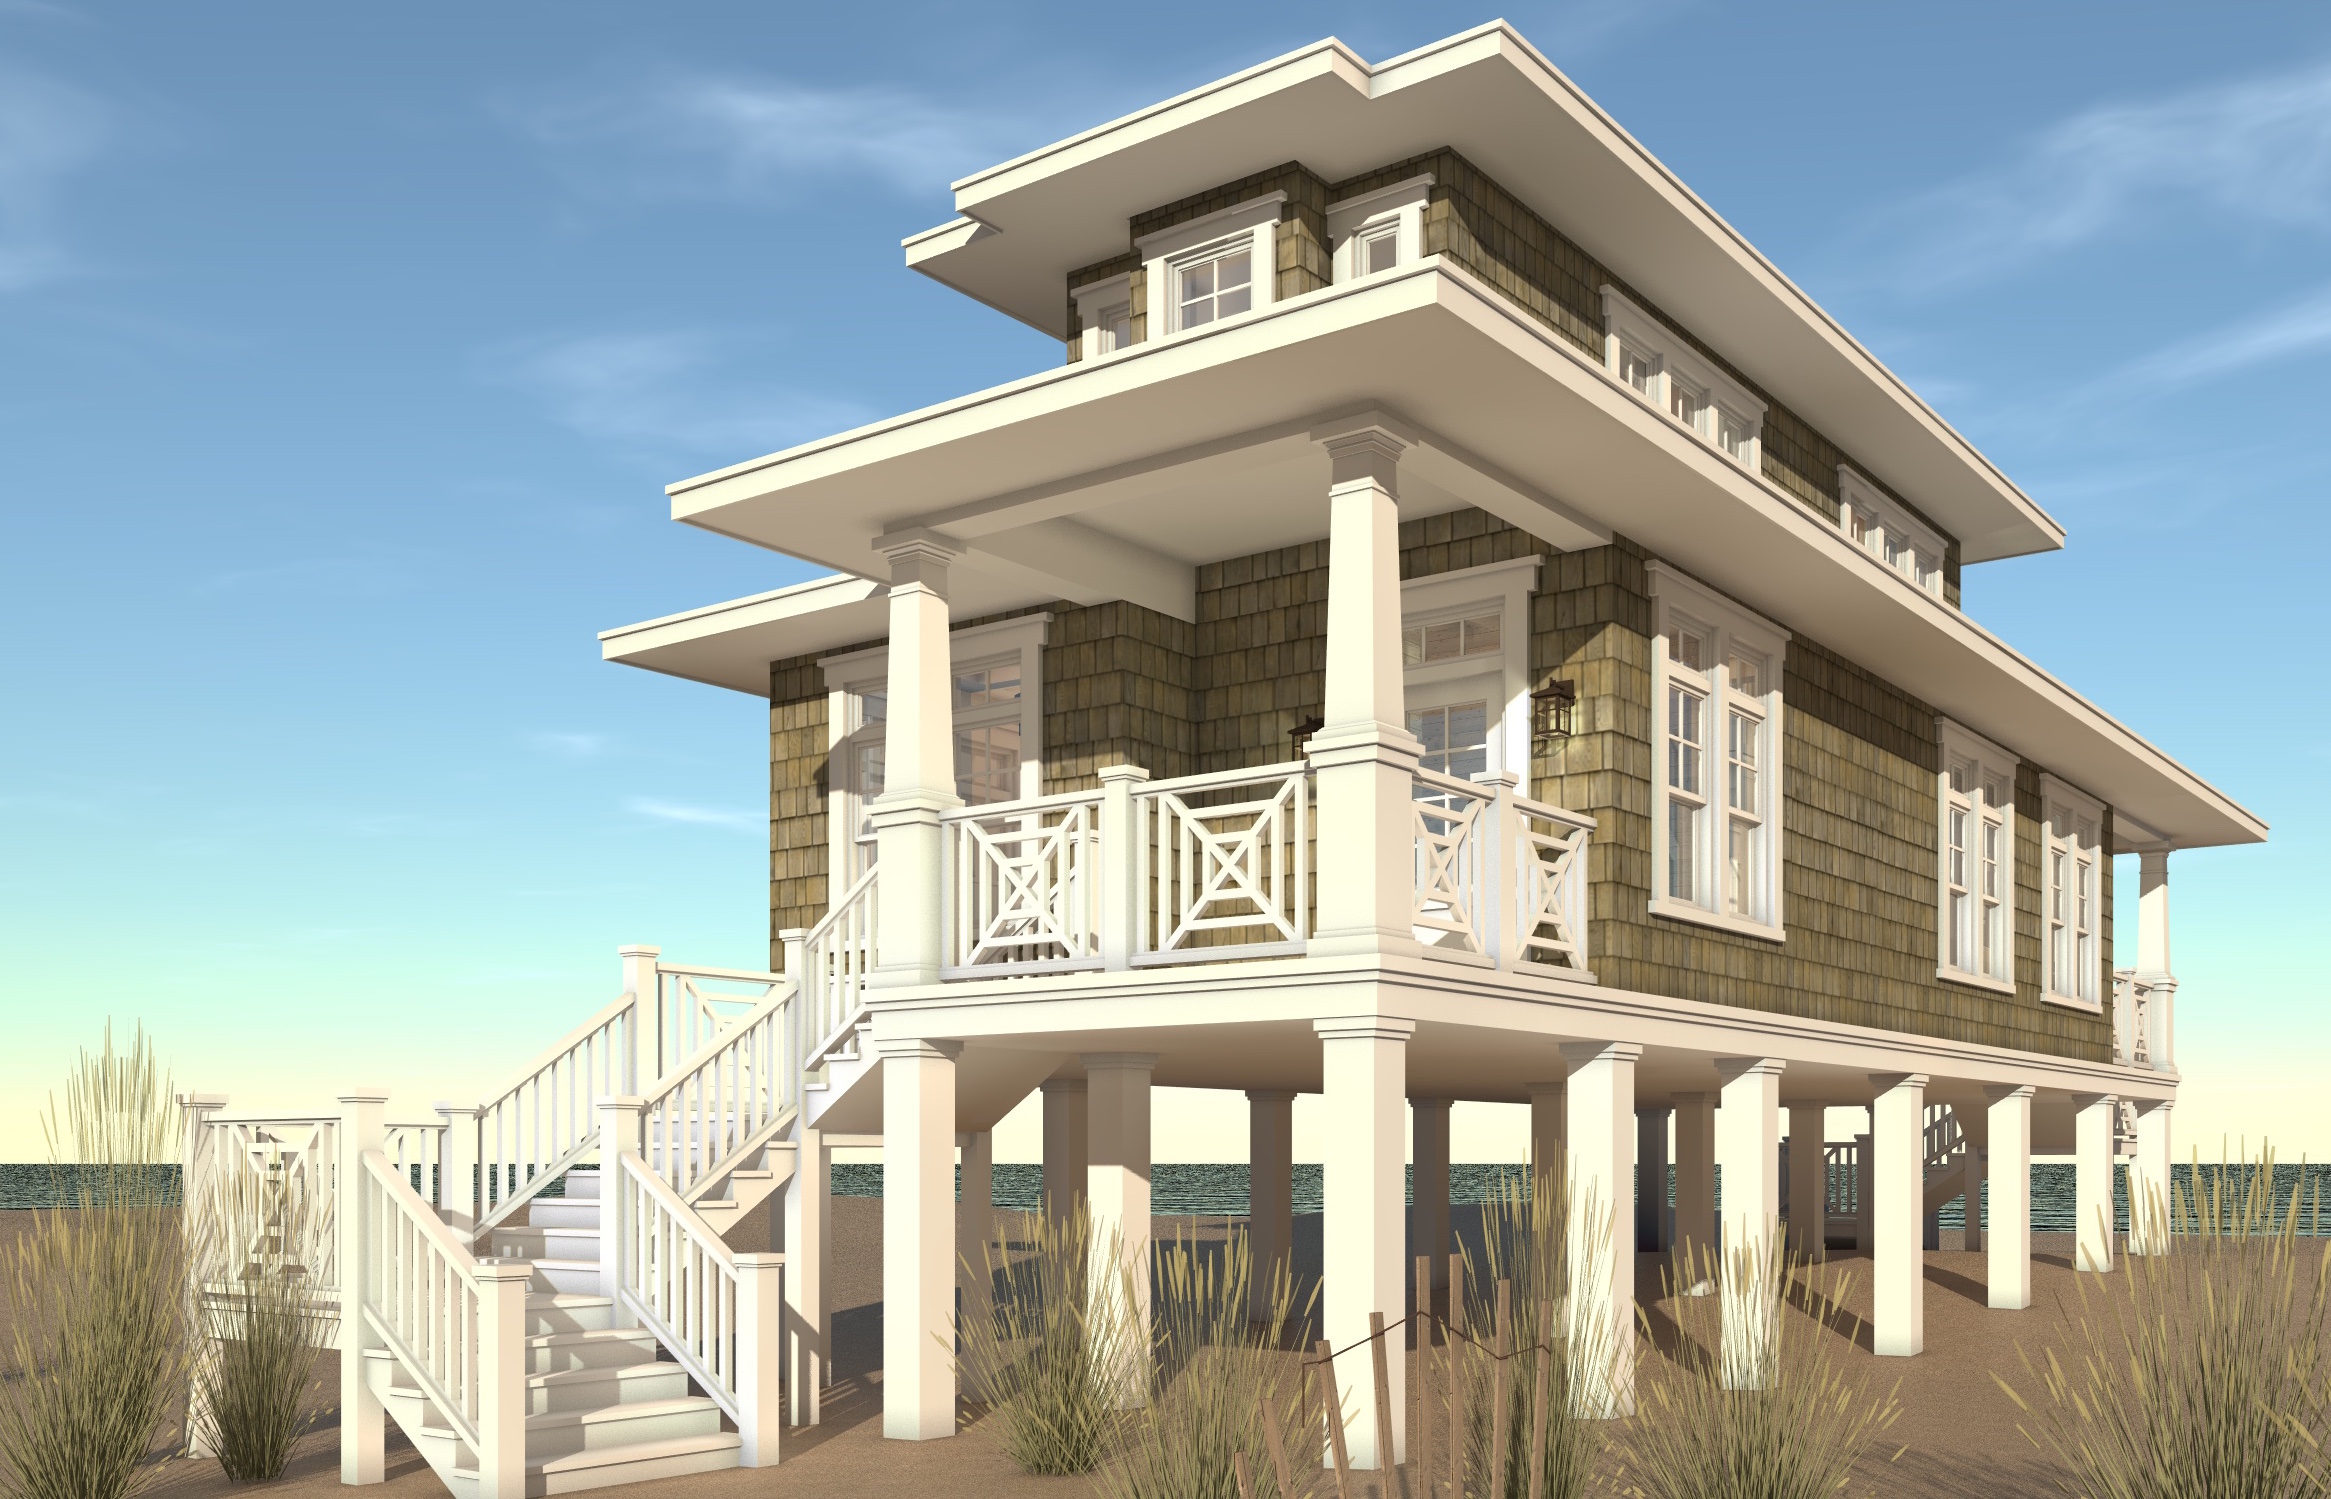
4-Bedroom, 3312 Sq Ft Colonial Home Plan - 158-1247 - Main Exterior
Plan Collection
4-Bedroom, 3312 Sq Ft Colonial Home Plan - 158-1247 - Main Exterior
Plan#158-1247
Starting at$2260
3312
Sq Ft
2
Story
4
Bed
2.5
Bath
2
Car
5-Bedroom, 2499 Sq Ft Country Home Plan - 105-1040 - Main Exterior
Plan Collection
5-Bedroom, 2499 Sq Ft Country Home Plan - 105-1040 - Main Exterior
Plan#105-1040
Starting at$575
2499
Sq Ft
2
Story
5
Bed
2
Bath
2
Car
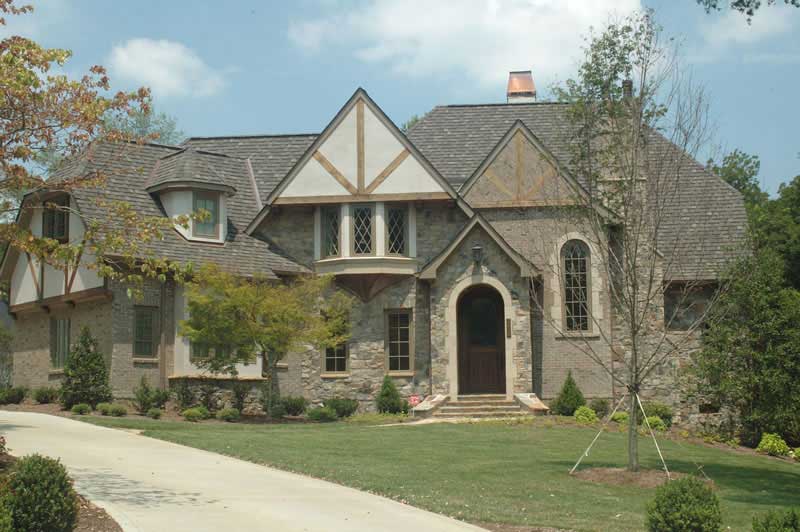
4-Bedroom, 3300 Sq Ft Tudor House Plan - 115-1225 - Front Exterior
Plan Collection
4-Bedroom, 3300 Sq Ft Tudor House Plan - 115-1225 - Front Exterior
Plan#115-1225
Starting at$2150
3300
Sq Ft
2
Story
4
Bed
2
Bath
3
Car
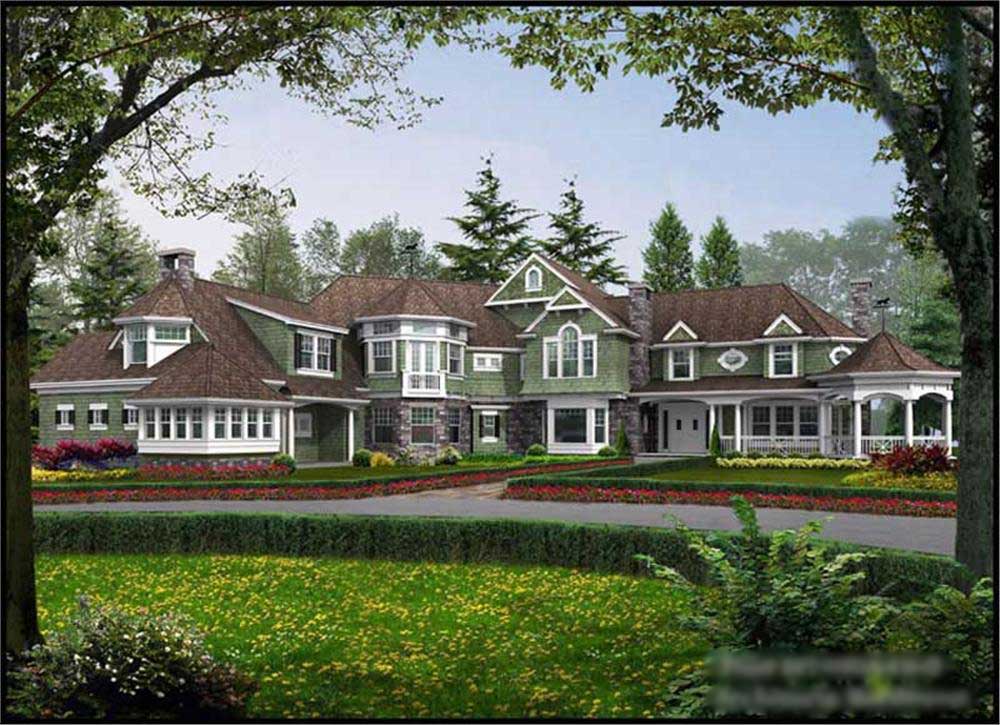
3-Bedroom, 2830 Sq Ft Shingle Home Plan - 115-1330 - Main Exterior
Plan Collection
3-Bedroom, 2830 Sq Ft Shingle Home Plan - 115-1330 - Main Exterior
Plan#115-1330
Starting at$1950
2830
Sq Ft
2
Story
3
Bed
2.5
Bath
0
Car
4-Bedroom, 6024 Sq Ft Luxury Home Plan - 195-1165 - Main Exterior
Plan Collection
4-Bedroom, 6024 Sq Ft Luxury Home Plan - 195-1165 - Main Exterior
Plan#195-1165
Starting at$3400
6024
Sq Ft
2
Story
4
Bed
5
Bath
3
Car
2-Bedroom, 2815 Sq Ft Per Unit Duplex/Multi-Unit House Plan - 189-1083 - Front Exterior
Plan Collection
2-Bedroom, 2815 Sq Ft Per Unit Duplex/Multi-Unit House Plan - 189-1083 - Front Exterior
Plan#189-1083
Starting at$2470
2815
Sq Ft
2
Story
2
Bed
2.5
Bath
2
Car
4-Bedroom, 4702 Sq Ft Craftsman Home Plan - 119-1142 - Main Exterior
Plan Collection
4-Bedroom, 4702 Sq Ft Craftsman Home Plan - 119-1142 - Main Exterior
Plan#119-1142
Starting at$2045
4702
Sq Ft
2
Story
4
Bed
4
Bath
3
Car
3-Bedroom, 2127 Sq Ft Traditional House Plan - 115-1148 - Front Exterior
Plan Collection
3-Bedroom, 2127 Sq Ft Traditional House Plan - 115-1148 - Front Exterior
Plan#115-1148
Starting at$1700
2127
Sq Ft
2
Story
3
Bed
2
Bath
2
Car
4-Bedroom, 3624 Sq Ft Country House Plan - 115-1282 - Front Exterior
Plan Collection
4-Bedroom, 3624 Sq Ft Country House Plan - 115-1282 - Front Exterior
Plan#115-1282
Starting at$2400
3624
Sq Ft
2
Story
4
Bed
3
Bath
3
Car
3-Bedroom, 3512 Sq Ft European House Plan - 109-1055 - Front Exterior
Plan Collection
3-Bedroom, 3512 Sq Ft European House Plan - 109-1055 - Front Exterior
Plan#109-1055
Starting at$1695
3512
Sq Ft
2
Story
3
Bed
3
Bath
0
Car
4-Bedroom, 2698 Sq Ft Traditional Home Plan - 109-1190 - Main Exterior
Plan Collection
4-Bedroom, 2698 Sq Ft Traditional Home Plan - 109-1190 - Main Exterior
Plan#109-1190
Starting at$1395
2698
Sq Ft
2
Story
4
Bed
4
Bath
0
Car
3-Bedroom, 1701 Sq Ft Country Home Plan - 105-1103 - Main Exterior
Plan Collection
3-Bedroom, 1701 Sq Ft Country Home Plan - 105-1103 - Main Exterior
Plan#105-1103
Starting at$530
1701
Sq Ft
2
Story
3
Bed
2
Bath
2
Car
4-Bedroom, 1496 Sq Ft Country Home Plan - 108-1638 - Main Exterior
Plan Collection
4-Bedroom, 1496 Sq Ft Country Home Plan - 108-1638 - Main Exterior
Plan#108-1638
Starting at$690
1496
Sq Ft
2
Story
4
Bed
2
Bath
2
Car
4-Bedroom, 3952 Sq Ft Farmhouse House Plan - 165-1175 - Front Exterior
Plan Collection
4-Bedroom, 3952 Sq Ft Farmhouse House Plan - 165-1175 - Front Exterior
Plan#165-1175
Starting at$2050
3952
Sq Ft
2
Story
4
Bed
4
Bath
3
Car
4-Bedroom, 3304 Sq Ft European House Plan - 106-1119 - Front Exterior
Plan Collection
4-Bedroom, 3304 Sq Ft European House Plan - 106-1119 - Front Exterior
Plan#106-1119
Starting at$1695
3304
Sq Ft
2
Story
4
Bed
3.5
Bath
3
Car
4-Bedroom, 2964 Sq Ft Craftsman Home Plan - 109-1022 - Main Exterior
Plan Collection
4-Bedroom, 2964 Sq Ft Craftsman Home Plan - 109-1022 - Main Exterior
Plan#109-1022
Starting at$1595
2964
Sq Ft
2
Story
4
Bed
4
Bath
3
Car
4-Bedroom, 2537 Sq Ft Colonial House Plan - 170-2549 - Front Exterior
Plan Collection
4-Bedroom, 2537 Sq Ft Colonial House Plan - 170-2549 - Front Exterior
Plan#170-2549
Starting at$1145
2537
Sq Ft
2
Story
4
Bed
3.5
Bath
2
Car
3-Bedroom, 3174 Sq Ft Ranch House Plan - 132-1706 - Front Exterior
Plan Collection
3-Bedroom, 3174 Sq Ft Ranch House Plan - 132-1706 - Front Exterior
Plan#132-1706
Starting at$1480
3174
Sq Ft
2
Story
3
Bed
2
Bath
2
Car
3-Bedroom, 2377 Sq Ft Ranch House Plan - 115-1092 - Front Exterior
Plan Collection
3-Bedroom, 2377 Sq Ft Ranch House Plan - 115-1092 - Front Exterior
Plan#115-1092
Starting at$1700
2377
Sq Ft
2
Story
3
Bed
2
Bath
2
Car
4-Bedroom, 3445 Sq Ft Contemporary Home Plan - 102-1030 - Main Exterior
Plan Collection
4-Bedroom, 3445 Sq Ft Contemporary Home Plan - 102-1030 - Main Exterior
Plan#102-1030
Starting at$1500
3445
Sq Ft
2
Story
4
Bed
3.5
Bath
2
Car
2-Bedroom, 1113 Sq Ft Ranch Home Plan - 157-1505 - Main Exterior
Plan Collection
2-Bedroom, 1113 Sq Ft Ranch Home Plan - 157-1505 - Main Exterior
Plan#157-1505
Starting at$1055
1113
Sq Ft
2
Story
2
Bed
2
Bath
0
Car
2-Bedroom, 988 Sq Ft Small House Plans House Plan - 145-1131 - Front Exterior
Plan Collection
2-Bedroom, 988 Sq Ft Small House Plans House Plan - 145-1131 - Front Exterior
Plan#145-1131
Starting at$800
988
Sq Ft
2
Story
2
Bed
1
Bath
1
Car
5-Bedroom, 4467 Sq Ft French House Plan - 170-1673 - Front Exterior
Plan Collection
5-Bedroom, 4467 Sq Ft French House Plan - 170-1673 - Front Exterior
Plan#170-1673
Starting at$1690
4467
Sq Ft
2
Story
5
Bed
4.5
Bath
3
Car
2-Bedroom, 1476 Sq Ft Modern House Plan - 116-1122 - Front Exterior
Plan Collection
2-Bedroom, 1476 Sq Ft Modern House Plan - 116-1122 - Front Exterior
Plan#116-1122
Starting at$1404
1476
Sq Ft
2
Story
2
Bed
2.5
Bath
2
Car
4-Bedroom, 3312 Sq Ft Colonial Home Plan - 158-1247 - Main Exterior
Plan Collection
4-Bedroom, 3312 Sq Ft Colonial Home Plan - 158-1247 - Main Exterior
Plan#158-1247
Starting at$2260
3312
Sq Ft
2
Story
4
Bed
2.5
Bath
2
Car
5-Bedroom, 2499 Sq Ft Country Home Plan - 105-1040 - Main Exterior
Plan Collection
5-Bedroom, 2499 Sq Ft Country Home Plan - 105-1040 - Main Exterior
Plan#105-1040
Starting at$575
2499
Sq Ft
2
Story
5
Bed
2
Bath
2
Car
4-Bedroom, 3300 Sq Ft Tudor House Plan - 115-1225 - Front Exterior
Plan Collection
4-Bedroom, 3300 Sq Ft Tudor House Plan - 115-1225 - Front Exterior
Plan#115-1225
Starting at$2150
3300
Sq Ft
2
Story
4
Bed
2
Bath
3
Car
3-Bedroom, 2830 Sq Ft Shingle Home Plan - 115-1330 - Main Exterior
Plan Collection
3-Bedroom, 2830 Sq Ft Shingle Home Plan - 115-1330 - Main Exterior
Plan#115-1330
Starting at$1950
2830
Sq Ft
2
Story
3
Bed
2.5
Bath
0
Car
1...135136137138139...476