Two+story, 2 Garage House Plans

5,349
Plan Results
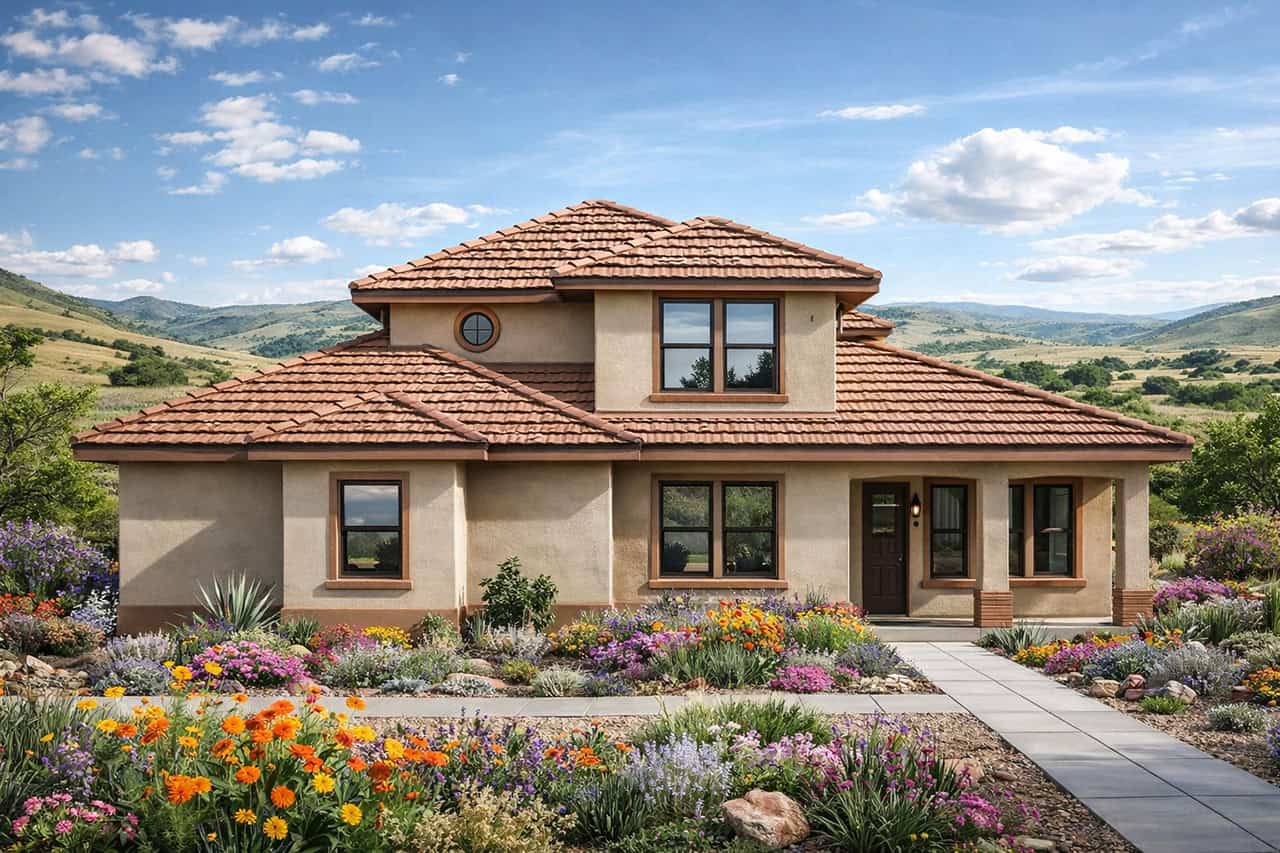
3-Bedroom, 1680 Sq Ft Ranch House Plan - 115-1265 - Front Exterior
Plan Collection
3-Bedroom, 1680 Sq Ft Ranch House Plan - 115-1265 - Front Exterior
Plan#115-1265
Starting at$1600
1680
Sq Ft
2
Story
3
Bed
2
Bath
2
Car
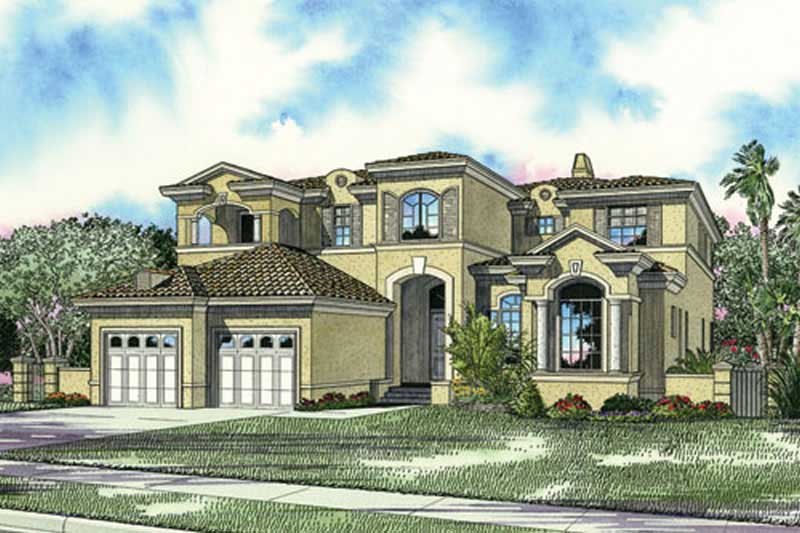
4-Bedroom, 2968 Sq Ft Contemporary House Plan - 108-1106 - Front Exterior
Plan Collection
4-Bedroom, 2968 Sq Ft Contemporary House Plan - 108-1106 - Front Exterior
Plan#108-1106
Starting at$1280
2968
Sq Ft
2
Story
4
Bed
2
Bath
2
Car
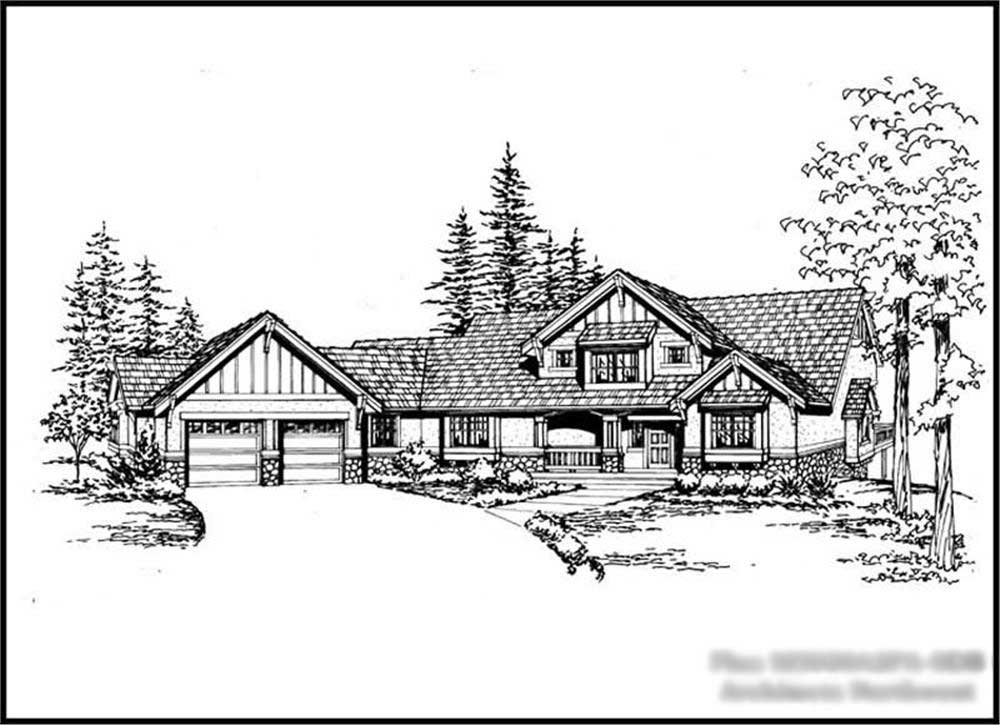
3-Bedroom, 4365 Sq Ft Country Home Plan - 115-1163 - Main Exterior
Plan Collection
3-Bedroom, 4365 Sq Ft Country Home Plan - 115-1163 - Main Exterior
Plan#115-1163
Starting at$2600
4365
Sq Ft
2
Story
3
Bed
3
Bath
2
Car
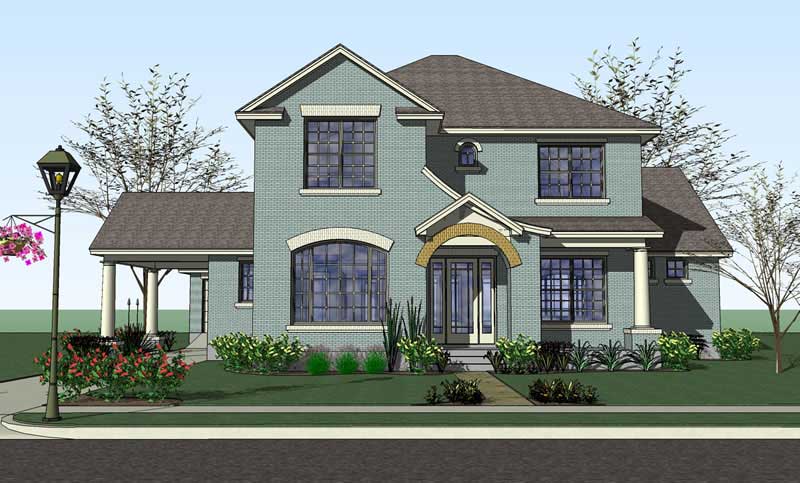
5-Bedroom, 2470 Sq Ft Country Home Plan - 147-1146 - Main Exterior
Plan Collection
5-Bedroom, 2470 Sq Ft Country Home Plan - 147-1146 - Main Exterior
Plan#147-1146
Starting at$1097
2470
Sq Ft
2
Story
5
Bed
2.5
Bath
2
Car
4-Bedroom, 2192 Sq Ft European Home Plan - 108-1239 - Main Exterior
Plan Collection
4-Bedroom, 2192 Sq Ft European Home Plan - 108-1239 - Main Exterior
Plan#108-1239
Starting at$945
2192
Sq Ft
2
Story
4
Bed
2.5
Bath
2
Car
3-Bedroom, 1824 Sq Ft Craftsman House Plan - 132-1659 - Front Exterior
Plan Collection
3-Bedroom, 1824 Sq Ft Craftsman House Plan - 132-1659 - Front Exterior
Plan#132-1659
Starting at$1370
1824
Sq Ft
2
Story
3
Bed
3.5
Bath
2
Car

3-Bedroom, 3436 Sq Ft Tudor Home Plan - 195-1124 - Main Exterior
Plan Collection
3-Bedroom, 3436 Sq Ft Tudor Home Plan - 195-1124 - Main Exterior
Plan#195-1124
Starting at$1200
3436
Sq Ft
2
Story
3
Bed
3.5
Bath
2
Car

2-Bedroom, 1428 Sq Ft Ranch House Plan - 115-1177 - Front Exterior
Plan Collection
2-Bedroom, 1428 Sq Ft Ranch House Plan - 115-1177 - Front Exterior
Plan#115-1177
Starting at$1500
1428
Sq Ft
2
Story
2
Bed
2
Bath
2
Car
4-Bedroom, 1785 Sq Ft Colonial Home Plan - 115-1073 - Main Exterior
Plan Collection
4-Bedroom, 1785 Sq Ft Colonial Home Plan - 115-1073 - Main Exterior
Plan#115-1073
Starting at$1600
1785
Sq Ft
2
Story
4
Bed
2
Bath
2
Car
3-Bedroom, 2575 Sq Ft Tudor Home Plan - 195-1097 - Main Exterior
Plan Collection
3-Bedroom, 2575 Sq Ft Tudor Home Plan - 195-1097 - Main Exterior
Plan#195-1097
Starting at$1115
2575
Sq Ft
2
Story
3
Bed
2.5
Bath
2
Car
3-Bedroom, 3577 Sq Ft Ranch House Plan - 115-1251 - Front Exterior
Plan Collection
3-Bedroom, 3577 Sq Ft Ranch House Plan - 115-1251 - Front Exterior
Plan#115-1251
Starting at$2400
3577
Sq Ft
2
Story
3
Bed
2
Bath
2
Car
3-Bedroom, 2198 Sq Ft Southwest Home Plan - 108-1513 - Main Exterior
Plan Collection
3-Bedroom, 2198 Sq Ft Southwest Home Plan - 108-1513 - Main Exterior
Plan#108-1513
Starting at$945
2198
Sq Ft
2
Story
3
Bed
2.5
Bath
2
Car
5-Bedroom, 2936 Sq Ft European Home Plan - 102-1037 - Main Exterior
Plan Collection
5-Bedroom, 2936 Sq Ft European Home Plan - 102-1037 - Main Exterior
Plan#102-1037
Starting at$1300
2936
Sq Ft
2
Story
5
Bed
4
Bath
2
Car
1024 Sq Ft Garage w/Apartments Plan #132-1788
Plan Collection
1024 Sq Ft Garage w/Apartments Plan #132-1788
Plan#132-1788
Starting at$930
1
Sq Ft
2
Story
0
Bed
0
Bath
2
Car
3-Bedroom, 2021 Sq Ft Craftsman Home Plan - 115-1275 - Main Exterior
Plan Collection
3-Bedroom, 2021 Sq Ft Craftsman Home Plan - 115-1275 - Main Exterior
Plan#115-1275
Starting at$1700
2021
Sq Ft
2
Story
3
Bed
2
Bath
2
Car
3-Bedroom, 1674 Sq Ft Country Home Plan - 126-1598 - Main Exterior
Plan Collection
3-Bedroom, 1674 Sq Ft Country Home Plan - 126-1598 - Main Exterior
Plan#126-1598
Starting at$1740
1674
Sq Ft
2
Story
3
Bed
2
Bath
2
Car
4-Bedroom, 4771 Sq Ft Craftsman Home Plan - 132-1634 - Main Exterior
Plan Collection
4-Bedroom, 4771 Sq Ft Craftsman Home Plan - 132-1634 - Main Exterior
Plan#132-1634
Starting at$2085
4771
Sq Ft
2
Story
4
Bed
4.5
Bath
2
Car
3-Bedroom, 1793 Sq Ft Southern Home Plan - 102-1035 - Main Exterior
Plan Collection
3-Bedroom, 1793 Sq Ft Southern Home Plan - 102-1035 - Main Exterior
Plan#102-1035
Starting at$950
1793
Sq Ft
2
Story
3
Bed
2.5
Bath
2
Car
3-Bedroom, 2483 Sq Ft European Home Plan - 180-1041 - Main Exterior
Plan Collection
3-Bedroom, 2483 Sq Ft European Home Plan - 180-1041 - Main Exterior
Plan#180-1041
Starting at$1250
2483
Sq Ft
2
Story
3
Bed
2.5
Bath
2
Car
3-Bedroom, 1871 Sq Ft Craftsman House Plan - 115-1068 - Front Exterior
Plan Collection
3-Bedroom, 1871 Sq Ft Craftsman House Plan - 115-1068 - Front Exterior
Plan#115-1068
Starting at$1600
1871
Sq Ft
2
Story
3
Bed
2
Bath
2
Car
3-Bedroom, 2152 Sq Ft European Home Plan - 102-1015 - Main Exterior
Plan Collection
3-Bedroom, 2152 Sq Ft European Home Plan - 102-1015 - Main Exterior
Plan#102-1015
Starting at$1100
2152
Sq Ft
2
Story
3
Bed
2.5
Bath
2
Car
672 Sq Ft Garage House Plan - 132-1798 - Front Exterior
Plan Collection
672 Sq Ft Garage House Plan - 132-1798 - Front Exterior
Plan#132-1798
Starting at$820
1
Sq Ft
2
Story
0
Bed
0
Bath
2
Car
3-Bedroom, 2342 Sq Ft Contemporary House Plan - 116-1095 - Front Exterior
Plan Collection
3-Bedroom, 2342 Sq Ft Contemporary House Plan - 116-1095 - Front Exterior
Plan#116-1095
Starting at$1980
2342
Sq Ft
2
Story
3
Bed
2
Bath
2
Car
5-Bedroom, 3397 Sq Ft European Home Plan - 102-1053 - Main Exterior
Plan Collection
5-Bedroom, 3397 Sq Ft European Home Plan - 102-1053 - Main Exterior
Plan#102-1053
Starting at$1500
3397
Sq Ft
2
Story
5
Bed
4
Bath
2
Car
3-Bedroom, 1680 Sq Ft Ranch House Plan - 115-1265 - Front Exterior
Plan Collection
3-Bedroom, 1680 Sq Ft Ranch House Plan - 115-1265 - Front Exterior
Plan#115-1265
Starting at$1600
1680
Sq Ft
2
Story
3
Bed
2
Bath
2
Car
4-Bedroom, 2968 Sq Ft Contemporary House Plan - 108-1106 - Front Exterior
Plan Collection
4-Bedroom, 2968 Sq Ft Contemporary House Plan - 108-1106 - Front Exterior
Plan#108-1106
Starting at$1280
2968
Sq Ft
2
Story
4
Bed
2
Bath
2
Car
3-Bedroom, 4365 Sq Ft Country Home Plan - 115-1163 - Main Exterior
Plan Collection
3-Bedroom, 4365 Sq Ft Country Home Plan - 115-1163 - Main Exterior
Plan#115-1163
Starting at$2600
4365
Sq Ft
2
Story
3
Bed
3
Bath
2
Car
5-Bedroom, 2470 Sq Ft Country Home Plan - 147-1146 - Main Exterior
Plan Collection
5-Bedroom, 2470 Sq Ft Country Home Plan - 147-1146 - Main Exterior
Plan#147-1146
Starting at$1097
2470
Sq Ft
2
Story
5
Bed
2.5
Bath
2
Car
4-Bedroom, 2192 Sq Ft European Home Plan - 108-1239 - Main Exterior
Plan Collection
4-Bedroom, 2192 Sq Ft European Home Plan - 108-1239 - Main Exterior
Plan#108-1239
Starting at$945
2192
Sq Ft
2
Story
4
Bed
2.5
Bath
2
Car
3-Bedroom, 1824 Sq Ft Craftsman House Plan - 132-1659 - Front Exterior
Plan Collection
3-Bedroom, 1824 Sq Ft Craftsman House Plan - 132-1659 - Front Exterior
Plan#132-1659
Starting at$1370
1824
Sq Ft
2
Story
3
Bed
3.5
Bath
2
Car
3-Bedroom, 3436 Sq Ft Tudor Home Plan - 195-1124 - Main Exterior
Plan Collection
3-Bedroom, 3436 Sq Ft Tudor Home Plan - 195-1124 - Main Exterior
Plan#195-1124
Starting at$1200
3436
Sq Ft
2
Story
3
Bed
3.5
Bath
2
Car
2-Bedroom, 1428 Sq Ft Ranch House Plan - 115-1177 - Front Exterior
Plan Collection
2-Bedroom, 1428 Sq Ft Ranch House Plan - 115-1177 - Front Exterior
Plan#115-1177
Starting at$1500
1428
Sq Ft
2
Story
2
Bed
2
Bath
2
Car
4-Bedroom, 1785 Sq Ft Colonial Home Plan - 115-1073 - Main Exterior
Plan Collection
4-Bedroom, 1785 Sq Ft Colonial Home Plan - 115-1073 - Main Exterior
Plan#115-1073
Starting at$1600
1785
Sq Ft
2
Story
4
Bed
2
Bath
2
Car
3-Bedroom, 2575 Sq Ft Tudor Home Plan - 195-1097 - Main Exterior
Plan Collection
3-Bedroom, 2575 Sq Ft Tudor Home Plan - 195-1097 - Main Exterior
Plan#195-1097
Starting at$1115
2575
Sq Ft
2
Story
3
Bed
2.5
Bath
2
Car
3-Bedroom, 3577 Sq Ft Ranch House Plan - 115-1251 - Front Exterior
Plan Collection
3-Bedroom, 3577 Sq Ft Ranch House Plan - 115-1251 - Front Exterior
Plan#115-1251
Starting at$2400
3577
Sq Ft
2
Story
3
Bed
2
Bath
2
Car
3-Bedroom, 2198 Sq Ft Southwest Home Plan - 108-1513 - Main Exterior
Plan Collection
3-Bedroom, 2198 Sq Ft Southwest Home Plan - 108-1513 - Main Exterior
Plan#108-1513
Starting at$945
2198
Sq Ft
2
Story
3
Bed
2.5
Bath
2
Car
5-Bedroom, 2936 Sq Ft European Home Plan - 102-1037 - Main Exterior
Plan Collection
5-Bedroom, 2936 Sq Ft European Home Plan - 102-1037 - Main Exterior
Plan#102-1037
Starting at$1300
2936
Sq Ft
2
Story
5
Bed
4
Bath
2
Car
1024 Sq Ft Garage w/Apartments Plan #132-1788
Plan Collection
1024 Sq Ft Garage w/Apartments Plan #132-1788
Plan#132-1788
Starting at$930
1
Sq Ft
2
Story
0
Bed
0
Bath
2
Car
3-Bedroom, 2021 Sq Ft Craftsman Home Plan - 115-1275 - Main Exterior
Plan Collection
3-Bedroom, 2021 Sq Ft Craftsman Home Plan - 115-1275 - Main Exterior
Plan#115-1275
Starting at$1700
2021
Sq Ft
2
Story
3
Bed
2
Bath
2
Car
3-Bedroom, 1674 Sq Ft Country Home Plan - 126-1598 - Main Exterior
Plan Collection
3-Bedroom, 1674 Sq Ft Country Home Plan - 126-1598 - Main Exterior
Plan#126-1598
Starting at$1740
1674
Sq Ft
2
Story
3
Bed
2
Bath
2
Car
4-Bedroom, 4771 Sq Ft Craftsman Home Plan - 132-1634 - Main Exterior
Plan Collection
4-Bedroom, 4771 Sq Ft Craftsman Home Plan - 132-1634 - Main Exterior
Plan#132-1634
Starting at$2085
4771
Sq Ft
2
Story
4
Bed
4.5
Bath
2
Car
3-Bedroom, 1793 Sq Ft Southern Home Plan - 102-1035 - Main Exterior
Plan Collection
3-Bedroom, 1793 Sq Ft Southern Home Plan - 102-1035 - Main Exterior
Plan#102-1035
Starting at$950
1793
Sq Ft
2
Story
3
Bed
2.5
Bath
2
Car
3-Bedroom, 2483 Sq Ft European Home Plan - 180-1041 - Main Exterior
Plan Collection
3-Bedroom, 2483 Sq Ft European Home Plan - 180-1041 - Main Exterior
Plan#180-1041
Starting at$1250
2483
Sq Ft
2
Story
3
Bed
2.5
Bath
2
Car
3-Bedroom, 1871 Sq Ft Craftsman House Plan - 115-1068 - Front Exterior
Plan Collection
3-Bedroom, 1871 Sq Ft Craftsman House Plan - 115-1068 - Front Exterior
Plan#115-1068
Starting at$1600
1871
Sq Ft
2
Story
3
Bed
2
Bath
2
Car
3-Bedroom, 2152 Sq Ft European Home Plan - 102-1015 - Main Exterior
Plan Collection
3-Bedroom, 2152 Sq Ft European Home Plan - 102-1015 - Main Exterior
Plan#102-1015
Starting at$1100
2152
Sq Ft
2
Story
3
Bed
2.5
Bath
2
Car
672 Sq Ft Garage House Plan - 132-1798 - Front Exterior
Plan Collection
672 Sq Ft Garage House Plan - 132-1798 - Front Exterior
Plan#132-1798
Starting at$820
1
Sq Ft
2
Story
0
Bed
0
Bath
2
Car
3-Bedroom, 2342 Sq Ft Contemporary House Plan - 116-1095 - Front Exterior
Plan Collection
3-Bedroom, 2342 Sq Ft Contemporary House Plan - 116-1095 - Front Exterior
Plan#116-1095
Starting at$1980
2342
Sq Ft
2
Story
3
Bed
2
Bath
2
Car
5-Bedroom, 3397 Sq Ft European Home Plan - 102-1053 - Main Exterior
Plan Collection
5-Bedroom, 3397 Sq Ft European Home Plan - 102-1053 - Main Exterior
Plan#102-1053
Starting at$1500
3397
Sq Ft
2
Story
5
Bed
4
Bath
2
Car
1...5354555657...223