Two+story, 2 Garage House Plans

5,358
Plan Results
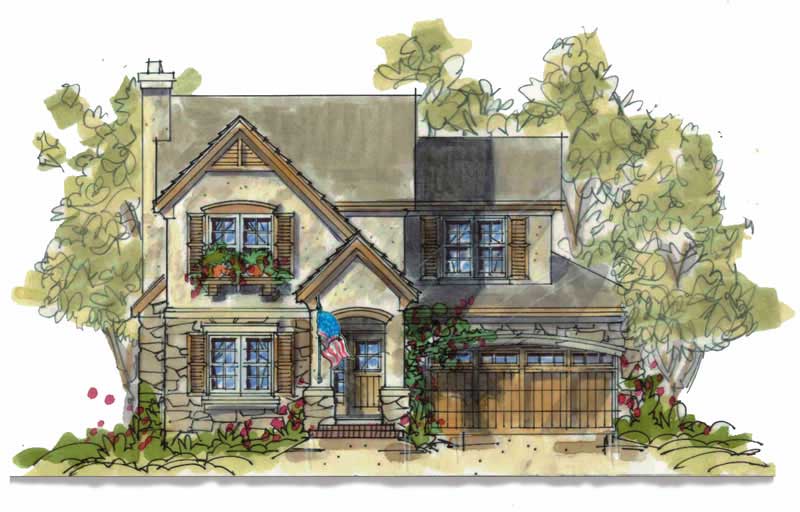
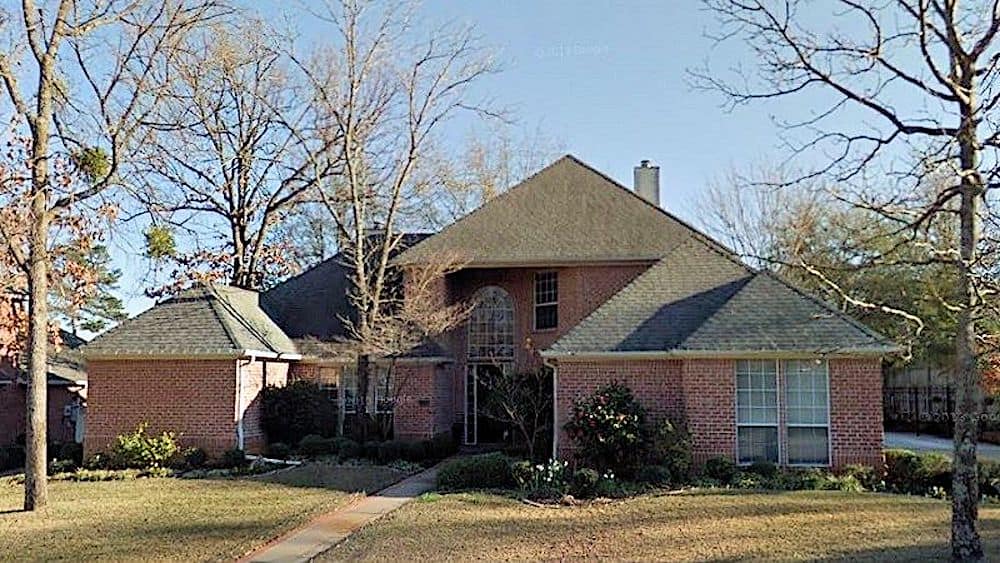
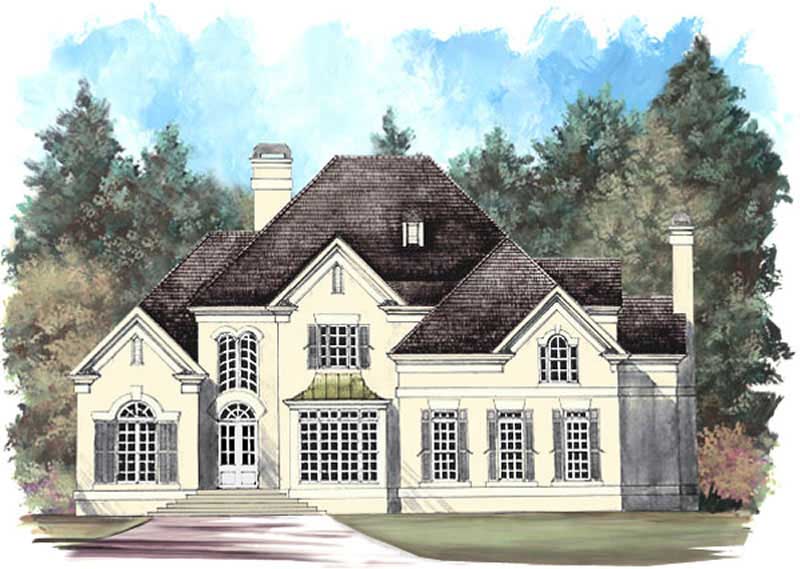
4-Bedroom, 3872 Sq Ft Tudor Home - Plan #195-1222 - Main Exterior
Plan Collection
4-Bedroom, 3872 Sq Ft Tudor Home - Plan #195-1222 - Main Exterior
Plan#195-1222
Starting at$1290
3872
Sq Ft
2
Story
4
Bed
3.5
Bath
2
Car
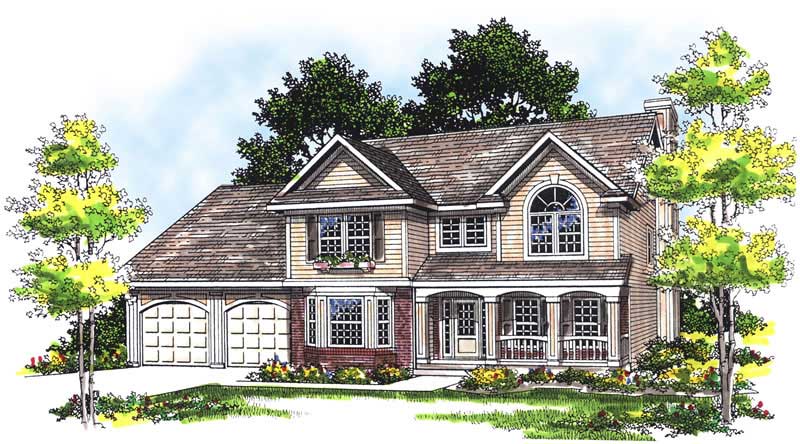
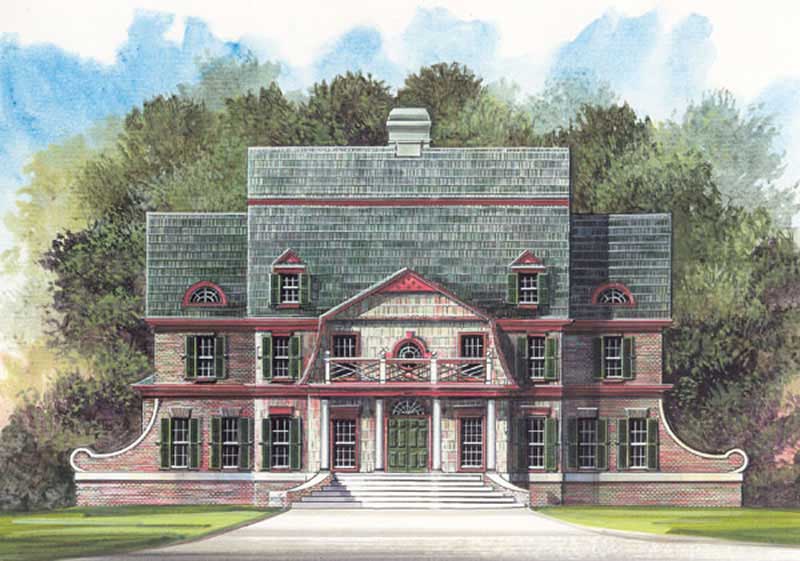
4-Bedroom, 2712 Sq Ft Craftsman House Plan - 101-1152 - Front Exterior
Plan Collection
4-Bedroom, 2712 Sq Ft Craftsman House Plan - 101-1152 - Front Exterior
Plan#101-1152
Starting at$1155
2712
Sq Ft
2
Story
4
Bed
2
Bath
2
Car
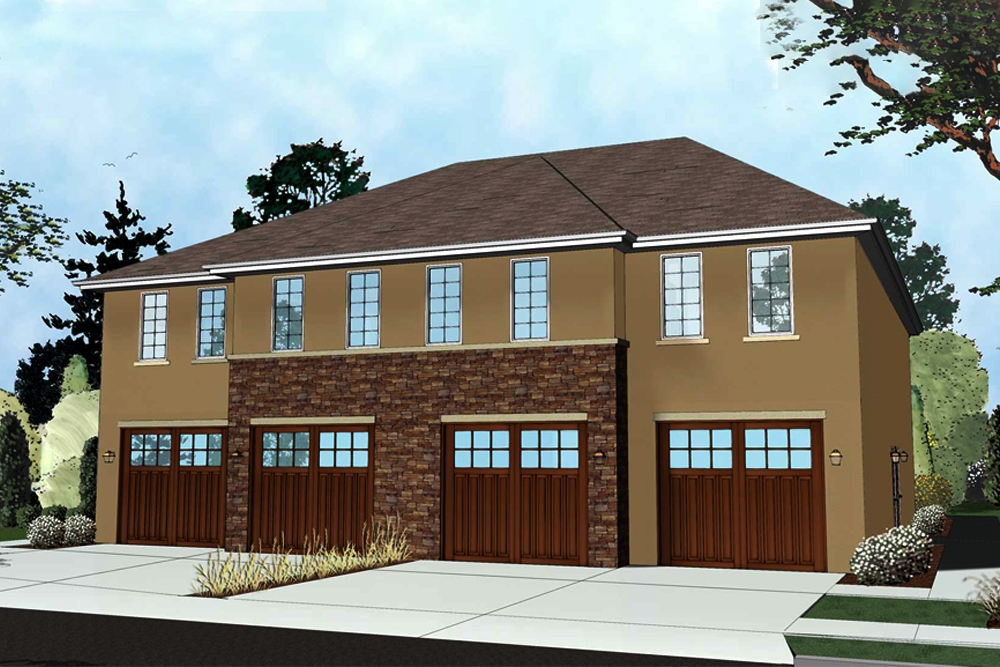
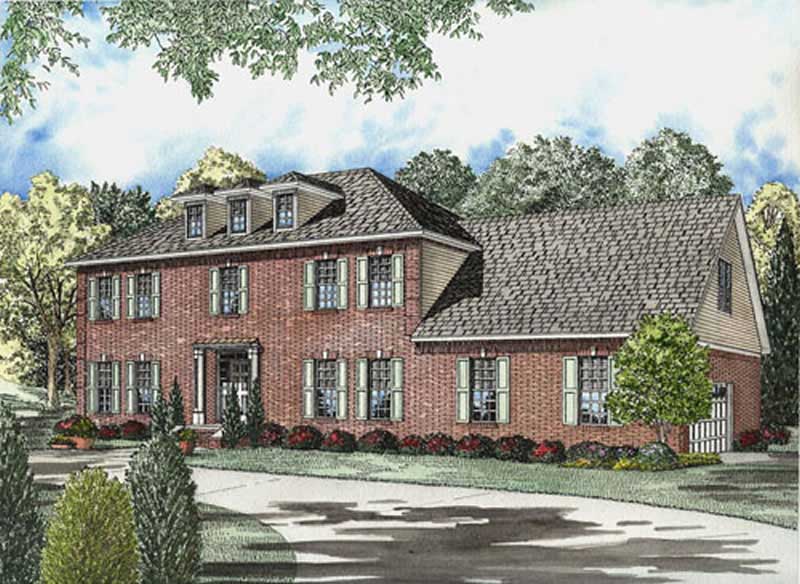
3-Bedroom, 2929 Sq Ft Multi-Unit Home Plan - 120-1836 - Main Exterior
Plan Collection
3-Bedroom, 2929 Sq Ft Multi-Unit Home Plan - 120-1836 - Main Exterior
Plan#120-1836
Starting at$2480
2929
Sq Ft
2
Story
3
Bed
2
Bath
2
Car
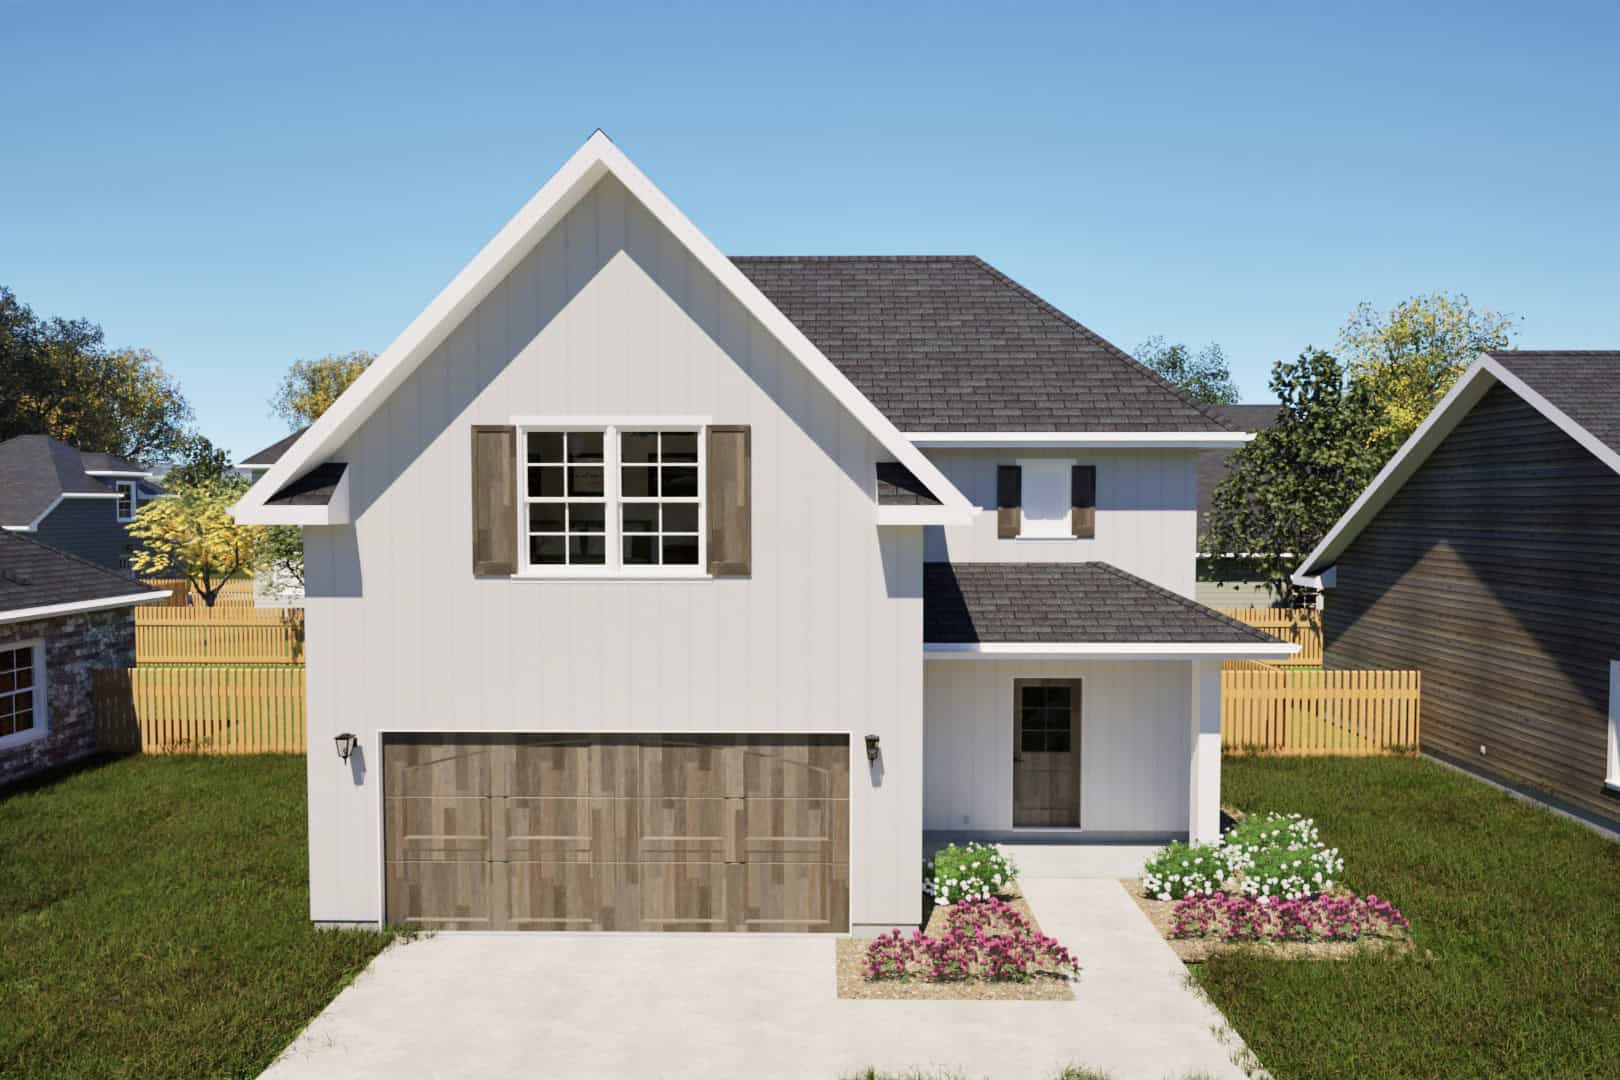
3-Bedroom, 1715 Sq Ft Craftsman Home Plan - 120-1481 - Main Exterior
Plan Collection
3-Bedroom, 1715 Sq Ft Craftsman Home Plan - 120-1481 - Main Exterior
Plan#120-1481
Starting at$1255
1715
Sq Ft
2
Story
3
Bed
2
Bath
2
Car

4-Bedroom, 3385 Sq Ft European House Plan - 106-1115 - Front Exterior
Plan Collection
4-Bedroom, 3385 Sq Ft European House Plan - 106-1115 - Front Exterior
Plan#106-1115
Starting at$1695
3385
Sq Ft
2
Story
4
Bed
3.5
Bath
2
Car
4-Bedroom, 2514 Sq Ft Craftsman Home Plan - 153-1487 - Main Exterior
Plan Collection
4-Bedroom, 2514 Sq Ft Craftsman Home Plan - 153-1487 - Main Exterior
Plan#153-1487
Starting at$1100
2514
Sq Ft
2
Story
4
Bed
3.5
Bath
2
Car
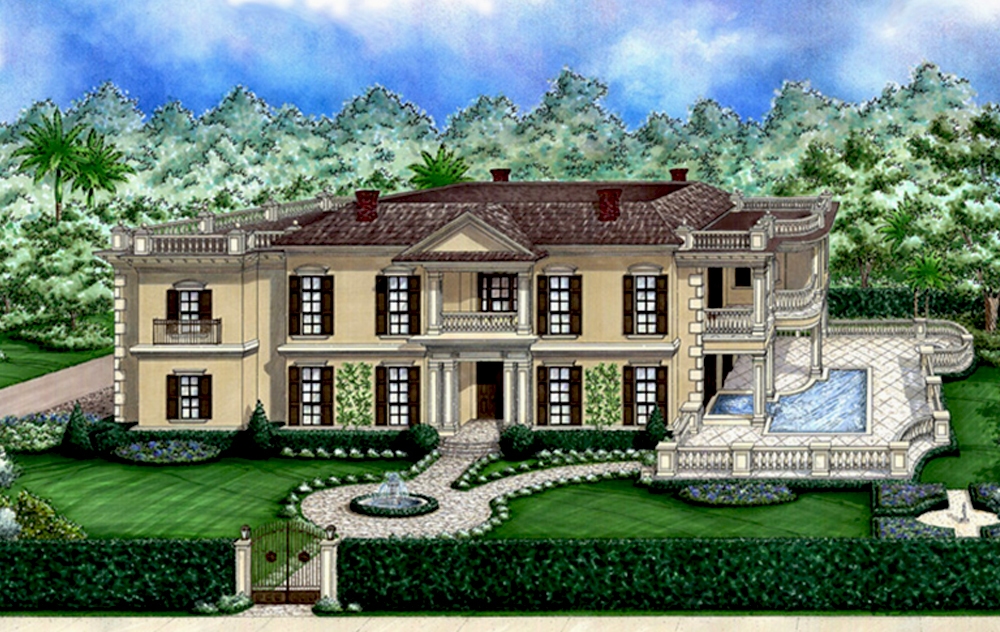
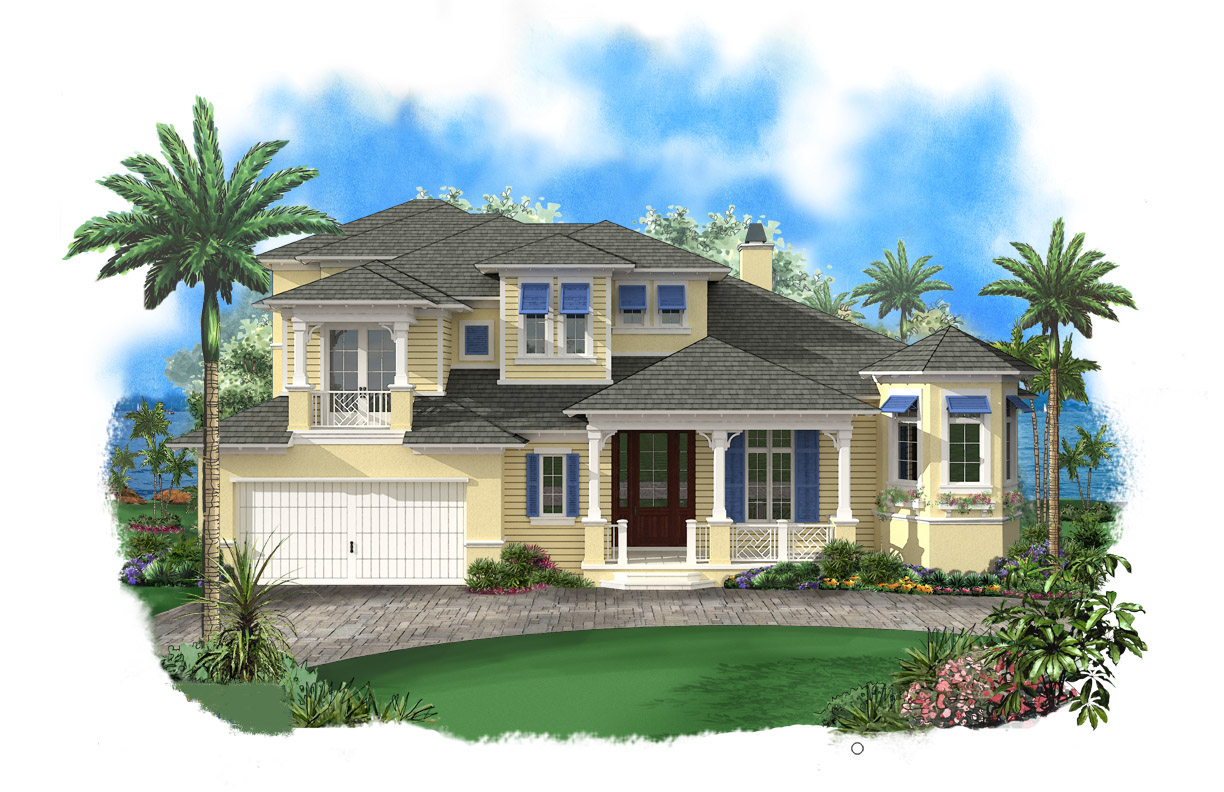
3-Bedroom, 3309 Sq Ft Florida Style House Plan - 175-1095 - Front Exterior
Plan Collection
3-Bedroom, 3309 Sq Ft Florida Style House Plan - 175-1095 - Front Exterior
Plan#175-1095
Starting at$1500
3309
Sq Ft
2
Story
3
Bed
3.5
Bath
2
Car
4-Bedroom, 3321 Sq Ft Country Home Plan - 101-1116 - Main Exterior
Plan Collection
4-Bedroom, 3321 Sq Ft Country Home Plan - 101-1116 - Main Exterior
Plan#101-1116
Starting at$1280
3321
Sq Ft
2
Story
4
Bed
2
Bath
2
Car
5-Bedroom, 3152 Sq Ft European Home Plan - 106-1235 - Main Exterior
Plan Collection
5-Bedroom, 3152 Sq Ft European Home Plan - 106-1235 - Main Exterior
Plan#106-1235
Starting at$1695
3152
Sq Ft
2
Story
5
Bed
3.5
Bath
2
Car
4-Bedroom, 2628 Sq Ft Tudor Home - Plan #147-1083 - Main Exterior
Plan Collection
4-Bedroom, 2628 Sq Ft Tudor Home - Plan #147-1083 - Main Exterior
Plan#147-1083
Starting at$1234
2628
Sq Ft
2
Story
4
Bed
2.5
Bath
2
Car
4-Bedroom, 2301 Sq Ft Colonial Home Plan - 101-1115 - Main Exterior
Plan Collection
4-Bedroom, 2301 Sq Ft Colonial Home Plan - 101-1115 - Main Exterior
Plan#101-1115
Starting at$1130
2301
Sq Ft
2
Story
4
Bed
2
Bath
2
Car
3-Bedroom, 2066 Sq Ft Country Home Plan - 101-1540 - Main Exterior
Plan Collection
3-Bedroom, 2066 Sq Ft Country Home Plan - 101-1540 - Main Exterior
Plan#101-1540
Starting at$1090
2066
Sq Ft
2
Story
3
Bed
2
Bath
2
Car
3-Bedroom, 1406 Sq Ft Craftsman House Plan - 101-1374 - Front Exterior
Plan Collection
3-Bedroom, 1406 Sq Ft Craftsman House Plan - 101-1374 - Front Exterior
Plan#101-1374
Starting at$985
1406
Sq Ft
2
Story
3
Bed
2
Bath
2
Car
4-Bedroom, 3210 Sq Ft European Home Plan - 100-1092 - Main Exterior
Plan Collection
4-Bedroom, 3210 Sq Ft European Home Plan - 100-1092 - Main Exterior
Plan#100-1092
Starting at$1900
3210
Sq Ft
2
Story
4
Bed
3.5
Bath
2
Car
4-Bedroom, 2576 Sq Ft Country House Plan - 120-1976 - Front Exterior
Plan Collection
4-Bedroom, 2576 Sq Ft Country House Plan - 120-1976 - Front Exterior
Plan#120-1976
Starting at$1355
2576
Sq Ft
2
Story
4
Bed
2.5
Bath
2
Car
4-Bedroom, 3055 Sq Ft Traditional House Plan - 180-1014 - Front Exterior
Plan Collection
4-Bedroom, 3055 Sq Ft Traditional House Plan - 180-1014 - Front Exterior
Plan#180-1014
Starting at$1550
3055
Sq Ft
2
Story
4
Bed
3.5
Bath
2
Car
4-Bedroom, 2324 Sq Ft Country House Plan - 120-1361 - Front Exterior
Plan Collection
4-Bedroom, 2324 Sq Ft Country House Plan - 120-1361 - Front Exterior
Plan#120-1361
Starting at$1305
2324
Sq Ft
2
Story
4
Bed
3
Bath
2
Car
4-Bedroom, 2527 Sq Ft Craftsman Home Plan - 120-2466 - Main Exterior
Plan Collection
4-Bedroom, 2527 Sq Ft Craftsman Home Plan - 120-2466 - Main Exterior
Plan#120-2466
Starting at$1355
2527
Sq Ft
2
Story
4
Bed
3.5
Bath
2
Car
4-Bedroom, 3002 Sq Ft Craftsman Home Plan - 100-1291 - Main Exterior
Plan Collection
4-Bedroom, 3002 Sq Ft Craftsman Home Plan - 100-1291 - Main Exterior
Plan#100-1291
Starting at$1900
3002
Sq Ft
2
Story
4
Bed
3.5
Bath
2
Car
4-Bedroom, 3300 Sq Ft French Home - Plan #195-1273 - Main Exterior
Plan Collection
4-Bedroom, 3300 Sq Ft French Home - Plan #195-1273 - Main Exterior
Plan#195-1273
Starting at$1200
3300
Sq Ft
2
Story
4
Bed
4
Bath
2
Car
4-Bedroom, 1683 Sq Ft Ranch Home Plan - 101-1822 - Main Exterior
Plan Collection
4-Bedroom, 1683 Sq Ft Ranch Home Plan - 101-1822 - Main Exterior
Plan#101-1822
Starting at$1025
1683
Sq Ft
2
Story
4
Bed
2
Bath
2
Car
3-Bedroom, 2353 Sq Ft Country Home Plan - 126-1457 - Main Exterior
Plan Collection
3-Bedroom, 2353 Sq Ft Country Home Plan - 126-1457 - Main Exterior
Plan#126-1457
Starting at$2200
2353
Sq Ft
2
Story
3
Bed
2.5
Bath
2
Car
4-Bedroom, 3078 Sq Ft Country House Plan - 101-1048 - Front Exterior
Plan Collection
4-Bedroom, 3078 Sq Ft Country House Plan - 101-1048 - Front Exterior
Plan#101-1048
Starting at$1240
3078
Sq Ft
2
Story
4
Bed
2.5
Bath
2
Car
3-Bedroom, 2060 Sq Ft Multi-Unit House Plan - 120-1553 - Front Exterior
Plan Collection
3-Bedroom, 2060 Sq Ft Multi-Unit House Plan - 120-1553 - Front Exterior
Plan#120-1553
Starting at$2280
4120
Sq Ft
2
Story
3
Bed
2.5
Bath
2
Car
4-Bedroom, 3872 Sq Ft Tudor Home - Plan #195-1222 - Main Exterior
Plan Collection
4-Bedroom, 3872 Sq Ft Tudor Home - Plan #195-1222 - Main Exterior
Plan#195-1222
Starting at$1290
3872
Sq Ft
2
Story
4
Bed
3.5
Bath
2
Car
4-Bedroom, 2712 Sq Ft Craftsman House Plan - 101-1152 - Front Exterior
Plan Collection
4-Bedroom, 2712 Sq Ft Craftsman House Plan - 101-1152 - Front Exterior
Plan#101-1152
Starting at$1155
2712
Sq Ft
2
Story
4
Bed
2
Bath
2
Car
3-Bedroom, 2929 Sq Ft Multi-Unit Home Plan - 120-1836 - Main Exterior
Plan Collection
3-Bedroom, 2929 Sq Ft Multi-Unit Home Plan - 120-1836 - Main Exterior
Plan#120-1836
Starting at$2480
2929
Sq Ft
2
Story
3
Bed
2
Bath
2
Car
3-Bedroom, 1715 Sq Ft Craftsman Home Plan - 120-1481 - Main Exterior
Plan Collection
3-Bedroom, 1715 Sq Ft Craftsman Home Plan - 120-1481 - Main Exterior
Plan#120-1481
Starting at$1255
1715
Sq Ft
2
Story
3
Bed
2
Bath
2
Car
4-Bedroom, 3385 Sq Ft European House Plan - 106-1115 - Front Exterior
Plan Collection
4-Bedroom, 3385 Sq Ft European House Plan - 106-1115 - Front Exterior
Plan#106-1115
Starting at$1695
3385
Sq Ft
2
Story
4
Bed
3.5
Bath
2
Car
4-Bedroom, 2514 Sq Ft Craftsman Home Plan - 153-1487 - Main Exterior
Plan Collection
4-Bedroom, 2514 Sq Ft Craftsman Home Plan - 153-1487 - Main Exterior
Plan#153-1487
Starting at$1100
2514
Sq Ft
2
Story
4
Bed
3.5
Bath
2
Car
3-Bedroom, 3309 Sq Ft Florida Style House Plan - 175-1095 - Front Exterior
Plan Collection
3-Bedroom, 3309 Sq Ft Florida Style House Plan - 175-1095 - Front Exterior
Plan#175-1095
Starting at$1500
3309
Sq Ft
2
Story
3
Bed
3.5
Bath
2
Car
4-Bedroom, 3321 Sq Ft Country Home Plan - 101-1116 - Main Exterior
Plan Collection
4-Bedroom, 3321 Sq Ft Country Home Plan - 101-1116 - Main Exterior
Plan#101-1116
Starting at$1280
3321
Sq Ft
2
Story
4
Bed
2
Bath
2
Car
5-Bedroom, 3152 Sq Ft European Home Plan - 106-1235 - Main Exterior
Plan Collection
5-Bedroom, 3152 Sq Ft European Home Plan - 106-1235 - Main Exterior
Plan#106-1235
Starting at$1695
3152
Sq Ft
2
Story
5
Bed
3.5
Bath
2
Car
4-Bedroom, 2628 Sq Ft Tudor Home - Plan #147-1083 - Main Exterior
Plan Collection
4-Bedroom, 2628 Sq Ft Tudor Home - Plan #147-1083 - Main Exterior
Plan#147-1083
Starting at$1234
2628
Sq Ft
2
Story
4
Bed
2.5
Bath
2
Car
4-Bedroom, 2301 Sq Ft Colonial Home Plan - 101-1115 - Main Exterior
Plan Collection
4-Bedroom, 2301 Sq Ft Colonial Home Plan - 101-1115 - Main Exterior
Plan#101-1115
Starting at$1130
2301
Sq Ft
2
Story
4
Bed
2
Bath
2
Car
3-Bedroom, 2066 Sq Ft Country Home Plan - 101-1540 - Main Exterior
Plan Collection
3-Bedroom, 2066 Sq Ft Country Home Plan - 101-1540 - Main Exterior
Plan#101-1540
Starting at$1090
2066
Sq Ft
2
Story
3
Bed
2
Bath
2
Car
3-Bedroom, 1406 Sq Ft Craftsman House Plan - 101-1374 - Front Exterior
Plan Collection
3-Bedroom, 1406 Sq Ft Craftsman House Plan - 101-1374 - Front Exterior
Plan#101-1374
Starting at$985
1406
Sq Ft
2
Story
3
Bed
2
Bath
2
Car
4-Bedroom, 3210 Sq Ft European Home Plan - 100-1092 - Main Exterior
Plan Collection
4-Bedroom, 3210 Sq Ft European Home Plan - 100-1092 - Main Exterior
Plan#100-1092
Starting at$1900
3210
Sq Ft
2
Story
4
Bed
3.5
Bath
2
Car
4-Bedroom, 2576 Sq Ft Country House Plan - 120-1976 - Front Exterior
Plan Collection
4-Bedroom, 2576 Sq Ft Country House Plan - 120-1976 - Front Exterior
Plan#120-1976
Starting at$1355
2576
Sq Ft
2
Story
4
Bed
2.5
Bath
2
Car
4-Bedroom, 3055 Sq Ft Traditional House Plan - 180-1014 - Front Exterior
Plan Collection
4-Bedroom, 3055 Sq Ft Traditional House Plan - 180-1014 - Front Exterior
Plan#180-1014
Starting at$1550
3055
Sq Ft
2
Story
4
Bed
3.5
Bath
2
Car

4-Bedroom, 2324 Sq Ft Country House Plan - 120-1361 - Front Exterior
Plan Collection
4-Bedroom, 2324 Sq Ft Country House Plan - 120-1361 - Front Exterior
Plan#120-1361
Starting at$1305
2324
Sq Ft
2
Story
4
Bed
3
Bath
2
Car
4-Bedroom, 2527 Sq Ft Craftsman Home Plan - 120-2466 - Main Exterior
Plan Collection
4-Bedroom, 2527 Sq Ft Craftsman Home Plan - 120-2466 - Main Exterior
Plan#120-2466
Starting at$1355
2527
Sq Ft
2
Story
4
Bed
3.5
Bath
2
Car
4-Bedroom, 3002 Sq Ft Craftsman Home Plan - 100-1291 - Main Exterior
Plan Collection
4-Bedroom, 3002 Sq Ft Craftsman Home Plan - 100-1291 - Main Exterior
Plan#100-1291
Starting at$1900
3002
Sq Ft
2
Story
4
Bed
3.5
Bath
2
Car
4-Bedroom, 3300 Sq Ft French Home - Plan #195-1273 - Main Exterior
Plan Collection
4-Bedroom, 3300 Sq Ft French Home - Plan #195-1273 - Main Exterior
Plan#195-1273
Starting at$1200
3300
Sq Ft
2
Story
4
Bed
4
Bath
2
Car
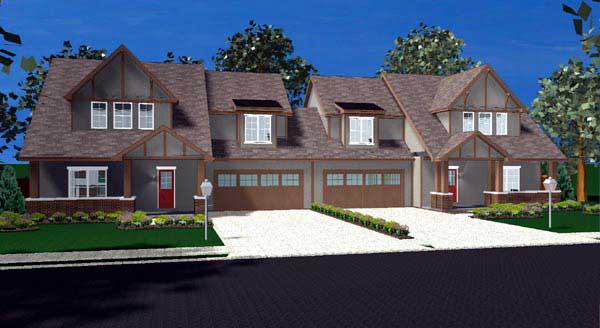
4-Bedroom, 1683 Sq Ft Ranch Home Plan - 101-1822 - Main Exterior
Plan Collection
4-Bedroom, 1683 Sq Ft Ranch Home Plan - 101-1822 - Main Exterior
Plan#101-1822
Starting at$1025
1683
Sq Ft
2
Story
4
Bed
2
Bath
2
Car
3-Bedroom, 2353 Sq Ft Country Home Plan - 126-1457 - Main Exterior
Plan Collection
3-Bedroom, 2353 Sq Ft Country Home Plan - 126-1457 - Main Exterior
Plan#126-1457
Starting at$2200
2353
Sq Ft
2
Story
3
Bed
2.5
Bath
2
Car
4-Bedroom, 3078 Sq Ft Country House Plan - 101-1048 - Front Exterior
Plan Collection
4-Bedroom, 3078 Sq Ft Country House Plan - 101-1048 - Front Exterior
Plan#101-1048
Starting at$1240
3078
Sq Ft
2
Story
4
Bed
2.5
Bath
2
Car
3-Bedroom, 2060 Sq Ft Multi-Unit House Plan - 120-1553 - Front Exterior
Plan Collection
3-Bedroom, 2060 Sq Ft Multi-Unit House Plan - 120-1553 - Front Exterior
Plan#120-1553
Starting at$2280
4120
Sq Ft
2
Story
3
Bed
2.5
Bath
2
Car
1...3233343536...224