Tuscan, Country House Plans

8,577
Plan Results
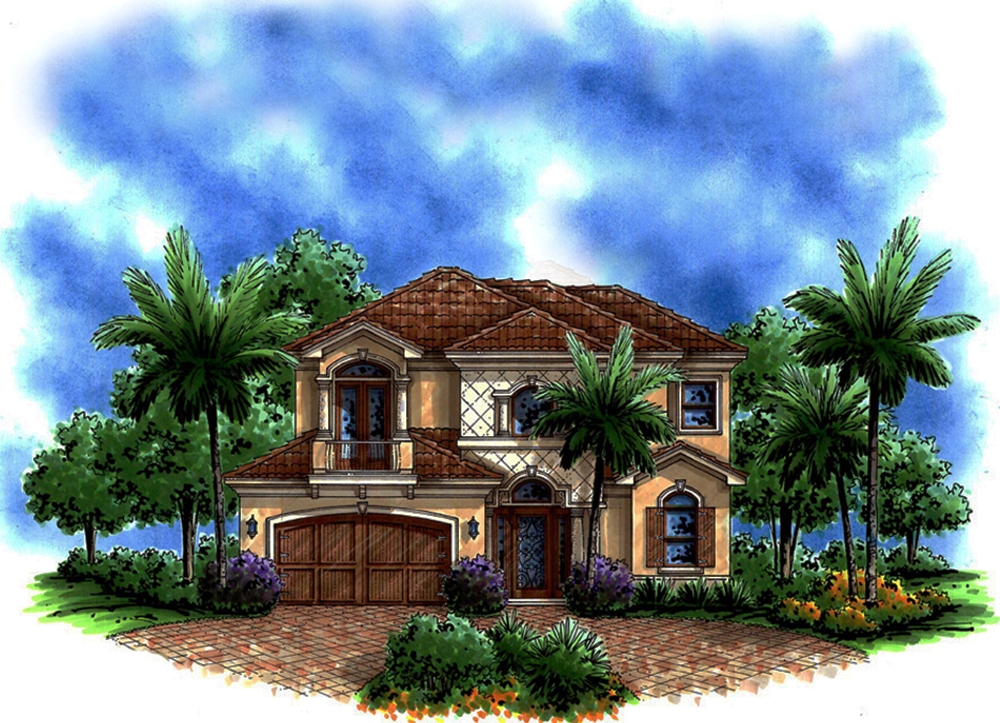
4-Bedroom, 5107 Sq Ft Mediterranean House Plan - 175-1176 - Front Exterior
Plan Collection
4-Bedroom, 5107 Sq Ft Mediterranean House Plan - 175-1176 - Front Exterior
Plan#175-1176
Starting at$3100
5107
Sq Ft
2
Story
4
Bed
5.5
Bath
3
Car
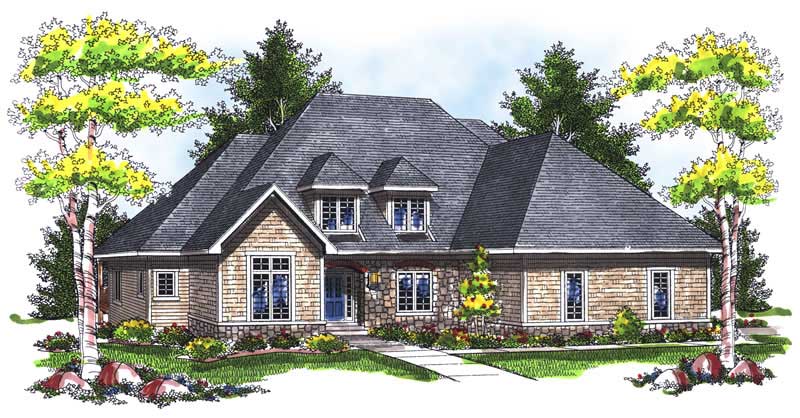
3-Bedroom, 1814 Sq Ft Traditional House Plan - 138-1219 - Front Exterior
Plan Collection
3-Bedroom, 1814 Sq Ft Traditional House Plan - 138-1219 - Front Exterior
Plan#138-1219
Starting at$1300
1814
Sq Ft
1
Story
3
Bed
2
Bath
3
Car
4-Bedroom, 2008 Sq Ft Multi-Unit Home Plan - 138-1257 - Main Exterior
Plan Collection
4-Bedroom, 2008 Sq Ft Multi-Unit Home Plan - 138-1257 - Main Exterior
Plan#138-1257
Starting at$1400
2008
Sq Ft
1
Story
4
Bed
4
Bath
0
Car
2-Bedroom, 1366 Sq Ft Country Home Plan - 138-1343 - Main Exterior
Plan Collection
2-Bedroom, 1366 Sq Ft Country Home Plan - 138-1343 - Main Exterior
Plan#138-1343
Starting at$1200
1366
Sq Ft
1
Story
2
Bed
2
Bath
2
Car
4-Bedroom, 1977 Sq Ft Country Home Plan - 138-1205 - Main Exterior
Plan Collection
4-Bedroom, 1977 Sq Ft Country Home Plan - 138-1205 - Main Exterior
Plan#138-1205
Starting at$1200
1977
Sq Ft
1
Story
4
Bed
2.5
Bath
2
Car
3-Bedroom, 3099 Sq Ft Country Home Plan - 101-1290 - Main Exterior
Plan Collection
3-Bedroom, 3099 Sq Ft Country Home Plan - 101-1290 - Main Exterior
Plan#101-1290
Starting at$1280
3099
Sq Ft
2
Story
3
Bed
2
Bath
3
Car
3-Bedroom, 1537 Sq Ft Country Home Plan - 101-1103 - Main Exterior
Plan Collection
3-Bedroom, 1537 Sq Ft Country Home Plan - 101-1103 - Main Exterior
Plan#101-1103
Starting at$1090
1537
Sq Ft
1
Story
3
Bed
2
Bath
2
Car
4-Bedroom, 2241 Sq Ft Traditional House Plan - 138-1295 - Front Exterior
Plan Collection
4-Bedroom, 2241 Sq Ft Traditional House Plan - 138-1295 - Front Exterior
Plan#138-1295
Starting at$1300
2241
Sq Ft
1
Story
4
Bed
2.5
Bath
2
Car

4-Bedroom, 2541 Sq Ft Tudor House Plan - 138-1247 - Front Exterior
Plan Collection
4-Bedroom, 2541 Sq Ft Tudor House Plan - 138-1247 - Front Exterior
Plan#138-1247
Starting at$1500
2541
Sq Ft
1
Story
4
Bed
3
Bath
2
Car
2-Bedroom, 1294 Sq Ft Country Home Plan - 138-1063 - Main Exterior
Plan Collection
2-Bedroom, 1294 Sq Ft Country Home Plan - 138-1063 - Main Exterior
Plan#138-1063
Starting at$1200
1294
Sq Ft
2
Story
2
Bed
1.5
Bath
1
Car
3-Bedroom, 1835 Sq Ft Country Home Plan - 101-1381 - Main Exterior
Plan Collection
3-Bedroom, 1835 Sq Ft Country Home Plan - 101-1381 - Main Exterior
Plan#101-1381
Starting at$1055
1835
Sq Ft
1
Story
3
Bed
2
Bath
3
Car
2-Bedroom, 1306 Sq Ft Multi-Unit House Plan - 138-1259 - Front Exterior
Plan Collection
2-Bedroom, 1306 Sq Ft Multi-Unit House Plan - 138-1259 - Front Exterior
Plan#138-1259
Starting at$1200
1306
Sq Ft
1
Story
2
Bed
2
Bath
1
Car
2-Bedroom, 1190 Sq Ft Ranch House Plan - 187-1009 - Front Exterior
Plan Collection
2-Bedroom, 1190 Sq Ft Ranch House Plan - 187-1009 - Front Exterior
Plan#187-1009
Starting at$950
1190
Sq Ft
1
Story
2
Bed
1
Bath
1
Car
1-Bedroom, 772 Sq Ft Country Home Plan - 157-1482 - Main Exterior
Plan Collection
1-Bedroom, 772 Sq Ft Country Home Plan - 157-1482 - Main Exterior
Plan#157-1482
Starting at$755
772
Sq Ft
1
Story
1
Bed
1
Bath
0
Car
4-Bedroom, 4579 Sq Ft Country Home Plan - 101-1070 - Main Exterior
Plan Collection
4-Bedroom, 4579 Sq Ft Country Home Plan - 101-1070 - Main Exterior
Plan#101-1070
Starting at$4487
4579
Sq Ft
1
Story
4
Bed
3
Bath
3
Car
4-Bedroom, 2788 Sq Ft Country House Plan - 101-1733 - Front Exterior
Plan Collection
4-Bedroom, 2788 Sq Ft Country House Plan - 101-1733 - Front Exterior
Plan#101-1733
Starting at$1205
2788
Sq Ft
2
Story
4
Bed
2
Bath
3
Car
4-Bedroom, 2828 Sq Ft Traditional House Plan - 138-1172 - Front Exterior
Plan Collection
4-Bedroom, 2828 Sq Ft Traditional House Plan - 138-1172 - Front Exterior
Plan#138-1172
Starting at$1500
2828
Sq Ft
2
Story
4
Bed
2.5
Bath
1
Car
3-Bedroom, 3041 Sq Ft Ranch Home Plan - 138-1117 - Main Exterior
Plan Collection
3-Bedroom, 3041 Sq Ft Ranch Home Plan - 138-1117 - Main Exterior
Plan#138-1117
Starting at$1600
3041
Sq Ft
1
Story
3
Bed
2.5
Bath
2
Car
3-Bedroom, 1649 Sq Ft Country House - Plan #120-2110 - Front Exterior
Plan Collection
3-Bedroom, 1649 Sq Ft Country House - Plan #120-2110 - Front Exterior
Plan#120-2110
Starting at$1255
1649
Sq Ft
2
Story
3
Bed
2.5
Bath
2
Car
4-Bedroom, 2480 Sq Ft Traditional House Plan - 138-1035 - Front Exterior
Plan Collection
4-Bedroom, 2480 Sq Ft Traditional House Plan - 138-1035 - Front Exterior
Plan#138-1035
Starting at$1400
2480
Sq Ft
1
Story
4
Bed
2.5
Bath
2
Car
2-Bedroom, 944 Sq Ft Country Home Plan - 138-1347 - Main Exterior
Plan Collection
2-Bedroom, 944 Sq Ft Country Home Plan - 138-1347 - Main Exterior
Plan#138-1347
Starting at$1000
944
Sq Ft
1
Story
2
Bed
1
Bath
2
Car
4-Bedroom, 2409 Sq Ft Traditional House Plan - 138-1128 - Front Exterior
Plan Collection
4-Bedroom, 2409 Sq Ft Traditional House Plan - 138-1128 - Front Exterior
Plan#138-1128
Starting at$1300
2409
Sq Ft
2
Story
4
Bed
2.5
Bath
2
Car
4-Bedroom, 2392 Sq Ft Country Home Plan - 138-1346 - Main Exterior
Plan Collection
4-Bedroom, 2392 Sq Ft Country Home Plan - 138-1346 - Main Exterior
Plan#138-1346
Starting at$1300
2392
Sq Ft
1
Story
4
Bed
2.5
Bath
2
Car
4-Bedroom, 2287 Sq Ft Country House Plan - 101-1703 - Front Exterior
Plan Collection
4-Bedroom, 2287 Sq Ft Country House Plan - 101-1703 - Front Exterior
Plan#101-1703
Starting at$1130
2287
Sq Ft
2
Story
4
Bed
3
Bath
2
Car

4-Bedroom, 5107 Sq Ft Mediterranean House Plan - 175-1176 - Front Exterior
Plan Collection
4-Bedroom, 5107 Sq Ft Mediterranean House Plan - 175-1176 - Front Exterior
Plan#175-1176
Starting at$3100
5107
Sq Ft
2
Story
4
Bed
5.5
Bath
3
Car
3-Bedroom, 1814 Sq Ft Traditional House Plan - 138-1219 - Front Exterior
Plan Collection
3-Bedroom, 1814 Sq Ft Traditional House Plan - 138-1219 - Front Exterior
Plan#138-1219
Starting at$1300
1814
Sq Ft
1
Story
3
Bed
2
Bath
3
Car
4-Bedroom, 2008 Sq Ft Multi-Unit Home Plan - 138-1257 - Main Exterior
Plan Collection
4-Bedroom, 2008 Sq Ft Multi-Unit Home Plan - 138-1257 - Main Exterior
Plan#138-1257
Starting at$1400
2008
Sq Ft
1
Story
4
Bed
4
Bath
0
Car
2-Bedroom, 1366 Sq Ft Country Home Plan - 138-1343 - Main Exterior
Plan Collection
2-Bedroom, 1366 Sq Ft Country Home Plan - 138-1343 - Main Exterior
Plan#138-1343
Starting at$1200
1366
Sq Ft
1
Story
2
Bed
2
Bath
2
Car
4-Bedroom, 1977 Sq Ft Country Home Plan - 138-1205 - Main Exterior
Plan Collection
4-Bedroom, 1977 Sq Ft Country Home Plan - 138-1205 - Main Exterior
Plan#138-1205
Starting at$1200
1977
Sq Ft
1
Story
4
Bed
2.5
Bath
2
Car

3-Bedroom, 3099 Sq Ft Country Home Plan - 101-1290 - Main Exterior
Plan Collection
3-Bedroom, 3099 Sq Ft Country Home Plan - 101-1290 - Main Exterior
Plan#101-1290
Starting at$1280
3099
Sq Ft
2
Story
3
Bed
2
Bath
3
Car
3-Bedroom, 1537 Sq Ft Country Home Plan - 101-1103 - Main Exterior
Plan Collection
3-Bedroom, 1537 Sq Ft Country Home Plan - 101-1103 - Main Exterior
Plan#101-1103
Starting at$1090
1537
Sq Ft
1
Story
3
Bed
2
Bath
2
Car
4-Bedroom, 2241 Sq Ft Traditional House Plan - 138-1295 - Front Exterior
Plan Collection
4-Bedroom, 2241 Sq Ft Traditional House Plan - 138-1295 - Front Exterior
Plan#138-1295
Starting at$1300
2241
Sq Ft
1
Story
4
Bed
2.5
Bath
2
Car
4-Bedroom, 2541 Sq Ft Tudor House Plan - 138-1247 - Front Exterior
Plan Collection
4-Bedroom, 2541 Sq Ft Tudor House Plan - 138-1247 - Front Exterior
Plan#138-1247
Starting at$1500
2541
Sq Ft
1
Story
4
Bed
3
Bath
2
Car
2-Bedroom, 1294 Sq Ft Country Home Plan - 138-1063 - Main Exterior
Plan Collection
2-Bedroom, 1294 Sq Ft Country Home Plan - 138-1063 - Main Exterior
Plan#138-1063
Starting at$1200
1294
Sq Ft
2
Story
2
Bed
1.5
Bath
1
Car
3-Bedroom, 1835 Sq Ft Country Home Plan - 101-1381 - Main Exterior
Plan Collection
3-Bedroom, 1835 Sq Ft Country Home Plan - 101-1381 - Main Exterior
Plan#101-1381
Starting at$1055
1835
Sq Ft
1
Story
3
Bed
2
Bath
3
Car

2-Bedroom, 1306 Sq Ft Multi-Unit House Plan - 138-1259 - Front Exterior
Plan Collection
2-Bedroom, 1306 Sq Ft Multi-Unit House Plan - 138-1259 - Front Exterior
Plan#138-1259
Starting at$1200
1306
Sq Ft
1
Story
2
Bed
2
Bath
1
Car
2-Bedroom, 1190 Sq Ft Ranch House Plan - 187-1009 - Front Exterior
Plan Collection
2-Bedroom, 1190 Sq Ft Ranch House Plan - 187-1009 - Front Exterior
Plan#187-1009
Starting at$950
1190
Sq Ft
1
Story
2
Bed
1
Bath
1
Car
1-Bedroom, 772 Sq Ft Country Home Plan - 157-1482 - Main Exterior
Plan Collection
1-Bedroom, 772 Sq Ft Country Home Plan - 157-1482 - Main Exterior
Plan#157-1482
Starting at$755
772
Sq Ft
1
Story
1
Bed
1
Bath
0
Car

4-Bedroom, 4579 Sq Ft Country Home Plan - 101-1070 - Main Exterior
Plan Collection
4-Bedroom, 4579 Sq Ft Country Home Plan - 101-1070 - Main Exterior
Plan#101-1070
Starting at$4487
4579
Sq Ft
1
Story
4
Bed
3
Bath
3
Car
4-Bedroom, 2788 Sq Ft Country House Plan - 101-1733 - Front Exterior
Plan Collection
4-Bedroom, 2788 Sq Ft Country House Plan - 101-1733 - Front Exterior
Plan#101-1733
Starting at$1205
2788
Sq Ft
2
Story
4
Bed
2
Bath
3
Car
4-Bedroom, 2828 Sq Ft Traditional House Plan - 138-1172 - Front Exterior
Plan Collection
4-Bedroom, 2828 Sq Ft Traditional House Plan - 138-1172 - Front Exterior
Plan#138-1172
Starting at$1500
2828
Sq Ft
2
Story
4
Bed
2.5
Bath
1
Car
3-Bedroom, 3041 Sq Ft Ranch Home Plan - 138-1117 - Main Exterior
Plan Collection
3-Bedroom, 3041 Sq Ft Ranch Home Plan - 138-1117 - Main Exterior
Plan#138-1117
Starting at$1600
3041
Sq Ft
1
Story
3
Bed
2.5
Bath
2
Car

3-Bedroom, 1649 Sq Ft Country House - Plan #120-2110 - Front Exterior
Plan Collection
3-Bedroom, 1649 Sq Ft Country House - Plan #120-2110 - Front Exterior
Plan#120-2110
Starting at$1255
1649
Sq Ft
2
Story
3
Bed
2.5
Bath
2
Car
4-Bedroom, 2480 Sq Ft Traditional House Plan - 138-1035 - Front Exterior
Plan Collection
4-Bedroom, 2480 Sq Ft Traditional House Plan - 138-1035 - Front Exterior
Plan#138-1035
Starting at$1400
2480
Sq Ft
1
Story
4
Bed
2.5
Bath
2
Car
2-Bedroom, 944 Sq Ft Country Home Plan - 138-1347 - Main Exterior
Plan Collection
2-Bedroom, 944 Sq Ft Country Home Plan - 138-1347 - Main Exterior
Plan#138-1347
Starting at$1000
944
Sq Ft
1
Story
2
Bed
1
Bath
2
Car
4-Bedroom, 2409 Sq Ft Traditional House Plan - 138-1128 - Front Exterior
Plan Collection
4-Bedroom, 2409 Sq Ft Traditional House Plan - 138-1128 - Front Exterior
Plan#138-1128
Starting at$1300
2409
Sq Ft
2
Story
4
Bed
2.5
Bath
2
Car
4-Bedroom, 2392 Sq Ft Country Home Plan - 138-1346 - Main Exterior
Plan Collection
4-Bedroom, 2392 Sq Ft Country Home Plan - 138-1346 - Main Exterior
Plan#138-1346
Starting at$1300
2392
Sq Ft
1
Story
4
Bed
2.5
Bath
2
Car
4-Bedroom, 2287 Sq Ft Country House Plan - 101-1703 - Front Exterior
Plan Collection
4-Bedroom, 2287 Sq Ft Country House Plan - 101-1703 - Front Exterior
Plan#101-1703
Starting at$1130
2287
Sq Ft
2
Story
4
Bed
3
Bath
2
Car
1...182183184185186...358