Tudor, Traditional House Plans

9,856
Plan Results
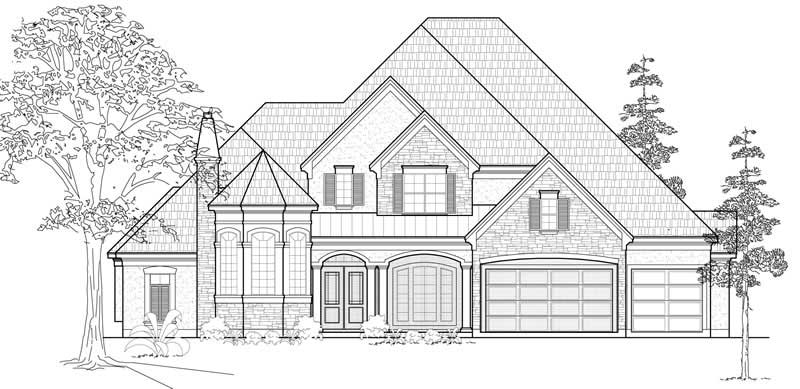
3-Bedroom, 3941 Sq Ft Luxury House Plan - 134-1110 - Front Exterior
Plan Collection
3-Bedroom, 3941 Sq Ft Luxury House Plan - 134-1110 - Front Exterior
Plan#134-1110
Starting at$13005
3941
Sq Ft
2
Story
3
Bed
3.5
Bath
3
Car
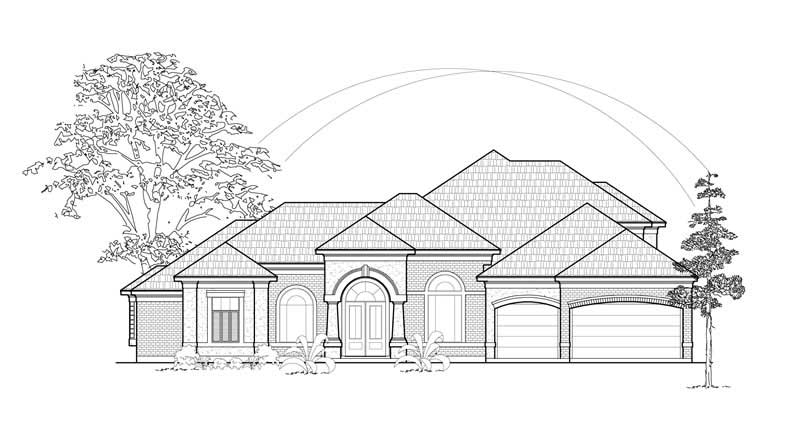
4-Bedroom, 3858 Sq Ft Luxury House Plan - 134-1413 - Front Exterior
Plan Collection
4-Bedroom, 3858 Sq Ft Luxury House Plan - 134-1413 - Front Exterior
Plan#134-1413
Starting at$12731
3858
Sq Ft
2
Story
4
Bed
3.5
Bath
3
Car
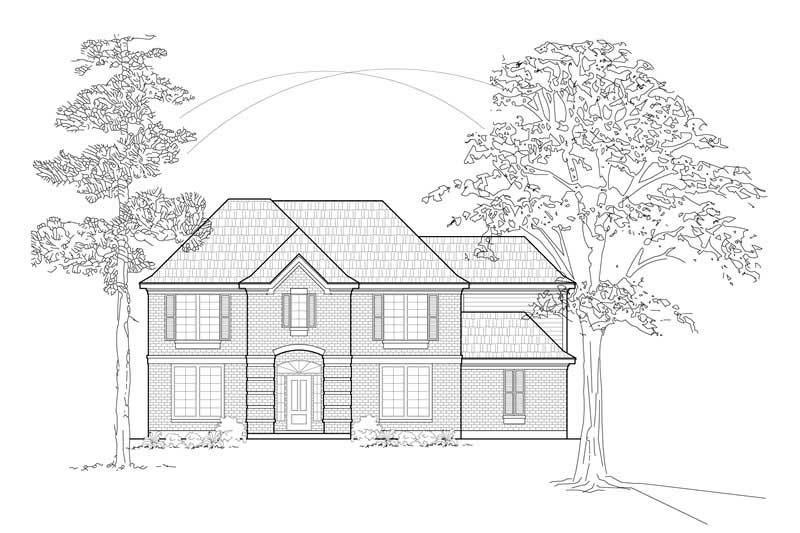
4-Bedroom, 3376 Sq Ft Luxury House Plan - 134-1248 - Front Exterior
Plan Collection
4-Bedroom, 3376 Sq Ft Luxury House Plan - 134-1248 - Front Exterior
Plan#134-1248
Starting at$8102
3376
Sq Ft
2
Story
4
Bed
3.5
Bath
0
Car
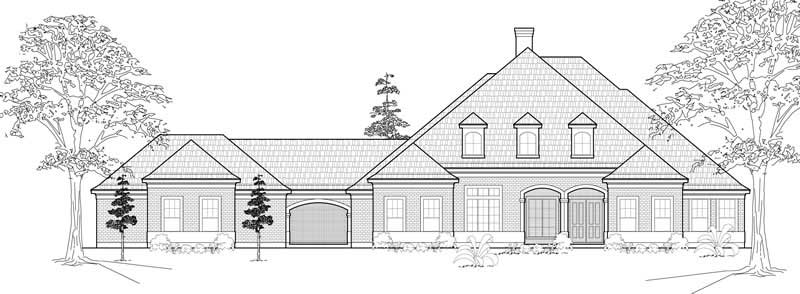
4-Bedroom, 3676 Sq Ft Luxury House Plan - 134-1029 - Front Exterior
Plan Collection
4-Bedroom, 3676 Sq Ft Luxury House Plan - 134-1029 - Front Exterior
Plan#134-1029
Starting at$12131
3676
Sq Ft
1
Story
4
Bed
4
Bath
3
Car
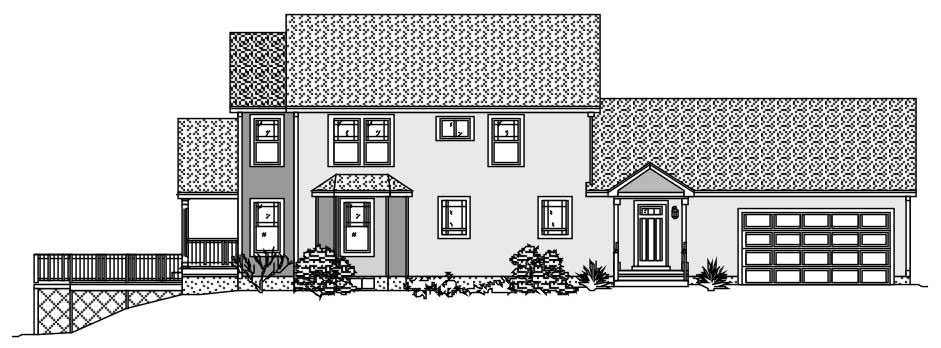
3-Bedroom, 2368 Sq Ft Cape Cod House Plan - 110-1099 - Front Exterior
Plan Collection
3-Bedroom, 2368 Sq Ft Cape Cod House Plan - 110-1099 - Front Exterior
Plan#110-1099
Starting at$840
2368
Sq Ft
2
Story
3
Bed
2.5
Bath
2
Car
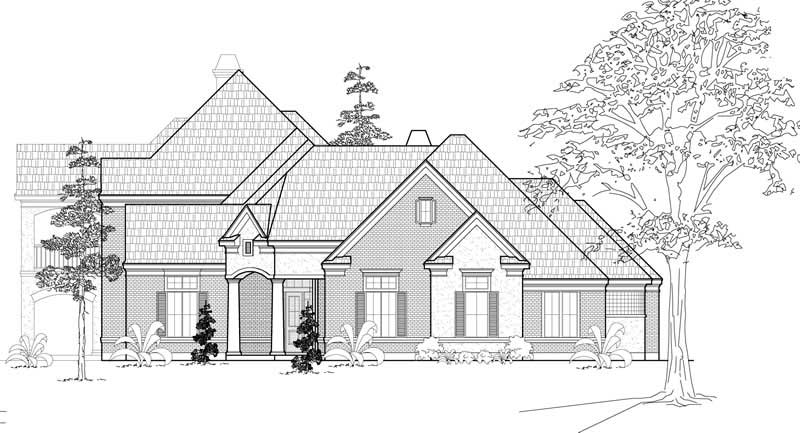
4-Bedroom, 4531 Sq Ft Luxury Home Plan - 134-1132 - Main Exterior
Plan Collection
4-Bedroom, 4531 Sq Ft Luxury Home Plan - 134-1132 - Main Exterior
Plan#134-1132
Starting at$14952
4531
Sq Ft
2
Story
4
Bed
4.5
Bath
3
Car
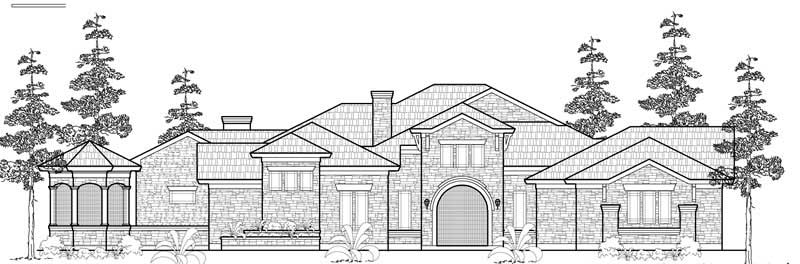
3-Bedroom, 3674 Sq Ft Luxury Home Plan - 134-1023 - Main Exterior
Plan Collection
3-Bedroom, 3674 Sq Ft Luxury Home Plan - 134-1023 - Main Exterior
Plan#134-1023
Starting at$12124
3674
Sq Ft
1
Story
3
Bed
3.5
Bath
3
Car
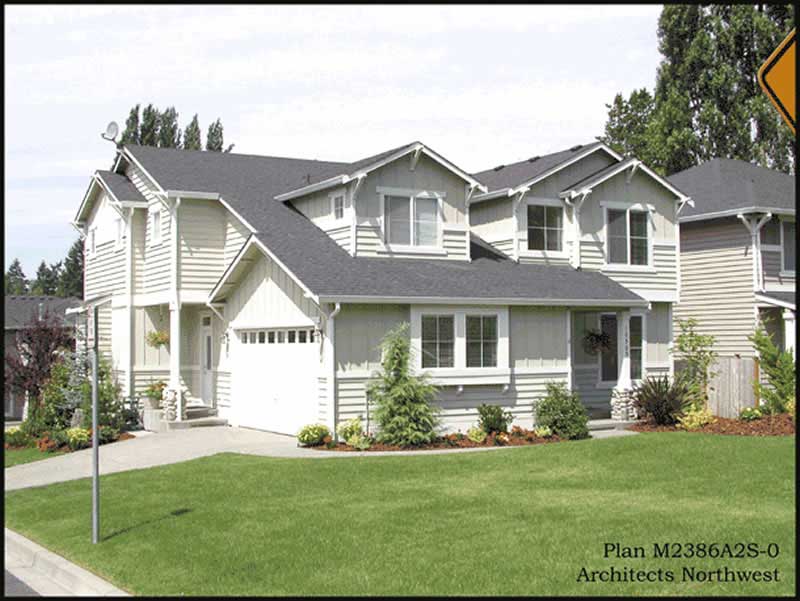
3-Bedroom, 2387 Sq Ft Multi-Level House Plan - 115-1091 - Front Exterior
Plan Collection
3-Bedroom, 2387 Sq Ft Multi-Level House Plan - 115-1091 - Front Exterior
Plan#115-1091
Starting at$1700
2387
Sq Ft
2
Story
3
Bed
2
Bath
2
Car
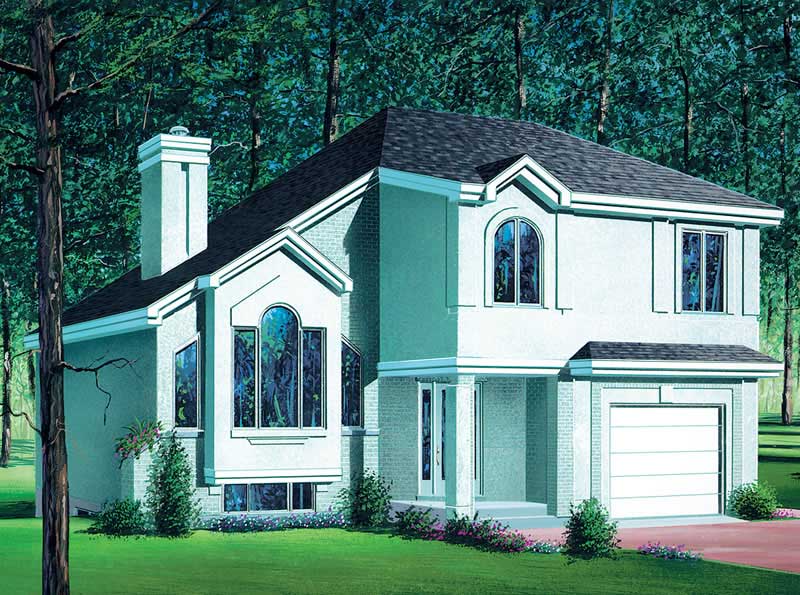
3-Bedroom, 1937 Sq Ft Craftsman Home Plan - 157-1286 - Main Exterior
Plan Collection
3-Bedroom, 1937 Sq Ft Craftsman Home Plan - 157-1286 - Main Exterior
Plan#157-1286
Starting at$1350
1937
Sq Ft
2
Story
3
Bed
1
Bath
1
Car
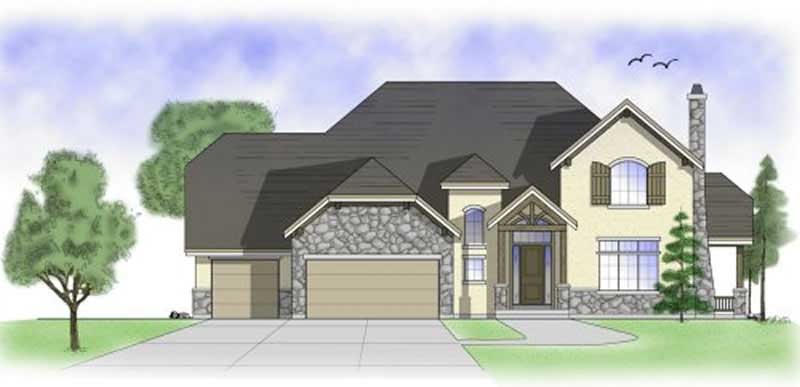
3-Bedroom, 2816 Sq Ft Country House Plan - 135-1213 - Front Exterior
Plan Collection
3-Bedroom, 2816 Sq Ft Country House Plan - 135-1213 - Front Exterior
Plan#135-1213
Starting at$1725
2816
Sq Ft
2
Story
3
Bed
3
Bath
3
Car

3-Bedroom, 1612 Sq Ft European House Plan - 135-1333 - Front Exterior
Plan Collection
3-Bedroom, 1612 Sq Ft European House Plan - 135-1333 - Front Exterior
Plan#135-1333
Starting at$1380
1612
Sq Ft
1
Story
3
Bed
3
Bath
2
Car
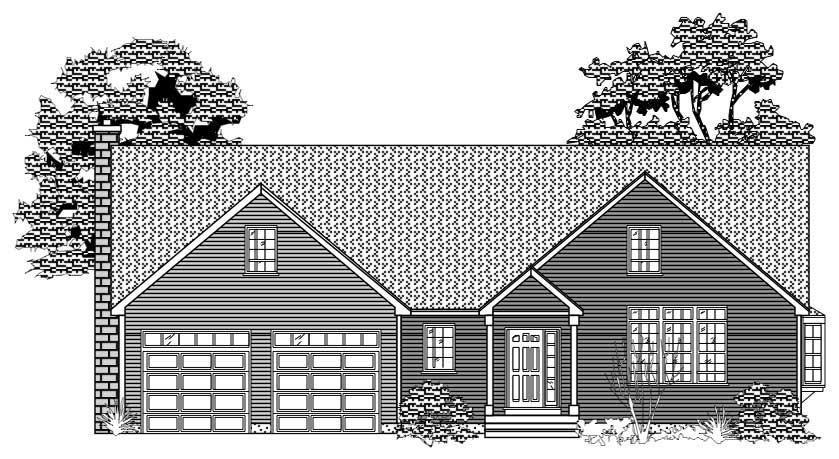
2-Bedroom, 2158 Sq Ft Cape Cod Home Plan - 110-1065 - Main Exterior
Plan Collection
2-Bedroom, 2158 Sq Ft Cape Cod Home Plan - 110-1065 - Main Exterior
Plan#110-1065
Starting at$775
2158
Sq Ft
2
Story
2
Bed
2.5
Bath
2
Car
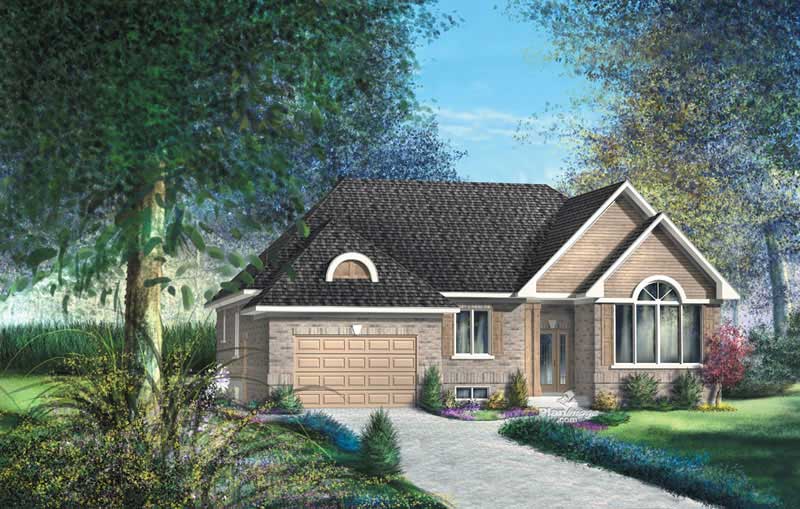
3-Bedroom, 1812 Sq Ft Craftsman House Plan - 157-1473 - Front Exterior
Plan Collection
3-Bedroom, 1812 Sq Ft Craftsman House Plan - 157-1473 - Front Exterior
Plan#157-1473
Starting at$1350
1812
Sq Ft
1
Story
3
Bed
1
Bath
1
Car
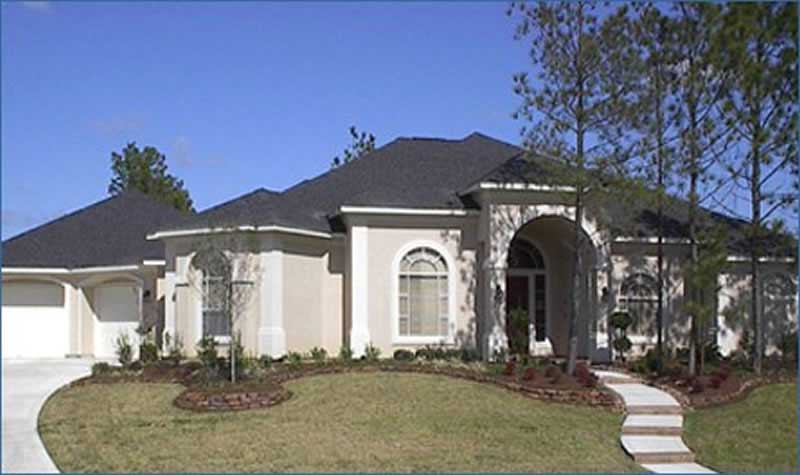
3-Bedroom, 3395 Sq Ft Luxury House Plan - 134-1250 - Front Exterior
Plan Collection
3-Bedroom, 3395 Sq Ft Luxury House Plan - 134-1250 - Front Exterior
Plan#134-1250
Starting at$8148
3395
Sq Ft
1
Story
3
Bed
3.5
Bath
3
Car
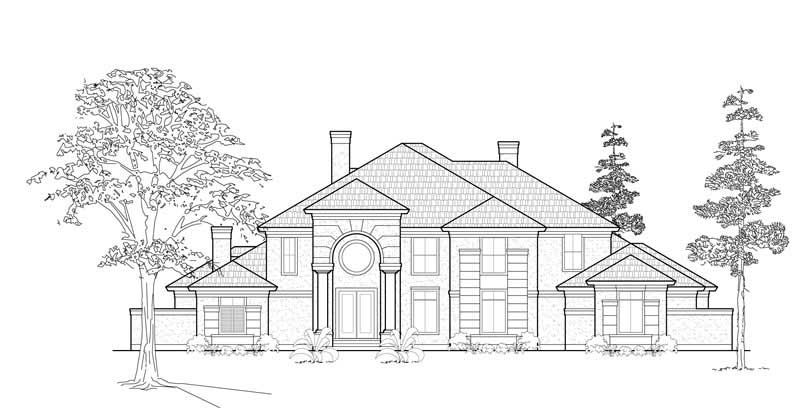
4-Bedroom, 4024 Sq Ft European House Plan - 134-1395 - Front Exterior
Plan Collection
4-Bedroom, 4024 Sq Ft European House Plan - 134-1395 - Front Exterior
Plan#134-1395
Starting at$9658
4024
Sq Ft
2
Story
4
Bed
4
Bath
3
Car
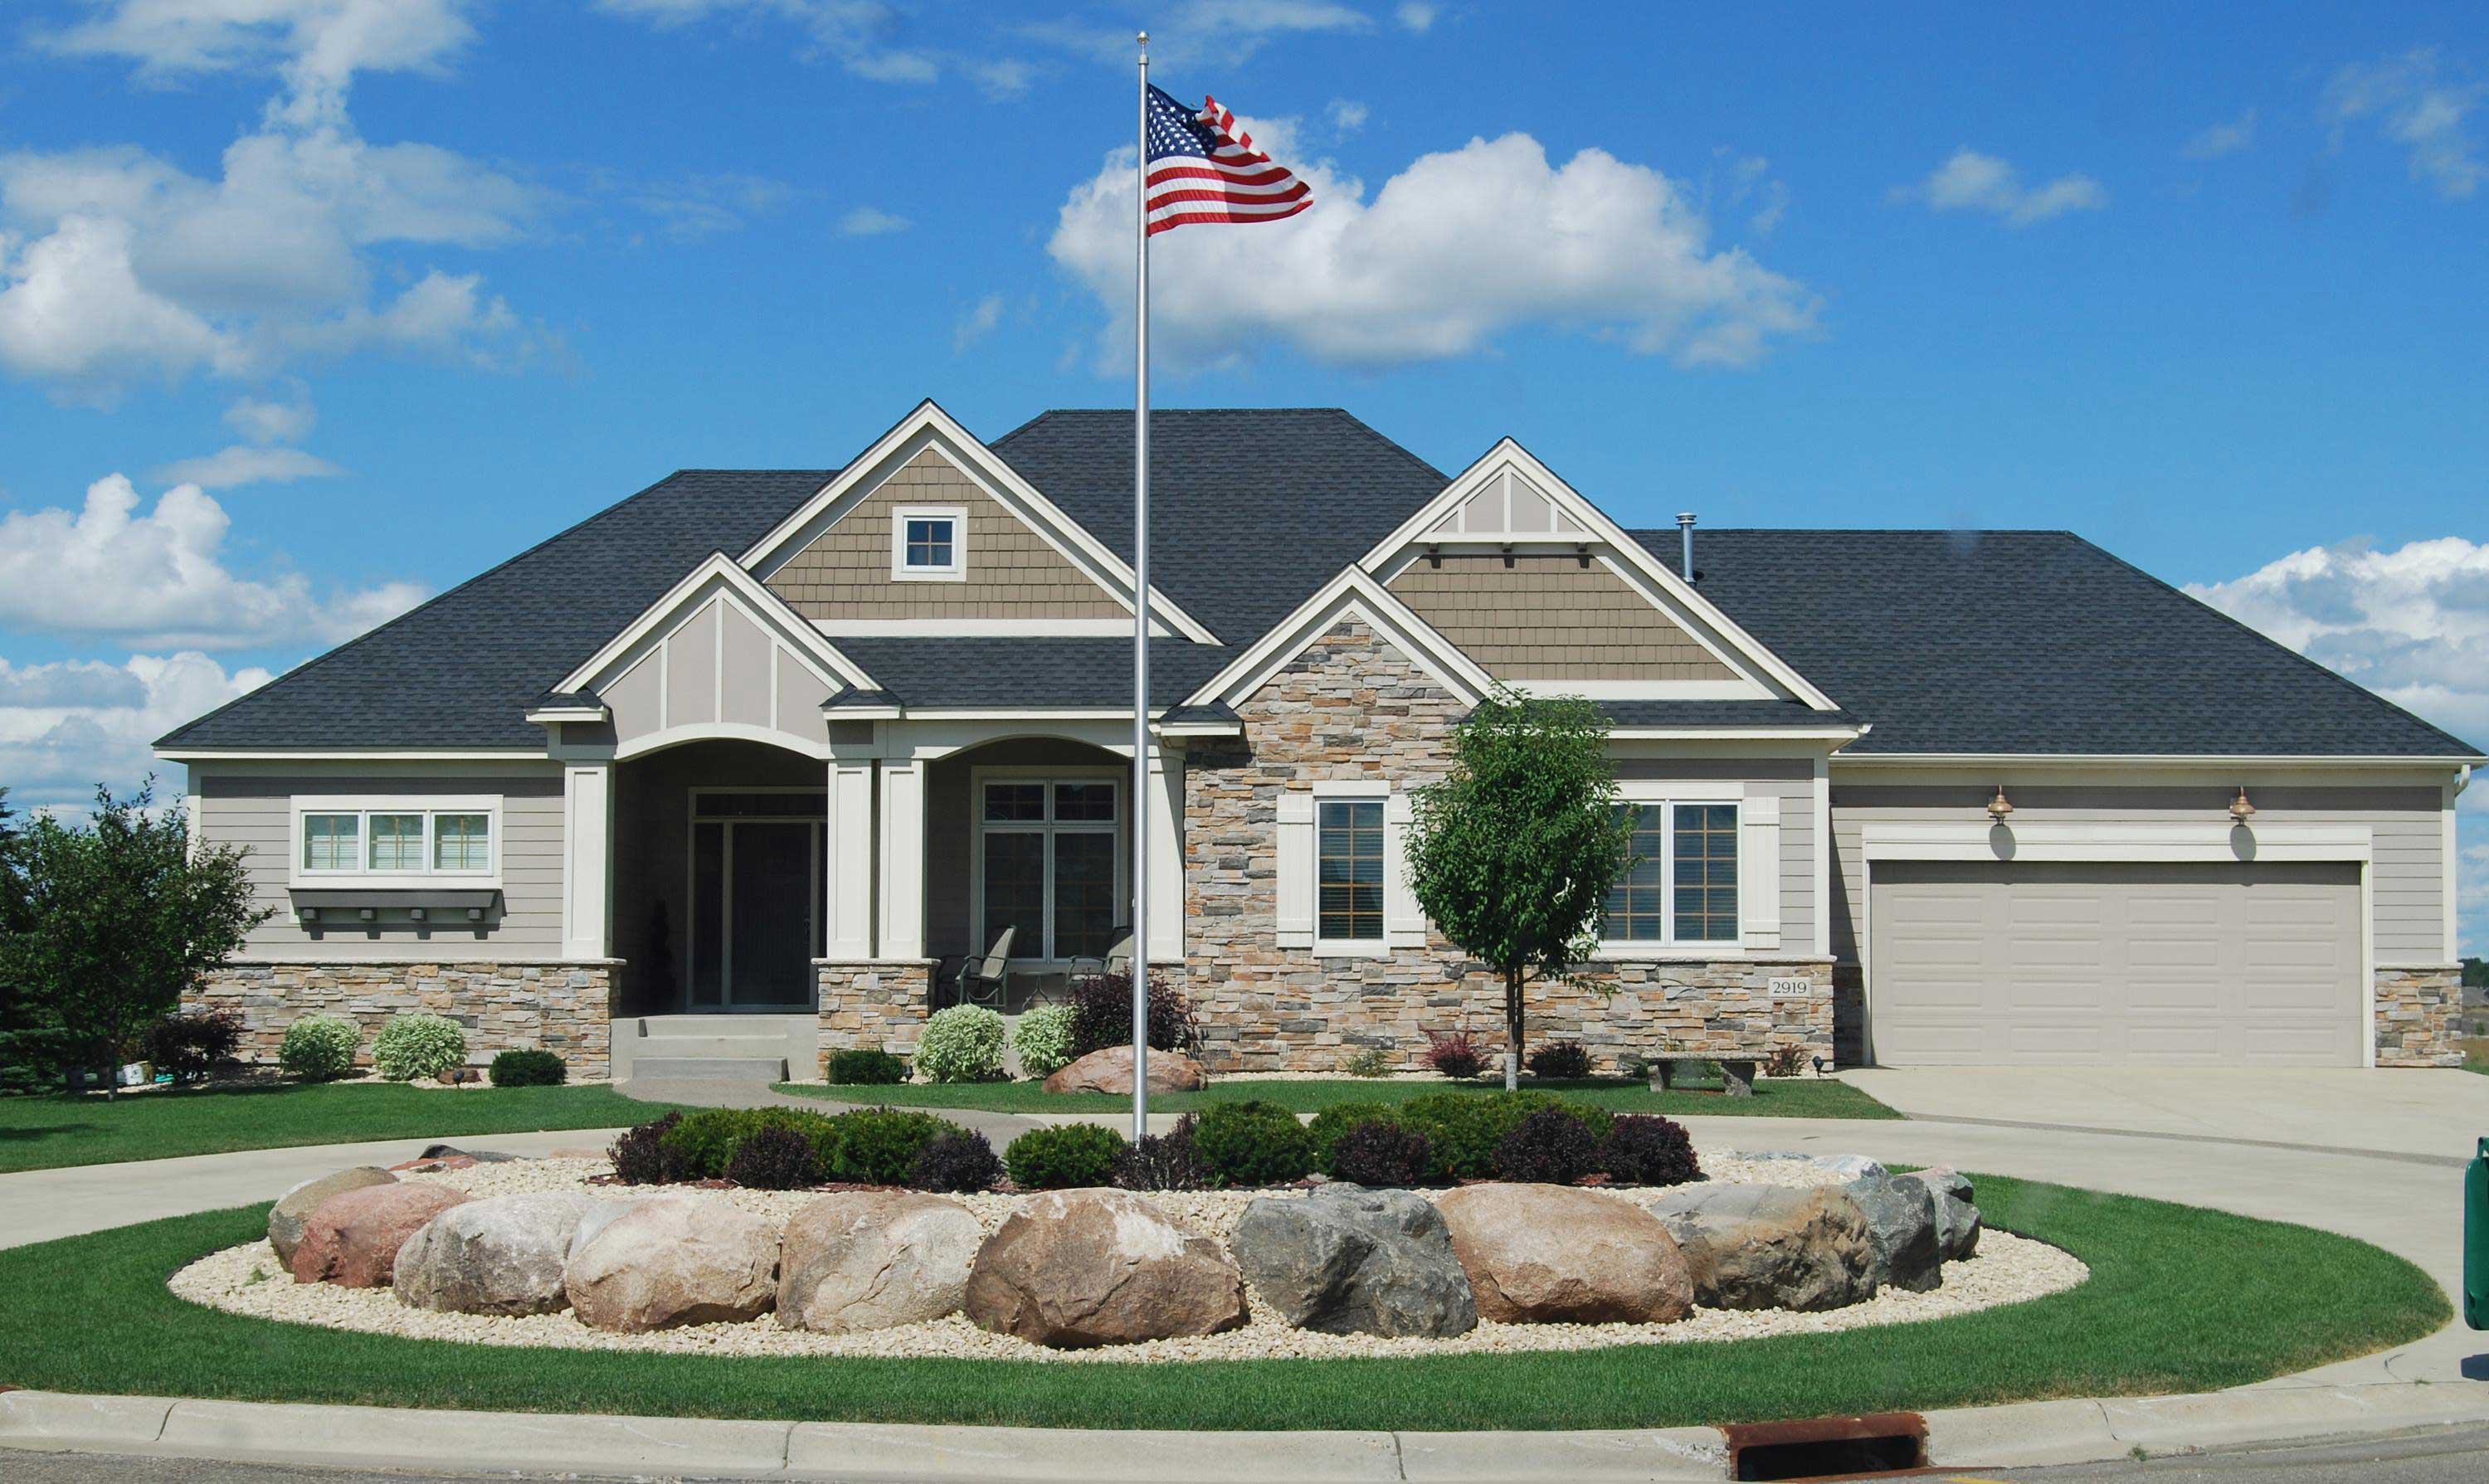
3-Bedroom, 3000 Sq Ft Country House Plan - 146-2143 - Front Exterior
Plan Collection
3-Bedroom, 3000 Sq Ft Country House Plan - 146-2143 - Front Exterior
Plan#146-2143
Starting at$1213
3000
Sq Ft
1
Story
3
Bed
2.5
Bath
3
Car
3-Bedroom, 2845 Sq Ft Country Home Plan - 115-1422 - Main Exterior
Plan Collection
3-Bedroom, 2845 Sq Ft Country Home Plan - 115-1422 - Main Exterior
Plan#115-1422
Starting at$1950
2845
Sq Ft
2
Story
3
Bed
2.5
Bath
3
Car
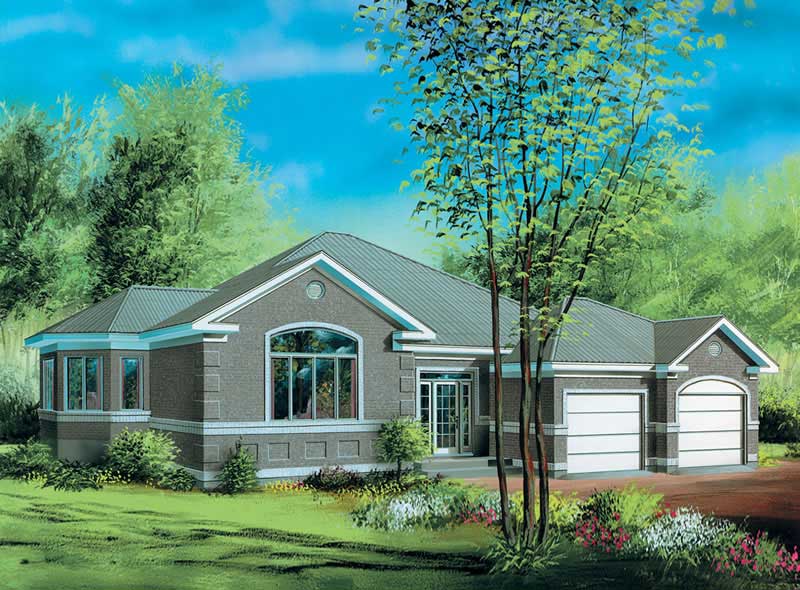
2-Bedroom, 1879 Sq Ft Craftsman House Plan - 157-1231 - Front Exterior
Plan Collection
2-Bedroom, 1879 Sq Ft Craftsman House Plan - 157-1231 - Front Exterior
Plan#157-1231
Starting at$1350
1879
Sq Ft
1
Story
2
Bed
1
Bath
1
Car
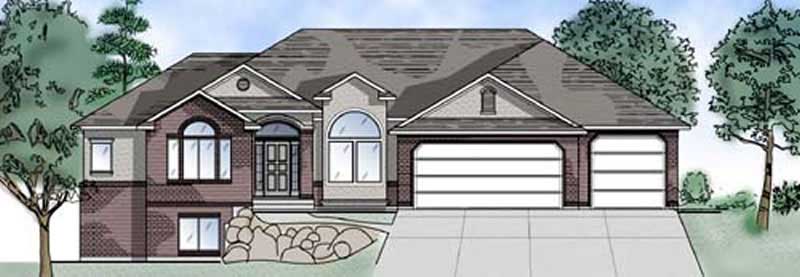
3-Bedroom, 2038 Sq Ft European Home Plan - 135-1281 - Main Exterior
Plan Collection
3-Bedroom, 2038 Sq Ft European Home Plan - 135-1281 - Main Exterior
Plan#135-1281
Starting at$1610
2038
Sq Ft
1
Story
3
Bed
3
Bath
3
Car
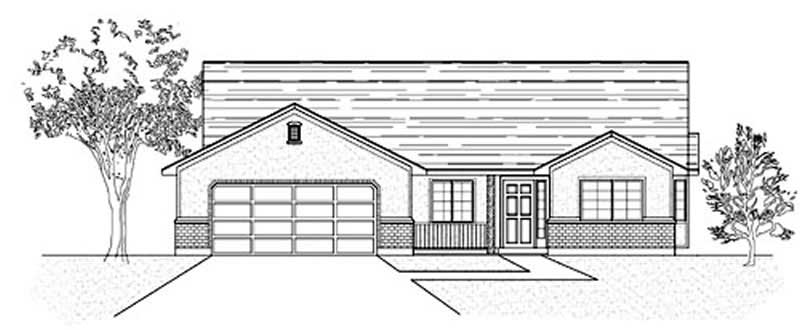
3-Bedroom, 1503 Sq Ft Ranch Home Plan - 135-1324 - Main Exterior
Plan Collection
3-Bedroom, 1503 Sq Ft Ranch Home Plan - 135-1324 - Main Exterior
Plan#135-1324
Starting at$1380
1503
Sq Ft
1
Story
3
Bed
2
Bath
2
Car
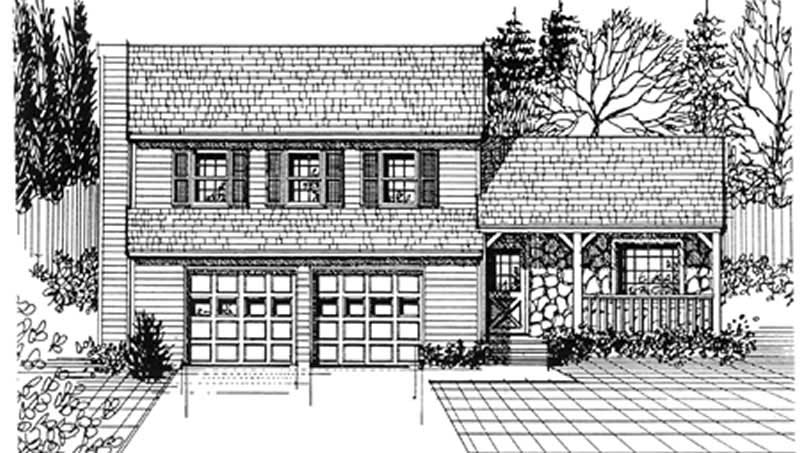
3-Bedroom, 1536 Sq Ft Farmhouse Home Plan - 124-1151 - Main Exterior
Plan Collection
3-Bedroom, 1536 Sq Ft Farmhouse Home Plan - 124-1151 - Main Exterior
Plan#124-1151
Starting at$725
1536
Sq Ft
1.5
Story
3
Bed
2
Bath
0
Car
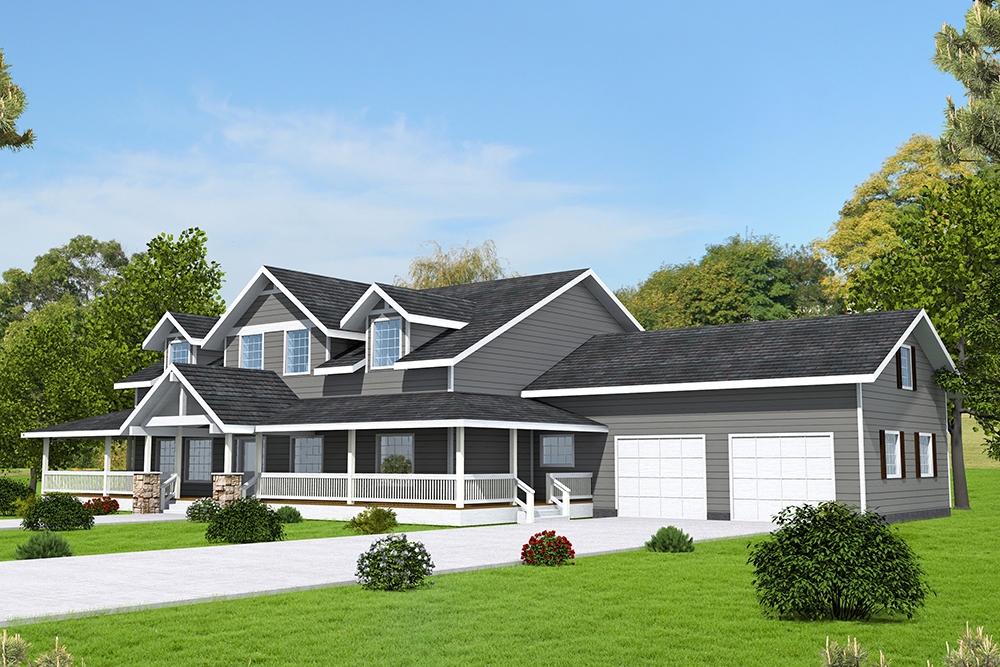
3-Bedroom, 3727 Sq Ft Country House Plan - 132-1658 - Front Exterior
Plan Collection
3-Bedroom, 3727 Sq Ft Country House Plan - 132-1658 - Front Exterior
Plan#132-1658
Starting at$2085
3727
Sq Ft
2
Story
3
Bed
3
Bath
2
Car
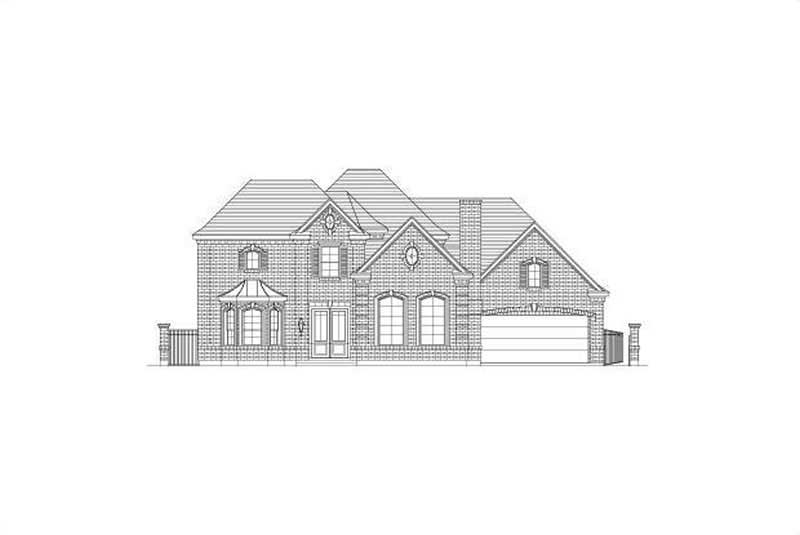
4-Bedroom, 4582 Sq Ft Luxury House Plan - 156-2207 - Front Exterior
Plan Collection
4-Bedroom, 4582 Sq Ft Luxury House Plan - 156-2207 - Front Exterior
Plan#156-2207
Starting at$1200
4582
Sq Ft
2
Story
4
Bed
3
Bath
3
Car
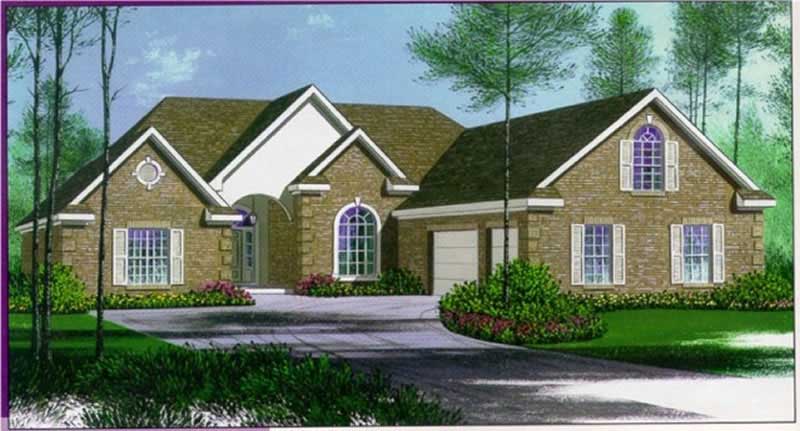
4-Bedroom, 2574 Sq Ft Ranch House Plan - 113-1019 - Front Exterior
Plan Collection
4-Bedroom, 2574 Sq Ft Ranch House Plan - 113-1019 - Front Exterior
Plan#113-1019
Starting at$400
2574
Sq Ft
1
Story
4
Bed
3
Bath
3
Car
3-Bedroom, 3941 Sq Ft Luxury House Plan - 134-1110 - Front Exterior
Plan Collection
3-Bedroom, 3941 Sq Ft Luxury House Plan - 134-1110 - Front Exterior
Plan#134-1110
Starting at$13005
3941
Sq Ft
2
Story
3
Bed
3.5
Bath
3
Car
4-Bedroom, 3858 Sq Ft Luxury House Plan - 134-1413 - Front Exterior
Plan Collection
4-Bedroom, 3858 Sq Ft Luxury House Plan - 134-1413 - Front Exterior
Plan#134-1413
Starting at$12731
3858
Sq Ft
2
Story
4
Bed
3.5
Bath
3
Car
4-Bedroom, 3376 Sq Ft Luxury House Plan - 134-1248 - Front Exterior
Plan Collection
4-Bedroom, 3376 Sq Ft Luxury House Plan - 134-1248 - Front Exterior
Plan#134-1248
Starting at$8102
3376
Sq Ft
2
Story
4
Bed
3.5
Bath
0
Car
4-Bedroom, 3676 Sq Ft Luxury House Plan - 134-1029 - Front Exterior
Plan Collection
4-Bedroom, 3676 Sq Ft Luxury House Plan - 134-1029 - Front Exterior
Plan#134-1029
Starting at$12131
3676
Sq Ft
1
Story
4
Bed
4
Bath
3
Car
3-Bedroom, 2368 Sq Ft Cape Cod House Plan - 110-1099 - Front Exterior
Plan Collection
3-Bedroom, 2368 Sq Ft Cape Cod House Plan - 110-1099 - Front Exterior
Plan#110-1099
Starting at$840
2368
Sq Ft
2
Story
3
Bed
2.5
Bath
2
Car
4-Bedroom, 4531 Sq Ft Luxury Home Plan - 134-1132 - Main Exterior
Plan Collection
4-Bedroom, 4531 Sq Ft Luxury Home Plan - 134-1132 - Main Exterior
Plan#134-1132
Starting at$14952
4531
Sq Ft
2
Story
4
Bed
4.5
Bath
3
Car
3-Bedroom, 3674 Sq Ft Luxury Home Plan - 134-1023 - Main Exterior
Plan Collection
3-Bedroom, 3674 Sq Ft Luxury Home Plan - 134-1023 - Main Exterior
Plan#134-1023
Starting at$12124
3674
Sq Ft
1
Story
3
Bed
3.5
Bath
3
Car
3-Bedroom, 2387 Sq Ft Multi-Level House Plan - 115-1091 - Front Exterior
Plan Collection
3-Bedroom, 2387 Sq Ft Multi-Level House Plan - 115-1091 - Front Exterior
Plan#115-1091
Starting at$1700
2387
Sq Ft
2
Story
3
Bed
2
Bath
2
Car
3-Bedroom, 1937 Sq Ft Craftsman Home Plan - 157-1286 - Main Exterior
Plan Collection
3-Bedroom, 1937 Sq Ft Craftsman Home Plan - 157-1286 - Main Exterior
Plan#157-1286
Starting at$1350
1937
Sq Ft
2
Story
3
Bed
1
Bath
1
Car
3-Bedroom, 2816 Sq Ft Country House Plan - 135-1213 - Front Exterior
Plan Collection
3-Bedroom, 2816 Sq Ft Country House Plan - 135-1213 - Front Exterior
Plan#135-1213
Starting at$1725
2816
Sq Ft
2
Story
3
Bed
3
Bath
3
Car
3-Bedroom, 1612 Sq Ft European House Plan - 135-1333 - Front Exterior
Plan Collection
3-Bedroom, 1612 Sq Ft European House Plan - 135-1333 - Front Exterior
Plan#135-1333
Starting at$1380
1612
Sq Ft
1
Story
3
Bed
3
Bath
2
Car
2-Bedroom, 2158 Sq Ft Cape Cod Home Plan - 110-1065 - Main Exterior
Plan Collection
2-Bedroom, 2158 Sq Ft Cape Cod Home Plan - 110-1065 - Main Exterior
Plan#110-1065
Starting at$775
2158
Sq Ft
2
Story
2
Bed
2.5
Bath
2
Car
3-Bedroom, 1812 Sq Ft Craftsman House Plan - 157-1473 - Front Exterior
Plan Collection
3-Bedroom, 1812 Sq Ft Craftsman House Plan - 157-1473 - Front Exterior
Plan#157-1473
Starting at$1350
1812
Sq Ft
1
Story
3
Bed
1
Bath
1
Car
3-Bedroom, 3395 Sq Ft Luxury House Plan - 134-1250 - Front Exterior
Plan Collection
3-Bedroom, 3395 Sq Ft Luxury House Plan - 134-1250 - Front Exterior
Plan#134-1250
Starting at$8148
3395
Sq Ft
1
Story
3
Bed
3.5
Bath
3
Car
4-Bedroom, 4024 Sq Ft European House Plan - 134-1395 - Front Exterior
Plan Collection
4-Bedroom, 4024 Sq Ft European House Plan - 134-1395 - Front Exterior
Plan#134-1395
Starting at$9658
4024
Sq Ft
2
Story
4
Bed
4
Bath
3
Car
3-Bedroom, 3000 Sq Ft Country House Plan - 146-2143 - Front Exterior
Plan Collection
3-Bedroom, 3000 Sq Ft Country House Plan - 146-2143 - Front Exterior
Plan#146-2143
Starting at$1213
3000
Sq Ft
1
Story
3
Bed
2.5
Bath
3
Car
3-Bedroom, 2845 Sq Ft Country Home Plan - 115-1422 - Main Exterior
Plan Collection
3-Bedroom, 2845 Sq Ft Country Home Plan - 115-1422 - Main Exterior
Plan#115-1422
Starting at$1950
2845
Sq Ft
2
Story
3
Bed
2.5
Bath
3
Car
2-Bedroom, 1879 Sq Ft Craftsman House Plan - 157-1231 - Front Exterior
Plan Collection
2-Bedroom, 1879 Sq Ft Craftsman House Plan - 157-1231 - Front Exterior
Plan#157-1231
Starting at$1350
1879
Sq Ft
1
Story
2
Bed
1
Bath
1
Car
3-Bedroom, 2038 Sq Ft European Home Plan - 135-1281 - Main Exterior
Plan Collection
3-Bedroom, 2038 Sq Ft European Home Plan - 135-1281 - Main Exterior
Plan#135-1281
Starting at$1610
2038
Sq Ft
1
Story
3
Bed
3
Bath
3
Car
3-Bedroom, 1503 Sq Ft Ranch Home Plan - 135-1324 - Main Exterior
Plan Collection
3-Bedroom, 1503 Sq Ft Ranch Home Plan - 135-1324 - Main Exterior
Plan#135-1324
Starting at$1380
1503
Sq Ft
1
Story
3
Bed
2
Bath
2
Car
3-Bedroom, 1536 Sq Ft Farmhouse Home Plan - 124-1151 - Main Exterior
Plan Collection
3-Bedroom, 1536 Sq Ft Farmhouse Home Plan - 124-1151 - Main Exterior
Plan#124-1151
Starting at$725
1536
Sq Ft
1.5
Story
3
Bed
2
Bath
0
Car
3-Bedroom, 3727 Sq Ft Country House Plan - 132-1658 - Front Exterior
Plan Collection
3-Bedroom, 3727 Sq Ft Country House Plan - 132-1658 - Front Exterior
Plan#132-1658
Starting at$2085
3727
Sq Ft
2
Story
3
Bed
3
Bath
2
Car
4-Bedroom, 4582 Sq Ft Luxury House Plan - 156-2207 - Front Exterior
Plan Collection
4-Bedroom, 4582 Sq Ft Luxury House Plan - 156-2207 - Front Exterior
Plan#156-2207
Starting at$1200
4582
Sq Ft
2
Story
4
Bed
3
Bath
3
Car
4-Bedroom, 2574 Sq Ft Ranch House Plan - 113-1019 - Front Exterior
Plan Collection
4-Bedroom, 2574 Sq Ft Ranch House Plan - 113-1019 - Front Exterior
Plan#113-1019
Starting at$400
2574
Sq Ft
1
Story
4
Bed
3
Bath
3
Car
1...219220221222223...411