Tudor, Traditional House Plans

9,856
Plan Results
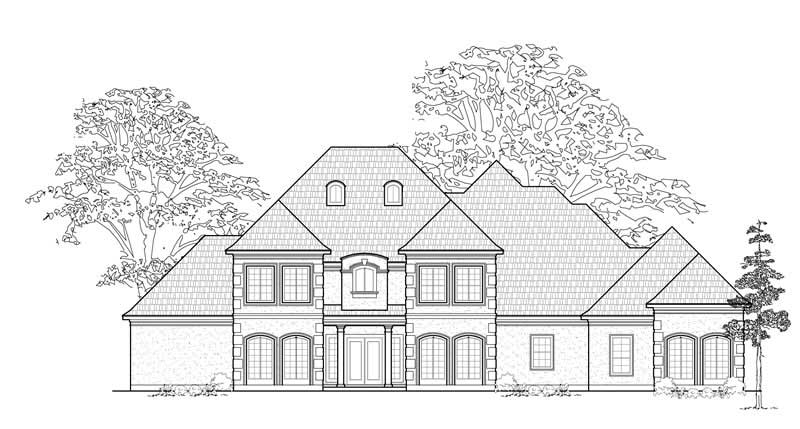
4-Bedroom, 4724 Sq Ft Luxury House Plan - 134-1354 - Front Exterior
Plan Collection
4-Bedroom, 4724 Sq Ft Luxury House Plan - 134-1354 - Front Exterior
Plan#134-1354
Starting at$15589
4724
Sq Ft
2
Story
4
Bed
3.5
Bath
3
Car
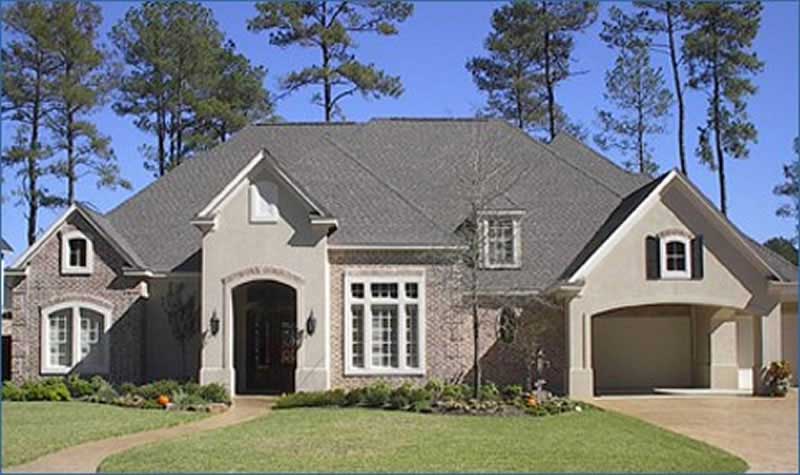
4-Bedroom, 4015 Sq Ft Luxury House Plan - 134-1192 - Front Exterior
Plan Collection
4-Bedroom, 4015 Sq Ft Luxury House Plan - 134-1192 - Front Exterior
Plan#134-1192
Starting at$9636
4015
Sq Ft
2
Story
4
Bed
3.5
Bath
3
Car
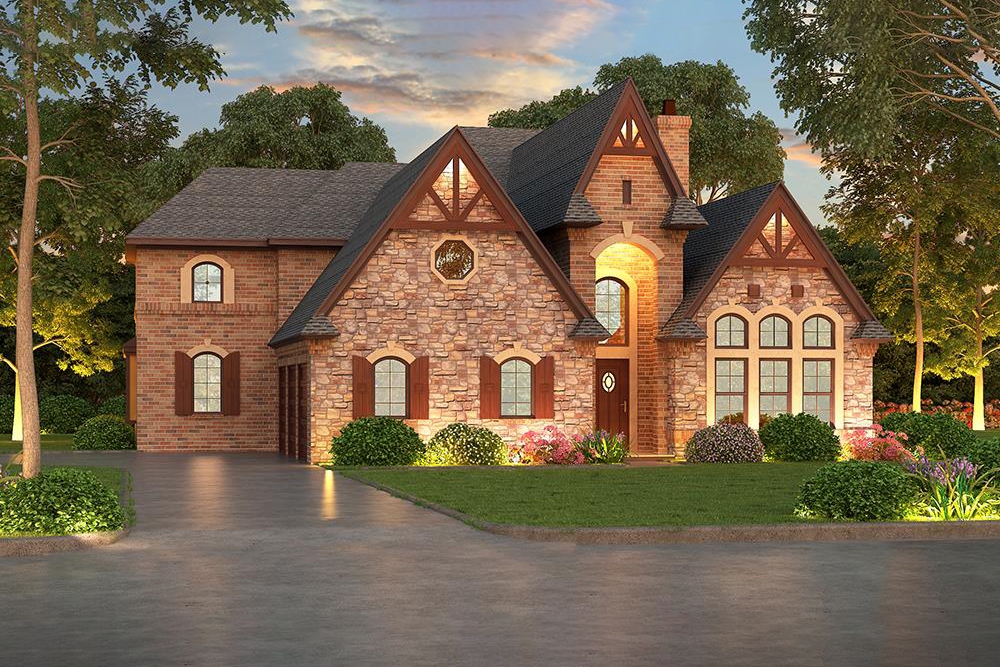
4-Bedroom, 4897 Sq Ft Tudor House Plan - 195-1056 - Front Exterior
Plan Collection
4-Bedroom, 4897 Sq Ft Tudor House Plan - 195-1056 - Front Exterior
Plan#195-1056
Starting at$1700
4897
Sq Ft
2
Story
4
Bed
4.5
Bath
3
Car
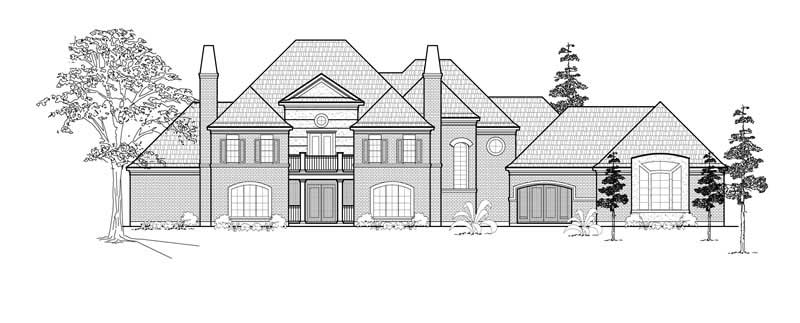
4-Bedroom, 5379 Sq Ft Luxury Home Plan - 134-1220 - Main Exterior
Plan Collection
4-Bedroom, 5379 Sq Ft Luxury Home Plan - 134-1220 - Main Exterior
Plan#134-1220
Starting at$12910
5379
Sq Ft
2
Story
4
Bed
6.5
Bath
3
Car
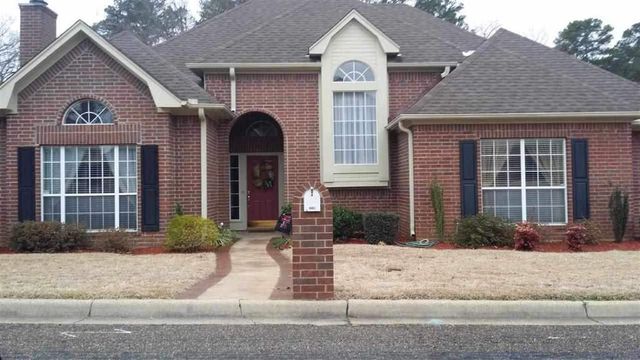
3-Bedroom, 1861 Sq Ft Tudor House Plan - 195-1154 - Front Exterior
Plan Collection
3-Bedroom, 1861 Sq Ft Tudor House Plan - 195-1154 - Front Exterior
Plan#195-1154
Starting at$1050
1861
Sq Ft
2
Story
3
Bed
2.5
Bath
2
Car
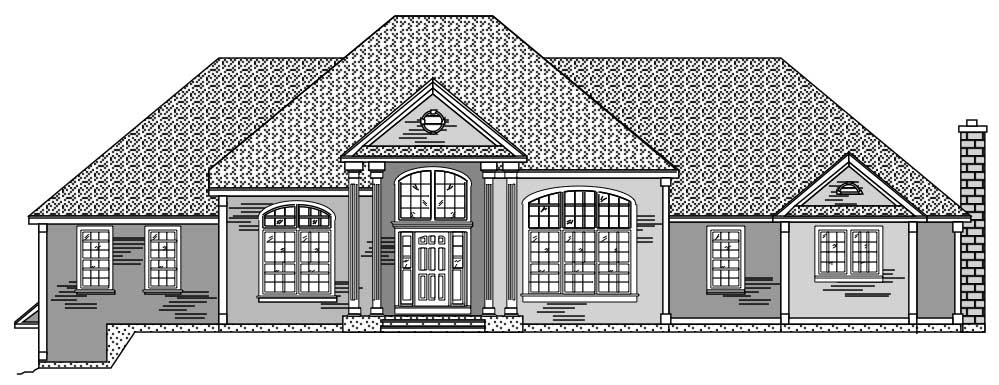
3-Bedroom, 2937 Sq Ft European Home Plan - 110-1046 - Main Exterior
Plan Collection
3-Bedroom, 2937 Sq Ft European Home Plan - 110-1046 - Main Exterior
Plan#110-1046
Starting at$840
2937
Sq Ft
1
Story
3
Bed
2.5
Bath
2
Car
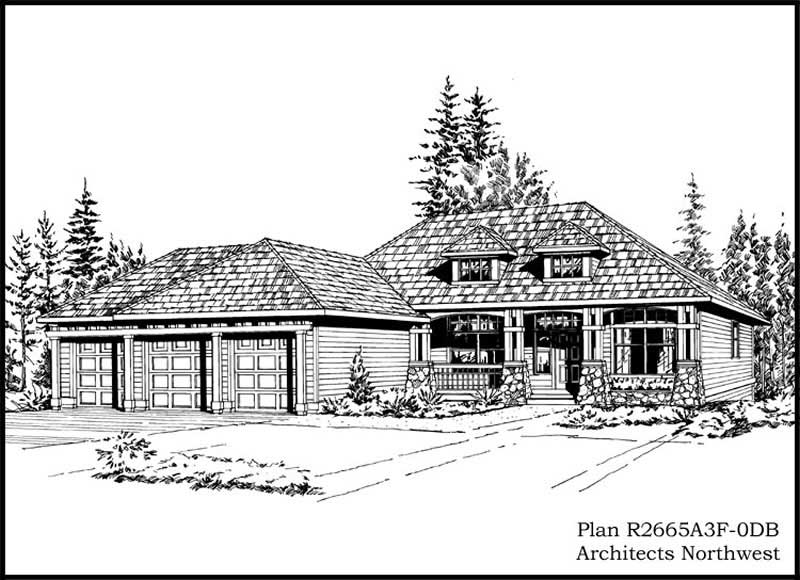
3-Bedroom, 2665 Sq Ft Craftsman Home Plan - 115-1114 - Main Exterior
Plan Collection
3-Bedroom, 2665 Sq Ft Craftsman Home Plan - 115-1114 - Main Exterior
Plan#115-1114
Starting at$1950
2665
Sq Ft
1
Story
3
Bed
2
Bath
3
Car
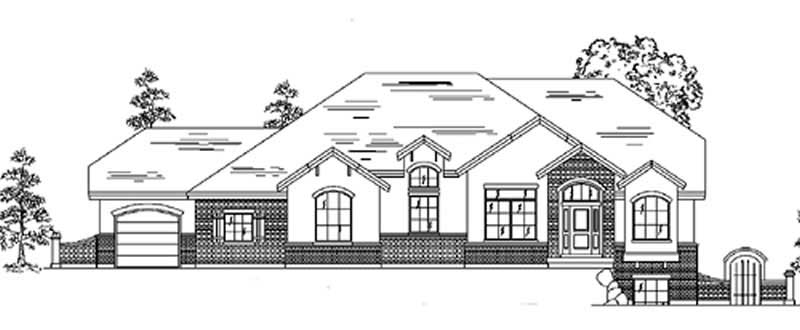
5-Bedroom, 2381 Sq Ft European Home Plan - 135-1295 - Main Exterior
Plan Collection
5-Bedroom, 2381 Sq Ft European Home Plan - 135-1295 - Main Exterior
Plan#135-1295
Starting at$1610
2381
Sq Ft
1
Story
5
Bed
3
Bath
3
Car
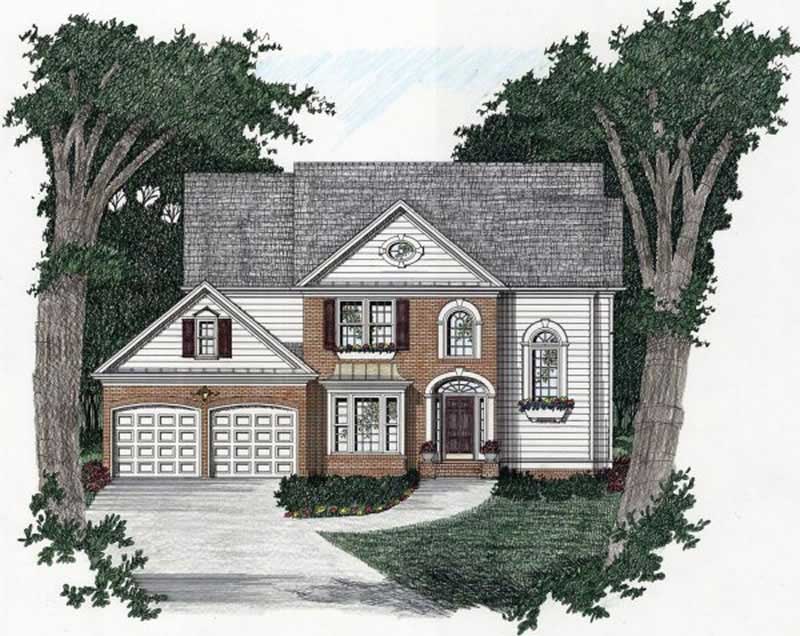
4-Bedroom, 2545 Sq Ft Traditional Home Plan - 102-1036 - Main Exterior
Plan Collection
4-Bedroom, 2545 Sq Ft Traditional Home Plan - 102-1036 - Main Exterior
Plan#102-1036
Starting at$1300
2545
Sq Ft
2
Story
4
Bed
4
Bath
2
Car
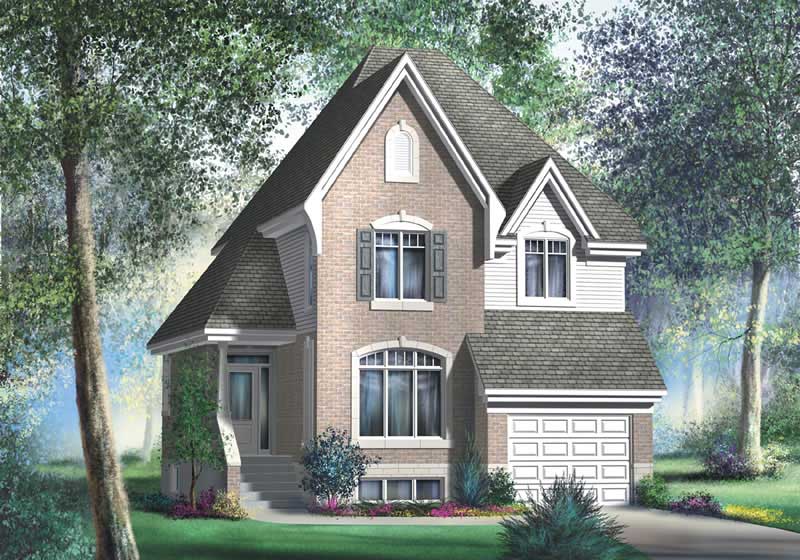
3-Bedroom, 1702 Sq Ft Multi-Level House Plan - 157-1582 - Front Exterior
Plan Collection
3-Bedroom, 1702 Sq Ft Multi-Level House Plan - 157-1582 - Front Exterior
Plan#157-1582
Starting at$1350
1702
Sq Ft
2
Story
3
Bed
2
Bath
1
Car
3-Bedroom, 1715 Sq Ft Ranch Home Plan - 124-1153 - Main Exterior
Plan Collection
3-Bedroom, 1715 Sq Ft Ranch Home Plan - 124-1153 - Main Exterior
Plan#124-1153
Starting at$725
1715
Sq Ft
1.5
Story
3
Bed
2
Bath
2
Car

3-Bedroom, 2102 Sq Ft Country House Plan - 124-1008 - Front Exterior
Plan Collection
3-Bedroom, 2102 Sq Ft Country House Plan - 124-1008 - Front Exterior
Plan#124-1008
Starting at$745
2102
Sq Ft
1
Story
3
Bed
2
Bath
2
Car
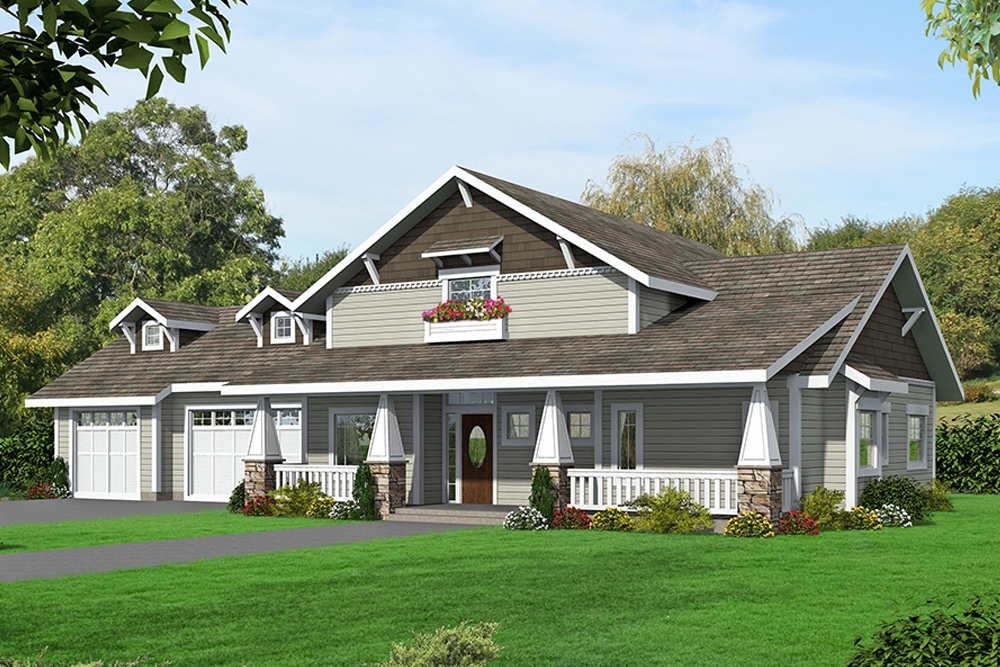
2-Bedroom, 4013 Sq Ft Craftsman Home Plan - 132-1693 - Main Exterior
Plan Collection
2-Bedroom, 4013 Sq Ft Craftsman Home Plan - 132-1693 - Main Exterior
Plan#132-1693
Starting at$2085
4013
Sq Ft
2
Story
2
Bed
3
Bath
3
Car
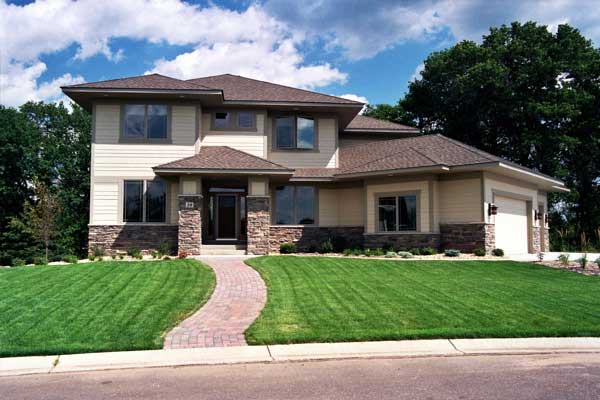
3-Bedroom, 3149 Sq Ft contemporary European Home Plan - 165-1048 - Main Exterior
Plan Collection
3-Bedroom, 3149 Sq Ft contemporary European Home Plan - 165-1048 - Main Exterior
Plan#165-1048
Starting at$2050
3149
Sq Ft
2
Story
3
Bed
3
Bath
3
Car
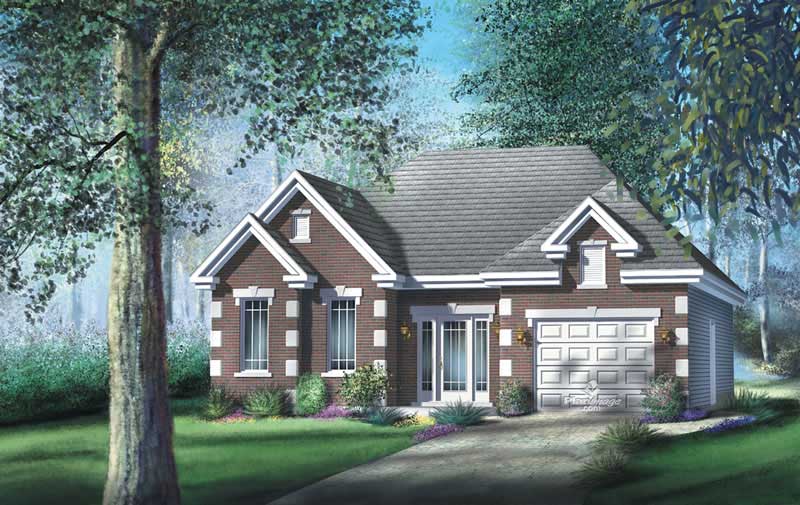
2-Bedroom, 1147 Sq Ft Craftsman Home Plan - 157-1476 - Main Exterior
Plan Collection
2-Bedroom, 1147 Sq Ft Craftsman Home Plan - 157-1476 - Main Exterior
Plan#157-1476
Starting at$1055
1147
Sq Ft
1
Story
2
Bed
1
Bath
1
Car
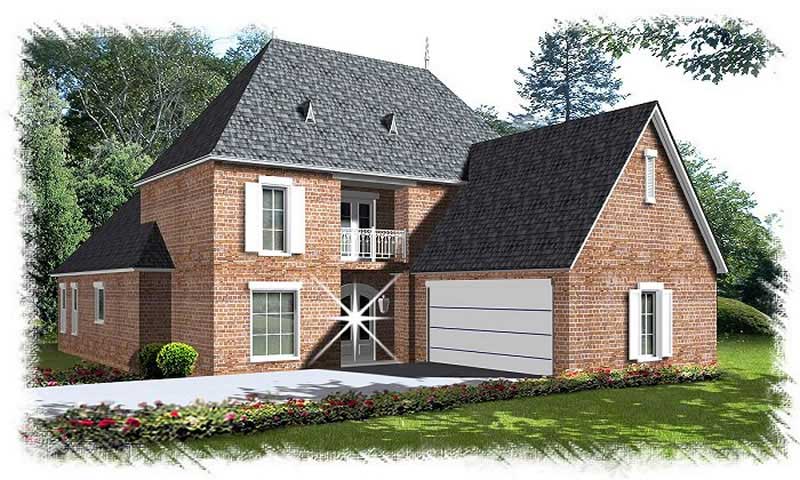
4-Bedroom, 2751 Sq Ft French Home - Plan #113-1086 - Main Exterior
Plan Collection
4-Bedroom, 2751 Sq Ft French Home - Plan #113-1086 - Main Exterior
Plan#113-1086
Starting at$400
2751
Sq Ft
1.5
Story
4
Bed
3
Bath
2
Car

5-Bedroom, 3440 Sq Ft Country Home Plan - 115-1017 - Main Exterior
Plan Collection
5-Bedroom, 3440 Sq Ft Country Home Plan - 115-1017 - Main Exterior
Plan#115-1017
Starting at$2150
3440
Sq Ft
2
Story
5
Bed
3
Bath
3
Car
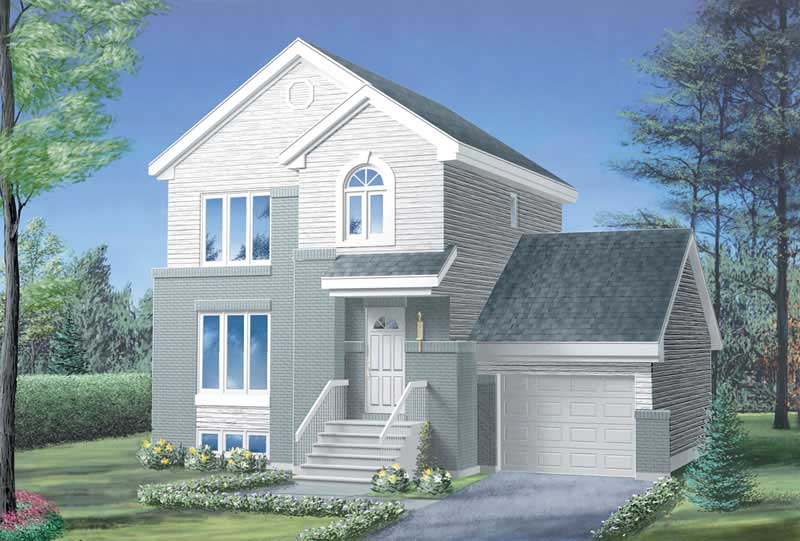
3-Bedroom, 1196 Sq Ft Craftsman House Plan - 157-1617 - Front Exterior
Plan Collection
3-Bedroom, 1196 Sq Ft Craftsman House Plan - 157-1617 - Front Exterior
Plan#157-1617
Starting at$1055
1196
Sq Ft
2
Story
3
Bed
1
Bath
1
Car
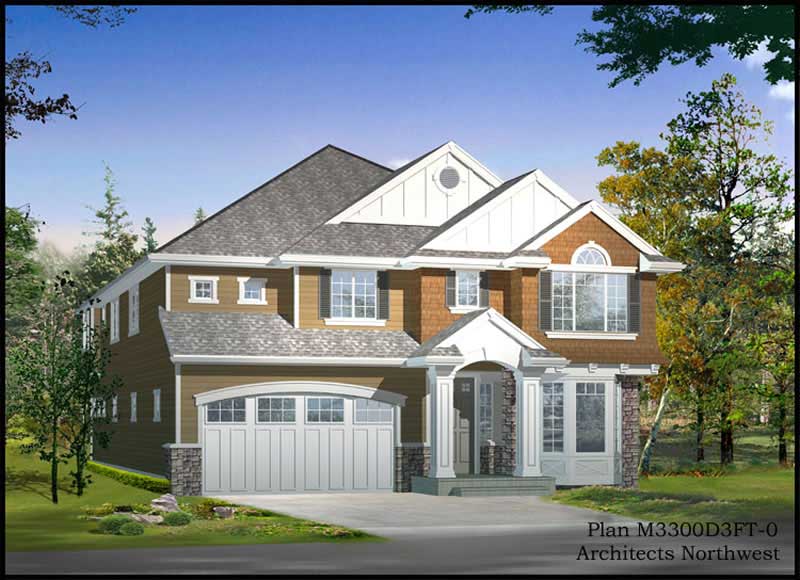
4-Bedroom, 3220 Sq Ft Traditional Home Plan - 115-1216 - Main Exterior
Plan Collection
4-Bedroom, 3220 Sq Ft Traditional Home Plan - 115-1216 - Main Exterior
Plan#115-1216
Starting at$2150
3220
Sq Ft
2
Story
4
Bed
2
Bath
3
Car
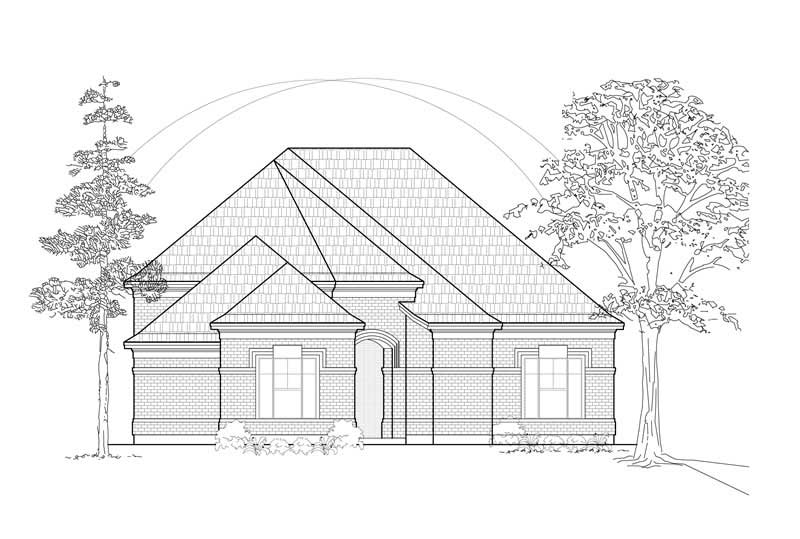
3-Bedroom, 2484 Sq Ft European House Plan - 134-1230 - Front Exterior
Plan Collection
3-Bedroom, 2484 Sq Ft European House Plan - 134-1230 - Front Exterior
Plan#134-1230
Starting at$5962
2484
Sq Ft
1
Story
3
Bed
2
Bath
2
Car

3-Bedroom, 1596 Sq Ft Country Home Plan - 110-1123 - Main Exterior
Plan Collection
3-Bedroom, 1596 Sq Ft Country Home Plan - 110-1123 - Main Exterior
Plan#110-1123
Starting at$725
1596
Sq Ft
2
Story
3
Bed
2.5
Bath
2
Car
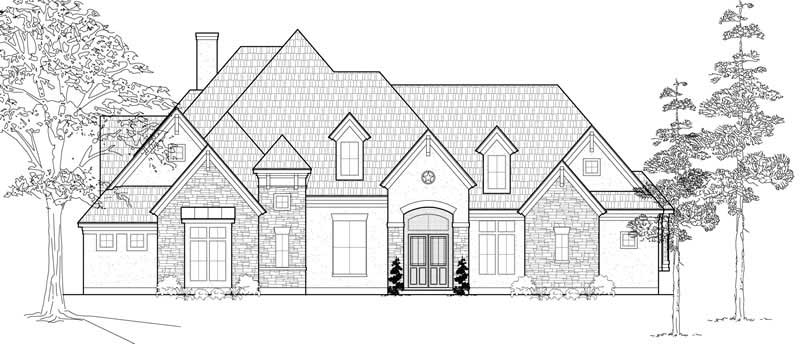
4-Bedroom, 4299 Sq Ft Luxury House Plan - 134-1060 - Front Exterior
Plan Collection
4-Bedroom, 4299 Sq Ft Luxury House Plan - 134-1060 - Front Exterior
Plan#134-1060
Starting at$10318
4299
Sq Ft
2
Story
4
Bed
3.5
Bath
3
Car
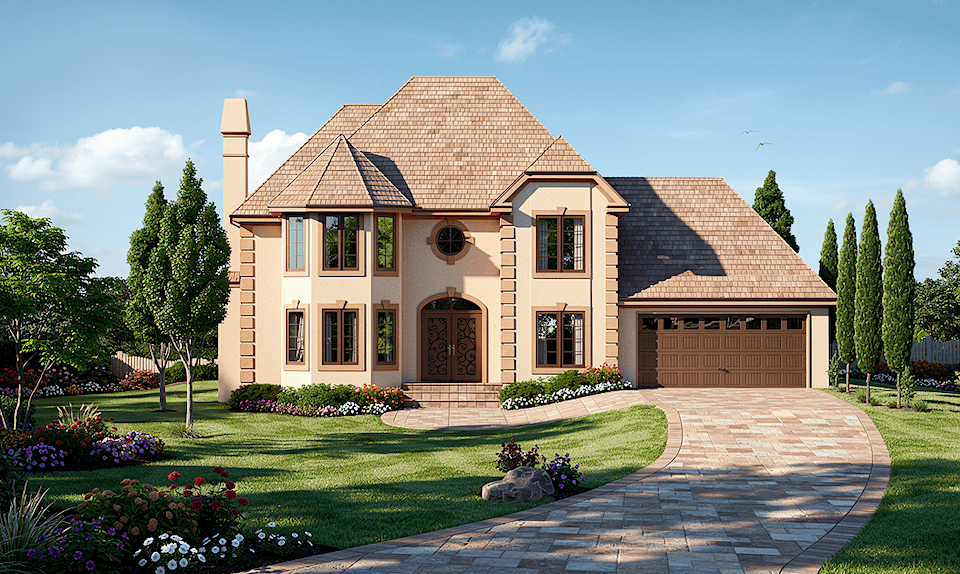
3-Bedroom, 2112 Sq Ft European House Plan - 124-1135 - Front Exterior
Plan Collection
3-Bedroom, 2112 Sq Ft European House Plan - 124-1135 - Front Exterior
Plan#124-1135
Starting at$745
2112
Sq Ft
2
Story
3
Bed
2
Bath
2
Car
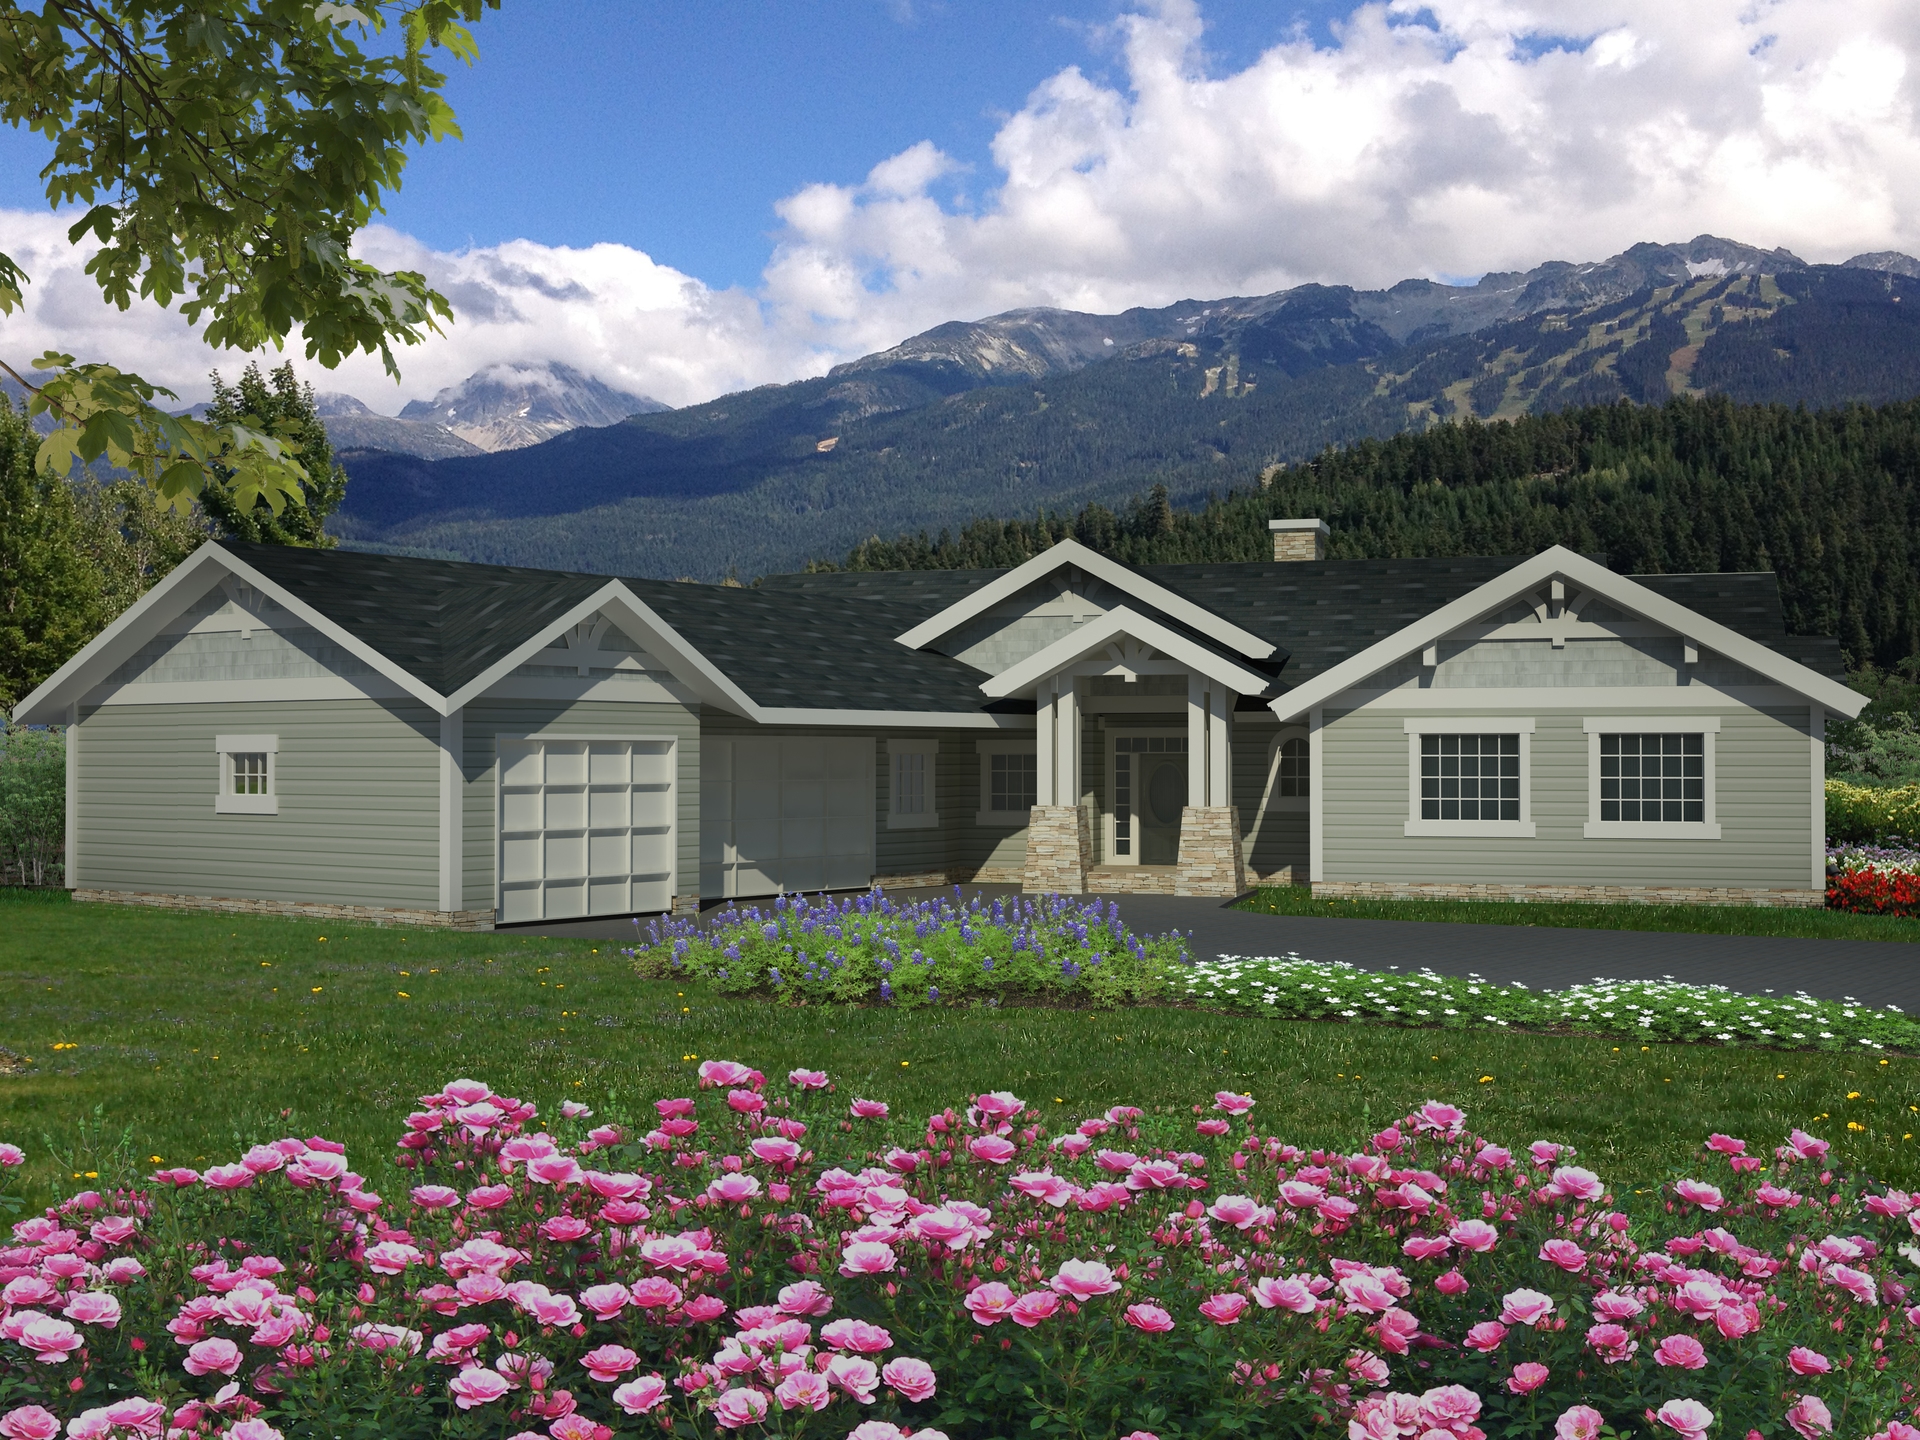
3-Bedroom, 2180 Sq Ft Traditional House Plan - 132-1538 - Front Exterior
Plan Collection
3-Bedroom, 2180 Sq Ft Traditional House Plan - 132-1538 - Front Exterior
Plan#132-1538
Starting at$1370
2180
Sq Ft
1
Story
3
Bed
2.5
Bath
3
Car
4-Bedroom, 4724 Sq Ft Luxury House Plan - 134-1354 - Front Exterior
Plan Collection
4-Bedroom, 4724 Sq Ft Luxury House Plan - 134-1354 - Front Exterior
Plan#134-1354
Starting at$15589
4724
Sq Ft
2
Story
4
Bed
3.5
Bath
3
Car
4-Bedroom, 4015 Sq Ft Luxury House Plan - 134-1192 - Front Exterior
Plan Collection
4-Bedroom, 4015 Sq Ft Luxury House Plan - 134-1192 - Front Exterior
Plan#134-1192
Starting at$9636
4015
Sq Ft
2
Story
4
Bed
3.5
Bath
3
Car
4-Bedroom, 4897 Sq Ft Tudor House Plan - 195-1056 - Front Exterior
Plan Collection
4-Bedroom, 4897 Sq Ft Tudor House Plan - 195-1056 - Front Exterior
Plan#195-1056
Starting at$1700
4897
Sq Ft
2
Story
4
Bed
4.5
Bath
3
Car
4-Bedroom, 5379 Sq Ft Luxury Home Plan - 134-1220 - Main Exterior
Plan Collection
4-Bedroom, 5379 Sq Ft Luxury Home Plan - 134-1220 - Main Exterior
Plan#134-1220
Starting at$12910
5379
Sq Ft
2
Story
4
Bed
6.5
Bath
3
Car
3-Bedroom, 1861 Sq Ft Tudor House Plan - 195-1154 - Front Exterior
Plan Collection
3-Bedroom, 1861 Sq Ft Tudor House Plan - 195-1154 - Front Exterior
Plan#195-1154
Starting at$1050
1861
Sq Ft
2
Story
3
Bed
2.5
Bath
2
Car
3-Bedroom, 2937 Sq Ft European Home Plan - 110-1046 - Main Exterior
Plan Collection
3-Bedroom, 2937 Sq Ft European Home Plan - 110-1046 - Main Exterior
Plan#110-1046
Starting at$840
2937
Sq Ft
1
Story
3
Bed
2.5
Bath
2
Car
3-Bedroom, 2665 Sq Ft Craftsman Home Plan - 115-1114 - Main Exterior
Plan Collection
3-Bedroom, 2665 Sq Ft Craftsman Home Plan - 115-1114 - Main Exterior
Plan#115-1114
Starting at$1950
2665
Sq Ft
1
Story
3
Bed
2
Bath
3
Car
5-Bedroom, 2381 Sq Ft European Home Plan - 135-1295 - Main Exterior
Plan Collection
5-Bedroom, 2381 Sq Ft European Home Plan - 135-1295 - Main Exterior
Plan#135-1295
Starting at$1610
2381
Sq Ft
1
Story
5
Bed
3
Bath
3
Car
4-Bedroom, 2545 Sq Ft Traditional Home Plan - 102-1036 - Main Exterior
Plan Collection
4-Bedroom, 2545 Sq Ft Traditional Home Plan - 102-1036 - Main Exterior
Plan#102-1036
Starting at$1300
2545
Sq Ft
2
Story
4
Bed
4
Bath
2
Car
3-Bedroom, 1702 Sq Ft Multi-Level House Plan - 157-1582 - Front Exterior
Plan Collection
3-Bedroom, 1702 Sq Ft Multi-Level House Plan - 157-1582 - Front Exterior
Plan#157-1582
Starting at$1350
1702
Sq Ft
2
Story
3
Bed
2
Bath
1
Car
3-Bedroom, 1715 Sq Ft Ranch Home Plan - 124-1153 - Main Exterior
Plan Collection
3-Bedroom, 1715 Sq Ft Ranch Home Plan - 124-1153 - Main Exterior
Plan#124-1153
Starting at$725
1715
Sq Ft
1.5
Story
3
Bed
2
Bath
2
Car
3-Bedroom, 2102 Sq Ft Country House Plan - 124-1008 - Front Exterior
Plan Collection
3-Bedroom, 2102 Sq Ft Country House Plan - 124-1008 - Front Exterior
Plan#124-1008
Starting at$745
2102
Sq Ft
1
Story
3
Bed
2
Bath
2
Car
2-Bedroom, 4013 Sq Ft Craftsman Home Plan - 132-1693 - Main Exterior
Plan Collection
2-Bedroom, 4013 Sq Ft Craftsman Home Plan - 132-1693 - Main Exterior
Plan#132-1693
Starting at$2085
4013
Sq Ft
2
Story
2
Bed
3
Bath
3
Car
3-Bedroom, 3149 Sq Ft contemporary European Home Plan - 165-1048 - Main Exterior
Plan Collection
3-Bedroom, 3149 Sq Ft contemporary European Home Plan - 165-1048 - Main Exterior
Plan#165-1048
Starting at$2050
3149
Sq Ft
2
Story
3
Bed
3
Bath
3
Car
2-Bedroom, 1147 Sq Ft Craftsman Home Plan - 157-1476 - Main Exterior
Plan Collection
2-Bedroom, 1147 Sq Ft Craftsman Home Plan - 157-1476 - Main Exterior
Plan#157-1476
Starting at$1055
1147
Sq Ft
1
Story
2
Bed
1
Bath
1
Car
4-Bedroom, 2751 Sq Ft French Home - Plan #113-1086 - Main Exterior
Plan Collection
4-Bedroom, 2751 Sq Ft French Home - Plan #113-1086 - Main Exterior
Plan#113-1086
Starting at$400
2751
Sq Ft
1.5
Story
4
Bed
3
Bath
2
Car
5-Bedroom, 3440 Sq Ft Country Home Plan - 115-1017 - Main Exterior
Plan Collection
5-Bedroom, 3440 Sq Ft Country Home Plan - 115-1017 - Main Exterior
Plan#115-1017
Starting at$2150
3440
Sq Ft
2
Story
5
Bed
3
Bath
3
Car
3-Bedroom, 1196 Sq Ft Craftsman House Plan - 157-1617 - Front Exterior
Plan Collection
3-Bedroom, 1196 Sq Ft Craftsman House Plan - 157-1617 - Front Exterior
Plan#157-1617
Starting at$1055
1196
Sq Ft
2
Story
3
Bed
1
Bath
1
Car
4-Bedroom, 3220 Sq Ft Traditional Home Plan - 115-1216 - Main Exterior
Plan Collection
4-Bedroom, 3220 Sq Ft Traditional Home Plan - 115-1216 - Main Exterior
Plan#115-1216
Starting at$2150
3220
Sq Ft
2
Story
4
Bed
2
Bath
3
Car
3-Bedroom, 2484 Sq Ft European House Plan - 134-1230 - Front Exterior
Plan Collection
3-Bedroom, 2484 Sq Ft European House Plan - 134-1230 - Front Exterior
Plan#134-1230
Starting at$5962
2484
Sq Ft
1
Story
3
Bed
2
Bath
2
Car
3-Bedroom, 1596 Sq Ft Country Home Plan - 110-1123 - Main Exterior
Plan Collection
3-Bedroom, 1596 Sq Ft Country Home Plan - 110-1123 - Main Exterior
Plan#110-1123
Starting at$725
1596
Sq Ft
2
Story
3
Bed
2.5
Bath
2
Car
4-Bedroom, 4299 Sq Ft Luxury House Plan - 134-1060 - Front Exterior
Plan Collection
4-Bedroom, 4299 Sq Ft Luxury House Plan - 134-1060 - Front Exterior
Plan#134-1060
Starting at$10318
4299
Sq Ft
2
Story
4
Bed
3.5
Bath
3
Car
3-Bedroom, 2112 Sq Ft European House Plan - 124-1135 - Front Exterior
Plan Collection
3-Bedroom, 2112 Sq Ft European House Plan - 124-1135 - Front Exterior
Plan#124-1135
Starting at$745
2112
Sq Ft
2
Story
3
Bed
2
Bath
2
Car
3-Bedroom, 2180 Sq Ft Traditional House Plan - 132-1538 - Front Exterior
Plan Collection
3-Bedroom, 2180 Sq Ft Traditional House Plan - 132-1538 - Front Exterior
Plan#132-1538
Starting at$1370
2180
Sq Ft
1
Story
3
Bed
2.5
Bath
3
Car
1...215216217218219...411