Tudor, Country House Plans

8,652
Plan Results
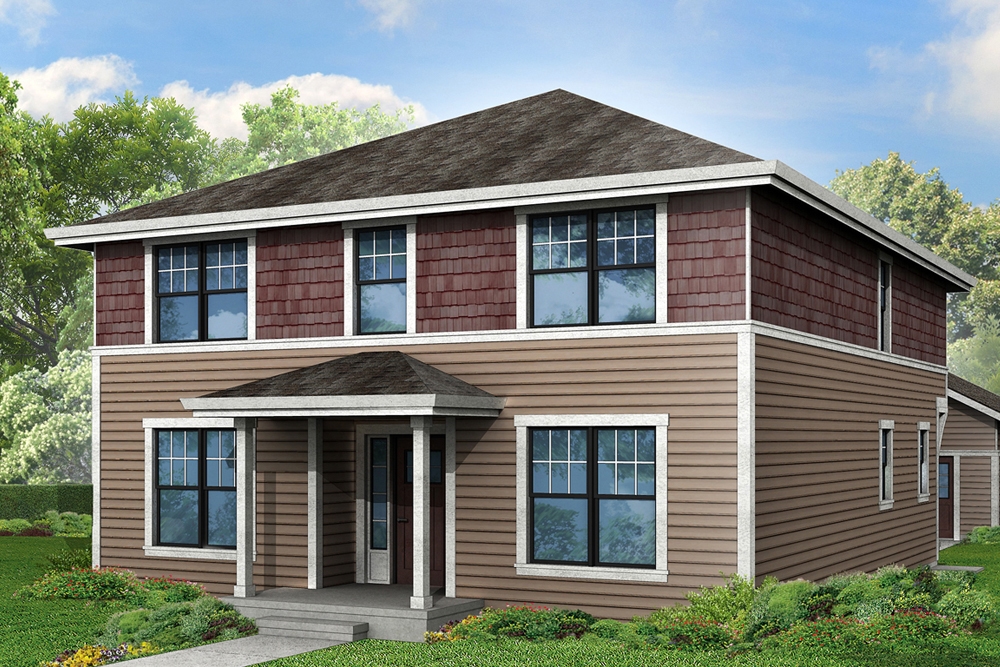
4-Bedroom, 2717 Sq Ft Traditional House Plan - 108-1832 - Front Exterior
Plan Collection
4-Bedroom, 2717 Sq Ft Traditional House Plan - 108-1832 - Front Exterior
Plan#108-1832
Starting at$1100
2717
Sq Ft
2
Story
4
Bed
3
Bath
2
Car
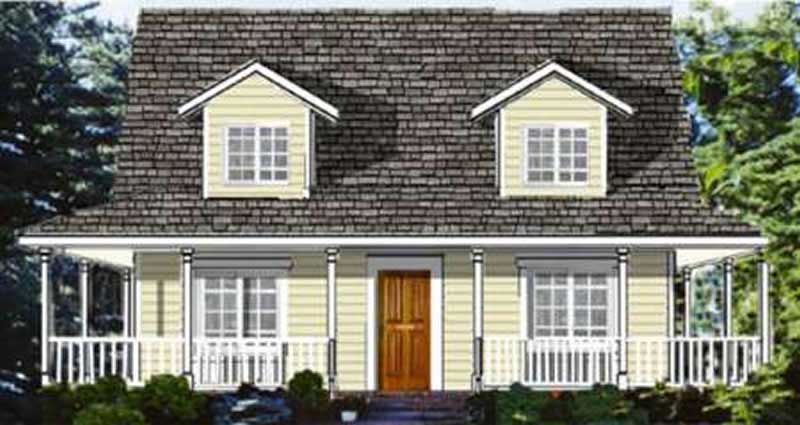
4-Bedroom, 1863 Sq Ft Country House Plan - 105-1064 - Front Exterior
Plan Collection
4-Bedroom, 1863 Sq Ft Country House Plan - 105-1064 - Front Exterior
Plan#105-1064
Starting at$530
1863
Sq Ft
2
Story
4
Bed
2
Bath
2
Car

3-Bedroom, 2668 Sq Ft Ranch House Plan - 108-1745 - Front Exterior
Plan Collection
3-Bedroom, 2668 Sq Ft Ranch House Plan - 108-1745 - Front Exterior
Plan#108-1745
Starting at$1100
2668
Sq Ft
1
Story
3
Bed
2.5
Bath
3
Car
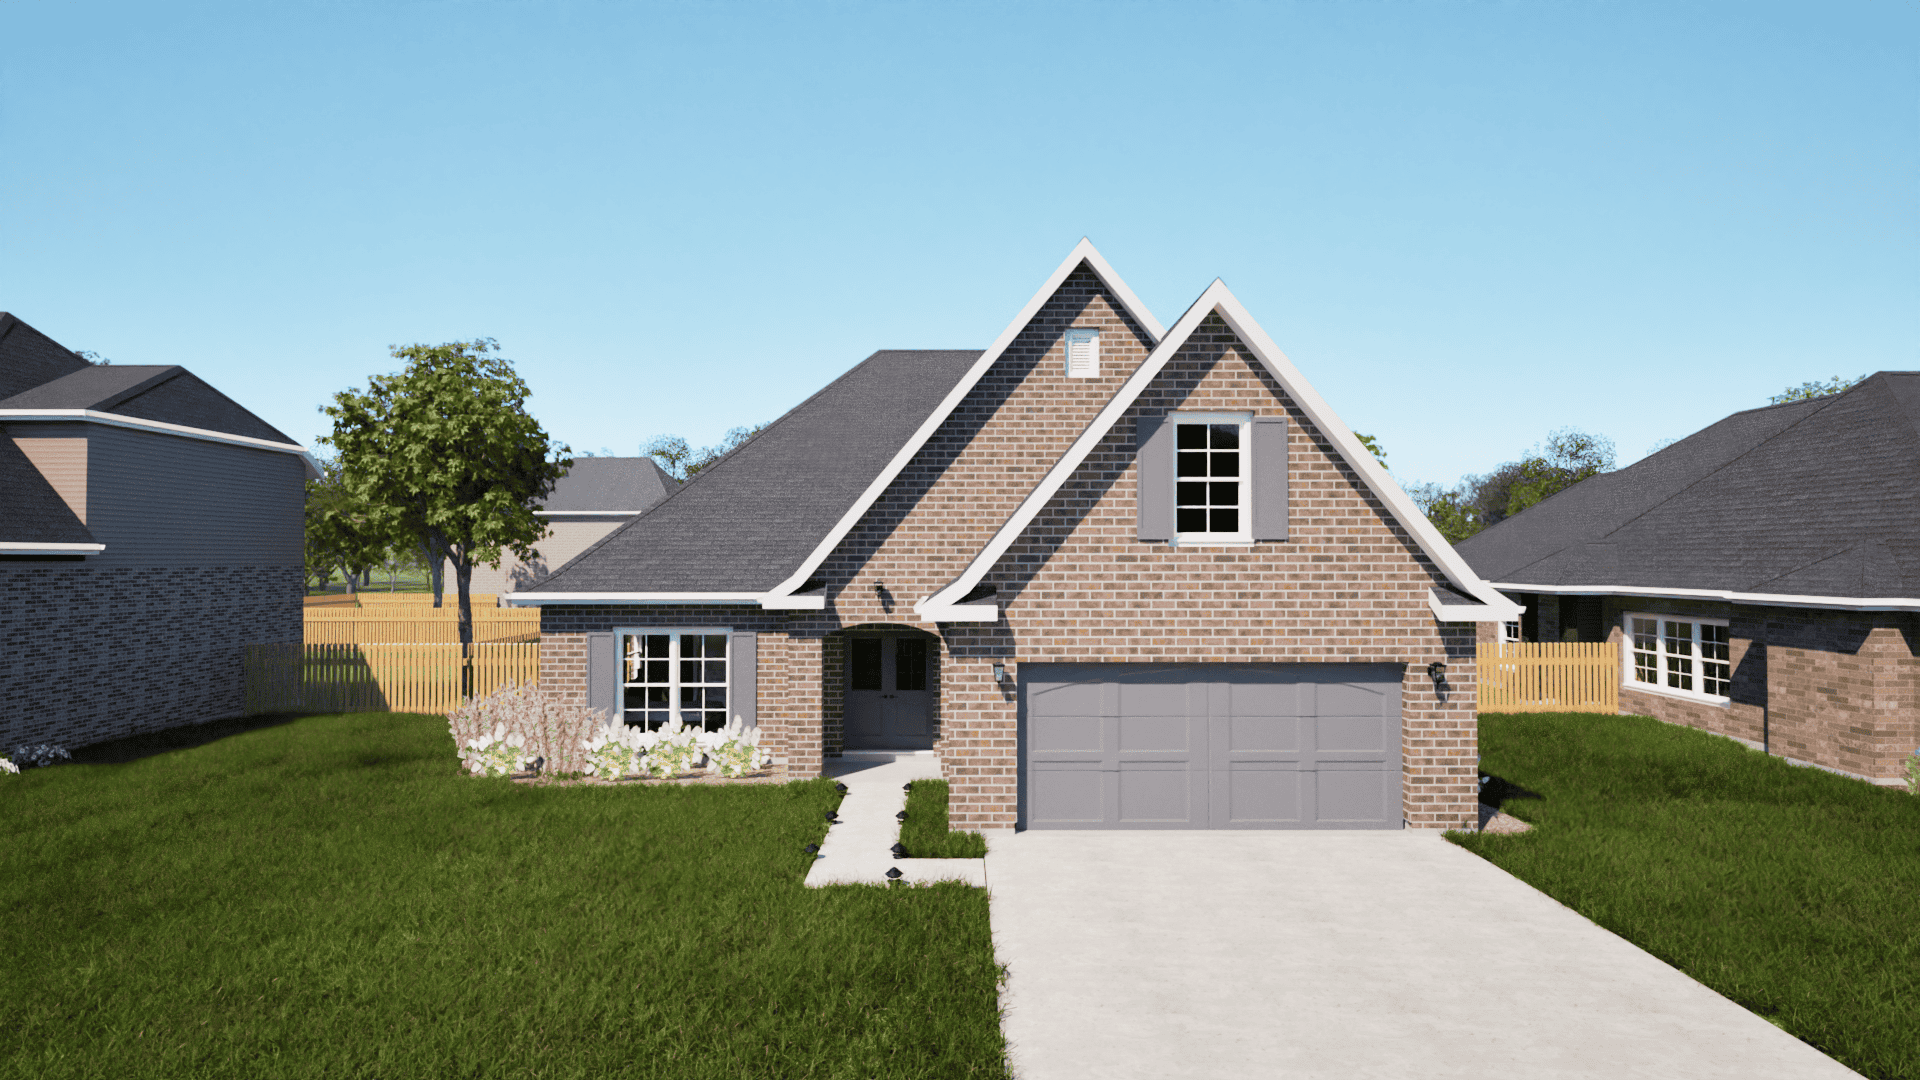
4-Bedroom, 1988 Sq Ft European Home - Plan #203-1040 - Main Exterior
Plan Collection
4-Bedroom, 1988 Sq Ft European Home - Plan #203-1040 - Main Exterior
Plan#203-1040
Starting at$1500
1988
Sq Ft
1.5
Story
4
Bed
3
Bath
2
Car
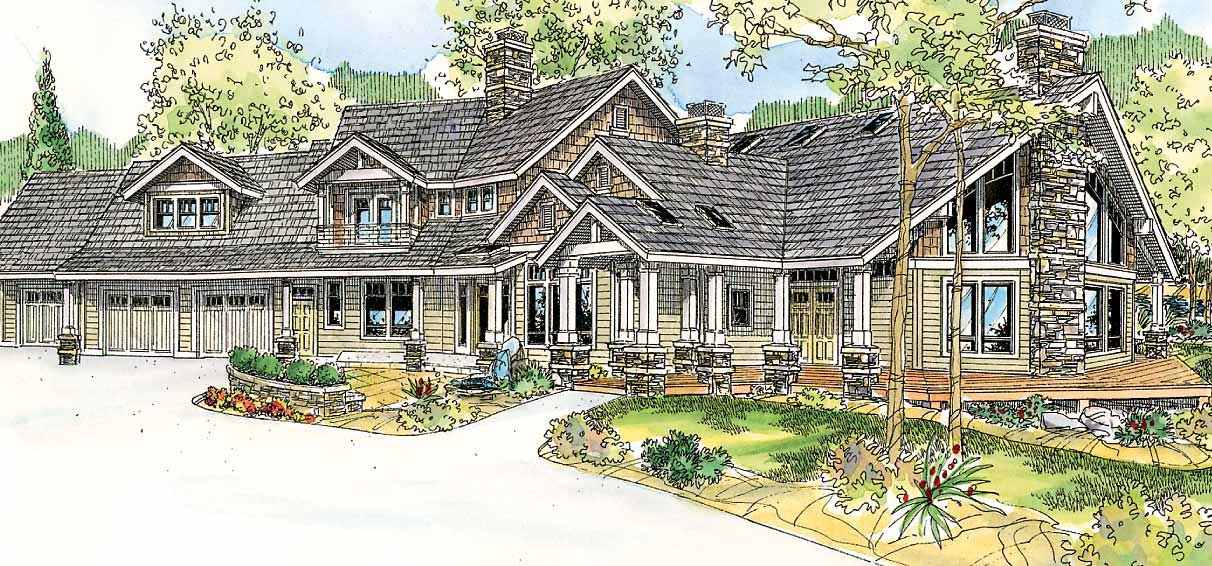
4-Bedroom, 4292 Sq Ft Country House Plan - 108-1017 - Front Exterior
Plan Collection
4-Bedroom, 4292 Sq Ft Country House Plan - 108-1017 - Front Exterior
Plan#108-1017
Starting at$1970
4292
Sq Ft
2
Story
4
Bed
5.5
Bath
3
Car
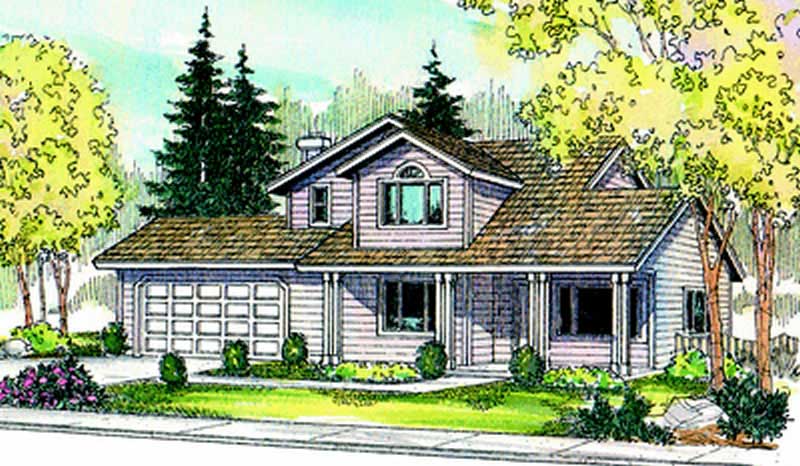
4-Bedroom, 1802 Sq Ft Country Home Plan - 108-1466 - Main Exterior
Plan Collection
4-Bedroom, 1802 Sq Ft Country Home Plan - 108-1466 - Main Exterior
Plan#108-1466
Starting at$845
1802
Sq Ft
2
Story
4
Bed
3
Bath
2
Car
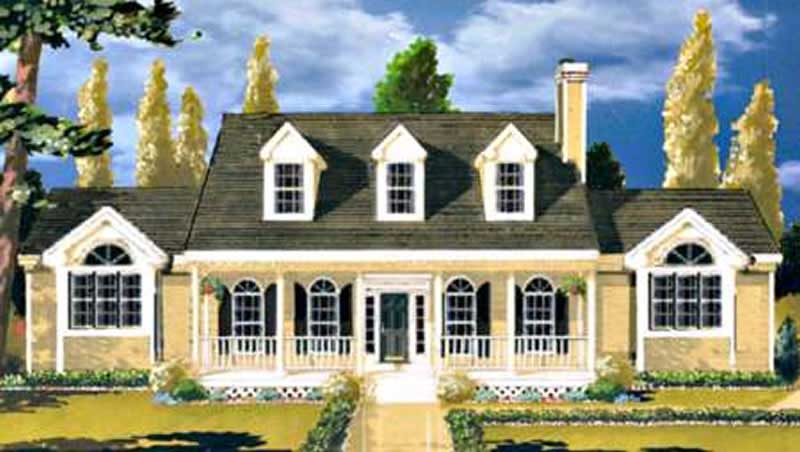
4-Bedroom, 2274 Sq Ft Colonial House Plan - 105-1002 - Front Exterior
Plan Collection
4-Bedroom, 2274 Sq Ft Colonial House Plan - 105-1002 - Front Exterior
Plan#105-1002
Starting at$575
2274
Sq Ft
2
Story
4
Bed
2
Bath
2
Car

3-Bedroom, 1919 Sq Ft Acadian Home Plan - 141-1146 - Main Exterior
Plan Collection
3-Bedroom, 1919 Sq Ft Acadian Home Plan - 141-1146 - Main Exterior
Plan#141-1146
Starting at$1300
1919
Sq Ft
1
Story
3
Bed
3
Bath
2
Car
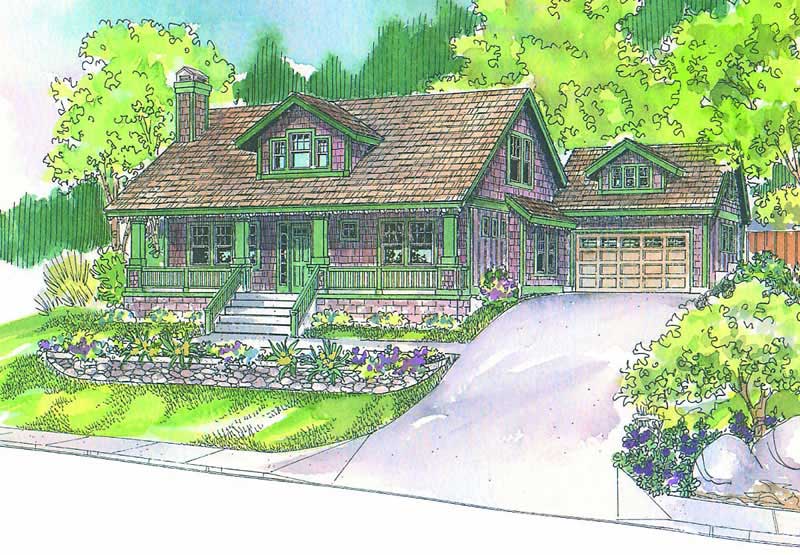
3-Bedroom, 2049 Sq Ft Country House Plan - 108-1039 - Front Exterior
Plan Collection
3-Bedroom, 2049 Sq Ft Country House Plan - 108-1039 - Front Exterior
Plan#108-1039
Starting at$945
2049
Sq Ft
2
Story
3
Bed
2
Bath
2
Car
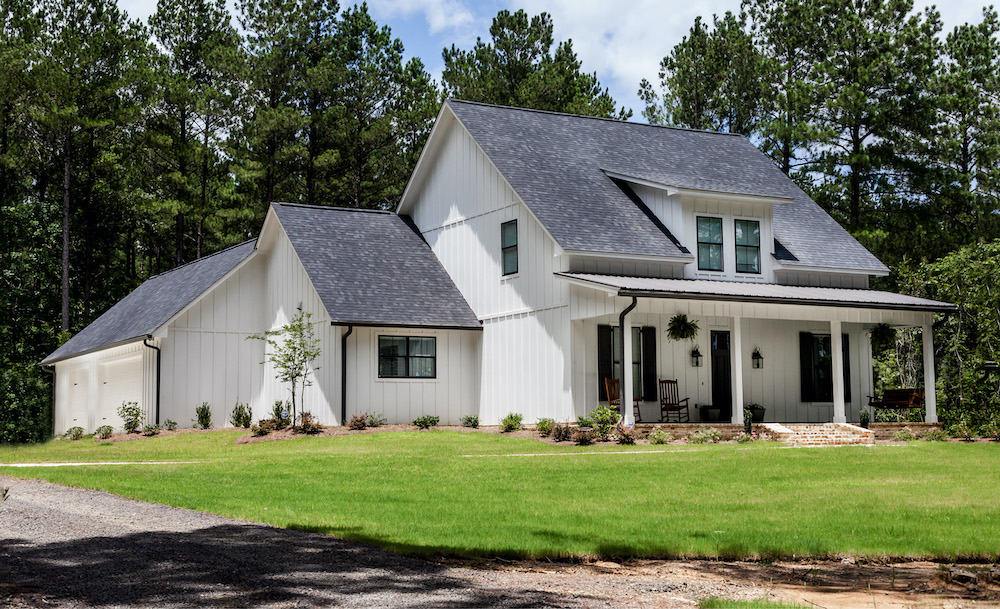
3–4-Bedroom, 2672 Sq Ft Farmhouse Home - Plan #140-1101 - Main Exterior
Plan Collection
3–4-Bedroom, 2672 Sq Ft Farmhouse Home - Plan #140-1101 - Main Exterior
Plan#140-1101
Starting at$945
2672
Sq Ft
2
Story
3
Bed
3.5
Bath
3
Car

3-Bedroom, 2009 Sq Ft Country House Plan - 108-1823 - Front Exterior
Plan Collection
3-Bedroom, 2009 Sq Ft Country House Plan - 108-1823 - Front Exterior
Plan#108-1823
Starting at$945
2009
Sq Ft
1
Story
3
Bed
2
Bath
2
Car
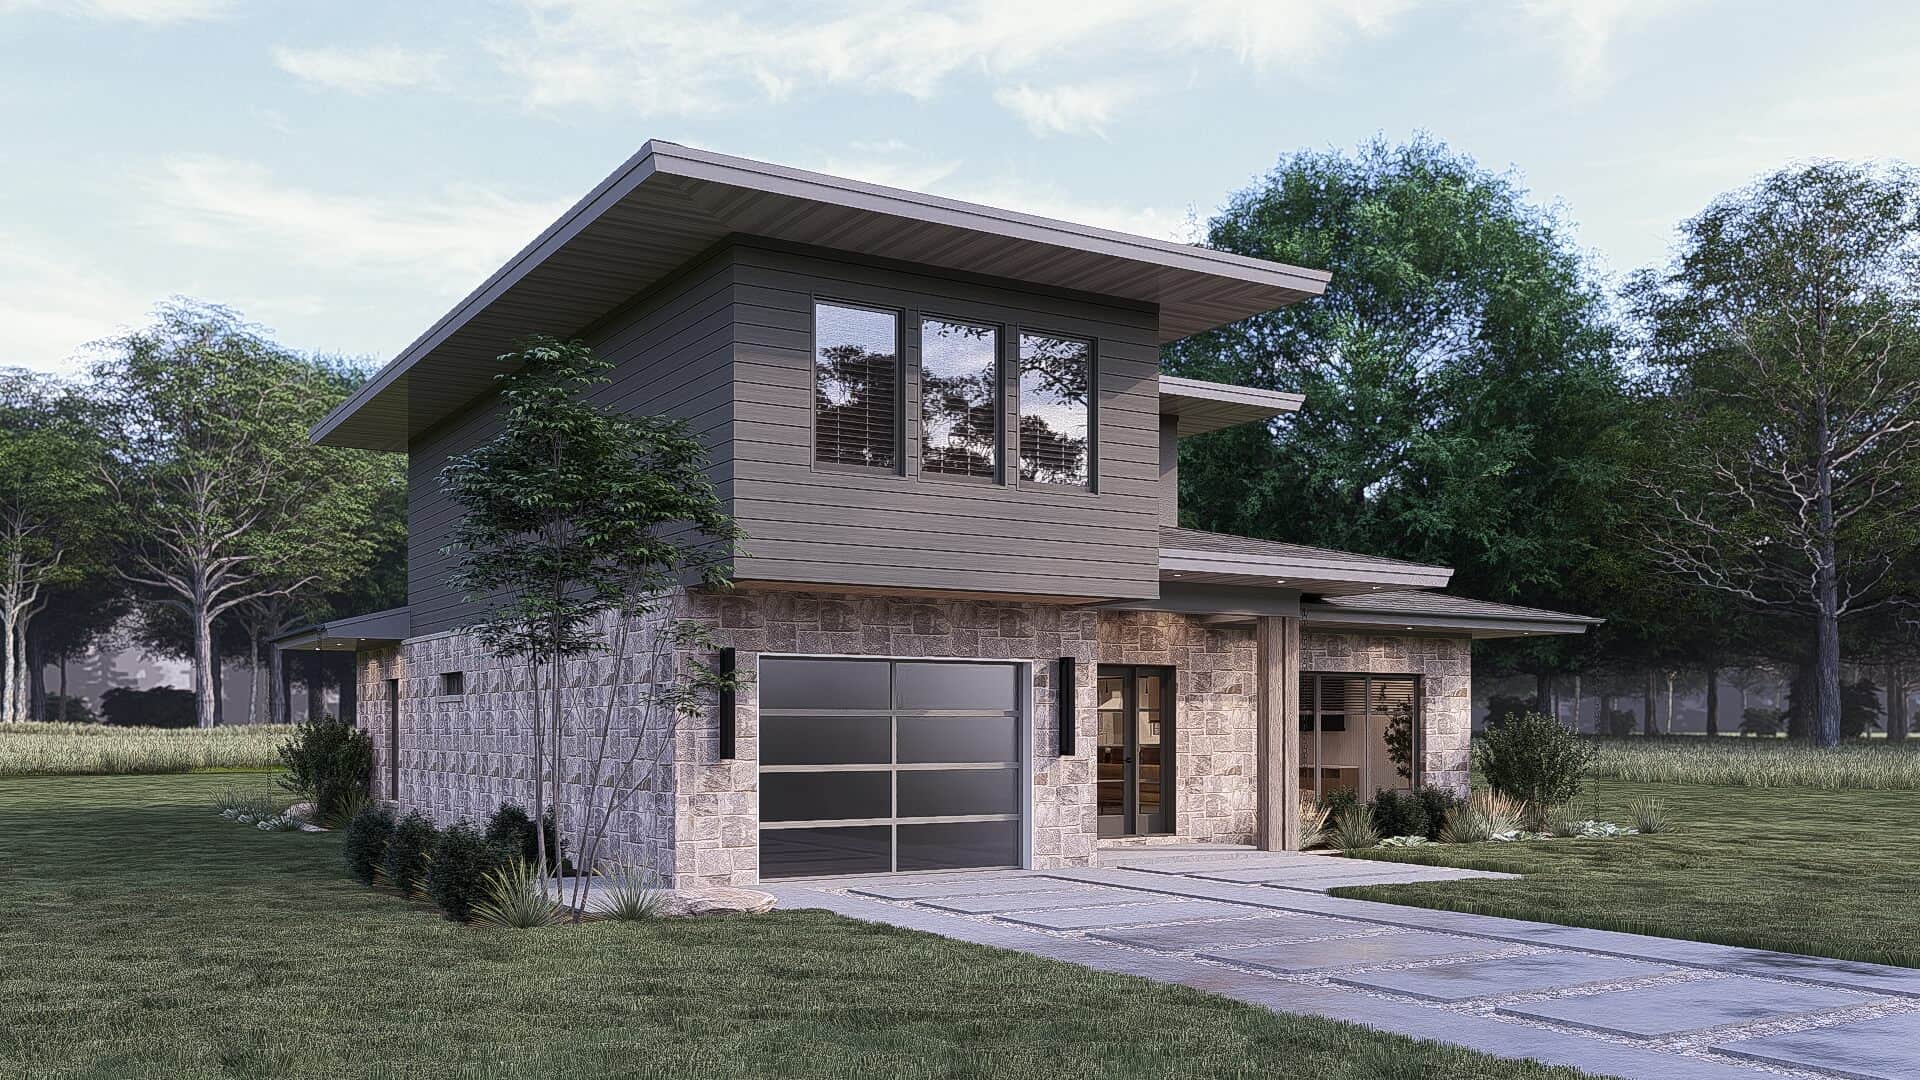
3-Bedroom, 1806 Sq Ft Contemporary House - Plan #193-1117 - Front Exterior
Plan Collection
3-Bedroom, 1806 Sq Ft Contemporary House - Plan #193-1117 - Front Exterior
Plan#193-1117
Starting at$1350
1806
Sq Ft
1.5
Story
3
Bed
3
Bath
1
Car
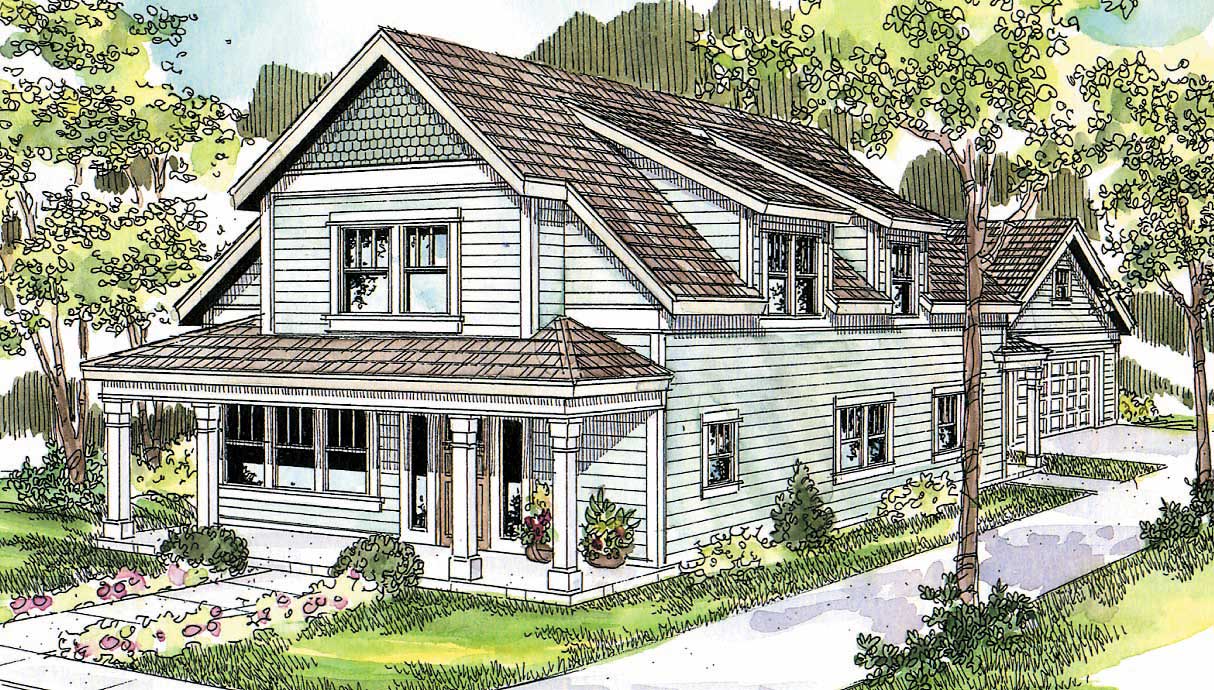
3-Bedroom, 2128 Sq Ft Country Home Plan - 108-1004 - Main Exterior
Plan Collection
3-Bedroom, 2128 Sq Ft Country Home Plan - 108-1004 - Main Exterior
Plan#108-1004
Starting at$945
2128
Sq Ft
2
Story
3
Bed
2
Bath
2
Car
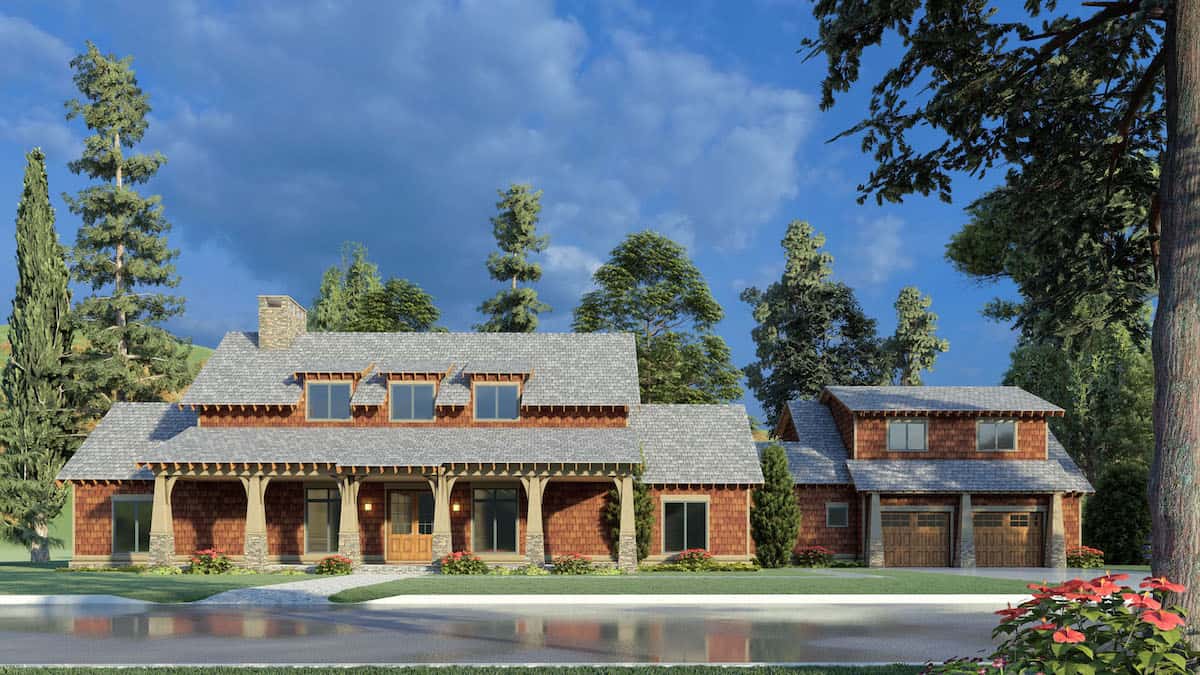
4-Bedroom, 2765 Sq Ft Farmhouse Home Plan - 193-1195 - Main Exterior
Plan Collection
4-Bedroom, 2765 Sq Ft Farmhouse Home Plan - 193-1195 - Main Exterior
Plan#193-1195
Starting at$1350
2765
Sq Ft
2
Story
4
Bed
3
Bath
2
Car

4-Bedroom, 2310 Sq Ft Ranch Home - Plan 108-1964 - Main Exterior
Plan Collection
4-Bedroom, 2310 Sq Ft Ranch Home - Plan 108-1964 - Main Exterior
Plan#108-1964
Starting at$1050
2310
Sq Ft
1
Story
4
Bed
3
Bath
3
Car
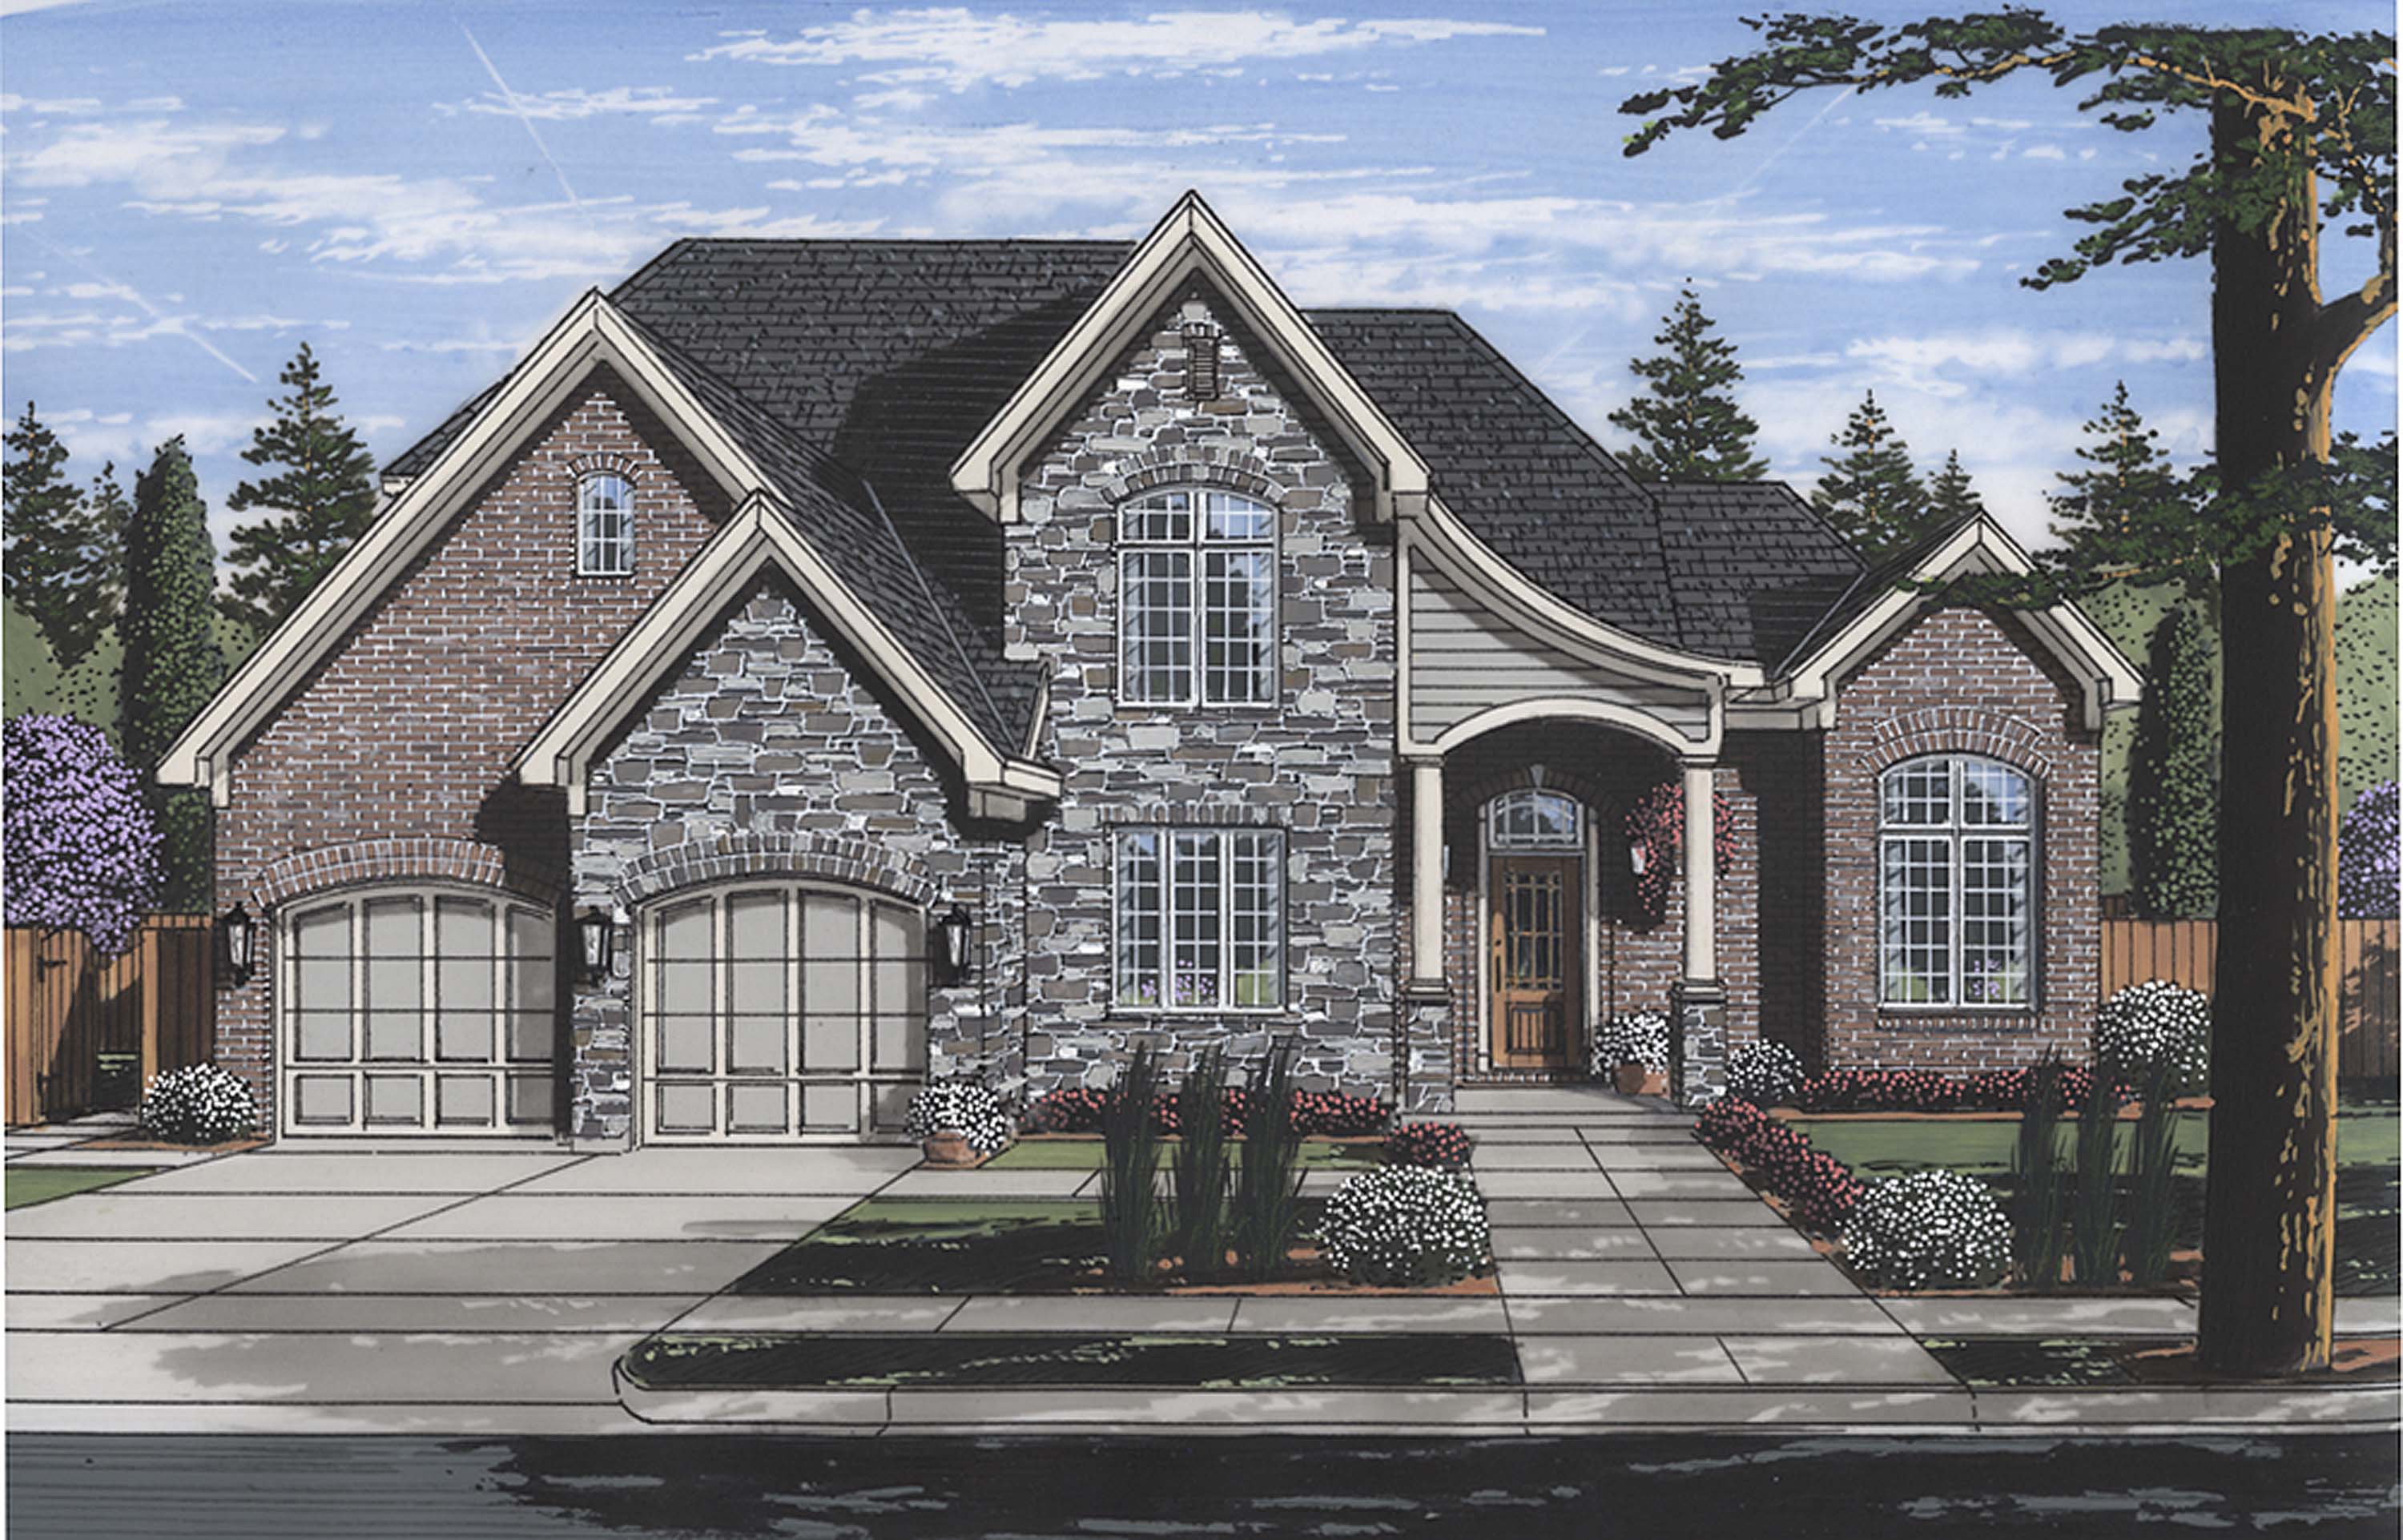
4-Bedroom, 2938 Sq Ft Country Home Plan - 169-1119 - Main Exterior
Plan Collection
4-Bedroom, 2938 Sq Ft Country Home Plan - 169-1119 - Main Exterior
Plan#169-1119
Starting at$870
2938
Sq Ft
2
Story
4
Bed
2.5
Bath
2
Car
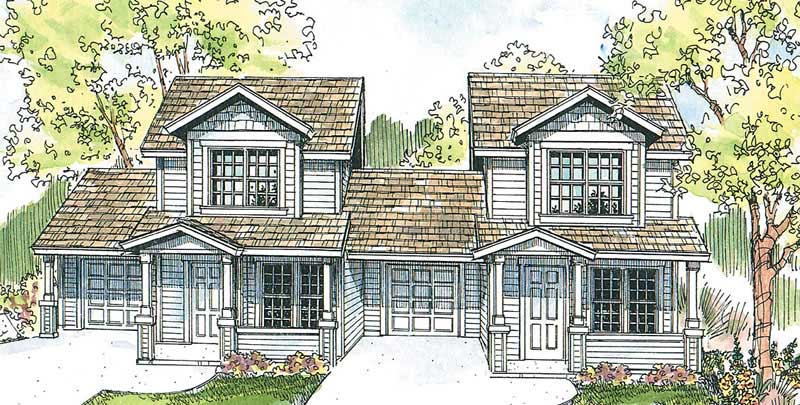
4-Bedroom, 1852 Sq Ft Country Home Plan - 108-1670 - Main Exterior
Plan Collection
4-Bedroom, 1852 Sq Ft Country Home Plan - 108-1670 - Main Exterior
Plan#108-1670
Starting at$1025
1852
Sq Ft
2
Story
4
Bed
2.5
Bath
1
Car
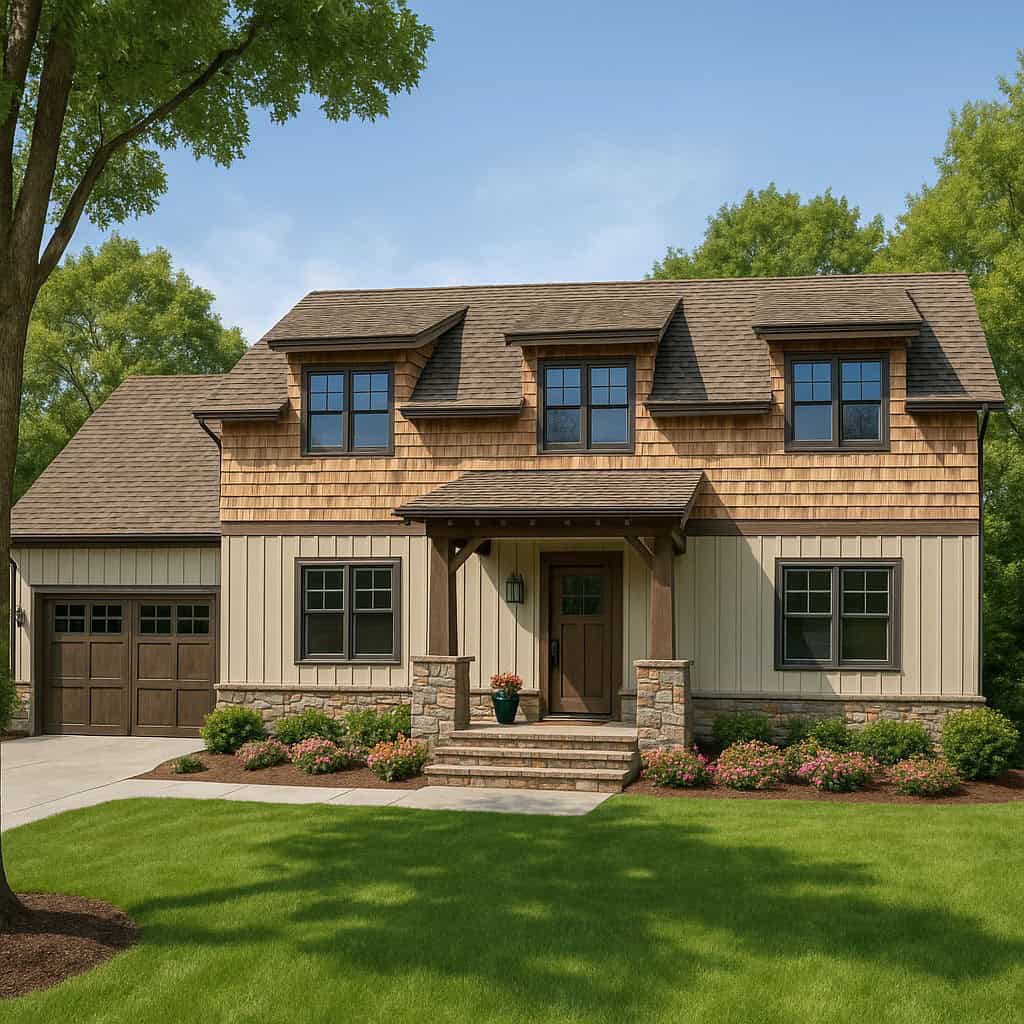
3-Bedroom, 2245 Sq Ft Arts and Crafts House - Plan #193-1118 - Front Exterior
Plan Collection
3-Bedroom, 2245 Sq Ft Arts and Crafts House - Plan #193-1118 - Front Exterior
Plan#193-1118
Starting at$1550
2245
Sq Ft
2
Story
3
Bed
2.5
Bath
2
Car
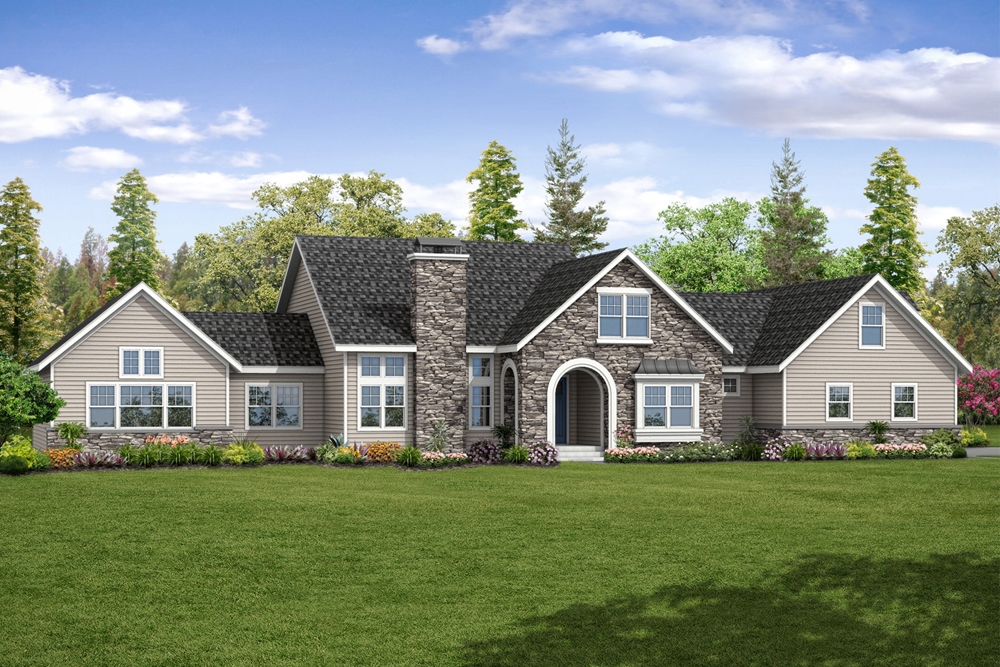
4-Bedroom, 3439 Sq Ft European Home Plan - 108-1873 - Main Exterior
Plan Collection
4-Bedroom, 3439 Sq Ft European Home Plan - 108-1873 - Main Exterior
Plan#108-1873
Starting at$1510
3439
Sq Ft
2
Story
4
Bed
3.5
Bath
3
Car
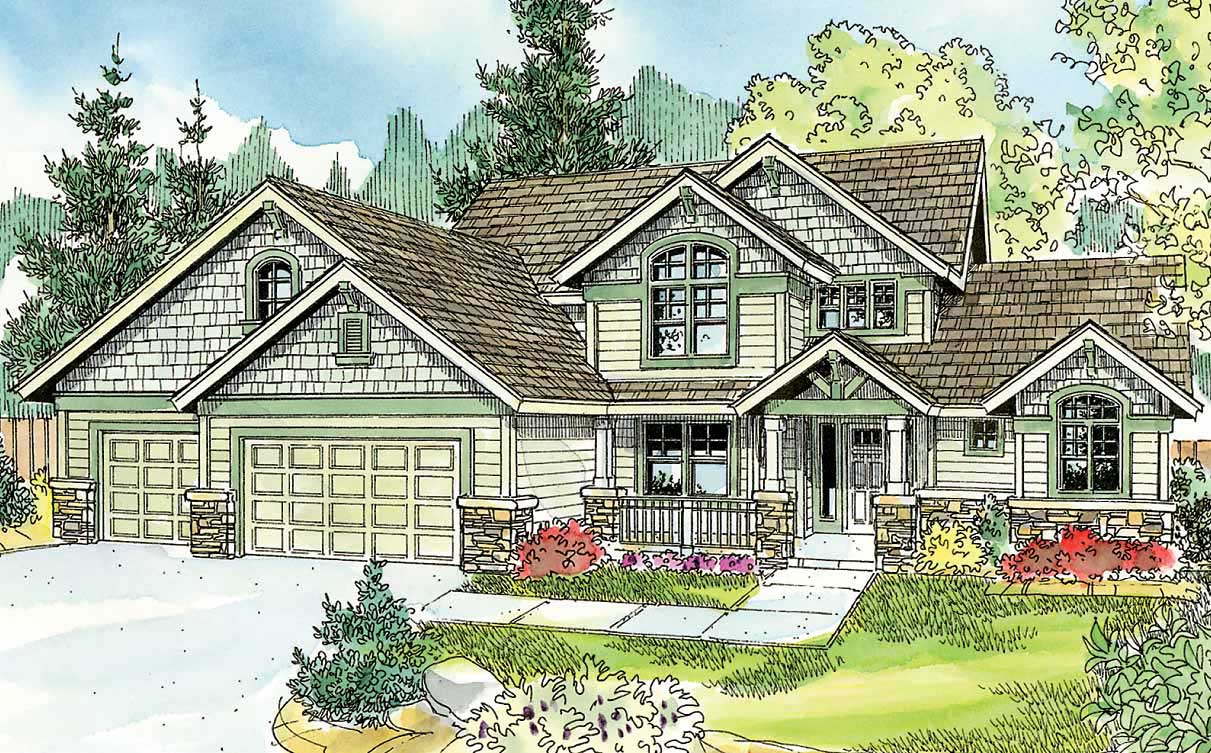
4-Bedroom, 2480 Sq Ft Country House Plan - 108-1060 - Front Exterior
Plan Collection
4-Bedroom, 2480 Sq Ft Country House Plan - 108-1060 - Front Exterior
Plan#108-1060
Starting at$1050
2480
Sq Ft
2
Story
4
Bed
2.5
Bath
3
Car
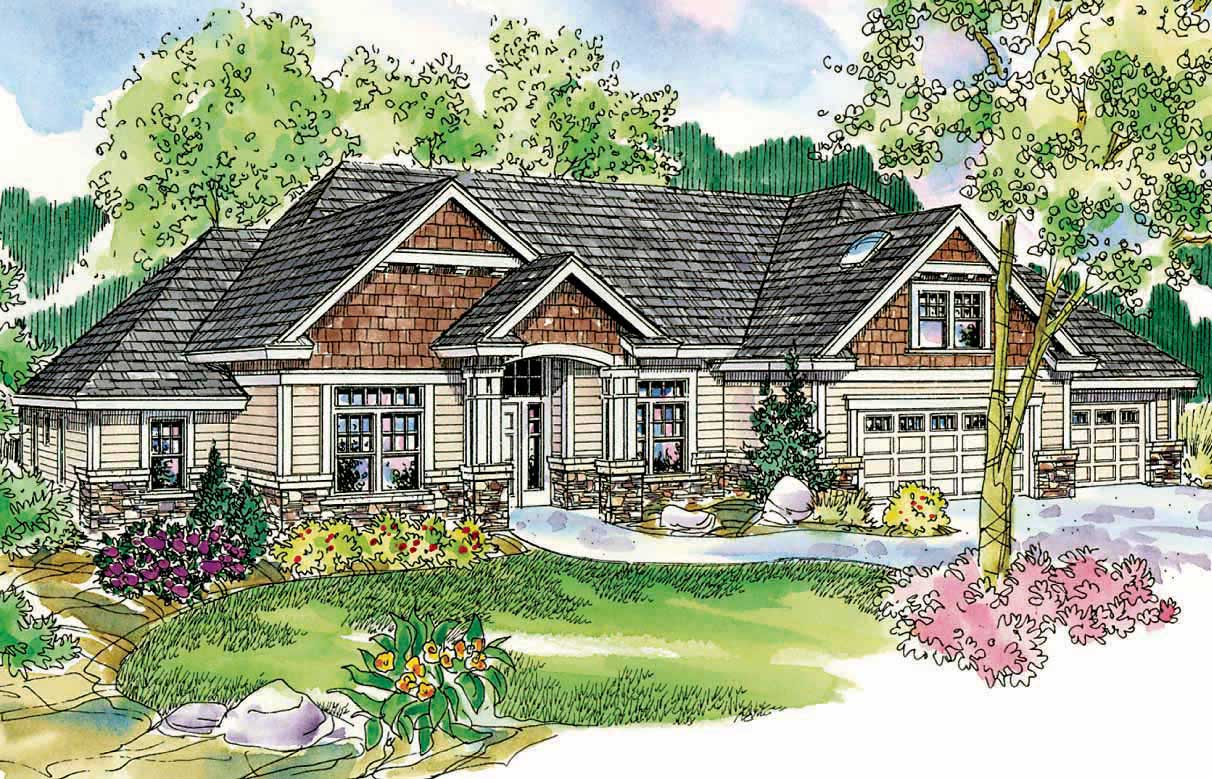
3-Bedroom, 2689 Sq Ft Country House Plan - 108-1111 - Front Exterior
Plan Collection
3-Bedroom, 2689 Sq Ft Country House Plan - 108-1111 - Front Exterior
Plan#108-1111
Starting at$1100
2689
Sq Ft
1
Story
3
Bed
2.5
Bath
3
Car
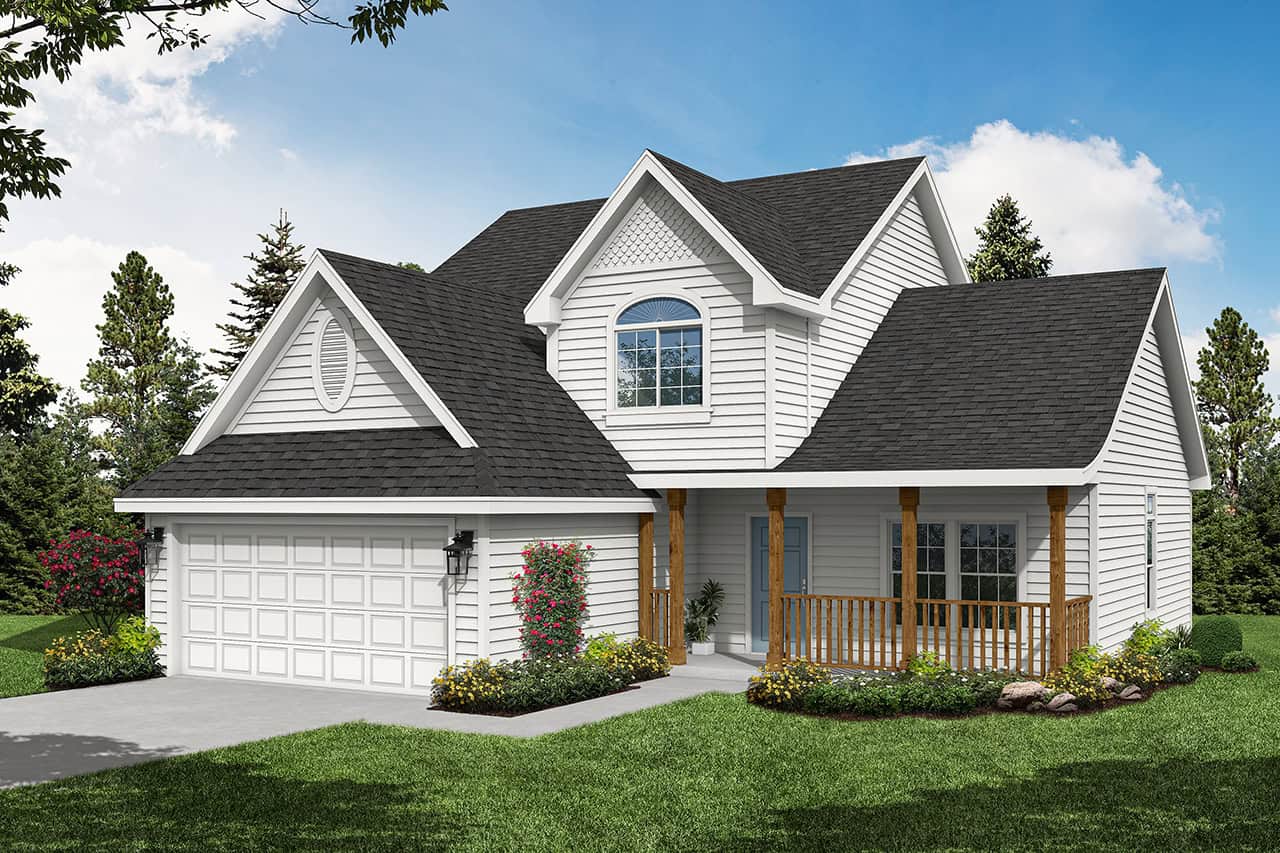
3-Bedroom, 1753 Sq Ft Country Home Plan - 108-1190 - Main Exterior
Plan Collection
3-Bedroom, 1753 Sq Ft Country Home Plan - 108-1190 - Main Exterior
Plan#108-1190
Starting at$845
1753
Sq Ft
2
Story
3
Bed
2.5
Bath
2
Car

4-Bedroom, 1753 Sq Ft Ranch House Plan - 108-1824 - Front Exterior
Plan Collection
4-Bedroom, 1753 Sq Ft Ranch House Plan - 108-1824 - Front Exterior
Plan#108-1824
Starting at$845
1753
Sq Ft
2
Story
4
Bed
3
Bath
2
Car

3-Bedroom, 2086 Sq Ft Ranch Home Plan - 108-1787 - Main Exterior
Plan Collection
3-Bedroom, 2086 Sq Ft Ranch Home Plan - 108-1787 - Main Exterior
Plan#108-1787
Starting at$945
2086
Sq Ft
1
Story
3
Bed
2.5
Bath
4
Car
4-Bedroom, 2717 Sq Ft Traditional House Plan - 108-1832 - Front Exterior
Plan Collection
4-Bedroom, 2717 Sq Ft Traditional House Plan - 108-1832 - Front Exterior
Plan#108-1832
Starting at$1100
2717
Sq Ft
2
Story
4
Bed
3
Bath
2
Car
4-Bedroom, 1863 Sq Ft Country House Plan - 105-1064 - Front Exterior
Plan Collection
4-Bedroom, 1863 Sq Ft Country House Plan - 105-1064 - Front Exterior
Plan#105-1064
Starting at$530
1863
Sq Ft
2
Story
4
Bed
2
Bath
2
Car
3-Bedroom, 2668 Sq Ft Ranch House Plan - 108-1745 - Front Exterior
Plan Collection
3-Bedroom, 2668 Sq Ft Ranch House Plan - 108-1745 - Front Exterior
Plan#108-1745
Starting at$1100
2668
Sq Ft
1
Story
3
Bed
2.5
Bath
3
Car
4-Bedroom, 1988 Sq Ft European Home - Plan #203-1040 - Main Exterior
Plan Collection
4-Bedroom, 1988 Sq Ft European Home - Plan #203-1040 - Main Exterior
Plan#203-1040
Starting at$1500
1988
Sq Ft
1.5
Story
4
Bed
3
Bath
2
Car
4-Bedroom, 4292 Sq Ft Country House Plan - 108-1017 - Front Exterior
Plan Collection
4-Bedroom, 4292 Sq Ft Country House Plan - 108-1017 - Front Exterior
Plan#108-1017
Starting at$1970
4292
Sq Ft
2
Story
4
Bed
5.5
Bath
3
Car
4-Bedroom, 1802 Sq Ft Country Home Plan - 108-1466 - Main Exterior
Plan Collection
4-Bedroom, 1802 Sq Ft Country Home Plan - 108-1466 - Main Exterior
Plan#108-1466
Starting at$845
1802
Sq Ft
2
Story
4
Bed
3
Bath
2
Car
4-Bedroom, 2274 Sq Ft Colonial House Plan - 105-1002 - Front Exterior
Plan Collection
4-Bedroom, 2274 Sq Ft Colonial House Plan - 105-1002 - Front Exterior
Plan#105-1002
Starting at$575
2274
Sq Ft
2
Story
4
Bed
2
Bath
2
Car
3-Bedroom, 1919 Sq Ft Acadian Home Plan - 141-1146 - Main Exterior
Plan Collection
3-Bedroom, 1919 Sq Ft Acadian Home Plan - 141-1146 - Main Exterior
Plan#141-1146
Starting at$1300
1919
Sq Ft
1
Story
3
Bed
3
Bath
2
Car
3-Bedroom, 2049 Sq Ft Country House Plan - 108-1039 - Front Exterior
Plan Collection
3-Bedroom, 2049 Sq Ft Country House Plan - 108-1039 - Front Exterior
Plan#108-1039
Starting at$945
2049
Sq Ft
2
Story
3
Bed
2
Bath
2
Car
3–4-Bedroom, 2672 Sq Ft Farmhouse Home - Plan #140-1101 - Main Exterior
Plan Collection
3–4-Bedroom, 2672 Sq Ft Farmhouse Home - Plan #140-1101 - Main Exterior
Plan#140-1101
Starting at$945
2672
Sq Ft
2
Story
3
Bed
3.5
Bath
3
Car
3-Bedroom, 2009 Sq Ft Country House Plan - 108-1823 - Front Exterior
Plan Collection
3-Bedroom, 2009 Sq Ft Country House Plan - 108-1823 - Front Exterior
Plan#108-1823
Starting at$945
2009
Sq Ft
1
Story
3
Bed
2
Bath
2
Car
3-Bedroom, 1806 Sq Ft Contemporary House - Plan #193-1117 - Front Exterior
Plan Collection
3-Bedroom, 1806 Sq Ft Contemporary House - Plan #193-1117 - Front Exterior
Plan#193-1117
Starting at$1350
1806
Sq Ft
1.5
Story
3
Bed
3
Bath
1
Car
3-Bedroom, 2128 Sq Ft Country Home Plan - 108-1004 - Main Exterior
Plan Collection
3-Bedroom, 2128 Sq Ft Country Home Plan - 108-1004 - Main Exterior
Plan#108-1004
Starting at$945
2128
Sq Ft
2
Story
3
Bed
2
Bath
2
Car
4-Bedroom, 2765 Sq Ft Farmhouse Home Plan - 193-1195 - Main Exterior
Plan Collection
4-Bedroom, 2765 Sq Ft Farmhouse Home Plan - 193-1195 - Main Exterior
Plan#193-1195
Starting at$1350
2765
Sq Ft
2
Story
4
Bed
3
Bath
2
Car
4-Bedroom, 2310 Sq Ft Ranch Home - Plan 108-1964 - Main Exterior
Plan Collection
4-Bedroom, 2310 Sq Ft Ranch Home - Plan 108-1964 - Main Exterior
Plan#108-1964
Starting at$1050
2310
Sq Ft
1
Story
4
Bed
3
Bath
3
Car
4-Bedroom, 2938 Sq Ft Country Home Plan - 169-1119 - Main Exterior
Plan Collection
4-Bedroom, 2938 Sq Ft Country Home Plan - 169-1119 - Main Exterior
Plan#169-1119
Starting at$870
2938
Sq Ft
2
Story
4
Bed
2.5
Bath
2
Car
4-Bedroom, 1852 Sq Ft Country Home Plan - 108-1670 - Main Exterior
Plan Collection
4-Bedroom, 1852 Sq Ft Country Home Plan - 108-1670 - Main Exterior
Plan#108-1670
Starting at$1025
1852
Sq Ft
2
Story
4
Bed
2.5
Bath
1
Car
3-Bedroom, 2245 Sq Ft Arts and Crafts House - Plan #193-1118 - Front Exterior
Plan Collection
3-Bedroom, 2245 Sq Ft Arts and Crafts House - Plan #193-1118 - Front Exterior
Plan#193-1118
Starting at$1550
2245
Sq Ft
2
Story
3
Bed
2.5
Bath
2
Car
4-Bedroom, 3439 Sq Ft European Home Plan - 108-1873 - Main Exterior
Plan Collection
4-Bedroom, 3439 Sq Ft European Home Plan - 108-1873 - Main Exterior
Plan#108-1873
Starting at$1510
3439
Sq Ft
2
Story
4
Bed
3.5
Bath
3
Car
4-Bedroom, 2480 Sq Ft Country House Plan - 108-1060 - Front Exterior
Plan Collection
4-Bedroom, 2480 Sq Ft Country House Plan - 108-1060 - Front Exterior
Plan#108-1060
Starting at$1050
2480
Sq Ft
2
Story
4
Bed
2.5
Bath
3
Car
3-Bedroom, 2689 Sq Ft Country House Plan - 108-1111 - Front Exterior
Plan Collection
3-Bedroom, 2689 Sq Ft Country House Plan - 108-1111 - Front Exterior
Plan#108-1111
Starting at$1100
2689
Sq Ft
1
Story
3
Bed
2.5
Bath
3
Car
3-Bedroom, 1753 Sq Ft Country Home Plan - 108-1190 - Main Exterior
Plan Collection
3-Bedroom, 1753 Sq Ft Country Home Plan - 108-1190 - Main Exterior
Plan#108-1190
Starting at$845
1753
Sq Ft
2
Story
3
Bed
2.5
Bath
2
Car
4-Bedroom, 1753 Sq Ft Ranch House Plan - 108-1824 - Front Exterior
Plan Collection
4-Bedroom, 1753 Sq Ft Ranch House Plan - 108-1824 - Front Exterior
Plan#108-1824
Starting at$845
1753
Sq Ft
2
Story
4
Bed
3
Bath
2
Car
3-Bedroom, 2086 Sq Ft Ranch Home Plan - 108-1787 - Main Exterior
Plan Collection
3-Bedroom, 2086 Sq Ft Ranch Home Plan - 108-1787 - Main Exterior
Plan#108-1787
Starting at$945
2086
Sq Ft
1
Story
3
Bed
2.5
Bath
4
Car
1...8586878889...361