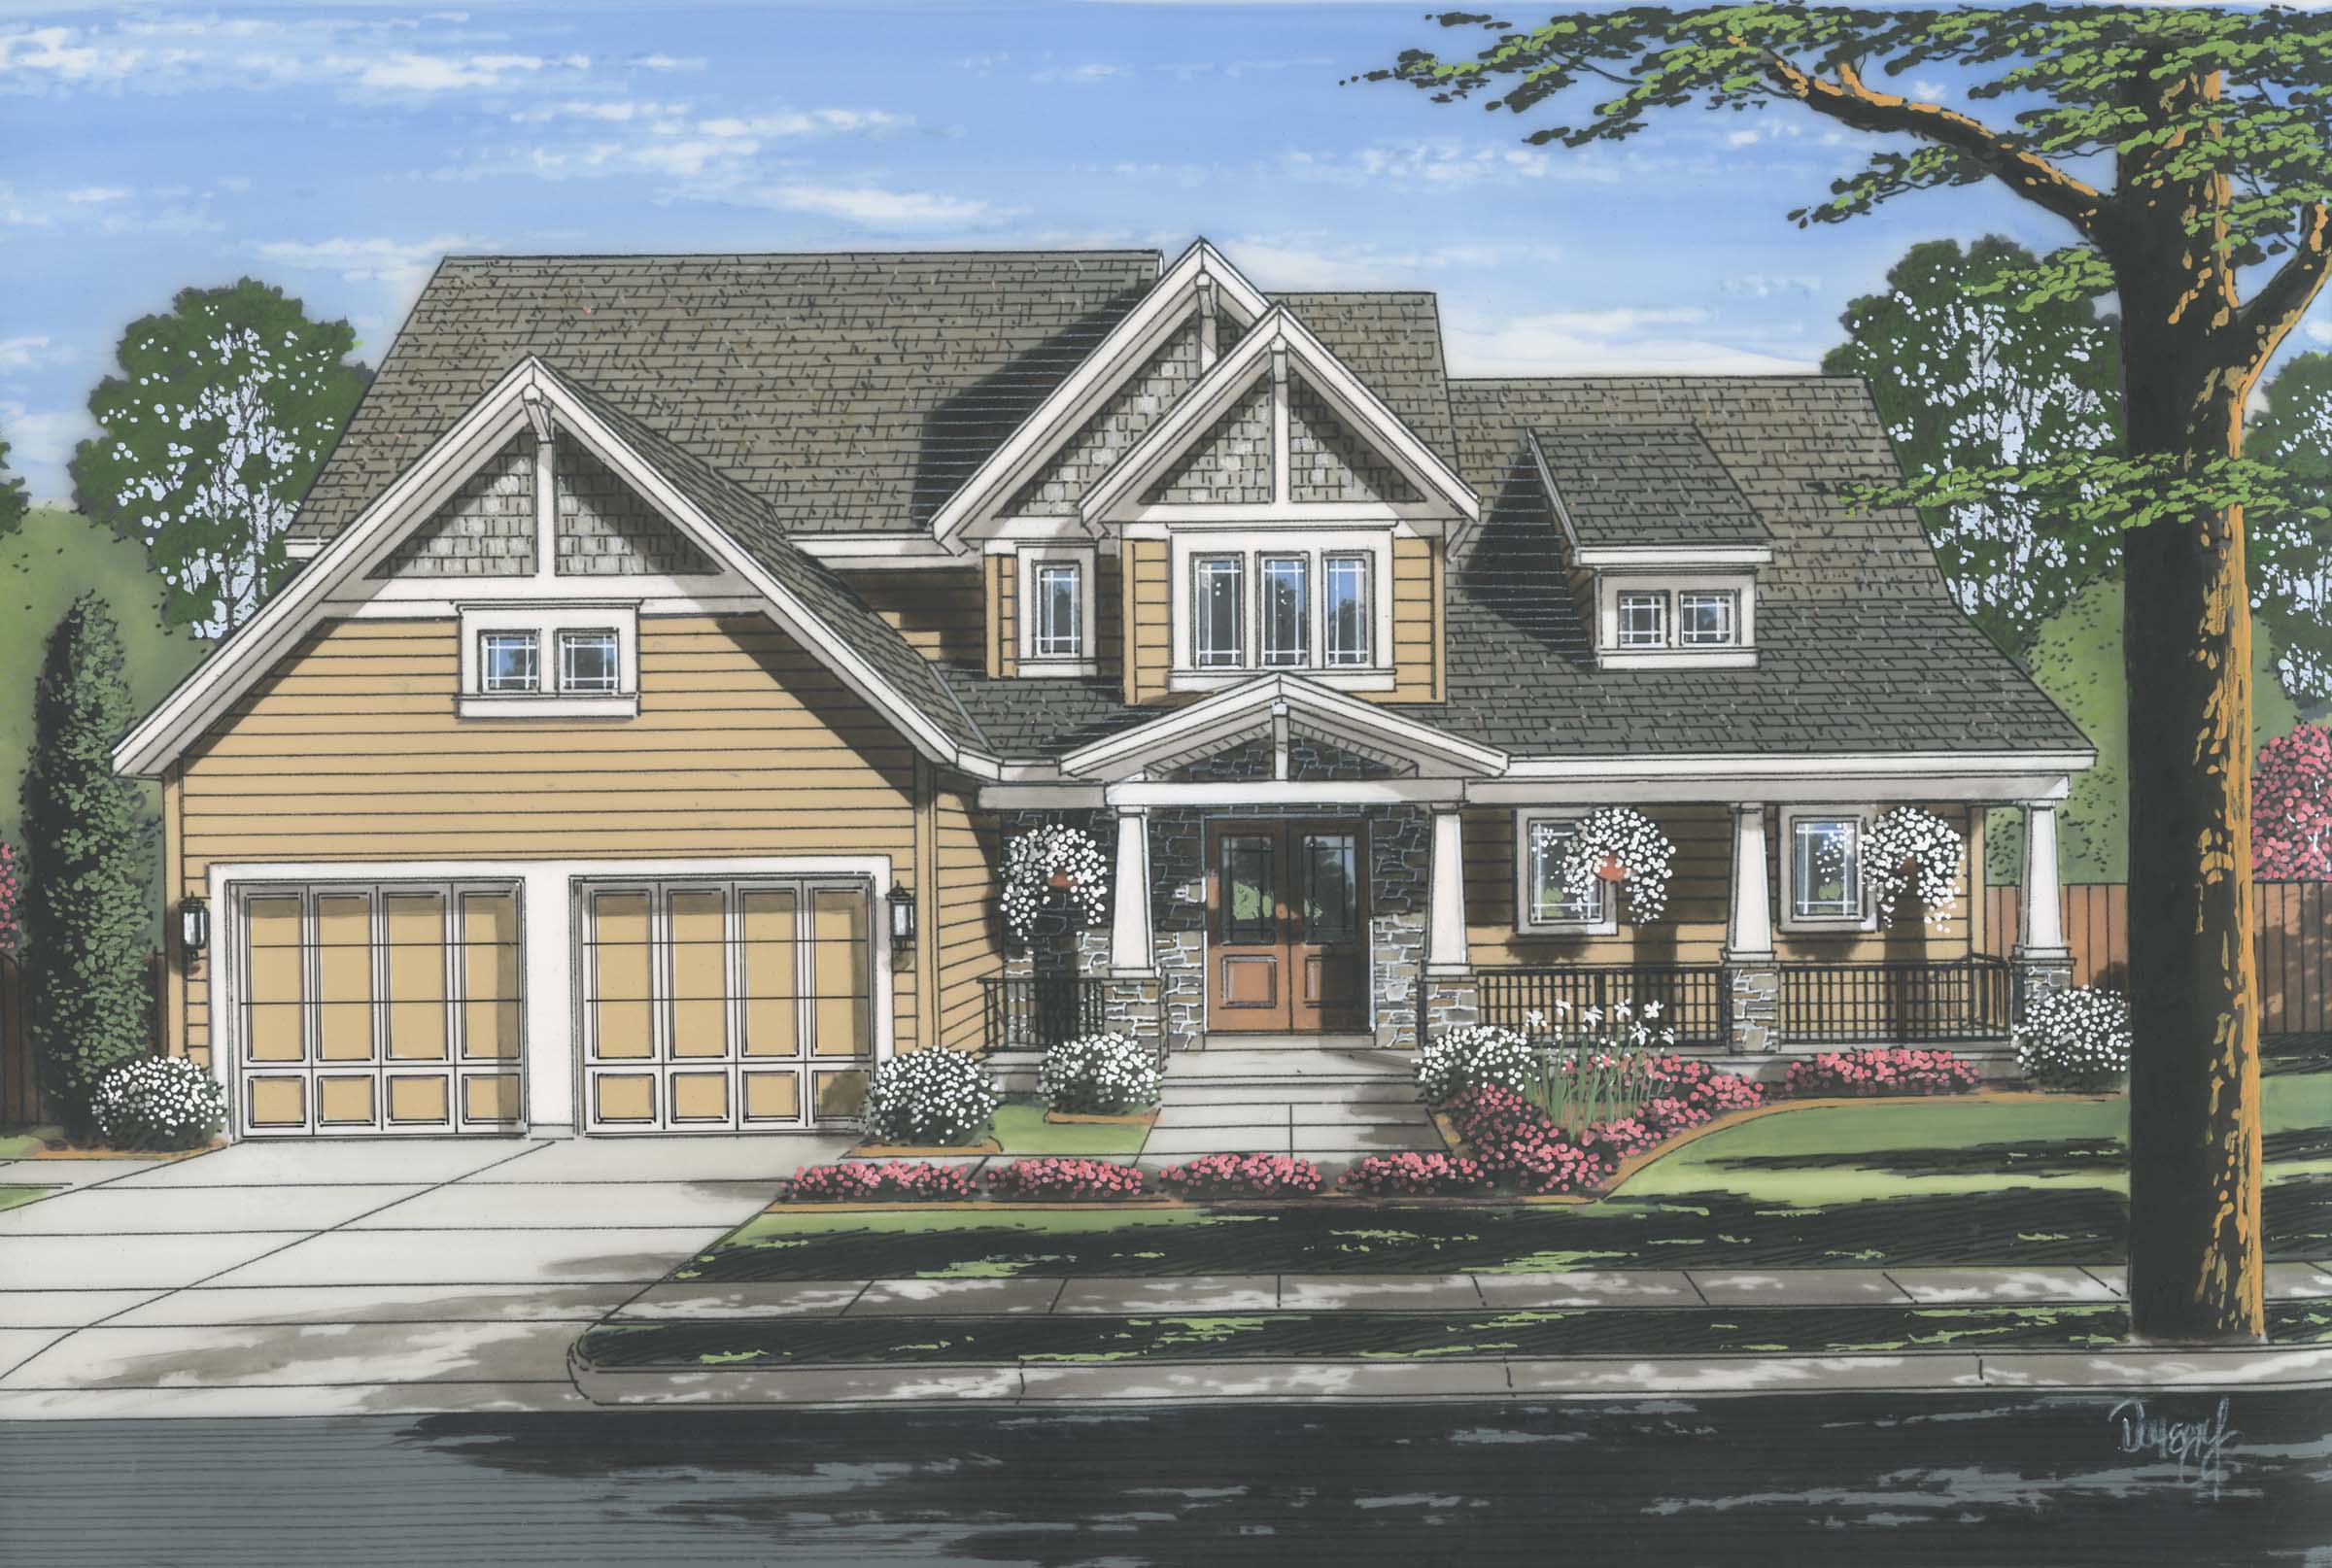
Tudor, Country House Plans

8,568
Plan Results
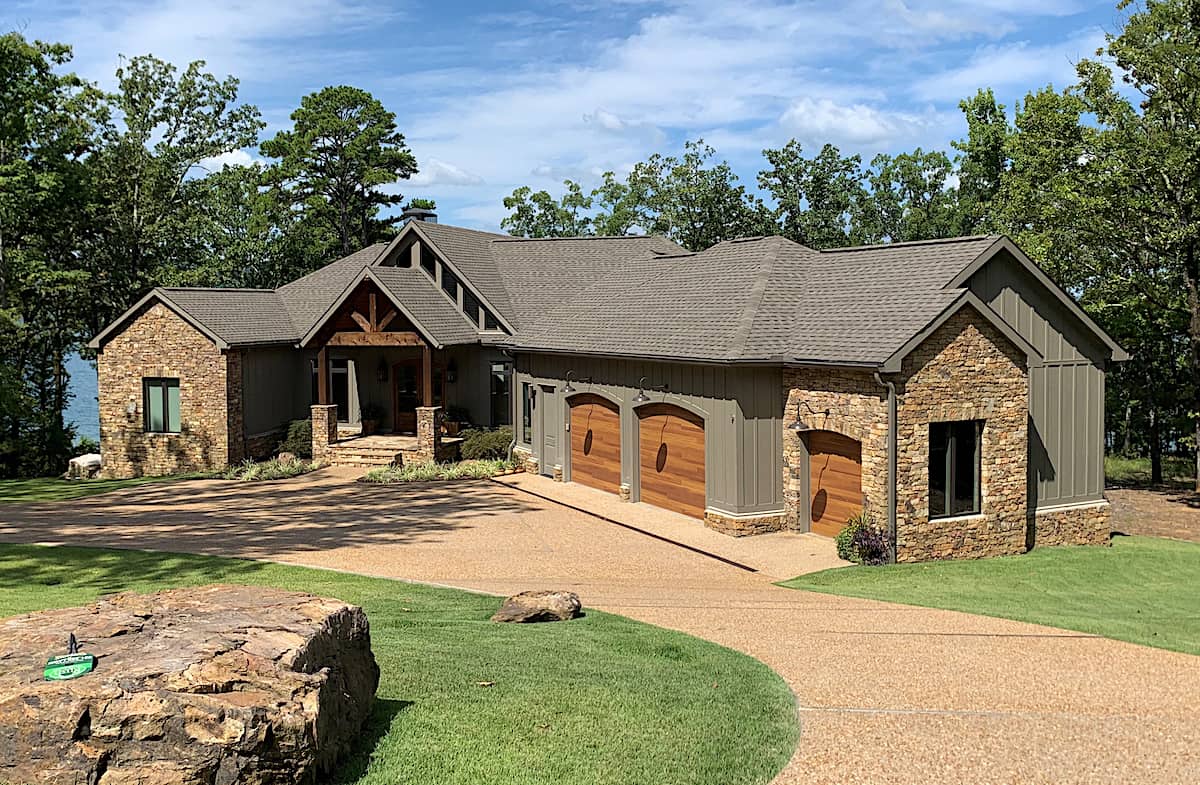
3-Bedroom, 2679 Sq Ft Multi-Level House Plan - 126-1083 - Front Exterior
Plan Collection
3-Bedroom, 2679 Sq Ft Multi-Level House Plan - 126-1083 - Front Exterior
Plan#126-1083
Starting at$2200
2679
Sq Ft
2
Story
3
Bed
2.5
Bath
2
Car

4-Bedroom, 2860 Sq Ft Country Home Plan - 153-1983 - Main Exterior
Plan Collection
4-Bedroom, 2860 Sq Ft Country Home Plan - 153-1983 - Main Exterior
Plan#153-1983
Starting at$1350
2860
Sq Ft
2
Story
4
Bed
4
Bath
3
Car
3-Bedroom, 2147 Sq Ft European House - Plan #153-1946 - Front Exterior
Plan Collection
3-Bedroom, 2147 Sq Ft European House - Plan #153-1946 - Front Exterior
Plan#153-1946
Starting at$1550
2147
Sq Ft
1
Story
3
Bed
2
Bath
2
Car
4-Bedroom, 1569 Sq Ft Country Home Plan - 105-1032 - Main Exterior
Plan Collection
4-Bedroom, 1569 Sq Ft Country Home Plan - 105-1032 - Main Exterior
Plan#105-1032
Starting at$530
1569
Sq Ft
2
Story
4
Bed
2
Bath
2
Car
4-Bedroom, 2968 Sq Ft European Home - Plan #153-2025 - Main Exterior
Plan Collection
4-Bedroom, 2968 Sq Ft European Home - Plan #153-2025 - Main Exterior
Plan#153-2025
Starting at$1550
2968
Sq Ft
2
Story
4
Bed
3.5
Bath
2
Car
3-Bedroom, 6309 Sq Ft Country House Plan - 108-1147 - Front Exterior
Plan Collection
3-Bedroom, 6309 Sq Ft Country House Plan - 108-1147 - Front Exterior
Plan#108-1147
Starting at$2710
6309
Sq Ft
2
Story
3
Bed
5
Bath
3
Car
4-Bedroom, 2183 Sq Ft Transitional Home Plan - 108-1228 - Main Exterior
Plan Collection
4-Bedroom, 2183 Sq Ft Transitional Home Plan - 108-1228 - Main Exterior
Plan#108-1228
Starting at$945
2183
Sq Ft
2
Story
4
Bed
2.5
Bath
2
Car
4-Bedroom, 2114 Sq Ft Cottage Home - Plan #120-2639 - Main Exterior
Plan Collection
4-Bedroom, 2114 Sq Ft Cottage Home - Plan #120-2639 - Main Exterior
Plan#120-2639
Starting at$1305
2114
Sq Ft
1.5
Story
4
Bed
3
Bath
2
Car
4-Bedroom, 2566 Sq Ft Ranch Home - Plan #140-1104 - Main Exterior
Plan Collection
4-Bedroom, 2566 Sq Ft Ranch Home - Plan #140-1104 - Main Exterior
Plan#140-1104
Starting at$945
2566
Sq Ft
1
Story
4
Bed
2.5
Bath
2
Car
3-Bedroom, 1226 Sq Ft Country House Plan - 105-1023 - Front Exterior
Plan Collection
3-Bedroom, 1226 Sq Ft Country House Plan - 105-1023 - Front Exterior
Plan#105-1023
Starting at$485
1226
Sq Ft
1
Story
3
Bed
2
Bath
2
Car
3-Bedroom, 2733 Sq Ft Cape Cod House - Plan #153-1828 - Front Exterior
Plan Collection
3-Bedroom, 2733 Sq Ft Cape Cod House - Plan #153-1828 - Front Exterior
Plan#153-1828
Starting at$1550
2733
Sq Ft
1.5
Story
3
Bed
3
Bath
2
Car
3-Bedroom, 2579 Sq Ft Prairie Home - Plan #108-1790 - Main Exterior
Plan Collection
3-Bedroom, 2579 Sq Ft Prairie Home - Plan #108-1790 - Main Exterior
Plan#108-1790
Starting at$1100
2579
Sq Ft
2
Story
3
Bed
2.5
Bath
3
Car
3-Bedroom, 1844 Sq Ft Cottage Home - Plan #120-2599 - Main Exterior
Plan Collection
3-Bedroom, 1844 Sq Ft Cottage Home - Plan #120-2599 - Main Exterior
Plan#120-2599
Starting at$1255
1844
Sq Ft
1
Story
3
Bed
2.5
Bath
2
Car
4-Bedroom, 2346 Sq Ft Ranch House Plan - 153-1939 - Front Exterior
Plan Collection
4-Bedroom, 2346 Sq Ft Ranch House Plan - 153-1939 - Front Exterior
Plan#153-1939
Starting at$1100
2346
Sq Ft
1
Story
4
Bed
2.5
Bath
3
Car

3-Bedroom, 1490 Sq Ft Country Home - Plan #129-1046 - Main Exterior
Plan Collection
3-Bedroom, 1490 Sq Ft Country Home - Plan #129-1046 - Main Exterior
Plan#129-1046
Starting at$1029
1490
Sq Ft
1
Story
3
Bed
2
Bath
3
Car
2-Bedroom, 1584 Sq Ft Home Plan - 132-1205 - Main Exterior
Plan Collection
2-Bedroom, 1584 Sq Ft Home Plan - 132-1205 - Main Exterior
Plan#132-1205
Starting at$1370
1584
Sq Ft
1
Story
2
Bed
2
Bath
1
Car
2-Bedroom, 1040 Sq Ft Per Unit - 4-Unit Multi-Unit House - Plan #153-1948 - Front Exterior
Plan Collection
2-Bedroom, 1040 Sq Ft Per Unit - 4-Unit Multi-Unit House - Plan #153-1948 - Front Exterior
Plan#153-1948
Starting at$3250
1040
Sq Ft
2
Story
2
Bed
2.5
Bath
0
Car
3-Bedroom, 1775 Sq Ft European Home - Plan #193-1152 - Main Exterior
Plan Collection
3-Bedroom, 1775 Sq Ft European Home - Plan #193-1152 - Main Exterior
Plan#193-1152
Starting at$1000
1775
Sq Ft
1.5
Story
3
Bed
2
Bath
2
Car
3-Bedroom, 2381 Sq Ft Country Home - Plan #140-1092 - Main Exterior
Plan Collection
3-Bedroom, 2381 Sq Ft Country Home - Plan #140-1092 - Main Exterior
Plan#140-1092
Starting at$945
2381
Sq Ft
1
Story
3
Bed
2
Bath
2
Car
3-Bedroom, 2192 Sq Ft Ranch House Plan - 108-1822 - Front Exterior
Plan Collection
3-Bedroom, 2192 Sq Ft Ranch House Plan - 108-1822 - Front Exterior
Plan#108-1822
Starting at$945
2192
Sq Ft
1
Story
3
Bed
2.5
Bath
2
Car
3-Bedroom, 1684 Sq Ft Colonial Home Plan - 193-1199 - Main Exterior
Plan Collection
3-Bedroom, 1684 Sq Ft Colonial Home Plan - 193-1199 - Main Exterior
Plan#193-1199
Starting at$1100
1684
Sq Ft
2
Story
3
Bed
2.5
Bath
2
Car
4-Bedroom, 1620 Sq Ft Ranch Home Plan - 108-1189 - Main Exterior
Plan Collection
4-Bedroom, 1620 Sq Ft Ranch Home Plan - 108-1189 - Main Exterior
Plan#108-1189
Starting at$920
1620
Sq Ft
1
Story
4
Bed
2
Bath
2
Car
3-Bedroom, 2219 Sq Ft Cottage Home Plan - 108-1855 - Main Exterior
Plan Collection
3-Bedroom, 2219 Sq Ft Cottage Home Plan - 108-1855 - Main Exterior
Plan#108-1855
Starting at$945
2219
Sq Ft
2
Story
3
Bed
3
Bath
2
Car
4-Bedroom, 2545 Sq Ft French Home Plan - 153-2006 - Main Exterior
Plan Collection
4-Bedroom, 2545 Sq Ft French Home Plan - 153-2006 - Main Exterior
Plan#153-2006
Starting at$1850
2545
Sq Ft
1
Story
4
Bed
3
Bath
3
Car
3-Bedroom, 2679 Sq Ft Multi-Level House Plan - 126-1083 - Front Exterior
Plan Collection
3-Bedroom, 2679 Sq Ft Multi-Level House Plan - 126-1083 - Front Exterior
Plan#126-1083
Starting at$2200
2679
Sq Ft
2
Story
3
Bed
2.5
Bath
2
Car
4-Bedroom, 2860 Sq Ft Country Home Plan - 153-1983 - Main Exterior
Plan Collection
4-Bedroom, 2860 Sq Ft Country Home Plan - 153-1983 - Main Exterior
Plan#153-1983
Starting at$1350
2860
Sq Ft
2
Story
4
Bed
4
Bath
3
Car
3-Bedroom, 2147 Sq Ft European House - Plan #153-1946 - Front Exterior
Plan Collection
3-Bedroom, 2147 Sq Ft European House - Plan #153-1946 - Front Exterior
Plan#153-1946
Starting at$1550
2147
Sq Ft
1
Story
3
Bed
2
Bath
2
Car
4-Bedroom, 1569 Sq Ft Country Home Plan - 105-1032 - Main Exterior
Plan Collection
4-Bedroom, 1569 Sq Ft Country Home Plan - 105-1032 - Main Exterior
Plan#105-1032
Starting at$530
1569
Sq Ft
2
Story
4
Bed
2
Bath
2
Car
4-Bedroom, 2968 Sq Ft European Home - Plan #153-2025 - Main Exterior
Plan Collection
4-Bedroom, 2968 Sq Ft European Home - Plan #153-2025 - Main Exterior
Plan#153-2025
Starting at$1550
2968
Sq Ft
2
Story
4
Bed
3.5
Bath
2
Car
3-Bedroom, 6309 Sq Ft Country House Plan - 108-1147 - Front Exterior
Plan Collection
3-Bedroom, 6309 Sq Ft Country House Plan - 108-1147 - Front Exterior
Plan#108-1147
Starting at$2710
6309
Sq Ft
2
Story
3
Bed
5
Bath
3
Car
4-Bedroom, 2183 Sq Ft Transitional Home Plan - 108-1228 - Main Exterior
Plan Collection
4-Bedroom, 2183 Sq Ft Transitional Home Plan - 108-1228 - Main Exterior
Plan#108-1228
Starting at$945
2183
Sq Ft
2
Story
4
Bed
2.5
Bath
2
Car
4-Bedroom, 2114 Sq Ft Cottage Home - Plan #120-2639 - Main Exterior
Plan Collection
4-Bedroom, 2114 Sq Ft Cottage Home - Plan #120-2639 - Main Exterior
Plan#120-2639
Starting at$1305
2114
Sq Ft
1.5
Story
4
Bed
3
Bath
2
Car
4-Bedroom, 2566 Sq Ft Ranch Home - Plan #140-1104 - Main Exterior
Plan Collection
4-Bedroom, 2566 Sq Ft Ranch Home - Plan #140-1104 - Main Exterior
Plan#140-1104
Starting at$945
2566
Sq Ft
1
Story
4
Bed
2.5
Bath
2
Car
3-Bedroom, 1226 Sq Ft Country House Plan - 105-1023 - Front Exterior
Plan Collection
3-Bedroom, 1226 Sq Ft Country House Plan - 105-1023 - Front Exterior
Plan#105-1023
Starting at$485
1226
Sq Ft
1
Story
3
Bed
2
Bath
2
Car
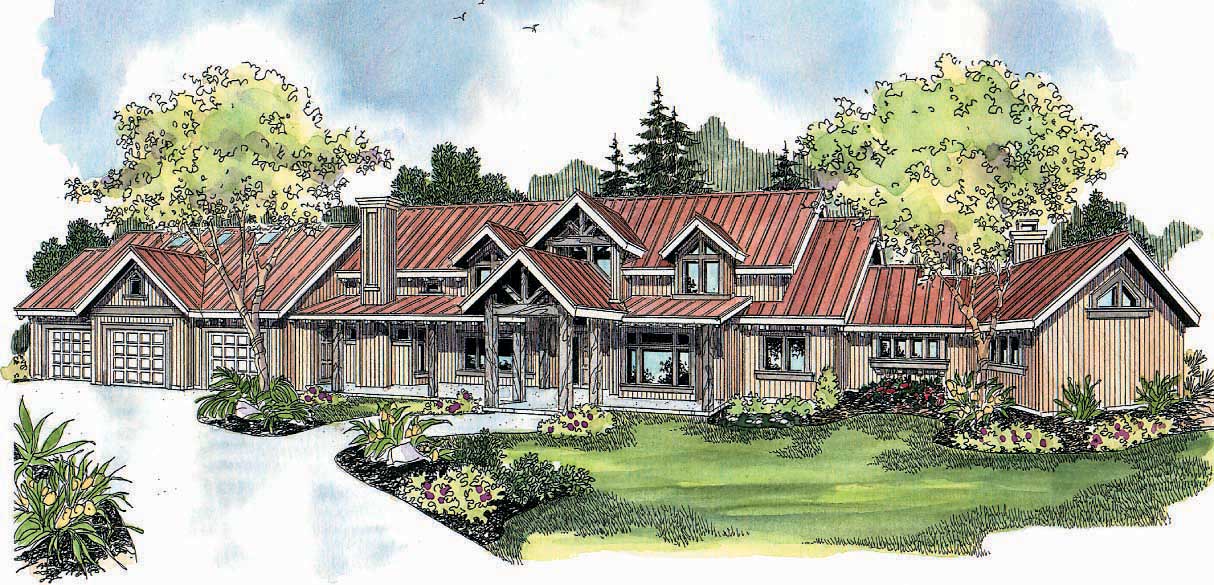
3-Bedroom, 2733 Sq Ft Cape Cod House - Plan #153-1828 - Front Exterior
Plan Collection
3-Bedroom, 2733 Sq Ft Cape Cod House - Plan #153-1828 - Front Exterior
Plan#153-1828
Starting at$1550
2733
Sq Ft
1.5
Story
3
Bed
3
Bath
2
Car
3-Bedroom, 2579 Sq Ft Prairie Home - Plan #108-1790 - Main Exterior
Plan Collection
3-Bedroom, 2579 Sq Ft Prairie Home - Plan #108-1790 - Main Exterior
Plan#108-1790
Starting at$1100
2579
Sq Ft
2
Story
3
Bed
2.5
Bath
3
Car
3-Bedroom, 1844 Sq Ft Cottage Home - Plan #120-2599 - Main Exterior
Plan Collection
3-Bedroom, 1844 Sq Ft Cottage Home - Plan #120-2599 - Main Exterior
Plan#120-2599
Starting at$1255
1844
Sq Ft
1
Story
3
Bed
2.5
Bath
2
Car
4-Bedroom, 2346 Sq Ft Ranch House Plan - 153-1939 - Front Exterior
Plan Collection
4-Bedroom, 2346 Sq Ft Ranch House Plan - 153-1939 - Front Exterior
Plan#153-1939
Starting at$1100
2346
Sq Ft
1
Story
4
Bed
2.5
Bath
3
Car
3-Bedroom, 1490 Sq Ft Country Home - Plan #129-1046 - Main Exterior
Plan Collection
3-Bedroom, 1490 Sq Ft Country Home - Plan #129-1046 - Main Exterior
Plan#129-1046
Starting at$1029
1490
Sq Ft
1
Story
3
Bed
2
Bath
3
Car
2-Bedroom, 1584 Sq Ft Home Plan - 132-1205 - Main Exterior
Plan Collection
2-Bedroom, 1584 Sq Ft Home Plan - 132-1205 - Main Exterior
Plan#132-1205
Starting at$1370
1584
Sq Ft
1
Story
2
Bed
2
Bath
1
Car
2-Bedroom, 1040 Sq Ft Per Unit - 4-Unit Multi-Unit House - Plan #153-1948 - Front Exterior
Plan Collection
2-Bedroom, 1040 Sq Ft Per Unit - 4-Unit Multi-Unit House - Plan #153-1948 - Front Exterior
Plan#153-1948
Starting at$3250
1040
Sq Ft
2
Story
2
Bed
2.5
Bath
0
Car

3-Bedroom, 1775 Sq Ft European Home - Plan #193-1152 - Main Exterior
Plan Collection
3-Bedroom, 1775 Sq Ft European Home - Plan #193-1152 - Main Exterior
Plan#193-1152
Starting at$1000
1775
Sq Ft
1.5
Story
3
Bed
2
Bath
2
Car
3-Bedroom, 2381 Sq Ft Country Home - Plan #140-1092 - Main Exterior
Plan Collection
3-Bedroom, 2381 Sq Ft Country Home - Plan #140-1092 - Main Exterior
Plan#140-1092
Starting at$945
2381
Sq Ft
1
Story
3
Bed
2
Bath
2
Car
3-Bedroom, 2192 Sq Ft Ranch House Plan - 108-1822 - Front Exterior
Plan Collection
3-Bedroom, 2192 Sq Ft Ranch House Plan - 108-1822 - Front Exterior
Plan#108-1822
Starting at$945
2192
Sq Ft
1
Story
3
Bed
2.5
Bath
2
Car
3-Bedroom, 1684 Sq Ft Colonial Home Plan - 193-1199 - Main Exterior
Plan Collection
3-Bedroom, 1684 Sq Ft Colonial Home Plan - 193-1199 - Main Exterior
Plan#193-1199
Starting at$1100
1684
Sq Ft
2
Story
3
Bed
2.5
Bath
2
Car
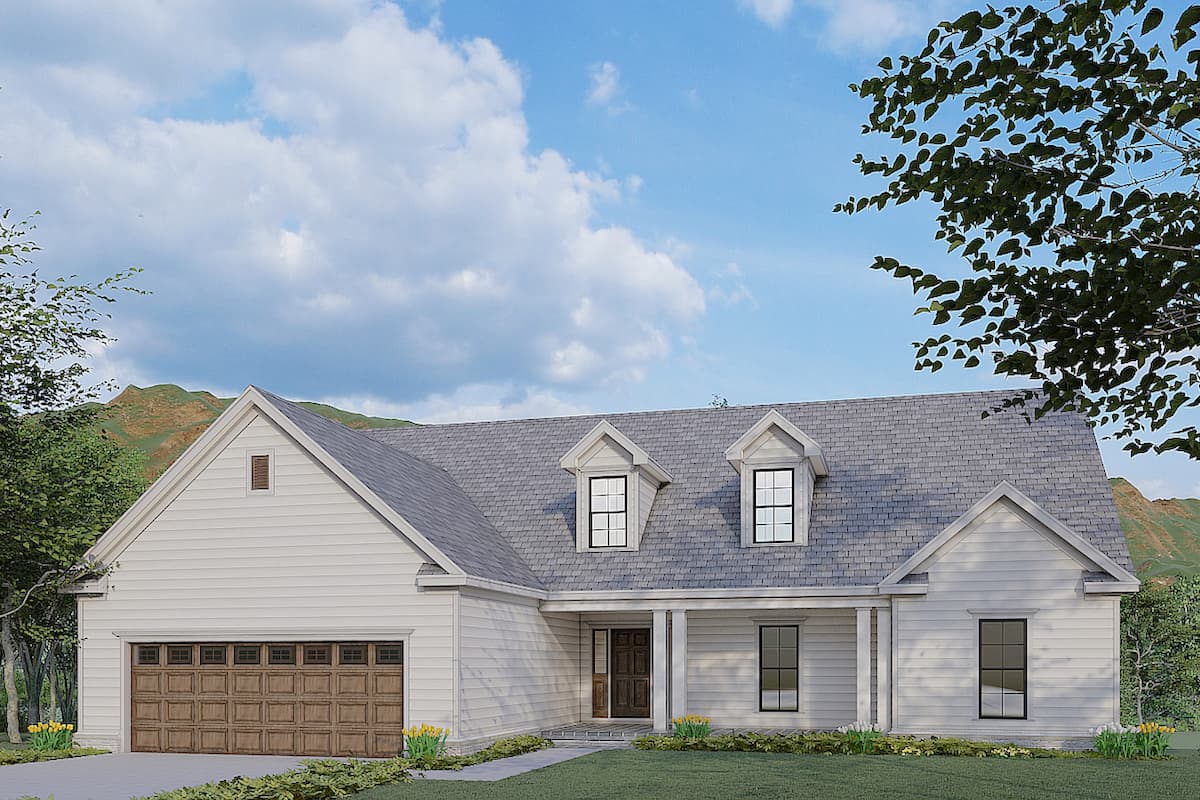
4-Bedroom, 1620 Sq Ft Ranch Home Plan - 108-1189 - Main Exterior
Plan Collection
4-Bedroom, 1620 Sq Ft Ranch Home Plan - 108-1189 - Main Exterior
Plan#108-1189
Starting at$920
1620
Sq Ft
1
Story
4
Bed
2
Bath
2
Car
3-Bedroom, 2219 Sq Ft Cottage Home Plan - 108-1855 - Main Exterior
Plan Collection
3-Bedroom, 2219 Sq Ft Cottage Home Plan - 108-1855 - Main Exterior
Plan#108-1855
Starting at$945
2219
Sq Ft
2
Story
3
Bed
3
Bath
2
Car
4-Bedroom, 2545 Sq Ft French Home Plan - 153-2006 - Main Exterior
Plan Collection
4-Bedroom, 2545 Sq Ft French Home Plan - 153-2006 - Main Exterior
Plan#153-2006
Starting at$1850
2545
Sq Ft
1
Story
4
Bed
3
Bath
3
Car
1...7980818283...357