Tudor, Country House Plans
Clear AllSort ByTrending
8,669
Plan Results
Plan Results

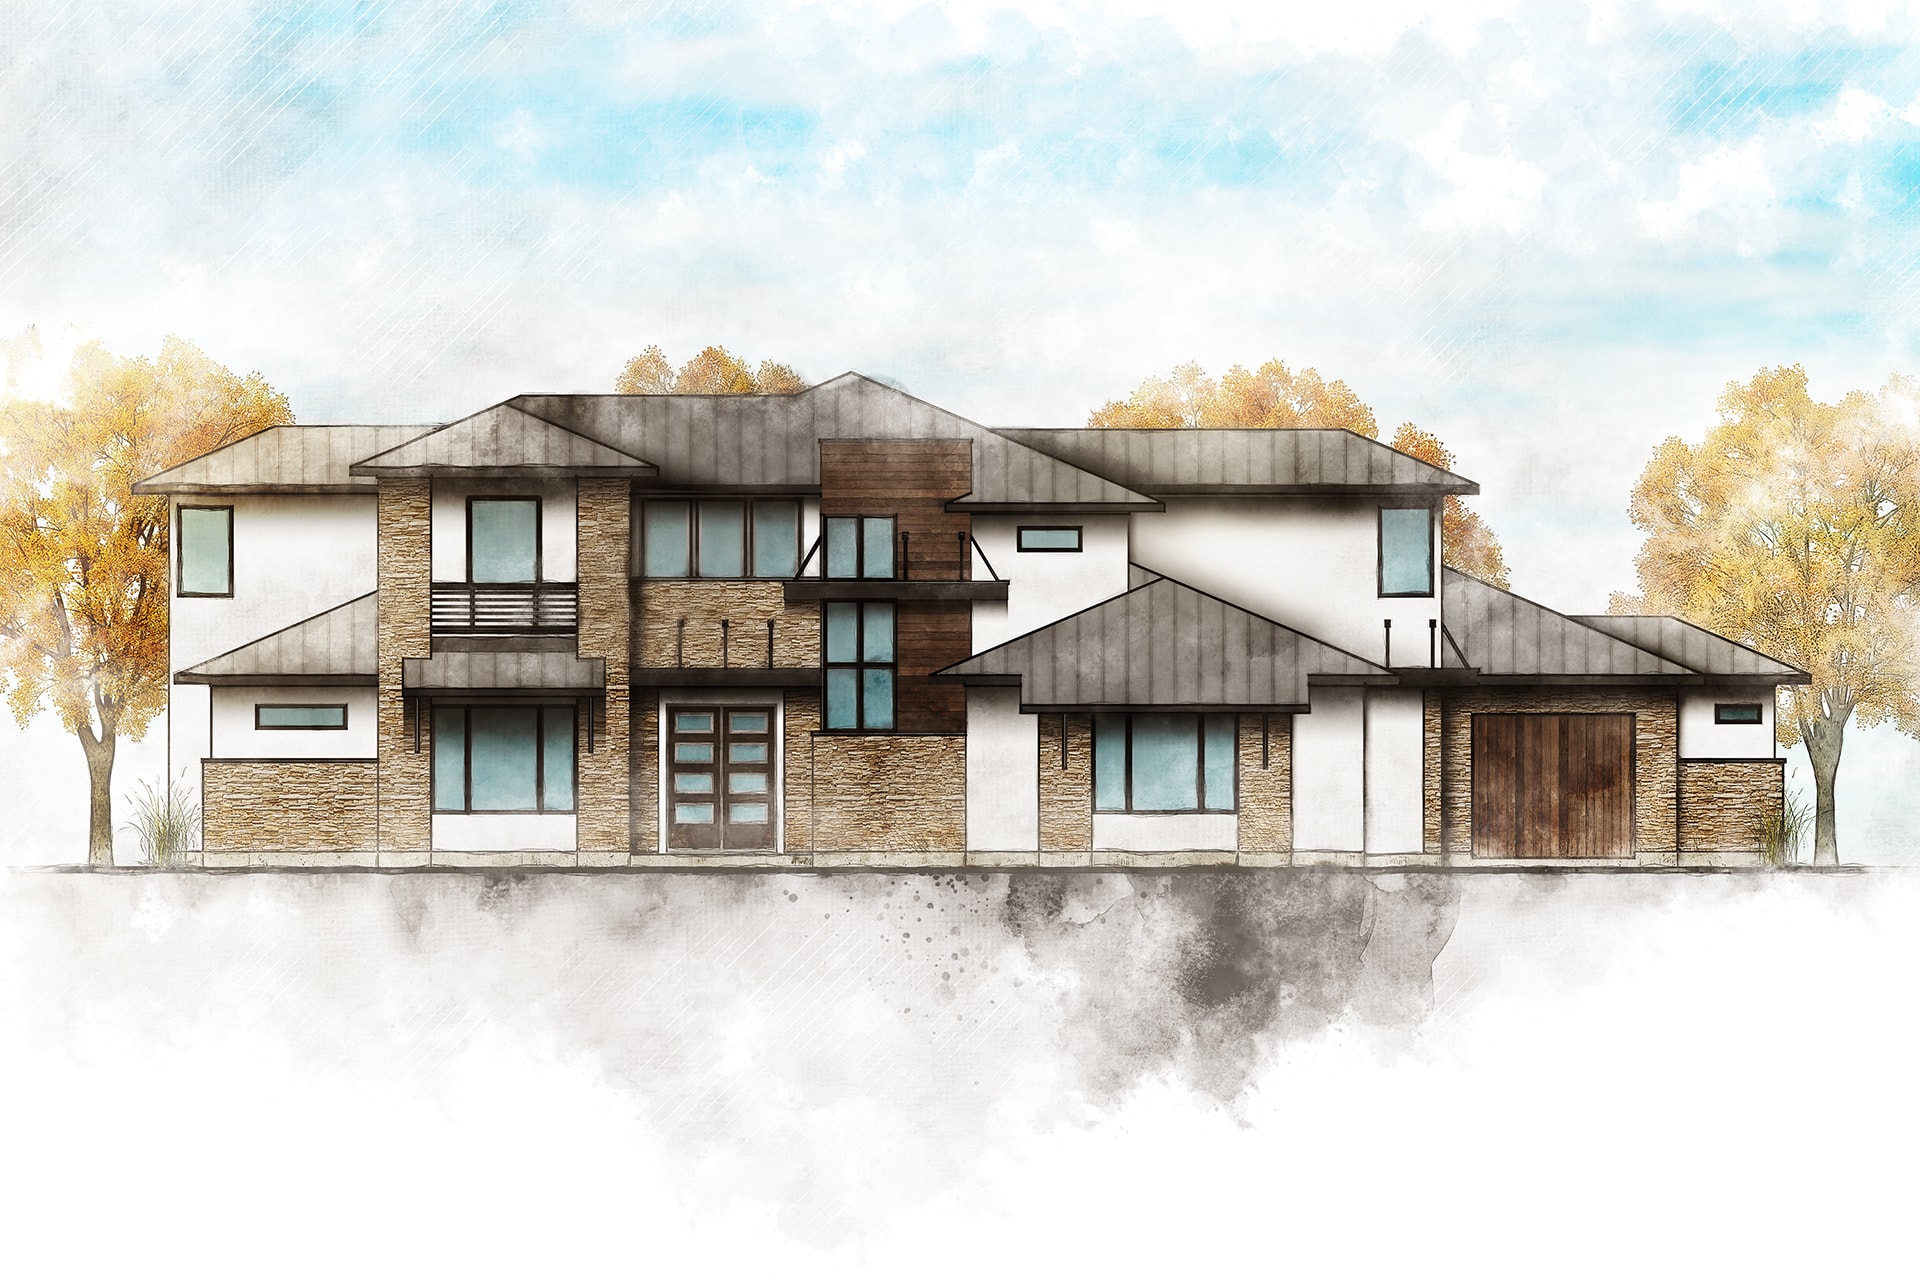
Plan#134-1100
Starting at$7858
3274
Sq Ft
2
Story
3
Bed
3.5
Bath
4
Car
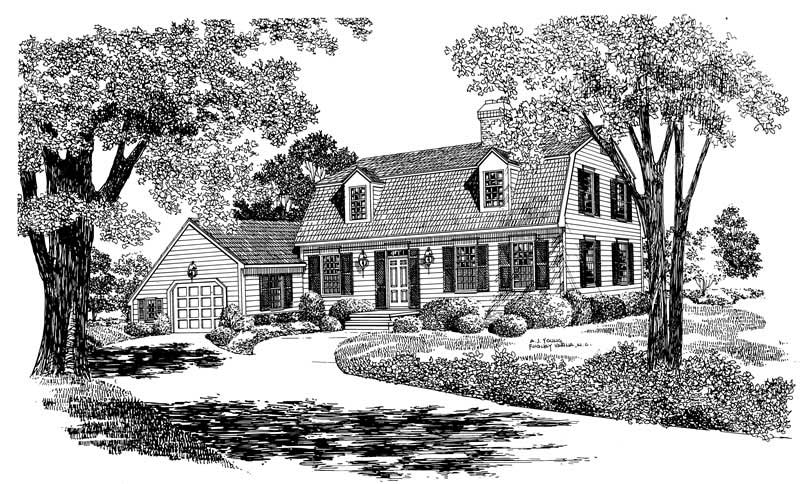
Plan#136-1035
Starting at$2250
3727
Sq Ft
2
Story
4
Bed
4
Bath
3
Car
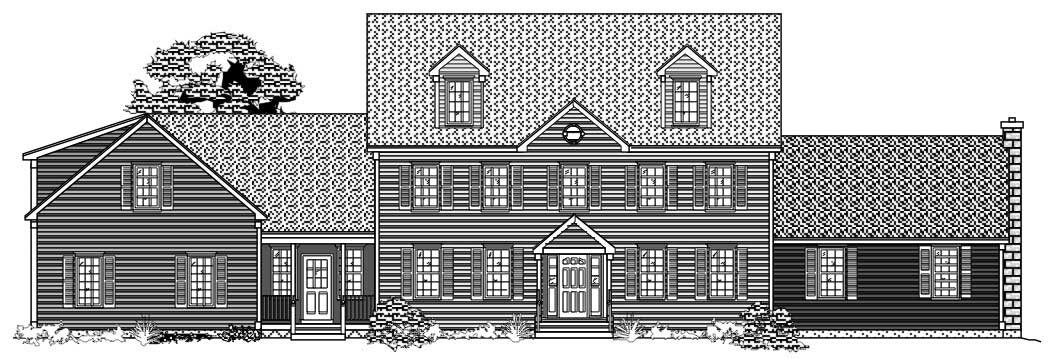
Plan#137-1716
Starting at$800
2006
Sq Ft
2
Story
3
Bed
2.5
Bath
1
Car
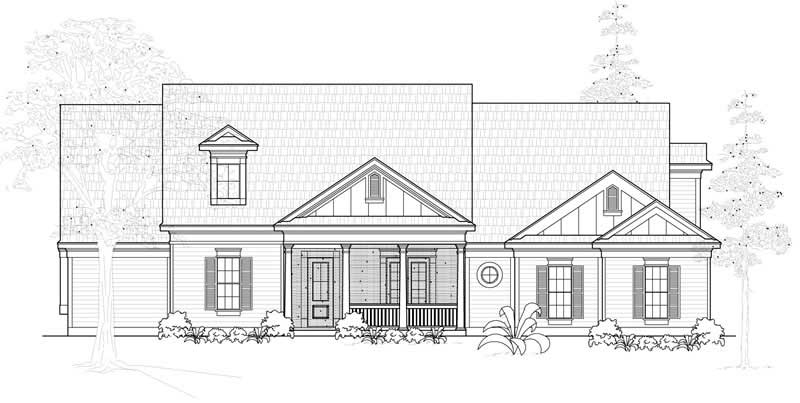
Plan#110-1125
Starting at$840
3534
Sq Ft
2
Story
4
Bed
3
Bath
3
Car
Plan#134-1037
Starting at$7790
3246
Sq Ft
1
Story
4
Bed
3.5
Bath
3
Car
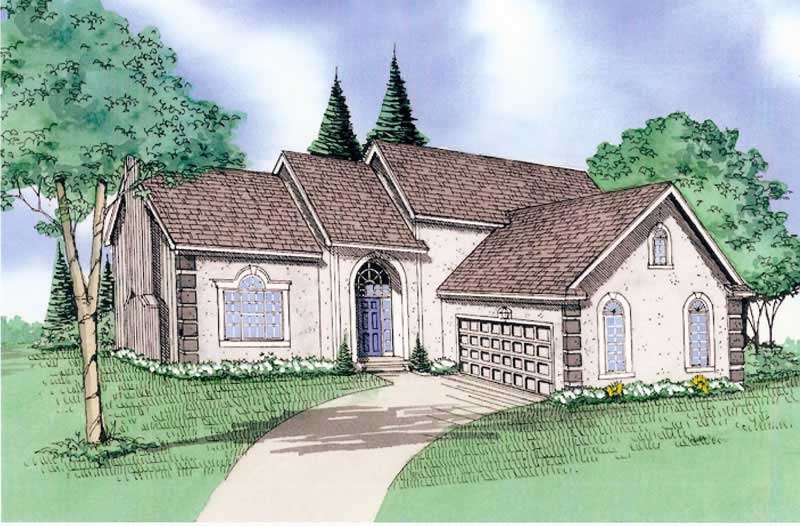
Plan#147-1124
Starting at$1097
2340
Sq Ft
2
Story
4
Bed
2.5
Bath
2
Car
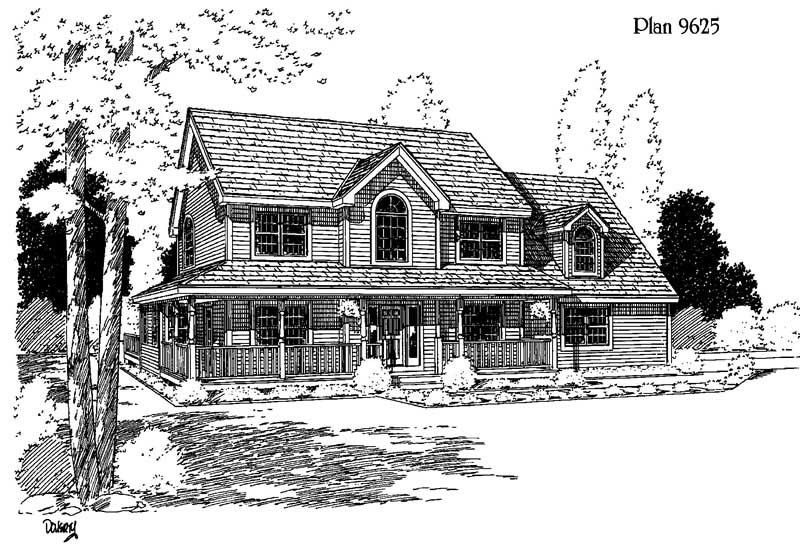
Plan#121-1014
Starting at$1350
2207
Sq Ft
2
Story
3
Bed
2.5
Bath
2
Car
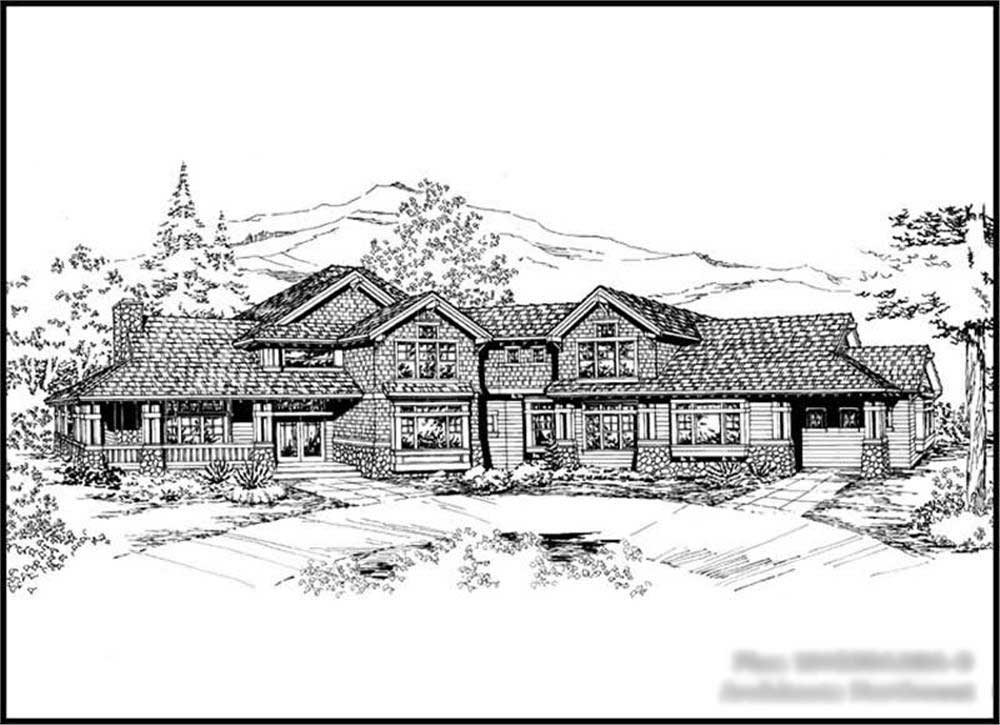
Plan#115-1221
Starting at$2900
4530
Sq Ft
2
Story
4
Bed
3
Bath
3
Car

Plan#134-1160
Starting at$12187
3693
Sq Ft
2
Story
4
Bed
3.5
Bath
3
Car
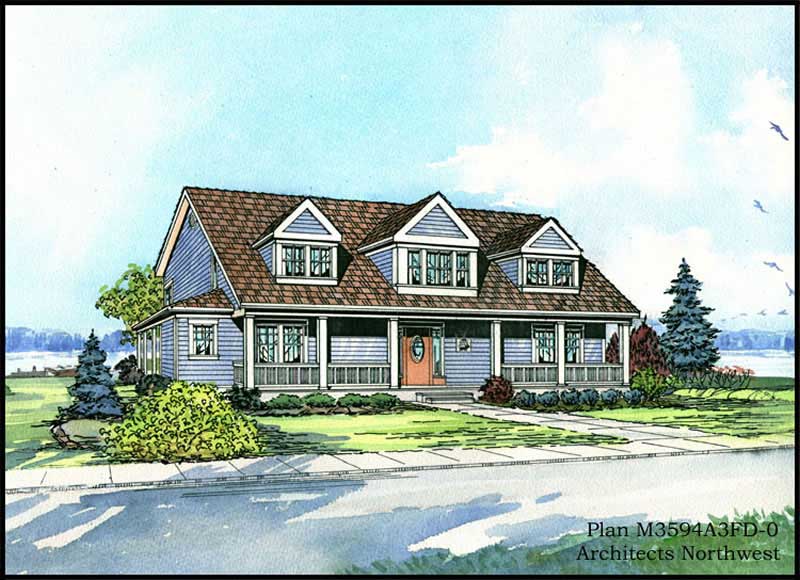
Plan#115-1336
Starting at$2400
3594
Sq Ft
2
Story
4
Bed
3.5
Bath
3
Car
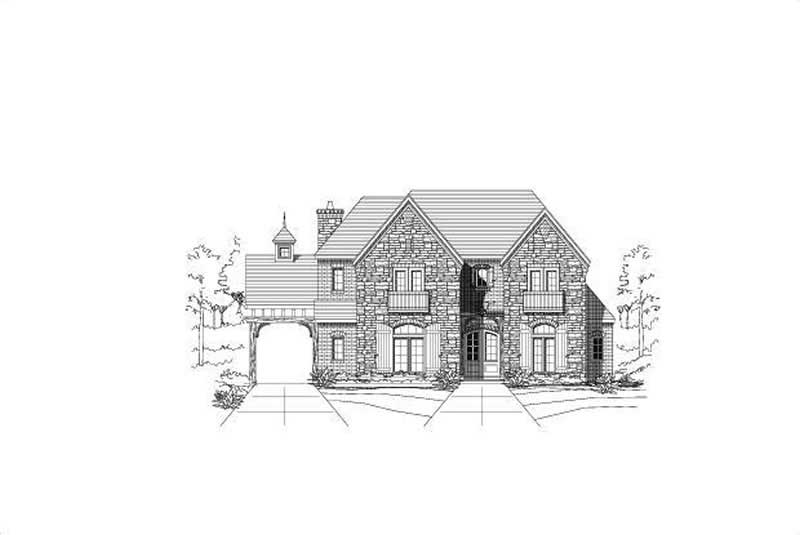
Plan#156-1003
Starting at$1100
3848
Sq Ft
2
Story
5
Bed
5
Bath
2
Car
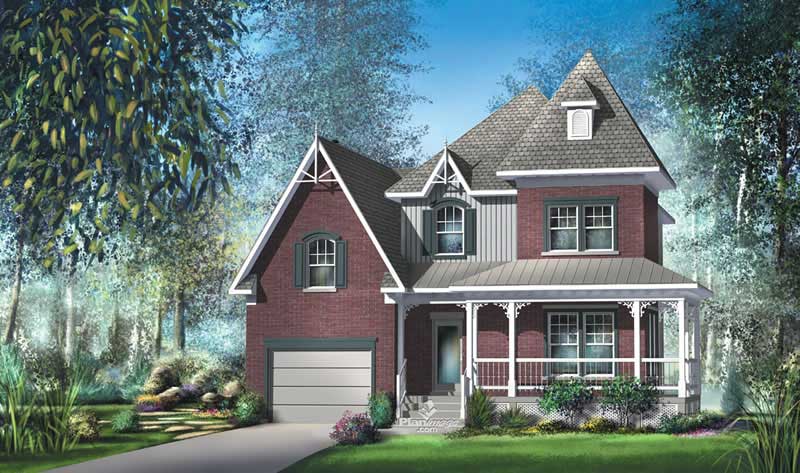
Plan#157-1602
Starting at$1455
2099
Sq Ft
2
Story
3
Bed
2
Bath
1
Car
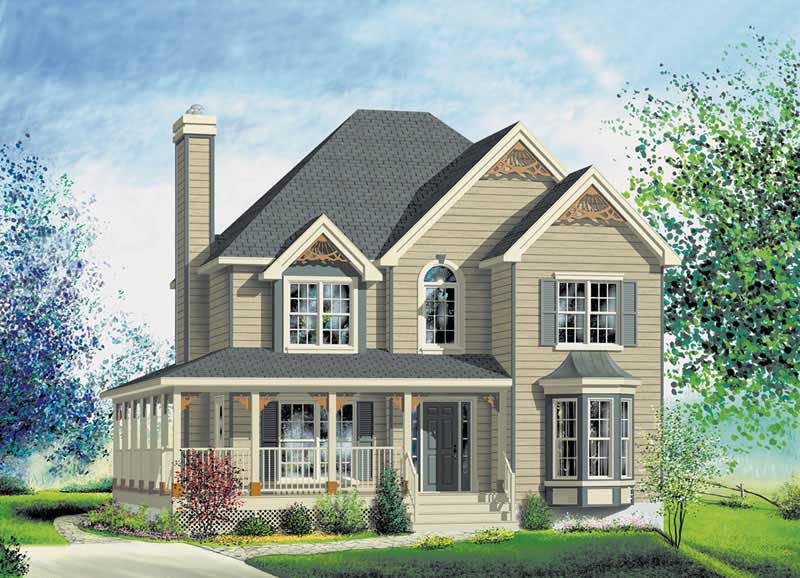
Plan#157-1484
Starting at$1350
1764
Sq Ft
1
Story
3
Bed
1.5
Bath
0
Car
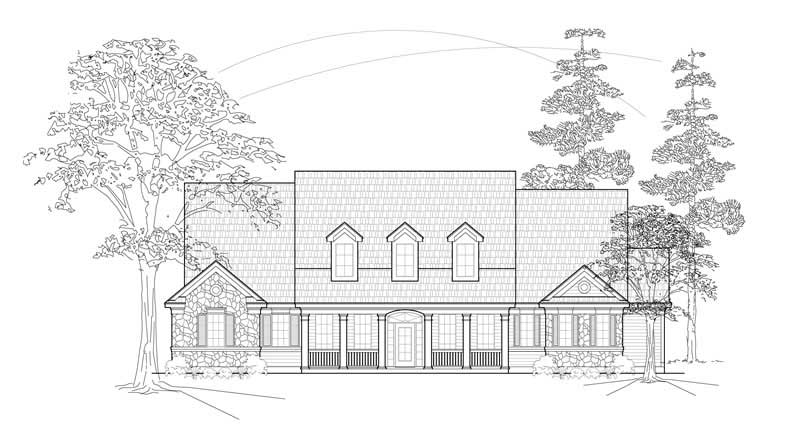
Plan#134-1235
Starting at$8950
2712
Sq Ft
1
Story
3
Bed
2.5
Bath
0
Car
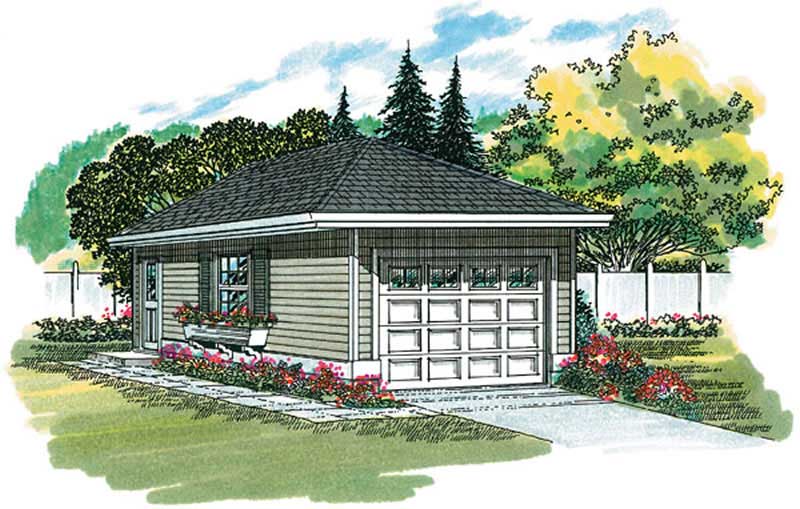
Plan#167-1405
Starting at$650
1
Sq Ft
1
Story
0
Bed
0
Bath
1
Car
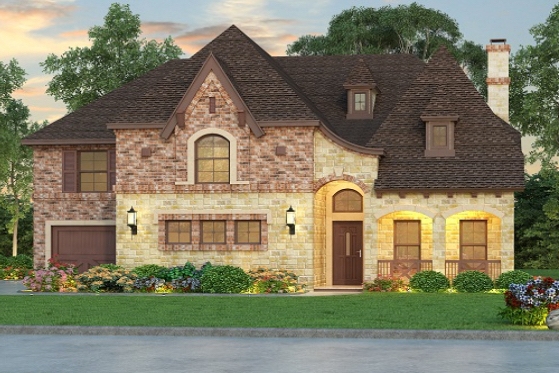
Plan#195-1069
Starting at$2500
5297
Sq Ft
2
Story
5
Bed
5.5
Bath
3
Car

Plan#110-1183
Starting at$840
3461
Sq Ft
2
Story
4
Bed
3.5
Bath
2
Car
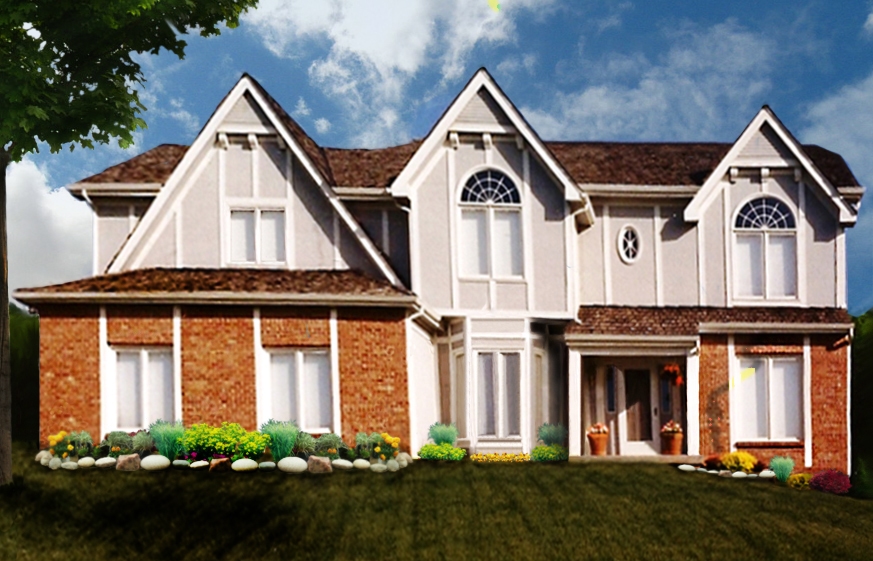
Plan#147-1154
Starting at$1234
2862
Sq Ft
2
Story
4
Bed
3.5
Bath
3
Car

Plan#174-1077
Starting at$760
2276
Sq Ft
1
Story
3
Bed
2
Bath
2
Car

Plan#110-1109
Starting at$775
1781
Sq Ft
1.5
Story
3
Bed
3
Bath
2
Car

Plan#132-1556
Starting at$2085
4256
Sq Ft
2
Story
4
Bed
3.5
Bath
2
Car
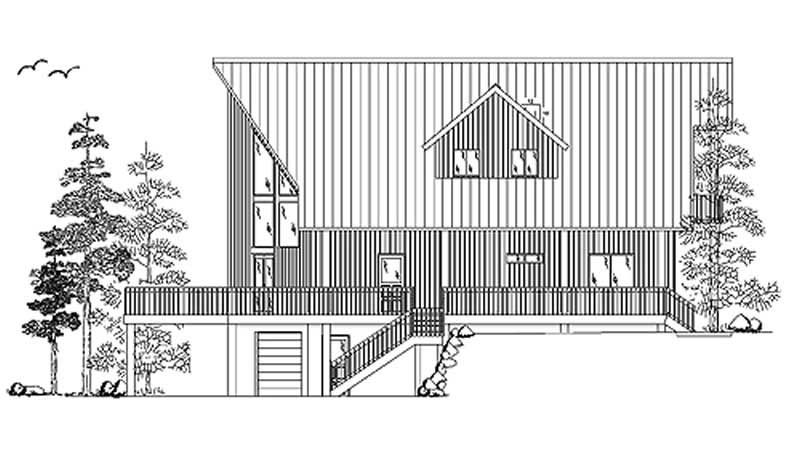
Plan#135-1211
Starting at$1610
2109
Sq Ft
2
Story
3
Bed
2
Bath
0
Car
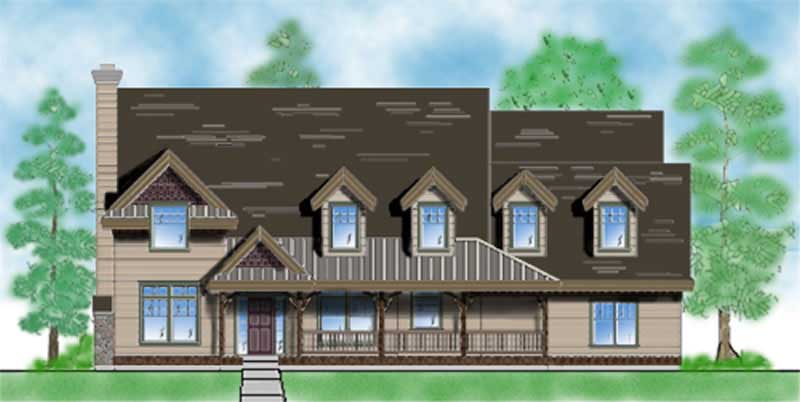
Plan#135-1176
Starting at$1725
2864
Sq Ft
2
Story
5
Bed
4
Bath
3
Car

Plan#147-1090
Starting at$924
1888
Sq Ft
2
Story
3
Bed
2
Bath
2
Car
Plan#134-1100
Starting at$7858
3274
Sq Ft
2
Story
3
Bed
3.5
Bath
4
Car
Plan#136-1035
Starting at$2250
3727
Sq Ft
2
Story
4
Bed
4
Bath
3
Car
Plan#137-1716
Starting at$800
2006
Sq Ft
2
Story
3
Bed
2.5
Bath
1
Car
Plan#110-1125
Starting at$840
3534
Sq Ft
2
Story
4
Bed
3
Bath
3
Car
Plan#134-1037
Starting at$7790
3246
Sq Ft
1
Story
4
Bed
3.5
Bath
3
Car
Plan#147-1124
Starting at$1097
2340
Sq Ft
2
Story
4
Bed
2.5
Bath
2
Car
Plan#121-1014
Starting at$1350
2207
Sq Ft
2
Story
3
Bed
2.5
Bath
2
Car
Plan#115-1221
Starting at$2900
4530
Sq Ft
2
Story
4
Bed
3
Bath
3
Car
Plan#134-1160
Starting at$12187
3693
Sq Ft
2
Story
4
Bed
3.5
Bath
3
Car
Plan#115-1336
Starting at$2400
3594
Sq Ft
2
Story
4
Bed
3.5
Bath
3
Car
Plan#156-1003
Starting at$1100
3848
Sq Ft
2
Story
5
Bed
5
Bath
2
Car
Plan#157-1602
Starting at$1455
2099
Sq Ft
2
Story
3
Bed
2
Bath
1
Car
Plan#157-1484
Starting at$1350
1764
Sq Ft
1
Story
3
Bed
1.5
Bath
0
Car
Plan#134-1235
Starting at$8950
2712
Sq Ft
1
Story
3
Bed
2.5
Bath
0
Car
Plan#167-1405
Starting at$650
1
Sq Ft
1
Story
0
Bed
0
Bath
1
Car
Plan#195-1069
Starting at$2500
5297
Sq Ft
2
Story
5
Bed
5.5
Bath
3
Car
Plan#110-1183
Starting at$840
3461
Sq Ft
2
Story
4
Bed
3.5
Bath
2
Car
Plan#147-1154
Starting at$1234
2862
Sq Ft
2
Story
4
Bed
3.5
Bath
3
Car
Plan#174-1077
Starting at$760
2276
Sq Ft
1
Story
3
Bed
2
Bath
2
Car
Plan#110-1109
Starting at$775
1781
Sq Ft
1.5
Story
3
Bed
3
Bath
2
Car
Plan#132-1556
Starting at$2085
4256
Sq Ft
2
Story
4
Bed
3.5
Bath
2
Car
Plan#135-1211
Starting at$1610
2109
Sq Ft
2
Story
3
Bed
2
Bath
0
Car
Plan#135-1176
Starting at$1725
2864
Sq Ft
2
Story
5
Bed
4
Bath
3
Car
Plan#147-1090
Starting at$924
1888
Sq Ft
2
Story
3
Bed
2
Bath
2
Car