Traditional, Tudor House Plans

9,864
Plan Results
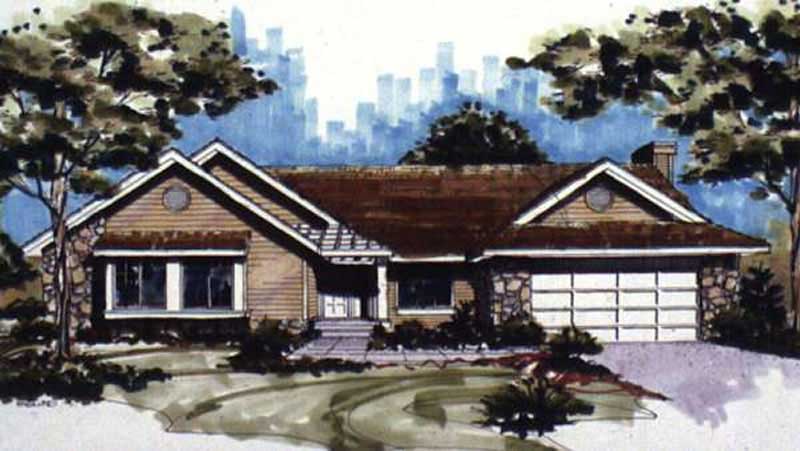
3-Bedroom, 2028 Sq Ft Ranch House Plan - 146-1465 - Front Exterior
Plan Collection
3-Bedroom, 2028 Sq Ft Ranch House Plan - 146-1465 - Front Exterior
Plan#146-1465
Starting at$1015
2028
Sq Ft
1
Story
3
Bed
2
Bath
2
Car
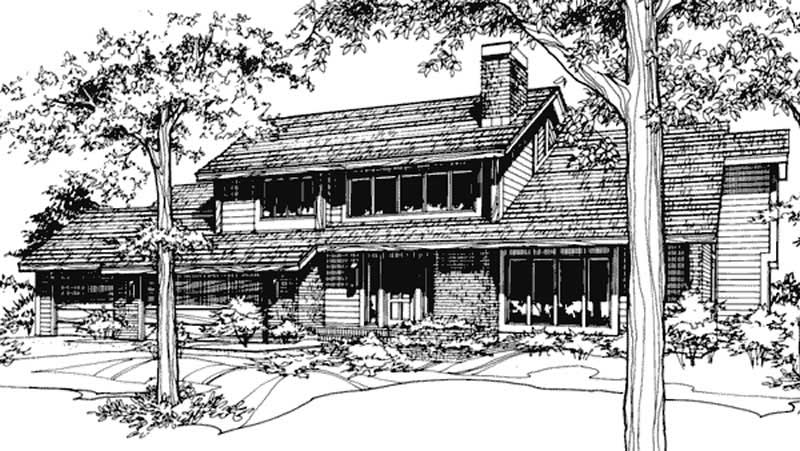
3-Bedroom, 3663 Sq Ft Colonial House Plan - 146-2752 - Front Exterior
Plan Collection
3-Bedroom, 3663 Sq Ft Colonial House Plan - 146-2752 - Front Exterior
Plan#146-2752
Starting at$1285
3663
Sq Ft
2
Story
3
Bed
3.5
Bath
3
Car
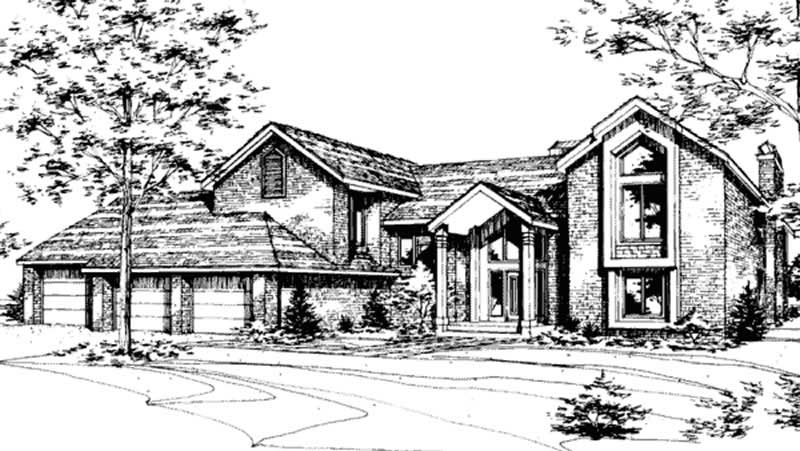
4-Bedroom, 3363 Sq Ft Contemporary House Plan - 146-2062 - Front Exterior
Plan Collection
4-Bedroom, 3363 Sq Ft Contemporary House Plan - 146-2062 - Front Exterior
Plan#146-2062
Starting at$1213
3363
Sq Ft
2
Story
4
Bed
3.5
Bath
3
Car
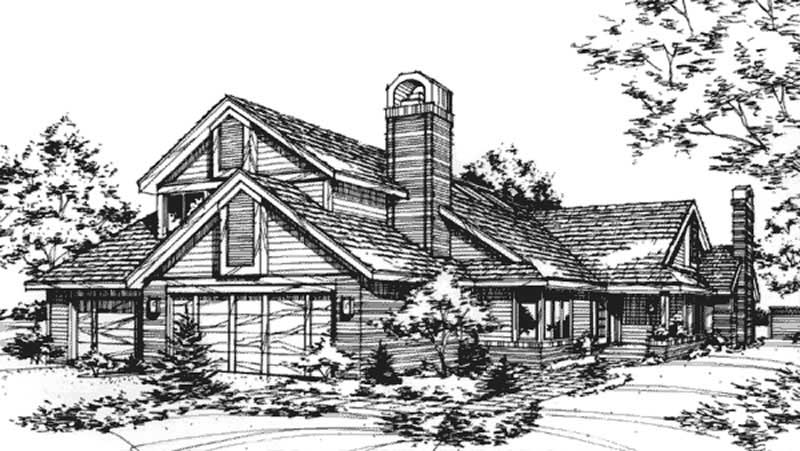
4-Bedroom, 3726 Sq Ft Traditional House Plan - 146-2036 - Front Exterior
Plan Collection
4-Bedroom, 3726 Sq Ft Traditional House Plan - 146-2036 - Front Exterior
Plan#146-2036
Starting at$1285
3726
Sq Ft
2
Story
4
Bed
3.5
Bath
3
Car
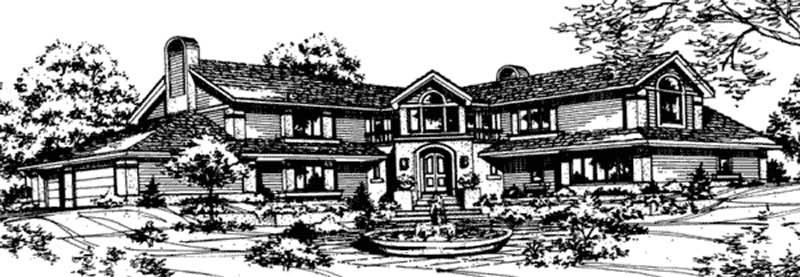
4-Bedroom, 5620 Sq Ft Luxury House Plan - 146-1976 - Front Exterior
Plan Collection
4-Bedroom, 5620 Sq Ft Luxury House Plan - 146-1976 - Front Exterior
Plan#146-1976
Starting at$1645
5620
Sq Ft
2
Story
4
Bed
4.5
Bath
3
Car
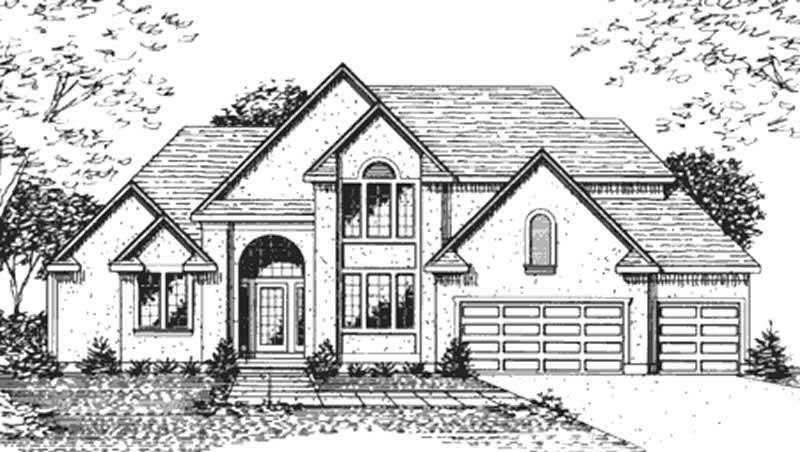
4-Bedroom, 2899 Sq Ft Colonial House Plan - 146-2130 - Front Exterior
Plan Collection
4-Bedroom, 2899 Sq Ft Colonial House Plan - 146-2130 - Front Exterior
Plan#146-2130
Starting at$1120
2899
Sq Ft
2
Story
4
Bed
3.5
Bath
3
Car
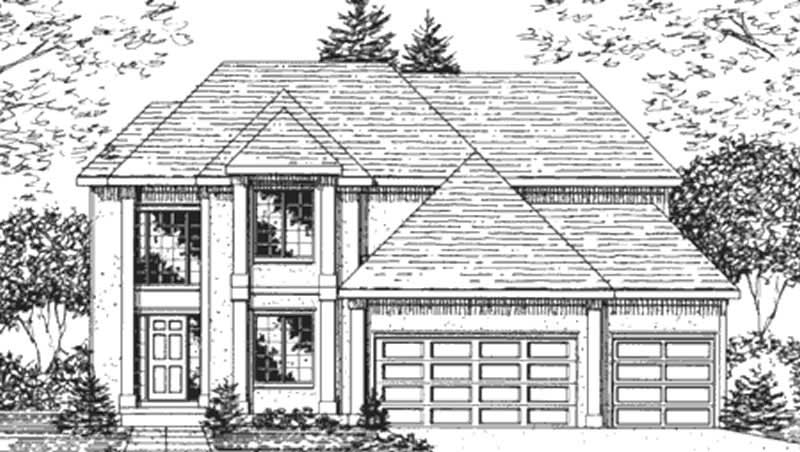
4-Bedroom, 2868 Sq Ft Colonial House Plan - 146-2712 - Front Exterior
Plan Collection
4-Bedroom, 2868 Sq Ft Colonial House Plan - 146-2712 - Front Exterior
Plan#146-2712
Starting at$1120
2868
Sq Ft
2
Story
4
Bed
3.5
Bath
3
Car
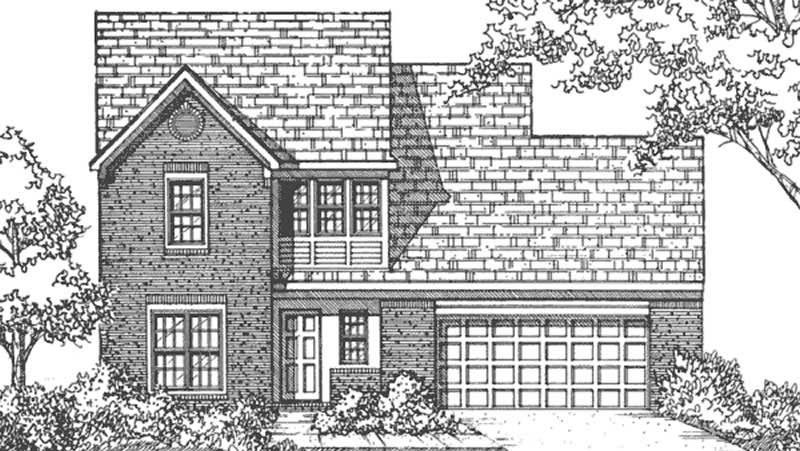
4-Bedroom, 1842 Sq Ft Colonial House Plan - 146-2004 - Front Exterior
Plan Collection
4-Bedroom, 1842 Sq Ft Colonial House Plan - 146-2004 - Front Exterior
Plan#146-2004
Starting at$980
1842
Sq Ft
2
Story
4
Bed
2.5
Bath
2
Car
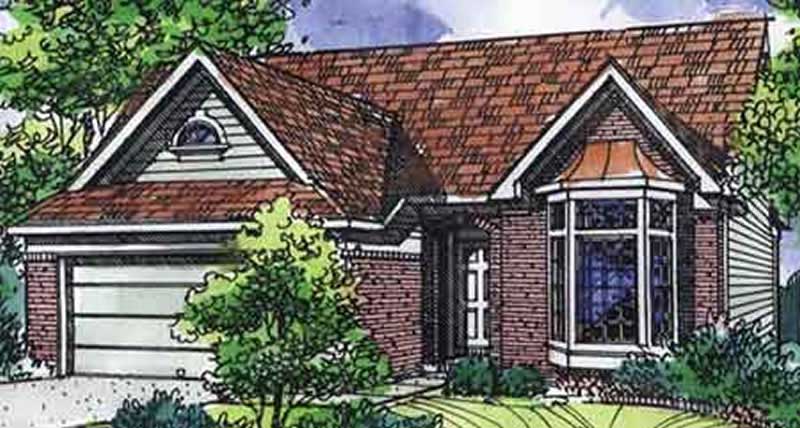
3-Bedroom, 1620 Sq Ft Ranch House Plan - 146-2106 - Front Exterior
Plan Collection
3-Bedroom, 1620 Sq Ft Ranch House Plan - 146-2106 - Front Exterior
Plan#146-2106
Starting at$980
1620
Sq Ft
1
Story
3
Bed
2
Bath
2
Car
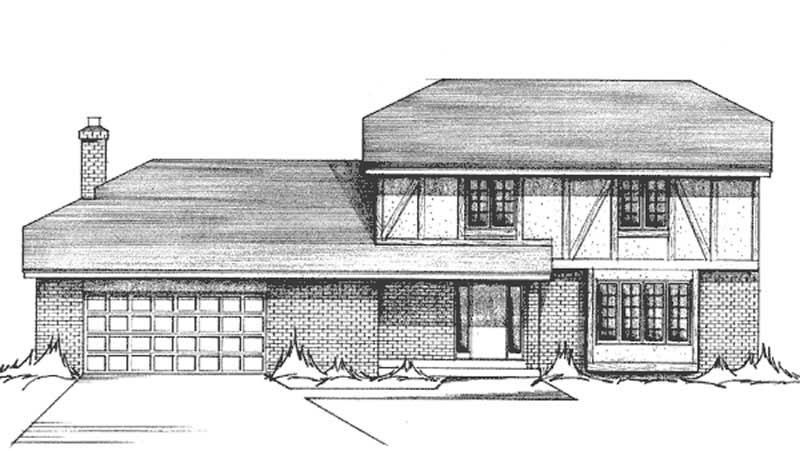
4-Bedroom, 2331 Sq Ft Tudor House Plan - 146-2025 - Front Exterior
Plan Collection
4-Bedroom, 2331 Sq Ft Tudor House Plan - 146-2025 - Front Exterior
Plan#146-2025
Starting at$1015
2331
Sq Ft
2
Story
4
Bed
2.5
Bath
2
Car
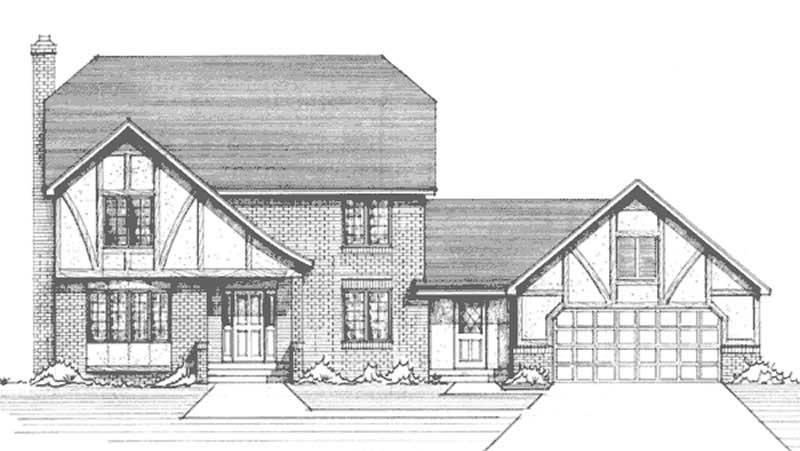
4-Bedroom, 2334 Sq Ft Tudor House Plan - 146-2094 - Front Exterior
Plan Collection
4-Bedroom, 2334 Sq Ft Tudor House Plan - 146-2094 - Front Exterior
Plan#146-2094
Starting at$1015
2334
Sq Ft
2
Story
4
Bed
2.5
Bath
2
Car
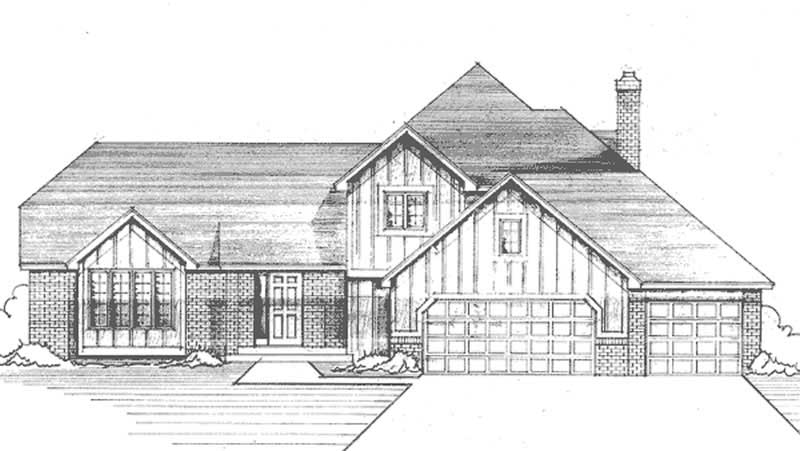
3-Bedroom, 2319 Sq Ft Tudor House Plan - 146-2090 - Front Exterior
Plan Collection
3-Bedroom, 2319 Sq Ft Tudor House Plan - 146-2090 - Front Exterior
Plan#146-2090
Starting at$1015
2319
Sq Ft
2
Story
3
Bed
3
Bath
3
Car
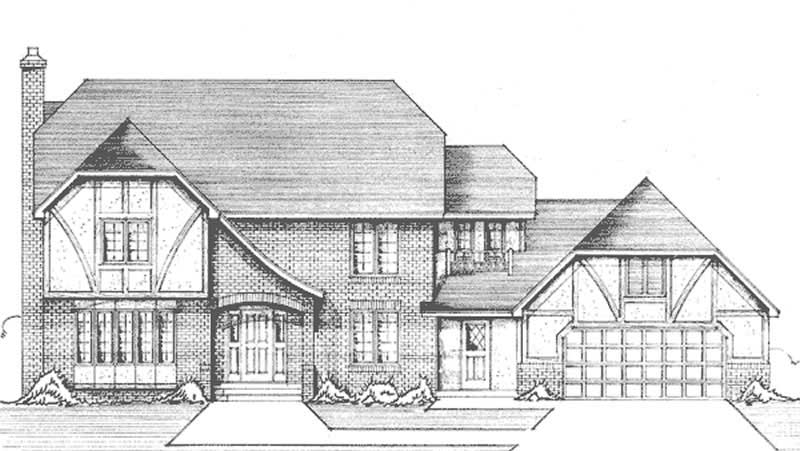
4-Bedroom, 2658 Sq Ft Tudor House Plan - 146-2643 - Front Exterior
Plan Collection
4-Bedroom, 2658 Sq Ft Tudor House Plan - 146-2643 - Front Exterior
Plan#146-2643
Starting at$1120
2658
Sq Ft
2
Story
4
Bed
3
Bath
2
Car

4-Bedroom, 3311 Sq Ft Colonial House Plan - 146-2088 - Front Exterior
Plan Collection
4-Bedroom, 3311 Sq Ft Colonial House Plan - 146-2088 - Front Exterior
Plan#146-2088
Starting at$1213
3311
Sq Ft
2
Story
4
Bed
2.5
Bath
3
Car
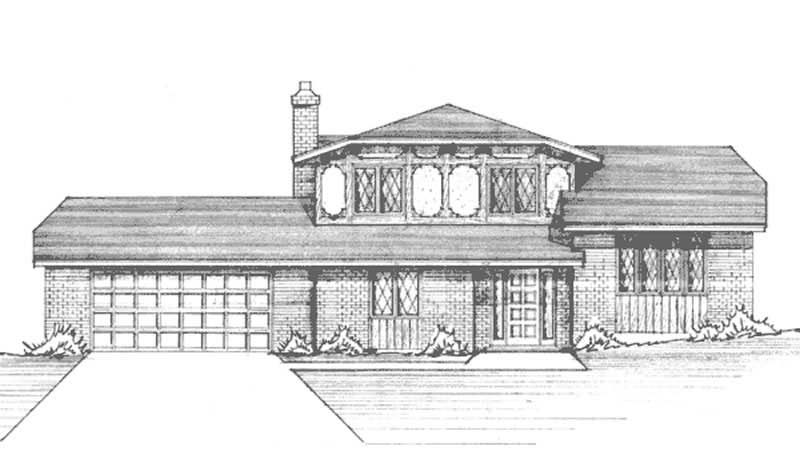
3-Bedroom, 1930 Sq Ft Tudor House Plan - 146-2022 - Front Exterior
Plan Collection
3-Bedroom, 1930 Sq Ft Tudor House Plan - 146-2022 - Front Exterior
Plan#146-2022
Starting at$980
1930
Sq Ft
2
Story
3
Bed
2.5
Bath
2
Car
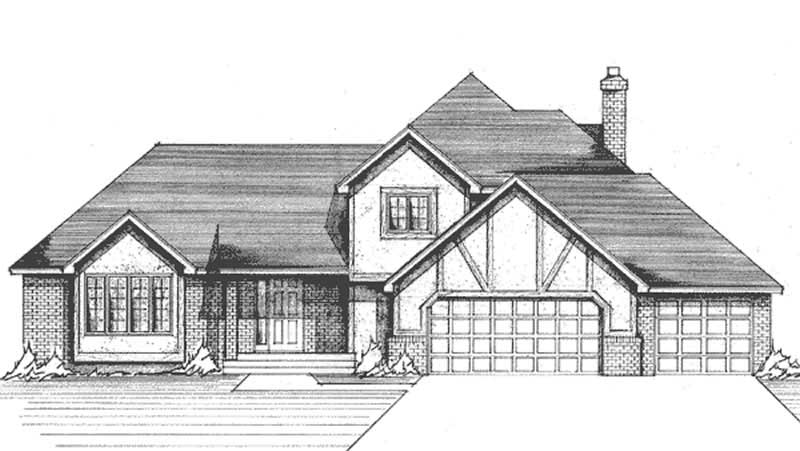
3-Bedroom, 2144 Sq Ft Tudor House Plan - 146-2028 - Front Exterior
Plan Collection
3-Bedroom, 2144 Sq Ft Tudor House Plan - 146-2028 - Front Exterior
Plan#146-2028
Starting at$1015
2144
Sq Ft
2
Story
3
Bed
2.5
Bath
3
Car
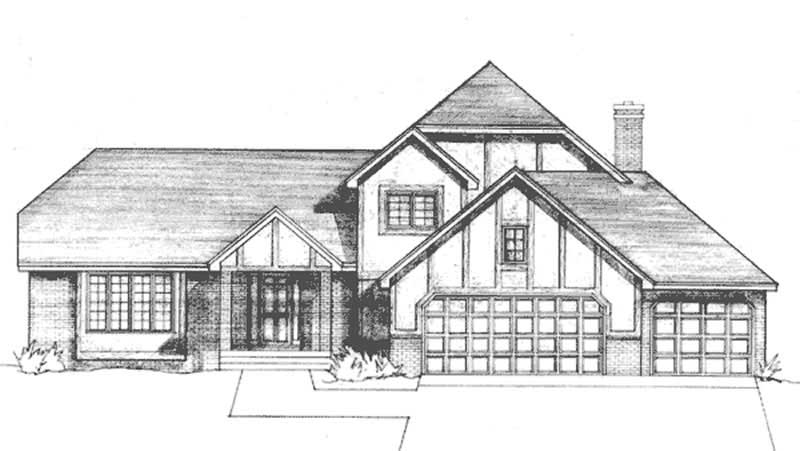
4-Bedroom, 2418 Sq Ft Tudor House Plan - 146-2018 - Front Exterior
Plan Collection
4-Bedroom, 2418 Sq Ft Tudor House Plan - 146-2018 - Front Exterior
Plan#146-2018
Starting at$1015
2418
Sq Ft
2
Story
4
Bed
3
Bath
3
Car
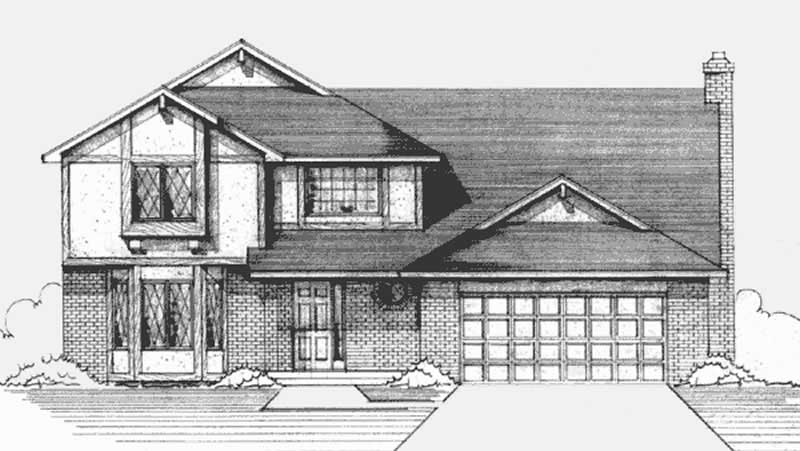
3-Bedroom, 2368 Sq Ft Tudor House Plan - 146-2649 - Front Exterior
Plan Collection
3-Bedroom, 2368 Sq Ft Tudor House Plan - 146-2649 - Front Exterior
Plan#146-2649
Starting at$1015
2368
Sq Ft
2
Story
3
Bed
2.5
Bath
2
Car
3-Bedroom, 1988 Sq Ft Tudor House Plan - 146-2085 - Front Exterior
Plan Collection
3-Bedroom, 1988 Sq Ft Tudor House Plan - 146-2085 - Front Exterior
Plan#146-2085
Starting at$980
1988
Sq Ft
2
Story
3
Bed
2.5
Bath
2
Car
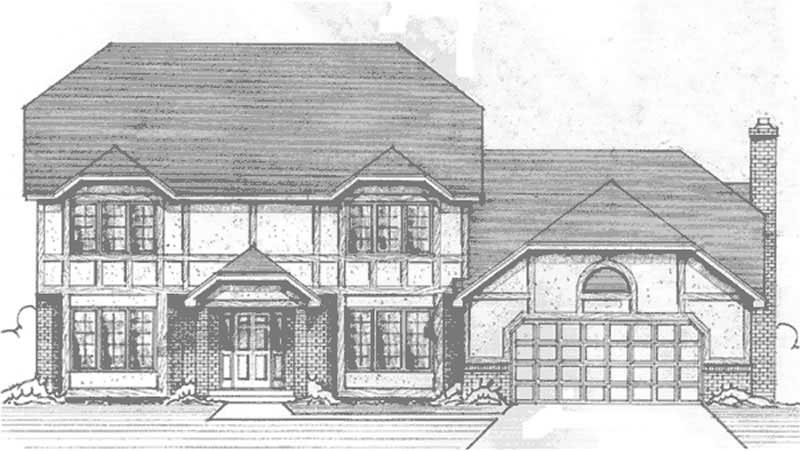
4-Bedroom, 2556 Sq Ft Tudor House Plan - 146-2084 - Front Exterior
Plan Collection
4-Bedroom, 2556 Sq Ft Tudor House Plan - 146-2084 - Front Exterior
Plan#146-2084
Starting at$1120
2556
Sq Ft
2
Story
4
Bed
2.5
Bath
2
Car
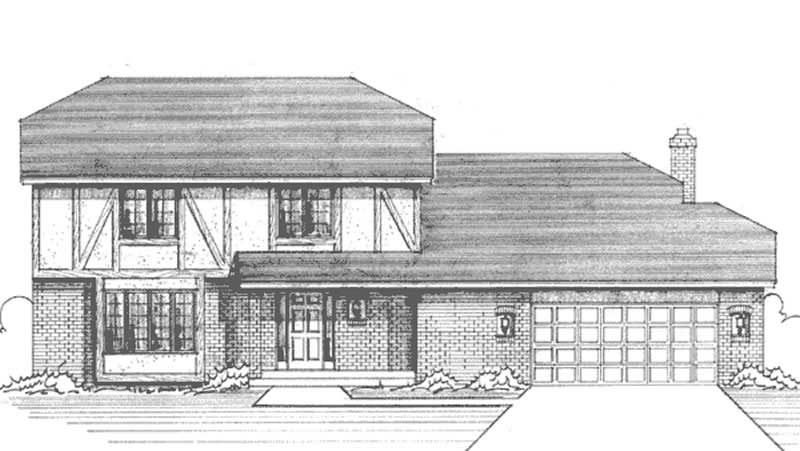
3-Bedroom, 2400 Sq Ft Tudor House Plan - 146-2623 - Front Exterior
Plan Collection
3-Bedroom, 2400 Sq Ft Tudor House Plan - 146-2623 - Front Exterior
Plan#146-2623
Starting at$1015
2400
Sq Ft
2
Story
3
Bed
2.5
Bath
2
Car
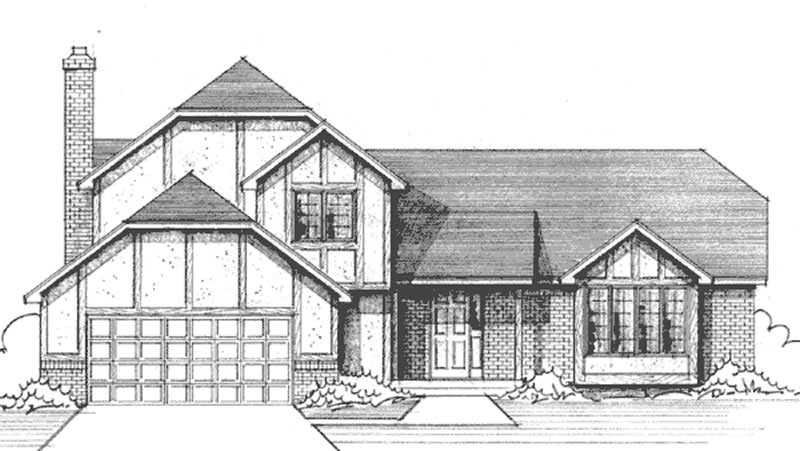
3-Bedroom, 2062 Sq Ft Tudor House Plan - 146-2612 - Front Exterior
Plan Collection
3-Bedroom, 2062 Sq Ft Tudor House Plan - 146-2612 - Front Exterior
Plan#146-2612
Starting at$1015
2062
Sq Ft
2
Story
3
Bed
2.5
Bath
2
Car
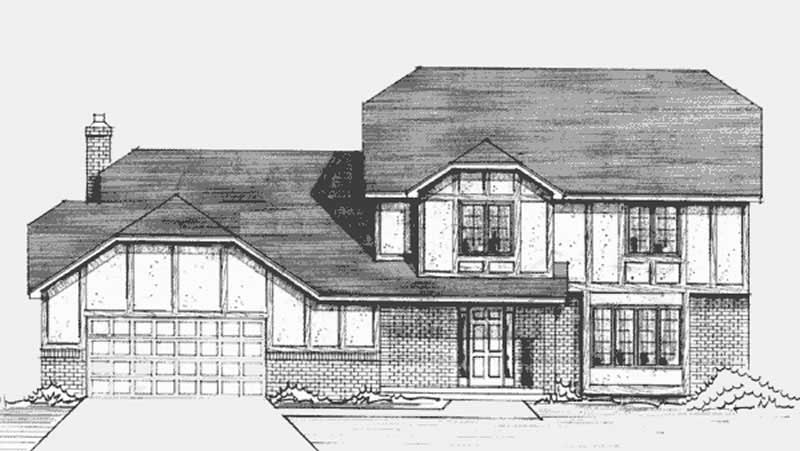
4-Bedroom, 2398 Sq Ft Tudor House Plan - 146-2547 - Front Exterior
Plan Collection
4-Bedroom, 2398 Sq Ft Tudor House Plan - 146-2547 - Front Exterior
Plan#146-2547
Starting at$1015
2398
Sq Ft
2
Story
4
Bed
2.5
Bath
2
Car
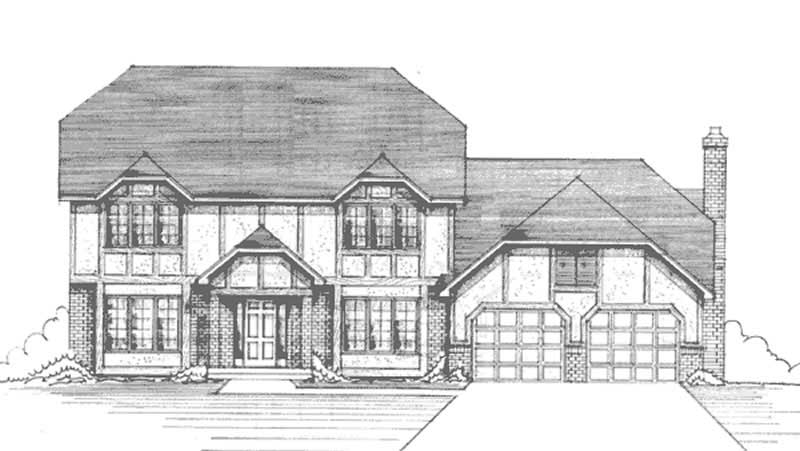
4-Bedroom, 3940 Sq Ft Colonial House Plan - 146-2396 - Front Exterior
Plan Collection
4-Bedroom, 3940 Sq Ft Colonial House Plan - 146-2396 - Front Exterior
Plan#146-2396
Starting at$1285
3940
Sq Ft
2
Story
4
Bed
2.5
Bath
2
Car
3-Bedroom, 2028 Sq Ft Ranch House Plan - 146-1465 - Front Exterior
Plan Collection
3-Bedroom, 2028 Sq Ft Ranch House Plan - 146-1465 - Front Exterior
Plan#146-1465
Starting at$1015
2028
Sq Ft
1
Story
3
Bed
2
Bath
2
Car
3-Bedroom, 3663 Sq Ft Colonial House Plan - 146-2752 - Front Exterior
Plan Collection
3-Bedroom, 3663 Sq Ft Colonial House Plan - 146-2752 - Front Exterior
Plan#146-2752
Starting at$1285
3663
Sq Ft
2
Story
3
Bed
3.5
Bath
3
Car
4-Bedroom, 3363 Sq Ft Contemporary House Plan - 146-2062 - Front Exterior
Plan Collection
4-Bedroom, 3363 Sq Ft Contemporary House Plan - 146-2062 - Front Exterior
Plan#146-2062
Starting at$1213
3363
Sq Ft
2
Story
4
Bed
3.5
Bath
3
Car
4-Bedroom, 3726 Sq Ft Traditional House Plan - 146-2036 - Front Exterior
Plan Collection
4-Bedroom, 3726 Sq Ft Traditional House Plan - 146-2036 - Front Exterior
Plan#146-2036
Starting at$1285
3726
Sq Ft
2
Story
4
Bed
3.5
Bath
3
Car
4-Bedroom, 5620 Sq Ft Luxury House Plan - 146-1976 - Front Exterior
Plan Collection
4-Bedroom, 5620 Sq Ft Luxury House Plan - 146-1976 - Front Exterior
Plan#146-1976
Starting at$1645
5620
Sq Ft
2
Story
4
Bed
4.5
Bath
3
Car
4-Bedroom, 2899 Sq Ft Colonial House Plan - 146-2130 - Front Exterior
Plan Collection
4-Bedroom, 2899 Sq Ft Colonial House Plan - 146-2130 - Front Exterior
Plan#146-2130
Starting at$1120
2899
Sq Ft
2
Story
4
Bed
3.5
Bath
3
Car
4-Bedroom, 2868 Sq Ft Colonial House Plan - 146-2712 - Front Exterior
Plan Collection
4-Bedroom, 2868 Sq Ft Colonial House Plan - 146-2712 - Front Exterior
Plan#146-2712
Starting at$1120
2868
Sq Ft
2
Story
4
Bed
3.5
Bath
3
Car
4-Bedroom, 1842 Sq Ft Colonial House Plan - 146-2004 - Front Exterior
Plan Collection
4-Bedroom, 1842 Sq Ft Colonial House Plan - 146-2004 - Front Exterior
Plan#146-2004
Starting at$980
1842
Sq Ft
2
Story
4
Bed
2.5
Bath
2
Car
3-Bedroom, 1620 Sq Ft Ranch House Plan - 146-2106 - Front Exterior
Plan Collection
3-Bedroom, 1620 Sq Ft Ranch House Plan - 146-2106 - Front Exterior
Plan#146-2106
Starting at$980
1620
Sq Ft
1
Story
3
Bed
2
Bath
2
Car
4-Bedroom, 2331 Sq Ft Tudor House Plan - 146-2025 - Front Exterior
Plan Collection
4-Bedroom, 2331 Sq Ft Tudor House Plan - 146-2025 - Front Exterior
Plan#146-2025
Starting at$1015
2331
Sq Ft
2
Story
4
Bed
2.5
Bath
2
Car
4-Bedroom, 2334 Sq Ft Tudor House Plan - 146-2094 - Front Exterior
Plan Collection
4-Bedroom, 2334 Sq Ft Tudor House Plan - 146-2094 - Front Exterior
Plan#146-2094
Starting at$1015
2334
Sq Ft
2
Story
4
Bed
2.5
Bath
2
Car
3-Bedroom, 2319 Sq Ft Tudor House Plan - 146-2090 - Front Exterior
Plan Collection
3-Bedroom, 2319 Sq Ft Tudor House Plan - 146-2090 - Front Exterior
Plan#146-2090
Starting at$1015
2319
Sq Ft
2
Story
3
Bed
3
Bath
3
Car
4-Bedroom, 2658 Sq Ft Tudor House Plan - 146-2643 - Front Exterior
Plan Collection
4-Bedroom, 2658 Sq Ft Tudor House Plan - 146-2643 - Front Exterior
Plan#146-2643
Starting at$1120
2658
Sq Ft
2
Story
4
Bed
3
Bath
2
Car
4-Bedroom, 3311 Sq Ft Colonial House Plan - 146-2088 - Front Exterior
Plan Collection
4-Bedroom, 3311 Sq Ft Colonial House Plan - 146-2088 - Front Exterior
Plan#146-2088
Starting at$1213
3311
Sq Ft
2
Story
4
Bed
2.5
Bath
3
Car
3-Bedroom, 1930 Sq Ft Tudor House Plan - 146-2022 - Front Exterior
Plan Collection
3-Bedroom, 1930 Sq Ft Tudor House Plan - 146-2022 - Front Exterior
Plan#146-2022
Starting at$980
1930
Sq Ft
2
Story
3
Bed
2.5
Bath
2
Car
3-Bedroom, 2144 Sq Ft Tudor House Plan - 146-2028 - Front Exterior
Plan Collection
3-Bedroom, 2144 Sq Ft Tudor House Plan - 146-2028 - Front Exterior
Plan#146-2028
Starting at$1015
2144
Sq Ft
2
Story
3
Bed
2.5
Bath
3
Car
4-Bedroom, 2418 Sq Ft Tudor House Plan - 146-2018 - Front Exterior
Plan Collection
4-Bedroom, 2418 Sq Ft Tudor House Plan - 146-2018 - Front Exterior
Plan#146-2018
Starting at$1015
2418
Sq Ft
2
Story
4
Bed
3
Bath
3
Car
3-Bedroom, 2368 Sq Ft Tudor House Plan - 146-2649 - Front Exterior
Plan Collection
3-Bedroom, 2368 Sq Ft Tudor House Plan - 146-2649 - Front Exterior
Plan#146-2649
Starting at$1015
2368
Sq Ft
2
Story
3
Bed
2.5
Bath
2
Car
3-Bedroom, 1988 Sq Ft Tudor House Plan - 146-2085 - Front Exterior
Plan Collection
3-Bedroom, 1988 Sq Ft Tudor House Plan - 146-2085 - Front Exterior
Plan#146-2085
Starting at$980
1988
Sq Ft
2
Story
3
Bed
2.5
Bath
2
Car
4-Bedroom, 2556 Sq Ft Tudor House Plan - 146-2084 - Front Exterior
Plan Collection
4-Bedroom, 2556 Sq Ft Tudor House Plan - 146-2084 - Front Exterior
Plan#146-2084
Starting at$1120
2556
Sq Ft
2
Story
4
Bed
2.5
Bath
2
Car
3-Bedroom, 2400 Sq Ft Tudor House Plan - 146-2623 - Front Exterior
Plan Collection
3-Bedroom, 2400 Sq Ft Tudor House Plan - 146-2623 - Front Exterior
Plan#146-2623
Starting at$1015
2400
Sq Ft
2
Story
3
Bed
2.5
Bath
2
Car
3-Bedroom, 2062 Sq Ft Tudor House Plan - 146-2612 - Front Exterior
Plan Collection
3-Bedroom, 2062 Sq Ft Tudor House Plan - 146-2612 - Front Exterior
Plan#146-2612
Starting at$1015
2062
Sq Ft
2
Story
3
Bed
2.5
Bath
2
Car
4-Bedroom, 2398 Sq Ft Tudor House Plan - 146-2547 - Front Exterior
Plan Collection
4-Bedroom, 2398 Sq Ft Tudor House Plan - 146-2547 - Front Exterior
Plan#146-2547
Starting at$1015
2398
Sq Ft
2
Story
4
Bed
2.5
Bath
2
Car
4-Bedroom, 3940 Sq Ft Colonial House Plan - 146-2396 - Front Exterior
Plan Collection
4-Bedroom, 3940 Sq Ft Colonial House Plan - 146-2396 - Front Exterior
Plan#146-2396
Starting at$1285
3940
Sq Ft
2
Story
4
Bed
2.5
Bath
2
Car
1...312313314315316...411