Traditional, Southwest House Plans

9,971
Plan Results
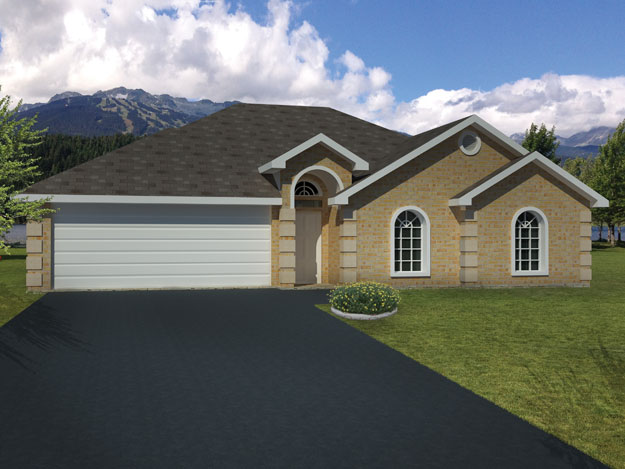
2-Bedroom, 1452 Sq Ft Florida Style House Plan - 146-2308 - Front Exterior
Plan Collection
2-Bedroom, 1452 Sq Ft Florida Style House Plan - 146-2308 - Front Exterior
Plan#146-2308
Starting at$885
1452
Sq Ft
1
Story
2
Bed
2
Bath
2
Car
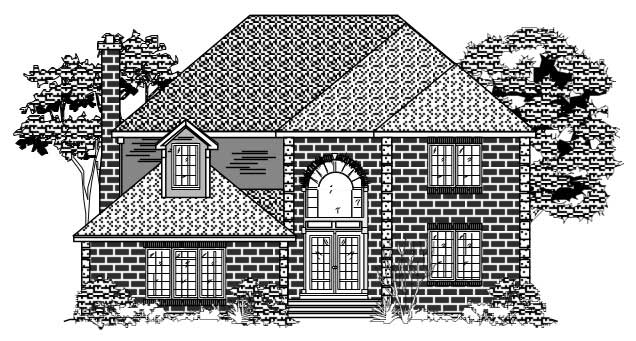
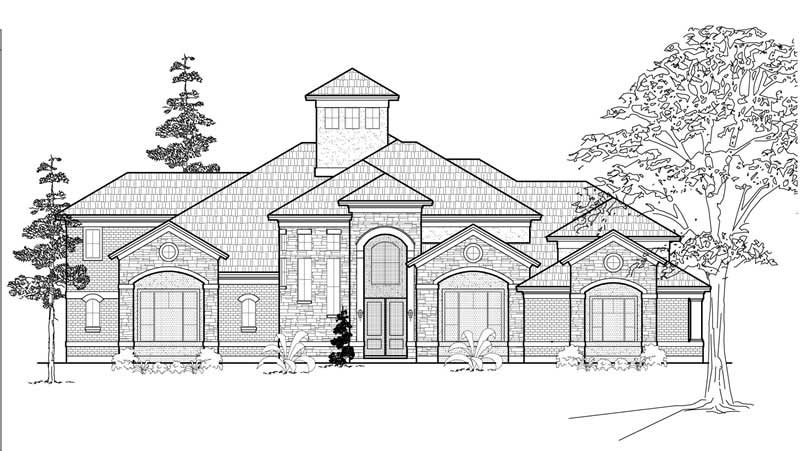
4-Bedroom, 3380 Sq Ft Florida Style House Plan - 146-2363 - Front Exterior
Plan Collection
4-Bedroom, 3380 Sq Ft Florida Style House Plan - 146-2363 - Front Exterior
Plan#146-2363
Starting at$1213
3380
Sq Ft
2
Story
4
Bed
3
Bath
3
Car
3-Bedroom, 1811 Sq Ft Bungalow House Plan - 165-1105 - Front Exterior
Plan Collection
3-Bedroom, 1811 Sq Ft Bungalow House Plan - 165-1105 - Front Exterior
Plan#165-1105
Starting at$1725
1811
Sq Ft
1
Story
3
Bed
2
Bath
0
Car
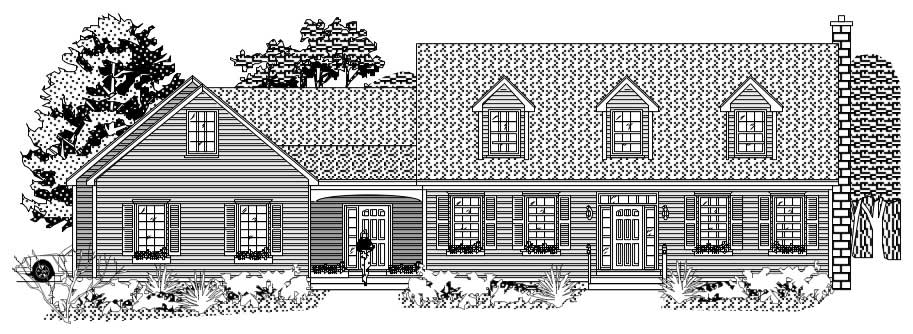
3-Bedroom, 1812 Sq Ft Cape Cod Home Plan - 110-1140 - Main Exterior
Plan Collection
3-Bedroom, 1812 Sq Ft Cape Cod Home Plan - 110-1140 - Main Exterior
Plan#110-1140
Starting at$725
1812
Sq Ft
2
Story
3
Bed
2
Bath
2
Car
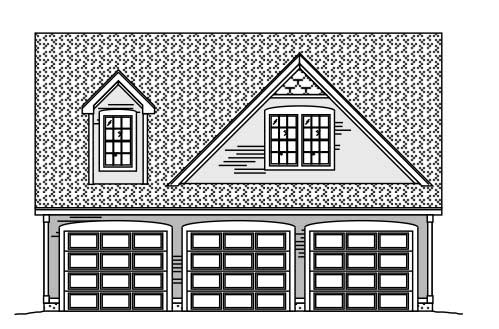
2-Car, 600 Sq Ft Garage Plan - 137-1064 - Main Exterior
Plan Collection
2-Car, 600 Sq Ft Garage Plan - 137-1064 - Main Exterior
Plan#137-1064
Starting at$550
600
Sq Ft
1
Story
0
Bed
0
Bath
2
Car
1-Bedroom, 1736 Sq Ft Coastal Home Plan - 124-1091 - Main Exterior
Plan Collection
1-Bedroom, 1736 Sq Ft Coastal Home Plan - 124-1091 - Main Exterior
Plan#124-1091
Starting at$725
1736
Sq Ft
1
Story
1
Bed
2.5
Bath
2
Car
1-Bedroom, 2910 Sq Ft Traditional House Plan - 134-1269 - Front Exterior
Plan Collection
1-Bedroom, 2910 Sq Ft Traditional House Plan - 134-1269 - Front Exterior
Plan#134-1269
Starting at$9603
2910
Sq Ft
2
Story
1
Bed
2.5
Bath
2
Car
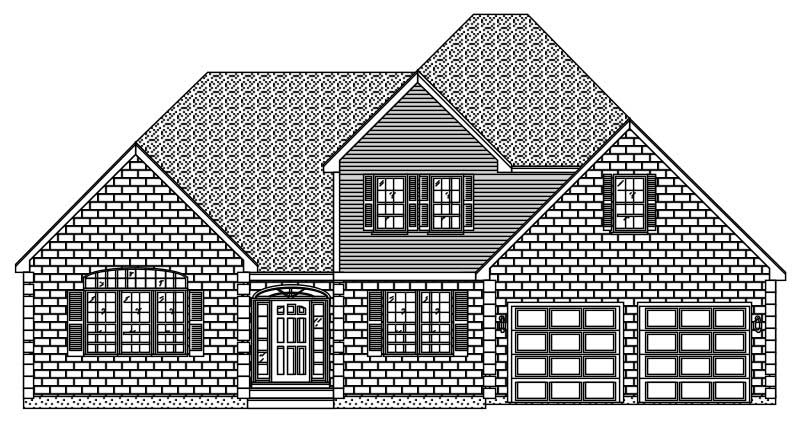
3-Bedroom, 1597 Sq Ft Ranch House Plan - 170-2331 - Front Exterior
Plan Collection
3-Bedroom, 1597 Sq Ft Ranch House Plan - 170-2331 - Front Exterior
Plan#170-2331
Starting at$905
1597
Sq Ft
1
Story
3
Bed
2
Bath
2
Car
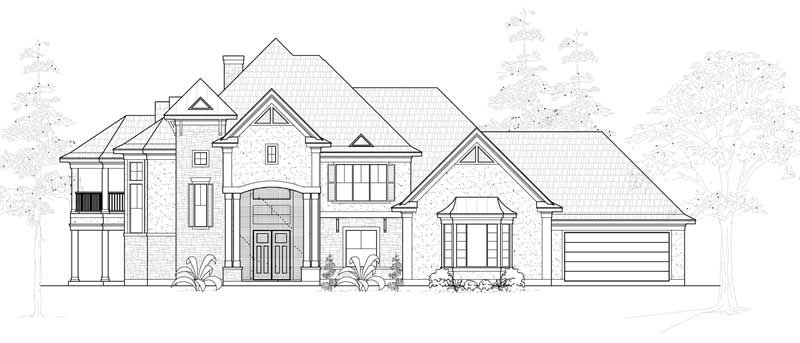
5-Bedroom, 2579 Sq Ft Traditional House Plan - 170-1605 - Front Exterior
Plan Collection
5-Bedroom, 2579 Sq Ft Traditional House Plan - 170-1605 - Front Exterior
Plan#170-1605
Starting at$1205
2579
Sq Ft
2
Story
5
Bed
3.5
Bath
2
Car
5-Bedroom, 2630 Sq Ft Florida Style House Plan - 146-2336 - Front Exterior
Plan Collection
5-Bedroom, 2630 Sq Ft Florida Style House Plan - 146-2336 - Front Exterior
Plan#146-2336
Starting at$1120
2630
Sq Ft
2
Story
5
Bed
3
Bath
3
Car
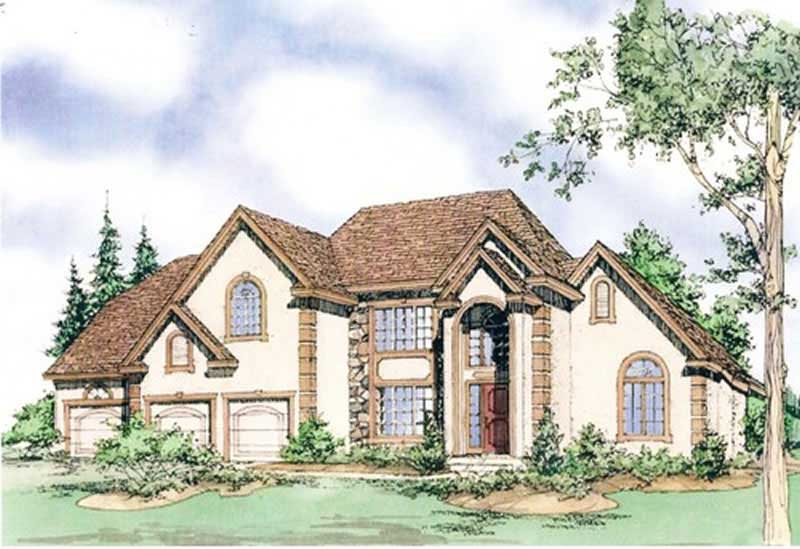
4-Bedroom, 2965 Sq Ft European Home Plan - 147-1122 - Main Exterior
Plan Collection
4-Bedroom, 2965 Sq Ft European Home Plan - 147-1122 - Main Exterior
Plan#147-1122
Starting at$1234
2965
Sq Ft
2
Story
4
Bed
3.5
Bath
2
Car
4-Bedroom, 1827 Sq Ft Country House Plan - 100-1136 - Front Exterior
Plan Collection
4-Bedroom, 1827 Sq Ft Country House Plan - 100-1136 - Front Exterior
Plan#100-1136
Starting at$1500
1827
Sq Ft
2
Story
4
Bed
2.5
Bath
2
Car
4-Bedroom, 1472 Sq Ft Country Home Plan - 136-1016 - Main Exterior
Plan Collection
4-Bedroom, 1472 Sq Ft Country Home Plan - 136-1016 - Main Exterior
Plan#136-1016
Starting at$1500
1472
Sq Ft
2
Story
4
Bed
2
Bath
1
Car
3-Bedroom, 1779 Sq Ft Country House Plan - 157-1463 - Front Exterior
Plan Collection
3-Bedroom, 1779 Sq Ft Country House Plan - 157-1463 - Front Exterior
Plan#157-1463
Starting at$1350
1779
Sq Ft
2
Story
3
Bed
1
Bath
1
Car
6-Bedroom, 3131 Sq Ft Duplex/Multi-Unit House Plan - 146-2073 - Front Exterior
Plan Collection
6-Bedroom, 3131 Sq Ft Duplex/Multi-Unit House Plan - 146-2073 - Front Exterior
Plan#146-2073
Starting at$1645
3131
Sq Ft
2
Story
6
Bed
5
Bath
0
Car
3-Bedroom, 1698 Sq Ft Farmhouse House Plan - 146-2499 - Front Exterior
Plan Collection
3-Bedroom, 1698 Sq Ft Farmhouse House Plan - 146-2499 - Front Exterior
Plan#146-2499
Starting at$980
1698
Sq Ft
2
Story
3
Bed
2.5
Bath
2
Car
3-Bedroom, 1980 Sq Ft Traditional House Plan - 170-2303 - Front Exterior
Plan Collection
3-Bedroom, 1980 Sq Ft Traditional House Plan - 170-2303 - Front Exterior
Plan#170-2303
Starting at$910
1980
Sq Ft
2
Story
3
Bed
3
Bath
2
Car
4-Bedroom, 3074 Sq Ft Craftsman House Plan - 146-1756 - Front Exterior
Plan Collection
4-Bedroom, 3074 Sq Ft Craftsman House Plan - 146-1756 - Front Exterior
Plan#146-1756
Starting at$1213
3074
Sq Ft
2
Story
4
Bed
3.5
Bath
3
Car
4-Bedroom, 2500 Sq Ft Colonial House Plan - 146-2607 - Front Exterior
Plan Collection
4-Bedroom, 2500 Sq Ft Colonial House Plan - 146-2607 - Front Exterior
Plan#146-2607
Starting at$1120
2500
Sq Ft
2
Story
4
Bed
3.5
Bath
2
Car
2-Bedroom, 1568 Sq Ft Country House Plan - 146-2656 - Front Exterior
Plan Collection
2-Bedroom, 1568 Sq Ft Country House Plan - 146-2656 - Front Exterior
Plan#146-2656
Starting at$980
1568
Sq Ft
1
Story
2
Bed
2
Bath
2
Car
4-Bedroom, 2530 Sq Ft Colonial House Plan - 147-1110 - Front Exterior
Plan Collection
4-Bedroom, 2530 Sq Ft Colonial House Plan - 147-1110 - Front Exterior
Plan#147-1110
Starting at$1097
2530
Sq Ft
2
Story
4
Bed
2.5
Bath
2
Car
3-Bedroom, 3618 Sq Ft Southern Home Plan - 132-1605 - Main Exterior
Plan Collection
3-Bedroom, 3618 Sq Ft Southern Home Plan - 132-1605 - Main Exterior
Plan#132-1605
Starting at$2085
3618
Sq Ft
2
Story
3
Bed
4.5
Bath
2
Car
4-Bedroom, 3635 Sq Ft Shingle Home Plan - 115-1295 - Main Exterior
Plan Collection
4-Bedroom, 3635 Sq Ft Shingle Home Plan - 115-1295 - Main Exterior
Plan#115-1295
Starting at$2400
3635
Sq Ft
2
Story
4
Bed
3
Bath
3
Car
3-Bedroom, 1308 Sq Ft Craftsman House Plan - 157-1302 - Front Exterior
Plan Collection
3-Bedroom, 1308 Sq Ft Craftsman House Plan - 157-1302 - Front Exterior
Plan#157-1302
Starting at$1255
1308
Sq Ft
1
Story
3
Bed
1
Bath
1
Car
2-Bedroom, 1452 Sq Ft Florida Style House Plan - 146-2308 - Front Exterior
Plan Collection
2-Bedroom, 1452 Sq Ft Florida Style House Plan - 146-2308 - Front Exterior
Plan#146-2308
Starting at$885
1452
Sq Ft
1
Story
2
Bed
2
Bath
2
Car
4-Bedroom, 3380 Sq Ft Florida Style House Plan - 146-2363 - Front Exterior
Plan Collection
4-Bedroom, 3380 Sq Ft Florida Style House Plan - 146-2363 - Front Exterior
Plan#146-2363
Starting at$1213
3380
Sq Ft
2
Story
4
Bed
3
Bath
3
Car
3-Bedroom, 1811 Sq Ft Bungalow House Plan - 165-1105 - Front Exterior
Plan Collection
3-Bedroom, 1811 Sq Ft Bungalow House Plan - 165-1105 - Front Exterior
Plan#165-1105
Starting at$1725
1811
Sq Ft
1
Story
3
Bed
2
Bath
0
Car
3-Bedroom, 1812 Sq Ft Cape Cod Home Plan - 110-1140 - Main Exterior
Plan Collection
3-Bedroom, 1812 Sq Ft Cape Cod Home Plan - 110-1140 - Main Exterior
Plan#110-1140
Starting at$725
1812
Sq Ft
2
Story
3
Bed
2
Bath
2
Car
2-Car, 600 Sq Ft Garage Plan - 137-1064 - Main Exterior
Plan Collection
2-Car, 600 Sq Ft Garage Plan - 137-1064 - Main Exterior
Plan#137-1064
Starting at$550
600
Sq Ft
1
Story
0
Bed
0
Bath
2
Car
1-Bedroom, 1736 Sq Ft Coastal Home Plan - 124-1091 - Main Exterior
Plan Collection
1-Bedroom, 1736 Sq Ft Coastal Home Plan - 124-1091 - Main Exterior
Plan#124-1091
Starting at$725
1736
Sq Ft
1
Story
1
Bed
2.5
Bath
2
Car
1-Bedroom, 2910 Sq Ft Traditional House Plan - 134-1269 - Front Exterior
Plan Collection
1-Bedroom, 2910 Sq Ft Traditional House Plan - 134-1269 - Front Exterior
Plan#134-1269
Starting at$9603
2910
Sq Ft
2
Story
1
Bed
2.5
Bath
2
Car
3-Bedroom, 1597 Sq Ft Ranch House Plan - 170-2331 - Front Exterior
Plan Collection
3-Bedroom, 1597 Sq Ft Ranch House Plan - 170-2331 - Front Exterior
Plan#170-2331
Starting at$905
1597
Sq Ft
1
Story
3
Bed
2
Bath
2
Car
5-Bedroom, 2579 Sq Ft Traditional House Plan - 170-1605 - Front Exterior
Plan Collection
5-Bedroom, 2579 Sq Ft Traditional House Plan - 170-1605 - Front Exterior
Plan#170-1605
Starting at$1205
2579
Sq Ft
2
Story
5
Bed
3.5
Bath
2
Car
5-Bedroom, 2630 Sq Ft Florida Style House Plan - 146-2336 - Front Exterior
Plan Collection
5-Bedroom, 2630 Sq Ft Florida Style House Plan - 146-2336 - Front Exterior
Plan#146-2336
Starting at$1120
2630
Sq Ft
2
Story
5
Bed
3
Bath
3
Car
4-Bedroom, 2965 Sq Ft European Home Plan - 147-1122 - Main Exterior
Plan Collection
4-Bedroom, 2965 Sq Ft European Home Plan - 147-1122 - Main Exterior
Plan#147-1122
Starting at$1234
2965
Sq Ft
2
Story
4
Bed
3.5
Bath
2
Car
4-Bedroom, 1827 Sq Ft Country House Plan - 100-1136 - Front Exterior
Plan Collection
4-Bedroom, 1827 Sq Ft Country House Plan - 100-1136 - Front Exterior
Plan#100-1136
Starting at$1500
1827
Sq Ft
2
Story
4
Bed
2.5
Bath
2
Car
4-Bedroom, 1472 Sq Ft Country Home Plan - 136-1016 - Main Exterior
Plan Collection
4-Bedroom, 1472 Sq Ft Country Home Plan - 136-1016 - Main Exterior
Plan#136-1016
Starting at$1500
1472
Sq Ft
2
Story
4
Bed
2
Bath
1
Car
3-Bedroom, 1779 Sq Ft Country House Plan - 157-1463 - Front Exterior
Plan Collection
3-Bedroom, 1779 Sq Ft Country House Plan - 157-1463 - Front Exterior
Plan#157-1463
Starting at$1350
1779
Sq Ft
2
Story
3
Bed
1
Bath
1
Car
6-Bedroom, 3131 Sq Ft Duplex/Multi-Unit House Plan - 146-2073 - Front Exterior
Plan Collection
6-Bedroom, 3131 Sq Ft Duplex/Multi-Unit House Plan - 146-2073 - Front Exterior
Plan#146-2073
Starting at$1645
3131
Sq Ft
2
Story
6
Bed
5
Bath
0
Car
3-Bedroom, 1698 Sq Ft Farmhouse House Plan - 146-2499 - Front Exterior
Plan Collection
3-Bedroom, 1698 Sq Ft Farmhouse House Plan - 146-2499 - Front Exterior
Plan#146-2499
Starting at$980
1698
Sq Ft
2
Story
3
Bed
2.5
Bath
2
Car
3-Bedroom, 1980 Sq Ft Traditional House Plan - 170-2303 - Front Exterior
Plan Collection
3-Bedroom, 1980 Sq Ft Traditional House Plan - 170-2303 - Front Exterior
Plan#170-2303
Starting at$910
1980
Sq Ft
2
Story
3
Bed
3
Bath
2
Car
4-Bedroom, 3074 Sq Ft Craftsman House Plan - 146-1756 - Front Exterior
Plan Collection
4-Bedroom, 3074 Sq Ft Craftsman House Plan - 146-1756 - Front Exterior
Plan#146-1756
Starting at$1213
3074
Sq Ft
2
Story
4
Bed
3.5
Bath
3
Car
4-Bedroom, 2500 Sq Ft Colonial House Plan - 146-2607 - Front Exterior
Plan Collection
4-Bedroom, 2500 Sq Ft Colonial House Plan - 146-2607 - Front Exterior
Plan#146-2607
Starting at$1120
2500
Sq Ft
2
Story
4
Bed
3.5
Bath
2
Car
2-Bedroom, 1568 Sq Ft Country House Plan - 146-2656 - Front Exterior
Plan Collection
2-Bedroom, 1568 Sq Ft Country House Plan - 146-2656 - Front Exterior
Plan#146-2656
Starting at$980
1568
Sq Ft
1
Story
2
Bed
2
Bath
2
Car
4-Bedroom, 2530 Sq Ft Colonial House Plan - 147-1110 - Front Exterior
Plan Collection
4-Bedroom, 2530 Sq Ft Colonial House Plan - 147-1110 - Front Exterior
Plan#147-1110
Starting at$1097
2530
Sq Ft
2
Story
4
Bed
2.5
Bath
2
Car
3-Bedroom, 3618 Sq Ft Southern Home Plan - 132-1605 - Main Exterior
Plan Collection
3-Bedroom, 3618 Sq Ft Southern Home Plan - 132-1605 - Main Exterior
Plan#132-1605
Starting at$2085
3618
Sq Ft
2
Story
3
Bed
4.5
Bath
2
Car
4-Bedroom, 3635 Sq Ft Shingle Home Plan - 115-1295 - Main Exterior
Plan Collection
4-Bedroom, 3635 Sq Ft Shingle Home Plan - 115-1295 - Main Exterior
Plan#115-1295
Starting at$2400
3635
Sq Ft
2
Story
4
Bed
3
Bath
3
Car
3-Bedroom, 1308 Sq Ft Craftsman House Plan - 157-1302 - Front Exterior
Plan Collection
3-Bedroom, 1308 Sq Ft Craftsman House Plan - 157-1302 - Front Exterior
Plan#157-1302
Starting at$1255
1308
Sq Ft
1
Story
3
Bed
1
Bath
1
Car
1...223224225226227...416