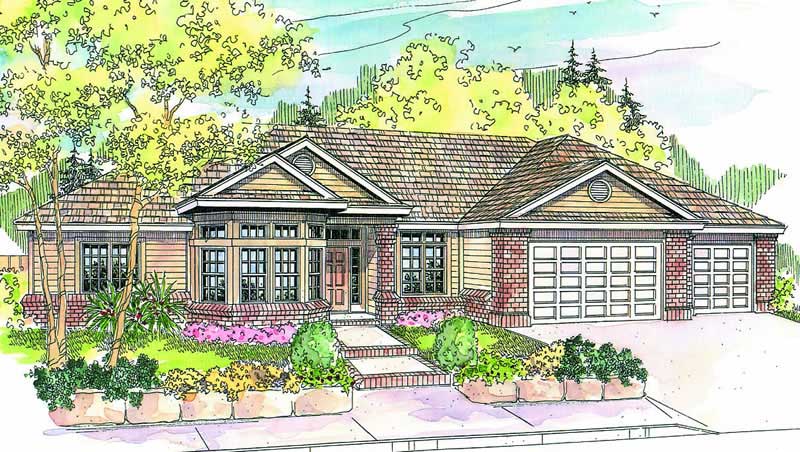
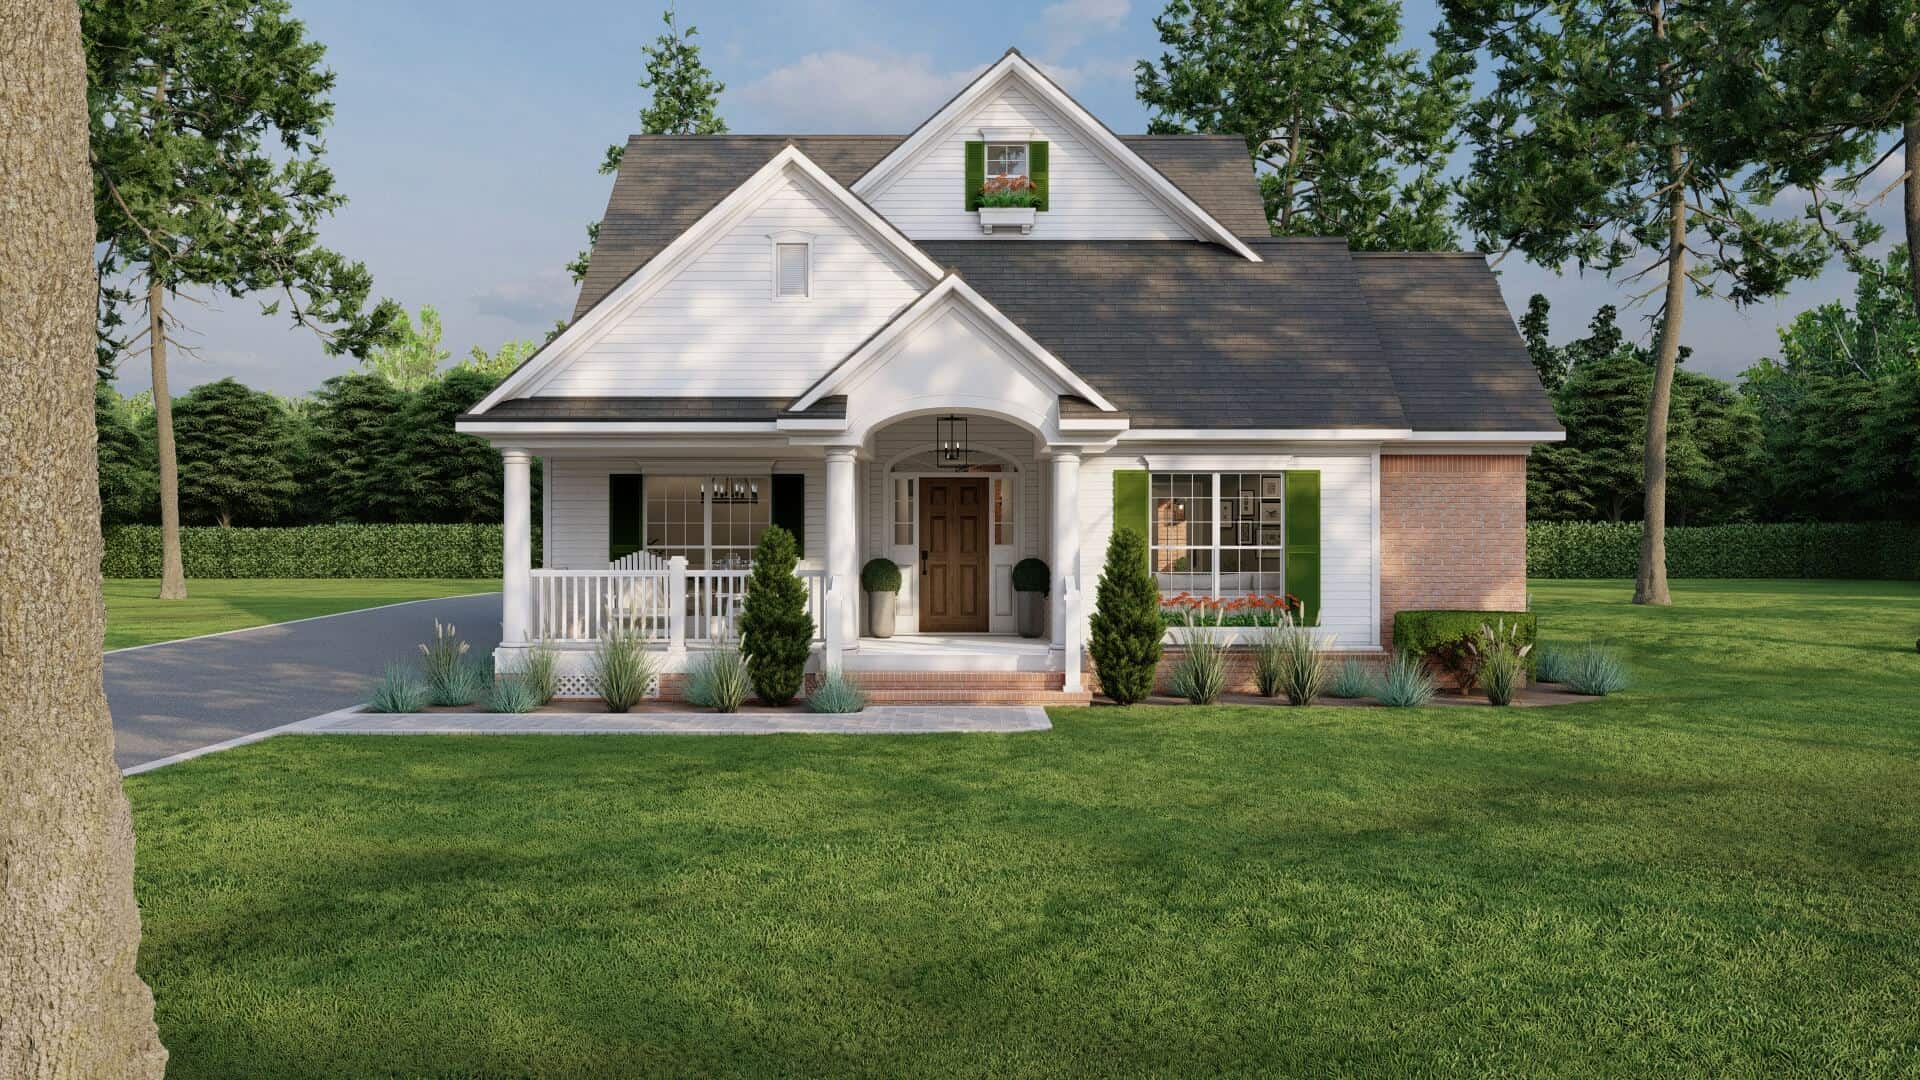
Traditional, Southern House Plans

10,569
Plan Results
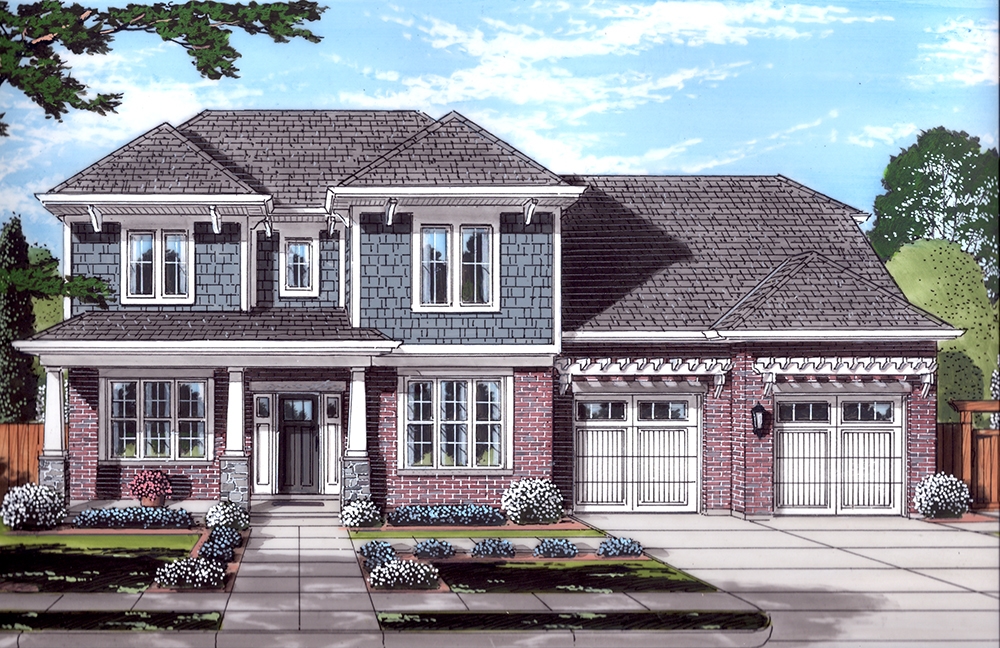
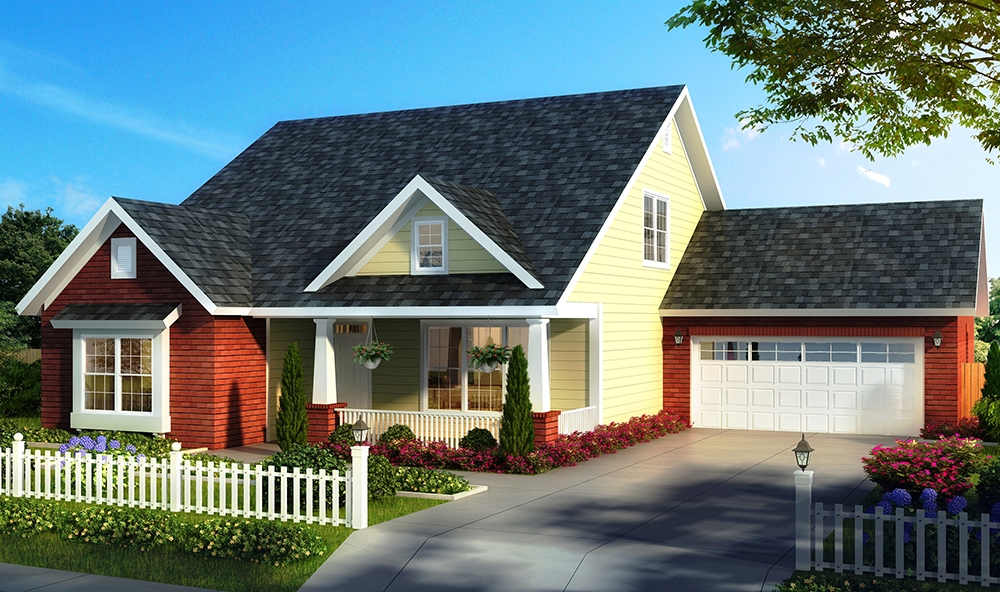
3-Bedroom, 4007 Sq Ft Craftsman House Plan - 108-1801 - Front Exterior
Plan Collection
3-Bedroom, 4007 Sq Ft Craftsman House Plan - 108-1801 - Front Exterior
Plan#108-1801
Starting at$1970
4007
Sq Ft
2
Story
3
Bed
4
Bath
0
Car
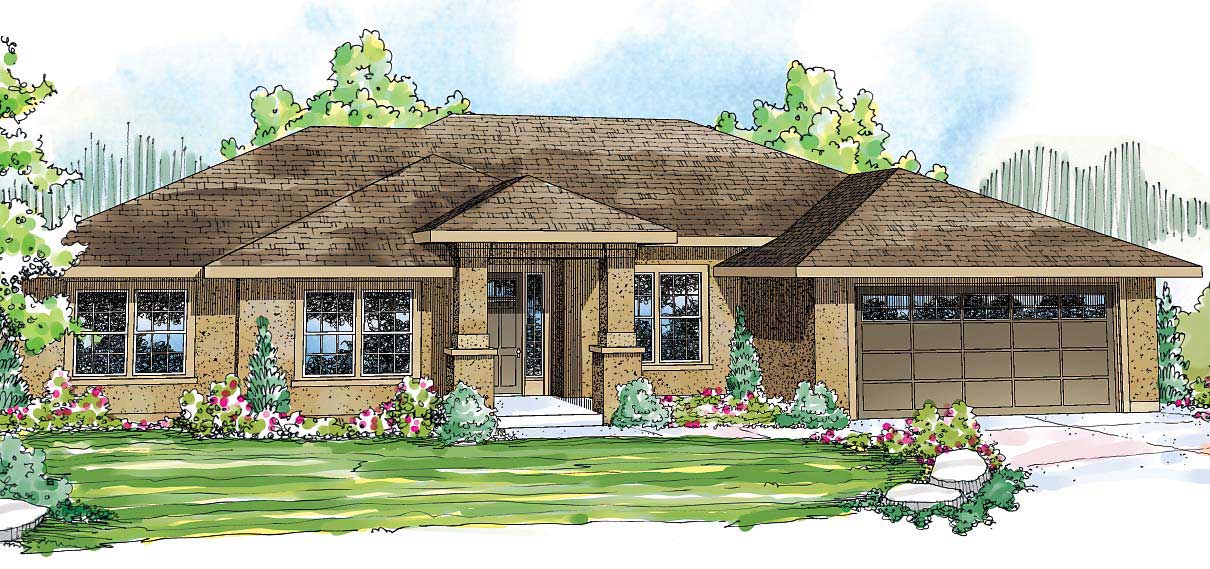
3-Bedroom, 2944 Sq Ft European Home Plan - 108-1449 - Main Exterior
Plan Collection
3-Bedroom, 2944 Sq Ft European Home Plan - 108-1449 - Main Exterior
Plan#108-1449
Starting at$1280
2944
Sq Ft
1
Story
3
Bed
3.5
Bath
3
Car
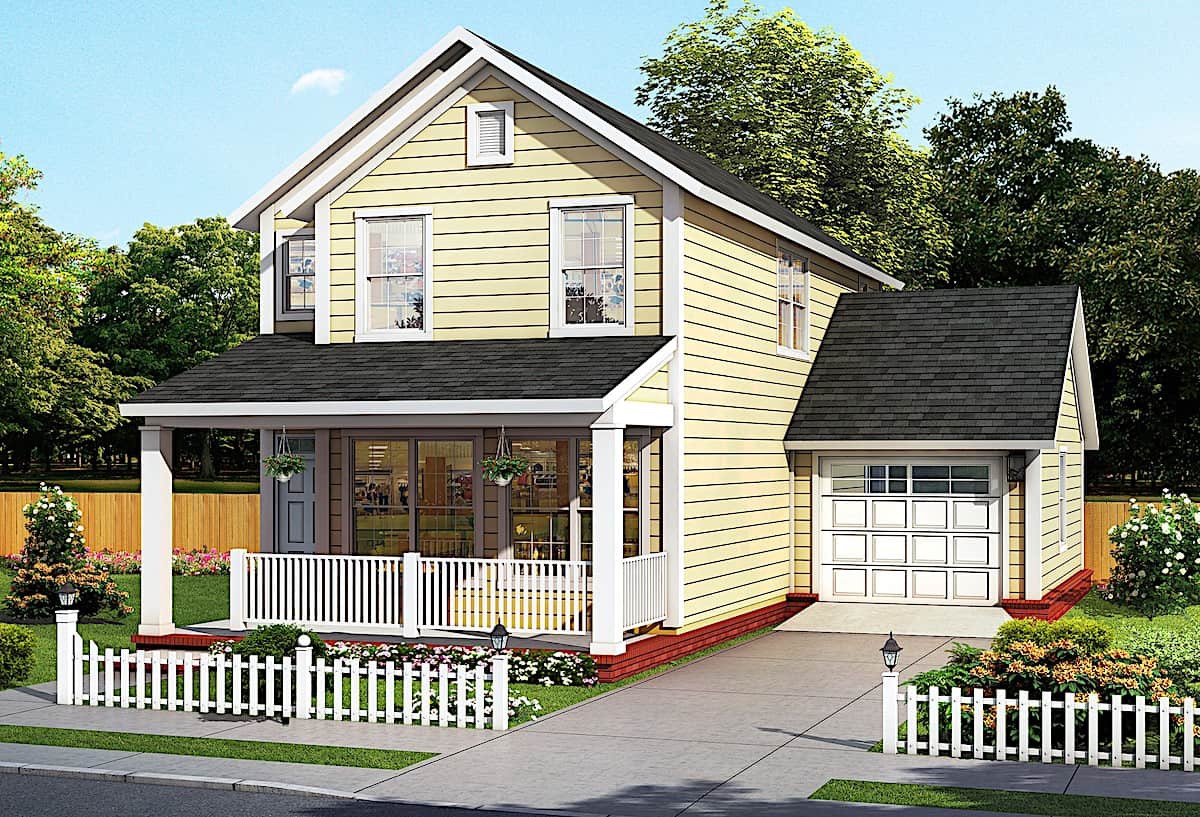
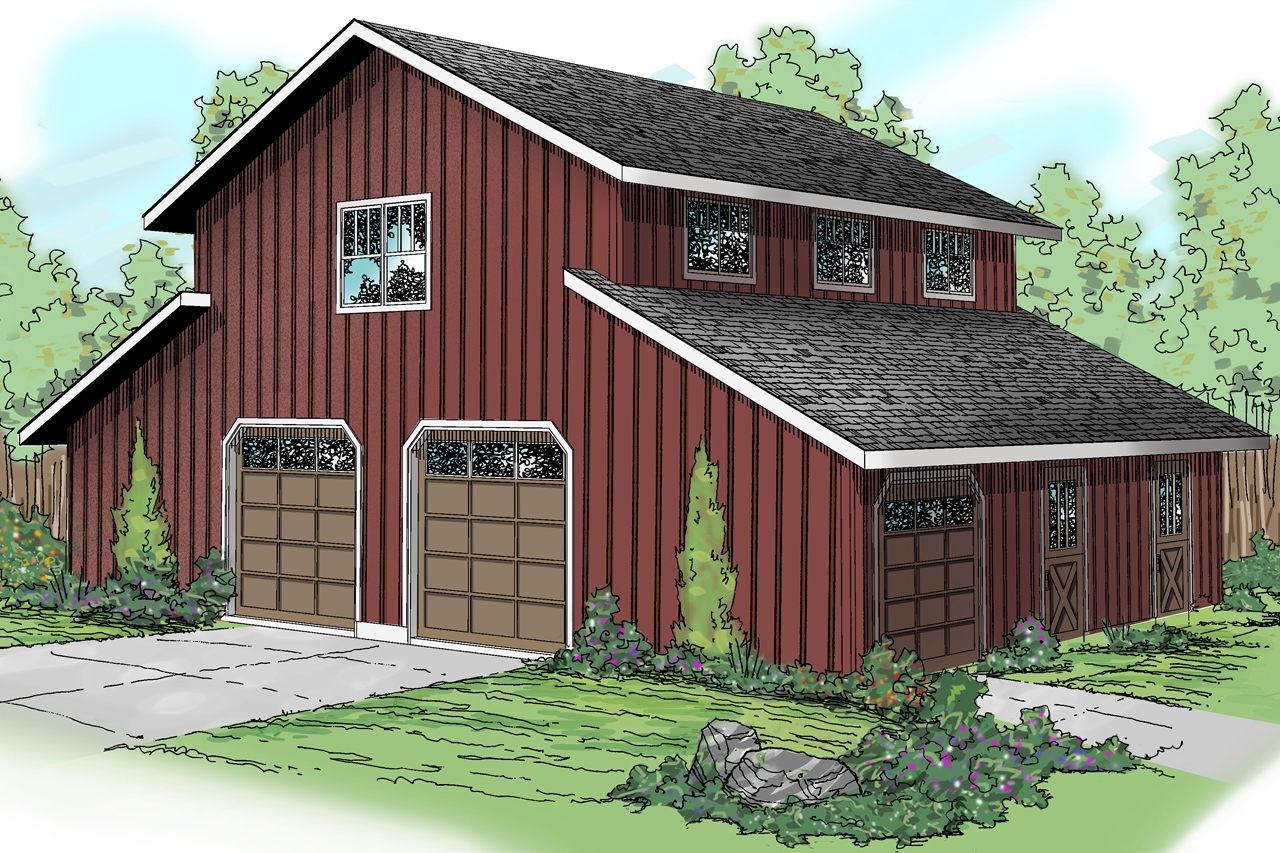
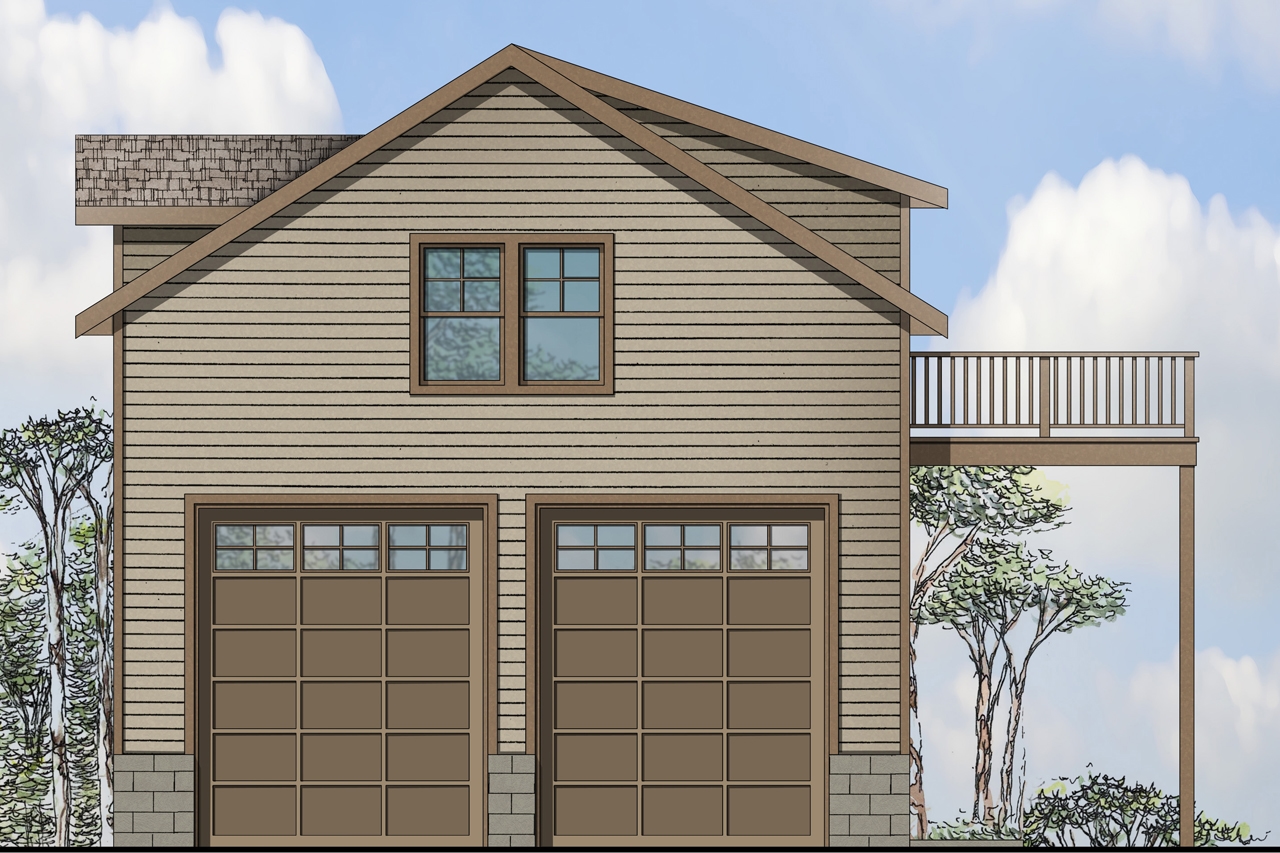
0-Bedroom, 400 Sq Ft Traditional Home Plan - 108-1768 - Main Exterior
Plan Collection
0-Bedroom, 400 Sq Ft Traditional Home Plan - 108-1768 - Main Exterior
Plan#108-1768
Starting at$240
400
Sq Ft
1
Story
0
Bed
0
Bath
2
Car
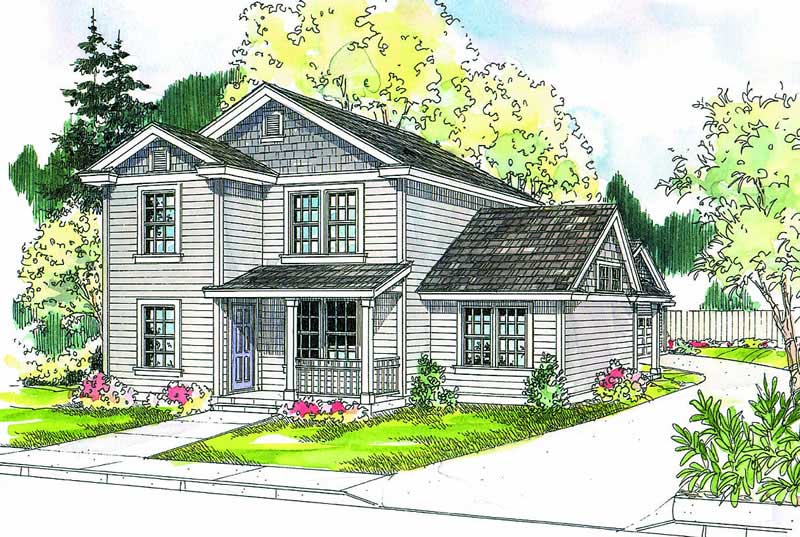
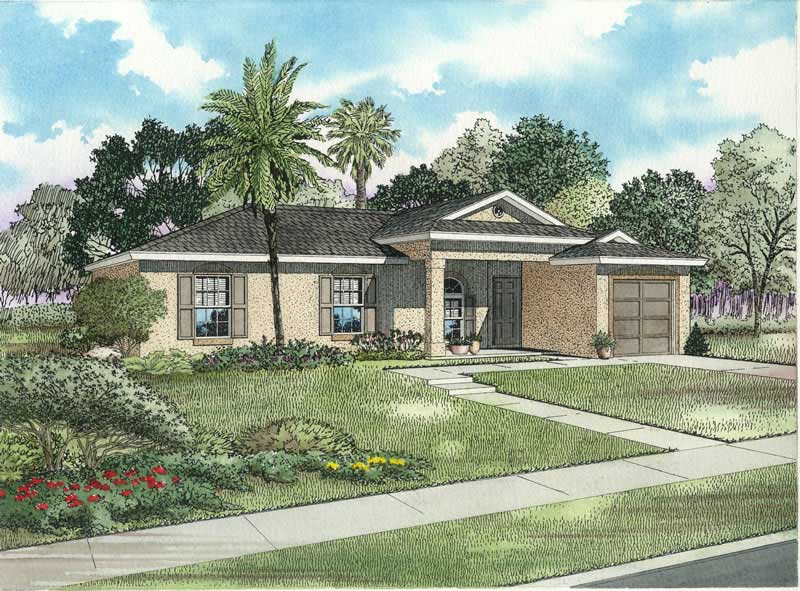
4-Bedroom, 2546 Sq Ft Craftsman House Plan - 169-1133 - Front Exterior
Plan Collection
4-Bedroom, 2546 Sq Ft Craftsman House Plan - 169-1133 - Front Exterior
Plan#169-1133
Starting at$870
2546
Sq Ft
2
Story
4
Bed
2.5
Bath
2
Car
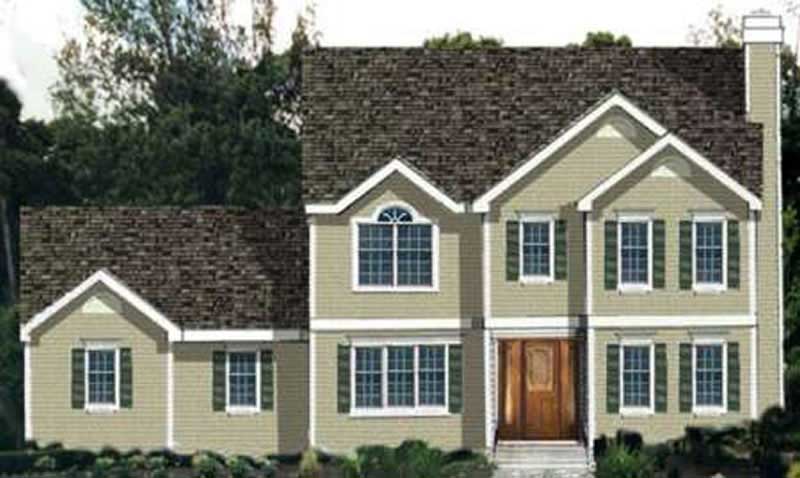
4-Bedroom, 3114 Sq Ft Colonial House Plan - 105-1078 - Front Exterior
Plan Collection
4-Bedroom, 3114 Sq Ft Colonial House Plan - 105-1078 - Front Exterior
Plan#105-1078
Starting at$790
3114
Sq Ft
2
Story
4
Bed
2
Bath
2
Car
3-Bedroom, 2492 Sq Ft Country Home Plan - 169-1111 - Main Exterior
Plan Collection
3-Bedroom, 2492 Sq Ft Country Home Plan - 169-1111 - Main Exterior
Plan#169-1111
Starting at$870
2492
Sq Ft
1
Story
3
Bed
2.5
Bath
2
Car
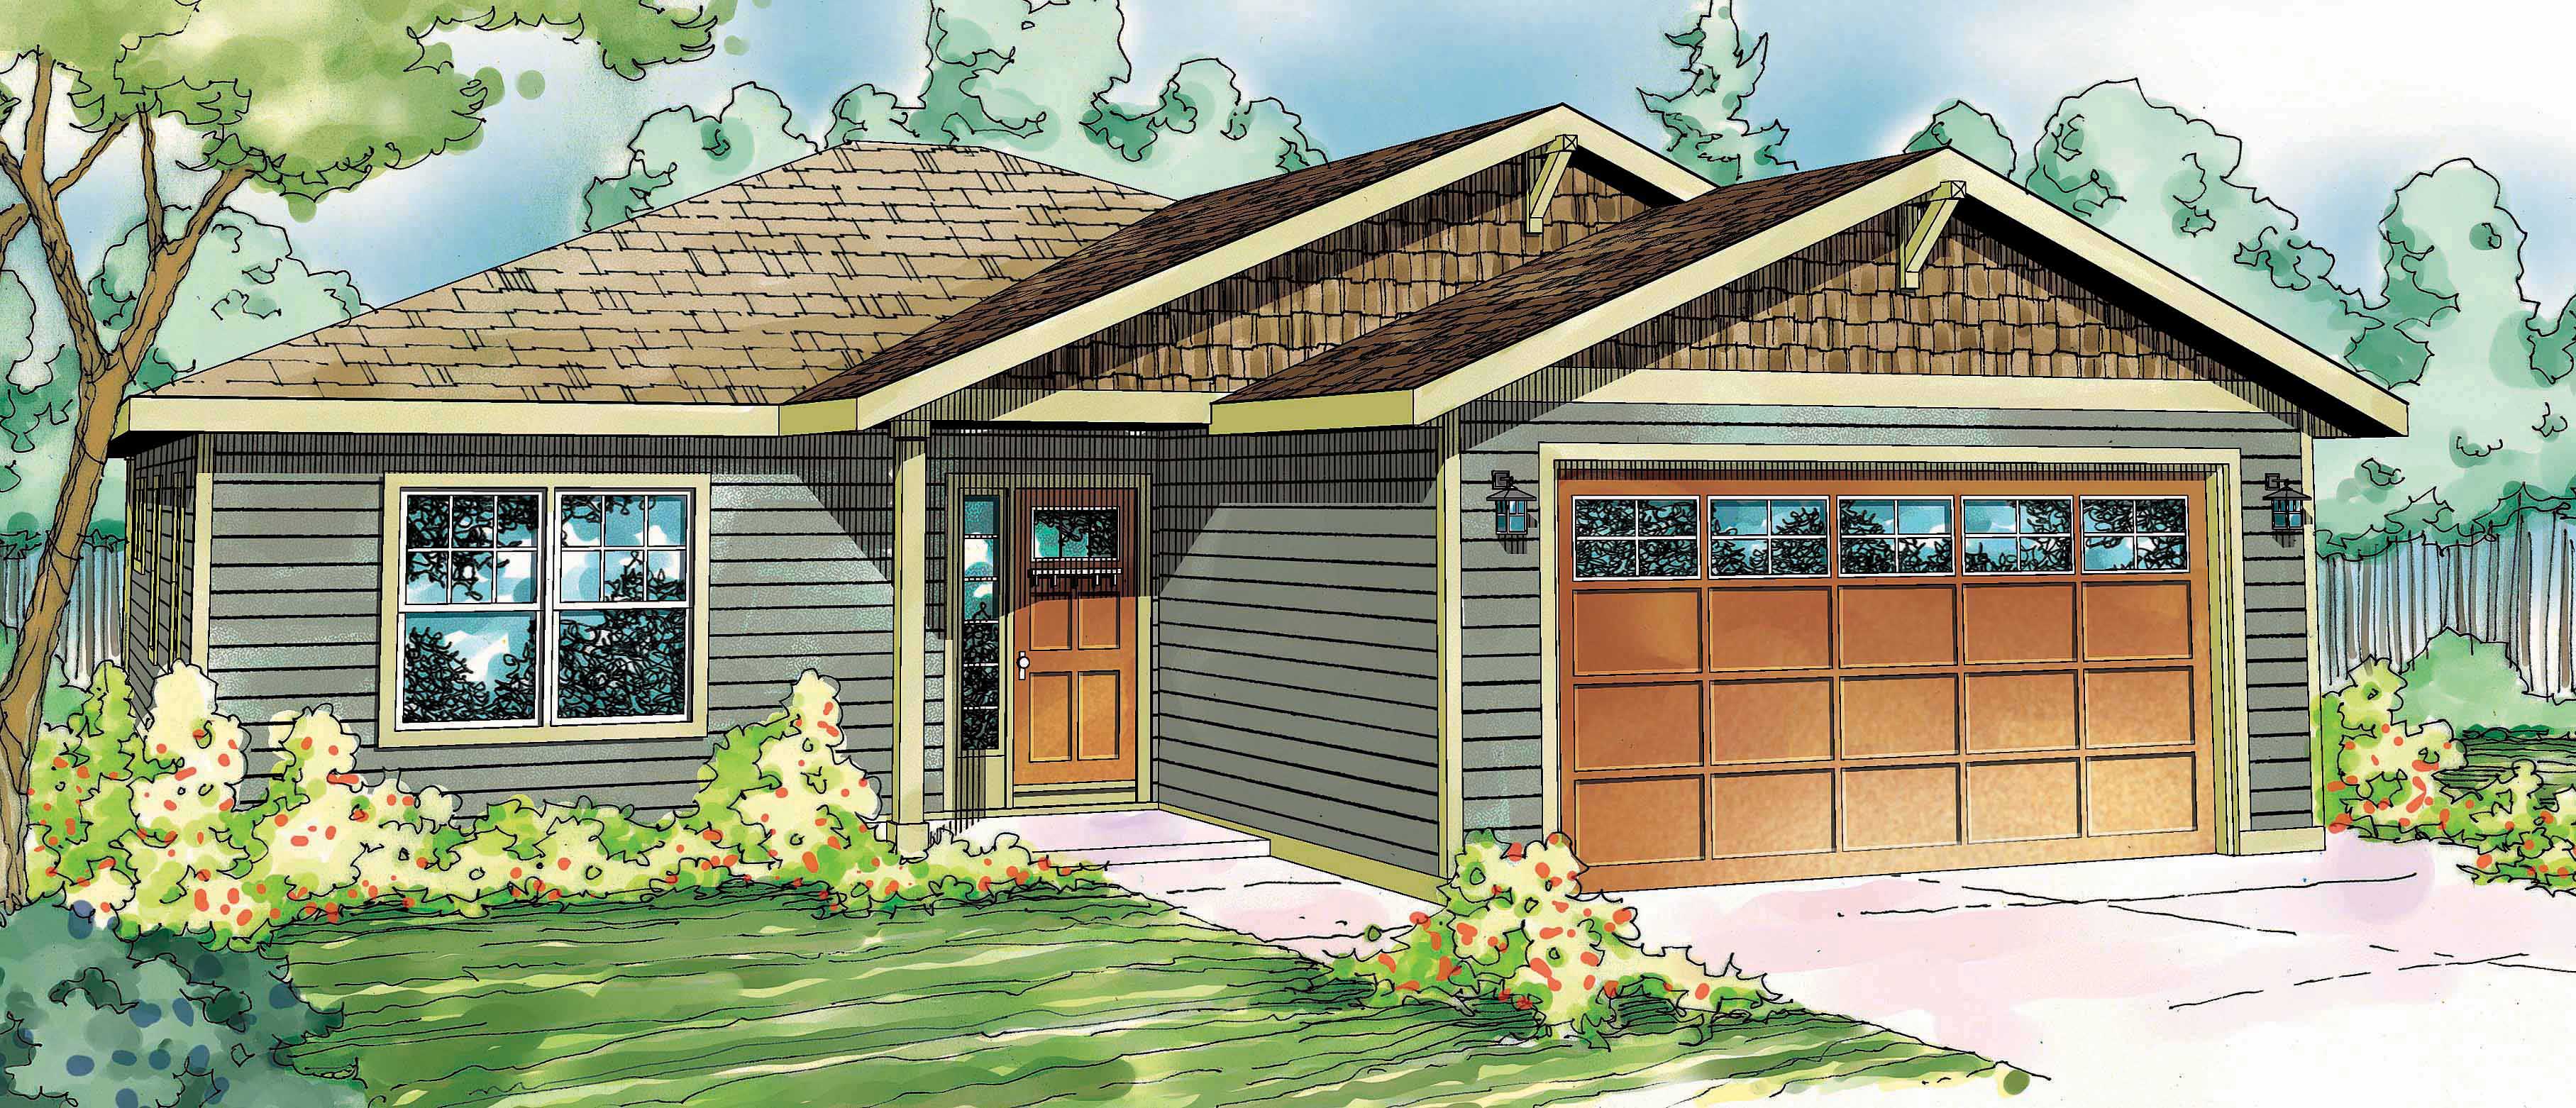
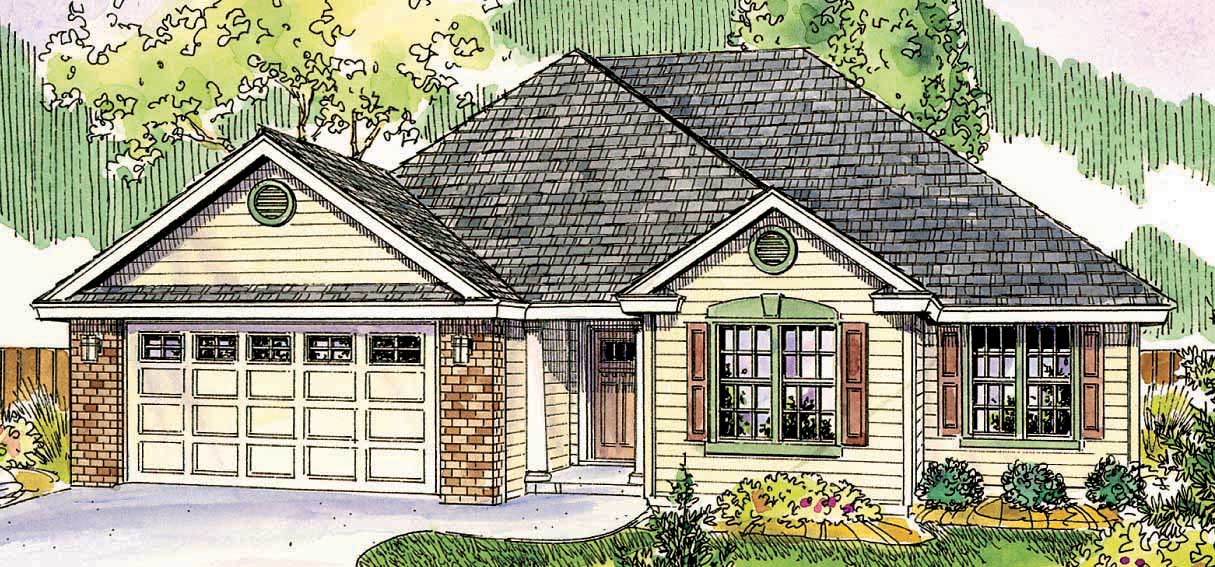
3-Bedroom, 1802 Sq Ft Country Home Plan - 108-1462 - Main Exterior
Plan Collection
3-Bedroom, 1802 Sq Ft Country Home Plan - 108-1462 - Main Exterior
Plan#108-1462
Starting at$845
1802
Sq Ft
1
Story
3
Bed
2
Bath
2
Car
3-Bedroom, 4400 Sq Ft Craftsman Home Plan - 108-1879 - Main Exterior
Plan Collection
3-Bedroom, 4400 Sq Ft Craftsman Home Plan - 108-1879 - Main Exterior
Plan#108-1879
Starting at$1970
4400
Sq Ft
2
Story
3
Bed
2.5
Bath
2
Car
3-Bedroom, 1986 Sq Ft Craftsman House Plan - 178-1329 - Front Exterior
Plan Collection
3-Bedroom, 1986 Sq Ft Craftsman House Plan - 178-1329 - Front Exterior
Plan#178-1329
Starting at$1105
1986
Sq Ft
1.5
Story
3
Bed
2.5
Bath
2
Car
3-Bedroom, 1523 Sq Ft Country House Plan - 108-1542 - Front Exterior
Plan Collection
3-Bedroom, 1523 Sq Ft Country House Plan - 108-1542 - Front Exterior
Plan#108-1542
Starting at$920
1523
Sq Ft
1
Story
3
Bed
2
Bath
2
Car
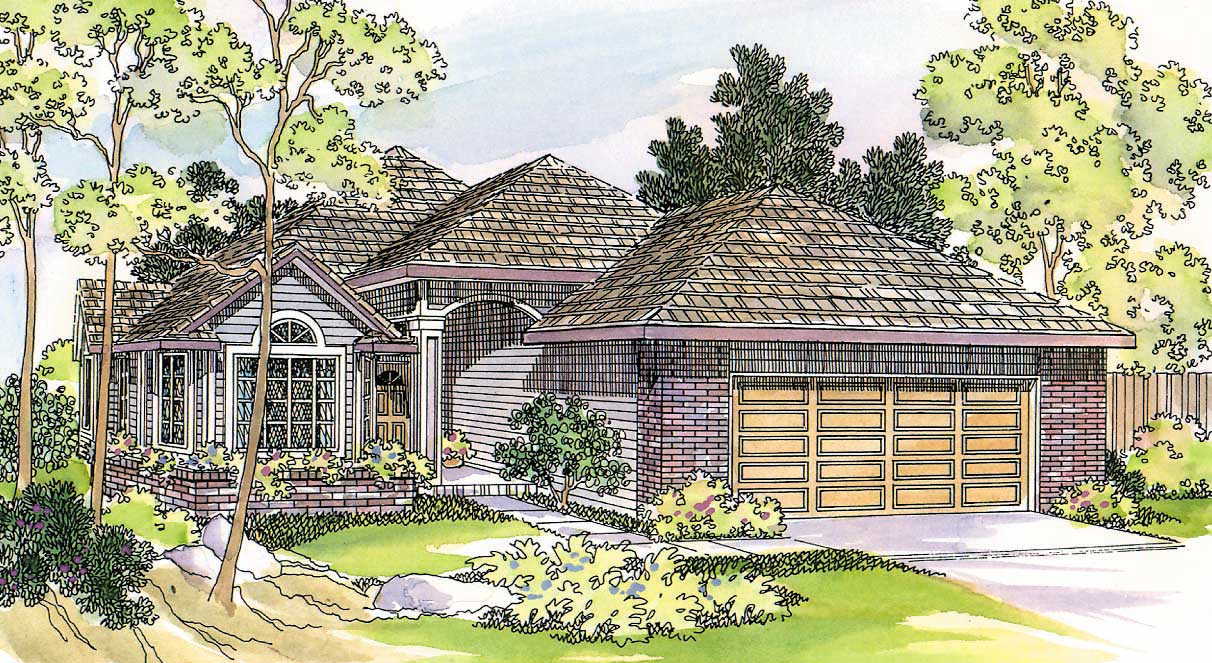
3-Bedroom, 2145 Sq Ft Country Home Plan - 108-1274 - Main Exterior
Plan Collection
3-Bedroom, 2145 Sq Ft Country Home Plan - 108-1274 - Main Exterior
Plan#108-1274
Starting at$945
2145
Sq Ft
1
Story
3
Bed
2.5
Bath
2
Car
3-Bedroom, 2393 Sq Ft Traditional House Plan - 169-1115 - Front Exterior
Plan Collection
3-Bedroom, 2393 Sq Ft Traditional House Plan - 169-1115 - Front Exterior
Plan#169-1115
Starting at$870
2393
Sq Ft
1
Story
3
Bed
2
Bath
2
Car
3-Bedroom, 2535 Sq Ft Cape Cod Home Plan - 108-1110 - Main Exterior
Plan Collection
3-Bedroom, 2535 Sq Ft Cape Cod Home Plan - 108-1110 - Main Exterior
Plan#108-1110
Starting at$1100
2535
Sq Ft
2
Story
3
Bed
2.5
Bath
2
Car
5-Bedroom, 2317 Sq Ft Country Home Plan - 105-1009 - Main Exterior
Plan Collection
5-Bedroom, 2317 Sq Ft Country Home Plan - 105-1009 - Main Exterior
Plan#105-1009
Starting at$575
2317
Sq Ft
2
Story
5
Bed
2
Bath
0
Car
3-Bedroom, 1990 Sq Ft Country House - Plan #196-1047 - Front Exterior
Plan Collection
3-Bedroom, 1990 Sq Ft Country House - Plan #196-1047 - Front Exterior
Plan#196-1047
Starting at$940
1990
Sq Ft
2
Story
3
Bed
3.5
Bath
0
Car
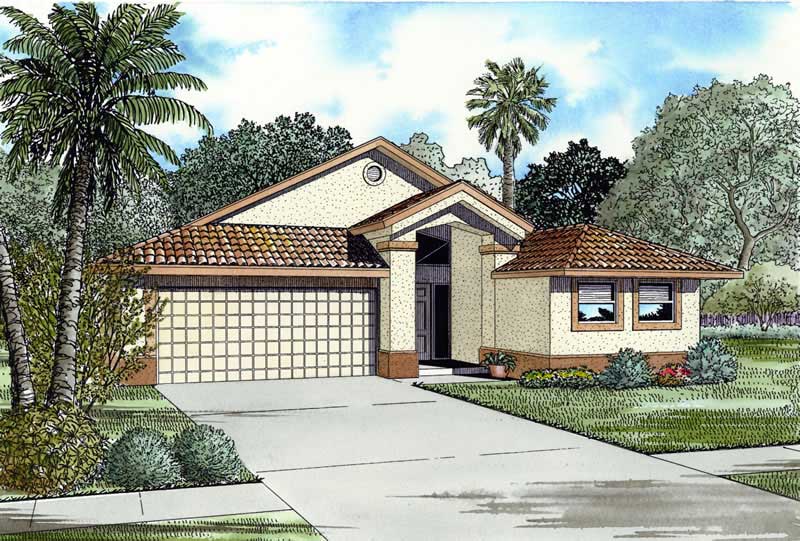
4-Bedroom, 1655 Sq Ft Small House Plans - 108-1375 - Front Exterior
Plan Collection
4-Bedroom, 1655 Sq Ft Small House Plans - 108-1375 - Front Exterior
Plan#108-1375
Starting at$920
1655
Sq Ft
1
Story
4
Bed
2.5
Bath
2
Car
3-Bedroom, 1293 Sq Ft Small House Plans - 108-1333 - Main Exterior
Plan Collection
3-Bedroom, 1293 Sq Ft Small House Plans - 108-1333 - Main Exterior
Plan#108-1333
Starting at$690
1293
Sq Ft
1
Story
3
Bed
2.5
Bath
2
Car
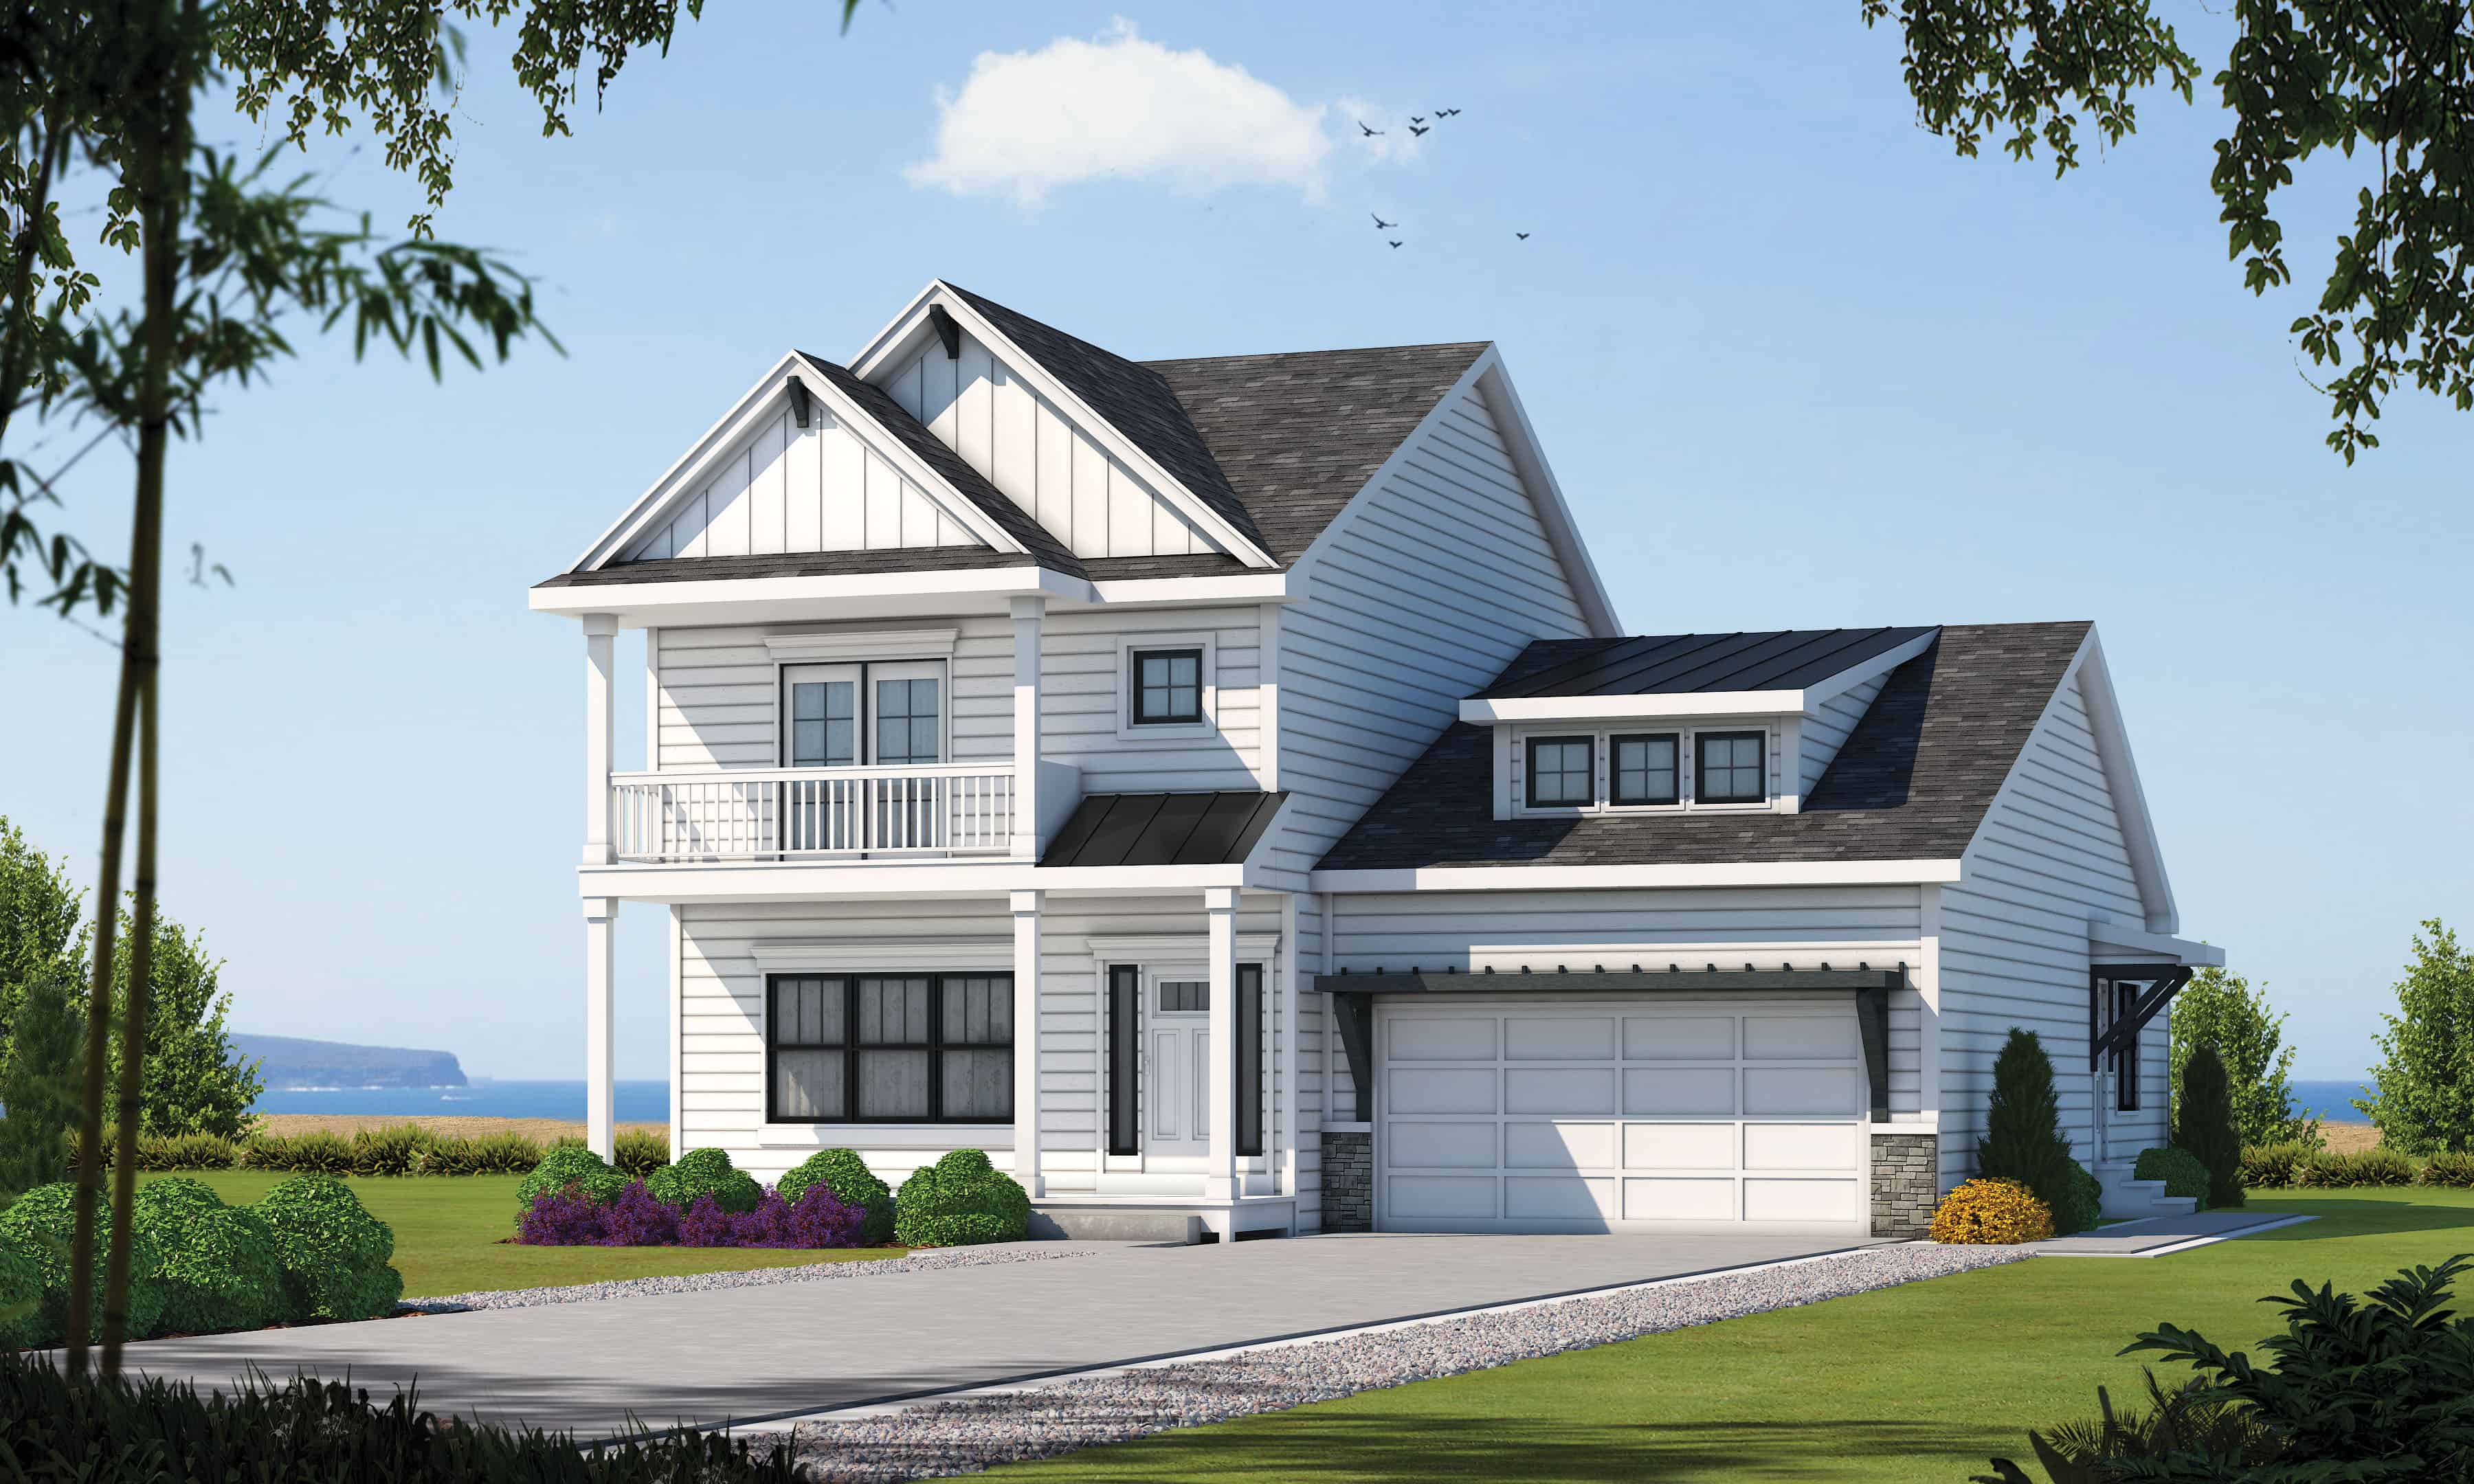
4-Bedroom, 1948 Sq Ft House Plan - 105-1118 - Front Exterior
Plan Collection
4-Bedroom, 1948 Sq Ft House Plan - 105-1118 - Front Exterior
Plan#105-1118
Starting at$530
1948
Sq Ft
2
Story
4
Bed
2
Bath
2
Car
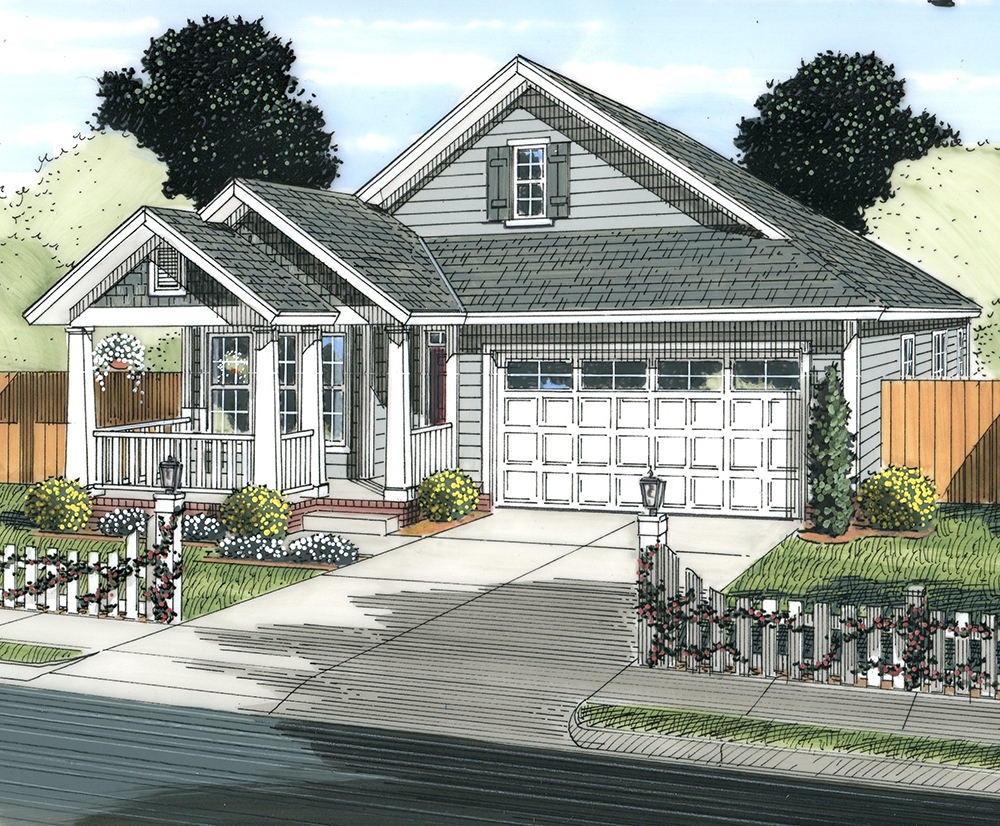
4-Bedroom, 3588 Sq Ft Country House Plan - 108-1504 - Front Exterior
Plan Collection
4-Bedroom, 3588 Sq Ft Country House Plan - 108-1504 - Front Exterior
Plan#108-1504
Starting at$1765
3588
Sq Ft
2
Story
4
Bed
4
Bath
3
Car
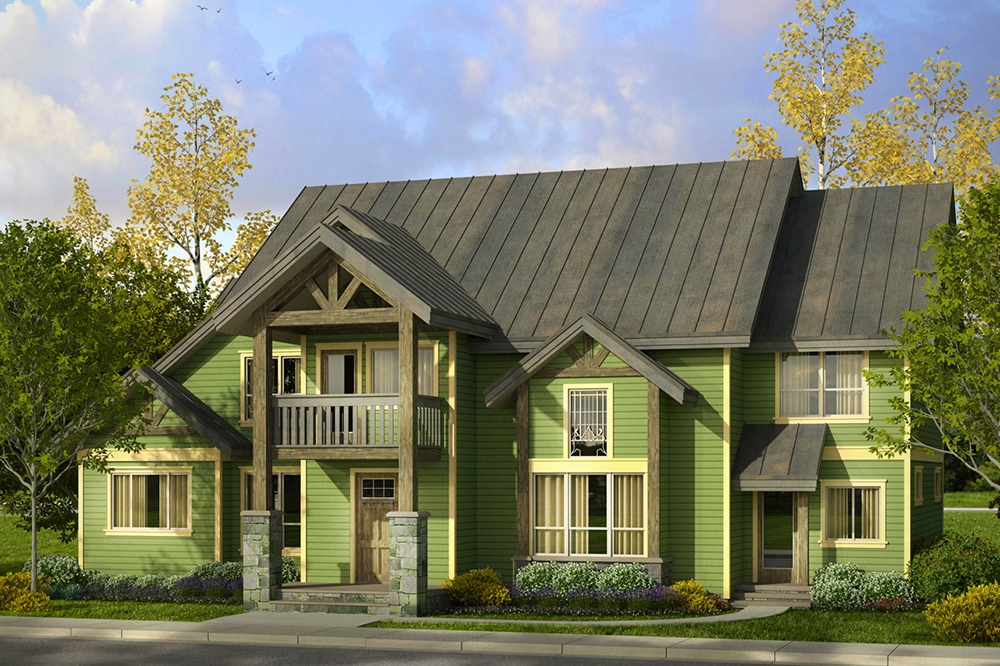
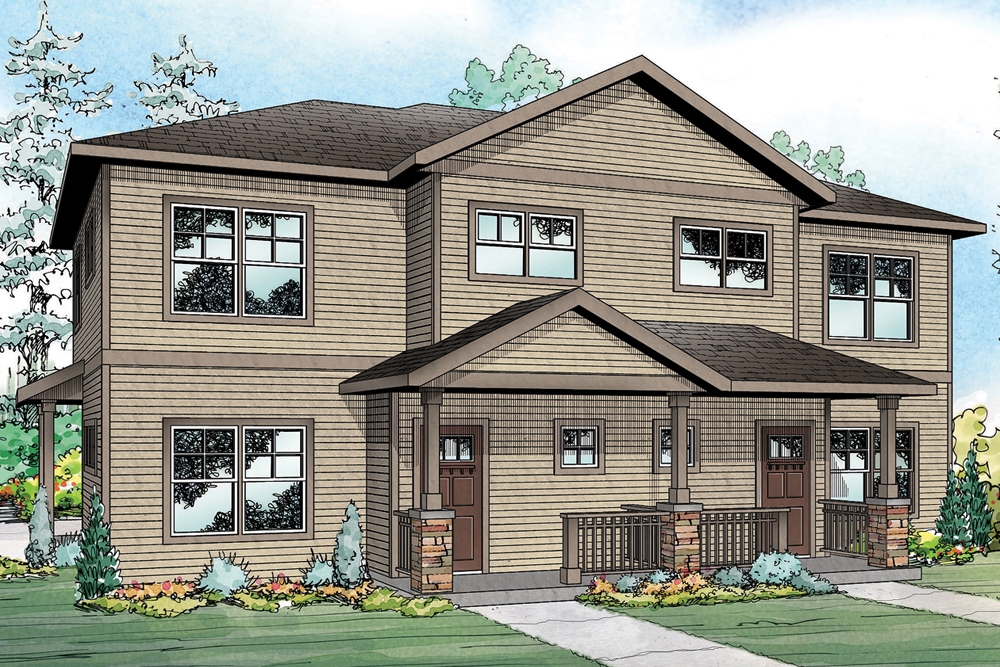
6-Bedroom, 2959 Sq Ft Multi-Unit House Plan - 108-1848 - Front Exterior
Plan Collection
6-Bedroom, 2959 Sq Ft Multi-Unit House Plan - 108-1848 - Front Exterior
Plan#108-1848
Starting at$1535
2959
Sq Ft
2
Story
6
Bed
4.5
Bath
2
Car
3-Bedroom, 2146 Sq Ft Country Home Plan - 153-1305 - Main Exterior
Plan Collection
3-Bedroom, 2146 Sq Ft Country Home Plan - 153-1305 - Main Exterior
Plan#153-1305
Starting at$1100
2146
Sq Ft
2
Story
3
Bed
2.5
Bath
2
Car
4-Bedroom, 2464 Sq Ft Country Home Plan - 193-1057 - Main Exterior
Plan Collection
4-Bedroom, 2464 Sq Ft Country Home Plan - 193-1057 - Main Exterior
Plan#193-1057
Starting at$1550
2464
Sq Ft
2
Story
4
Bed
3.5
Bath
2
Car
3-Bedroom, 1874 Sq Ft European House - Plan #203-1032 - Front Exterior
Plan Collection
3-Bedroom, 1874 Sq Ft European House - Plan #203-1032 - Front Exterior
Plan#203-1032
Starting at$1250
1874
Sq Ft
1.5
Story
3
Bed
2
Bath
2
Car
3-Bedroom, 1872 Sq Ft Country House Plan - 108-1872 - Front Exterior
Plan Collection
3-Bedroom, 1872 Sq Ft Country House Plan - 108-1872 - Front Exterior
Plan#108-1872
Starting at$845
1872
Sq Ft
2
Story
3
Bed
3.5
Bath
2
Car
3-Bedroom, 4007 Sq Ft Craftsman House Plan - 108-1801 - Front Exterior
Plan Collection
3-Bedroom, 4007 Sq Ft Craftsman House Plan - 108-1801 - Front Exterior
Plan#108-1801
Starting at$1970
4007
Sq Ft
2
Story
3
Bed
4
Bath
0
Car
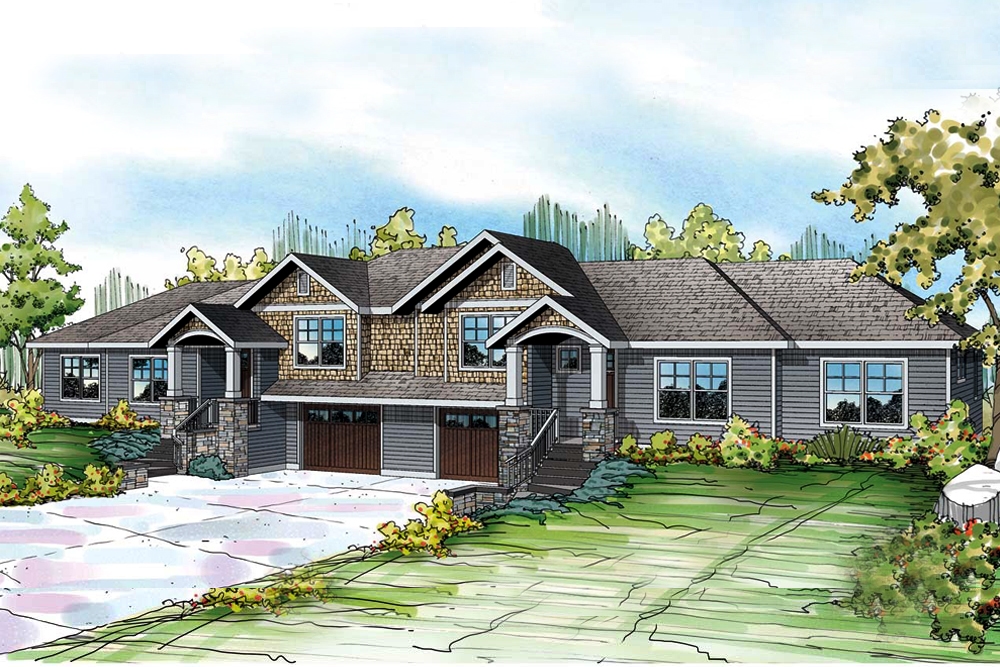
3-Bedroom, 2944 Sq Ft European Home Plan - 108-1449 - Main Exterior
Plan Collection
3-Bedroom, 2944 Sq Ft European Home Plan - 108-1449 - Main Exterior
Plan#108-1449
Starting at$1280
2944
Sq Ft
1
Story
3
Bed
3.5
Bath
3
Car
0-Bedroom, 400 Sq Ft Traditional Home Plan - 108-1768 - Main Exterior
Plan Collection
0-Bedroom, 400 Sq Ft Traditional Home Plan - 108-1768 - Main Exterior
Plan#108-1768
Starting at$240
400
Sq Ft
1
Story
0
Bed
0
Bath
2
Car
4-Bedroom, 2546 Sq Ft Craftsman House Plan - 169-1133 - Front Exterior
Plan Collection
4-Bedroom, 2546 Sq Ft Craftsman House Plan - 169-1133 - Front Exterior
Plan#169-1133
Starting at$870
2546
Sq Ft
2
Story
4
Bed
2.5
Bath
2
Car
4-Bedroom, 3114 Sq Ft Colonial House Plan - 105-1078 - Front Exterior
Plan Collection
4-Bedroom, 3114 Sq Ft Colonial House Plan - 105-1078 - Front Exterior
Plan#105-1078
Starting at$790
3114
Sq Ft
2
Story
4
Bed
2
Bath
2
Car
3-Bedroom, 2492 Sq Ft Country Home Plan - 169-1111 - Main Exterior
Plan Collection
3-Bedroom, 2492 Sq Ft Country Home Plan - 169-1111 - Main Exterior
Plan#169-1111
Starting at$870
2492
Sq Ft
1
Story
3
Bed
2.5
Bath
2
Car
3-Bedroom, 1802 Sq Ft Country Home Plan - 108-1462 - Main Exterior
Plan Collection
3-Bedroom, 1802 Sq Ft Country Home Plan - 108-1462 - Main Exterior
Plan#108-1462
Starting at$845
1802
Sq Ft
1
Story
3
Bed
2
Bath
2
Car
3-Bedroom, 4400 Sq Ft Craftsman Home Plan - 108-1879 - Main Exterior
Plan Collection
3-Bedroom, 4400 Sq Ft Craftsman Home Plan - 108-1879 - Main Exterior
Plan#108-1879
Starting at$1970
4400
Sq Ft
2
Story
3
Bed
2.5
Bath
2
Car
3-Bedroom, 1986 Sq Ft Craftsman House Plan - 178-1329 - Front Exterior
Plan Collection
3-Bedroom, 1986 Sq Ft Craftsman House Plan - 178-1329 - Front Exterior
Plan#178-1329
Starting at$1105
1986
Sq Ft
1.5
Story
3
Bed
2.5
Bath
2
Car
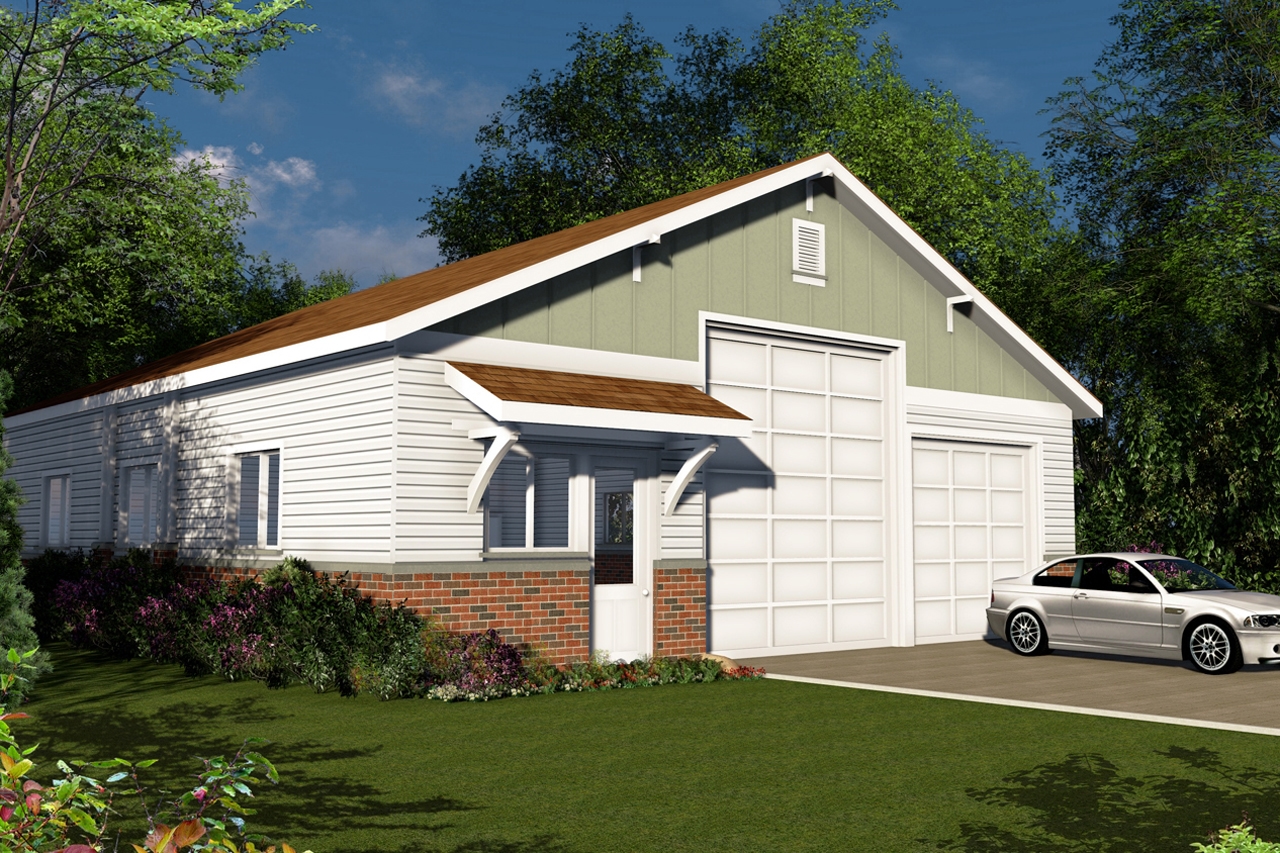
3-Bedroom, 1523 Sq Ft Country House Plan - 108-1542 - Front Exterior
Plan Collection
3-Bedroom, 1523 Sq Ft Country House Plan - 108-1542 - Front Exterior
Plan#108-1542
Starting at$920
1523
Sq Ft
1
Story
3
Bed
2
Bath
2
Car
3-Bedroom, 2145 Sq Ft Country Home Plan - 108-1274 - Main Exterior
Plan Collection
3-Bedroom, 2145 Sq Ft Country Home Plan - 108-1274 - Main Exterior
Plan#108-1274
Starting at$945
2145
Sq Ft
1
Story
3
Bed
2.5
Bath
2
Car
3-Bedroom, 2393 Sq Ft Traditional House Plan - 169-1115 - Front Exterior
Plan Collection
3-Bedroom, 2393 Sq Ft Traditional House Plan - 169-1115 - Front Exterior
Plan#169-1115
Starting at$870
2393
Sq Ft
1
Story
3
Bed
2
Bath
2
Car
3-Bedroom, 2535 Sq Ft Cape Cod Home Plan - 108-1110 - Main Exterior
Plan Collection
3-Bedroom, 2535 Sq Ft Cape Cod Home Plan - 108-1110 - Main Exterior
Plan#108-1110
Starting at$1100
2535
Sq Ft
2
Story
3
Bed
2.5
Bath
2
Car
5-Bedroom, 2317 Sq Ft Country Home Plan - 105-1009 - Main Exterior
Plan Collection
5-Bedroom, 2317 Sq Ft Country Home Plan - 105-1009 - Main Exterior
Plan#105-1009
Starting at$575
2317
Sq Ft
2
Story
5
Bed
2
Bath
0
Car
3-Bedroom, 1990 Sq Ft Country House - Plan #196-1047 - Front Exterior
Plan Collection
3-Bedroom, 1990 Sq Ft Country House - Plan #196-1047 - Front Exterior
Plan#196-1047
Starting at$940
1990
Sq Ft
2
Story
3
Bed
3.5
Bath
0
Car
4-Bedroom, 1655 Sq Ft Small House Plans - 108-1375 - Front Exterior
Plan Collection
4-Bedroom, 1655 Sq Ft Small House Plans - 108-1375 - Front Exterior
Plan#108-1375
Starting at$920
1655
Sq Ft
1
Story
4
Bed
2.5
Bath
2
Car
3-Bedroom, 1293 Sq Ft Small House Plans - 108-1333 - Main Exterior
Plan Collection
3-Bedroom, 1293 Sq Ft Small House Plans - 108-1333 - Main Exterior
Plan#108-1333
Starting at$690
1293
Sq Ft
1
Story
3
Bed
2.5
Bath
2
Car
4-Bedroom, 1948 Sq Ft House Plan - 105-1118 - Front Exterior
Plan Collection
4-Bedroom, 1948 Sq Ft House Plan - 105-1118 - Front Exterior
Plan#105-1118
Starting at$530
1948
Sq Ft
2
Story
4
Bed
2
Bath
2
Car
4-Bedroom, 3588 Sq Ft Country House Plan - 108-1504 - Front Exterior
Plan Collection
4-Bedroom, 3588 Sq Ft Country House Plan - 108-1504 - Front Exterior
Plan#108-1504
Starting at$1765
3588
Sq Ft
2
Story
4
Bed
4
Bath
3
Car
6-Bedroom, 2959 Sq Ft Multi-Unit House Plan - 108-1848 - Front Exterior
Plan Collection
6-Bedroom, 2959 Sq Ft Multi-Unit House Plan - 108-1848 - Front Exterior
Plan#108-1848
Starting at$1535
2959
Sq Ft
2
Story
6
Bed
4.5
Bath
2
Car
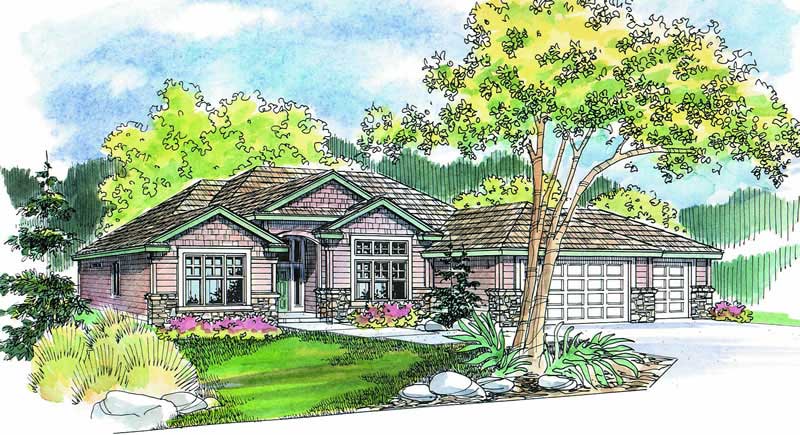
3-Bedroom, 2146 Sq Ft Country Home Plan - 153-1305 - Main Exterior
Plan Collection
3-Bedroom, 2146 Sq Ft Country Home Plan - 153-1305 - Main Exterior
Plan#153-1305
Starting at$1100
2146
Sq Ft
2
Story
3
Bed
2.5
Bath
2
Car
4-Bedroom, 2464 Sq Ft Country Home Plan - 193-1057 - Main Exterior
Plan Collection
4-Bedroom, 2464 Sq Ft Country Home Plan - 193-1057 - Main Exterior
Plan#193-1057
Starting at$1550
2464
Sq Ft
2
Story
4
Bed
3.5
Bath
2
Car
3-Bedroom, 1874 Sq Ft European House - Plan #203-1032 - Front Exterior
Plan Collection
3-Bedroom, 1874 Sq Ft European House - Plan #203-1032 - Front Exterior
Plan#203-1032
Starting at$1250
1874
Sq Ft
1.5
Story
3
Bed
2
Bath
2
Car
3-Bedroom, 1872 Sq Ft Country House Plan - 108-1872 - Front Exterior
Plan Collection
3-Bedroom, 1872 Sq Ft Country House Plan - 108-1872 - Front Exterior
Plan#108-1872
Starting at$845
1872
Sq Ft
2
Story
3
Bed
3.5
Bath
2
Car
1...6869707172...441