Traditional, Southern House Plans

10,583
Plan Results
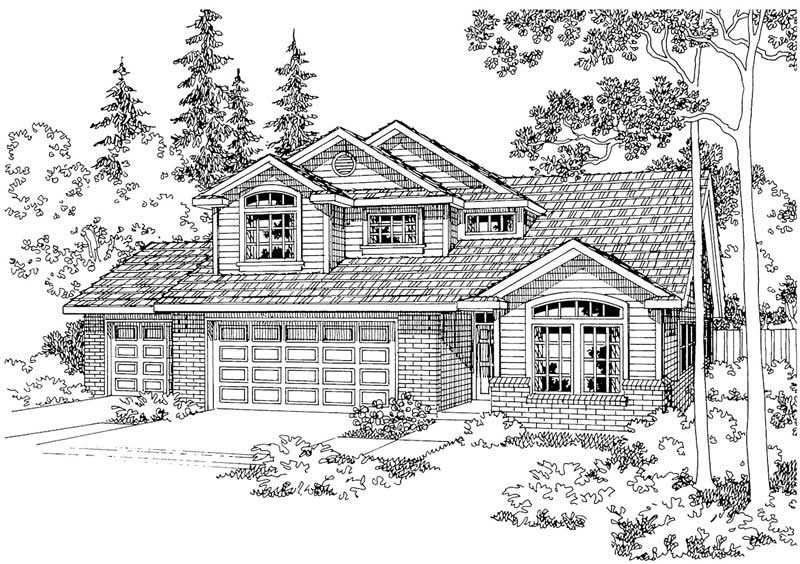
3-Bedroom, 1621 Sq Ft Ranch House Plan - 109-1089 - Front Exterior
Plan Collection
3-Bedroom, 1621 Sq Ft Ranch House Plan - 109-1089 - Front Exterior
Plan#109-1089
Starting at$1295
1621
Sq Ft
2
Story
3
Bed
2
Bath
2
Car
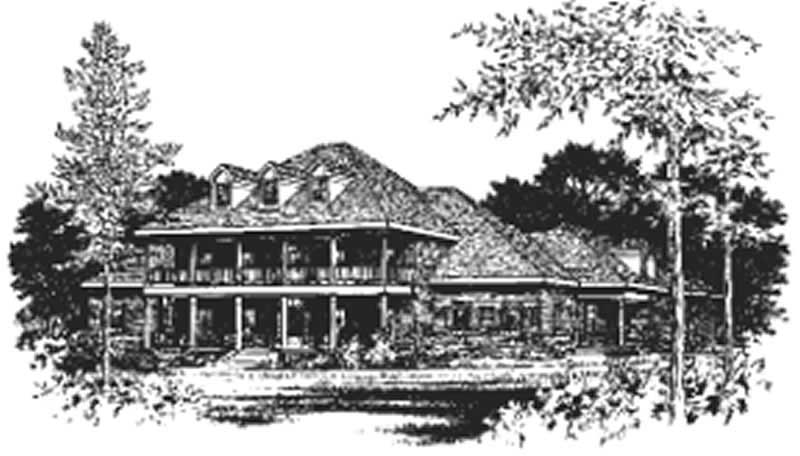
4-Bedroom, 2760 Sq Ft Traditional Home Plan - 109-1068 - Main Exterior
Plan Collection
4-Bedroom, 2760 Sq Ft Traditional Home Plan - 109-1068 - Main Exterior
Plan#109-1068
Starting at$1395
2760
Sq Ft
2
Story
4
Bed
4
Bath
0
Car
5-Bedroom, 2473 Sq Ft Country Home Plan - 105-1070 - Main Exterior
Plan Collection
5-Bedroom, 2473 Sq Ft Country Home Plan - 105-1070 - Main Exterior
Plan#105-1070
Starting at$575
2473
Sq Ft
2
Story
5
Bed
2
Bath
2
Car
3-Bedroom, 3139 Sq Ft Traditional House Plan - 168-1111 - Front Exterior
Plan Collection
3-Bedroom, 3139 Sq Ft Traditional House Plan - 168-1111 - Front Exterior
Plan#168-1111
Starting at$2000
3139
Sq Ft
1
Story
3
Bed
2.5
Bath
3
Car
3-Bedroom, 2416 Sq Ft Country Home Plan - 108-1048 - Main Exterior
Plan Collection
3-Bedroom, 2416 Sq Ft Country Home Plan - 108-1048 - Main Exterior
Plan#108-1048
Starting at$1050
2416
Sq Ft
2
Story
3
Bed
3
Bath
2
Car

3-Bedroom, 3188 Sq Ft Contemporary Home Plan - 108-1603 - Main Exterior
Plan Collection
3-Bedroom, 3188 Sq Ft Contemporary Home Plan - 108-1603 - Main Exterior
Plan#108-1603
Starting at$945
3188
Sq Ft
1
Story
3
Bed
2
Bath
3
Car
3-Bedroom, 1835 Sq Ft Ranch Home Plan - 113-1063 - Main Exterior
Plan Collection
3-Bedroom, 1835 Sq Ft Ranch Home Plan - 113-1063 - Main Exterior
Plan#113-1063
Starting at$350
1835
Sq Ft
1
Story
3
Bed
2
Bath
2
Car
4-Bedroom, 4897 Sq Ft European House Plan - 195-1057 - Front Exterior
Plan Collection
4-Bedroom, 4897 Sq Ft European House Plan - 195-1057 - Front Exterior
Plan#195-1057
Starting at$1700
4897
Sq Ft
2
Story
4
Bed
4.5
Bath
3
Car
4-Bedroom, 3095 Sq Ft Ranch Home Plan - 115-1139 - Main Exterior
Plan Collection
4-Bedroom, 3095 Sq Ft Ranch Home Plan - 115-1139 - Main Exterior
Plan#115-1139
Starting at$2150
3095
Sq Ft
2
Story
4
Bed
2
Bath
2
Car
3-Bedroom, 1456 Sq Ft Small House Plans - 109-1087 - Main Exterior
Plan Collection
3-Bedroom, 1456 Sq Ft Small House Plans - 109-1087 - Main Exterior
Plan#109-1087
Starting at$1195
1456
Sq Ft
2
Story
3
Bed
2
Bath
2
Car
3-Bedroom, 3345 Sq Ft Luxury Home Plan - 115-1151 - Main Exterior
Plan Collection
3-Bedroom, 3345 Sq Ft Luxury Home Plan - 115-1151 - Main Exterior
Plan#115-1151
Starting at$2150
3345
Sq Ft
1.5
Story
3
Bed
3
Bath
2
Car
3-Bedroom, 1654 Sq Ft Ranch Home Plan - 115-1113 - Main Exterior
Plan Collection
3-Bedroom, 1654 Sq Ft Ranch Home Plan - 115-1113 - Main Exterior
Plan#115-1113
Starting at$1600
1654
Sq Ft
1
Story
3
Bed
2
Bath
2
Car

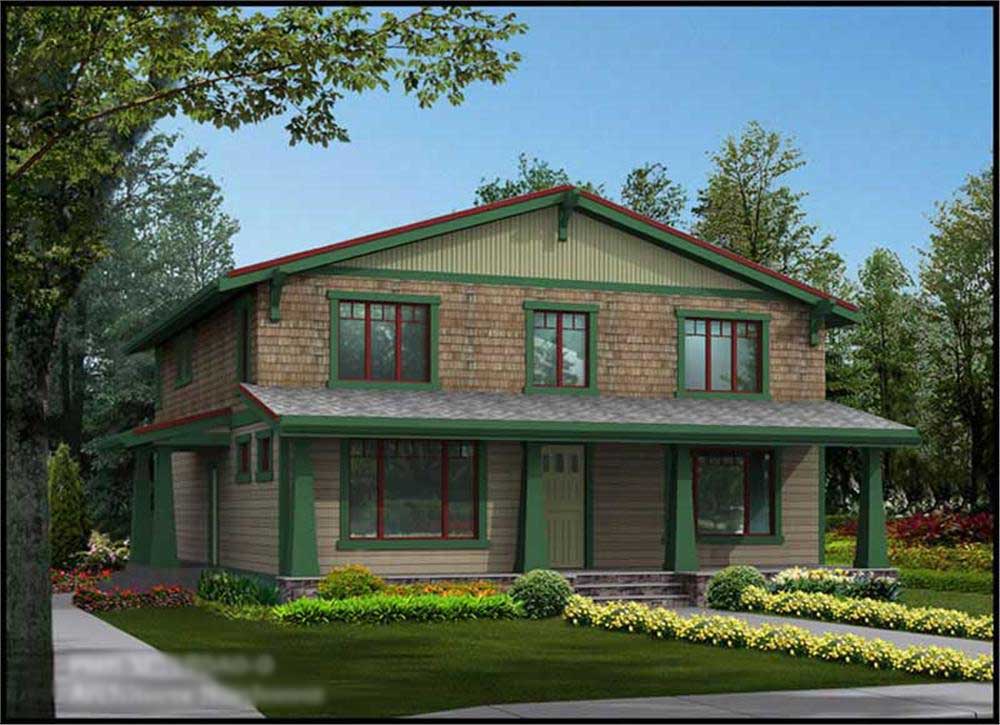
4-Bedroom, 1871 Sq Ft Craftsman Home Plan - 109-1132 - Main Exterior
Plan Collection
4-Bedroom, 1871 Sq Ft Craftsman Home Plan - 109-1132 - Main Exterior
Plan#109-1132
Starting at$1295
1871
Sq Ft
2
Story
4
Bed
3
Bath
1
Car
3-Bedroom, 3045 Sq Ft Craftsman Home Plan - 195-1139 - Main Exterior
Plan Collection
3-Bedroom, 3045 Sq Ft Craftsman Home Plan - 195-1139 - Main Exterior
Plan#195-1139
Starting at$1200
3045
Sq Ft
2
Story
3
Bed
2.5
Bath
2
Car
5-Bedroom, 3915 Sq Ft Ranch House Plan - 115-1210 - Front Exterior
Plan Collection
5-Bedroom, 3915 Sq Ft Ranch House Plan - 115-1210 - Front Exterior
Plan#115-1210
Starting at$2400
3915
Sq Ft
2
Story
5
Bed
3
Bath
3
Car
4-Bedroom, 2596 Sq Ft Craftsman Home Plan - 132-1688 - Main Exterior
Plan Collection
4-Bedroom, 2596 Sq Ft Craftsman Home Plan - 132-1688 - Main Exterior
Plan#132-1688
Starting at$1480
2596
Sq Ft
1
Story
4
Bed
2.5
Bath
3
Car
3-Bedroom, 2802 Sq Ft Country Home Plan - 108-1641 - Main Exterior
Plan Collection
3-Bedroom, 2802 Sq Ft Country Home Plan - 108-1641 - Main Exterior
Plan#108-1641
Starting at$1280
2802
Sq Ft
2
Story
3
Bed
2.5
Bath
3
Car
4-Bedroom, 2582 Sq Ft Ranch House Plan - 108-1403 - Front Exterior
Plan Collection
4-Bedroom, 2582 Sq Ft Ranch House Plan - 108-1403 - Front Exterior
Plan#108-1403
Starting at$1100
2582
Sq Ft
1
Story
4
Bed
2.5
Bath
3
Car
2-Bedroom, 4730 Sq Ft Contemporary Home Plan - 132-1651 - Main Exterior
Plan Collection
2-Bedroom, 4730 Sq Ft Contemporary Home Plan - 132-1651 - Main Exterior
Plan#132-1651
Starting at$2085
4730
Sq Ft
2
Story
2
Bed
2.5
Bath
2
Car
3-Bedroom, 3546 Sq Ft Craftsman Home Plan - 195-1115 - Main Exterior
Plan Collection
3-Bedroom, 3546 Sq Ft Craftsman Home Plan - 195-1115 - Main Exterior
Plan#195-1115
Starting at$1290
3546
Sq Ft
2
Story
3
Bed
3.5
Bath
2
Car

3-Bedroom, 2764 Sq Ft Cottage House Plan - 180-1035 - Front Exterior
Plan Collection
3-Bedroom, 2764 Sq Ft Cottage House Plan - 180-1035 - Front Exterior
Plan#180-1035
Starting at$1350
2764
Sq Ft
1
Story
3
Bed
4
Bath
2
Car
3-Bedroom, 1841 Sq Ft Traditional House Plan - 178-1264 - Front Exterior
Plan Collection
3-Bedroom, 1841 Sq Ft Traditional House Plan - 178-1264 - Front Exterior
Plan#178-1264
Starting at$1105
1841
Sq Ft
2
Story
3
Bed
2.5
Bath
2
Car
4-Bedroom, 3397 Sq Ft Traditional House Plan - 168-1107 - Front Exterior
Plan Collection
4-Bedroom, 3397 Sq Ft Traditional House Plan - 168-1107 - Front Exterior
Plan#168-1107
Starting at$2600
3397
Sq Ft
1
Story
4
Bed
3.5
Bath
3
Car
3-Bedroom, 2412 Sq Ft Prairie House Plan - 168-1074 - Front Exterior
Plan Collection
3-Bedroom, 2412 Sq Ft Prairie House Plan - 168-1074 - Front Exterior
Plan#168-1074
Starting at$1600
2412
Sq Ft
2
Story
3
Bed
3.5
Bath
2
Car
3-Bedroom, 1621 Sq Ft Ranch House Plan - 109-1089 - Front Exterior
Plan Collection
3-Bedroom, 1621 Sq Ft Ranch House Plan - 109-1089 - Front Exterior
Plan#109-1089
Starting at$1295
1621
Sq Ft
2
Story
3
Bed
2
Bath
2
Car
4-Bedroom, 2760 Sq Ft Traditional Home Plan - 109-1068 - Main Exterior
Plan Collection
4-Bedroom, 2760 Sq Ft Traditional Home Plan - 109-1068 - Main Exterior
Plan#109-1068
Starting at$1395
2760
Sq Ft
2
Story
4
Bed
4
Bath
0
Car
5-Bedroom, 2473 Sq Ft Country Home Plan - 105-1070 - Main Exterior
Plan Collection
5-Bedroom, 2473 Sq Ft Country Home Plan - 105-1070 - Main Exterior
Plan#105-1070
Starting at$575
2473
Sq Ft
2
Story
5
Bed
2
Bath
2
Car
3-Bedroom, 3139 Sq Ft Traditional House Plan - 168-1111 - Front Exterior
Plan Collection
3-Bedroom, 3139 Sq Ft Traditional House Plan - 168-1111 - Front Exterior
Plan#168-1111
Starting at$2000
3139
Sq Ft
1
Story
3
Bed
2.5
Bath
3
Car

3-Bedroom, 2416 Sq Ft Country Home Plan - 108-1048 - Main Exterior
Plan Collection
3-Bedroom, 2416 Sq Ft Country Home Plan - 108-1048 - Main Exterior
Plan#108-1048
Starting at$1050
2416
Sq Ft
2
Story
3
Bed
3
Bath
2
Car
3-Bedroom, 3188 Sq Ft Contemporary Home Plan - 108-1603 - Main Exterior
Plan Collection
3-Bedroom, 3188 Sq Ft Contemporary Home Plan - 108-1603 - Main Exterior
Plan#108-1603
Starting at$945
3188
Sq Ft
1
Story
3
Bed
2
Bath
3
Car
3-Bedroom, 1835 Sq Ft Ranch Home Plan - 113-1063 - Main Exterior
Plan Collection
3-Bedroom, 1835 Sq Ft Ranch Home Plan - 113-1063 - Main Exterior
Plan#113-1063
Starting at$350
1835
Sq Ft
1
Story
3
Bed
2
Bath
2
Car
4-Bedroom, 4897 Sq Ft European House Plan - 195-1057 - Front Exterior
Plan Collection
4-Bedroom, 4897 Sq Ft European House Plan - 195-1057 - Front Exterior
Plan#195-1057
Starting at$1700
4897
Sq Ft
2
Story
4
Bed
4.5
Bath
3
Car
4-Bedroom, 3095 Sq Ft Ranch Home Plan - 115-1139 - Main Exterior
Plan Collection
4-Bedroom, 3095 Sq Ft Ranch Home Plan - 115-1139 - Main Exterior
Plan#115-1139
Starting at$2150
3095
Sq Ft
2
Story
4
Bed
2
Bath
2
Car
3-Bedroom, 1456 Sq Ft Small House Plans - 109-1087 - Main Exterior
Plan Collection
3-Bedroom, 1456 Sq Ft Small House Plans - 109-1087 - Main Exterior
Plan#109-1087
Starting at$1195
1456
Sq Ft
2
Story
3
Bed
2
Bath
2
Car
3-Bedroom, 3345 Sq Ft Luxury Home Plan - 115-1151 - Main Exterior
Plan Collection
3-Bedroom, 3345 Sq Ft Luxury Home Plan - 115-1151 - Main Exterior
Plan#115-1151
Starting at$2150
3345
Sq Ft
1.5
Story
3
Bed
3
Bath
2
Car
3-Bedroom, 1654 Sq Ft Ranch Home Plan - 115-1113 - Main Exterior
Plan Collection
3-Bedroom, 1654 Sq Ft Ranch Home Plan - 115-1113 - Main Exterior
Plan#115-1113
Starting at$1600
1654
Sq Ft
1
Story
3
Bed
2
Bath
2
Car
4-Bedroom, 1871 Sq Ft Craftsman Home Plan - 109-1132 - Main Exterior
Plan Collection
4-Bedroom, 1871 Sq Ft Craftsman Home Plan - 109-1132 - Main Exterior
Plan#109-1132
Starting at$1295
1871
Sq Ft
2
Story
4
Bed
3
Bath
1
Car
3-Bedroom, 3045 Sq Ft Craftsman Home Plan - 195-1139 - Main Exterior
Plan Collection
3-Bedroom, 3045 Sq Ft Craftsman Home Plan - 195-1139 - Main Exterior
Plan#195-1139
Starting at$1200
3045
Sq Ft
2
Story
3
Bed
2.5
Bath
2
Car
5-Bedroom, 3915 Sq Ft Ranch House Plan - 115-1210 - Front Exterior
Plan Collection
5-Bedroom, 3915 Sq Ft Ranch House Plan - 115-1210 - Front Exterior
Plan#115-1210
Starting at$2400
3915
Sq Ft
2
Story
5
Bed
3
Bath
3
Car
4-Bedroom, 2596 Sq Ft Craftsman Home Plan - 132-1688 - Main Exterior
Plan Collection
4-Bedroom, 2596 Sq Ft Craftsman Home Plan - 132-1688 - Main Exterior
Plan#132-1688
Starting at$1480
2596
Sq Ft
1
Story
4
Bed
2.5
Bath
3
Car
3-Bedroom, 2802 Sq Ft Country Home Plan - 108-1641 - Main Exterior
Plan Collection
3-Bedroom, 2802 Sq Ft Country Home Plan - 108-1641 - Main Exterior
Plan#108-1641
Starting at$1280
2802
Sq Ft
2
Story
3
Bed
2.5
Bath
3
Car
4-Bedroom, 2582 Sq Ft Ranch House Plan - 108-1403 - Front Exterior
Plan Collection
4-Bedroom, 2582 Sq Ft Ranch House Plan - 108-1403 - Front Exterior
Plan#108-1403
Starting at$1100
2582
Sq Ft
1
Story
4
Bed
2.5
Bath
3
Car
2-Bedroom, 4730 Sq Ft Contemporary Home Plan - 132-1651 - Main Exterior
Plan Collection
2-Bedroom, 4730 Sq Ft Contemporary Home Plan - 132-1651 - Main Exterior
Plan#132-1651
Starting at$2085
4730
Sq Ft
2
Story
2
Bed
2.5
Bath
2
Car
3-Bedroom, 3546 Sq Ft Craftsman Home Plan - 195-1115 - Main Exterior
Plan Collection
3-Bedroom, 3546 Sq Ft Craftsman Home Plan - 195-1115 - Main Exterior
Plan#195-1115
Starting at$1290
3546
Sq Ft
2
Story
3
Bed
3.5
Bath
2
Car
3-Bedroom, 2764 Sq Ft Cottage House Plan - 180-1035 - Front Exterior
Plan Collection
3-Bedroom, 2764 Sq Ft Cottage House Plan - 180-1035 - Front Exterior
Plan#180-1035
Starting at$1350
2764
Sq Ft
1
Story
3
Bed
4
Bath
2
Car
3-Bedroom, 1841 Sq Ft Traditional House Plan - 178-1264 - Front Exterior
Plan Collection
3-Bedroom, 1841 Sq Ft Traditional House Plan - 178-1264 - Front Exterior
Plan#178-1264
Starting at$1105
1841
Sq Ft
2
Story
3
Bed
2.5
Bath
2
Car
4-Bedroom, 3397 Sq Ft Traditional House Plan - 168-1107 - Front Exterior
Plan Collection
4-Bedroom, 3397 Sq Ft Traditional House Plan - 168-1107 - Front Exterior
Plan#168-1107
Starting at$2600
3397
Sq Ft
1
Story
4
Bed
3.5
Bath
3
Car
3-Bedroom, 2412 Sq Ft Prairie House Plan - 168-1074 - Front Exterior
Plan Collection
3-Bedroom, 2412 Sq Ft Prairie House Plan - 168-1074 - Front Exterior
Plan#168-1074
Starting at$1600
2412
Sq Ft
2
Story
3
Bed
3.5
Bath
2
Car

1...159160161162163...441